






Description
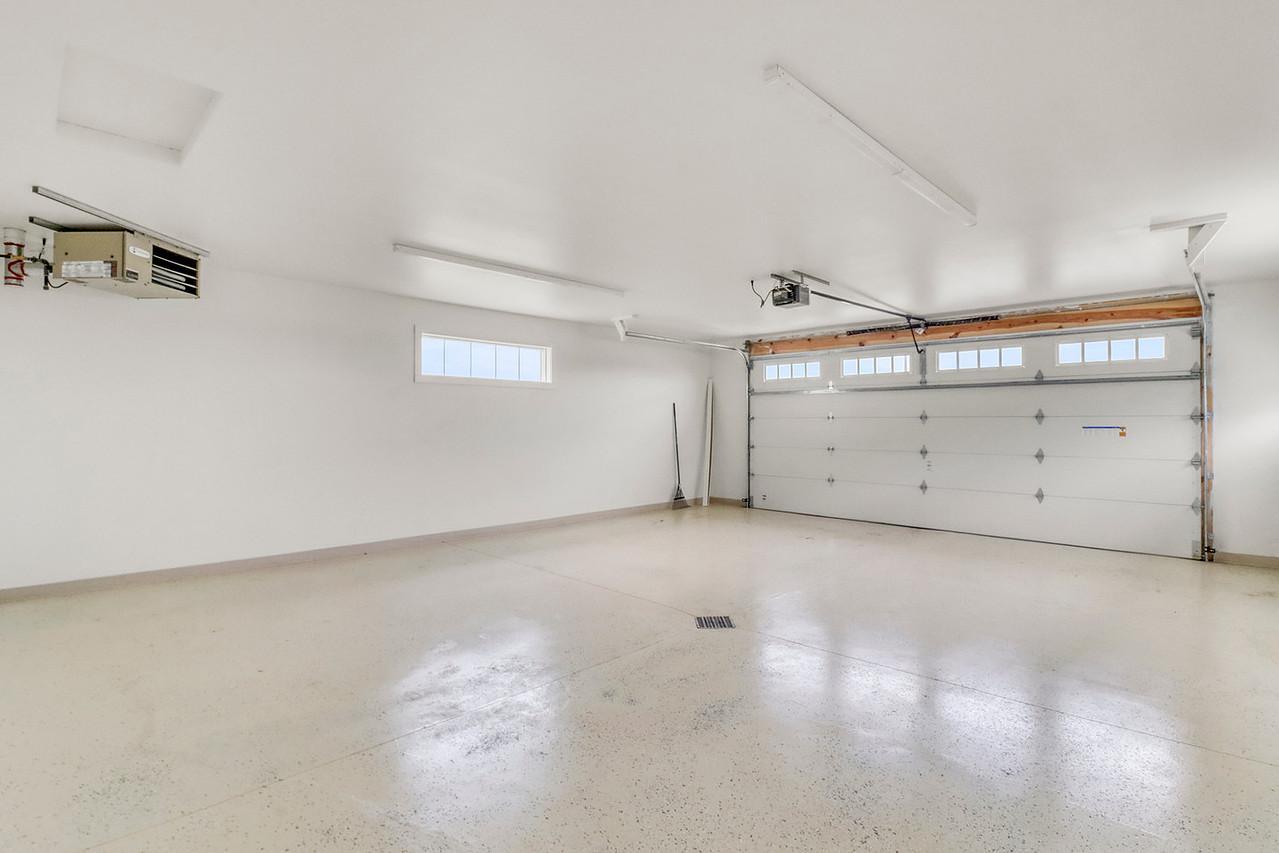
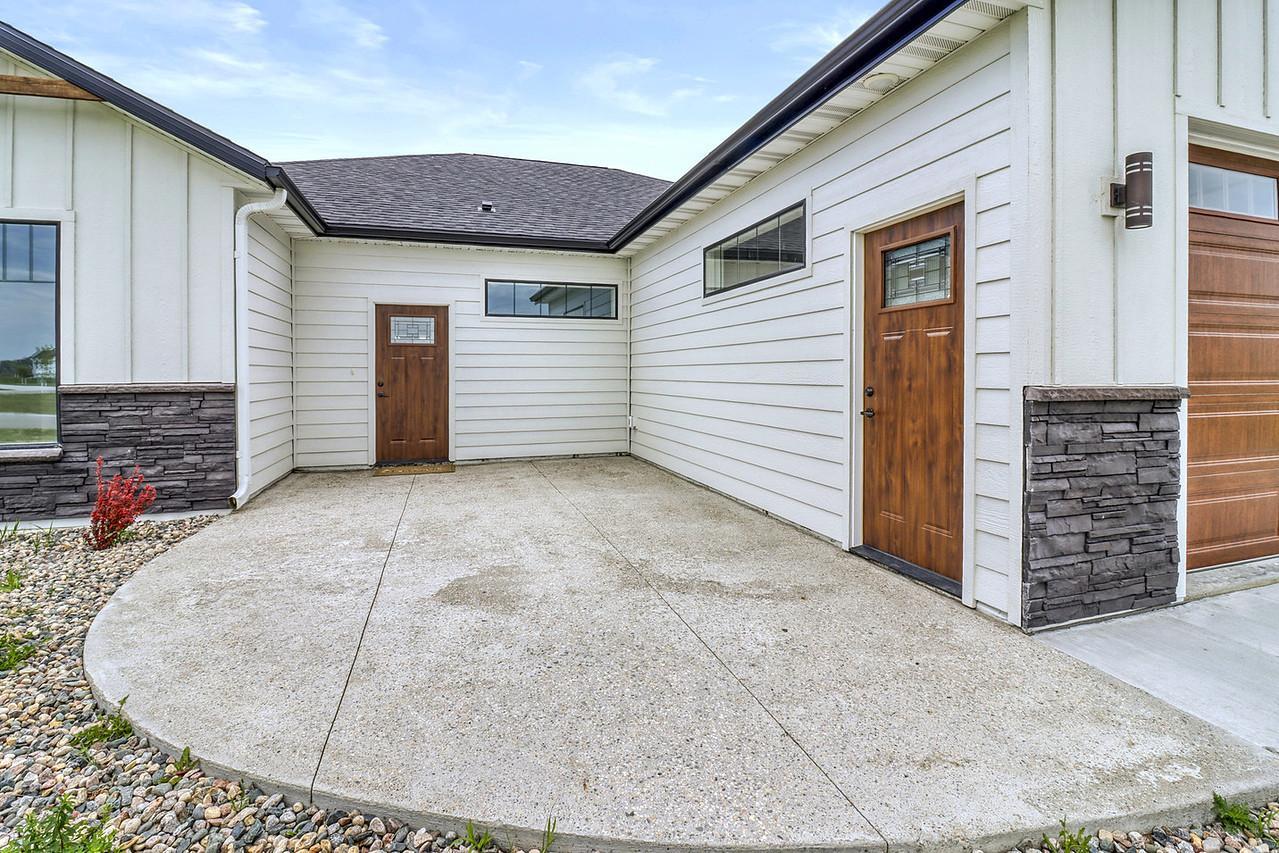
Welcome to your Fairway Vistawhere easy living, no snowblower or lawn mower needed here, meets one of the best views in Mapleton. Set right along the golf course, this slab-on-grade home offers true one-level living with peaceful surroundings and wide-open views that are hard to beat. Whether you're enjoying your morning coffee or winding down in the evening, the setting here just feels different. Inside, the open layout with vaulted and tray ceilings creates a bright, comfortable space that feels both spacious and inviting. The kitchen is built for everyday living and entertaining, featuring quartz countertops, custom wood cabinetry, and durable Coretec flooring that carries throughout the home. The gas fireplace adds the perfect touch of warmth and comfort. The primary suite is designed to be your retreat, complete with a tray ceiling, large walk-in closet, and a zero-entry tiled shower that gives it a clean, spa-like feel. With a total of 3 bedrooms and 2 bathrooms, there’s plenty of space for guests, hobbies, or a home office. One of the standout features here is the oversized, finished and heated garageideal for our winters, extra storage, or simply having that added convenience year-round. Built with a solid SIPs wall system, this home offers better insulation than standard construction, meaning quieter living and more efficient utility costs. Add in Jeld-Wen premium windows, LP Smart siding, a sprinkler system, and a well-maintained HOA, and you’ve got a home that’s as practical as it is beautiful. Located just minutes from West Fargo and Fargo, this is golf course living without the long commute. Call today for your own private showing.
Details
| MLS # | 7102655 |
|---|---|
| Listing Type | For Sale |
| Style | House |
| HOA Dues | $330 |
| Sub-Type | Resale |
| Status | Active |
| Year | 2024 |
| Days On Site | 57 |
| Listing Provided By | Century 21 FM Realty | Rochelle Roesler, MBA |
Features
| Bed(s) | 3 |
|---|---|
| Bath(s) | 2 Total |
| SQ Feet | 2,000 |
| Garage | 2 |
| Story(s) | 1 |
| Zoning | Residential-Single Family |
| Acreage | 0.22 |
Interior
| Cooling | Central Air |
|---|---|
| Heating | Forced Air |
| Appliances | Dishwasher, Microwave, Range, Refrigerator |
Exterior
| Construction Materials | Frame |
|---|
Parking
| Parking Features | Attached Garage |
|---|
Taxes
| Property | 5808 |
|---|
Area Information
| State | ND |
|---|---|
| County | Cass |
| City | Mapleton |
| Zip Code | 58059 |
| Community Name | Ashmoor Glen 4th Add |
| School District | ND09007 |
| High School | Mapleton |
| Listing VS Median (in Ashmoor Glen 4th Add) | |
Price: $475,000 low | high Med: $600,000 sqft: 2,000 low | high Med: 2,550 $ / sqft: $238 low | high Med: $235 On site: 57 low | high Med: 16 | |
Market Activity 58059
Request a showing
Request a showing
 Listings courtesy of Northstar MLS as distributed by MLS GRID.
Based on information submitted to the MLS GRID as of August 29, 2026 at 5:12:28 PM PDT All data is obtained from various sources and may not have been verified by broker or MLS GRID. Supplied Open House Information is subject to change without notice. All information should be independently reviewed and verified for accuracy. Properties may or may not be listed by the office/agent presenting the information.
The Digital Millennium Copyright Act of 1998, 17 U.S.C. § 512 (the “DMCA”) provides recourse for copyright owners who believe that material appearing on the Internet infringes their rights under U.S. copyright law. If you believe in good faith that any content or material made available in connection with our website or services infringes your copyright, you (or your agent) may send us a notice requesting that the content or material be removed, or access to it blocked. Notices must be sent in writing by email to DMCAnotice@MLSGrid.com.
Contact
Learn More About This Property

| State | ND |
|---|---|
| County | Cass |
| City | Mapleton |
| Zip Code | 58059 |
| Community Name | Ashmoor Glen 4th Add |
| School District | ND09007 |
| High School | Mapleton |
| Listing VS Median (in Ashmoor Glen 4th Add) | |
Price: $475,000 low | high Med: $600,000 sqft: 2,000 low | high Med: 2,550 $ / sqft: $238 low | high Med: $235 On site: 57 low | high Med: 16 | |
 | $504,800203 Emma CourtMapleton, ND 58059 |
 | $610,000201 Emma CourtMapleton, ND 58059 |