22 Leaf Wing Drive,North Oaks, MN 55127
North Oaks, MN 55127

Description
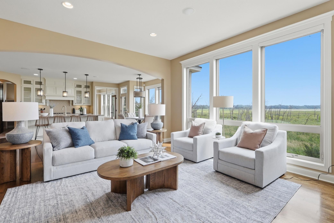
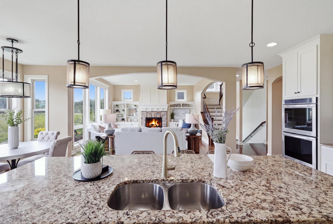
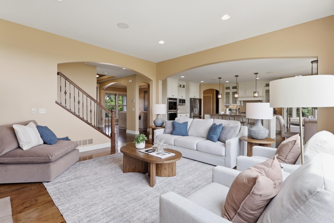
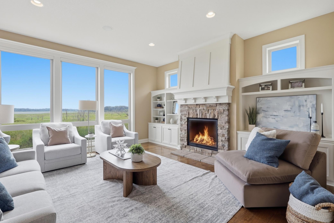
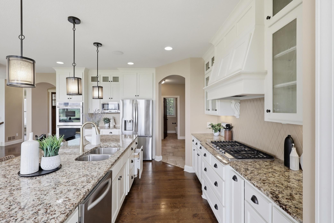
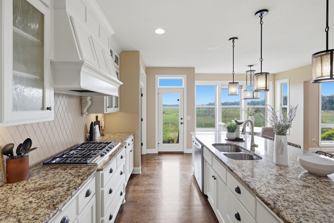
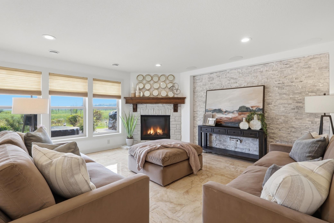
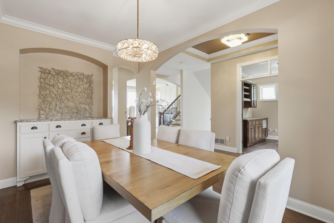
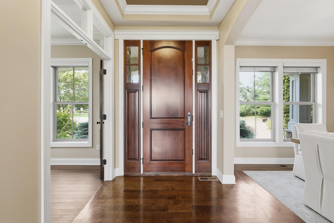
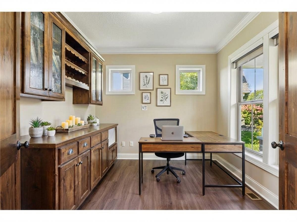
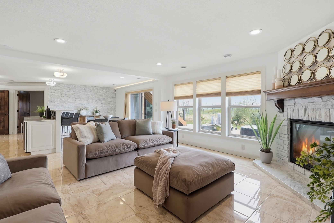
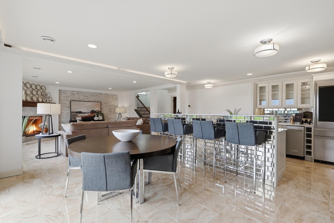
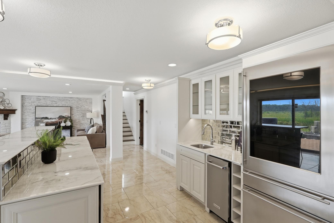
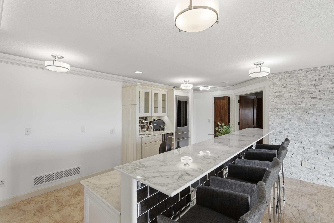
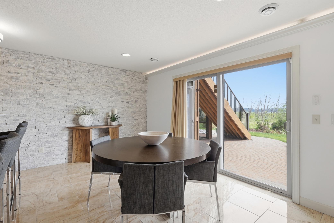
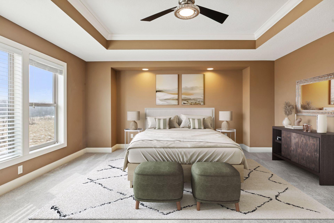
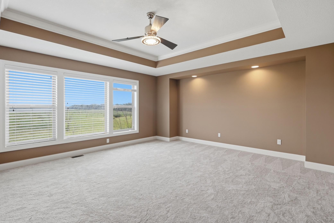
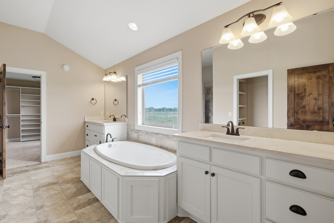
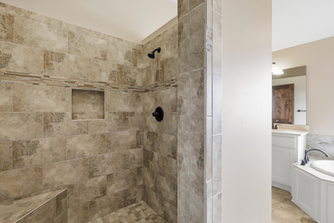
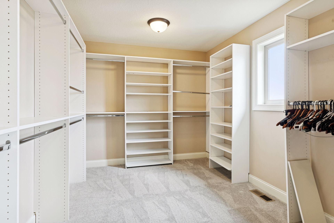
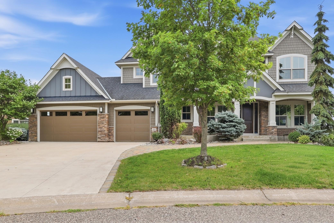
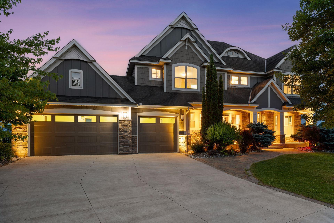
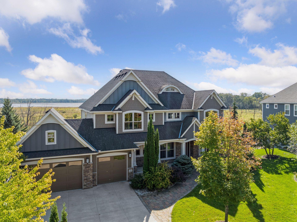
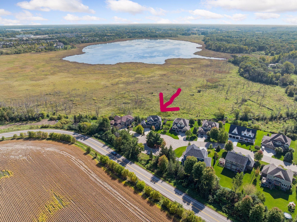
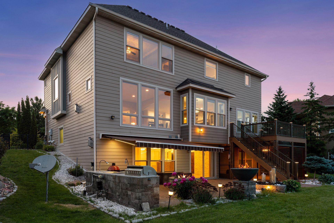
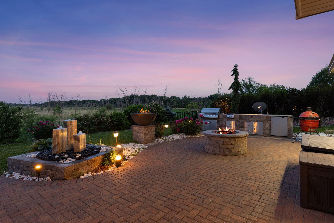
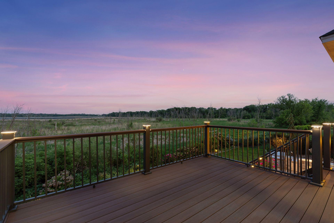
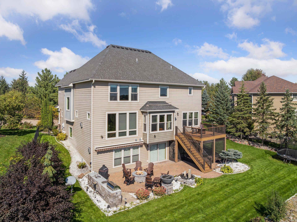
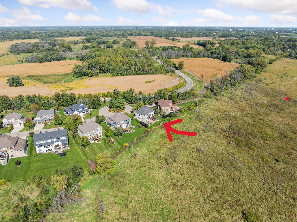
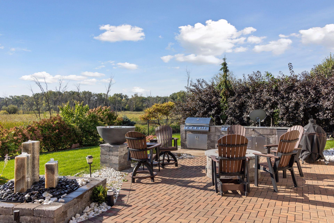
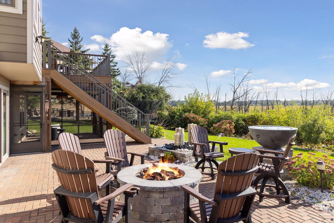
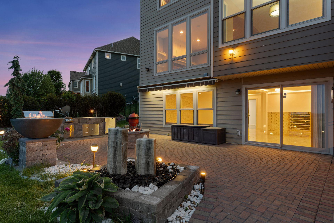
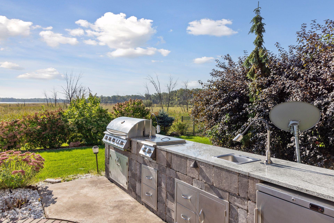
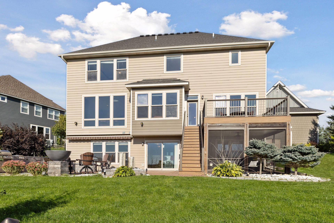
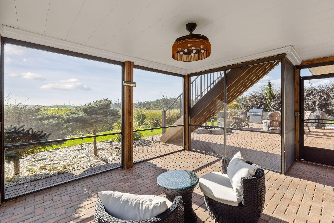
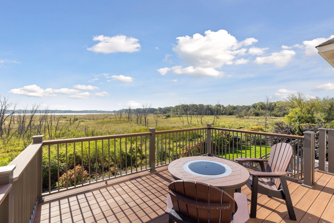
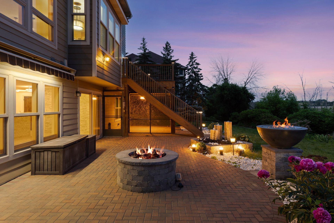
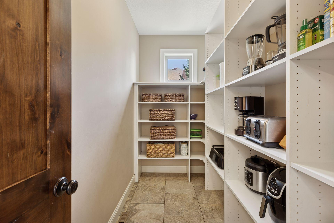
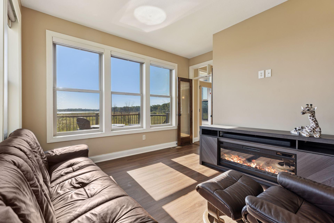
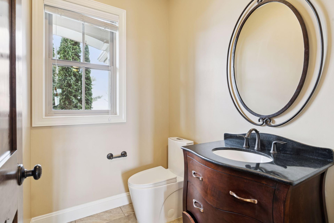
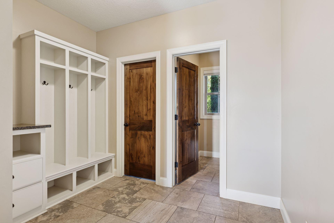
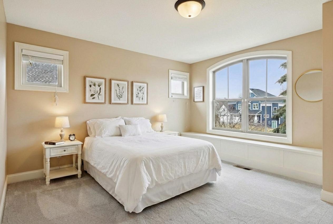
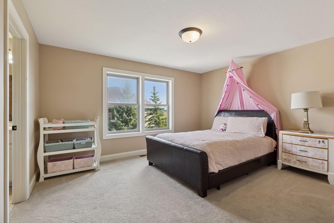
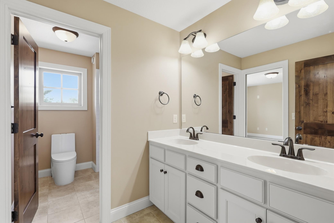
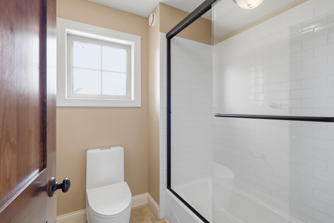
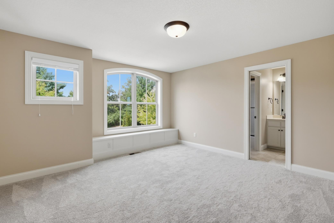
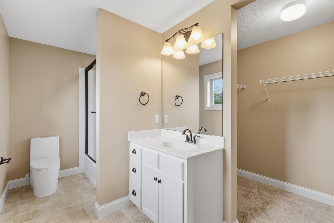
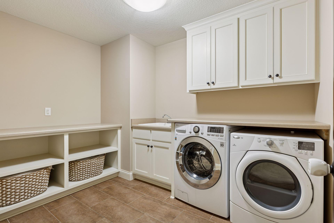
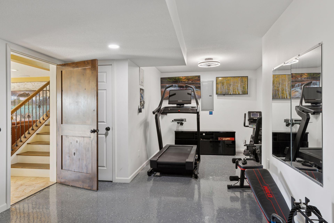
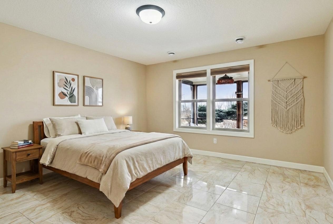
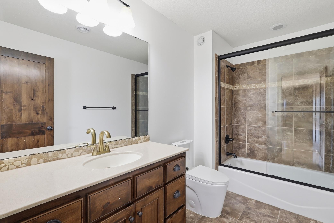
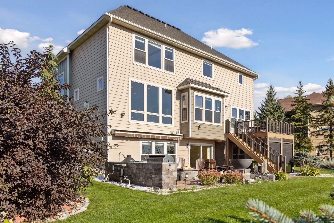
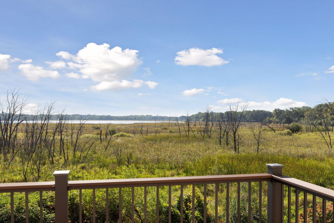
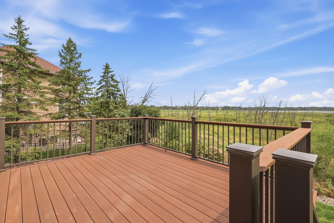
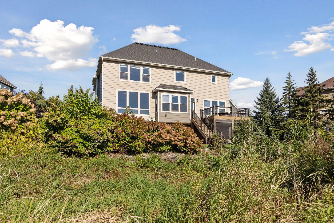
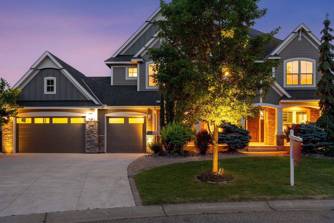
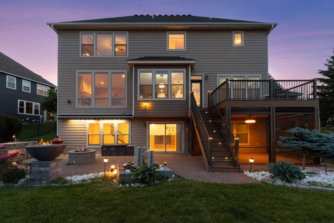
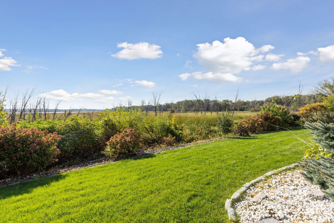
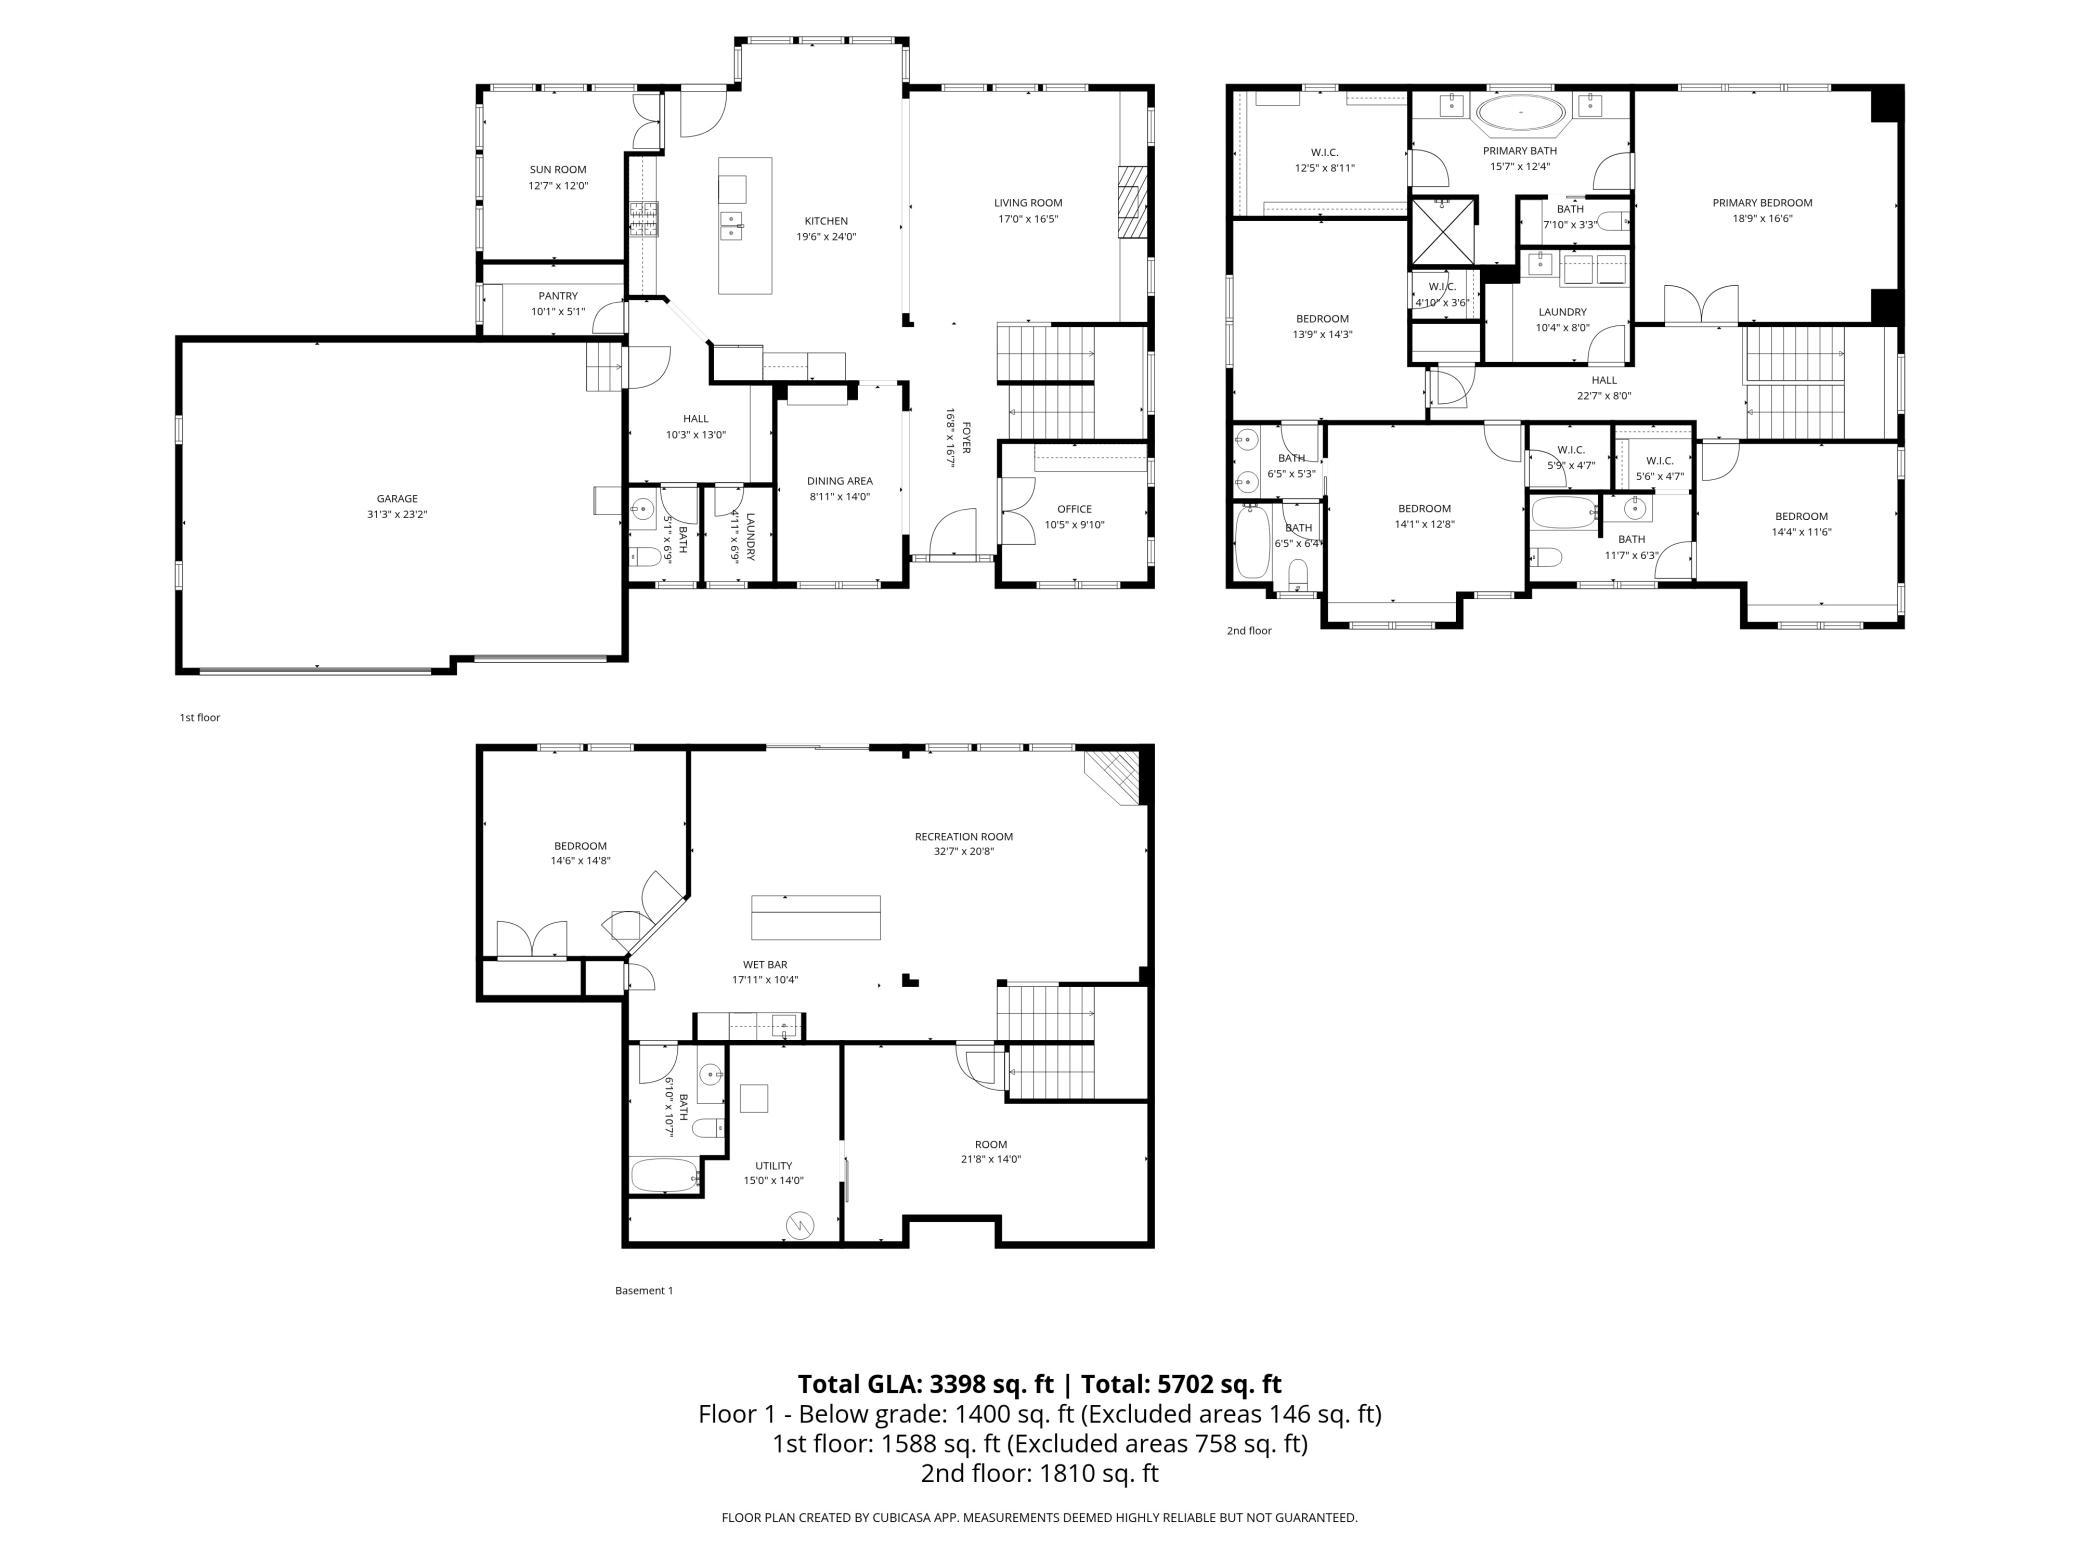
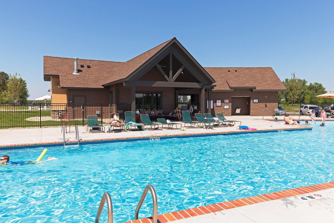
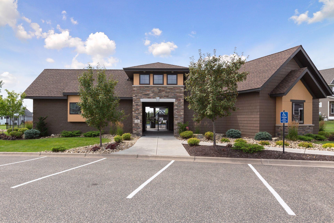
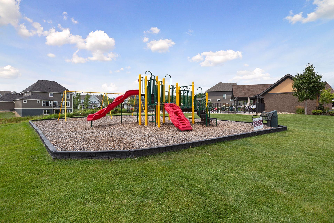
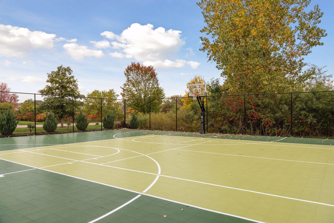
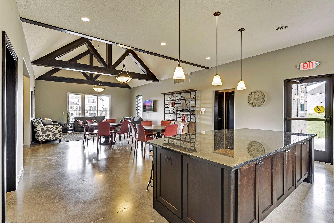
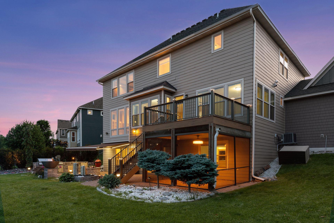
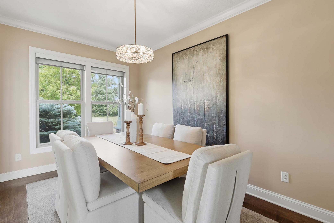
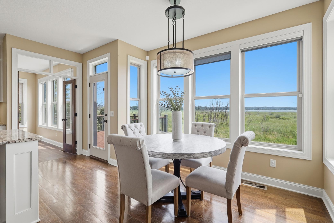
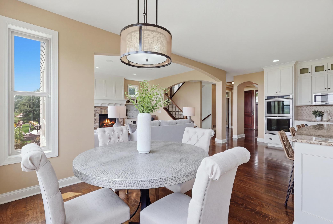
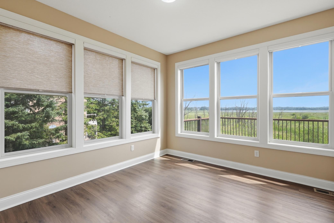
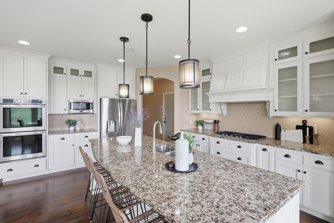
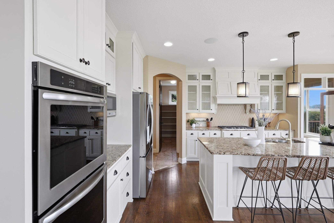
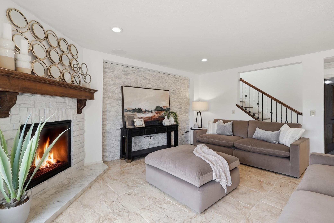
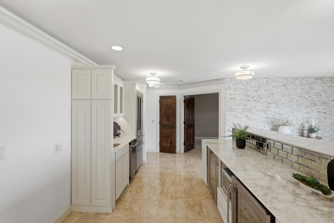
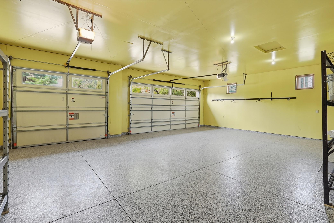
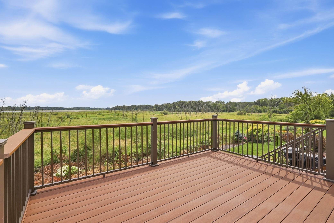
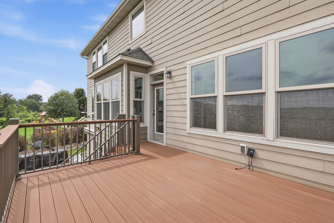
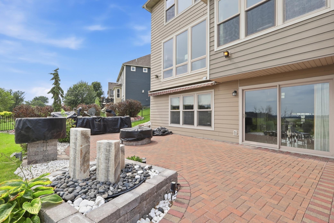
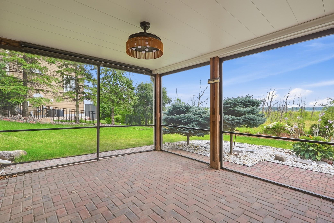
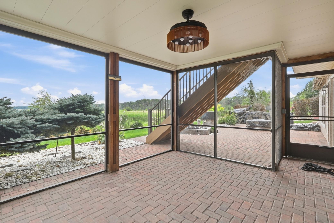
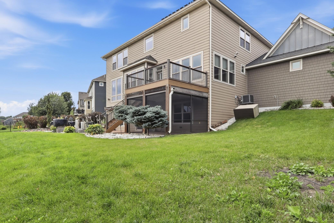
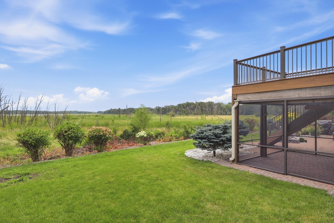
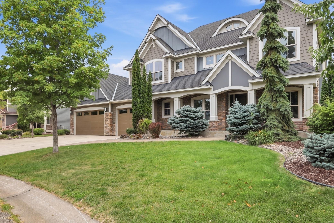
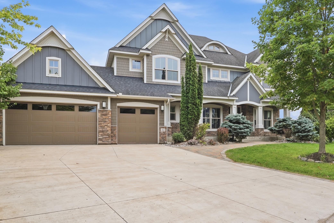
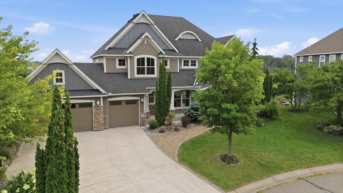
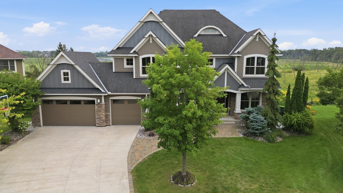
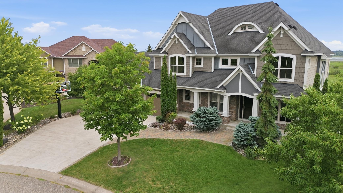
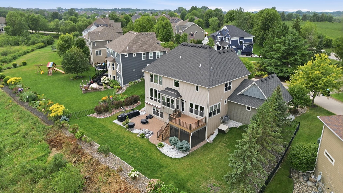
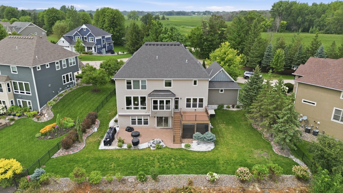
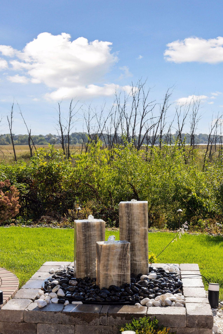
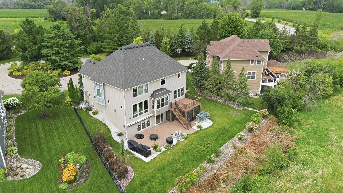
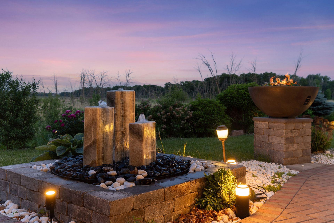
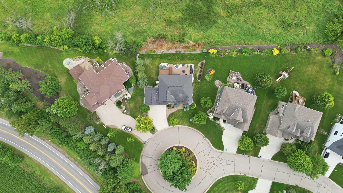
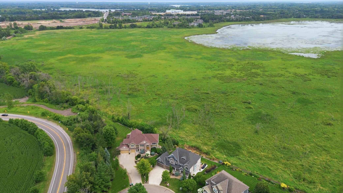
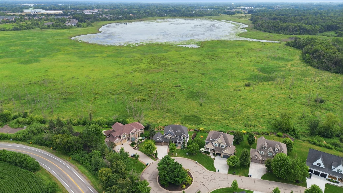
One of the finest settings in Rapp Farm, this exceptional walkout two-story is tucked at the end of a quiet cul-de-sac and backs to more than 600 acres of protected wetlands, grasslands, trails, and two scenic lakesoffering breathtaking views and unmatched privacy. Watch the AI video to fully appreciate this remarkable setting. Timeless curb appeal features Hardie siding, stone accents, a concrete driveway, paver walkway, and extensive professional landscaping. The backyard was designed for unforgettable entertaining with expansive paver patios, a built-in outdoor kitchen, fire pit, fire bowl, bubbling water feature, composite deck, screened porch, and landscape lighting. Inside, walls of windows frame the nature preserve while filling the home with natural light. Hardwood floors, 8-foot doors, custom millwork, and arched architecture highlight the main level. The updated kitchen offers freshly painted cabinetry, granite countertops, a large island, gas cooktop, walk-in pantry, and opens to the impressive family room with built-ins and fireplace. A private office, formal dining room, flex room, mudroom, and powder bath complete the main floor. Upstairs are four bedrooms, including a luxurious owner's suite with serene preserve views and heated bath floors. The walkout lower level offers a spacious family room, full bar, fireplace, exercise room, fifth bedroom, and full bath. New carpet and freshly painted lower-level spaces complete this outstanding home. Association amenities include a pool, community room, playground, and sport courts.
Details
| MLS # | 7026240 |
|---|---|
| Listing Type | For Sale |
| Style | House |
| HOA Dues | $90 |
| Sub-Type | Resale |
| Status | Active |
| Year | 2012 |
| Days On Site | 181 |
| Listing Provided By | Edina Realty, Inc. | Melanie Willy |
Features
| Bed(s) | 5 |
|---|---|
| Bath(s) | 5 Total |
| SQ Feet | 4,687 |
| Garage | 3 |
| Basement | Y |
| Story(s) | 2 |
| Zoning | Residential-Single Family |
| Acreage | 0.45 |
Interior
| Cooling | Central Air |
|---|---|
| Heating | Forced Air, Fireplace(s) |
| Appliances | Air-To-Air Exchanger, Chandelier, Cooktop, Dishwasher, Disposal, Dryer, Exhaust Fan, Gas Water Heater, Microwave, Range, Refrigerator, Stainless Steel Appliances, Wall Oven, Washer, Water Softener Owned, Wine Cooler |
Exterior
| Roof | Age Over 8 Years |
|---|---|
| Construction Materials | Block, Concrete |
| Lot Features | Tree Coverage - Light |
Parking
| Parking Features | Attached Garage, Concrete, Finished Garage, Garage Door Opener |
|---|
Taxes
| Property | 14822 |
|---|
Area Information
| State | MN |
|---|---|
| County | Ramsey |
| City | North Oaks |
| Zip Code | 55127 |
| Community Name | Registered Land Surv 589 Tract |
| School District | 621 |
| High School | Mounds View |
| Listing VS Median (in Registered Land Surv 589 Tract) | |
Price: $1,195,000 low | high Med: $1,195,000 sqft: 4,687 low | high Med: 4,687 $ / sqft: $255 low | high Med: $255 On site: 181 low | high Med: 181 | |
Market Activity 55127
Request a showing
Request a showing
 Listings courtesy of Northstar MLS as distributed by MLS GRID.
Based on information submitted to the MLS GRID as of August 24, 2026 at 11:27:31 AM PDT All data is obtained from various sources and may not have been verified by broker or MLS GRID. Supplied Open House Information is subject to change without notice. All information should be independently reviewed and verified for accuracy. Properties may or may not be listed by the office/agent presenting the information.
The Digital Millennium Copyright Act of 1998, 17 U.S.C. § 512 (the “DMCA”) provides recourse for copyright owners who believe that material appearing on the Internet infringes their rights under U.S. copyright law. If you believe in good faith that any content or material made available in connection with our website or services infringes your copyright, you (or your agent) may send us a notice requesting that the content or material be removed, or access to it blocked. Notices must be sent in writing by email to DMCAnotice@MLSGrid.com.
Contact
Learn More About This Property

| State | MN |
|---|---|
| County | Ramsey |
| City | North Oaks |
| Zip Code | 55127 |
| Community Name | Registered Land Surv 589 Tract |
| School District | 621 |
| High School | Mounds View |
| Listing VS Median (in Registered Land Surv 589 Tract) | |
Price: $1,195,000 low | high Med: $1,195,000 sqft: 4,687 low | high Med: 4,687 $ / sqft: $255 low | high Med: $255 On site: 181 low | high Med: 181 | |
 | $1,099,90010 Crescent LaneNorth Oaks, MN 55127 |
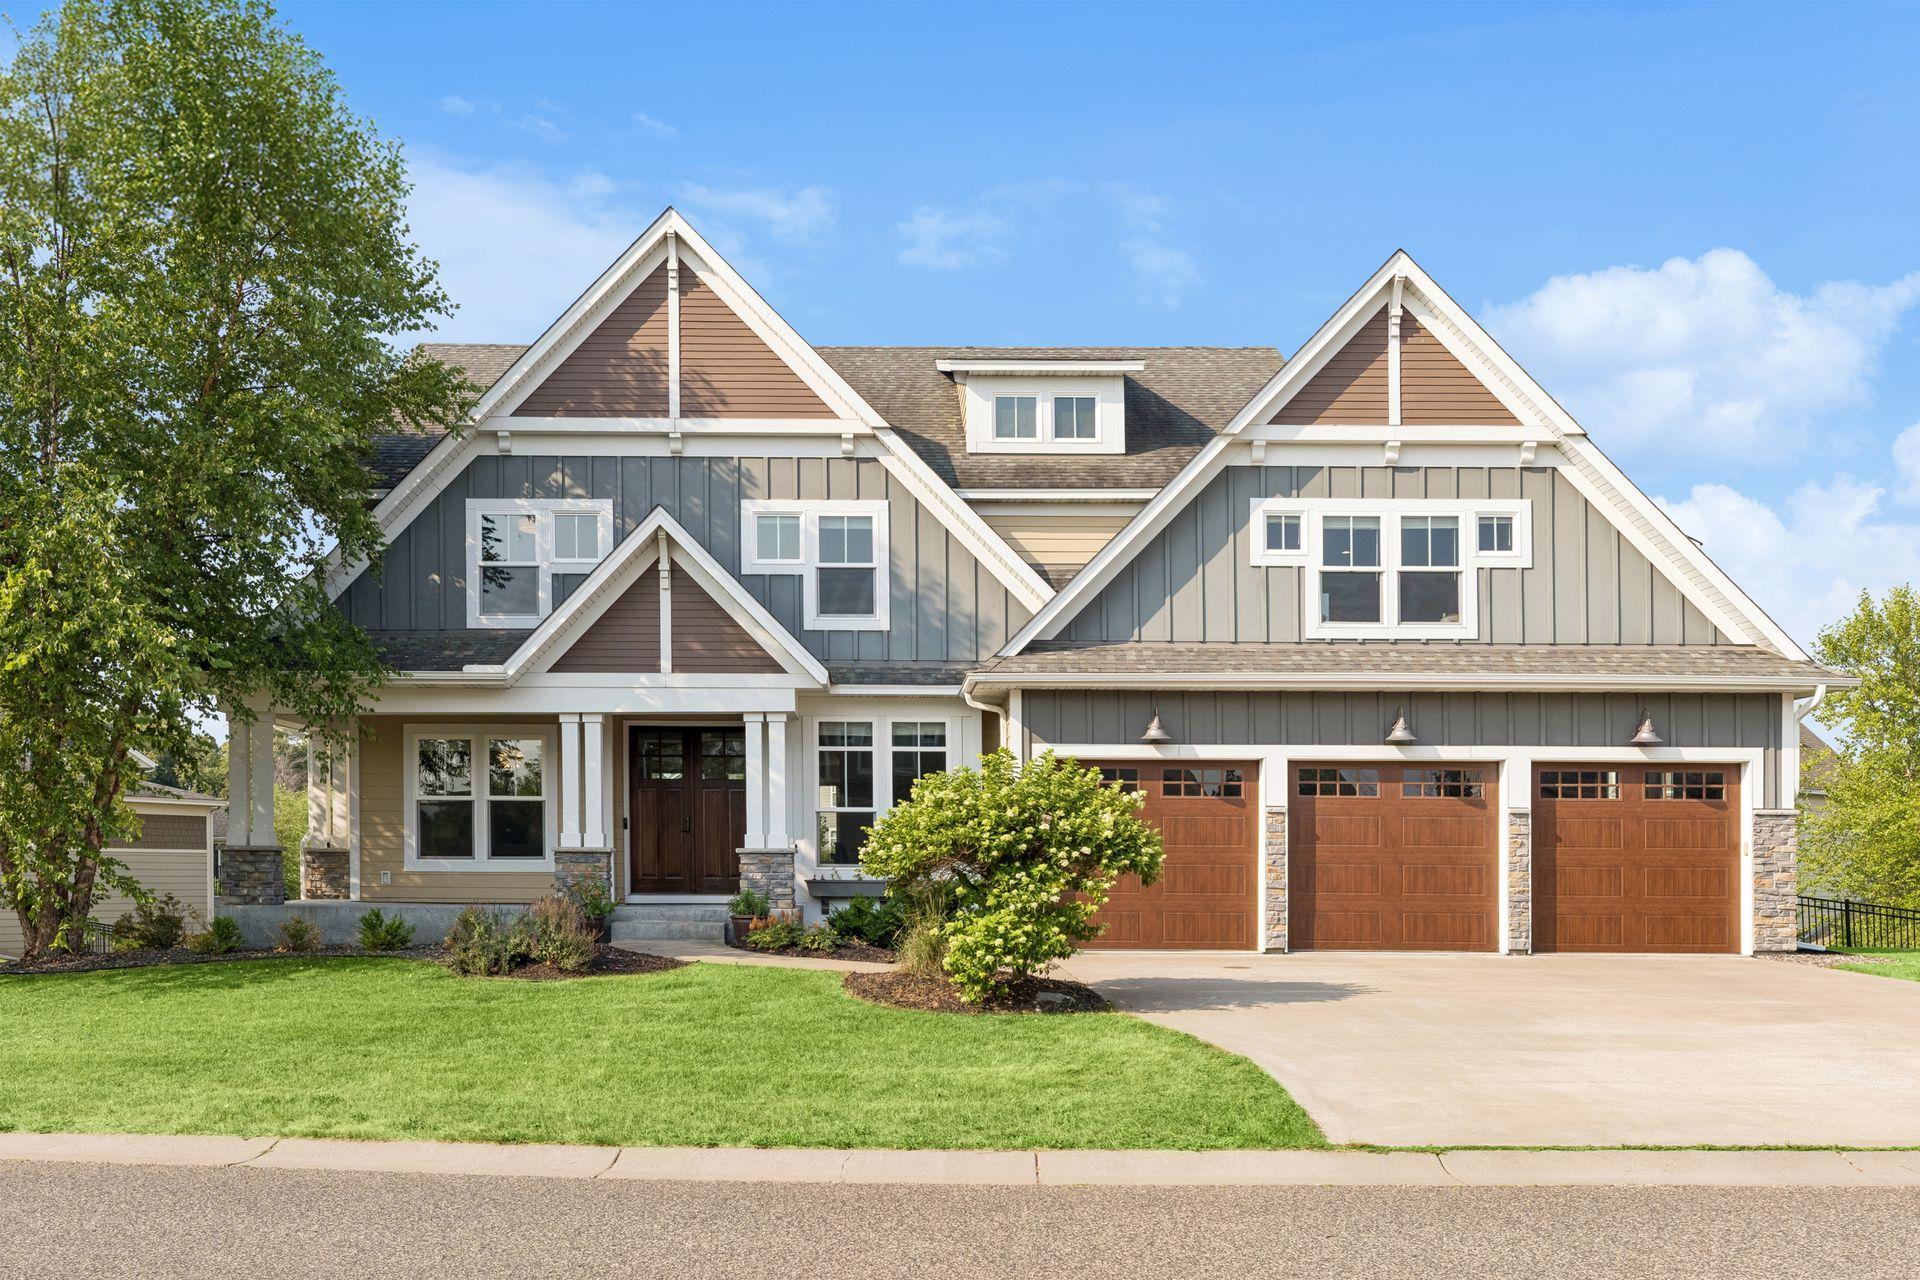 | $1,245,00054 Monarch WayNorth Oaks, MN 55127 |