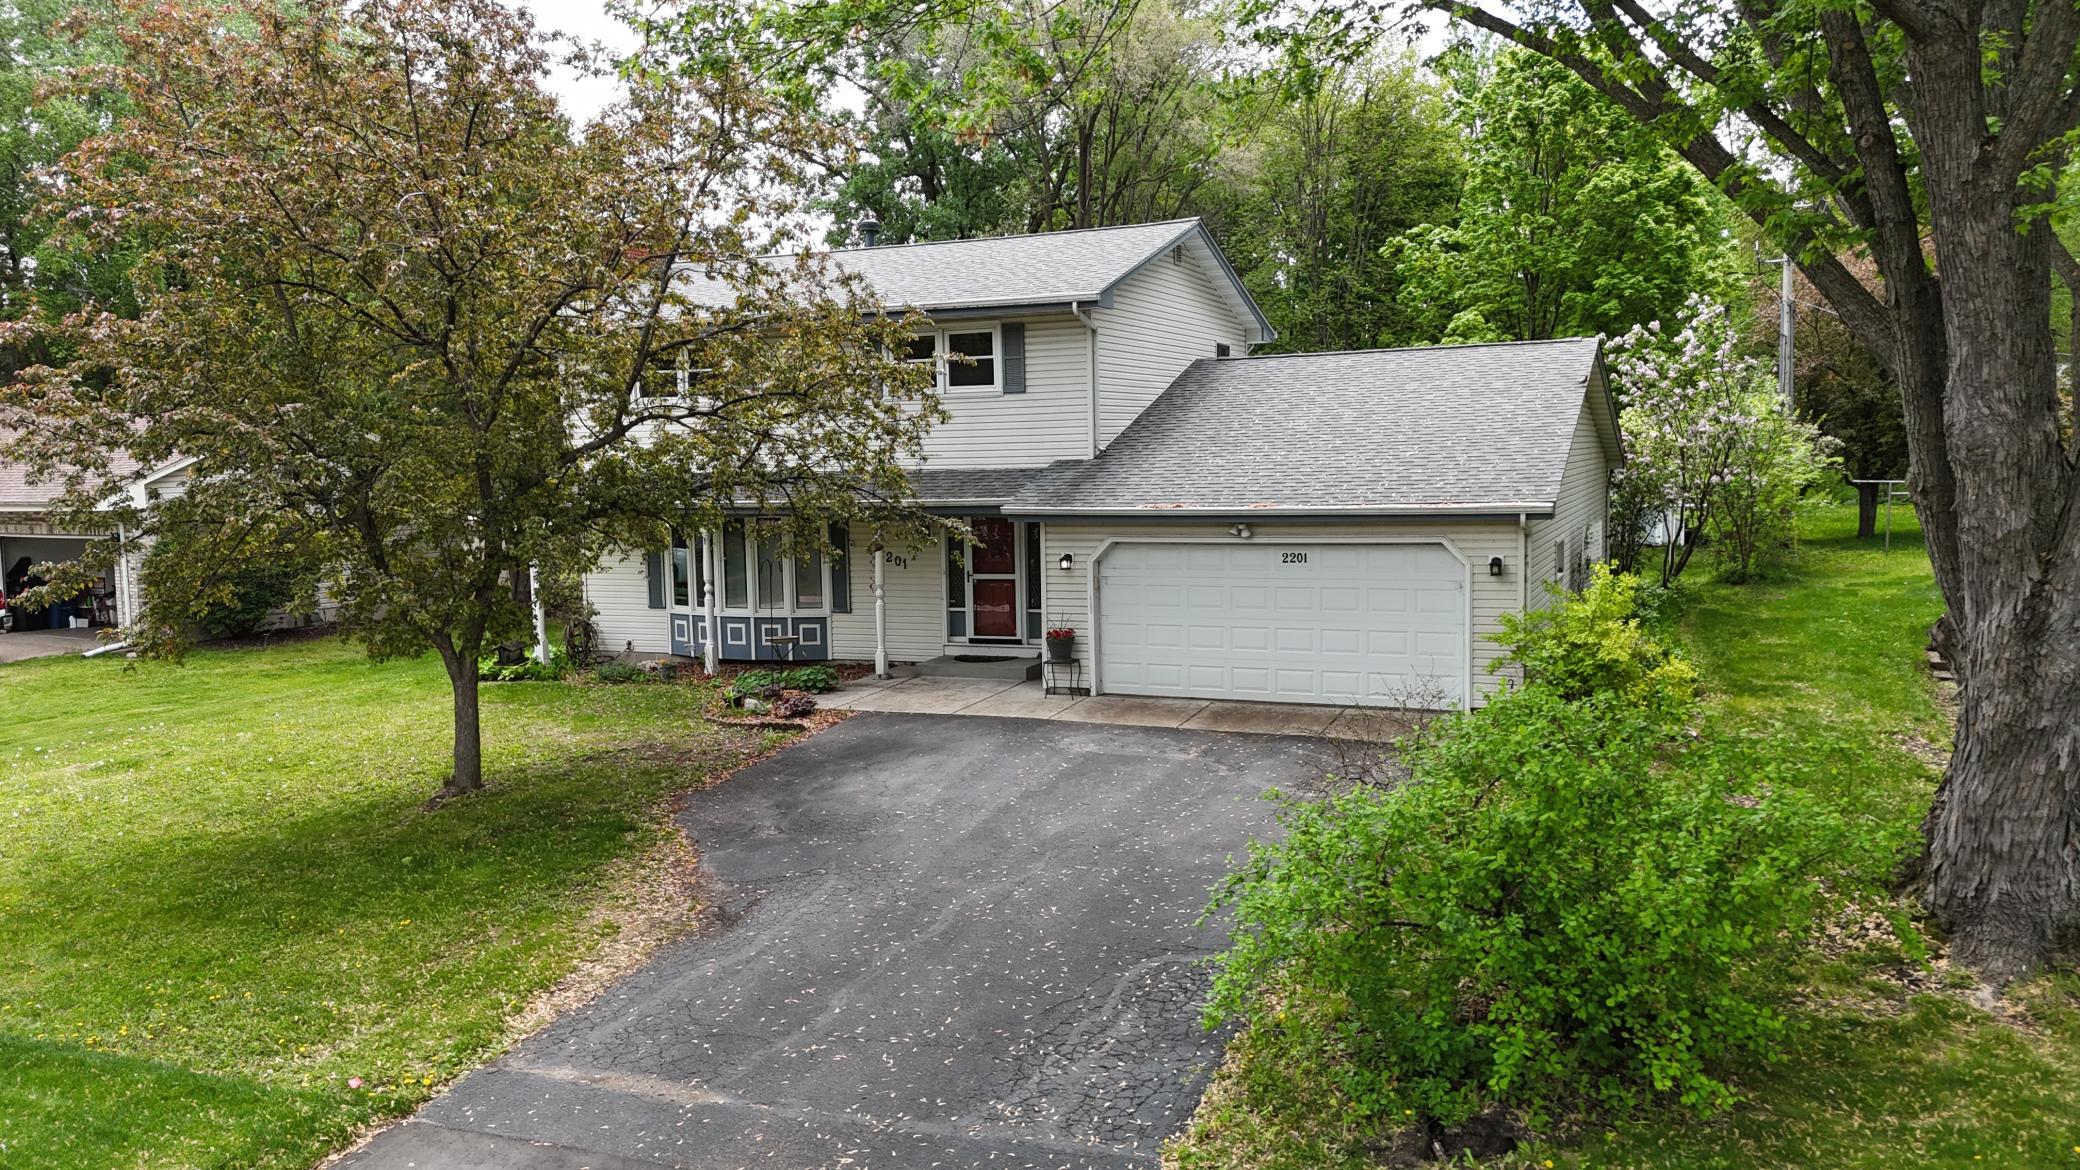
2201 Mounds Avenue,New Brighton, MN 55112
New Brighton, MN 55112















Description
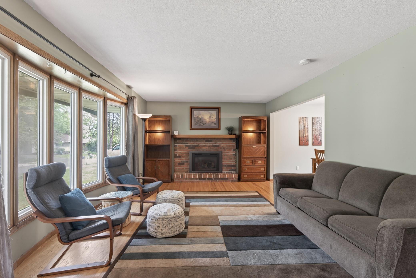
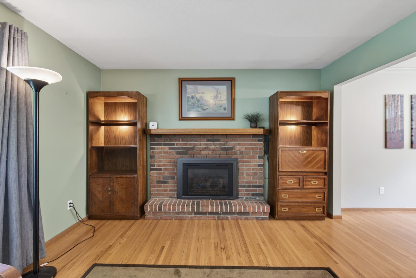
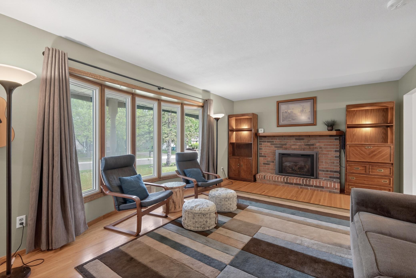
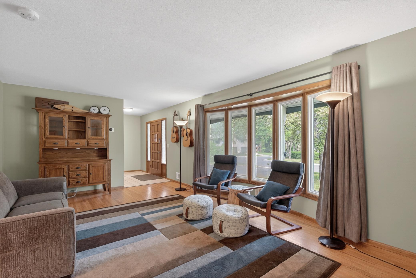
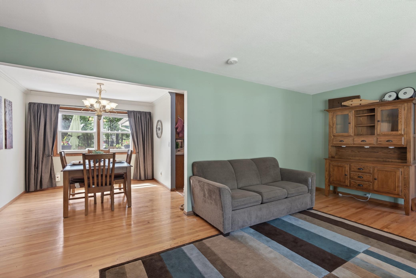
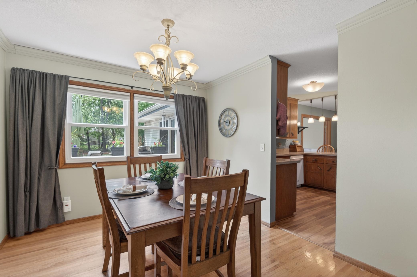
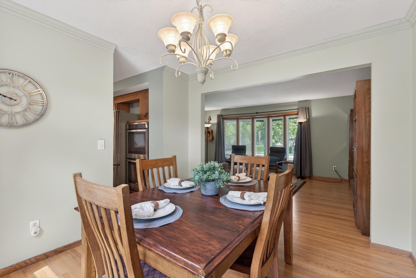
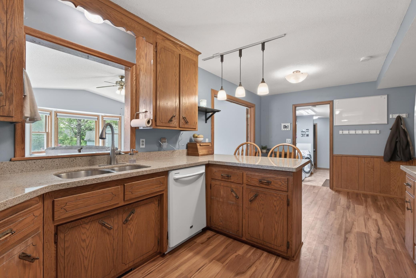
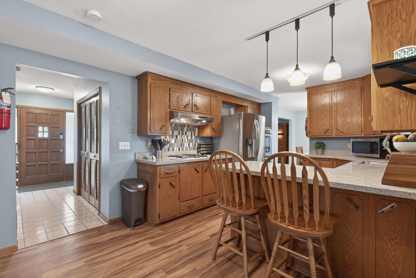
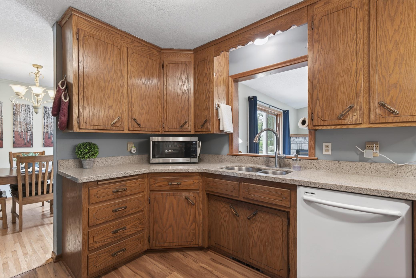
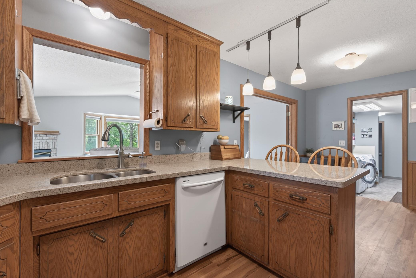
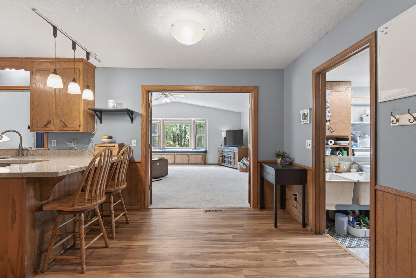
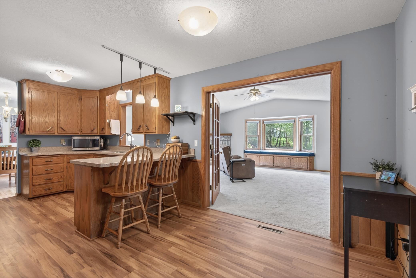
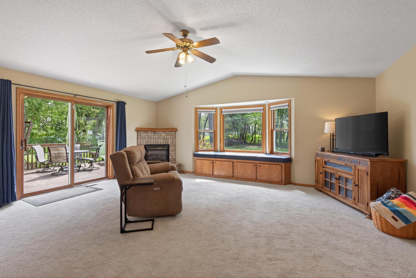
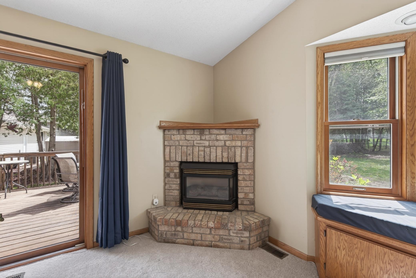
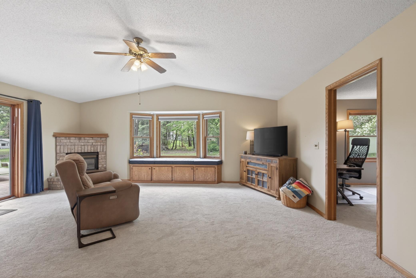
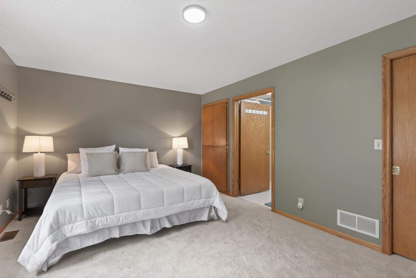
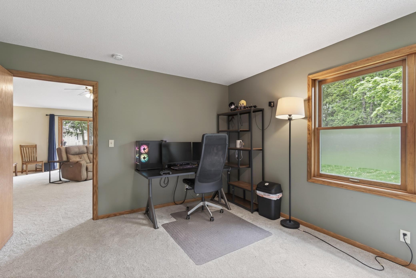
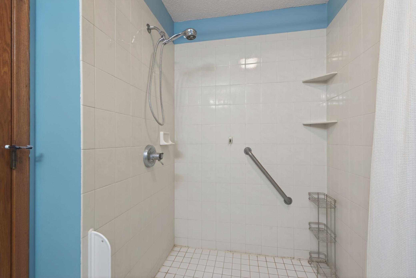
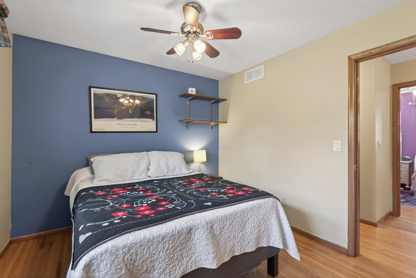
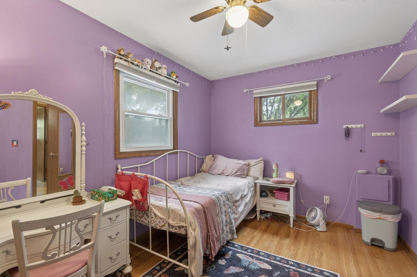
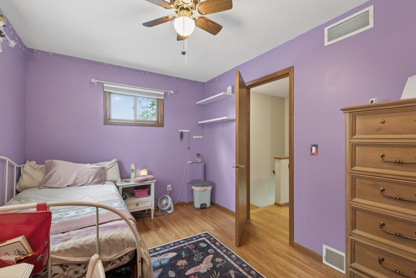
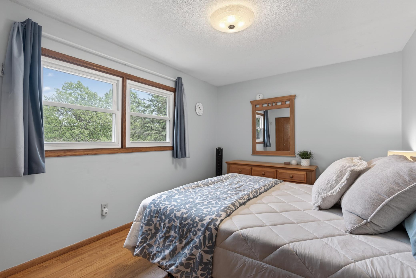
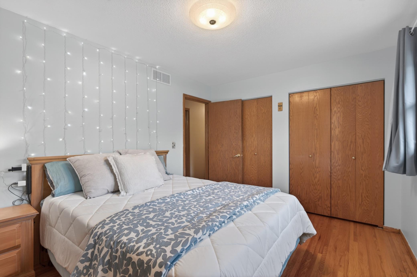
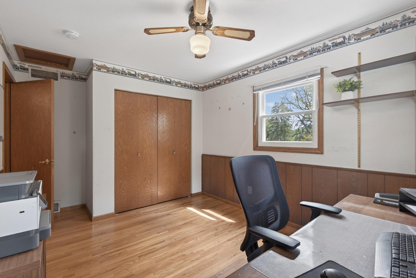
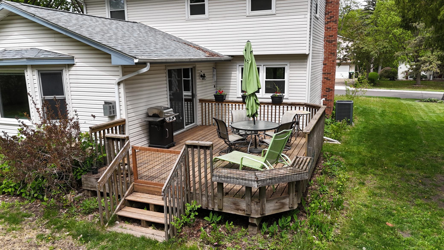
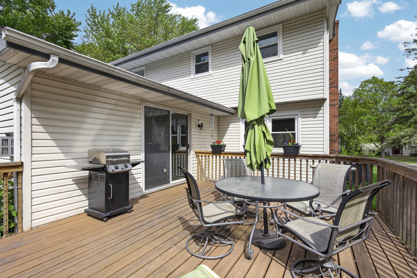
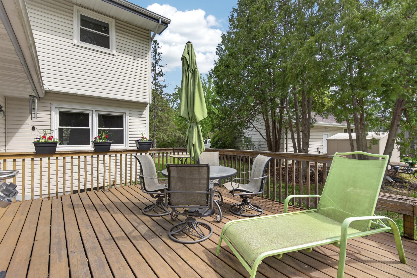
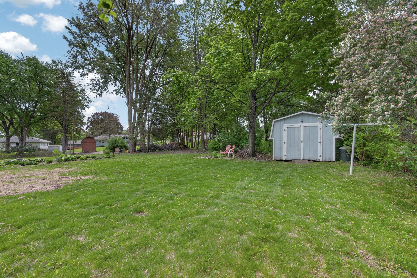
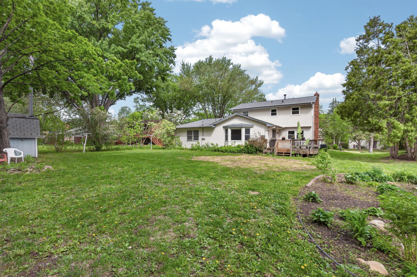
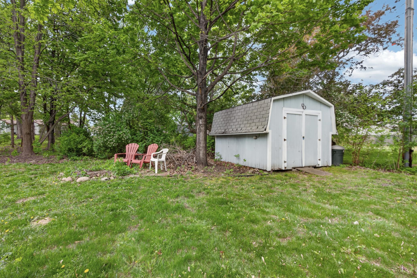
A rare find, this exceptional home offers the convenience of main-level living with the space and flexibility today's buyers desire. The thoughtfully designed floor plan features a spacious main-floor owner's suite with a walk-in closet and private bath highlighted by a zero-barrier shower. Main-floor laundry adds everyday convenience, while rich hardwood floors extend throughout the main level and all four upstairs bedrooms. The expansive family room features soaring vaulted ceilings, abundant natural light, and a cozy gas fireplace. Just off the family room, a large deck provides the perfect space for entertaining or relaxing while overlooking the spacious backyard with plenty of room for recreation, pets, and play. A separate living room offers the charm of a wood-burning fireplace, while the formal dining room is ideal for gatherings and special occasions. Upstairs, you'll find four generously sized bedrooms and a full bathroom, providing ample space for family, guests, or home offices. The unfinished basement offers excellent potential for future expansion and the opportunity to add instant equity. Combining the rarity of true one-level living with five total bedrooms, hardwood floors, vaulted ceilings, two fireplaces, a large deck, spacious yard, and room to grow, this home delivers an exceptional blend of comfort, functionality, and value. A one-year home warranty is also included, providing valuable protection and added peace of mind for the new owner.
Details
| MLS # | 7127807 |
|---|---|
| Listing Type | For Sale |
| Style | House |
| Sub-Type | Resale |
| Status | Active |
| Year | 1966 |
| Days On Site | 19 |
| Listing Provided By | Edina Realty, Inc. | Jeffrey R Shuman |
Features
| Bed(s) | 5 |
|---|---|
| Bath(s) | 3 Total |
| SQ Feet | 2,482 |
| Garage | 2 |
| Basement | Y |
| Story(s) | 2 |
| Zoning | Residential-Single Family |
| Acreage | 0.40 |
Interior
| Cooling | Central Air |
|---|---|
| Heating | Forced Air |
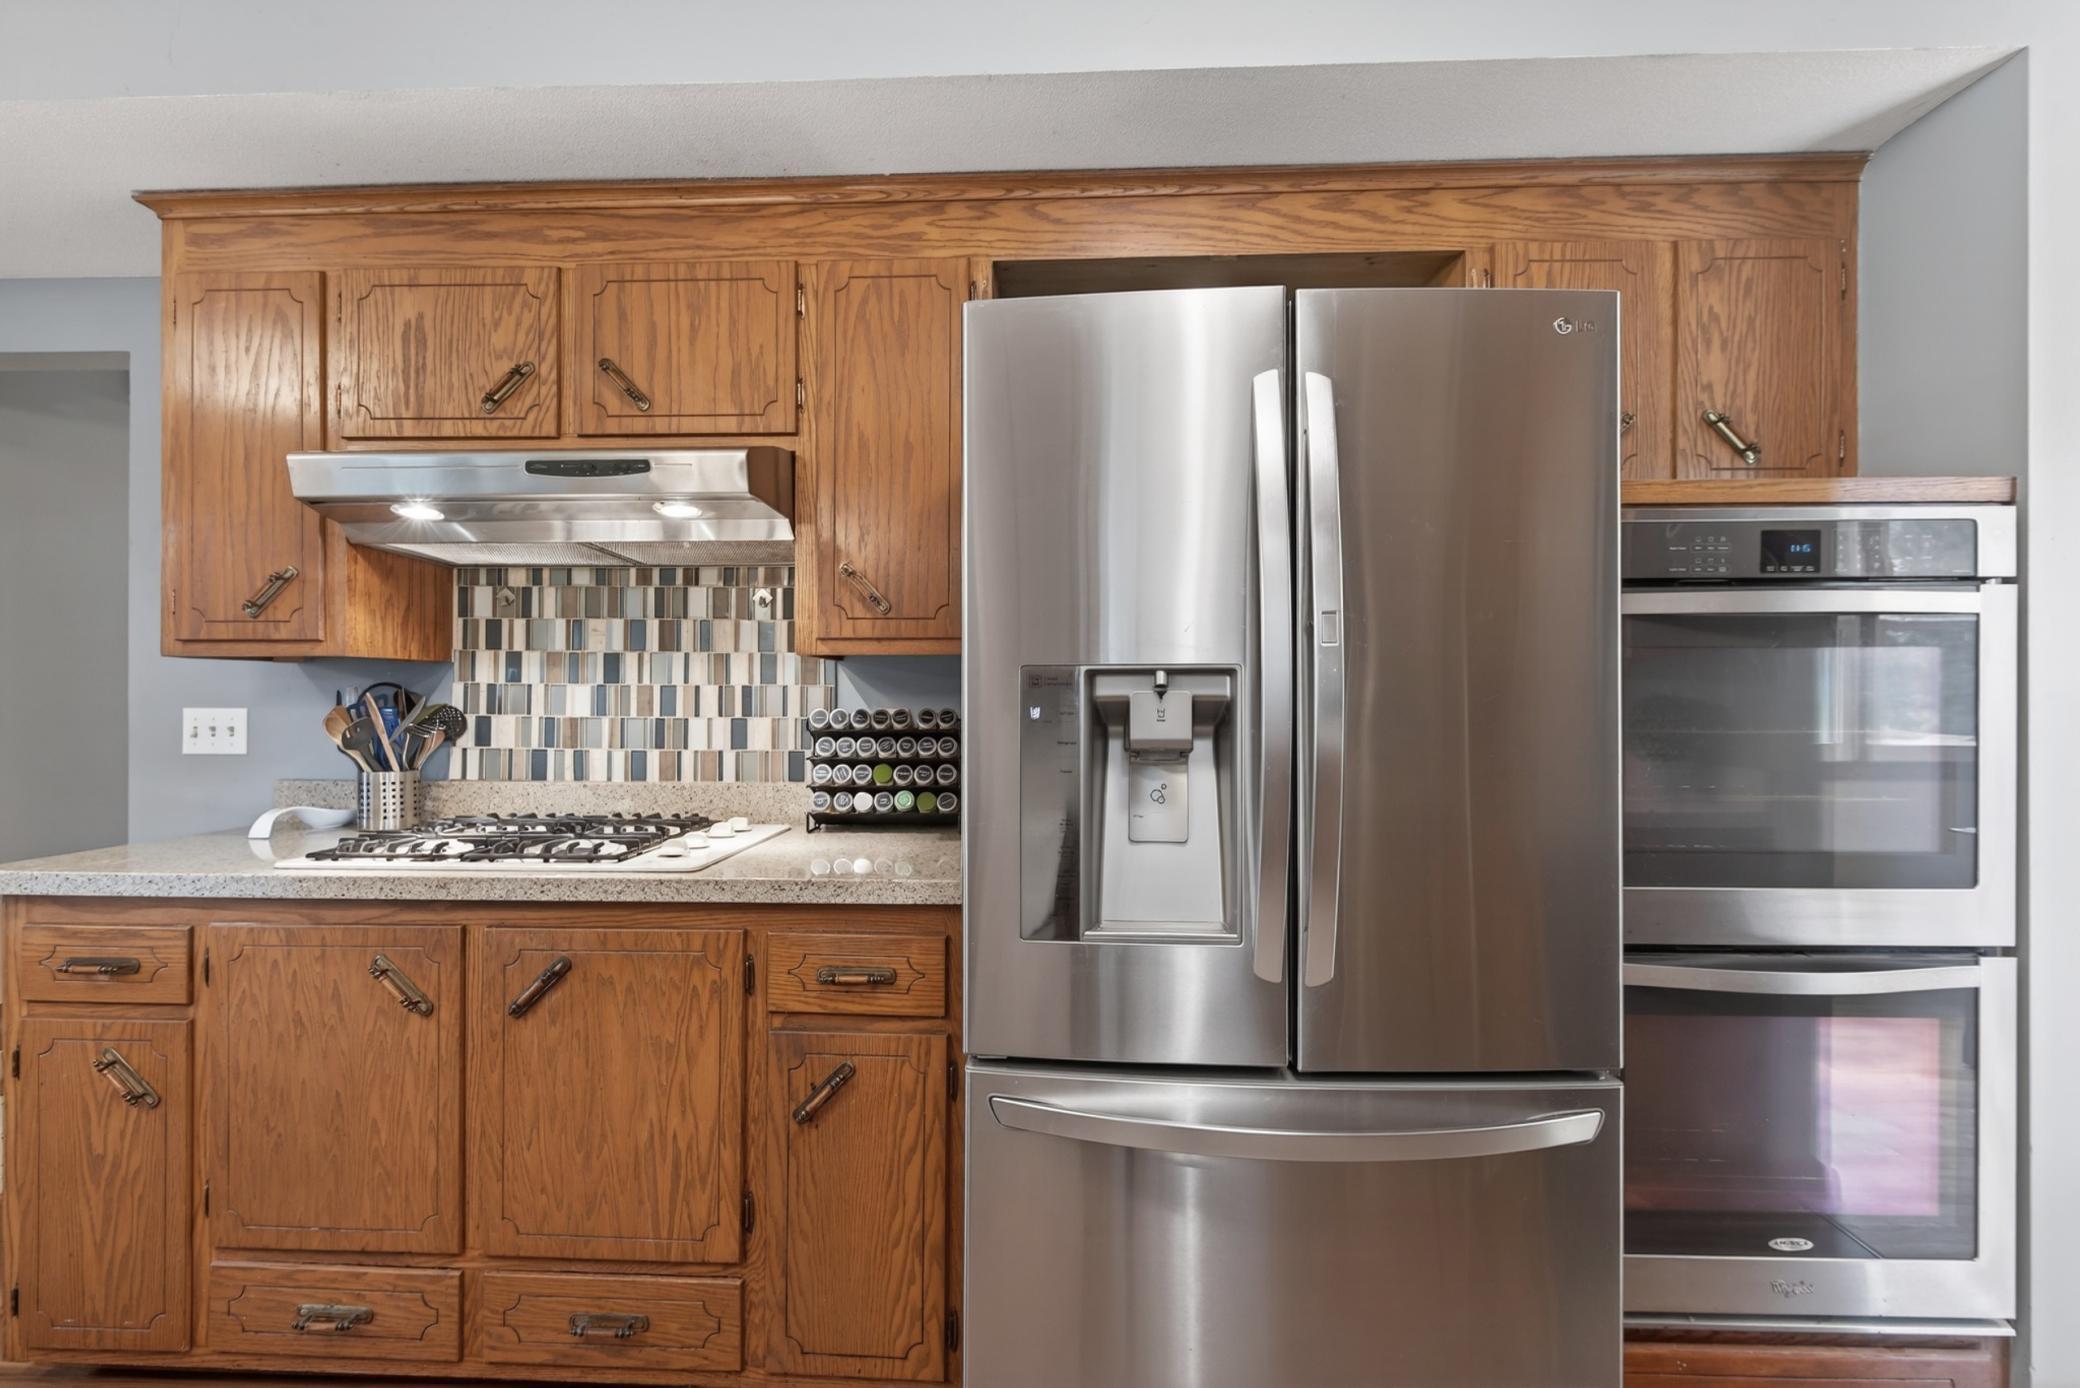
| Appliances | Dishwasher, Dryer, Gas Water Heater, Range, Refrigerator, Washer |
Exterior
| Roof | Asphalt |
|---|---|
| Construction Materials | Frame |
| Lot Features | Tree Coverage - Medium |
Parking
| Parking Features | Attached Garage, Asphalt, Electric, Garage Door Opener |
|---|
Taxes
| Property | 5814 |
|---|
Area Information
| State | MN |
|---|---|
| County | Ramsey |
| City | New Brighton |
| Zip Code | 55112 |
| Community Name | Marys Rice Creek Div |
| School District | 621 |
| High School | Mounds View |
| Listing VS Median (in Marys Rice Creek Div) | |
Price: $450,000 low | high Med: $395,000 sqft: 2,482 low | high Med: 2,102 $ / sqft: $181 low | high Med: $189 On site: 19 low | high Med: 30 | |
Market Activity 55112
Request a showing
Request a showing
 Listings courtesy of Northstar MLS as distributed by MLS GRID.
Based on information submitted to the MLS GRID as of September 2, 2026 at 12:41:38 PM PDT All data is obtained from various sources and may not have been verified by broker or MLS GRID. Supplied Open House Information is subject to change without notice. All information should be independently reviewed and verified for accuracy. Properties may or may not be listed by the office/agent presenting the information.
The Digital Millennium Copyright Act of 1998, 17 U.S.C. § 512 (the “DMCA”) provides recourse for copyright owners who believe that material appearing on the Internet infringes their rights under U.S. copyright law. If you believe in good faith that any content or material made available in connection with our website or services infringes your copyright, you (or your agent) may send us a notice requesting that the content or material be removed, or access to it blocked. Notices must be sent in writing by email to DMCAnotice@MLSGrid.com.
Contact
Learn More About This Property

| State | MN |
|---|---|
| County | Ramsey |
| City | New Brighton |
| Zip Code | 55112 |
| Community Name | Marys Rice Creek Div |
| School District | 621 |
| High School | Mounds View |
| Listing VS Median (in Marys Rice Creek Div) | |
Price: $450,000 low | high Med: $395,000 sqft: 2,482 low | high Med: 2,102 $ / sqft: $181 low | high Med: $189 On site: 19 low | high Med: 30 | |