 In-Person: 08/29 1:00 PM - 2:30 PM
In-Person: 08/30 1:00 PM - 2:30 PM














Description
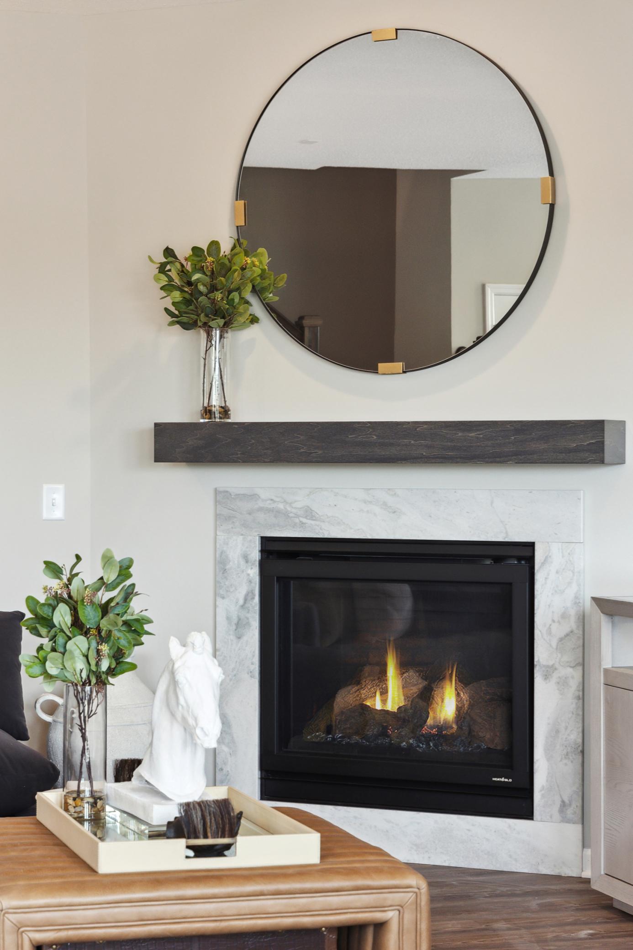
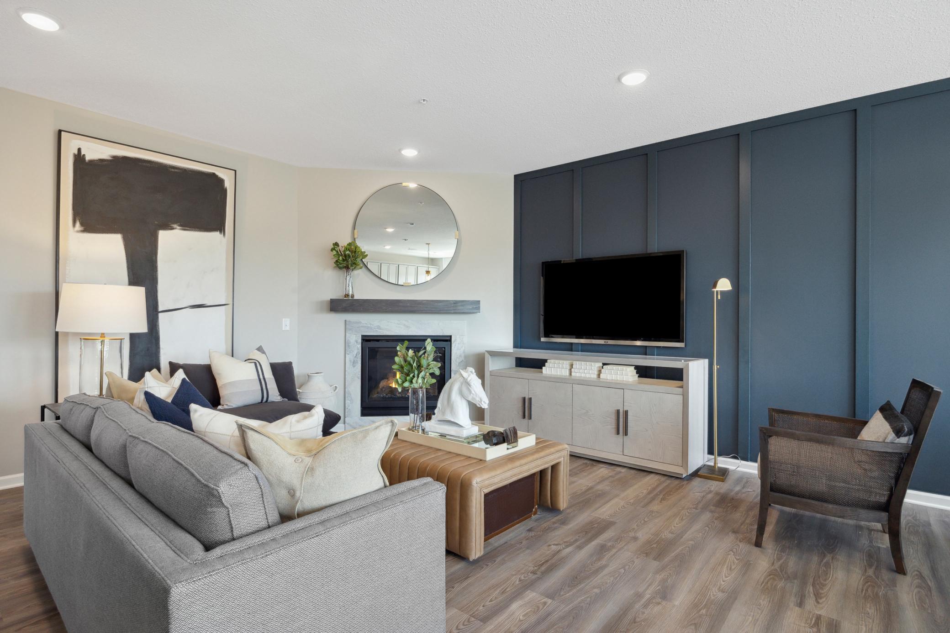
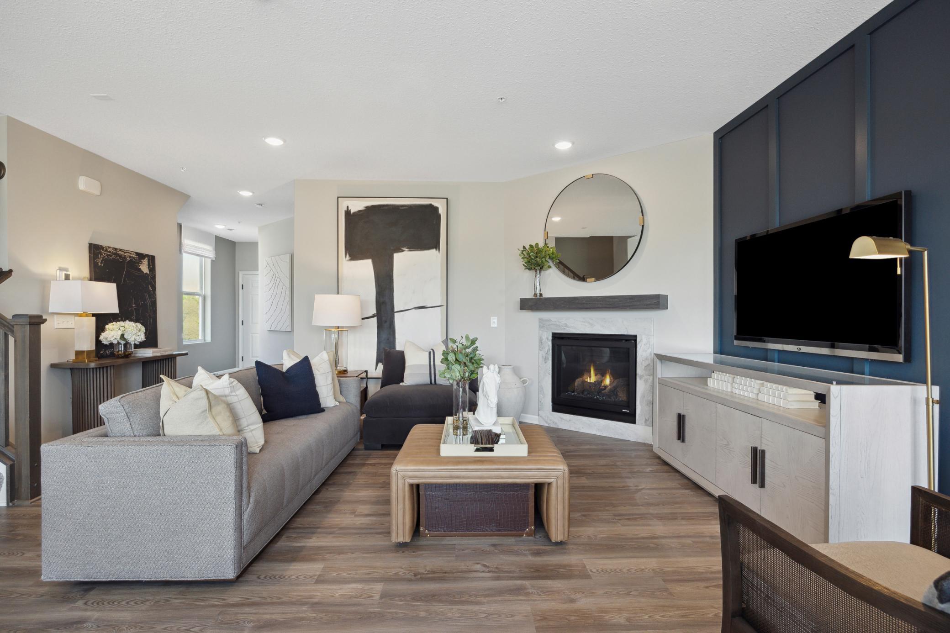
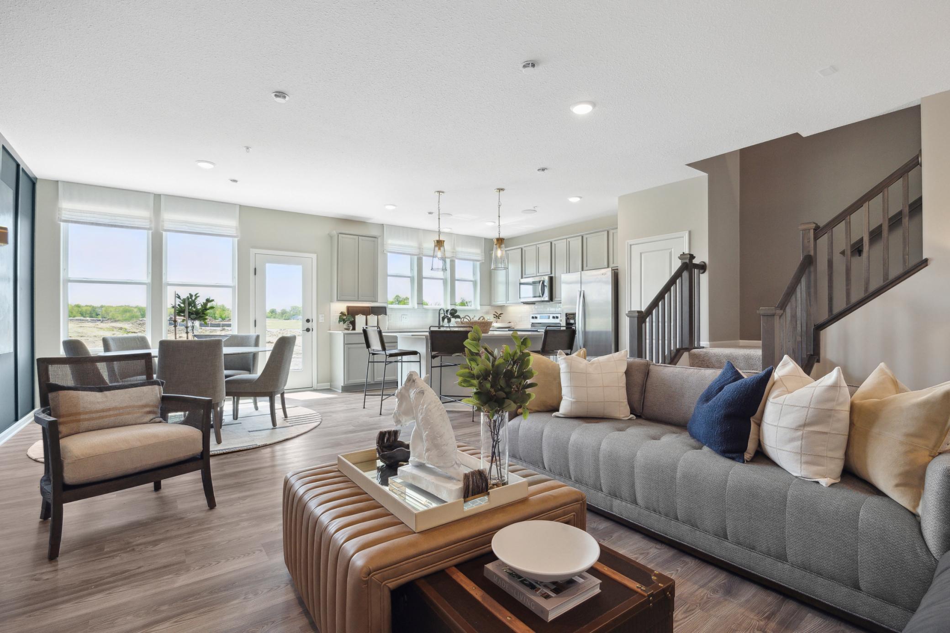
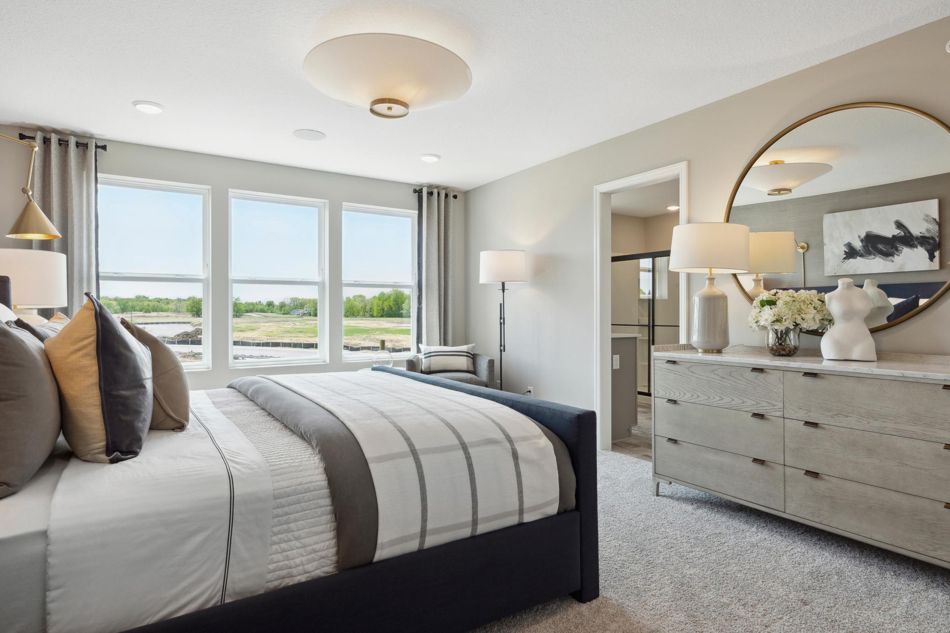
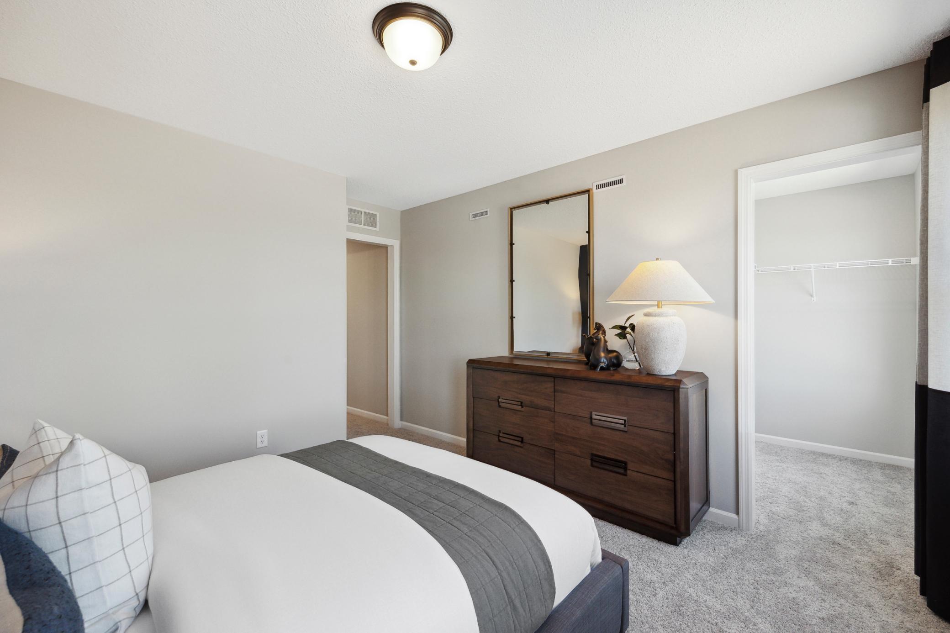
Model Home Opportunity - Duncan Floorplan in Aster Mills, Rogers, MN!Welcome to one of the final opportunities in the highly sought-after Aster Mills communitythis beautifully designed Duncan floorplan townhome model home is now available for purchase! Exceptional Model Home Living. Step into a professionally designed home that showcases quality craftsmanship and thoughtful layout throughout. The Duncan floorplan offers spacious, open-concept main level ideal for entertaining, a modern kitchen with premium finishes, large island, and ample storage. Light-filled living and dining spaces designed for everyday comfort with well-appointed bedrooms, including a relaxing owner’s suite retreat. Stylish design elements and upgrades typically reserved for model homes. This is your chance to own a home that has been carefully curated with designer touches and high-end details already in place. In a prime location with Built-In Lifestyle. Located in the vibrant Aster Mills neighborhood, you’ll enjoy: -Direct access to parks and scenic trailsperfect for walking, biking, or relaxing outdoors-A welcoming community atmosphere with nearby amenities-Convenient access to shopping, dining, and everyday essentials in Rogers and surrounding areas Limited opportunity with only a few homes remaining in Aster Mills, this model home represents a rare chance to move into an established, desirable neighborhood without waiting for new construction. Don’t miss your chance to call this stunning Duncan model home yours. Experience the perfect blend of style, comfort, and convenience in one of Rogers’ most appealing communities. Schedule your tour todaybefore this final opportunity is gone!
Details
| MLS # | 7124095 |
|---|---|
| Listing Type | For Sale |
| Style | House |
| HOA Dues | $270 |
| Sub-Type | Resale |
| Status | Active |
| Year | 2025 |
| Days On Site | 16 |
| Listing Provided By | Pulte Homes Of Minnesota, LLC | Jacqueline Hausmann |
Features
| Bed(s) | 3 |
|---|---|
| Bath(s) | 3 Total |
| SQ Feet | 2,020 |
| Garage | 2 |
| Story(s) | 2 |
| Zoning | Residential-Multi-Family |
Interior
| Cooling | Central Air |
|---|---|
| Heating | Forced Air |
| Appliances | Air-To-Air Exchanger, Dishwasher, Disposal, Electric Water Heater, Exhaust Fan, Humidifier, Microwave, Range |
Exterior
| Roof | Age 8 Years or Less, Asphalt |
|---|---|
| Lot Features | Sod Included in Price, Tree Coverage - Light |
Parking
| Parking Features | Attached Garage, Asphalt |
|---|
Area Information
| State | MN |
|---|---|
| County | Hennepin |
| City | Rogers |
| Zip Code | 55374 |
| Community Name | Aster Mill |
| School District | 728 |
| High School | Elk River |
| Listing VS Median (in Aster Mill) | |
Price: $369,990 low | high Med: $429,990 sqft: 2,020 low | high Med: 2,265 $ / sqft: $183 low | high Med: $190 On site: 16 low | high Med: 35 | |
Market Activity 55374
Request a showing
Request a showing
 Listings courtesy of Northstar MLS as distributed by MLS GRID.
Based on information submitted to the MLS GRID as of August 24, 2026 at 3:31:13 PM PDT All data is obtained from various sources and may not have been verified by broker or MLS GRID. Supplied Open House Information is subject to change without notice. All information should be independently reviewed and verified for accuracy. Properties may or may not be listed by the office/agent presenting the information.
The Digital Millennium Copyright Act of 1998, 17 U.S.C. § 512 (the “DMCA”) provides recourse for copyright owners who believe that material appearing on the Internet infringes their rights under U.S. copyright law. If you believe in good faith that any content or material made available in connection with our website or services infringes your copyright, you (or your agent) may send us a notice requesting that the content or material be removed, or access to it blocked. Notices must be sent in writing by email to DMCAnotice@MLSGrid.com.
Contact
Learn More About This Property

| Open House |
|---|
| In-Person 08/29 1:00 PM - 2:30 PM |
| In-Person 08/30 1:00 PM - 2:30 PM |
| State | MN |
|---|---|
| County | Hennepin |
| City | Rogers |
| Zip Code | 55374 |
| Community Name | Aster Mill |
| School District | 728 |
| High School | Elk River |
| Listing VS Median (in Aster Mill) | |
Price: $369,990 low | high Med: $429,990 sqft: 2,020 low | high Med: 2,265 $ / sqft: $183 low | high Med: $190 On site: 16 low | high Med: 35 | |


