 In-Person: 10/15 4:00 PM - 6:00 PM
In-Person: 10/17 10:00 AM - 12:00 PM
2242 Wilson Street NE,Minneapolis, MN 55418
Minneapolis, MN 55418

Description
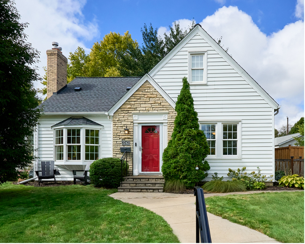
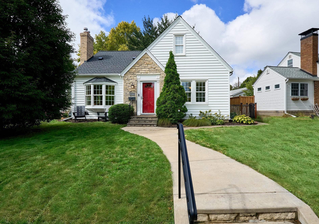
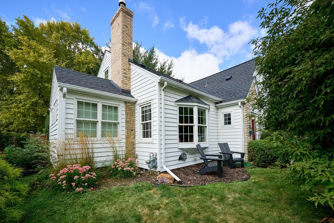
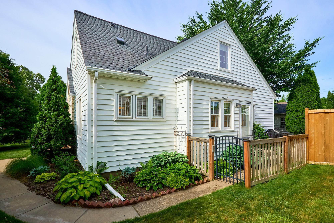
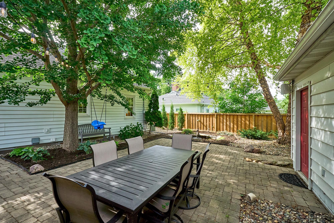
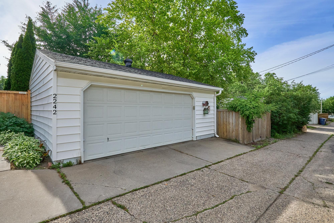
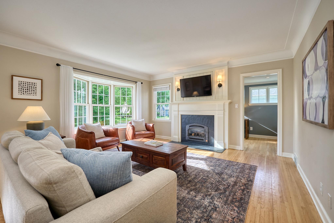
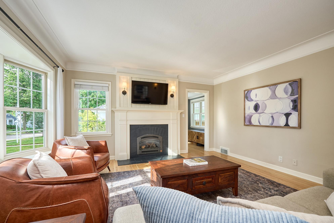
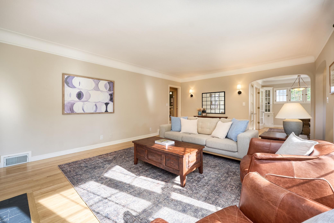
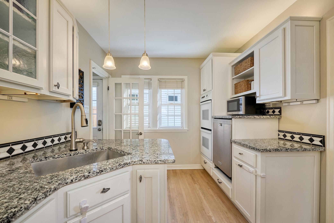
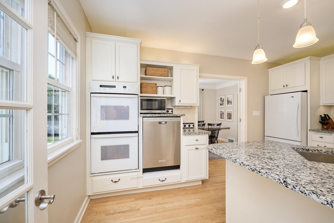
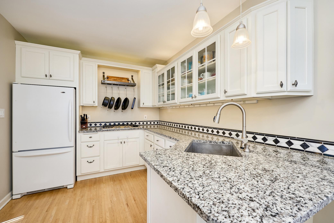
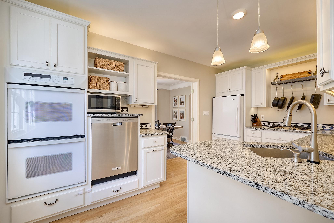
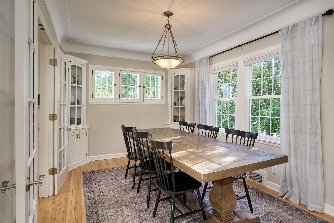
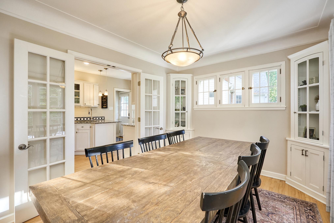
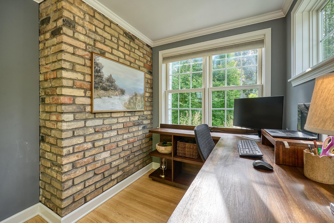
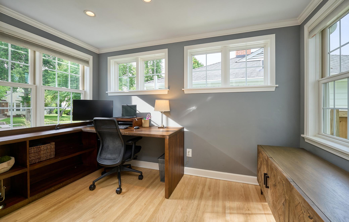
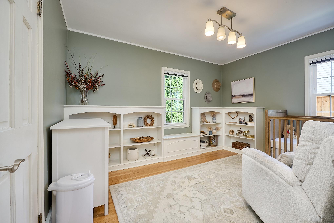
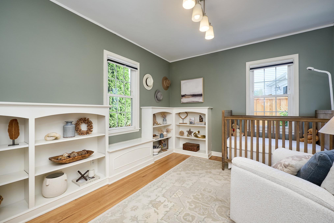
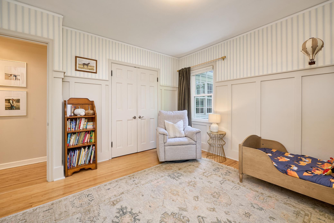
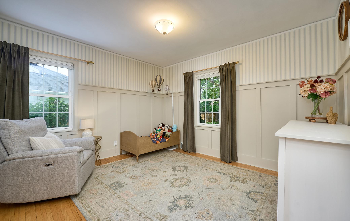
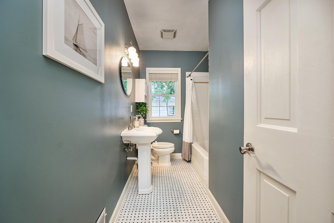
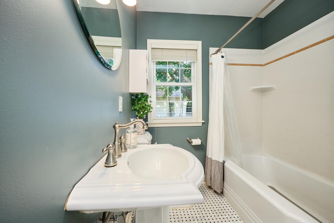
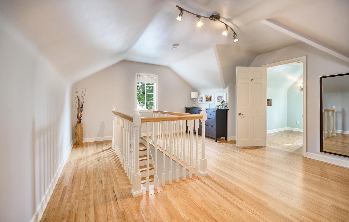
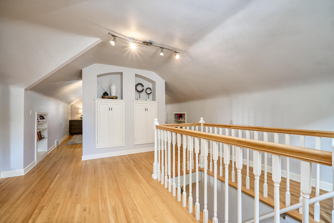
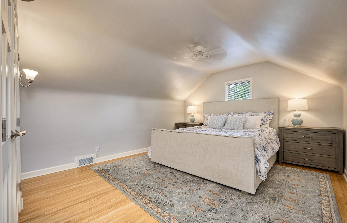
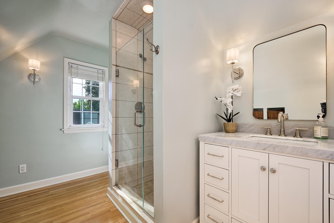
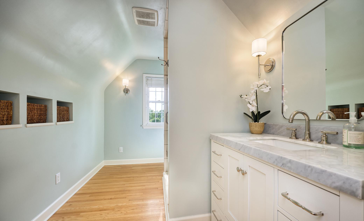
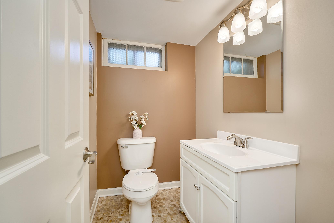
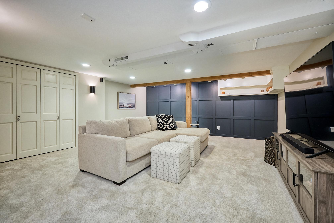
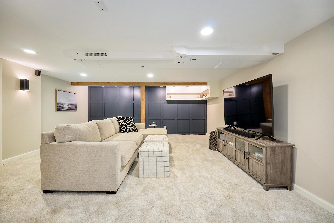
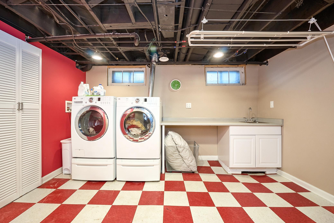
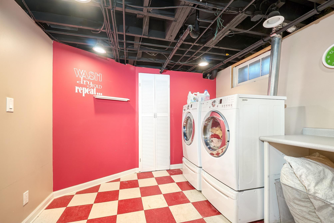
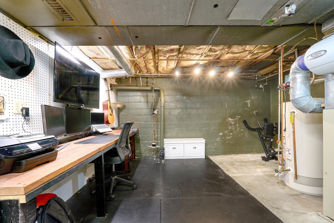
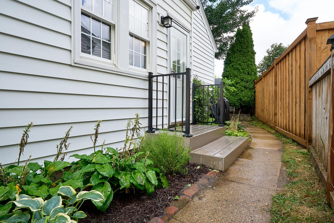
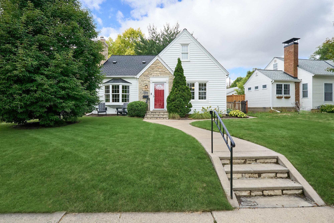
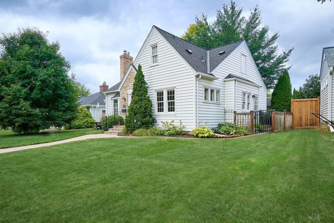
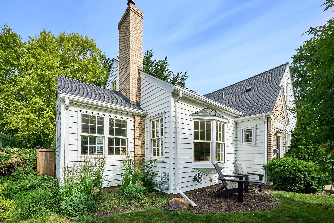
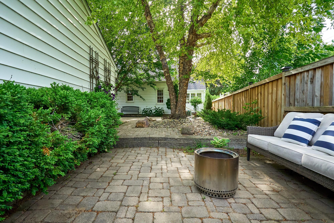
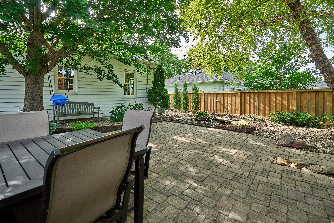
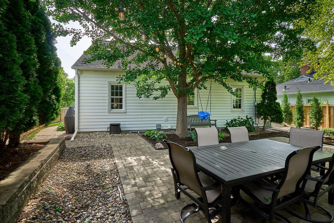
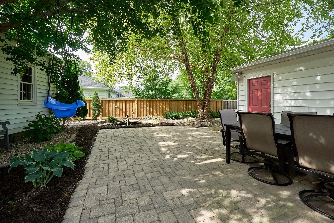
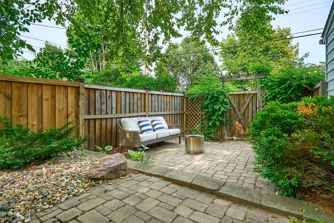
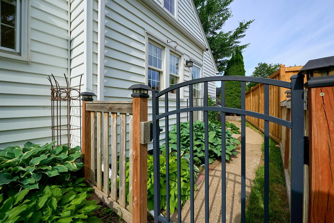
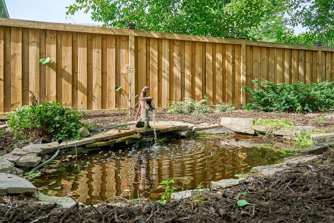
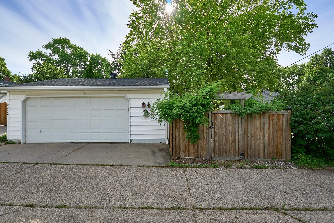
Incredible Opportunity - Back on the Market! Pre-Inspection Great, Buyer Inspection Great. Buyer got Cold Feed. Absolutely stunning 1.5-story Tudor-style home nestled in the heart of Northeast Minneapolis, thoughtfully updated and beautifully maintained inside and out. New and Updated Roof, Furnace, AC Unit, Bathrooms, Lower Level family room, Paint, Lights, Custom Built-ins and more. The upper level features an impressive 525-square-foot owner's suite, complete with custom cabinetry, hardwood floors, and a private ¾ bathroom featuring a marble vanity top and a tiled shower.On the main level, rich hardwood floors and elegant cove molding add character. The updated kitchen features crisp white cabinetry, granite countertops, a double oven, and gas cooktop. The formal dining room showcases custom built-ins .The expansive family room is highlighted by large bay windows and a stone-surround gas fireplace. Two generously sized bedrooms feature custom cabinetry and classic wainscoting, complemented by a beautifully updated full bathroom. A private main-floor office is tucked away. The newly finished lower level adds versatility with a spacious family room featuring custom-paneled walls and smooth, flat ceilings. A new half bathroom, finished laundry room, and abundant storage complete this level.Outside, the exceptional grounds create a private and beautifully landscaped retreat. Multiple paver patios, a cedar privacy fence, tranquil koi pond, and professionally designed landscaping. The oversized two-car garage offers ample room for a work area or storage. Incredible location: Easy Access to Freeways and to the nearby Quarry Shopping Complex (Target, Cub Foods, Home Depot, Restaurants, etc)A Pre-Sale Inspection including a Sewer Scope has been completed and is available. Fabulous Results.
Details
| MLS # | 7039938 |
|---|---|
| Listing Type | For Sale |
| Style | House |
| Sub-Type | Resale |
| Status | Active |
| Year | 1941 |
| Days On Site | 21 |
| Listing Provided By | Keller Williams Premier Realty Lake Minnetonka | Rick Brama |
Features
| Bed(s) | 3 |
|---|---|
| Bath(s) | 3 Total |
| SQ Feet | 2,324 |
| Garage | 2 |
| Basement | Y |
| Story(s) | 1 |
| Zoning | Residential-Single Family |
| Acreage | 0.17 |
Interior
| Cooling | Central Air |
|---|---|
| Heating | Forced Air |
| Appliances | Cooktop, Dishwasher, Dryer, Humidifier, Microwave, Refrigerator, Stainless Steel Appliances, Wall Oven, Washer |
Exterior
| Roof | Age 8 Years or Less, Architectural Shingle, Asphalt |
|---|---|
| Lot Features | Tree Coverage - Medium |
Parking
| Parking Features | Detached Garage, Concrete |
|---|
Taxes
| Property | 6579 |
|---|
Area Information
| State | MN |
|---|---|
| County | Hennepin |
| City | Minneapolis |
| Zip Code | 55418 |
| Area | 87 |
| Community Name | Stinson Blvd Terrace |
| School District | 1 |
| High School | Minneapolis |
| Listing VS Median (in Stinson Blvd Terrace) | |
Price: $529,900 low | high Med: $529,900 sqft: 2,324 low | high Med: 2,324 $ / sqft: $228 low | high Med: $228 On site: 21 low | high Med: 21 | |
Market Activity 55418
Request a showing
Request a showing
 Listings courtesy of Northstar MLS as distributed by MLS GRID.
Based on information submitted to the MLS GRID as of October 12, 2026 at 7:15:27 PM PDT All data is obtained from various sources and may not have been verified by broker or MLS GRID. Supplied Open House Information is subject to change without notice. All information should be independently reviewed and verified for accuracy. Properties may or may not be listed by the office/agent presenting the information.
The Digital Millennium Copyright Act of 1998, 17 U.S.C. § 512 (the “DMCA”) provides recourse for copyright owners who believe that material appearing on the Internet infringes their rights under U.S. copyright law. If you believe in good faith that any content or material made available in connection with our website or services infringes your copyright, you (or your agent) may send us a notice requesting that the content or material be removed, or access to it blocked. Notices must be sent in writing by email to DMCAnotice@MLSGrid.com.
Contact
Learn More About This Property

| Open House |
|---|
| In-Person 10/15 4:00 PM - 6:00 PM |
| In-Person 10/17 10:00 AM - 12:00 PM |
| State | MN |
|---|---|
| County | Hennepin |
| City | Minneapolis |
| Zip Code | 55418 |
| Area | 87 |
| Community Name | Stinson Blvd Terrace |
| School District | 1 |
| High School | Minneapolis |
| Listing VS Median (in Stinson Blvd Terrace) | |
Price: $529,900 low | high Med: $529,900 sqft: 2,324 low | high Med: 2,324 $ / sqft: $228 low | high Med: $228 On site: 21 low | high Med: 21 | |
