




















Description
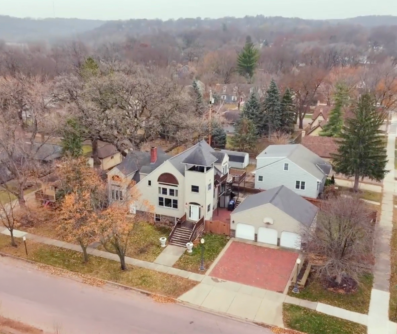
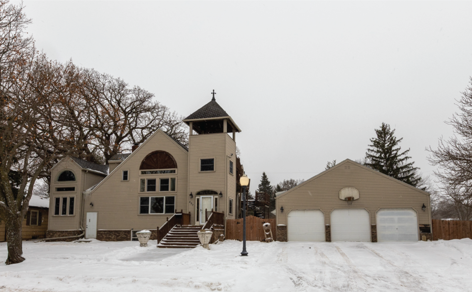
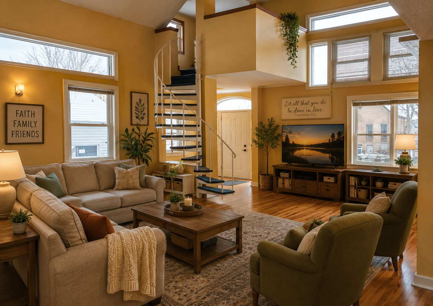
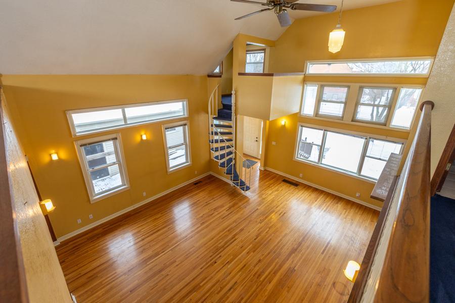
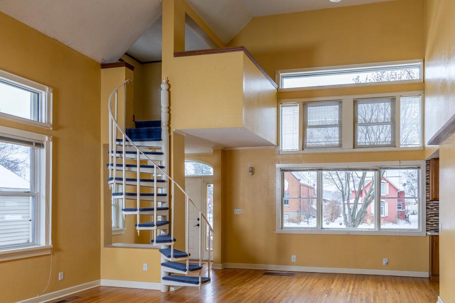
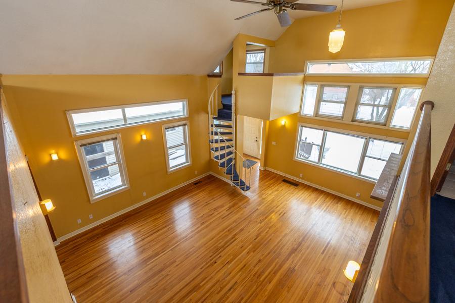
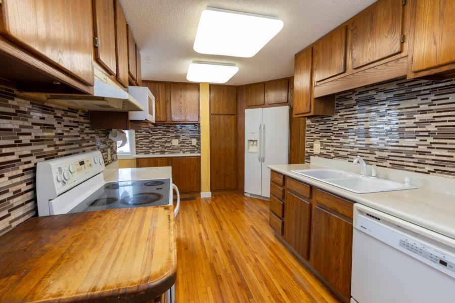
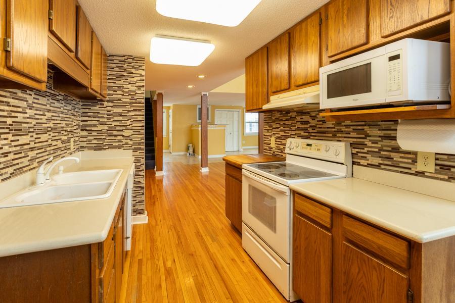
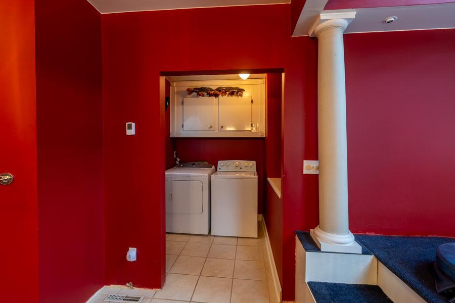
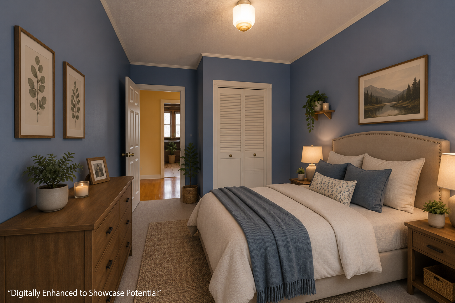
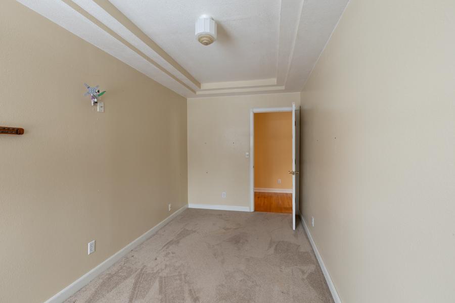
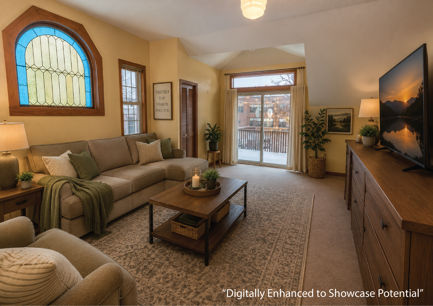
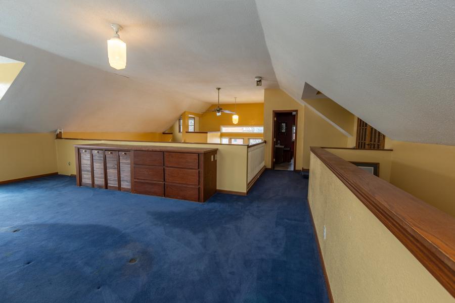
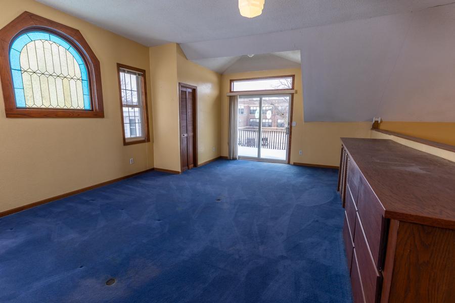
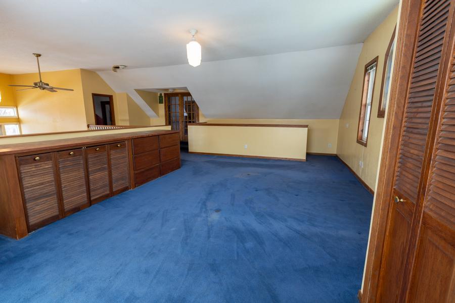
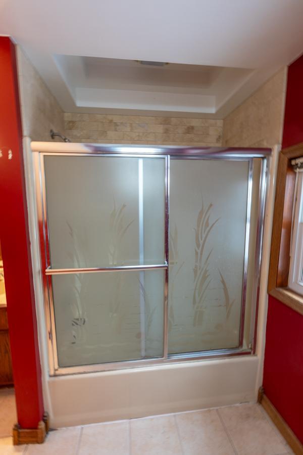
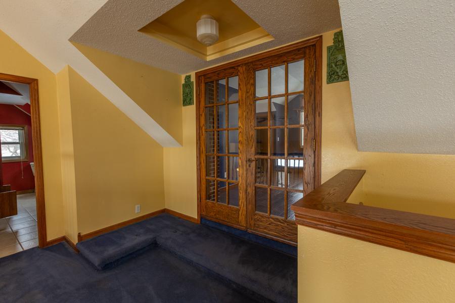
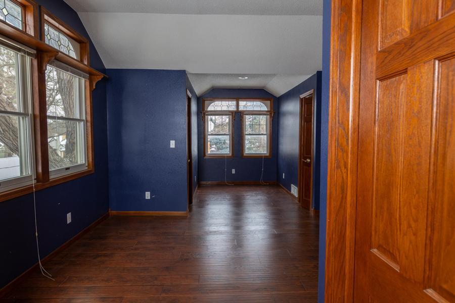
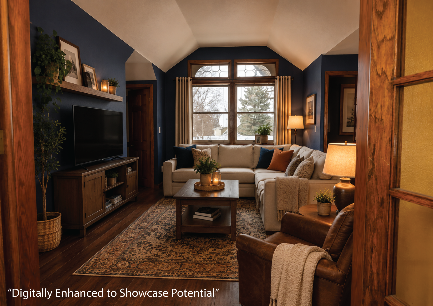
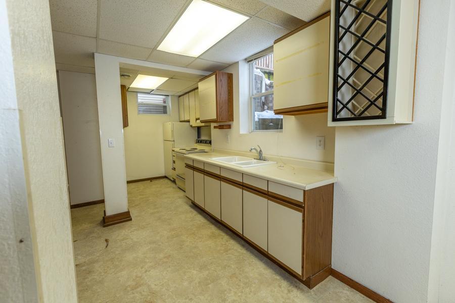
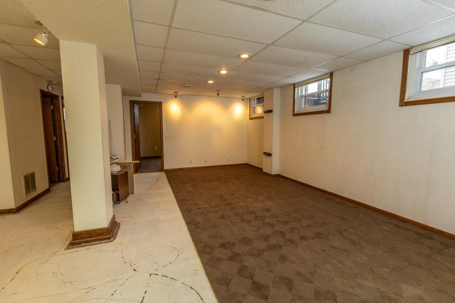
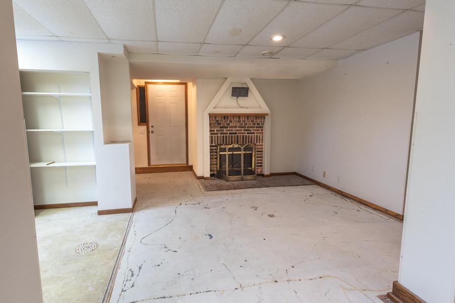
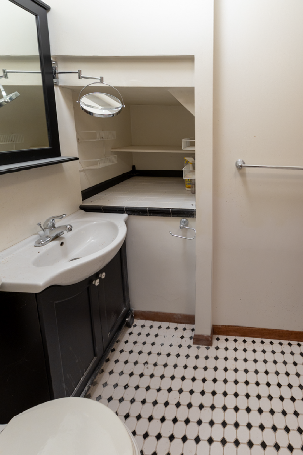
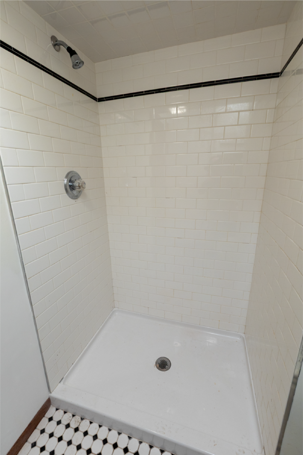
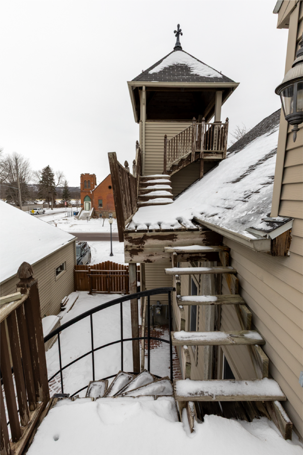
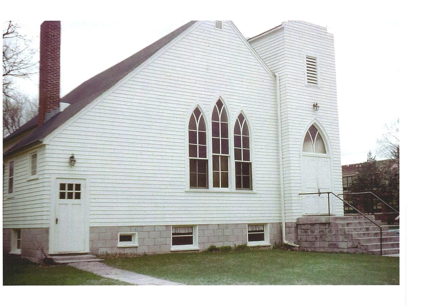
One-of-a-kind 6BR/3BA historic residence with 2-stall garage, rich architectural character, and flexible living spaces. Formerly theChurch of God, with records traced to 1924 via the Blue Earth County Historical Society. The original church foundation was reused, with a country church from Judson, MN rebuilt on site in 1945. The church remained in use until 1986, when purchased by the current owner, a commercial construction carpenter who thoughtfully transformed the property. The former church altar remains in the living room as a striking focal point. Open-concept main level with kitchen featuring generous pantry space, original white hanging light fixtures from the church, spiral staircase, 2 main-floor bedrooms, and full bath with hot tub, heated floors, and laundry. The entire second floor was built during renovation, offering 2 bedrooms, full bath, balcony, stained glass from another church, and 2 leaded-glass windows from Colorado. Navy-blue room is a legal bedroom. Lower level has separate entrance, living area, kitchen, bath, and bedrooms; previously used as pastoral residence and later church spaces. Don't forget to check out the 3rd story deck overlooking the city/valley. Active rental license through 12-31-2026. Historic details include driveway lights from the City of Mankato, exterior lights from the original YMCA and aged green metal elements salvaged from the former First National Bank roofline. Cobblestone drive, fenced yard, flower beds, patio. Across street Roosevelt School, near parks, shopping, grocery, and worship. Quick close possible. in the late 1800's to 1900's Ringling Brother circus tied their elephants to a tree that was in this back yard- lot- farmland. The circus probably kept other livestock here as well. Data from Mankato Historical Society also provided. Circus stories from neighbors-community members.
Details
| MLS # | 7040864 |
|---|---|
| Listing Type | For Sale |
| Style | House |
| Sub-Type | Resale |
| Status | Active |
| Year | 1986 |
| Days On Site | 152 |
| Listing Provided By | Realty Executives Associates | Pamela A Davey |
Features
| Bed(s) | 6 |
|---|---|
| Bath(s) | 3 Total |
| SQ Feet | 2,817 |
| Garage | 2 |
| Basement | Y |
| Story(s) | 1 |
| Zoning | Residential-Single Family |
| Acreage | 0.20 |
Interior
| Cooling | Central Air |
|---|---|
| Heating | Forced Air |
| Appliances | Dishwasher, Dryer, Gas Water Heater, Microwave, Range, Refrigerator, Washer |
Exterior
| Roof | Asphalt |
|---|---|
| Construction Materials | Concrete, Frame |
| Lot Features | Corner Lot, Tree Coverage - Medium |
Parking
| Parking Features | Detached Garage |
|---|
Taxes
| Property | 5219 |
|---|
Area Information
| State | MN |
|---|---|
| County | Blue Earth |
| City | Mankato |
| Zip Code | 56001 |
| Community Name | West Mankato |
| School District | 77 |
| High School | Mankato |
| Listing VS Median (in West Mankato) | |
Price: $339,900 low | high Med: $339,900 sqft: 2,817 low | high Med: 2,817 $ / sqft: $121 low | high Med: $121 On site: 152 low | high Med: 152 | |
Market Activity 56001
Request a showing
Request a showing
 Listings courtesy of Northstar MLS as distributed by MLS GRID.
Based on information submitted to the MLS GRID as of August 21, 2026 at 10:28:13 AM PDT All data is obtained from various sources and may not have been verified by broker or MLS GRID. Supplied Open House Information is subject to change without notice. All information should be independently reviewed and verified for accuracy. Properties may or may not be listed by the office/agent presenting the information.
The Digital Millennium Copyright Act of 1998, 17 U.S.C. § 512 (the “DMCA”) provides recourse for copyright owners who believe that material appearing on the Internet infringes their rights under U.S. copyright law. If you believe in good faith that any content or material made available in connection with our website or services infringes your copyright, you (or your agent) may send us a notice requesting that the content or material be removed, or access to it blocked. Notices must be sent in writing by email to DMCAnotice@MLSGrid.com.
Contact
Learn More About This Property

| State | MN |
|---|---|
| County | Blue Earth |
| City | Mankato |
| Zip Code | 56001 |
| Community Name | West Mankato |
| School District | 77 |
| High School | Mankato |
| Listing VS Median (in West Mankato) | |
Price: $339,900 low | high Med: $339,900 sqft: 2,817 low | high Med: 2,817 $ / sqft: $121 low | high Med: $121 On site: 152 low | high Med: 152 | |
