2305 Newton Avenue S,Minneapolis, MN 55405
Minneapolis, MN 55405









Description
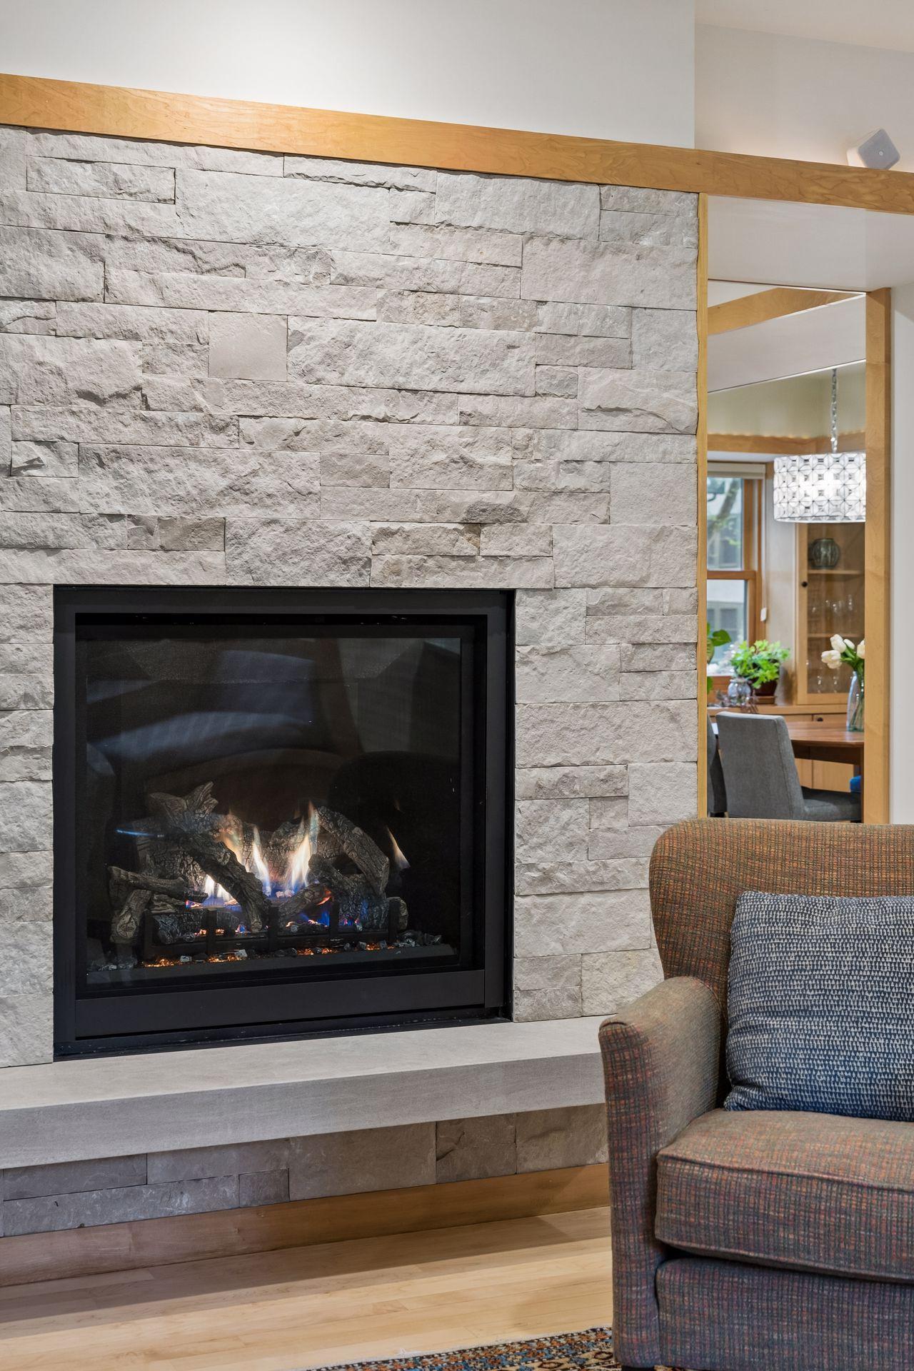
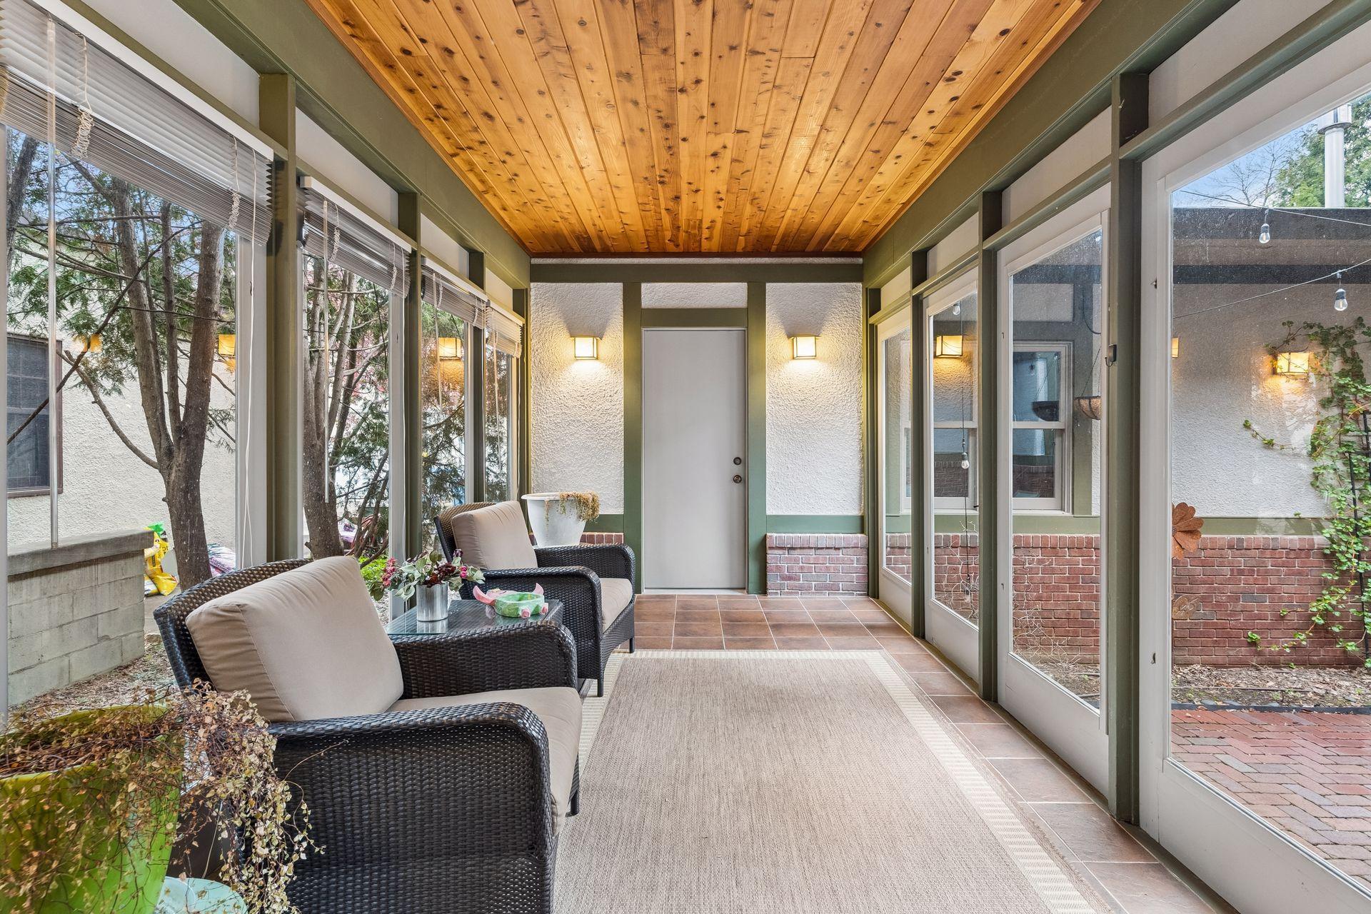
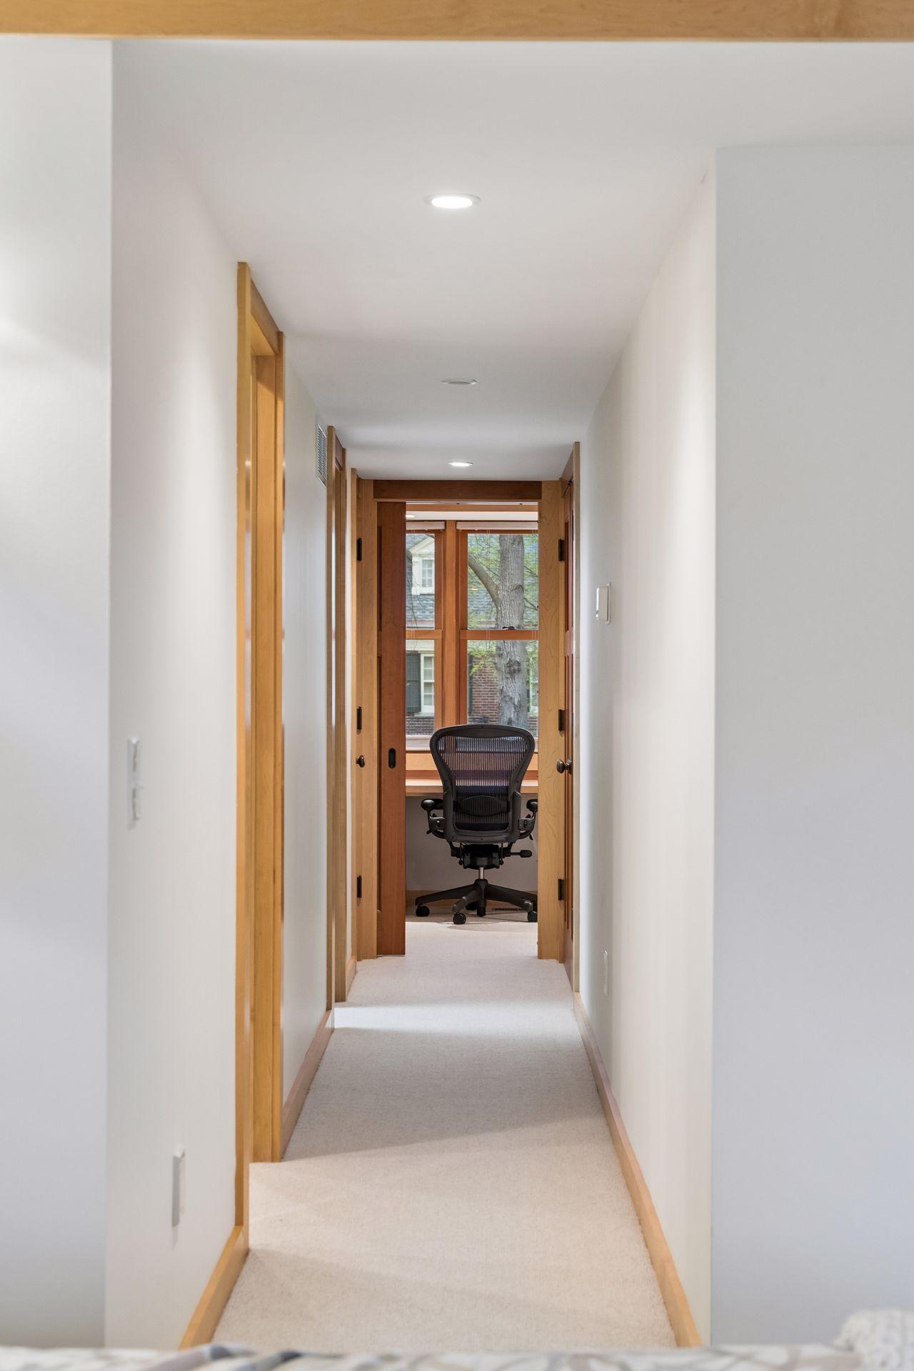
Set in the heart of Kenwood, just steps from the Lake of the Isles, at the top of the Chain of Lakes, this is a rare opportunity to own a home where design and location come together effortlessly. Designed by Sarah Susanka, built in 1999, this thoughtfully crafted residence blends Mission and Asian influences with a focus on intentional, livable design. Every space reflects a balance of warmth, function, and architectural detail. The kitchen features wide surfaces, stainless appliances, and a charming built-in dining booth, opening to a cozy hearth room that invites gathering and everyday comfort. Light-filled living spaces flow seamlessly, including a vaulted sun porch with in floor heat that offers a peaceful retreat year-round. Upstairs, three spacious bedrooms provide comfortable accommodations, including a multi-roomed primary suite with large upper level deck, beautiful new ensuite bath, multiple closets and a private office. The lower level expands the home’s versatility with a spacious family room and private guest suite. Outdoor living is equally considered, with a sunny breezeway connecting the home to the oversized two garage and inner courtyard creating a quiet, tucked-away setting ideal for relaxing or entertaining. The newly renovated primary bath, laundry room and living room by Terra Firma Design & Build adds a refined, modern touch to this architecturally distinctive home.
Details
| MLS # | 7061918 |
|---|---|
| Listing Type | For Sale |
| Style | House |
| Sub-Type | Resale |
| Status | Pending |
| Year | 1999 |
| Days On Site | 119 |
| Listing Provided By | Coldwell Banker Realty - Lakes | Elizabeth McKevitt |
Features
| Bed(s) | 4 |
|---|---|
| Bath(s) | 4 Total |
| SQ Feet | 4,124 |
| Garage | 2 |
| Basement | Y |
| Story(s) | 2 |
| Zoning | Residential-Single Family |
| Acreage | 0.15 |
Interior
| Cooling | Central Air |
|---|---|
| Heating | Forced Air, Fireplace(s), In-Floor Heating |
| Appliances | Air-To-Air Exchanger, Central Vacuum, Dishwasher, Disposal, Dryer, ENERGY STAR Qualified Appliances, Exhaust Fan, Humidifier, Gas Water Heater, Microwave, Range, Refrigerator, Stainless Steel Appliances, Wall Oven, Washer |
Exterior
| Roof | Age 8 Years or Less, Architectural Shingle |
|---|---|
| Lot Features | Public Transit (w/in 6 blks), Tree Coverage - Light |
Parking
| Parking Features | Attached Garage, Concrete, Finished Garage, Garage Door Opener, Heated Garage, Storage |
|---|
Taxes
| Property | 21393 |
|---|
Area Information
| State | MN |
|---|---|
| County | Hennepin |
| City | Minneapolis |
| Zip Code | 55405 |
| Area | 39 |
| Community Name | Island Park Add |
| School District | 1 |
| High School | Minneapolis |
| Listing VS Median (in Island Park Add) | |
Price: $1,699,000 low | high Med: $2,047,500 sqft: 4,124 low | high Med: 5,477 $ / sqft: $412 low | high Med: $377 On site: 119 low | high Med: 156 | |
Market Activity 55405
Request a showing
Request a showing
 Listings courtesy of Northstar MLS as distributed by MLS GRID.
Based on information submitted to the MLS GRID as of August 21, 2026 at 7:20:10 AM PDT All data is obtained from various sources and may not have been verified by broker or MLS GRID. Supplied Open House Information is subject to change without notice. All information should be independently reviewed and verified for accuracy. Properties may or may not be listed by the office/agent presenting the information.
The Digital Millennium Copyright Act of 1998, 17 U.S.C. § 512 (the “DMCA”) provides recourse for copyright owners who believe that material appearing on the Internet infringes their rights under U.S. copyright law. If you believe in good faith that any content or material made available in connection with our website or services infringes your copyright, you (or your agent) may send us a notice requesting that the content or material be removed, or access to it blocked. Notices must be sent in writing by email to DMCAnotice@MLSGrid.com.
Contact
Learn More About This Property

| State | MN |
|---|---|
| County | Hennepin |
| City | Minneapolis |
| Zip Code | 55405 |
| Area | 39 |
| Community Name | Island Park Add |
| School District | 1 |
| High School | Minneapolis |
| Listing VS Median (in Island Park Add) | |
Price: $1,699,000 low | high Med: $2,047,500 sqft: 4,124 low | high Med: 5,477 $ / sqft: $412 low | high Med: $377 On site: 119 low | high Med: 156 | |
