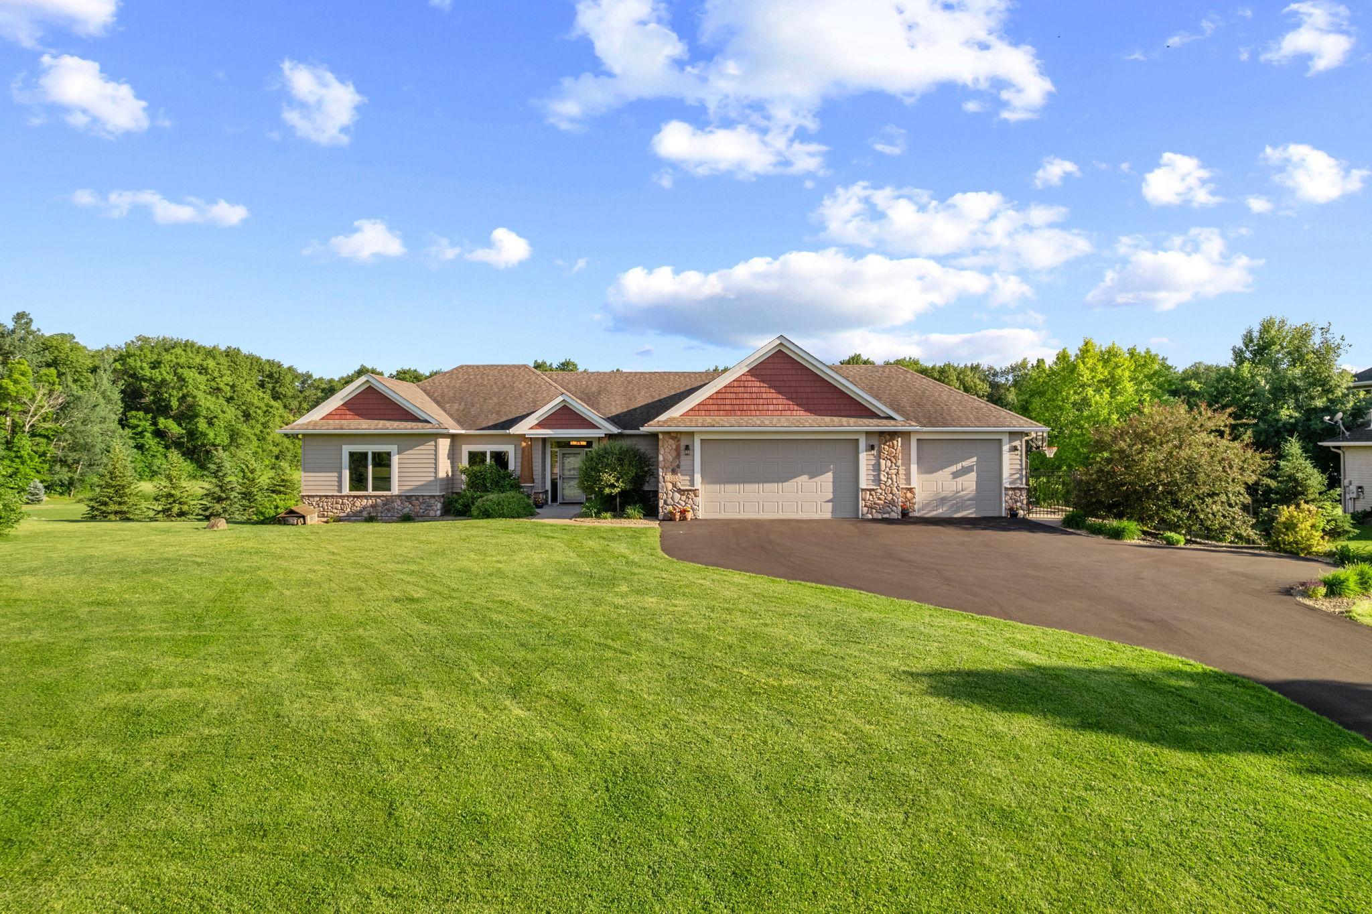
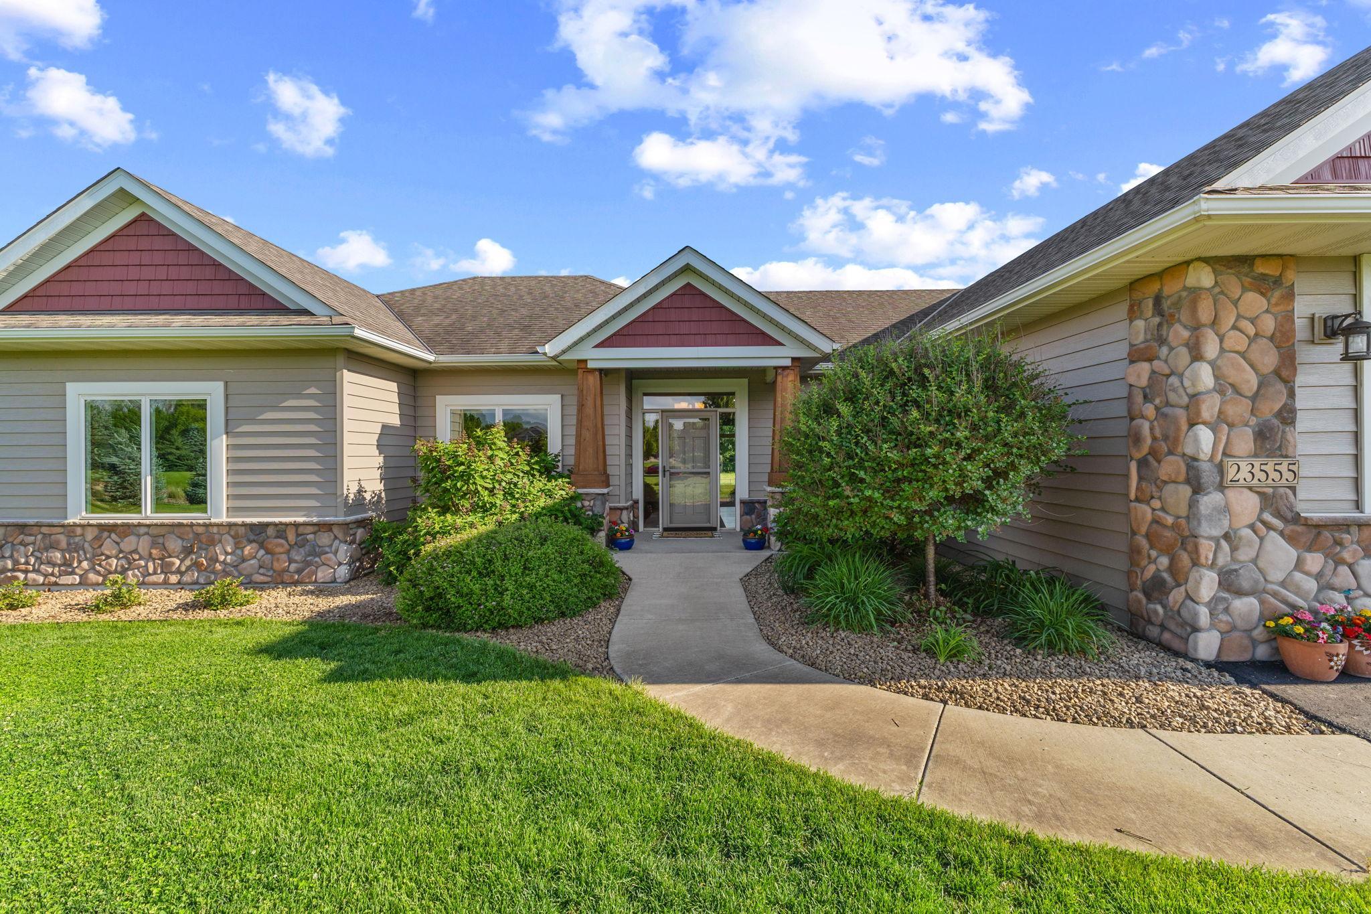
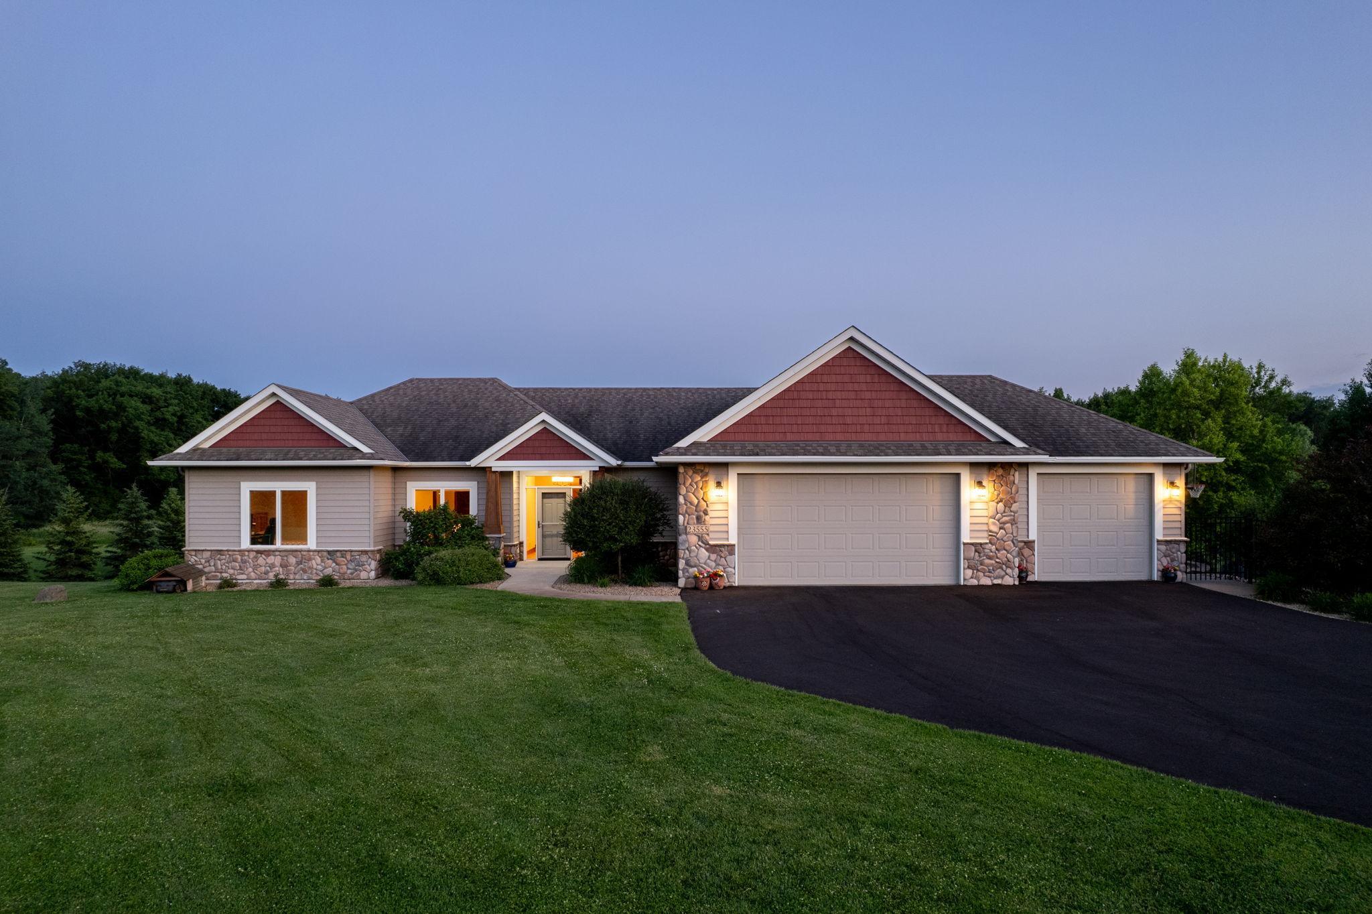
Welcome to Day Spring Estates and 23555 Saddle Ridge Drive!No detail missed in this Universal Designed home. The front entry (and all entries) feature zero entry thresholds.
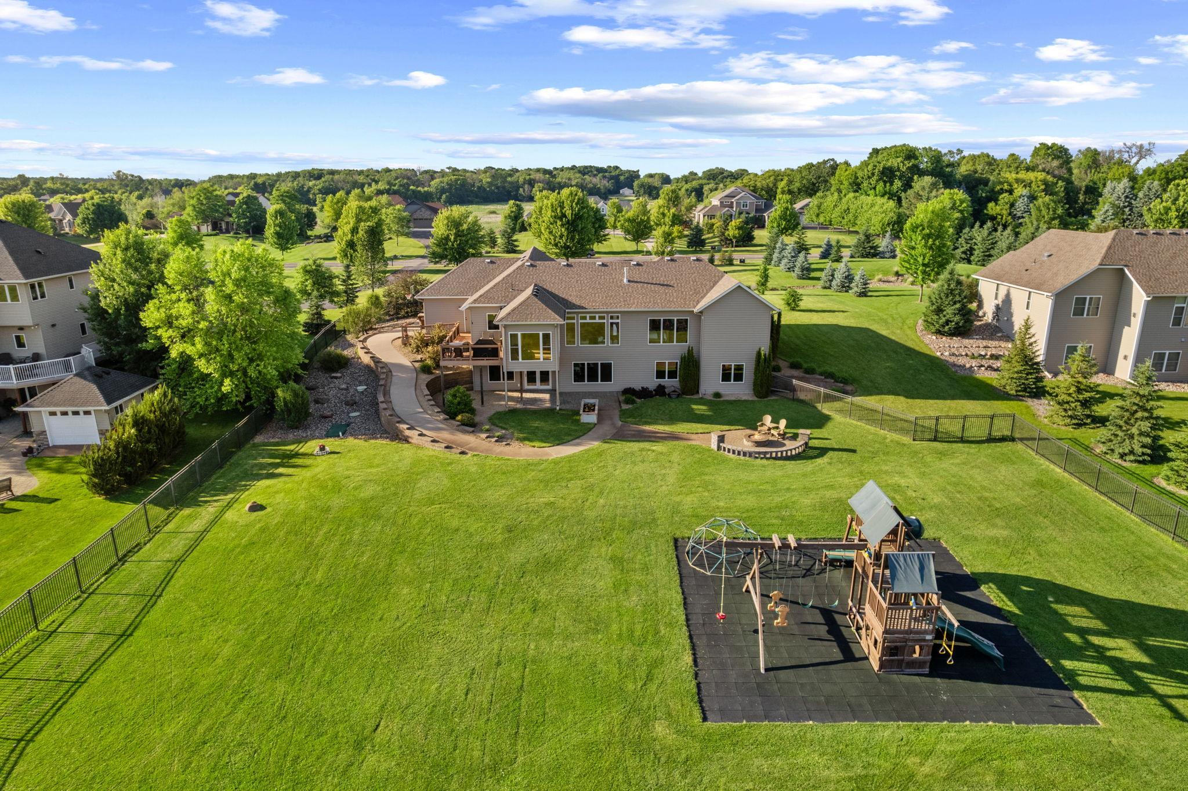
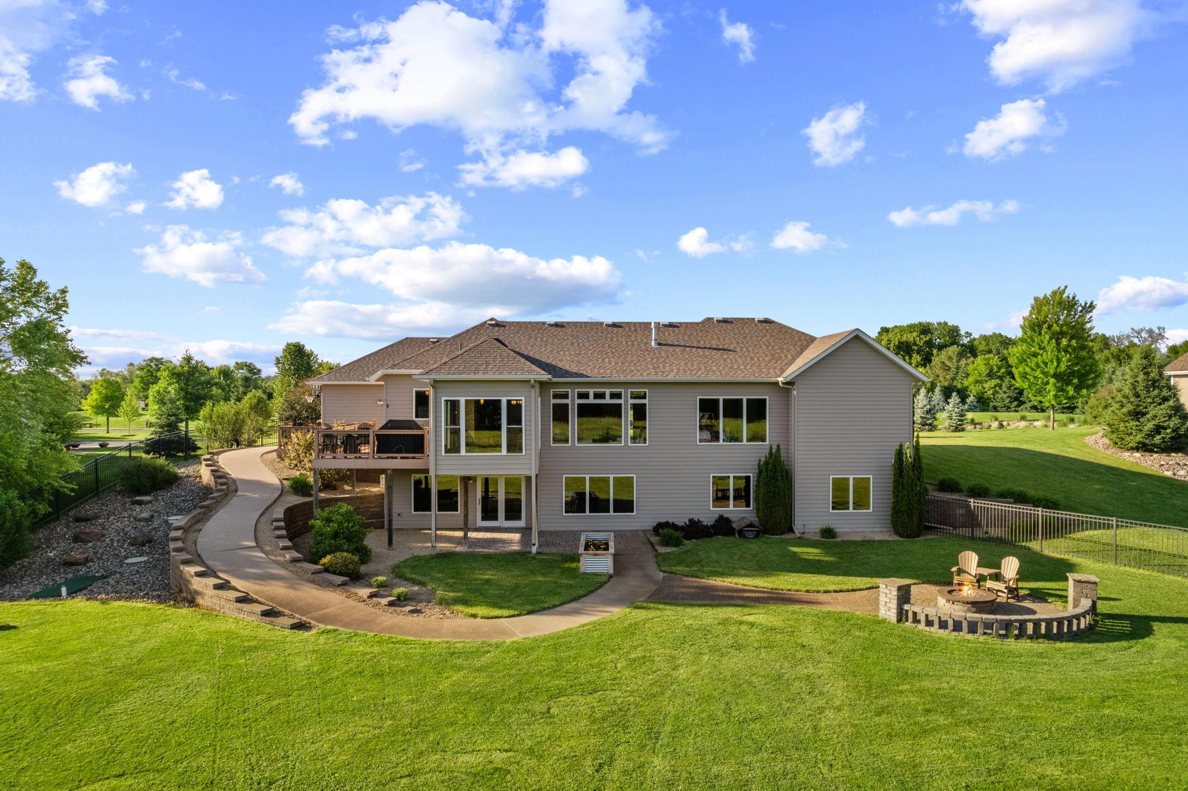
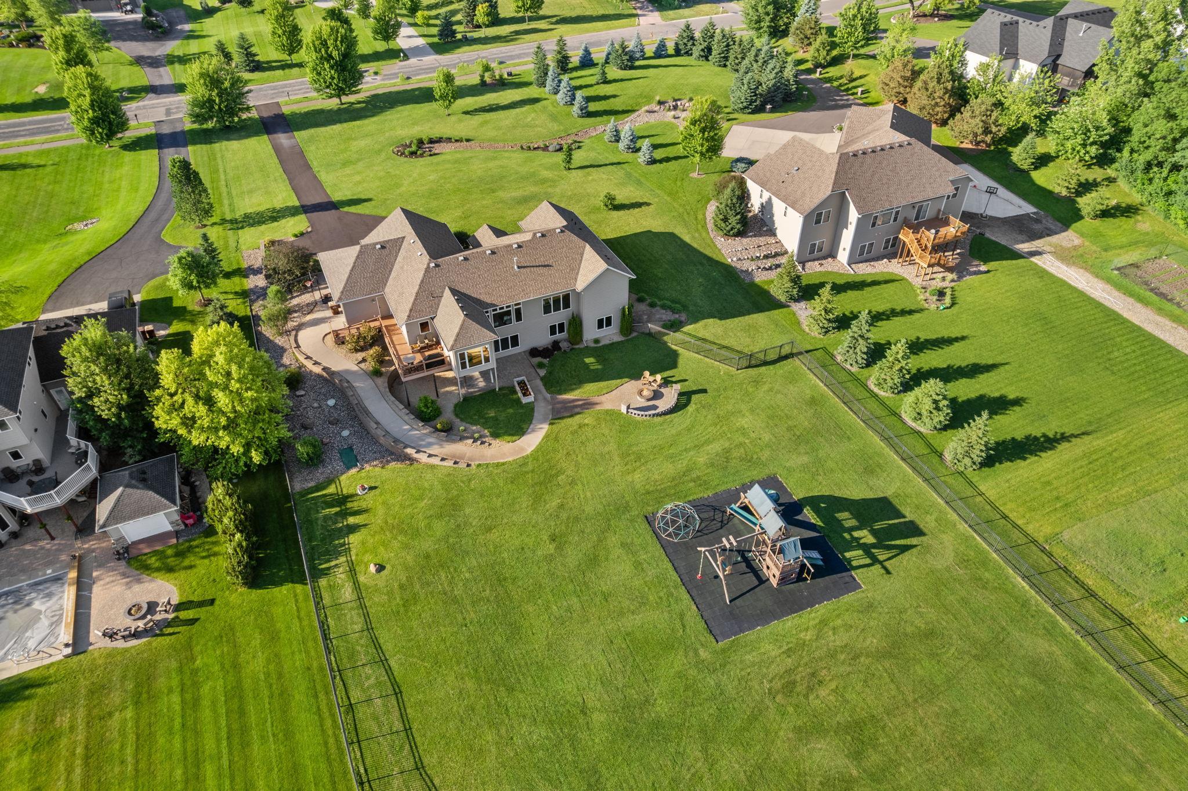
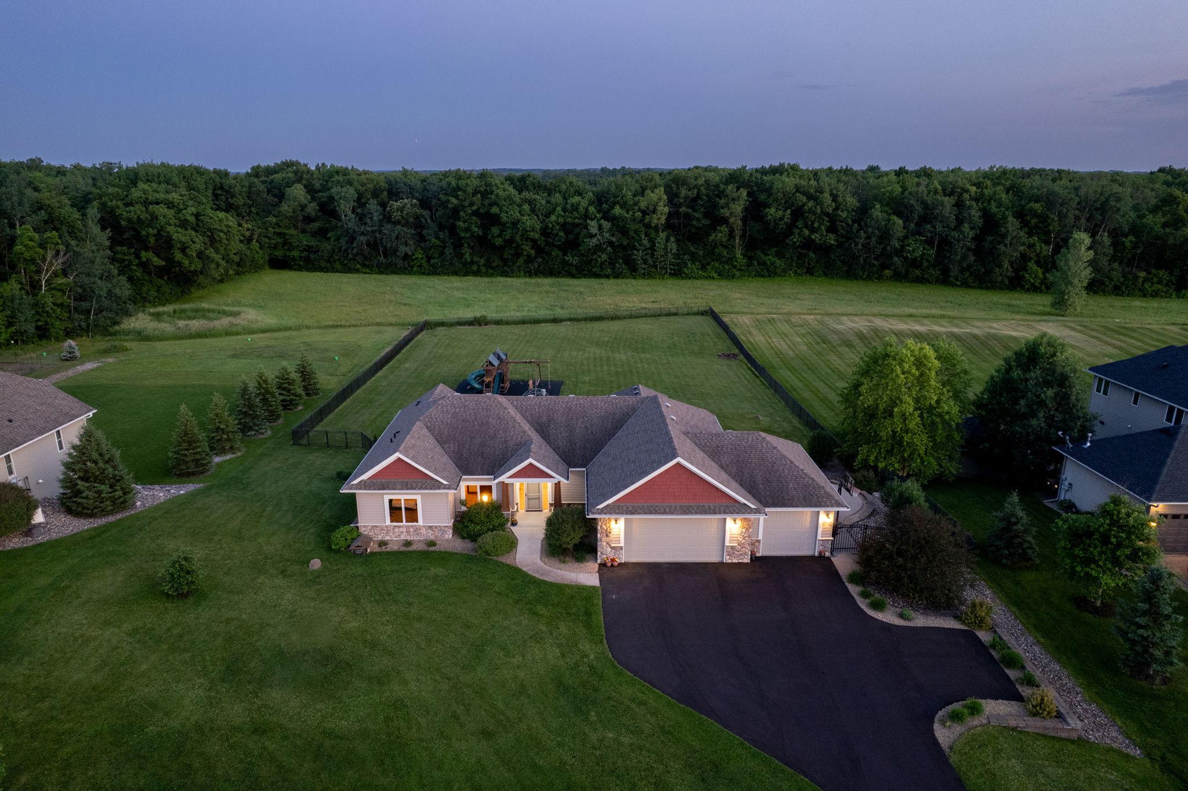
The expansive view from the backyard of this rambler with more than 2100 fsf on the main level!
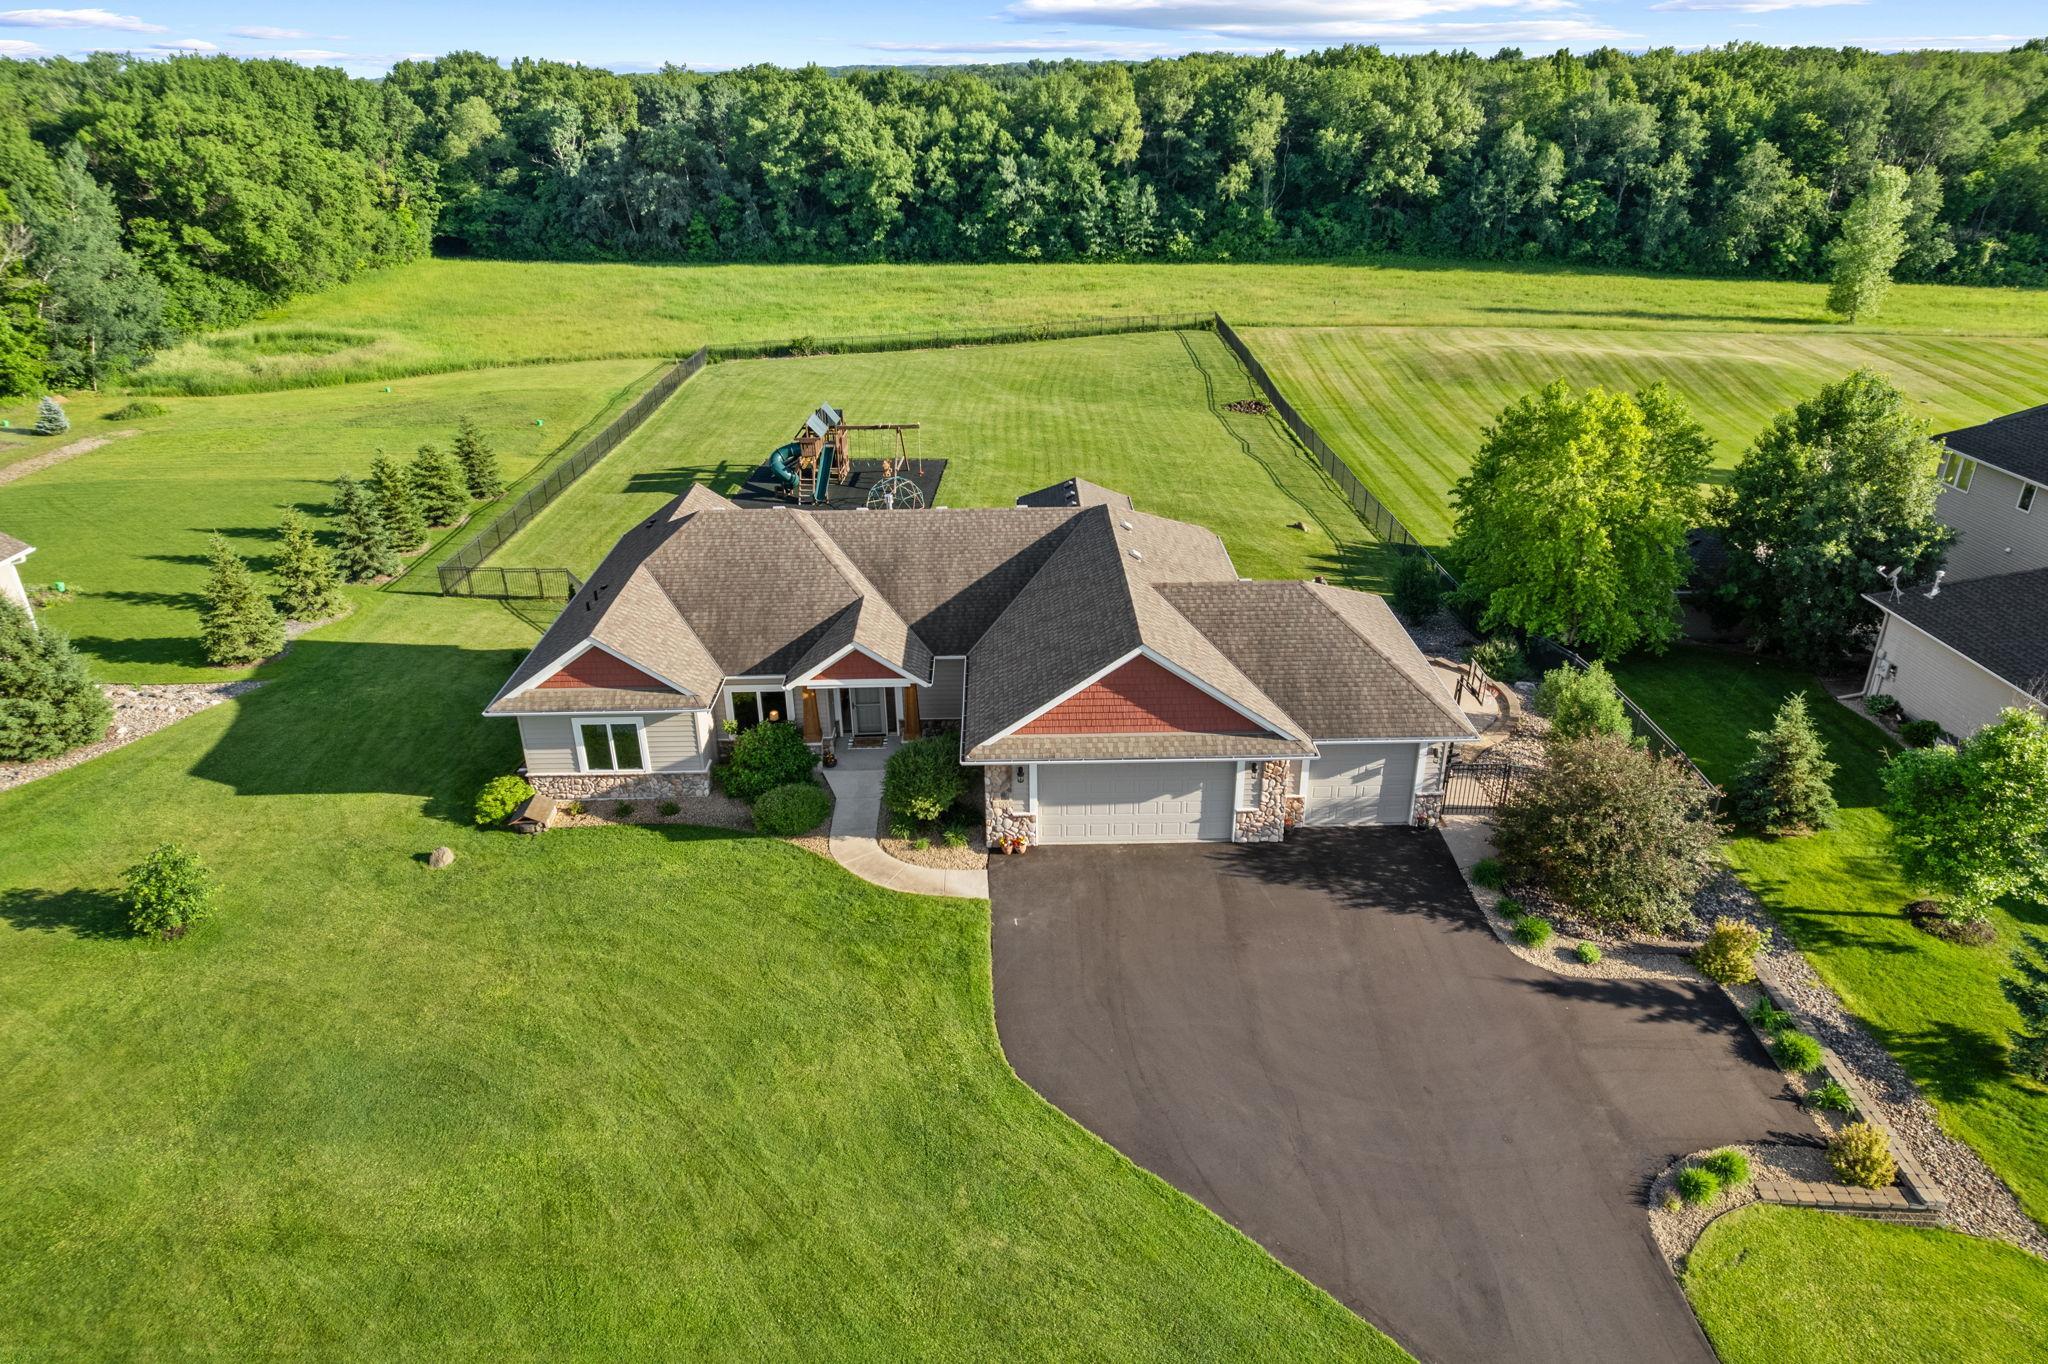
A new asphalt driveway leads you to this outstanding rambler with steel siding, and stone and shake accents.
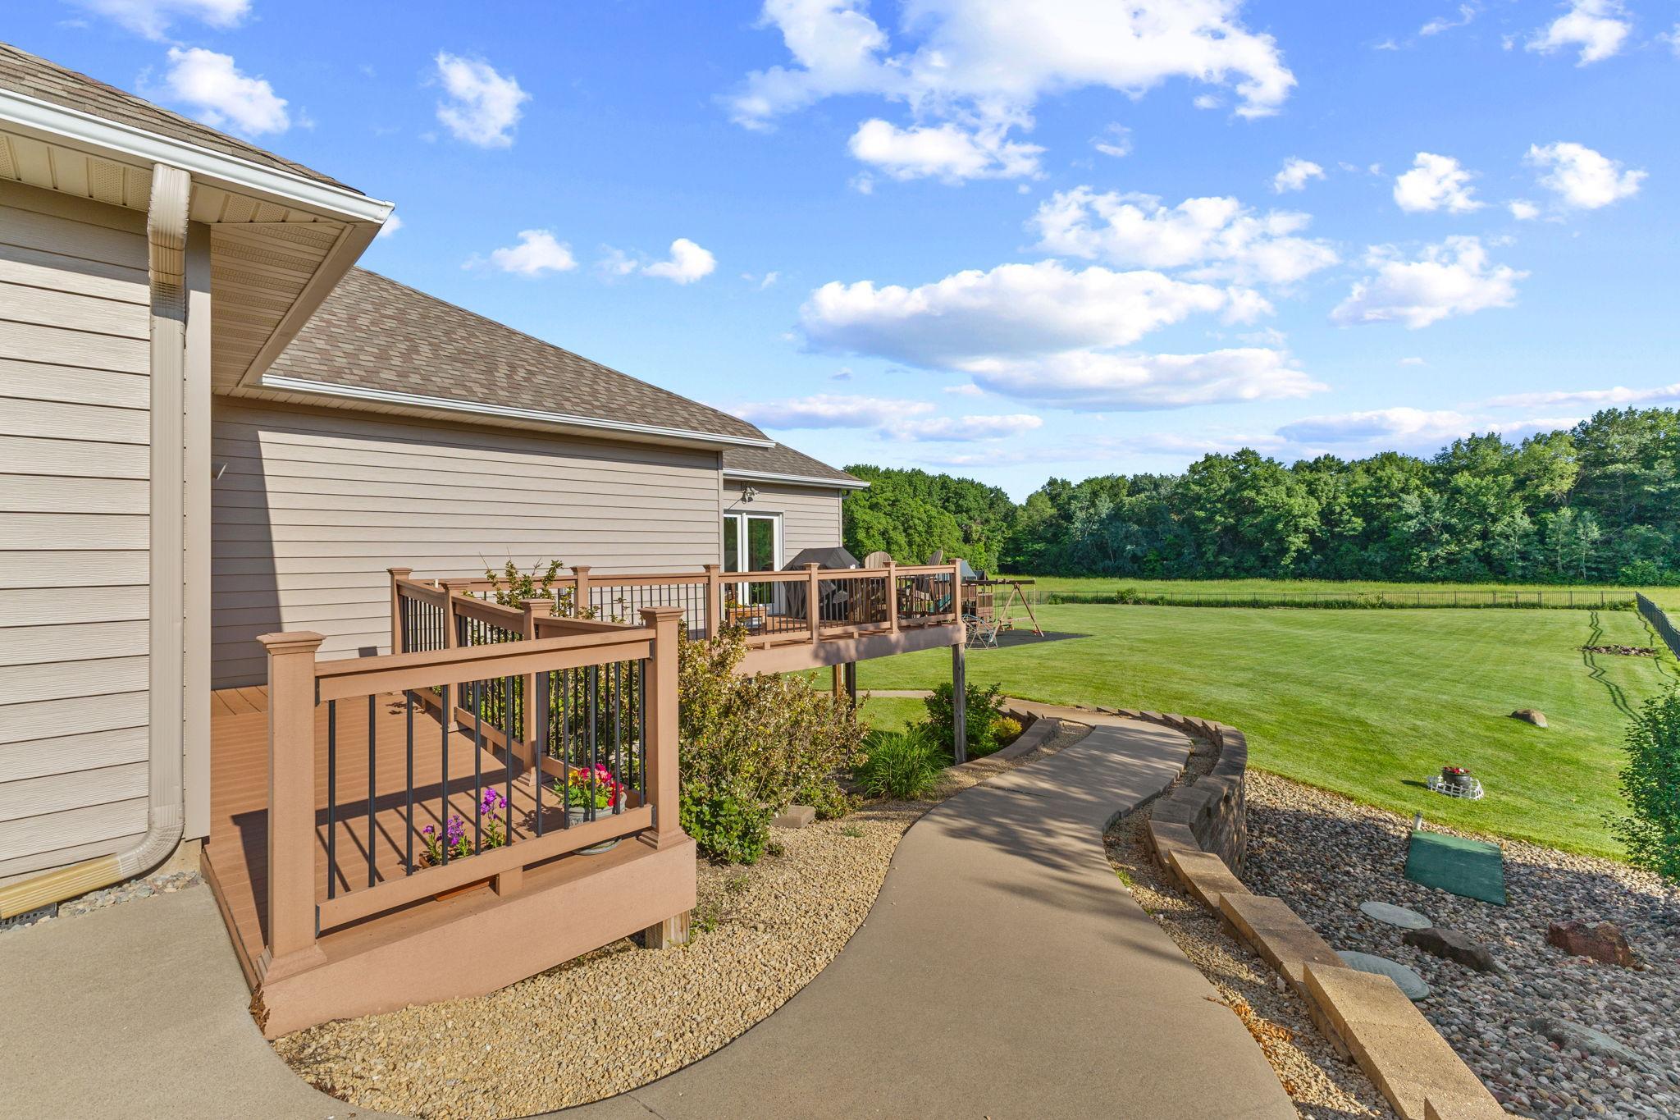
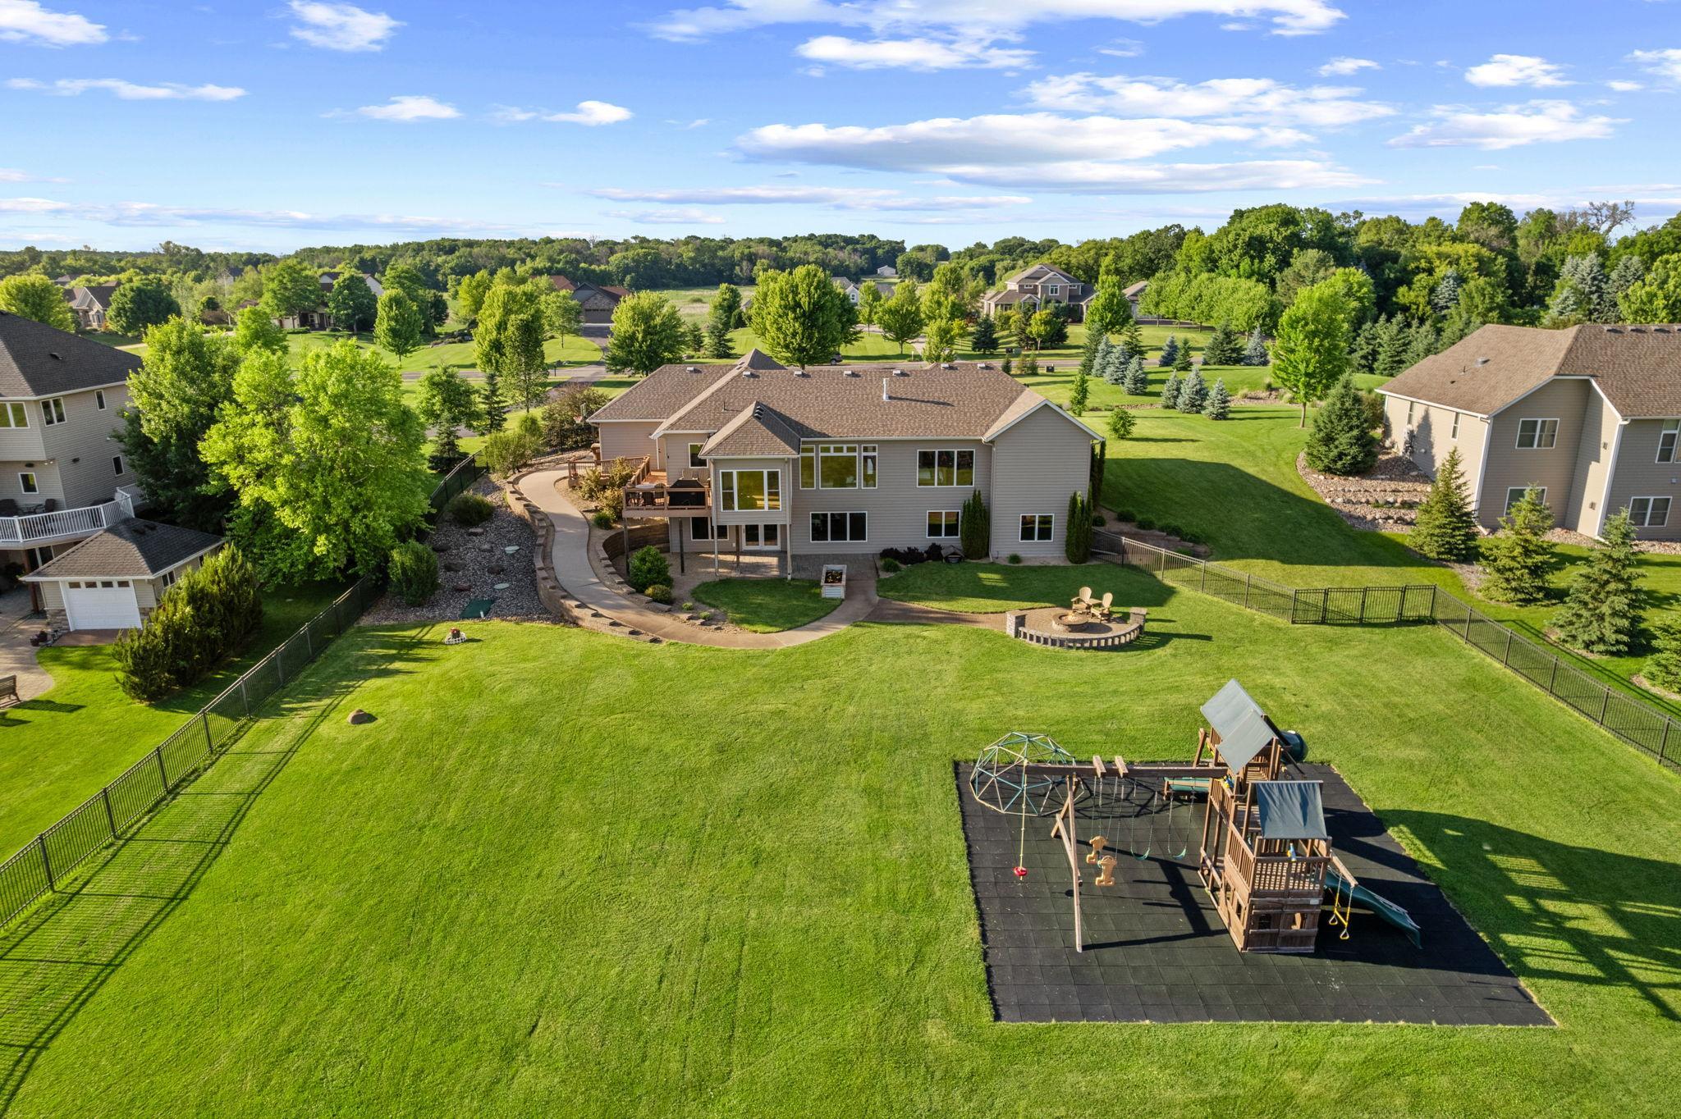
This thoughtful design for the backyard allows for everyone to enjoy the space.
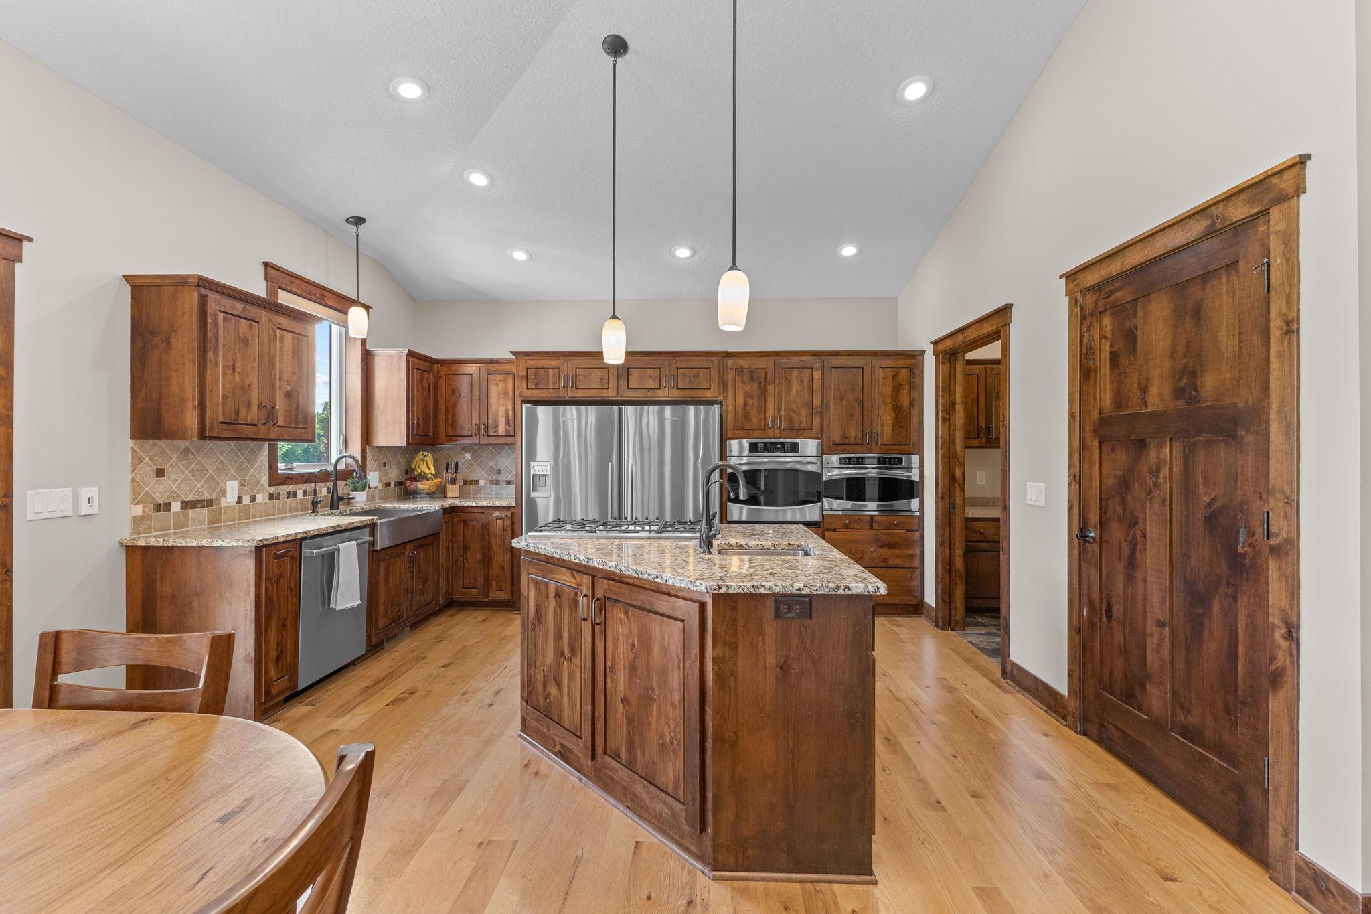
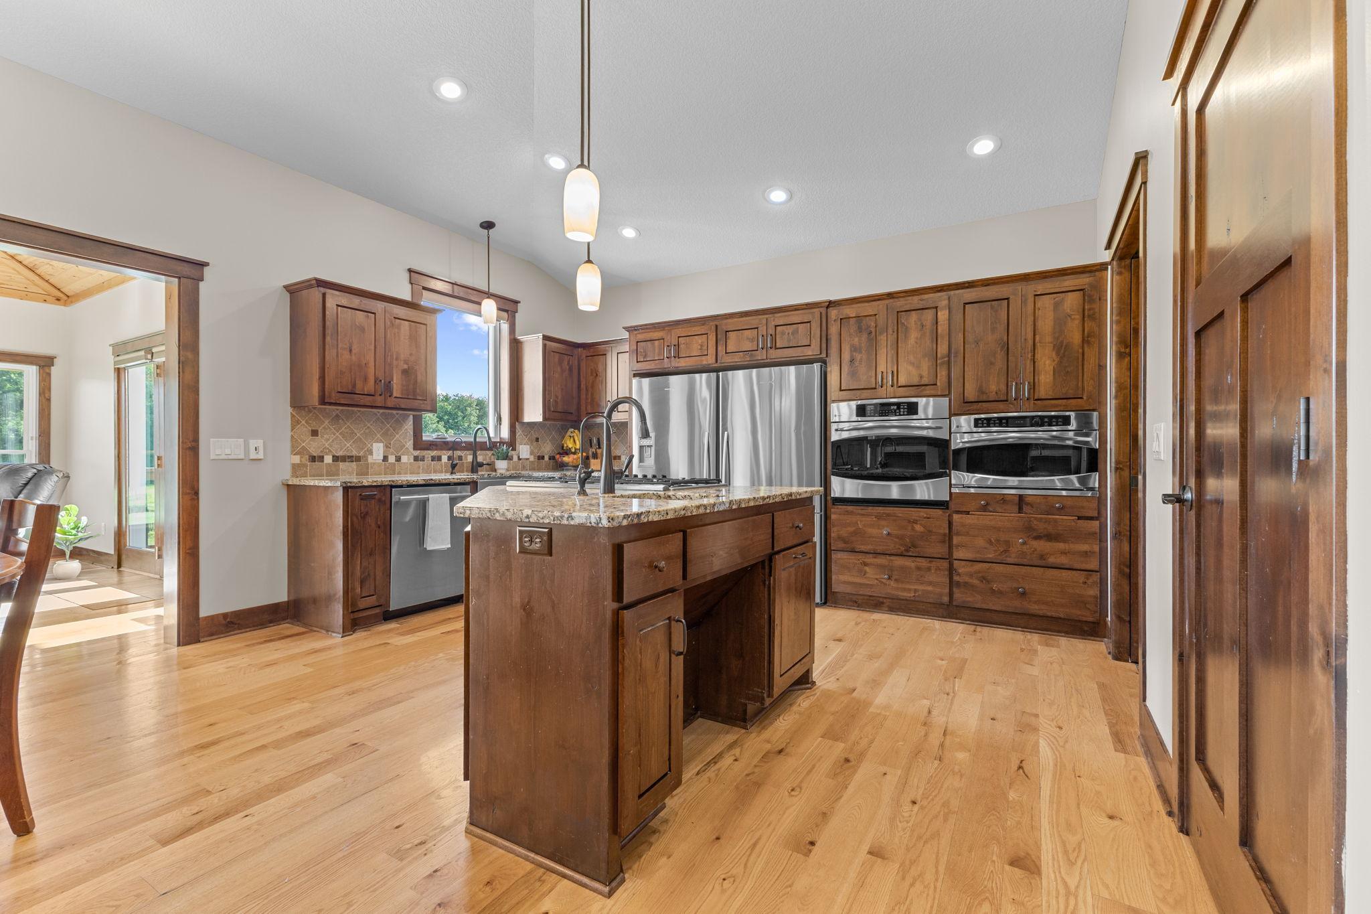
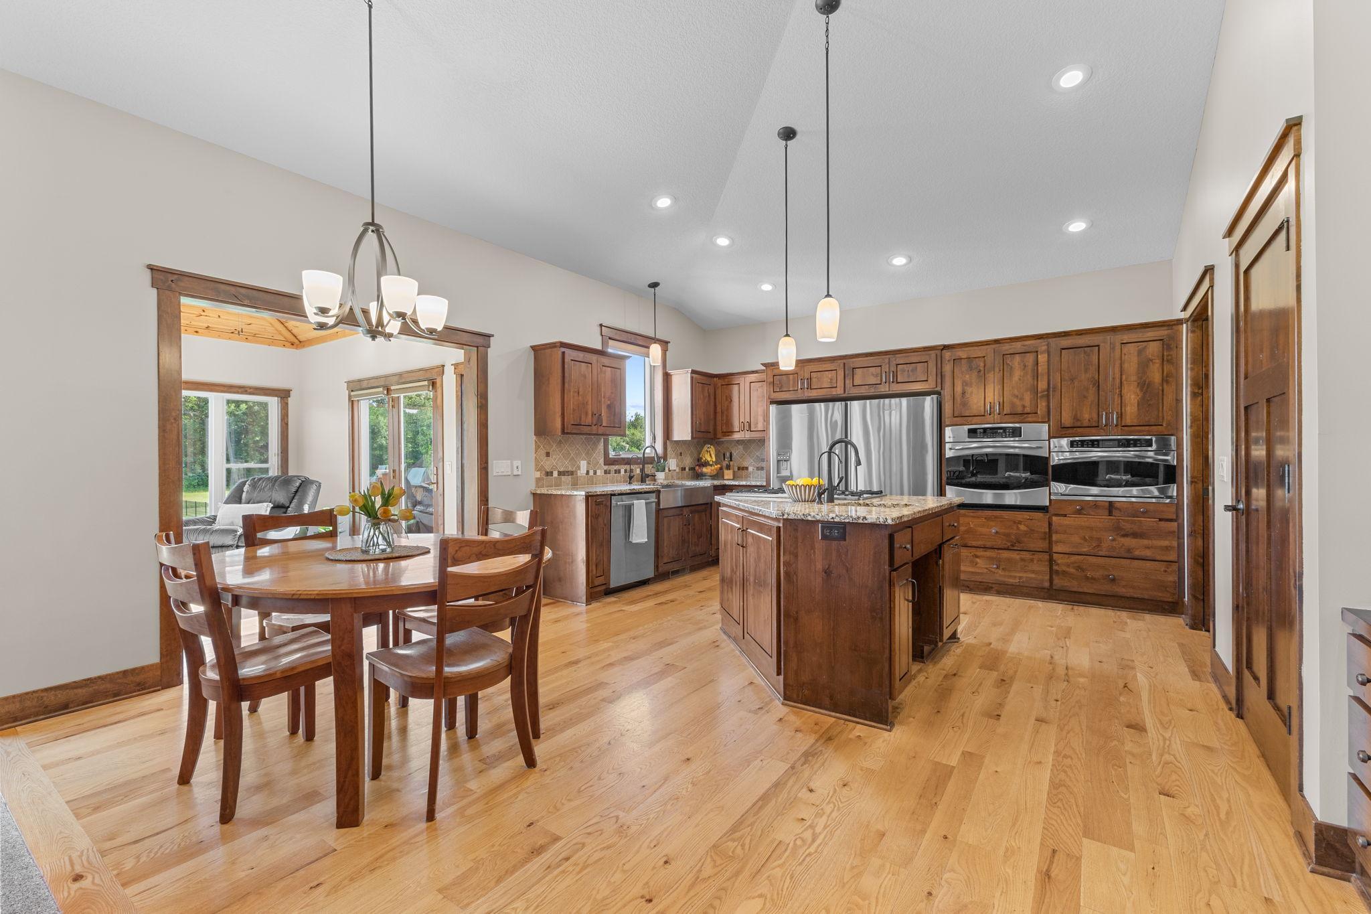
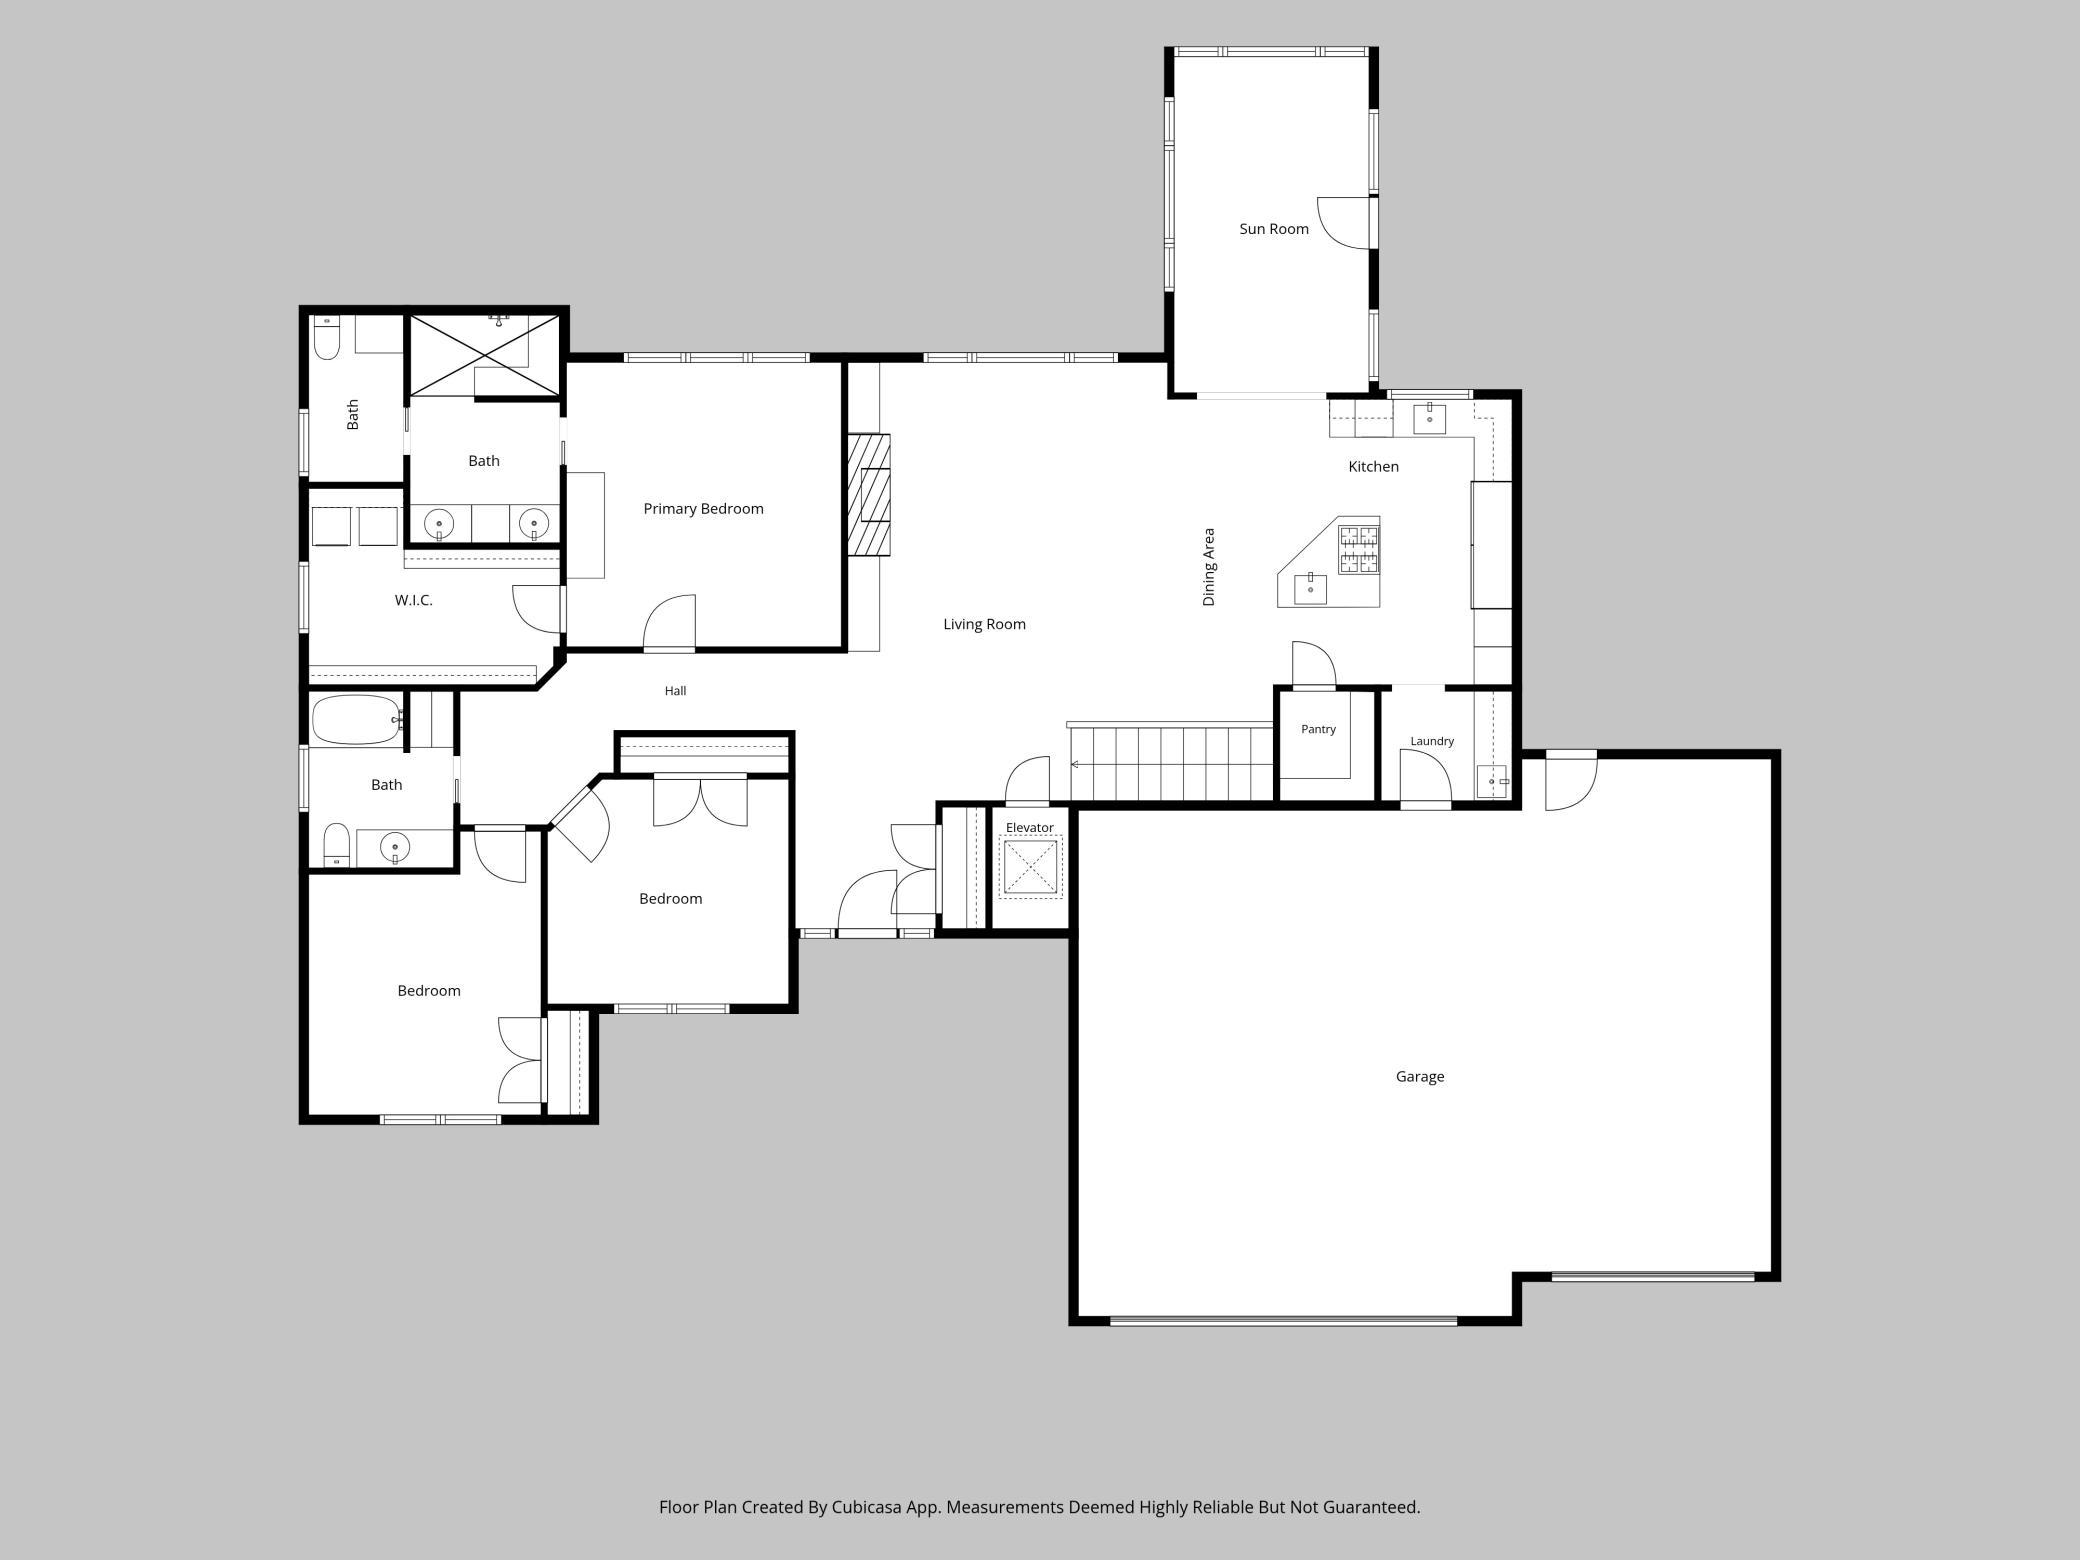
The layout of this kitchen makes for easy meal preparation! A large walk-in pantry provides even more storage space and the mudroom is located directly off of the kitchen.
The natural light and warm, rich tones radiates in every room of this home.
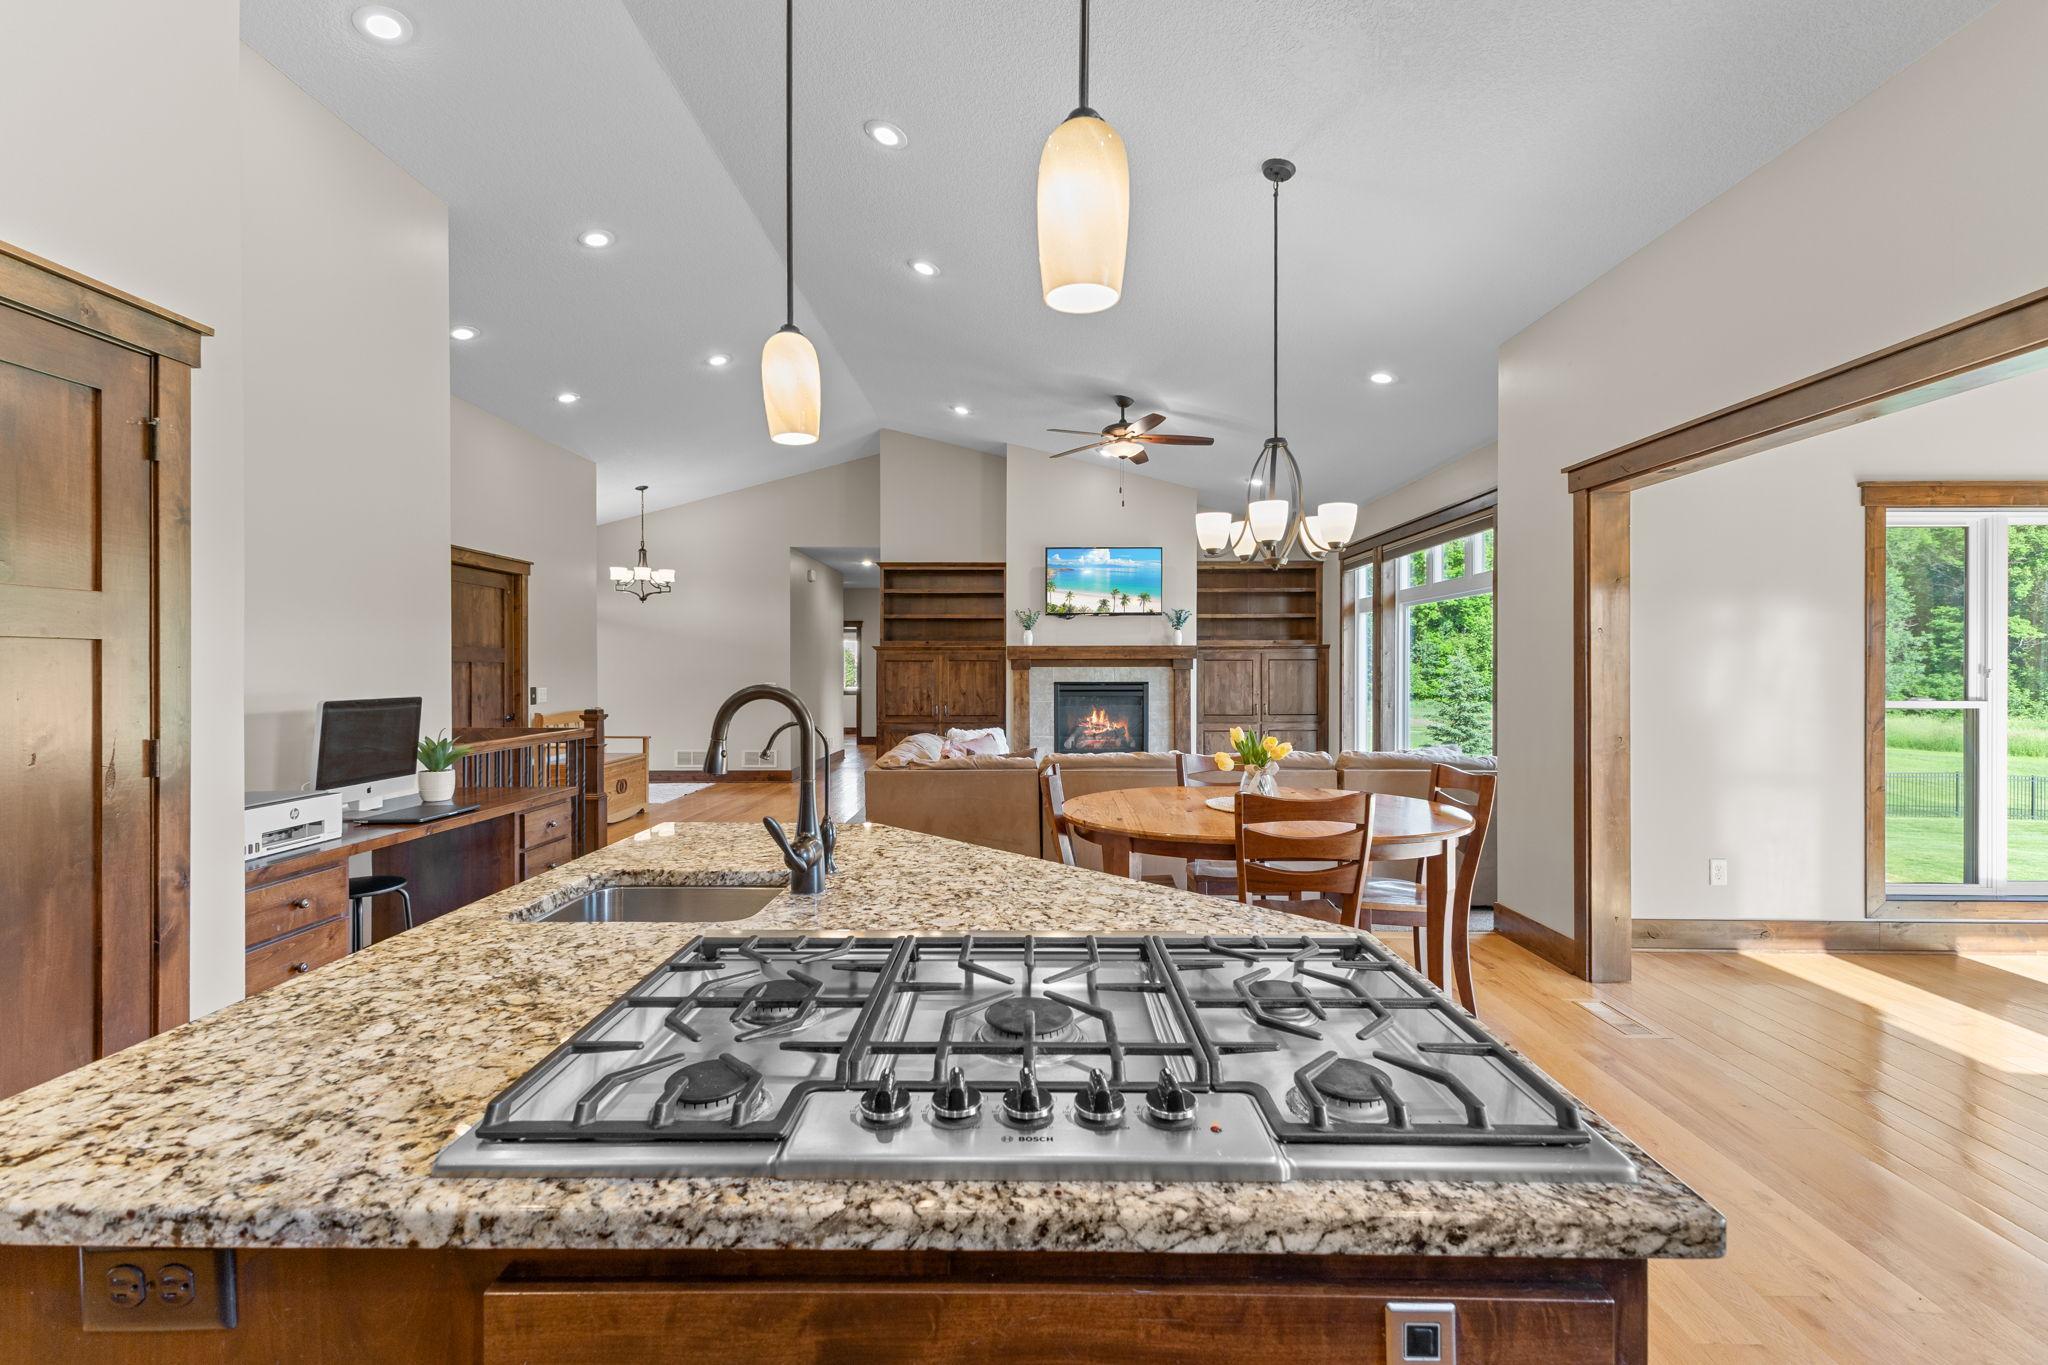
Fabulous center island with granite countertops, cooktop, exhaust fan and second sink for food preparation. Features rollup accessibility as needed.
Large kitchen window for even more natural light and a farmhouse style sink with Bosch dishwasher.
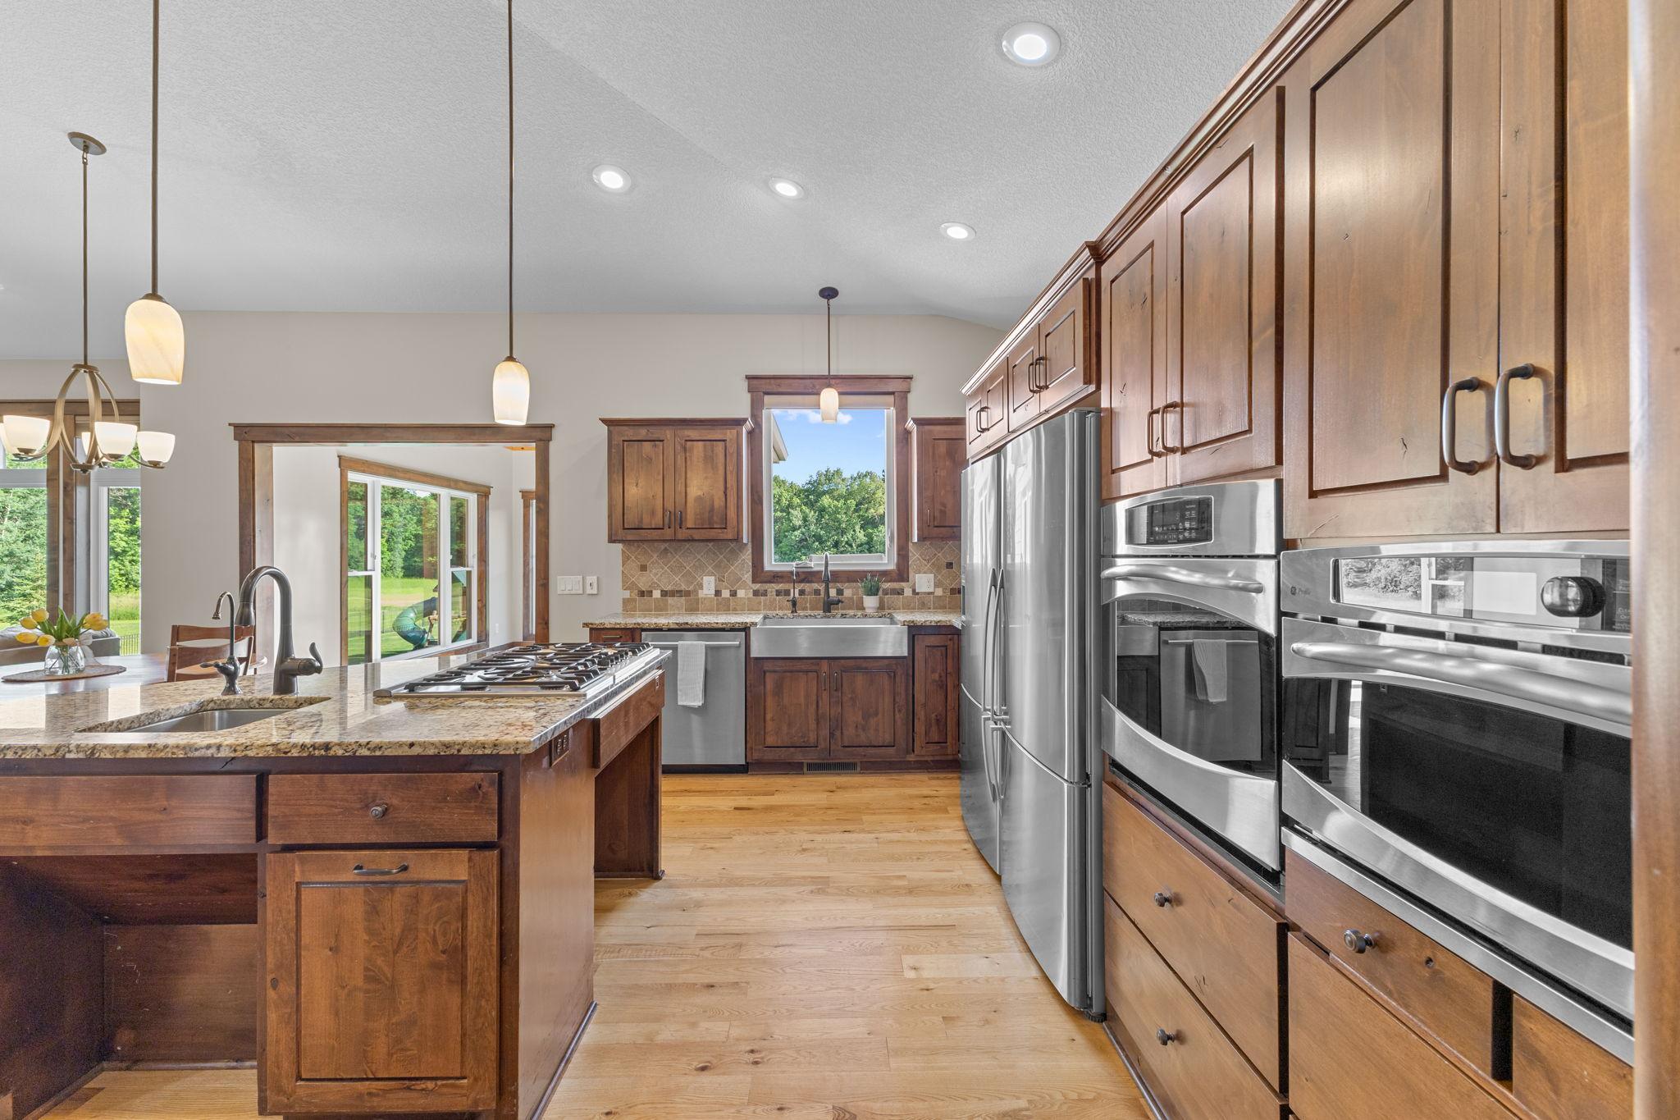
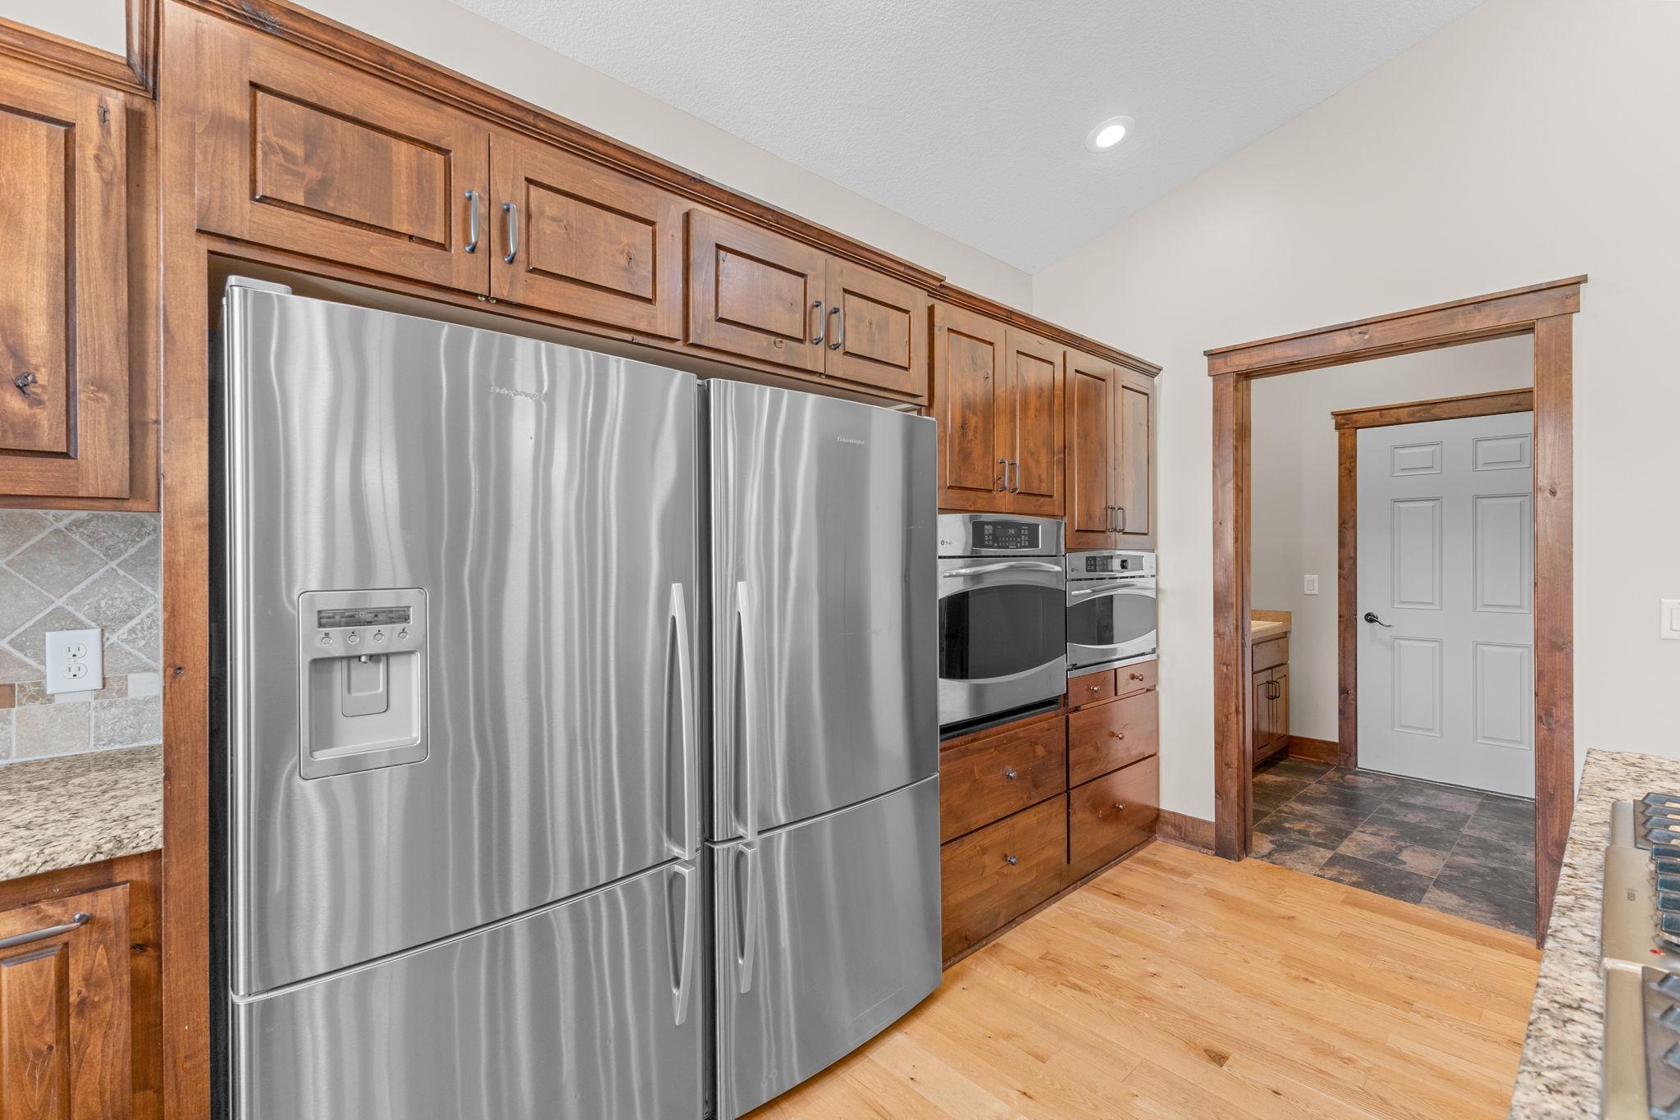
Can you say refrigerator space? This Fisher & Paykel unit provides you space right where you need it - the kitchen. No need for secondary refrigerator. Note the wall oven and microwave are at convenient heights.
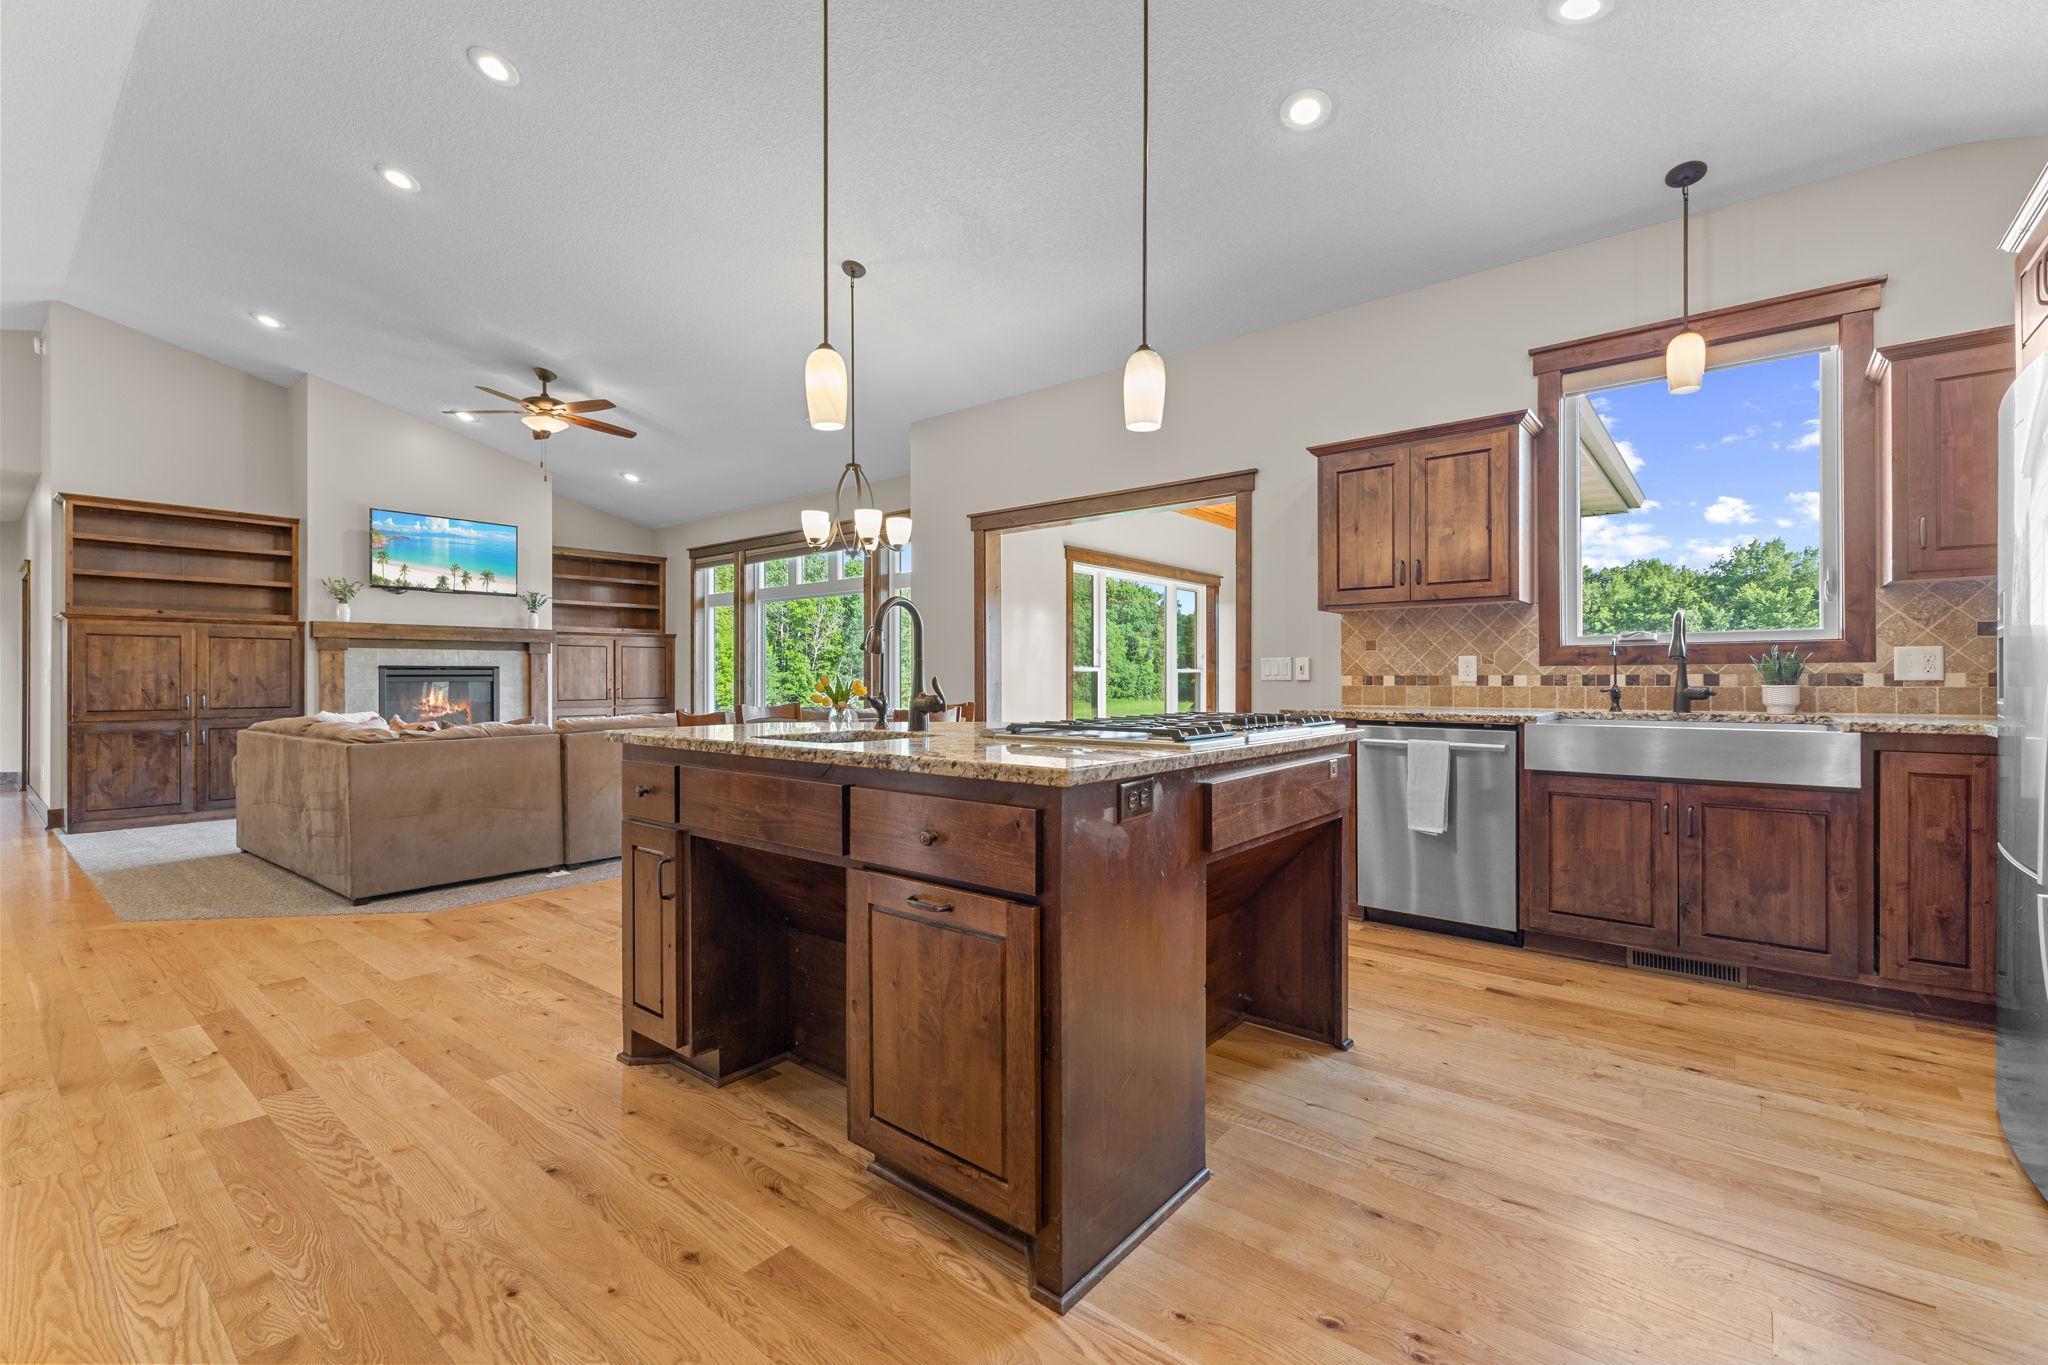
Everyone gathers in the kitchen! In this space you'll never miss out on a conversation while entertaining - everyone can gather in the kitchen.
Fabulous center island with granite countertops, cooktop, exhaust fan and second sink for food preparation. Features rollup accessibility as needed.
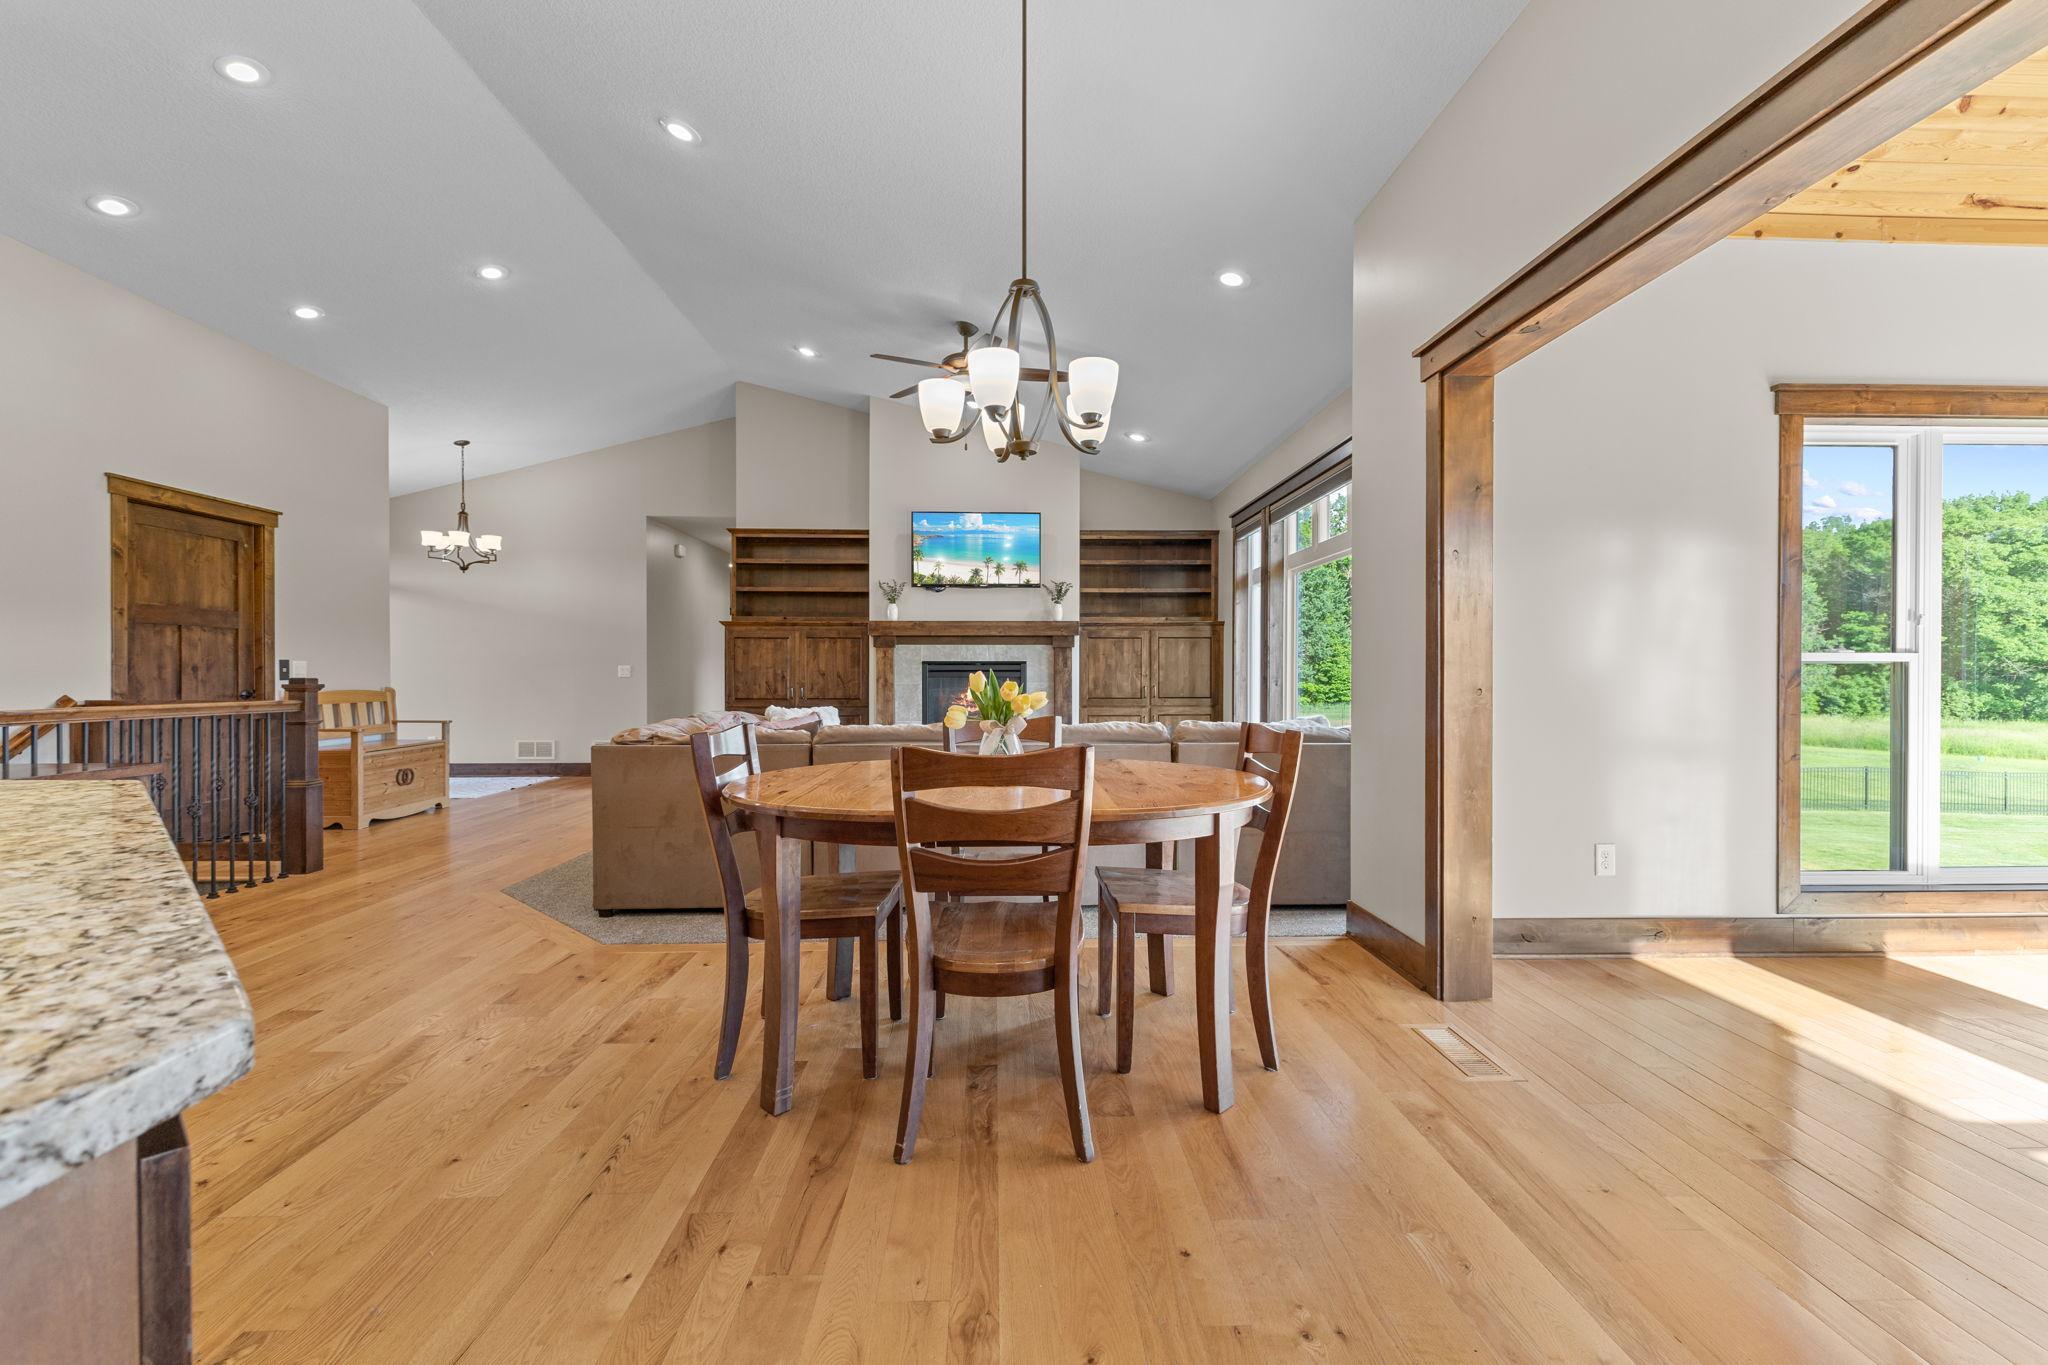
Open floor plan includes a dining room/kitchen combination
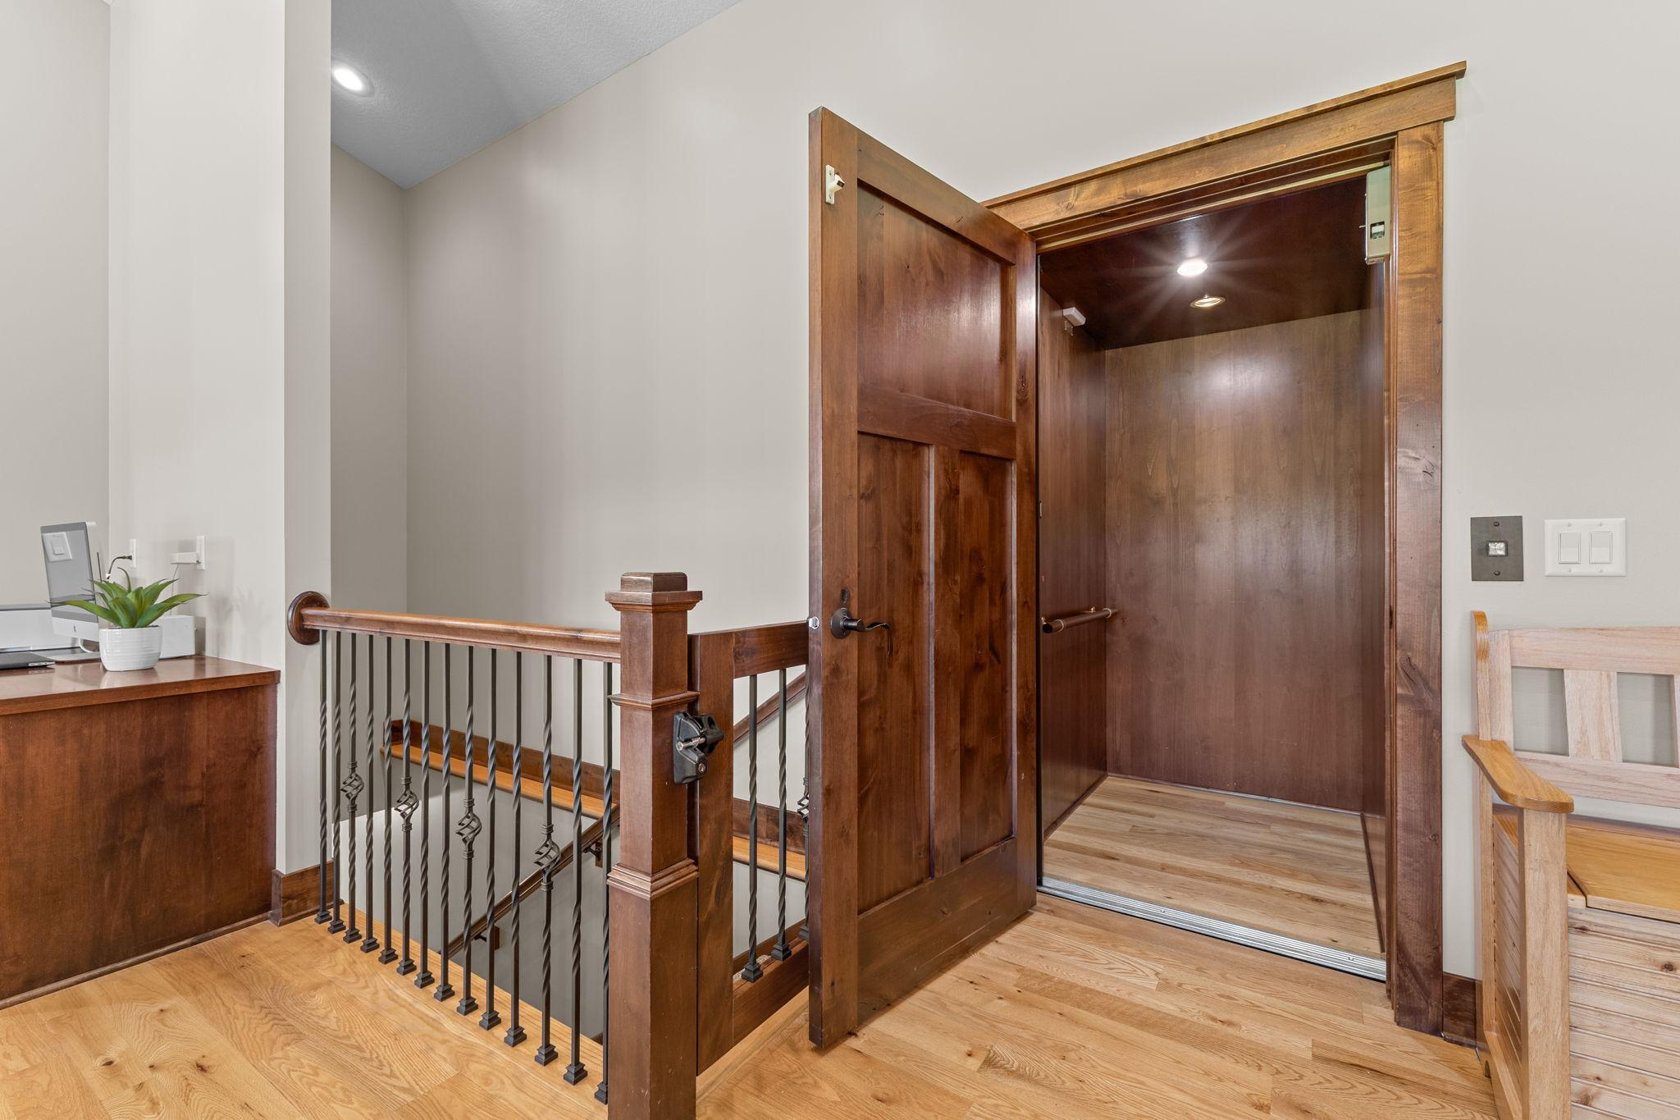
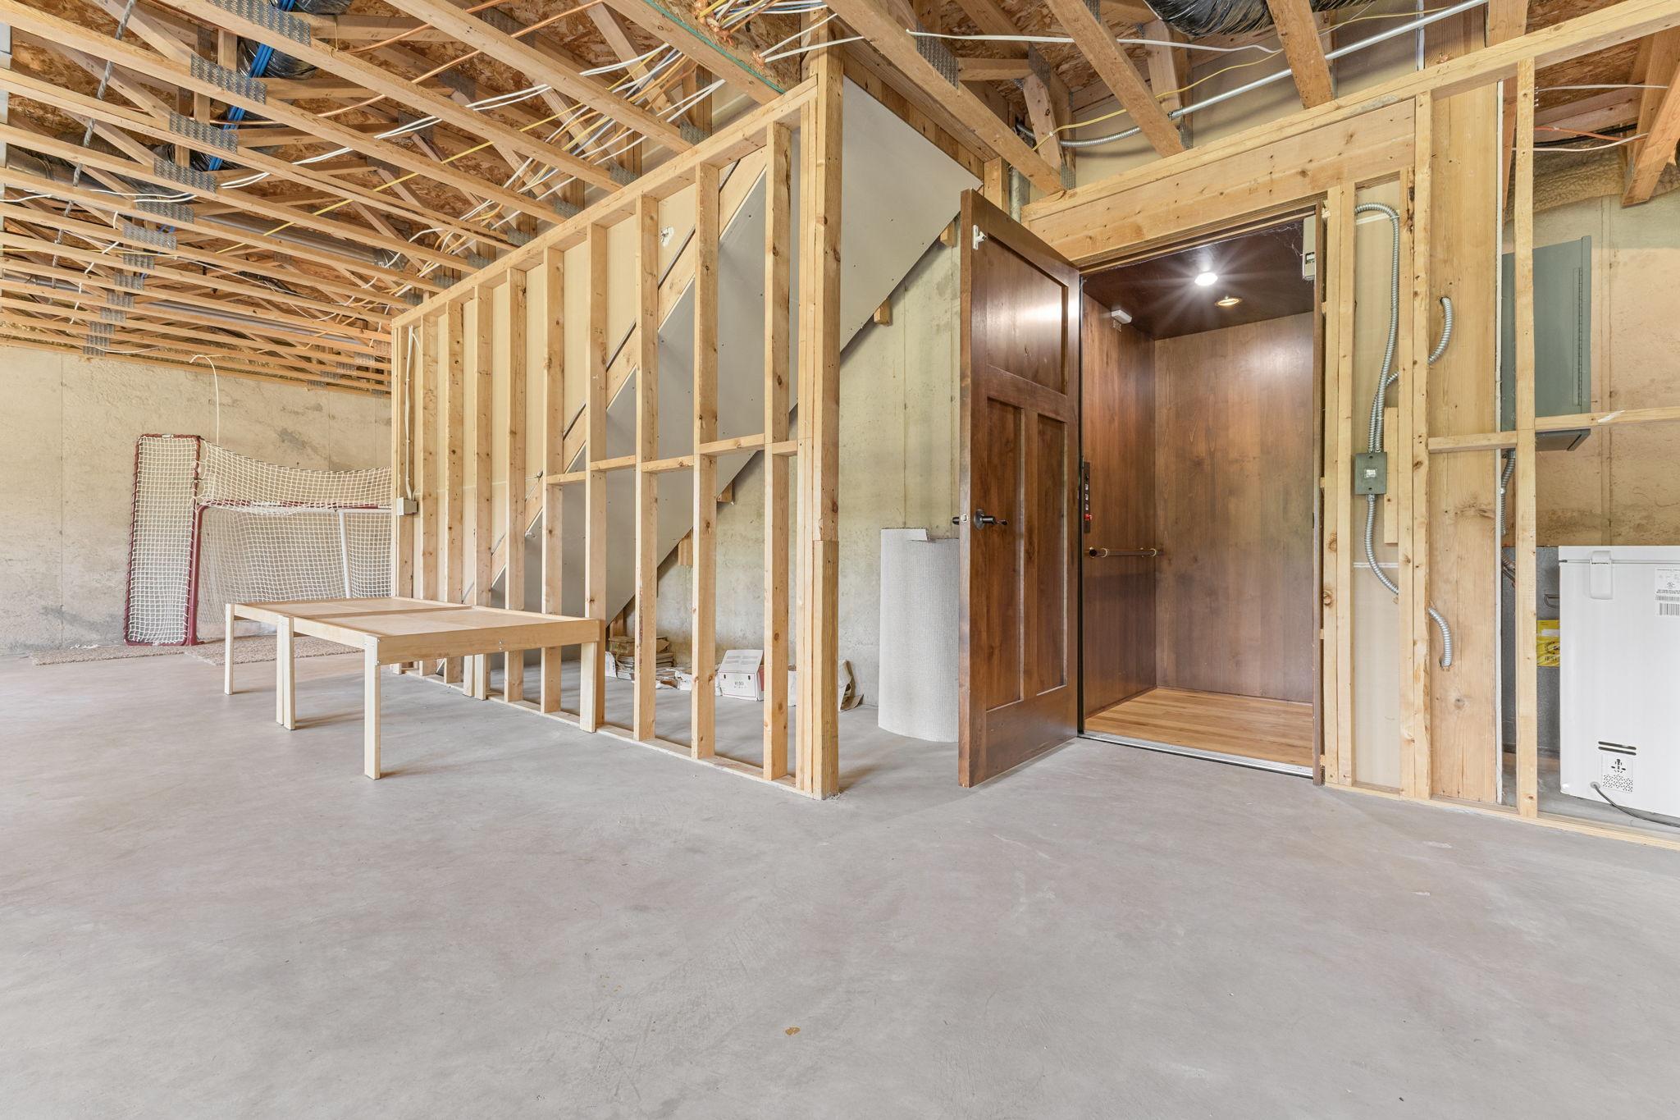
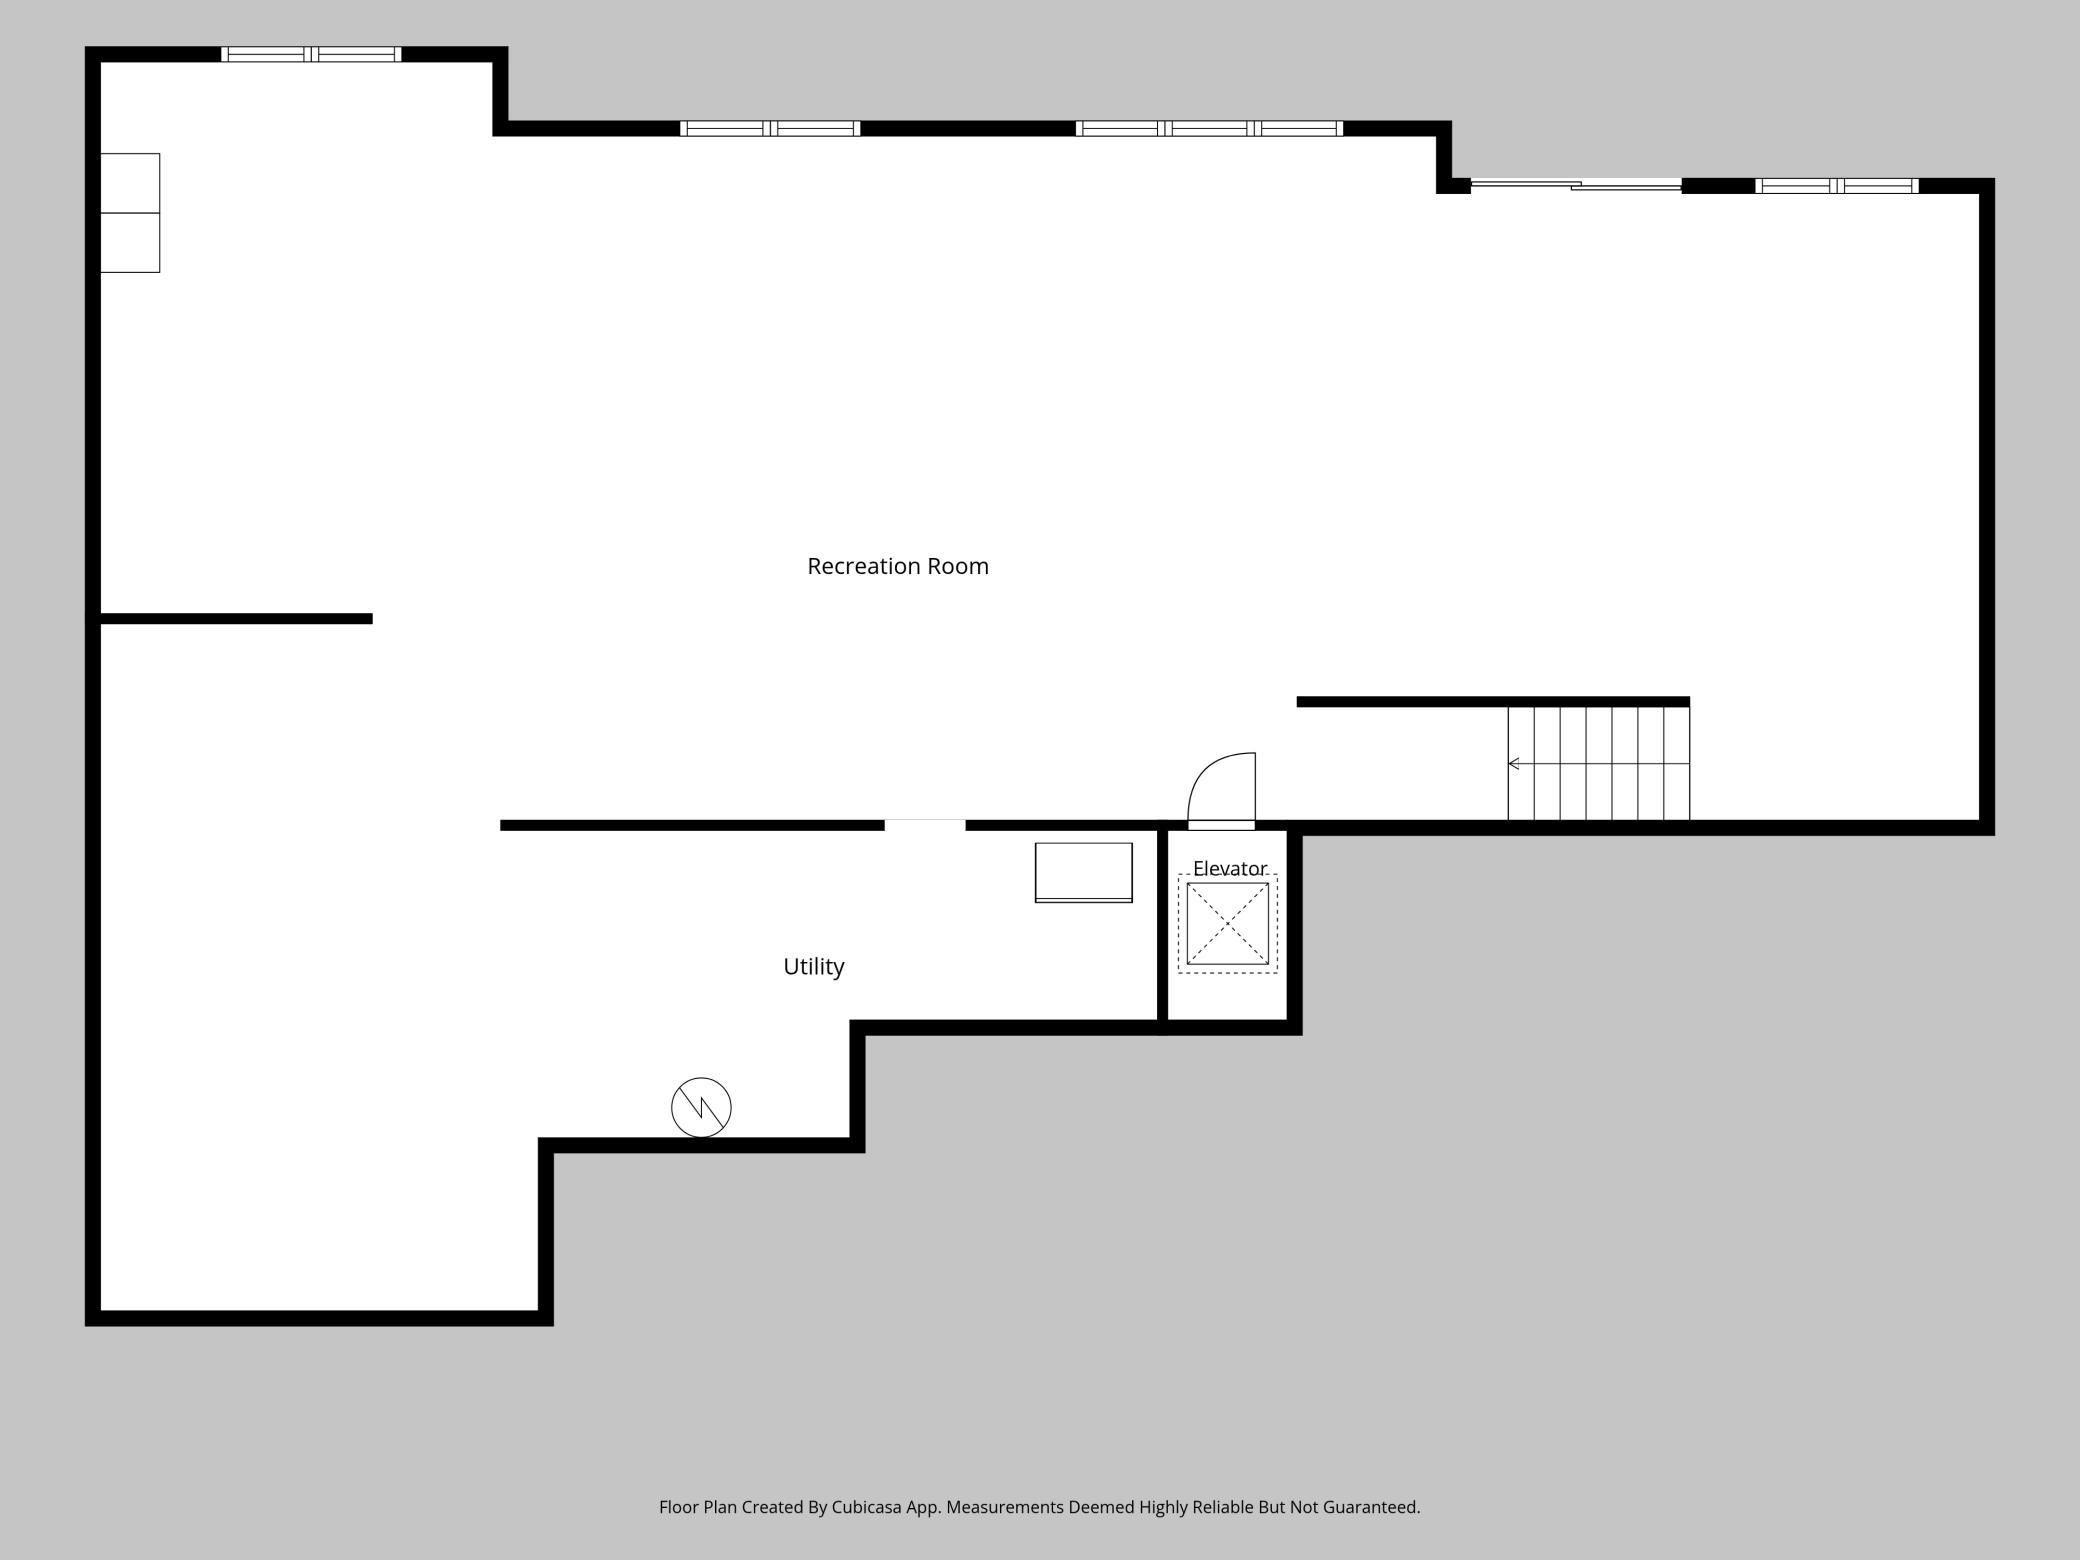
The hydaulic elevator with battery back up will take you to the basement along with the beautiful staircase.
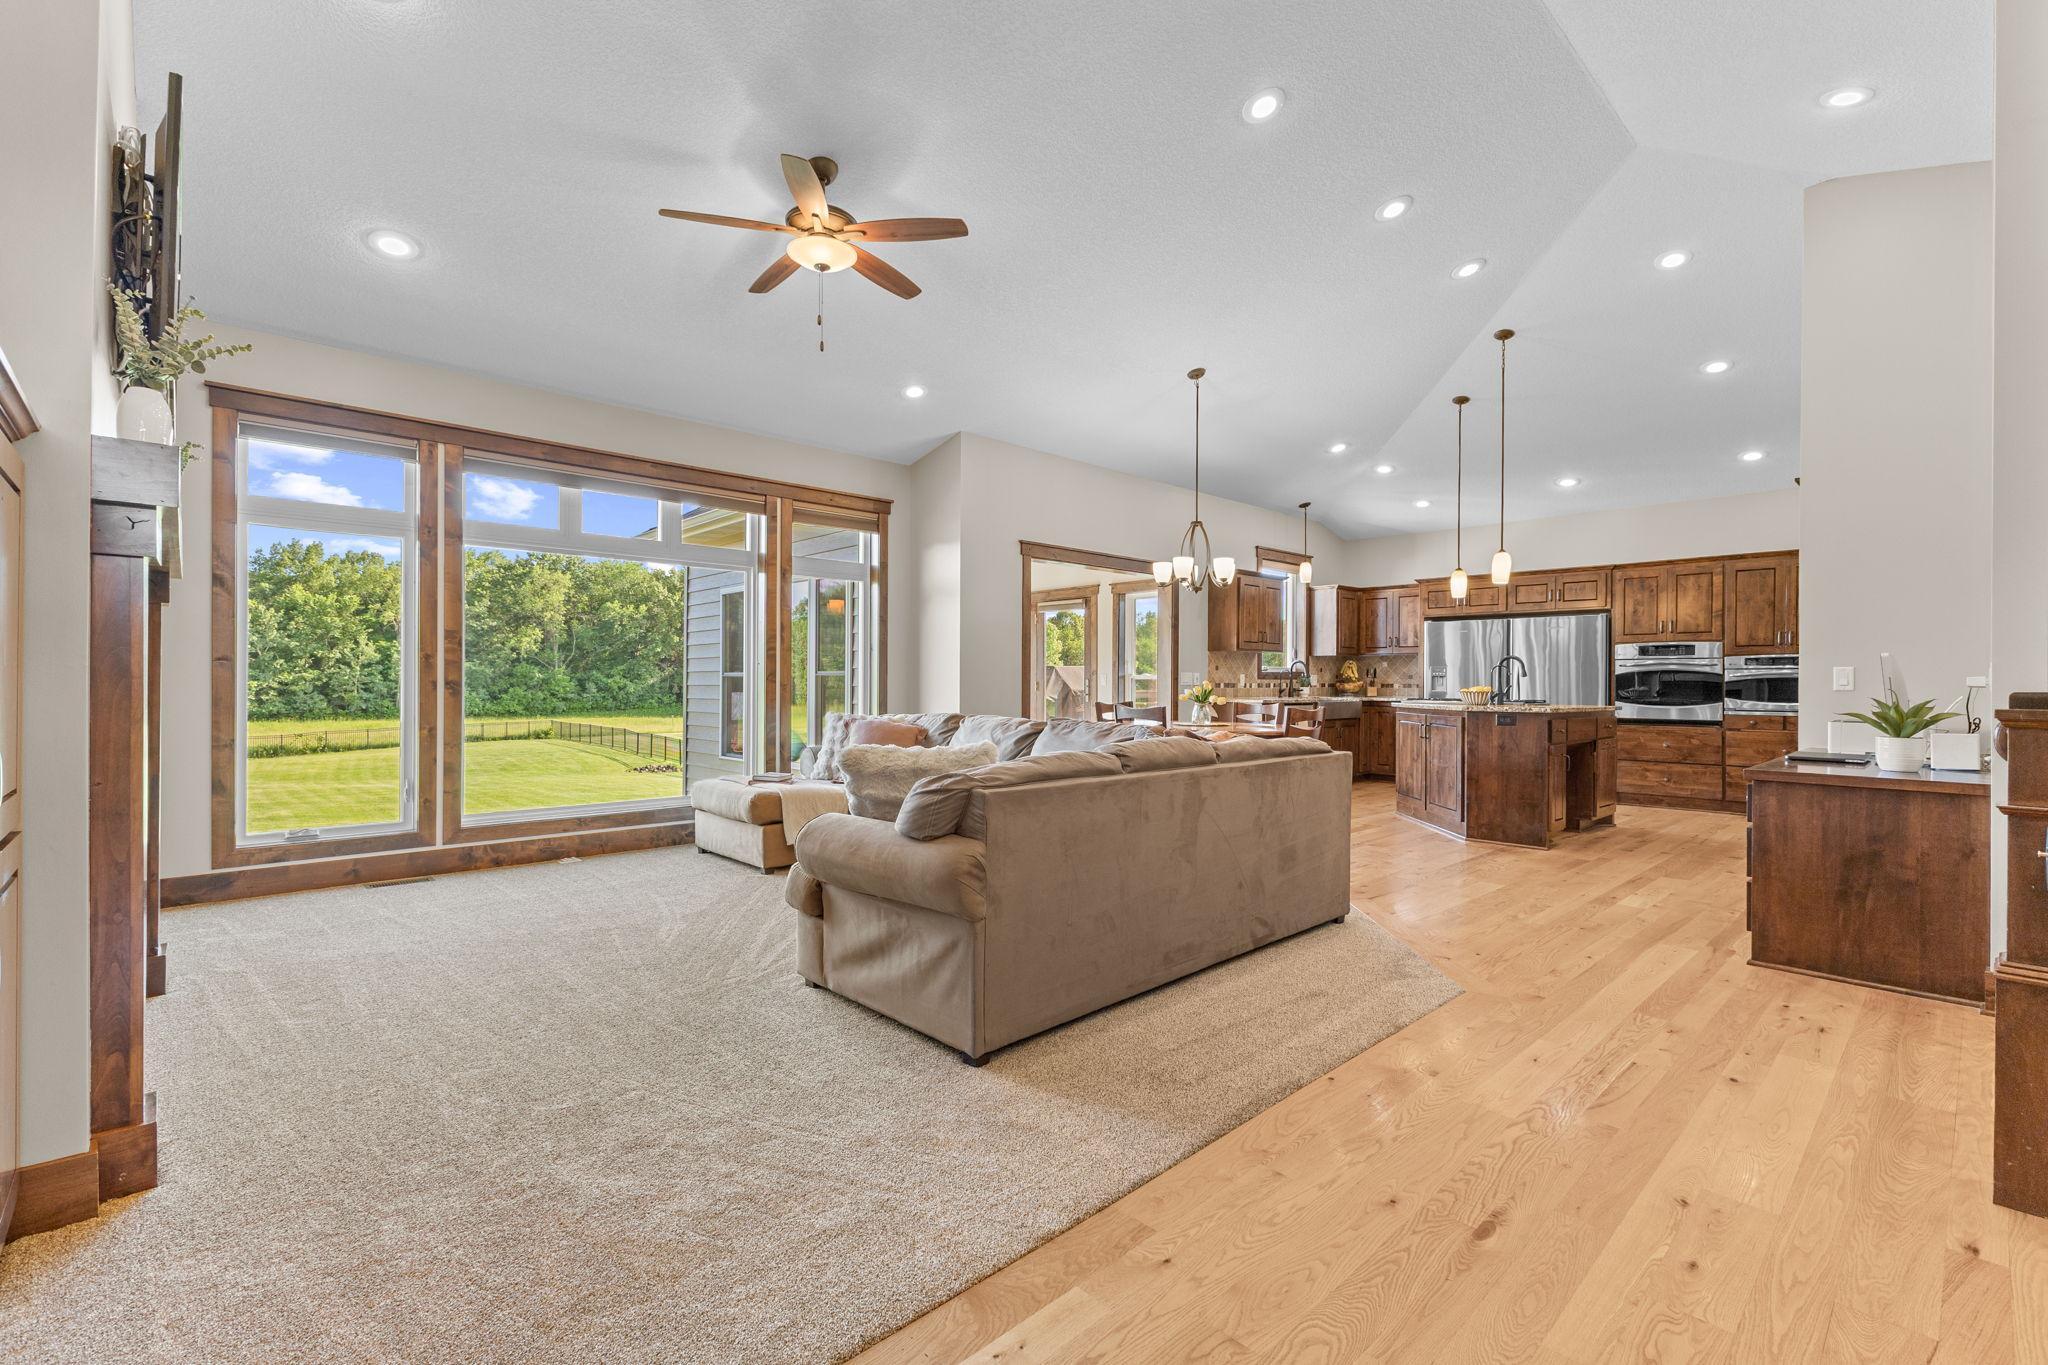
Every view was carefully considered with windows galore in this home. A mix of hardwood floors and new carpet grace this vaulted main level.
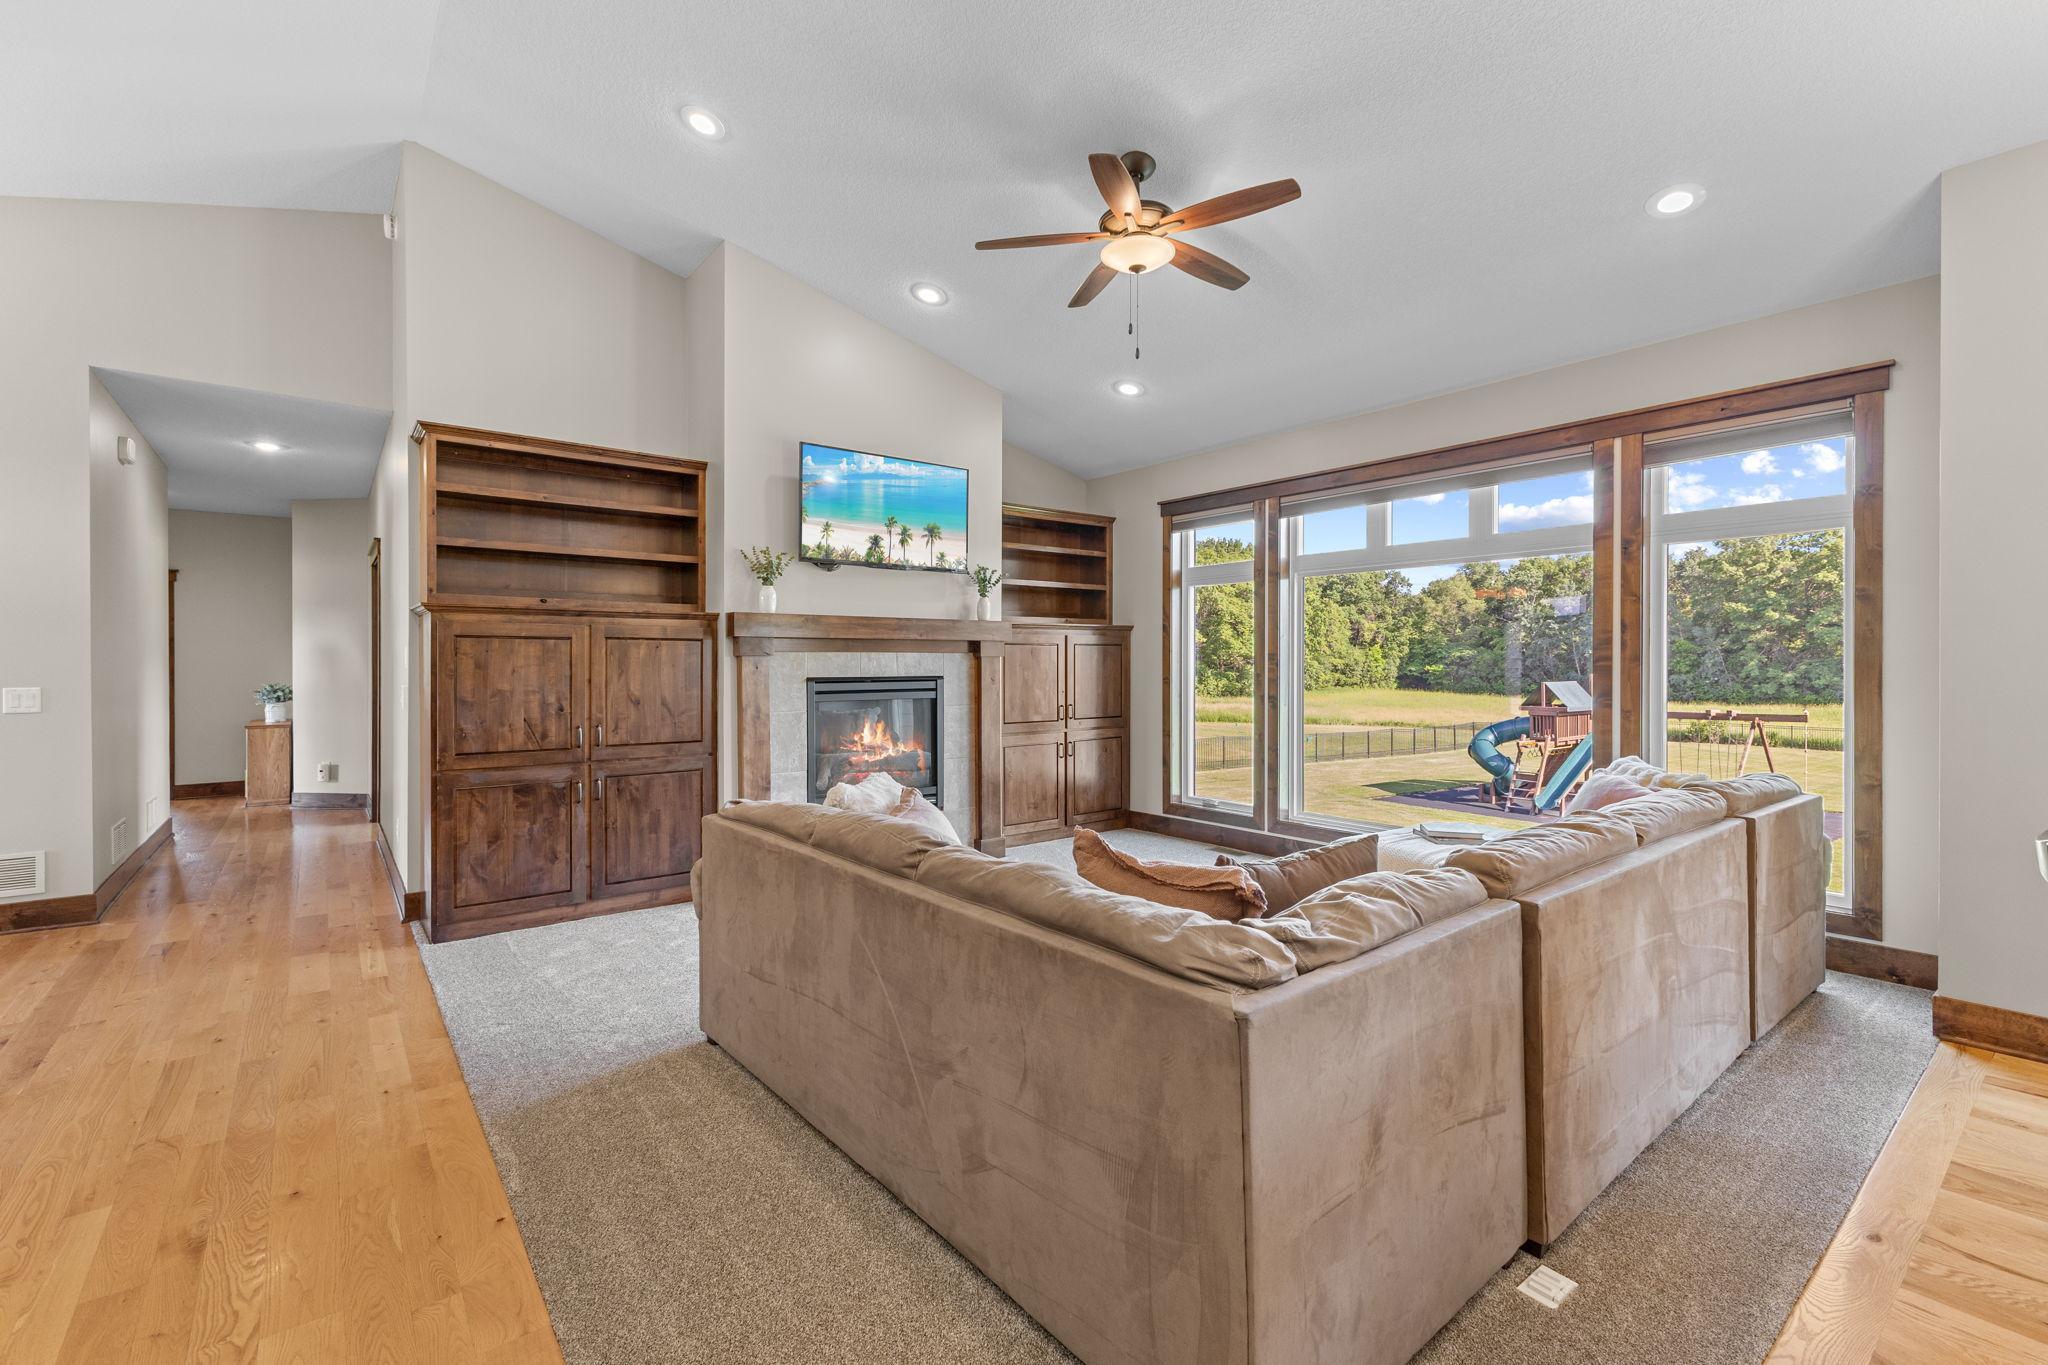
Spacious living room with new carpet. See the fenced back yard?
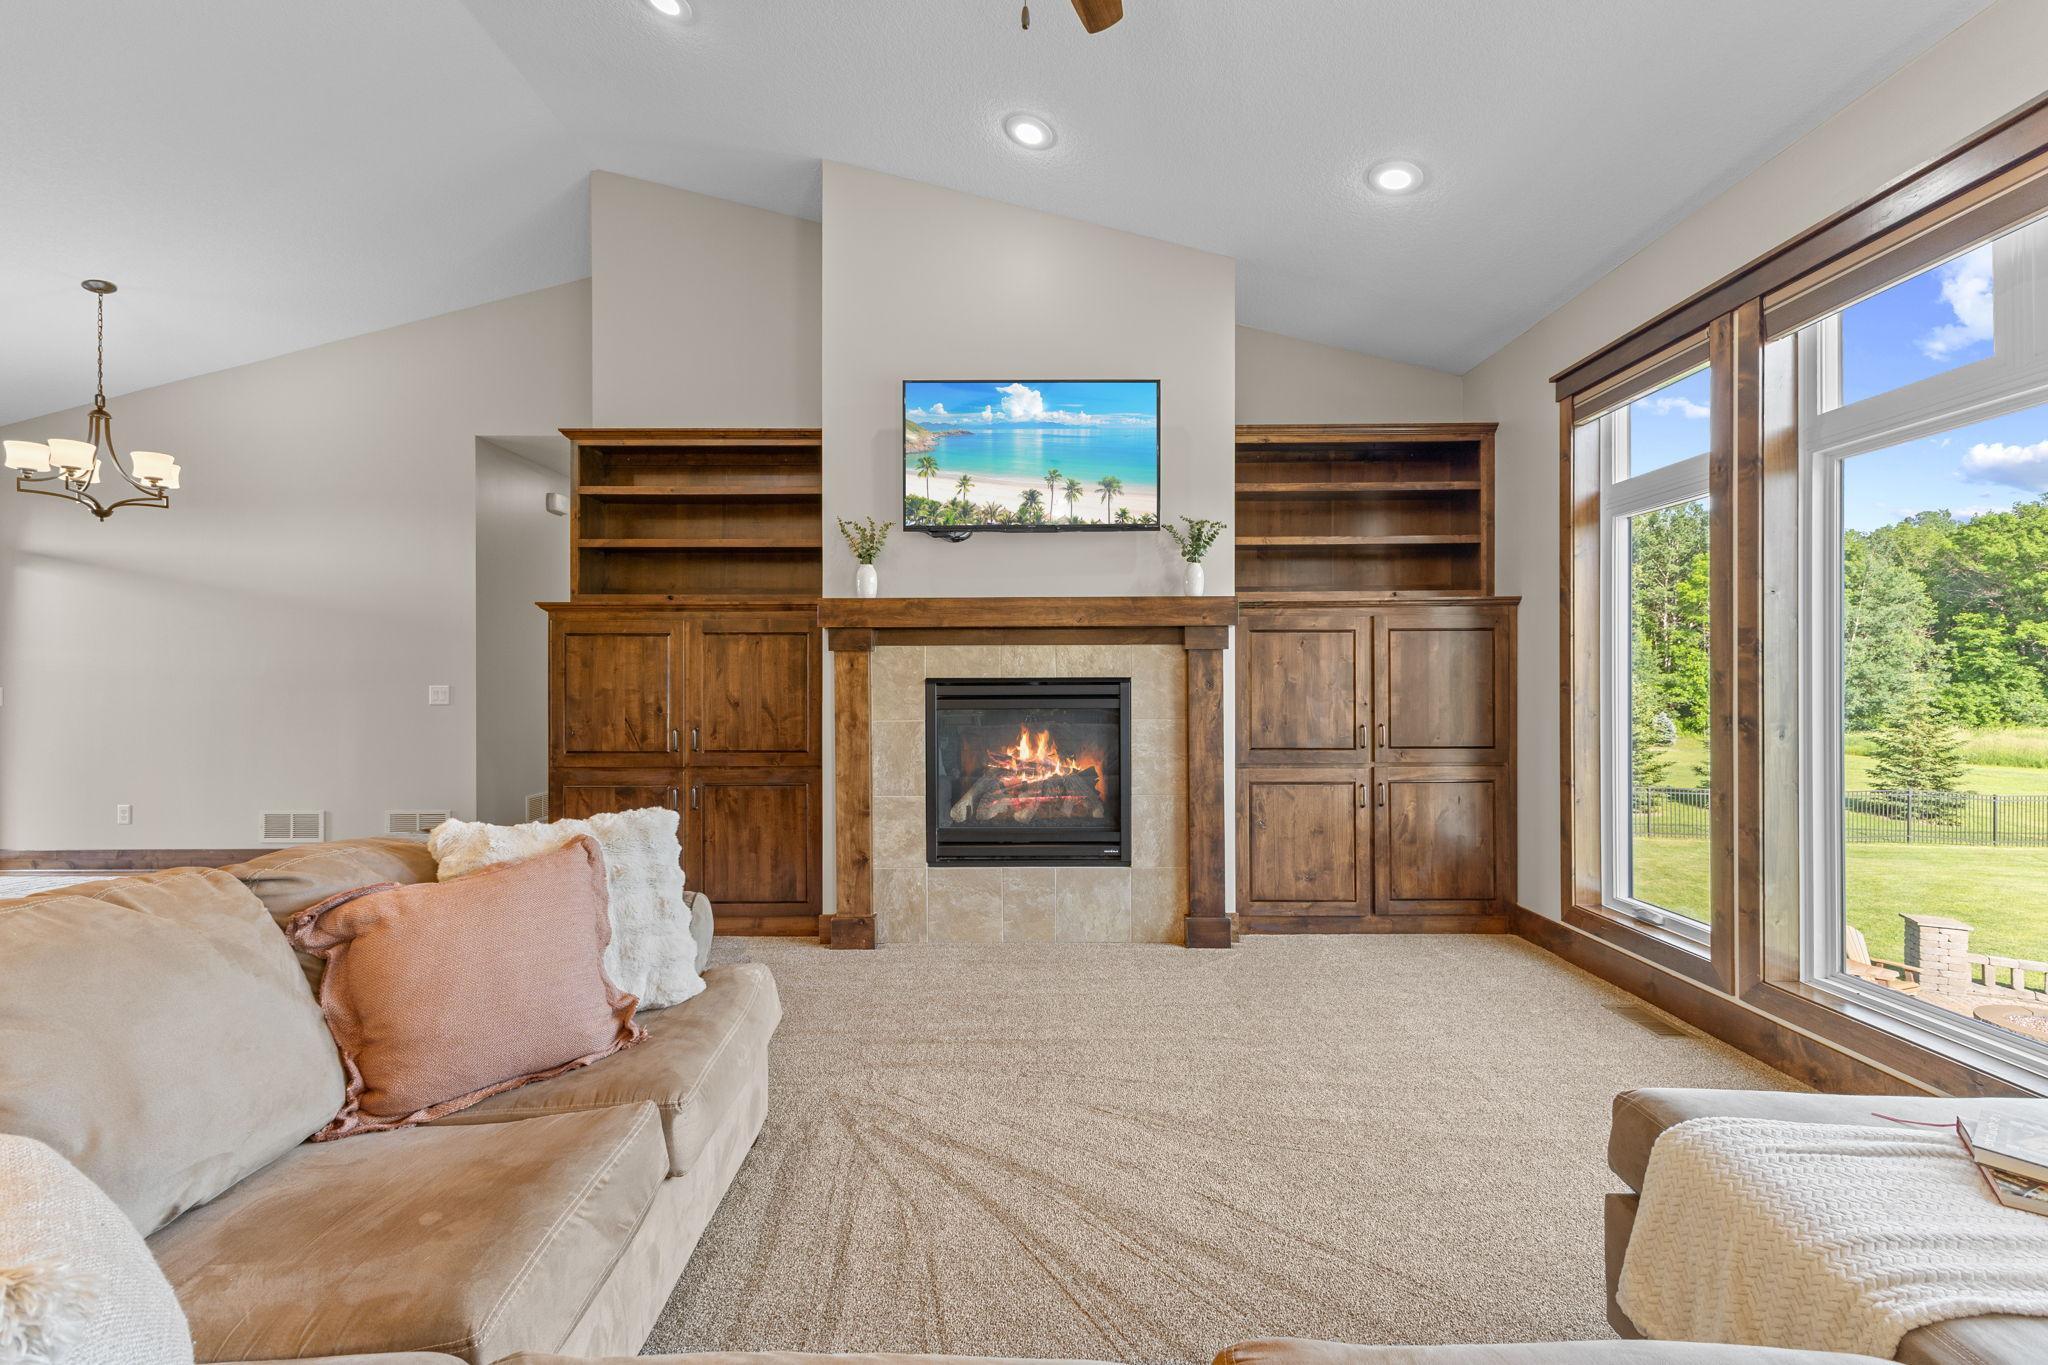
This vaulted living room will invite you in with the gas burning fireplace with tile surround, the vaulted ceilings and extra large window for viewing the fenced backyard.
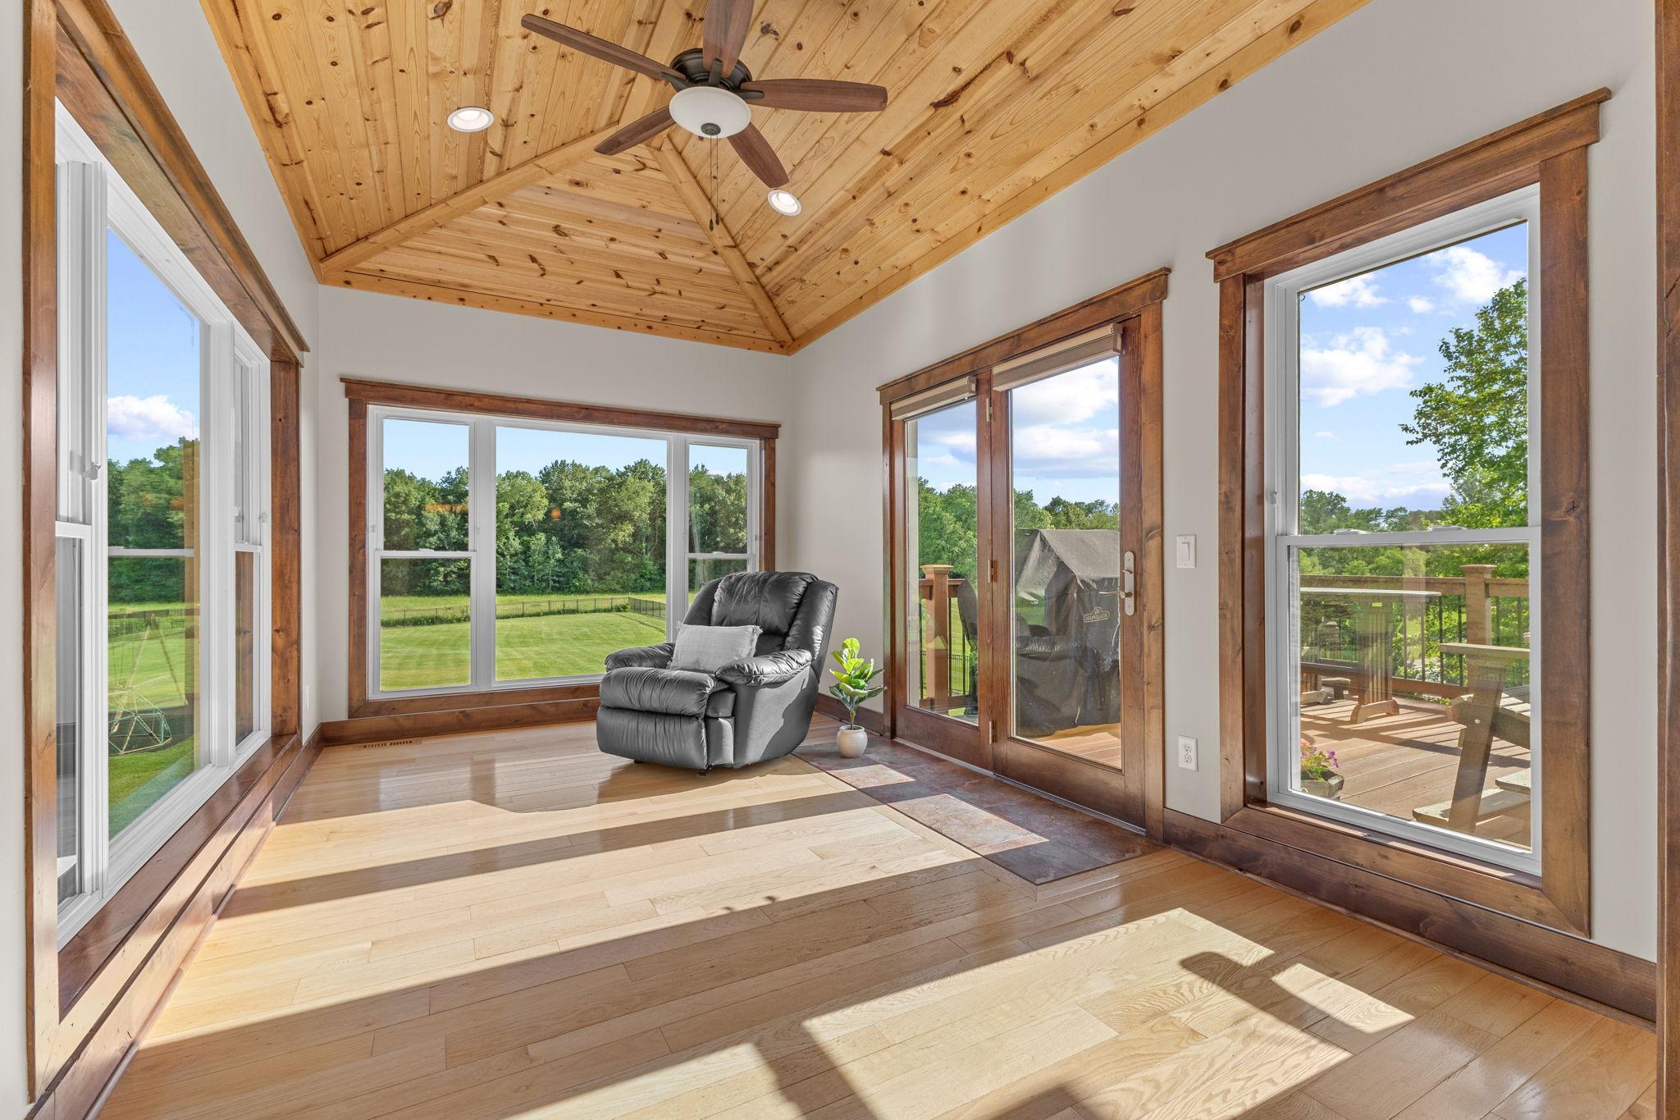
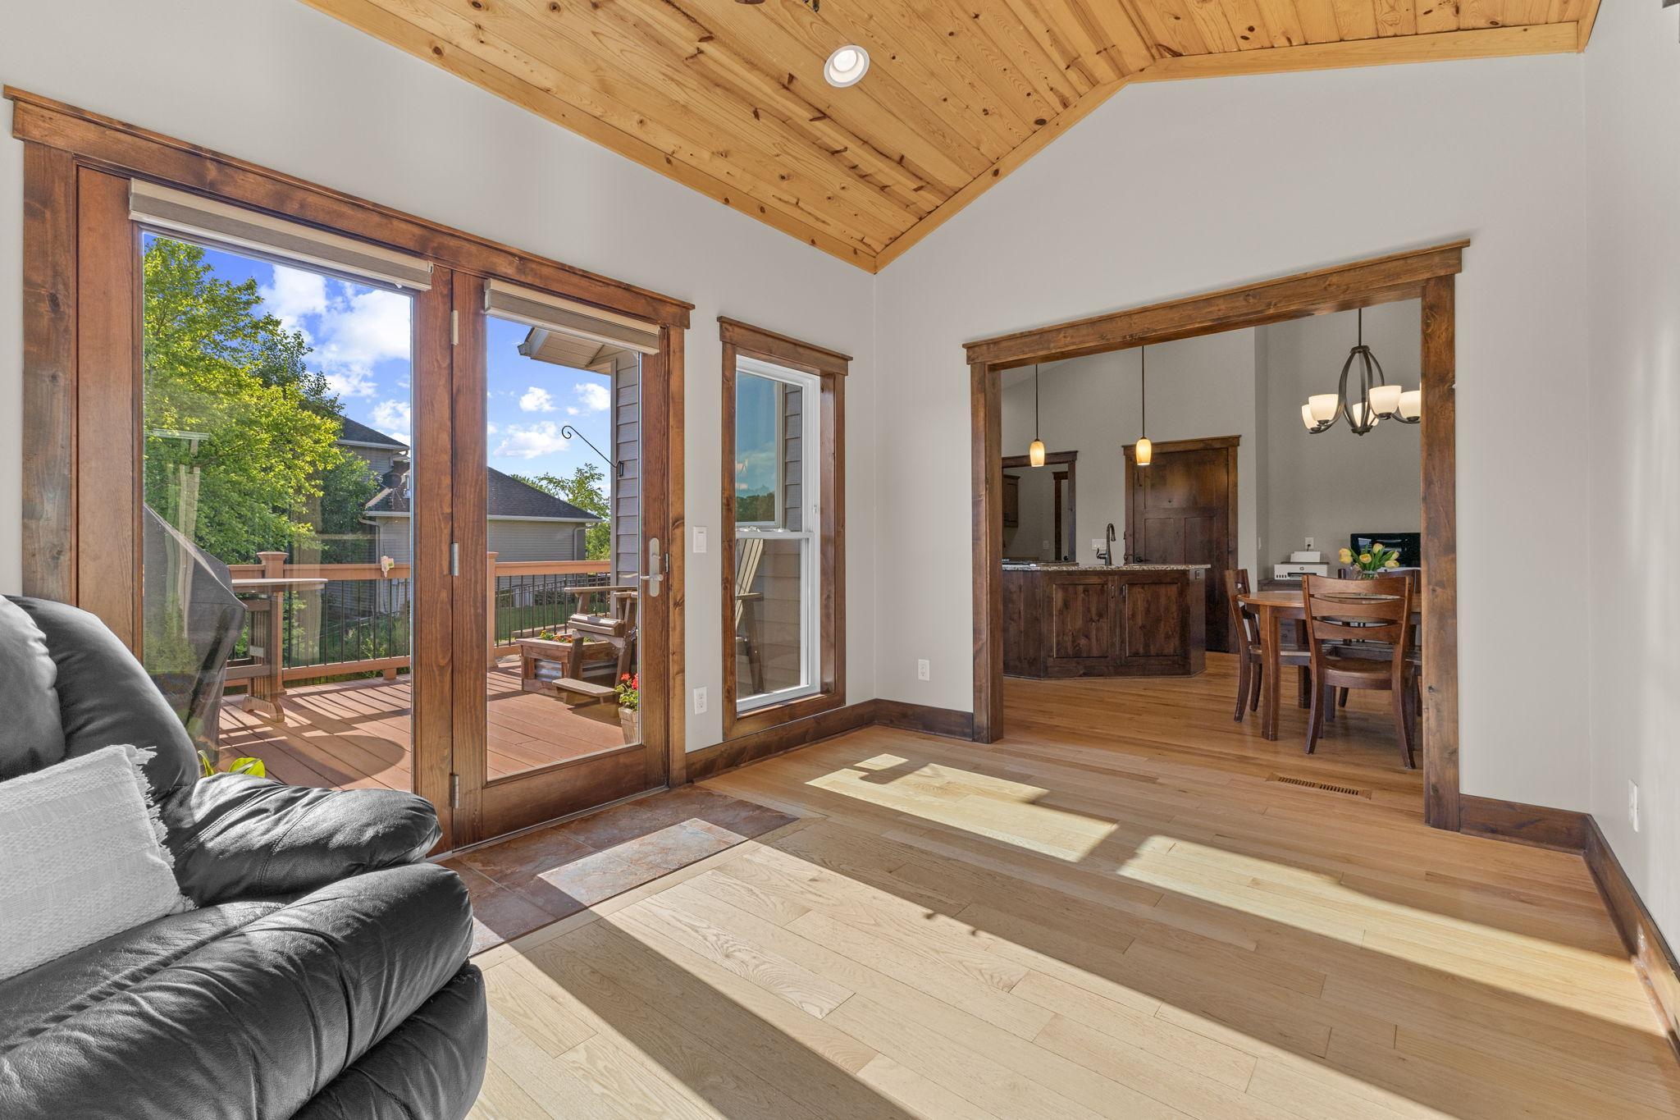
You may never want to leave this four season porch! Tongue and grove tray ceiling, windows and views with easy access to the deck and pathway leading to the backyard.
The four season porch is extended living space with the composite deck conveniently located adjacent.
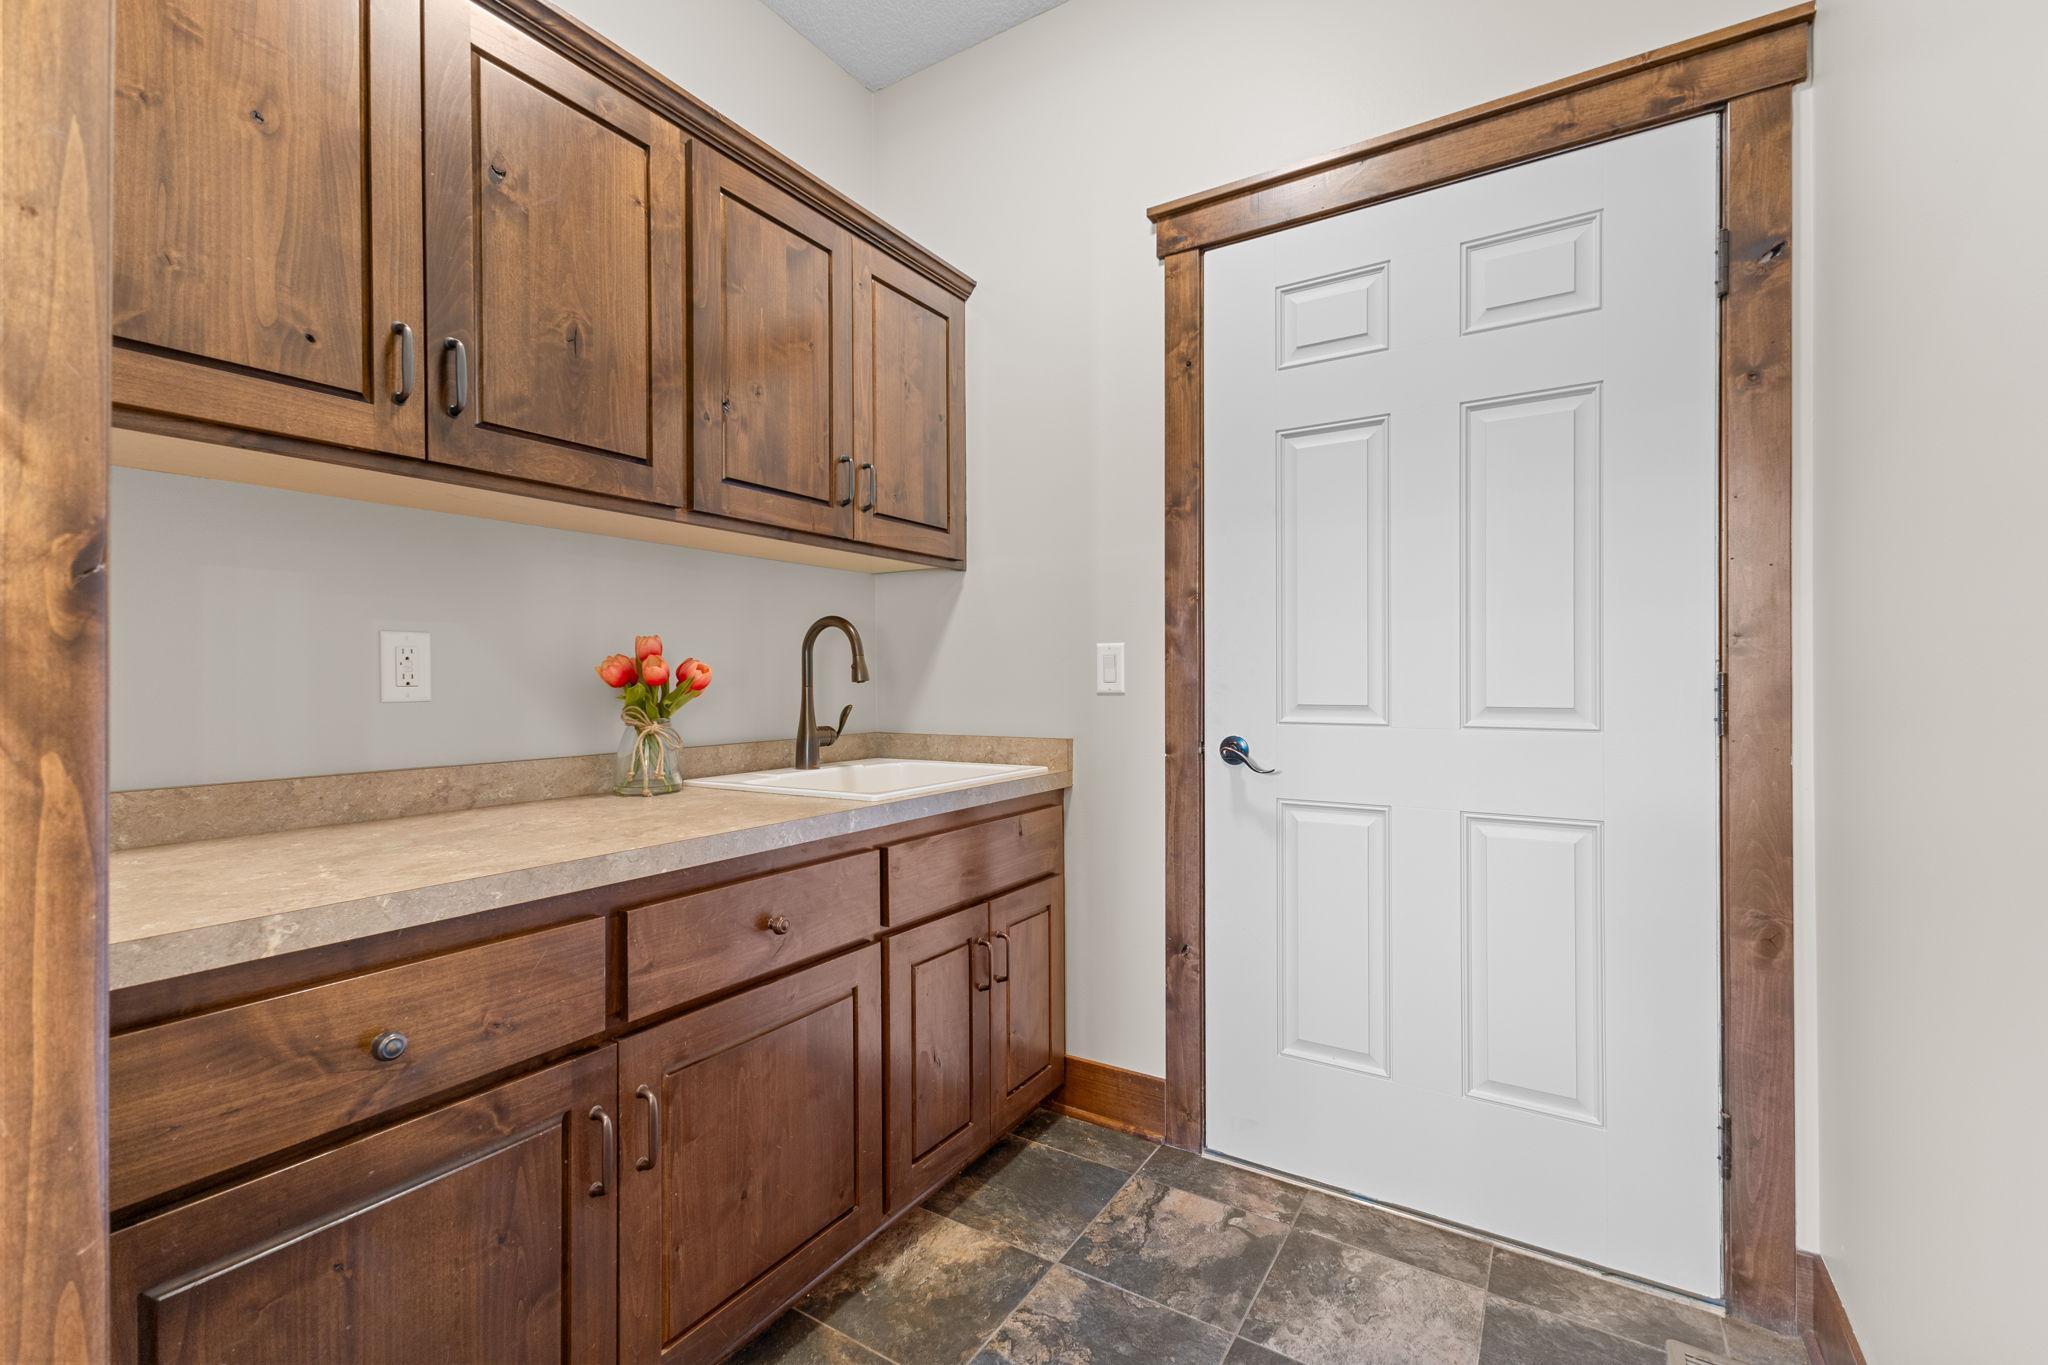
Mudroom with utility sink and tile floor leads directly to the kitchen from the garage entrance.
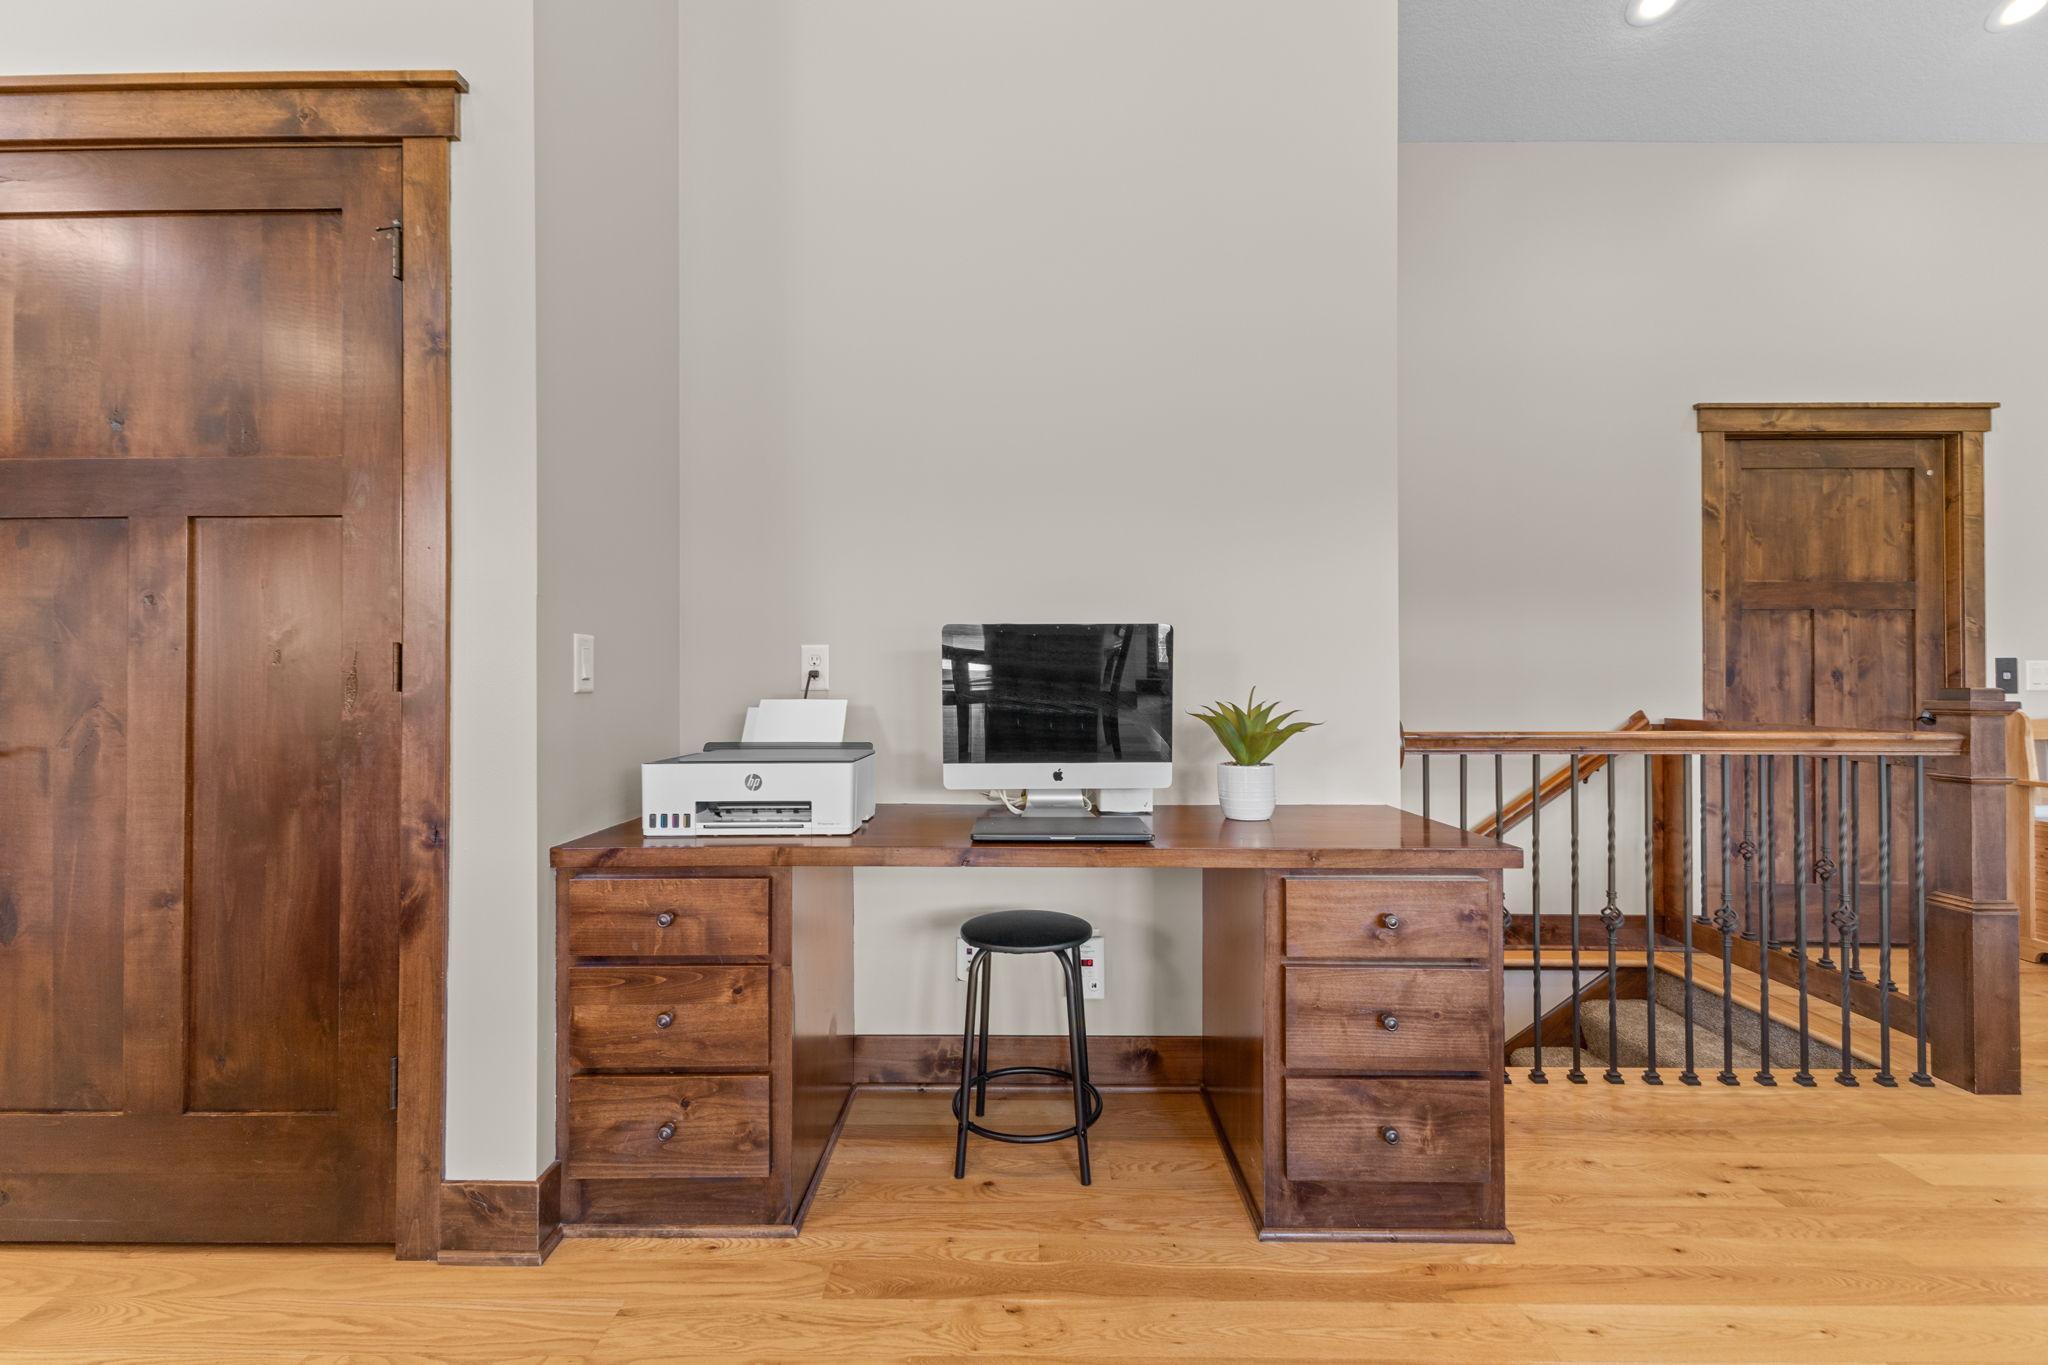
Built in work station off of the kitchen
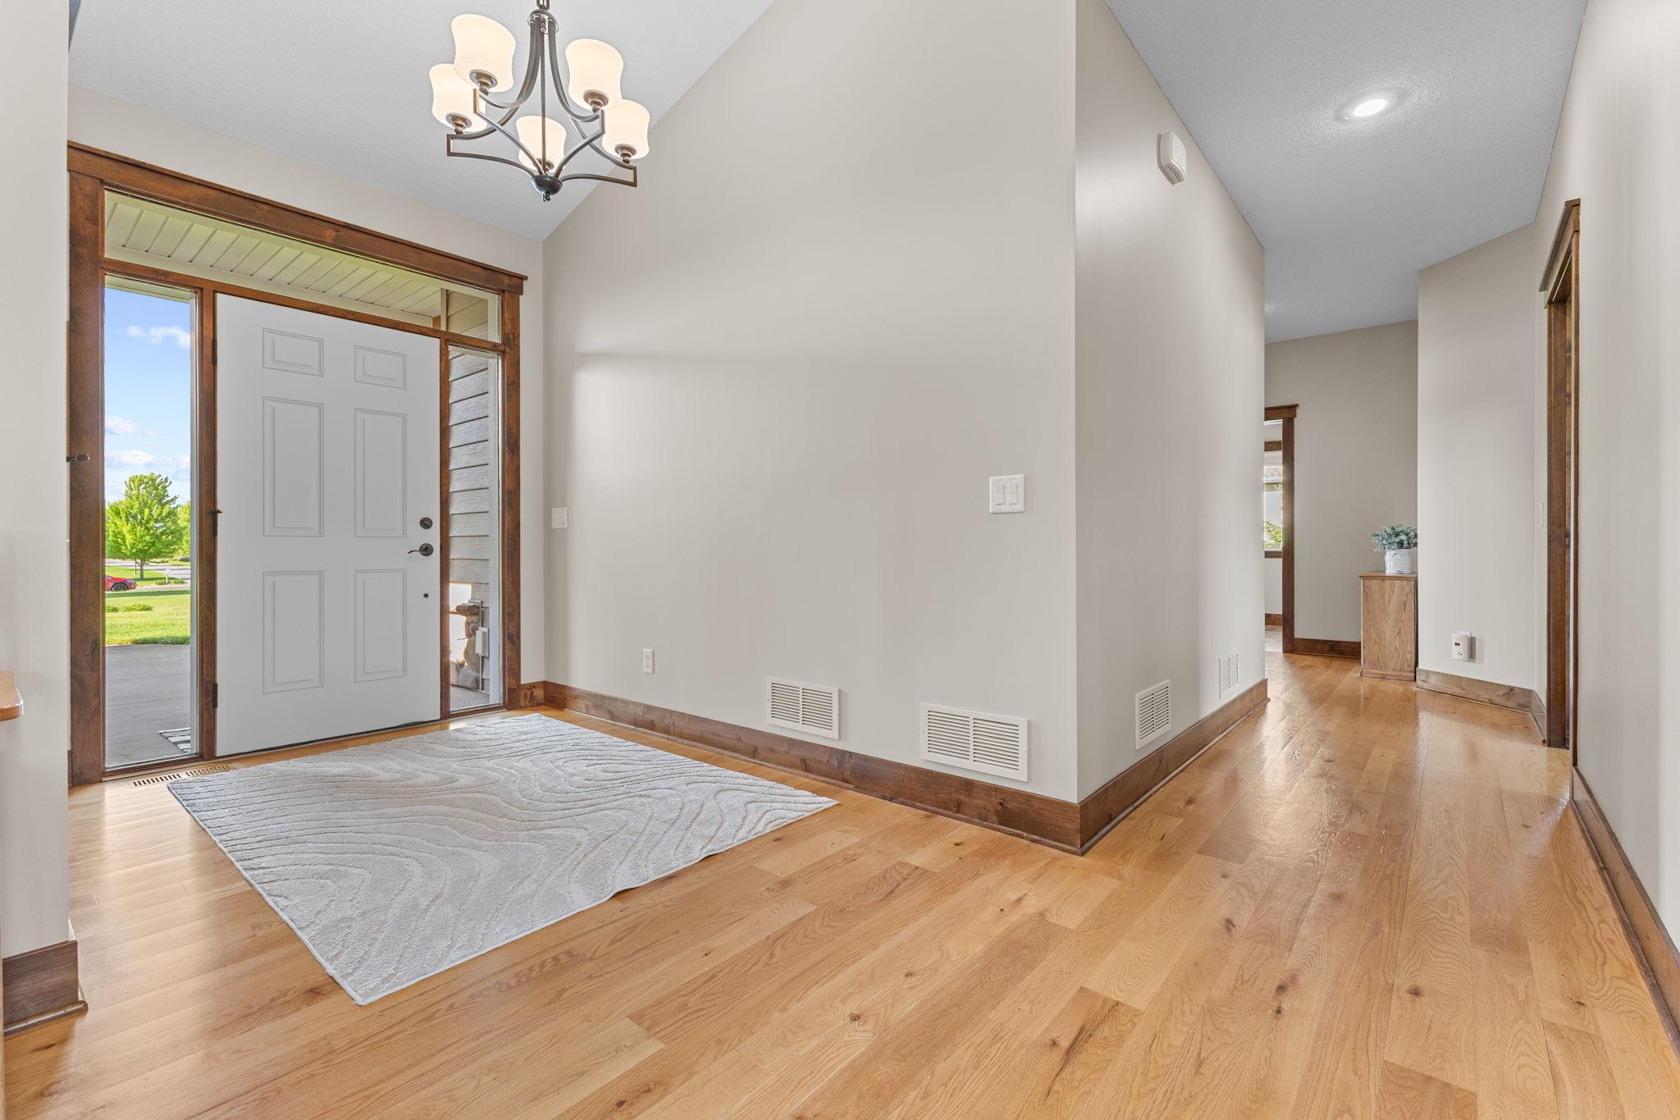
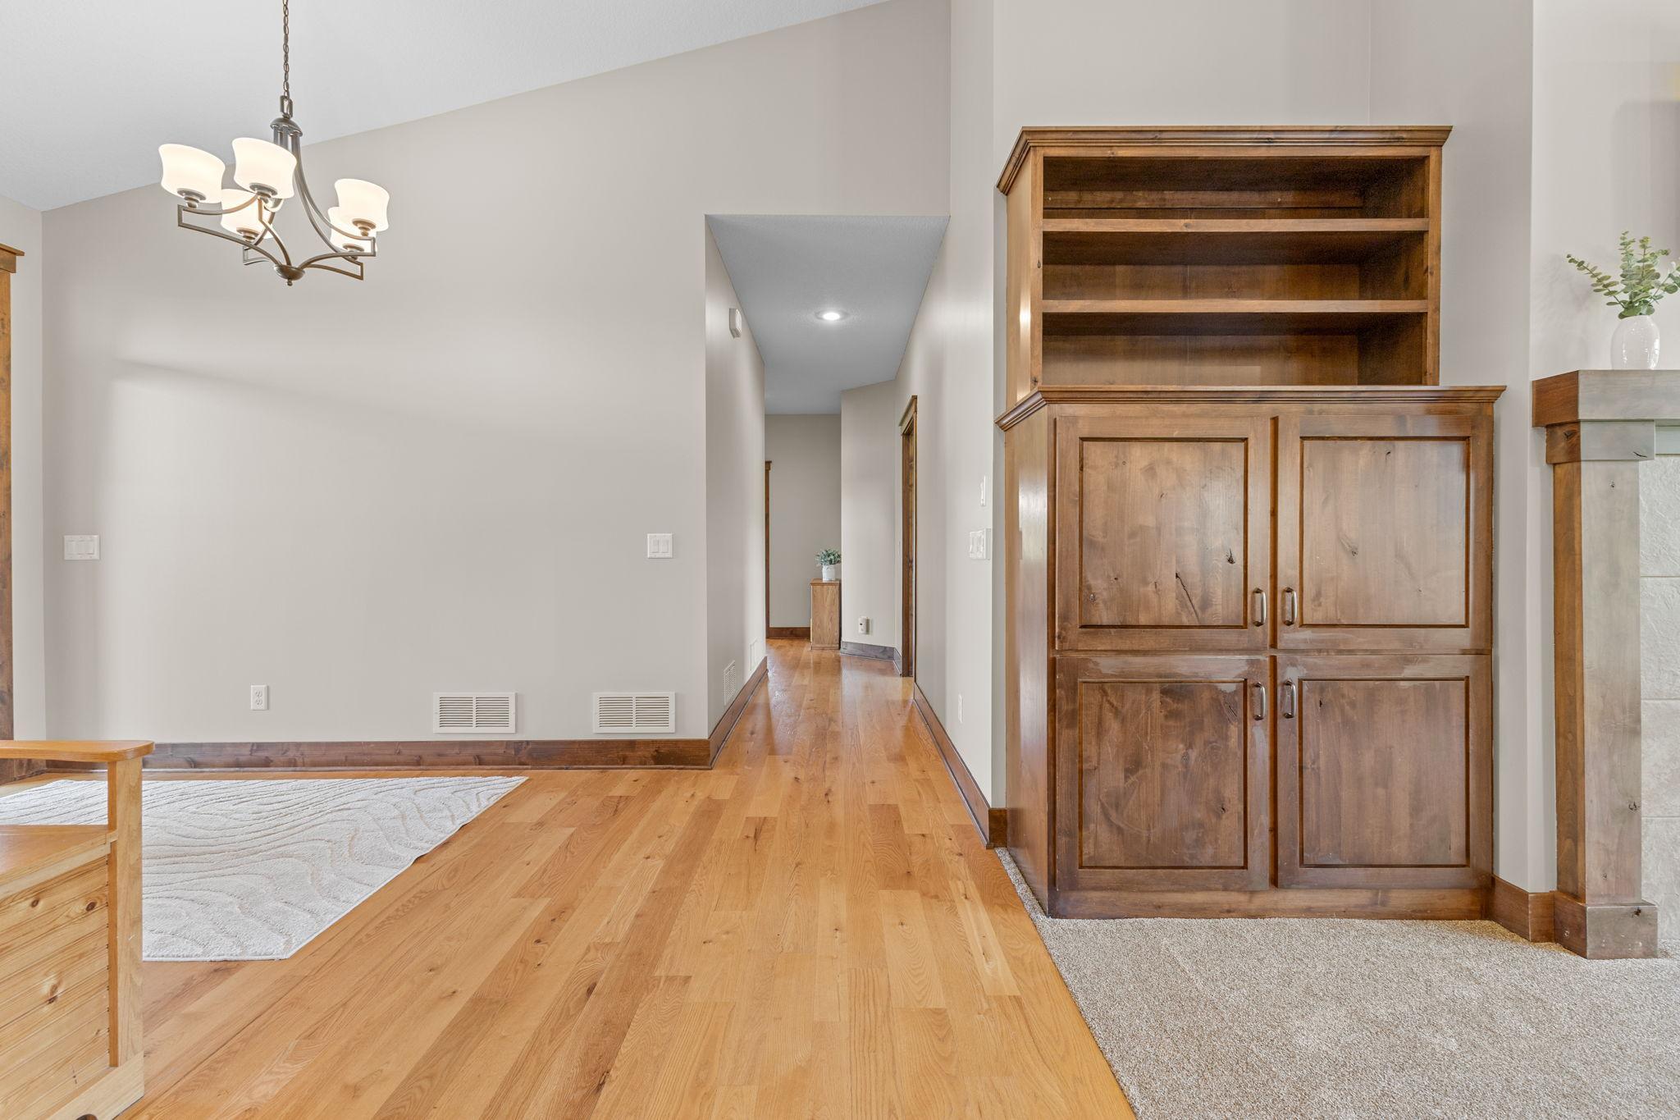
A spacious foyer invites you to this executive home with fresh paint and new carpet through out the main level.
The extra wide hallway leads to all three bedrooms.
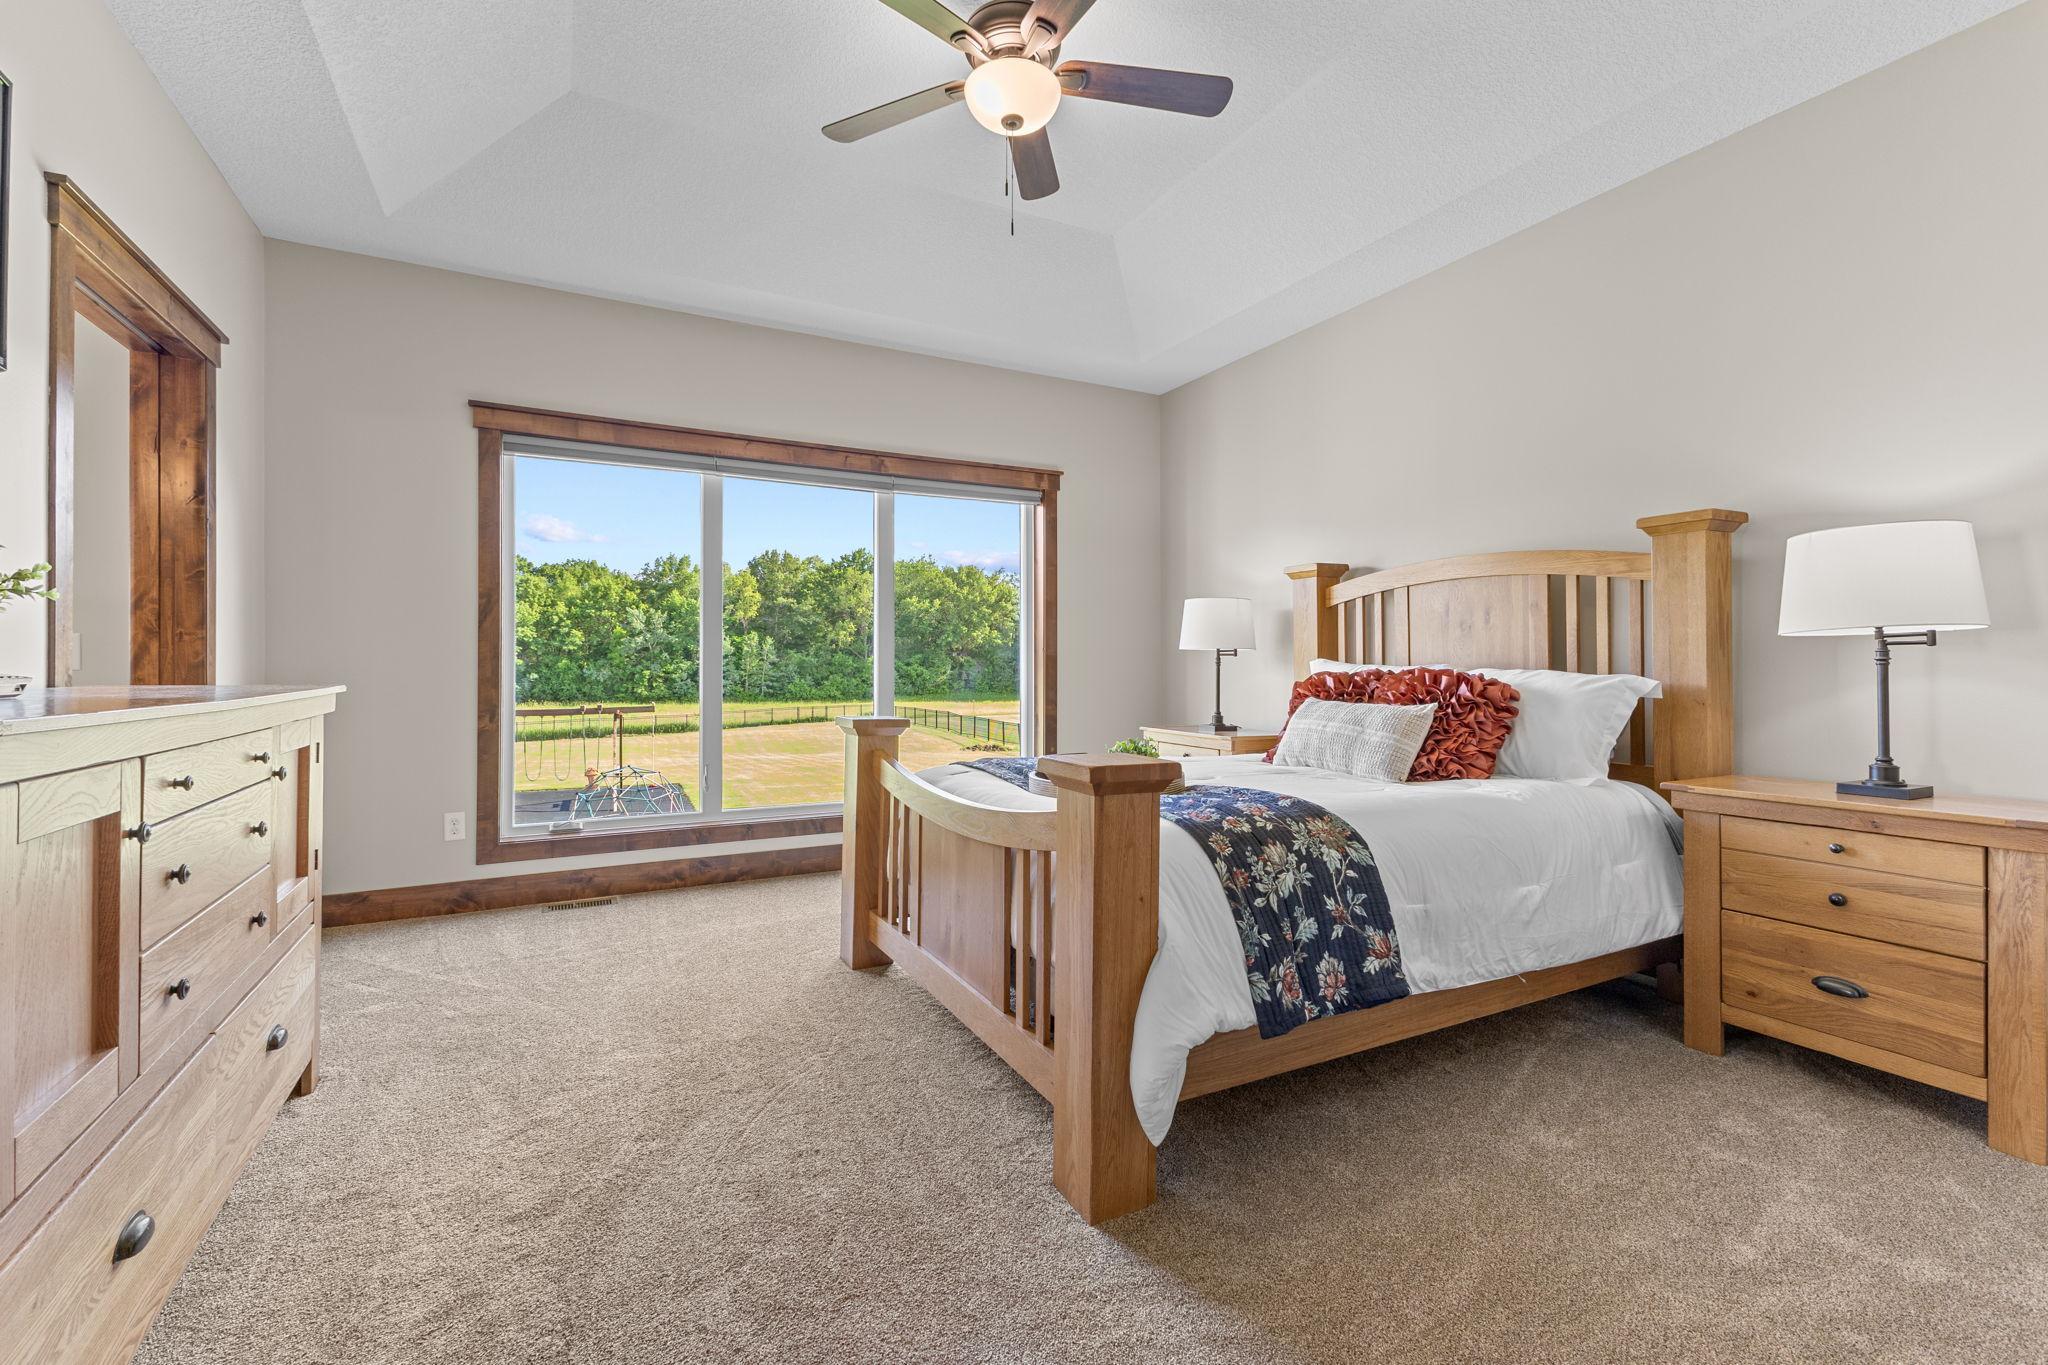
14'6" x 14'5" primary bedroom features a tray ceiling and tempered glass lowered window for abundant natural light and views of the backyard.
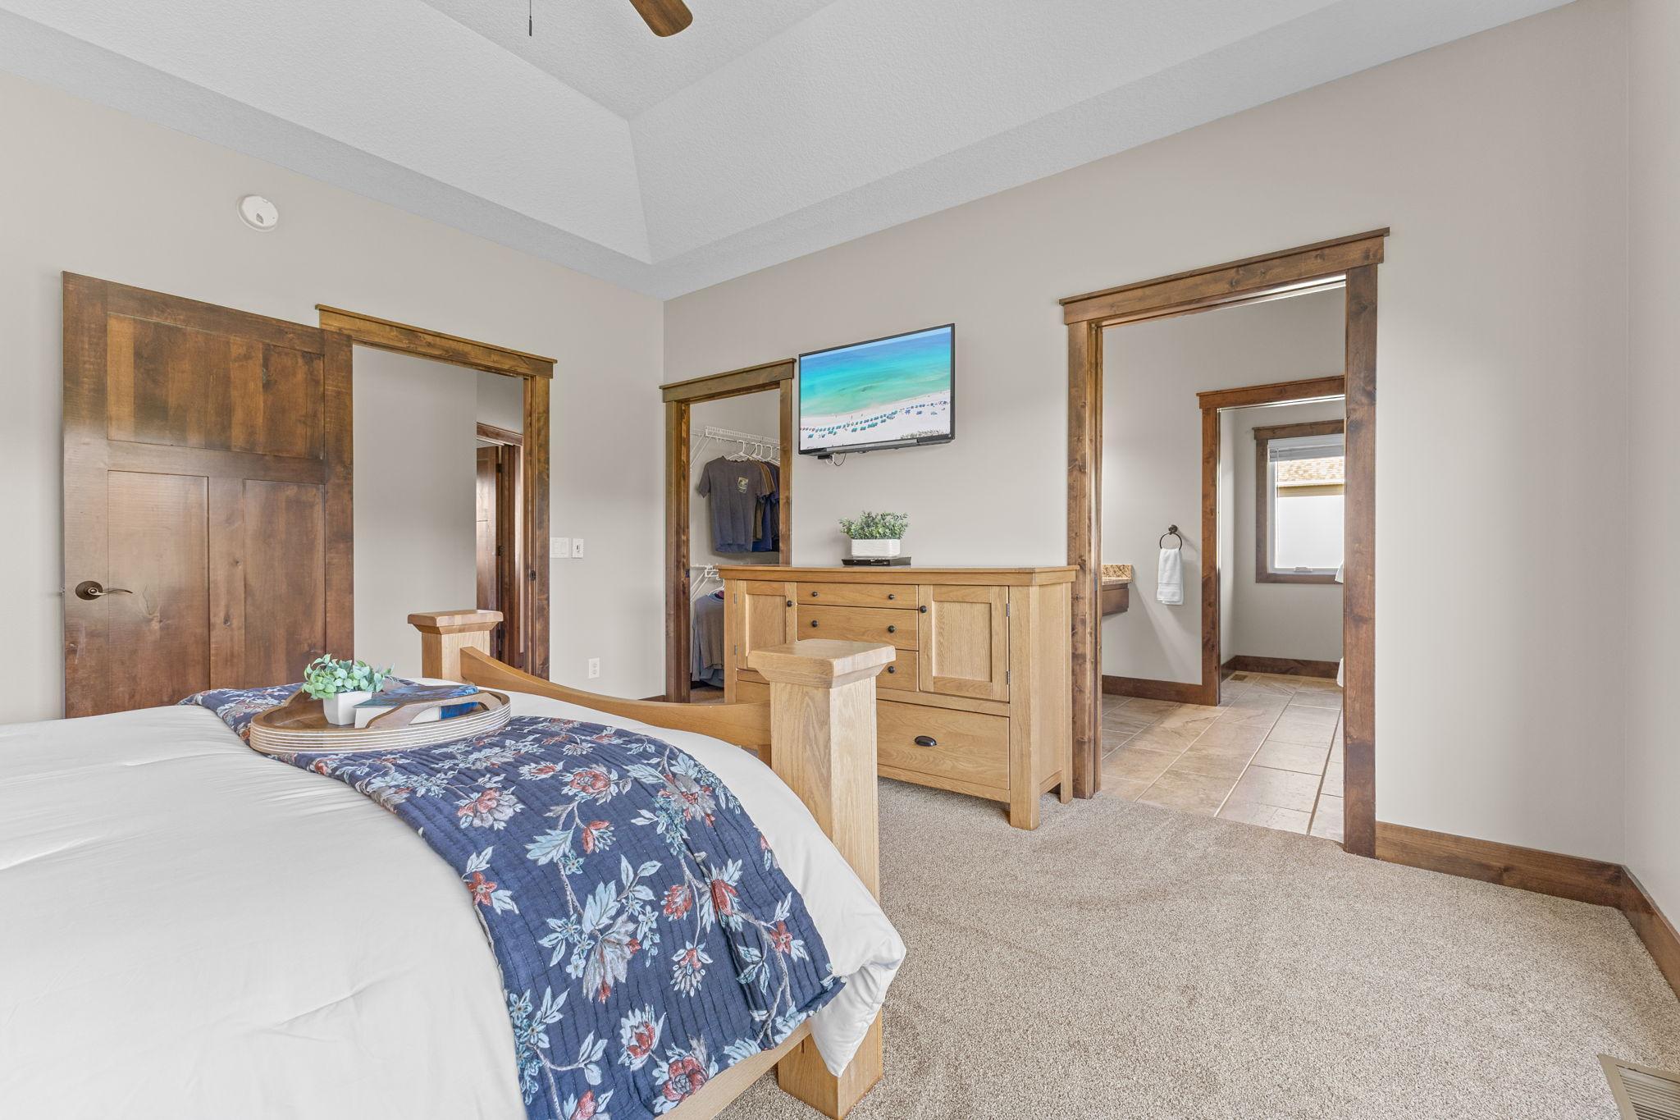
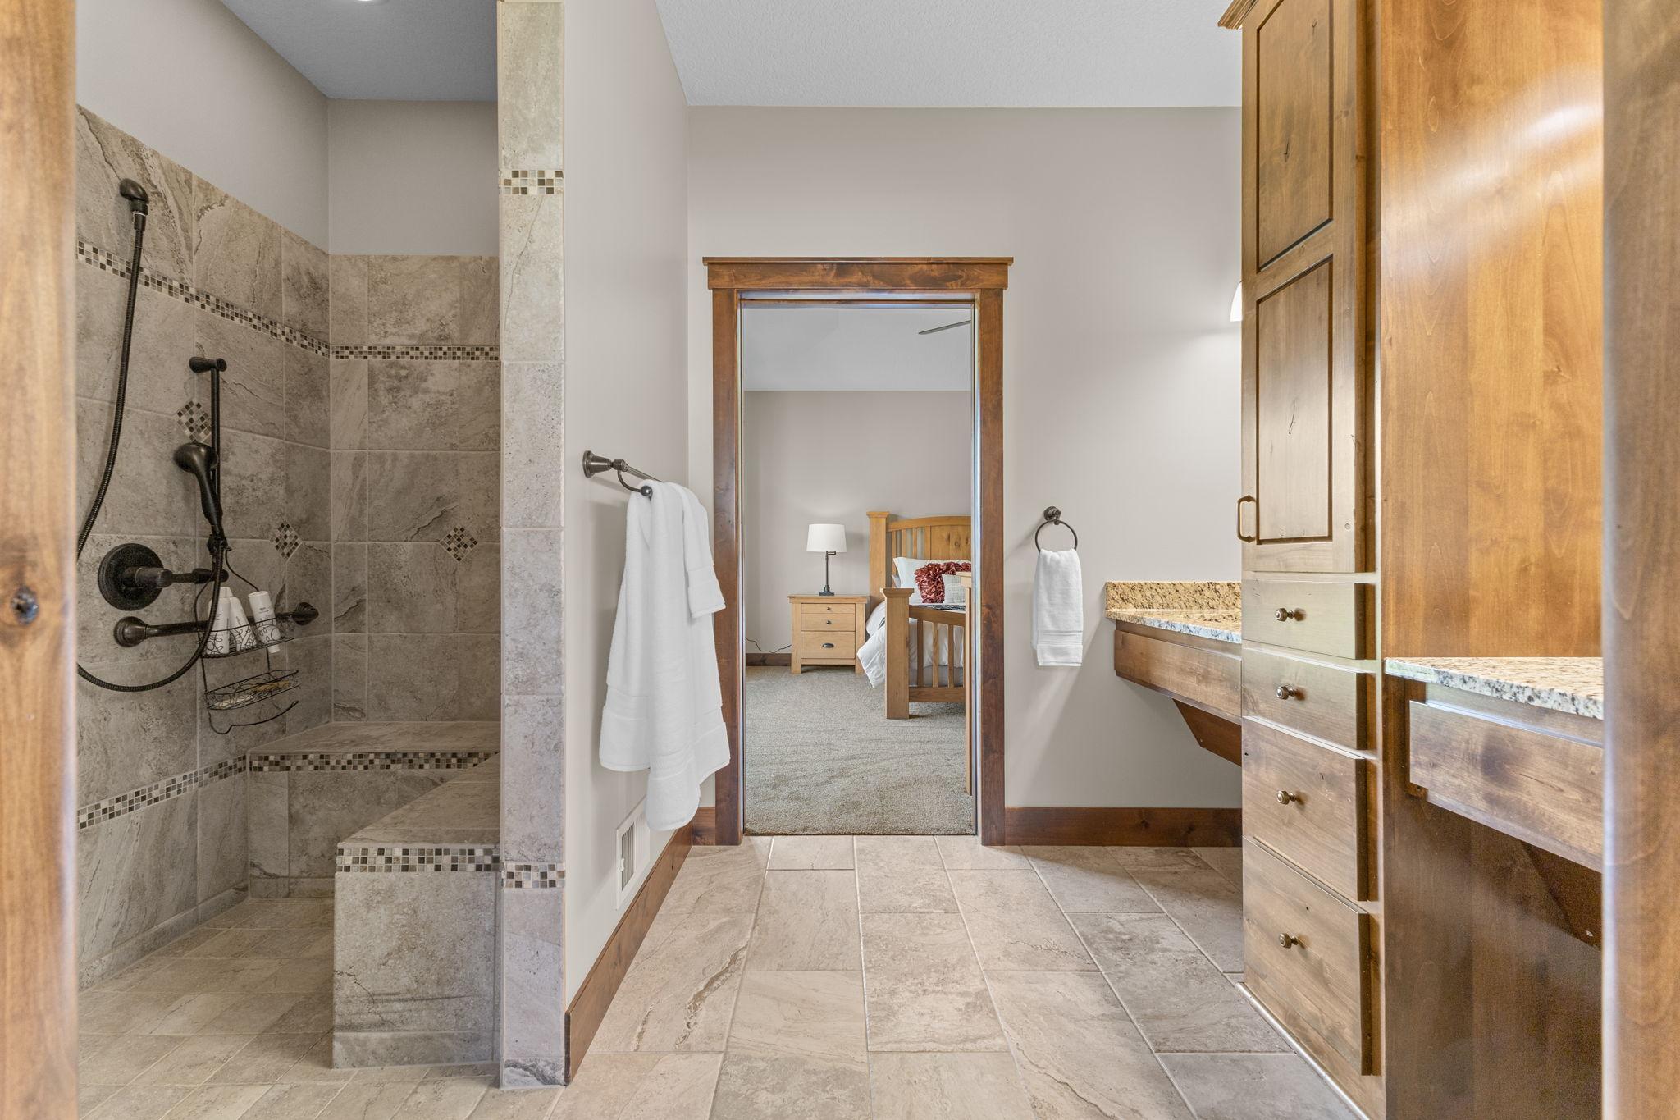
Directly off the primary bedroom is a 14x9 primary 3/4 bath and walk-in closet that is also home to the washer and dryer for convenience.
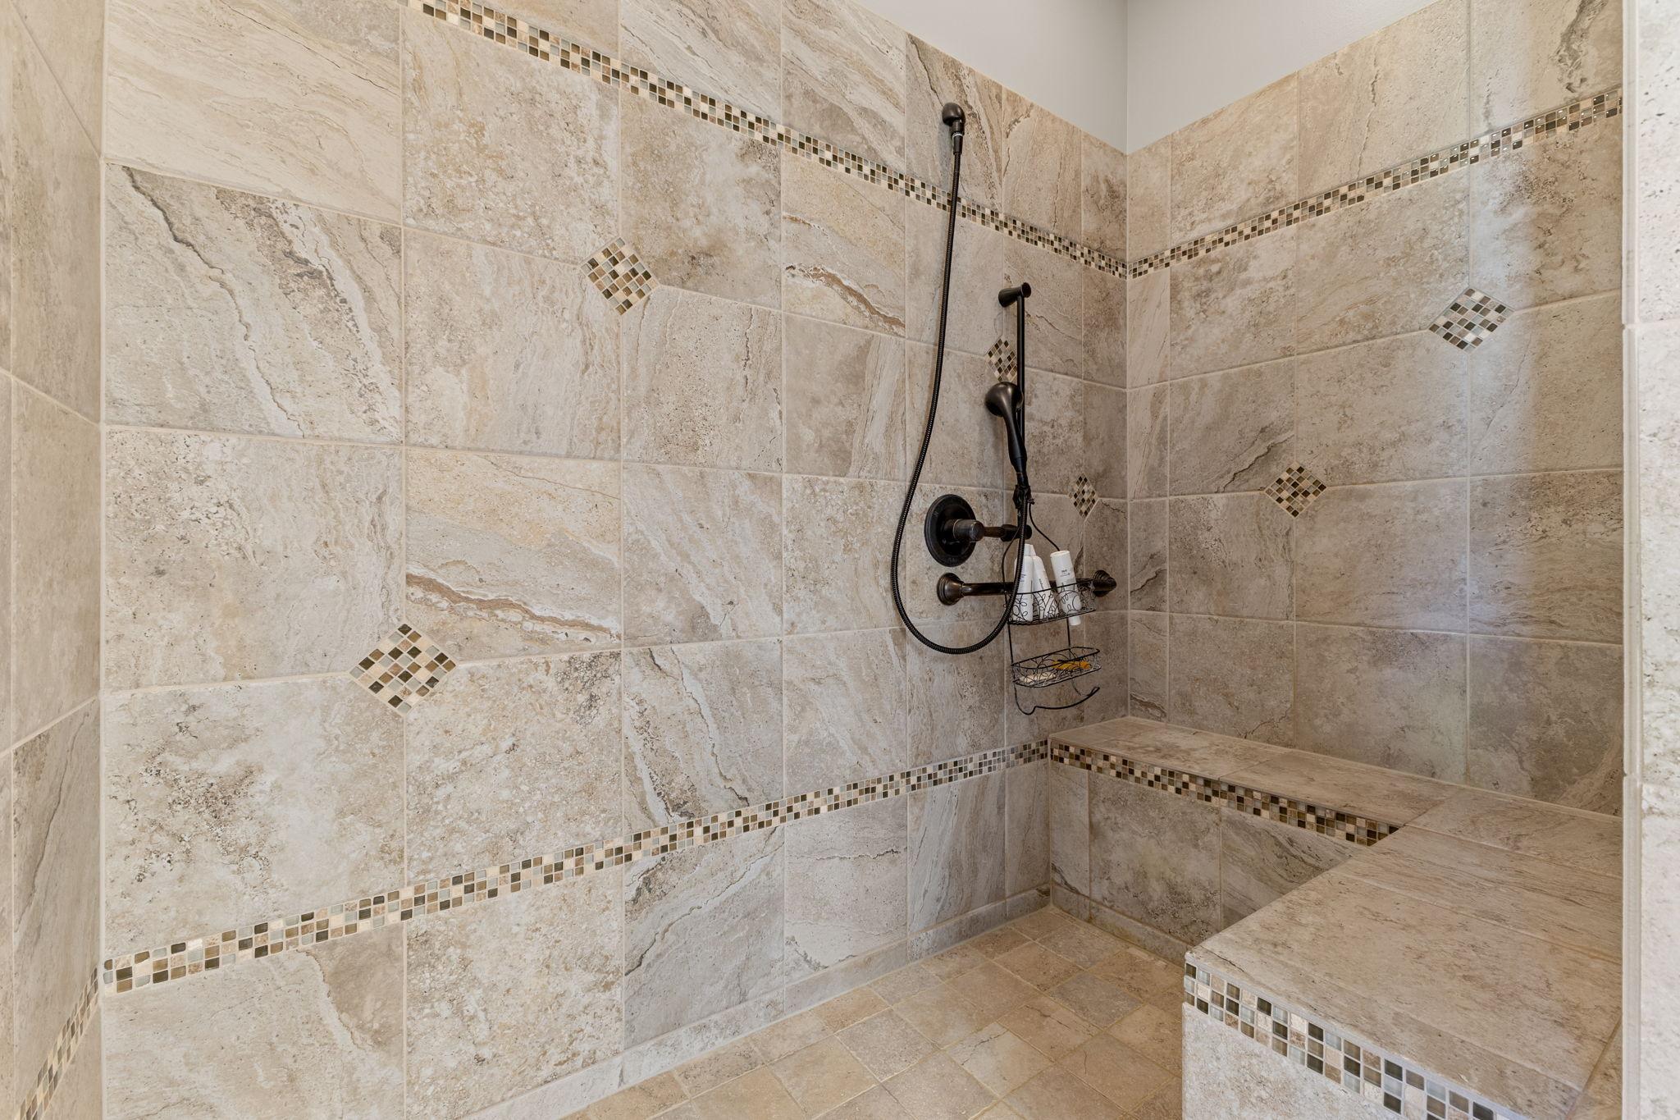
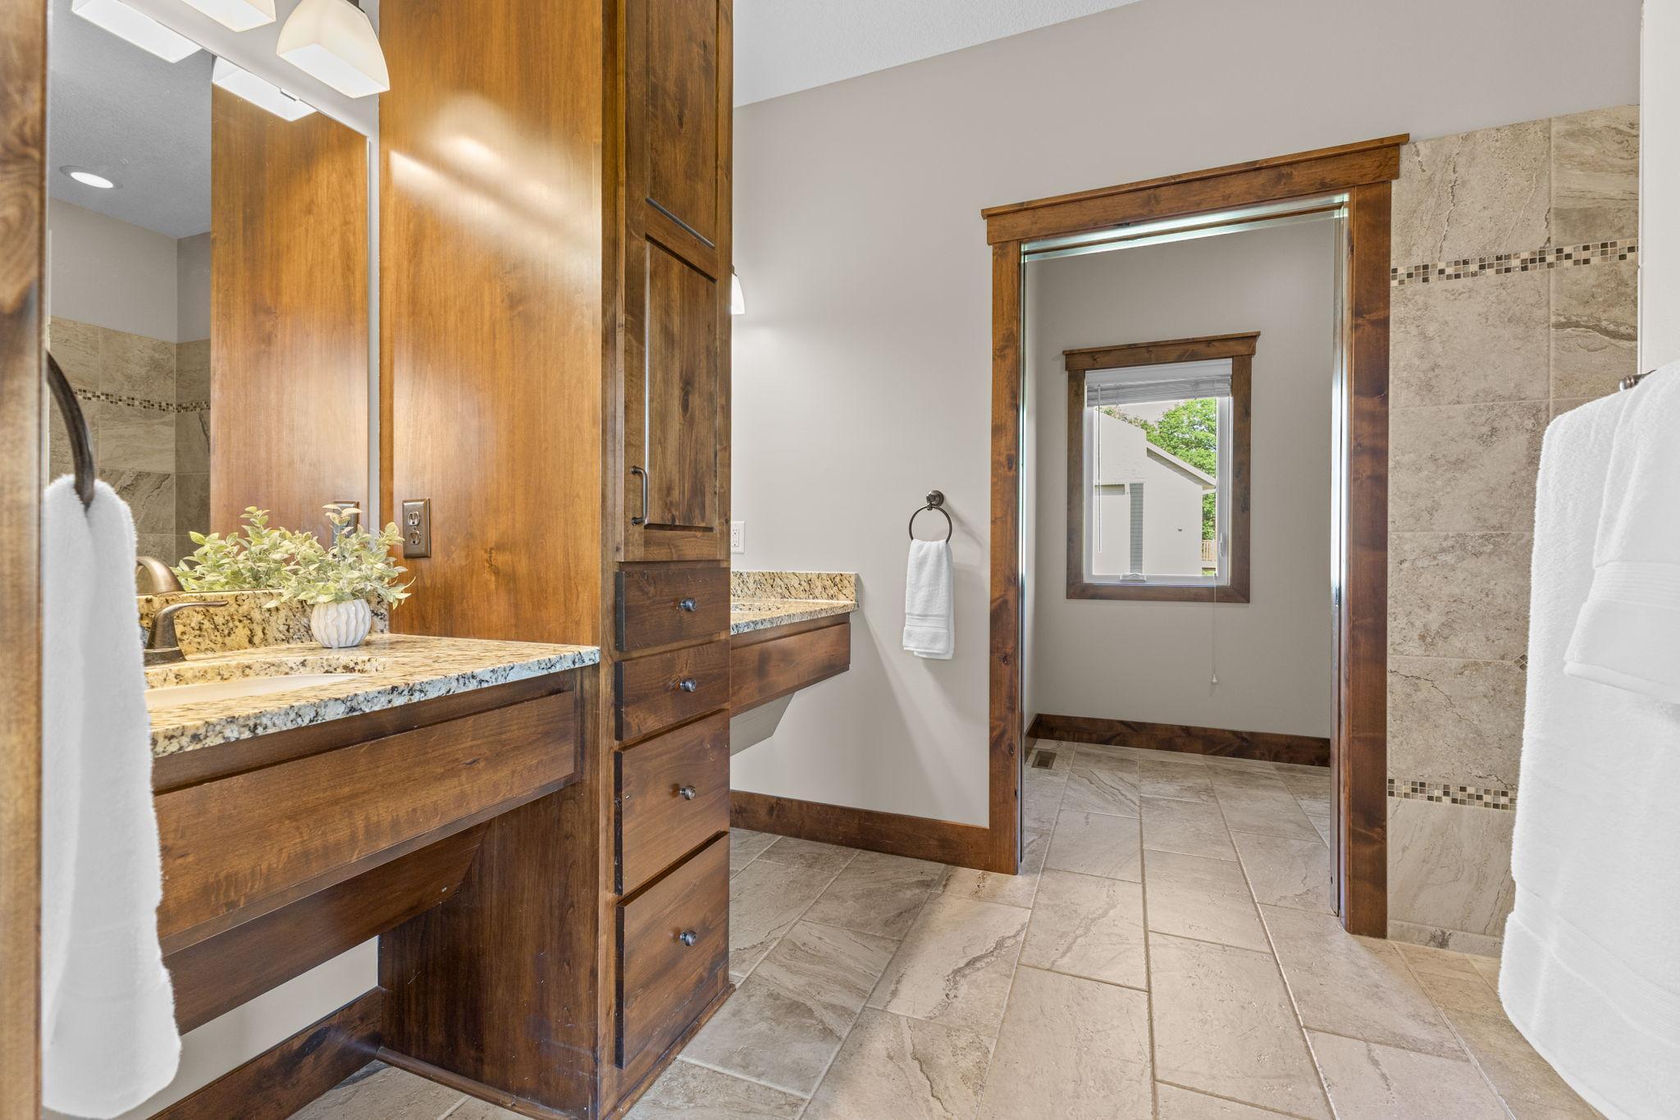
Double vanity with ample storage and roll under accessibility. Generous sized tile snail shower with a built in bench.
This primary snail shower with built in bench will not disappoint. All tastefully done in neutral toned tile.
Custom knotty alder cabinets carry into the primary bath that offers granite countertops, tile floors and accessible room.
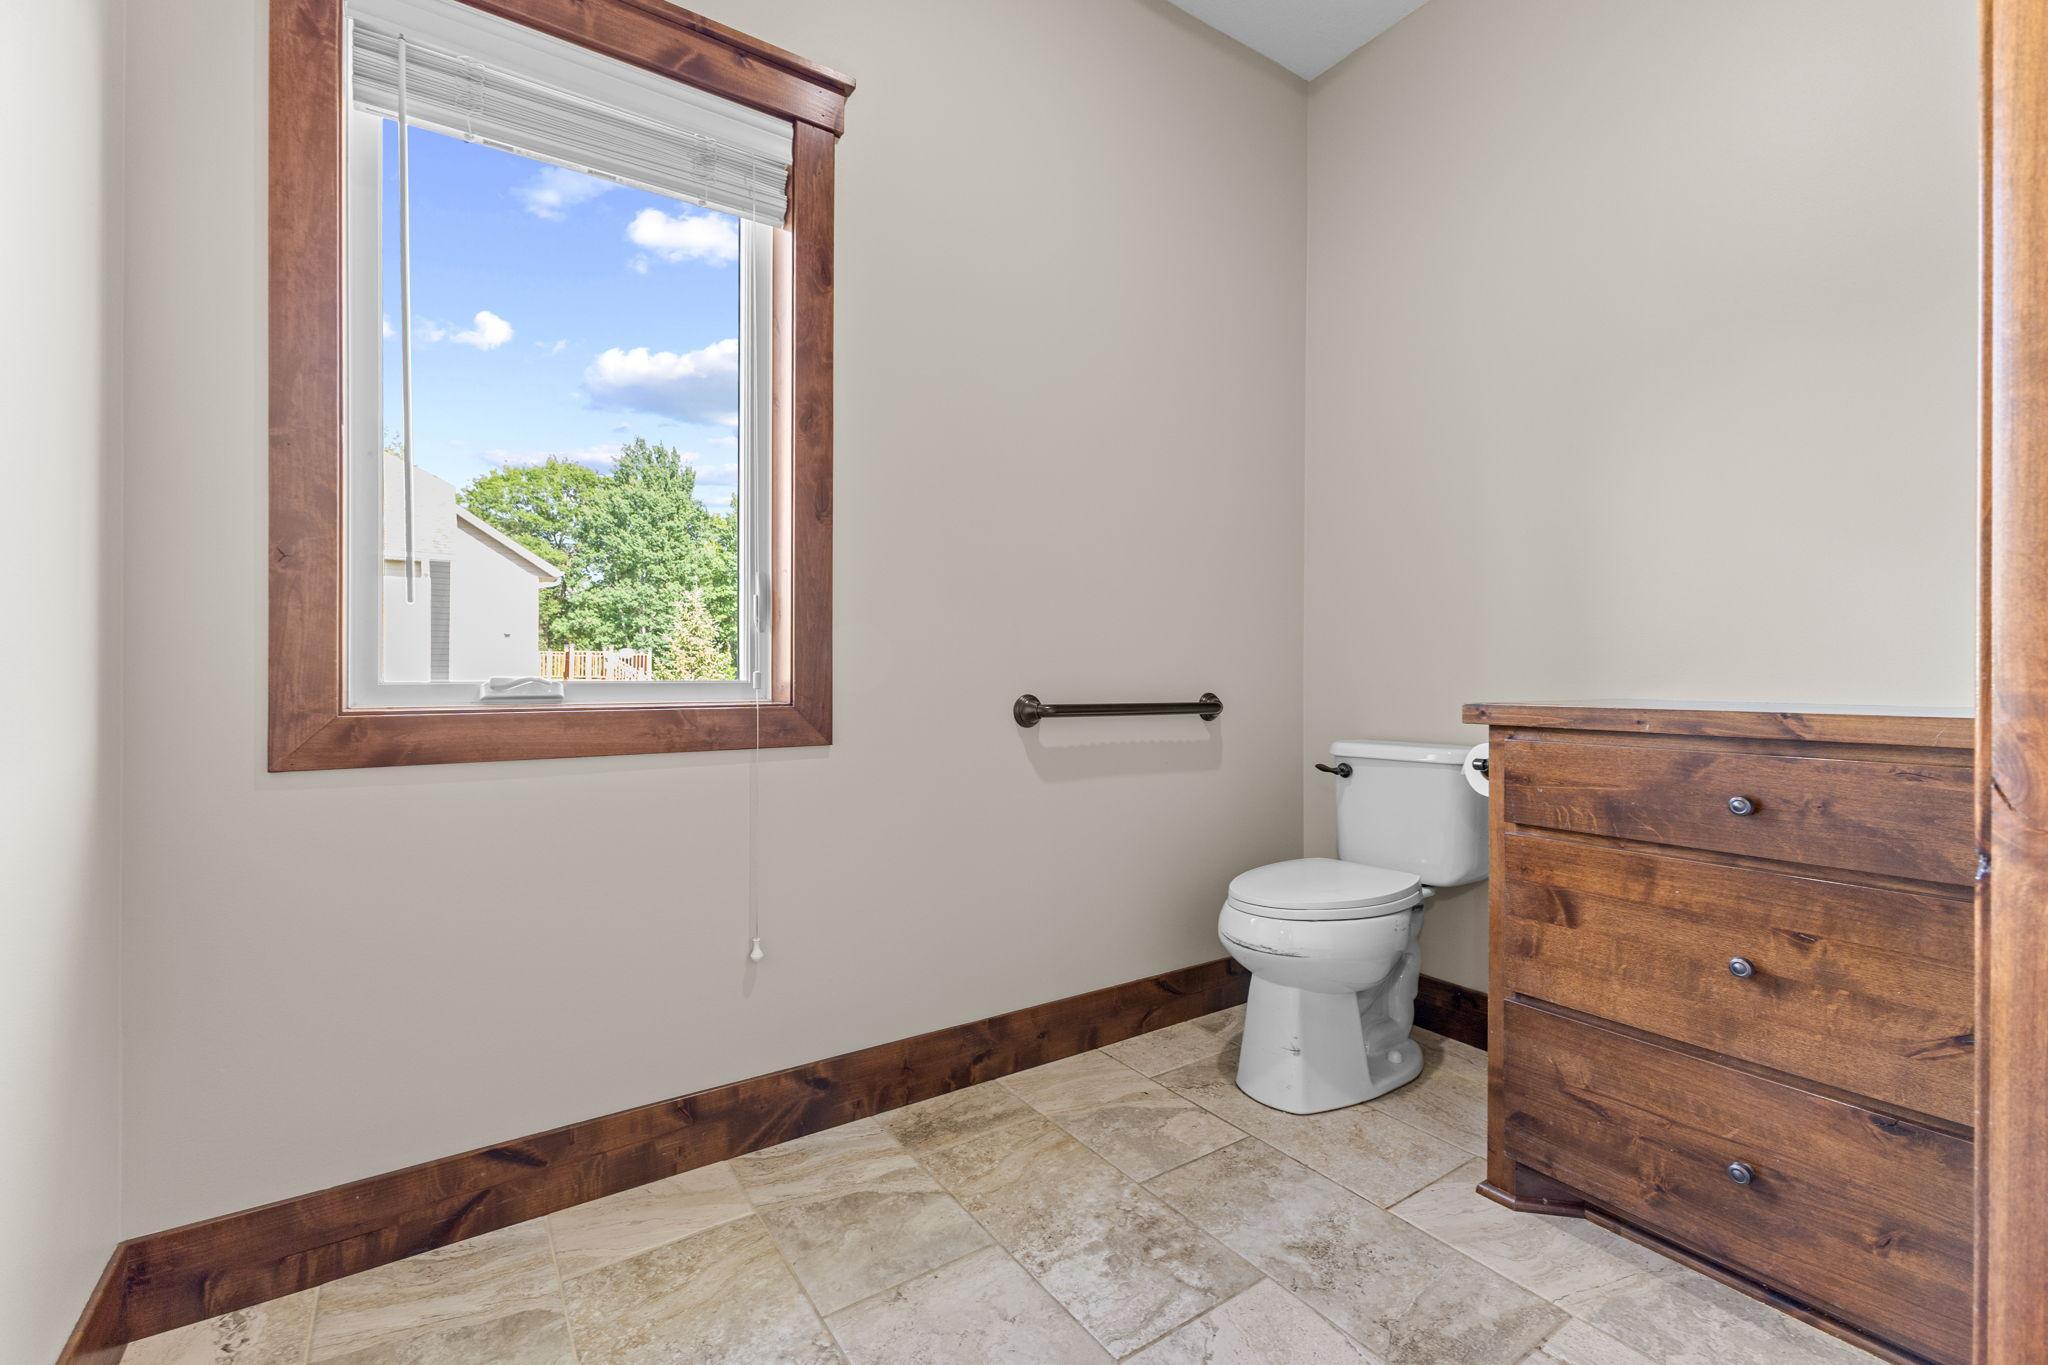
Primary bathroom features storage and adequate space
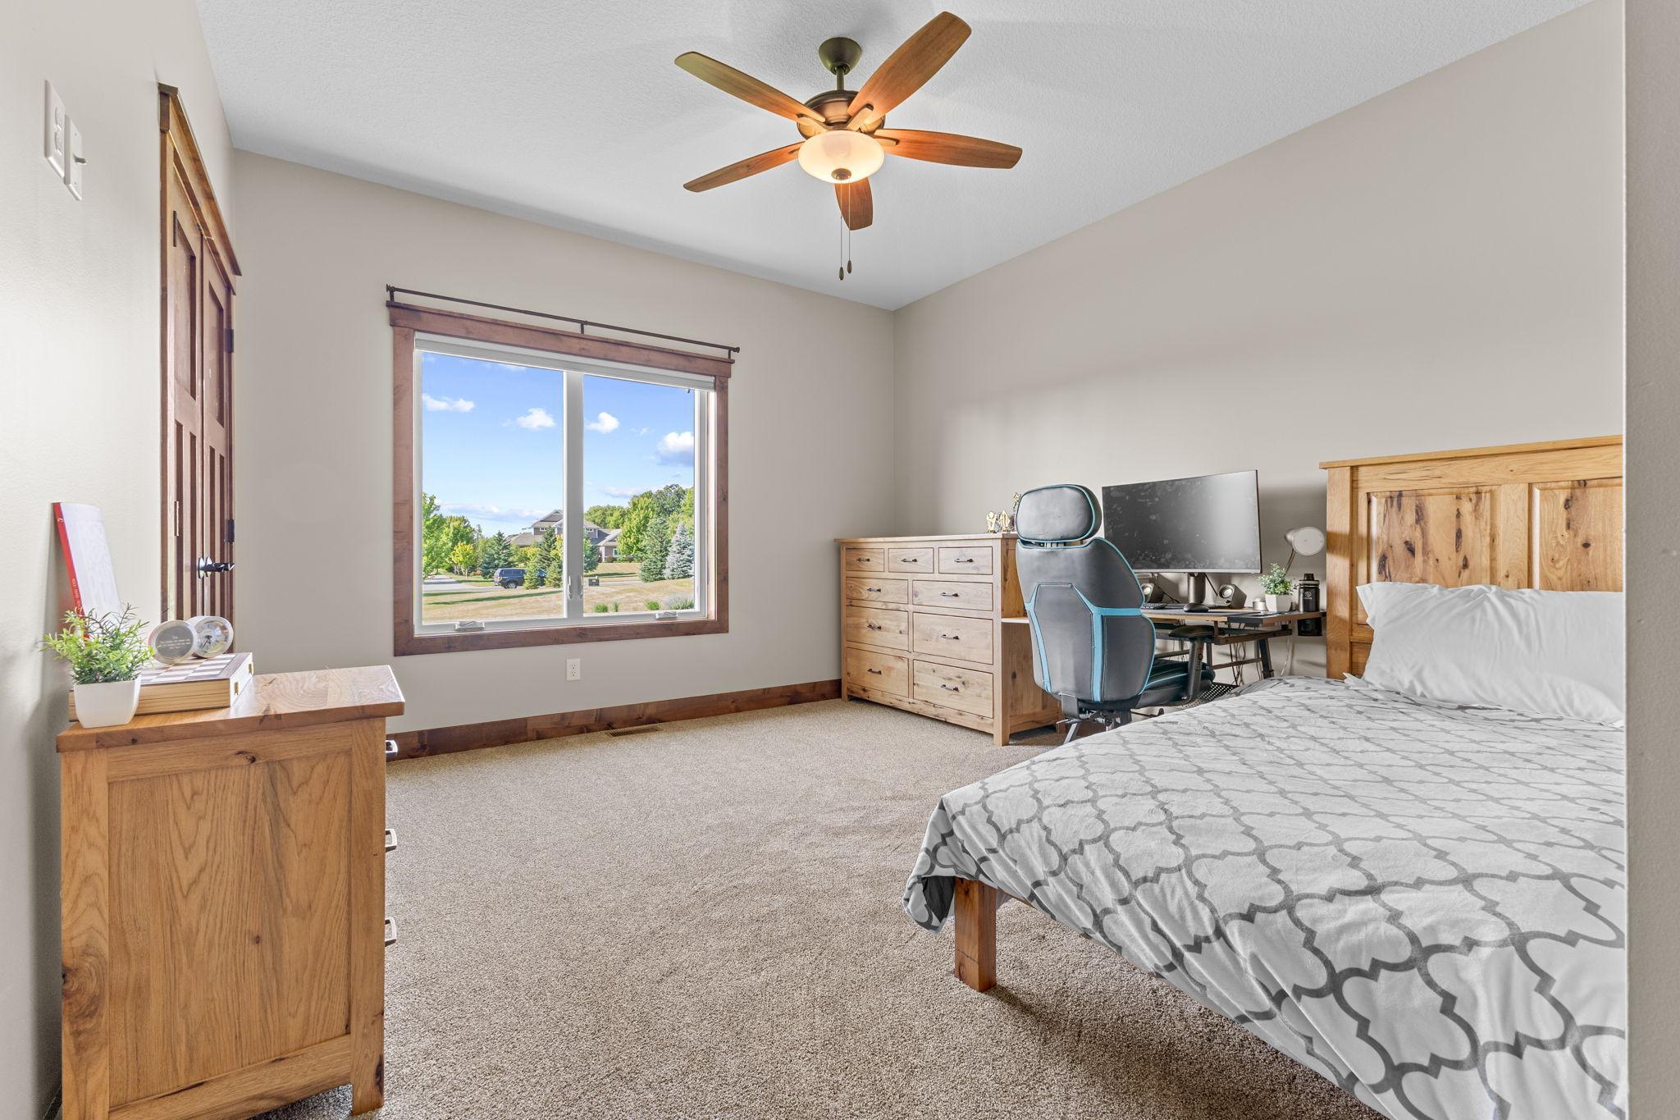
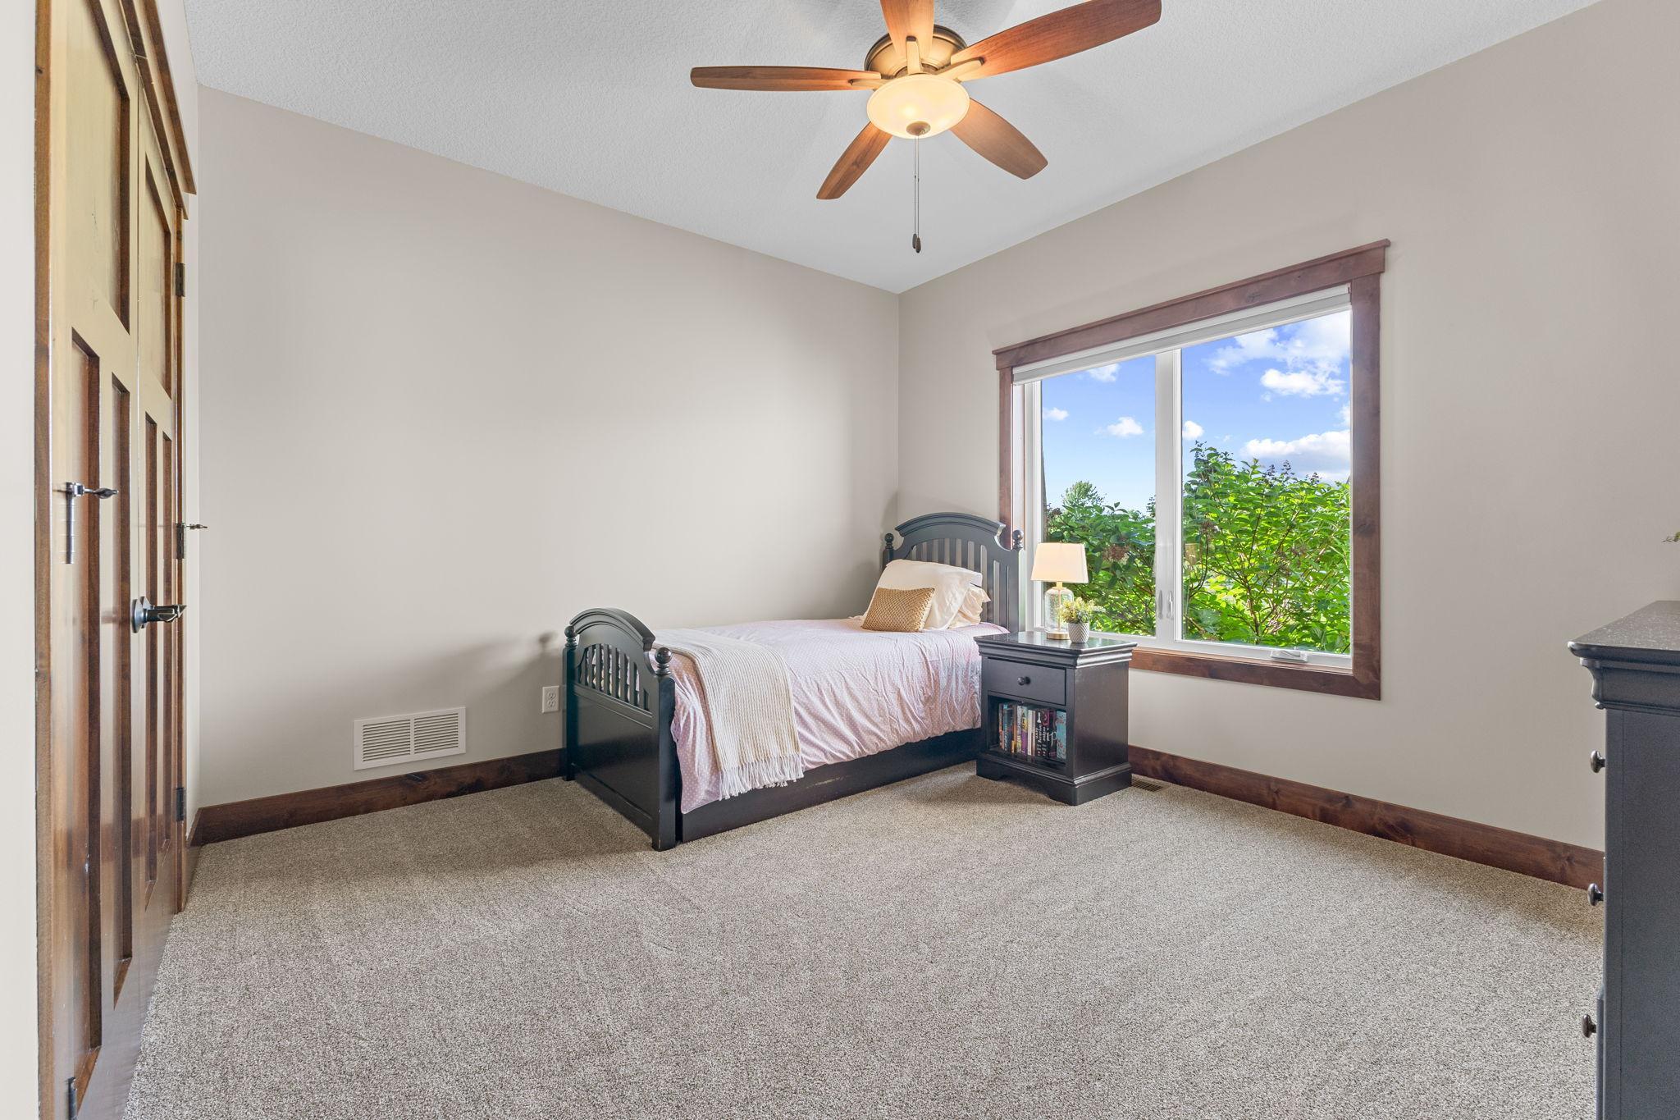
Bedroom 2 with views to the front yard
Bedroom 3 with views to the front yard
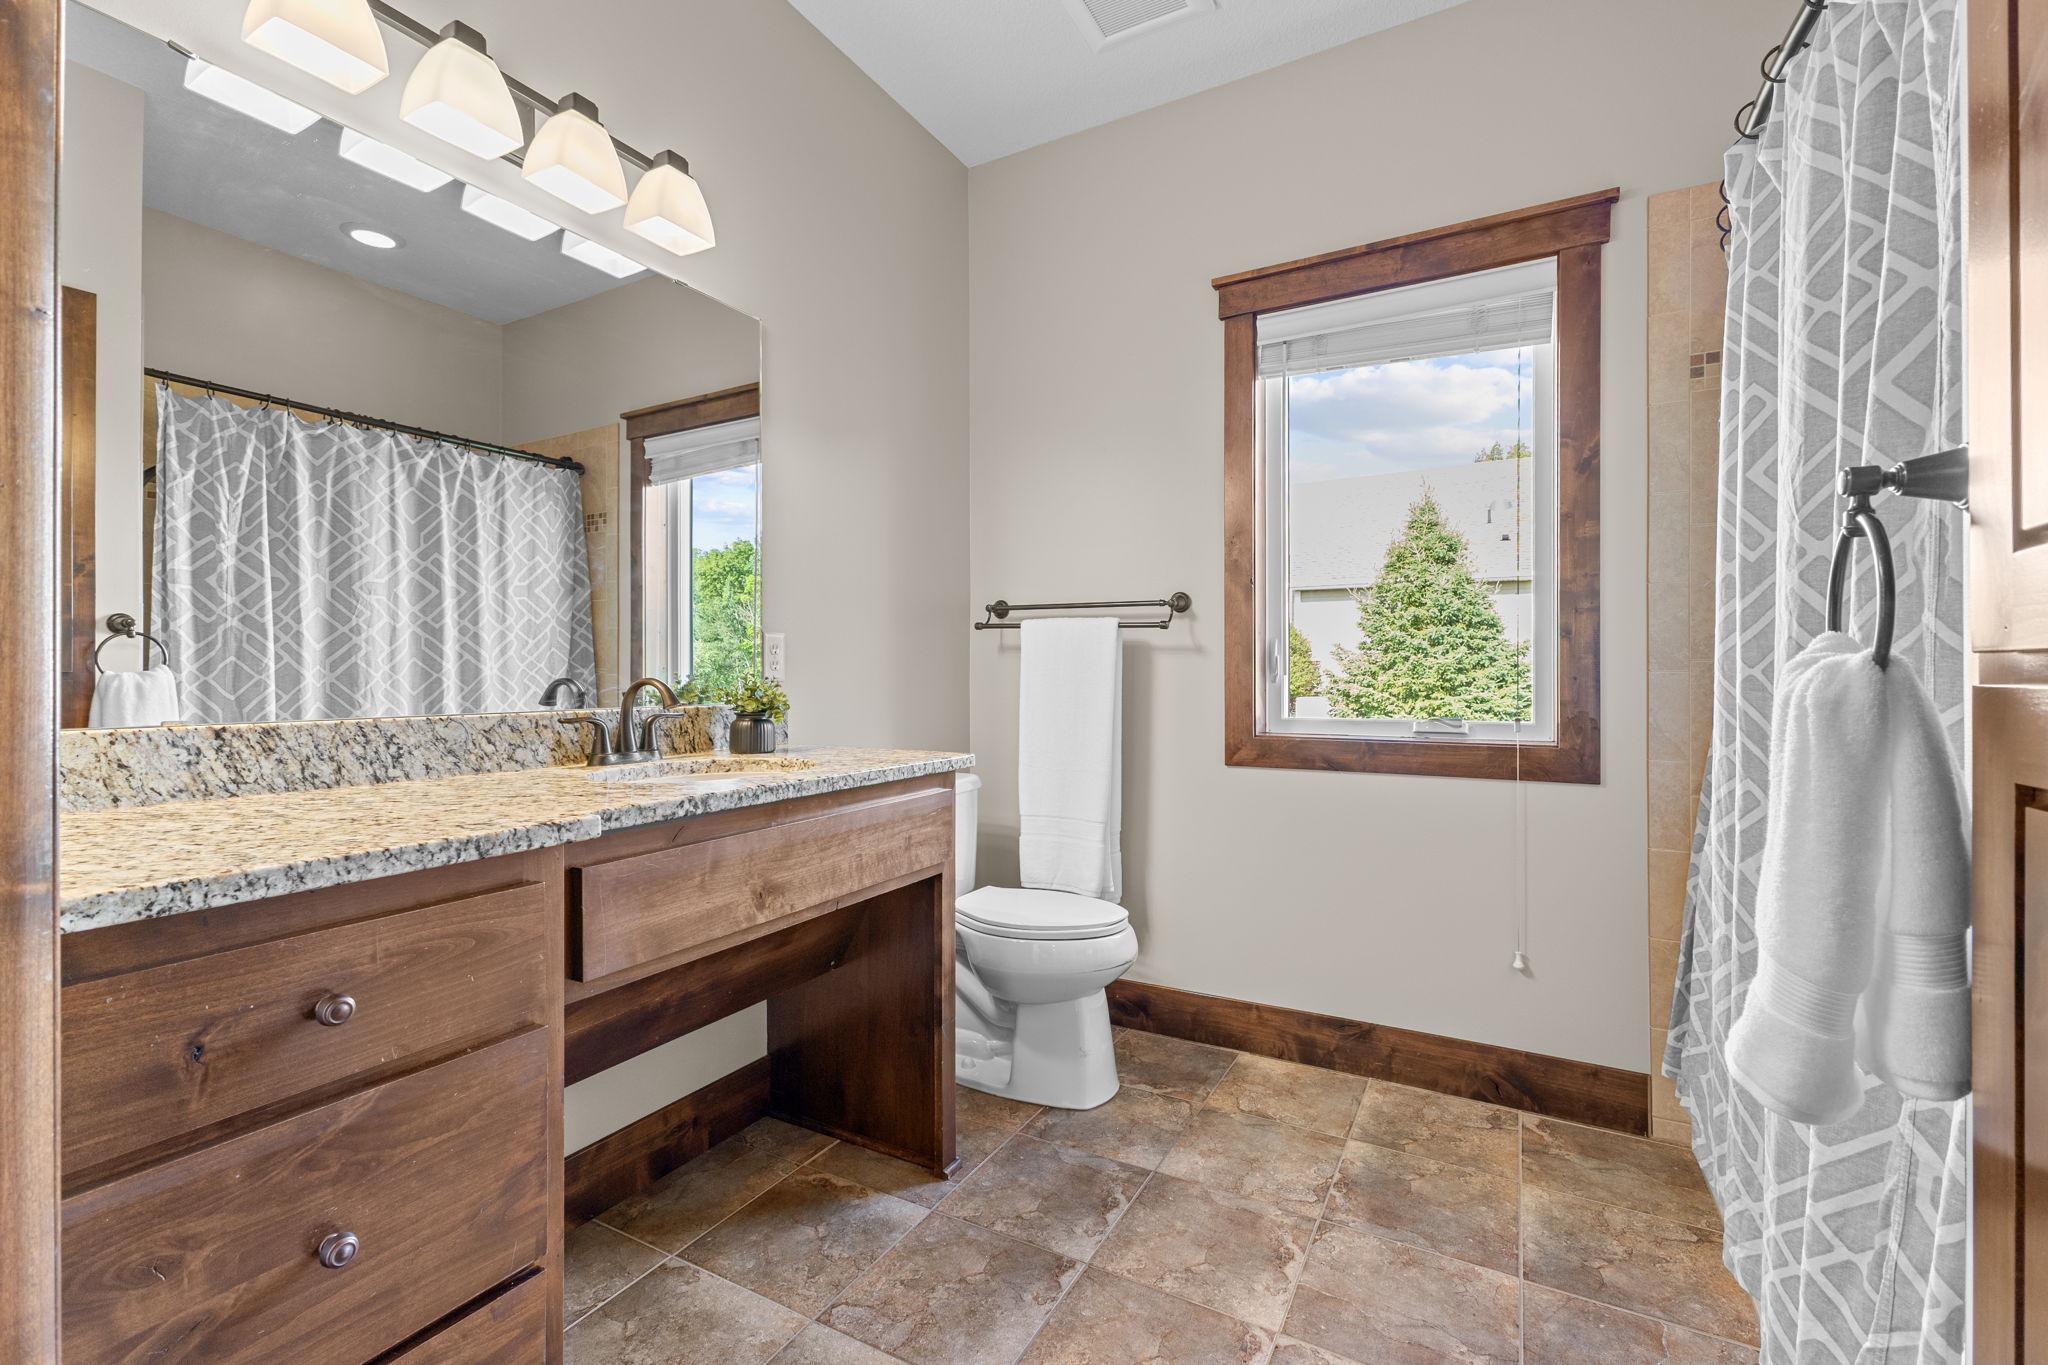
Full bath features a raised tub with shower, elevated and elongated toilet, granite countertop, knotty alder cabinets and roll up accessibility.
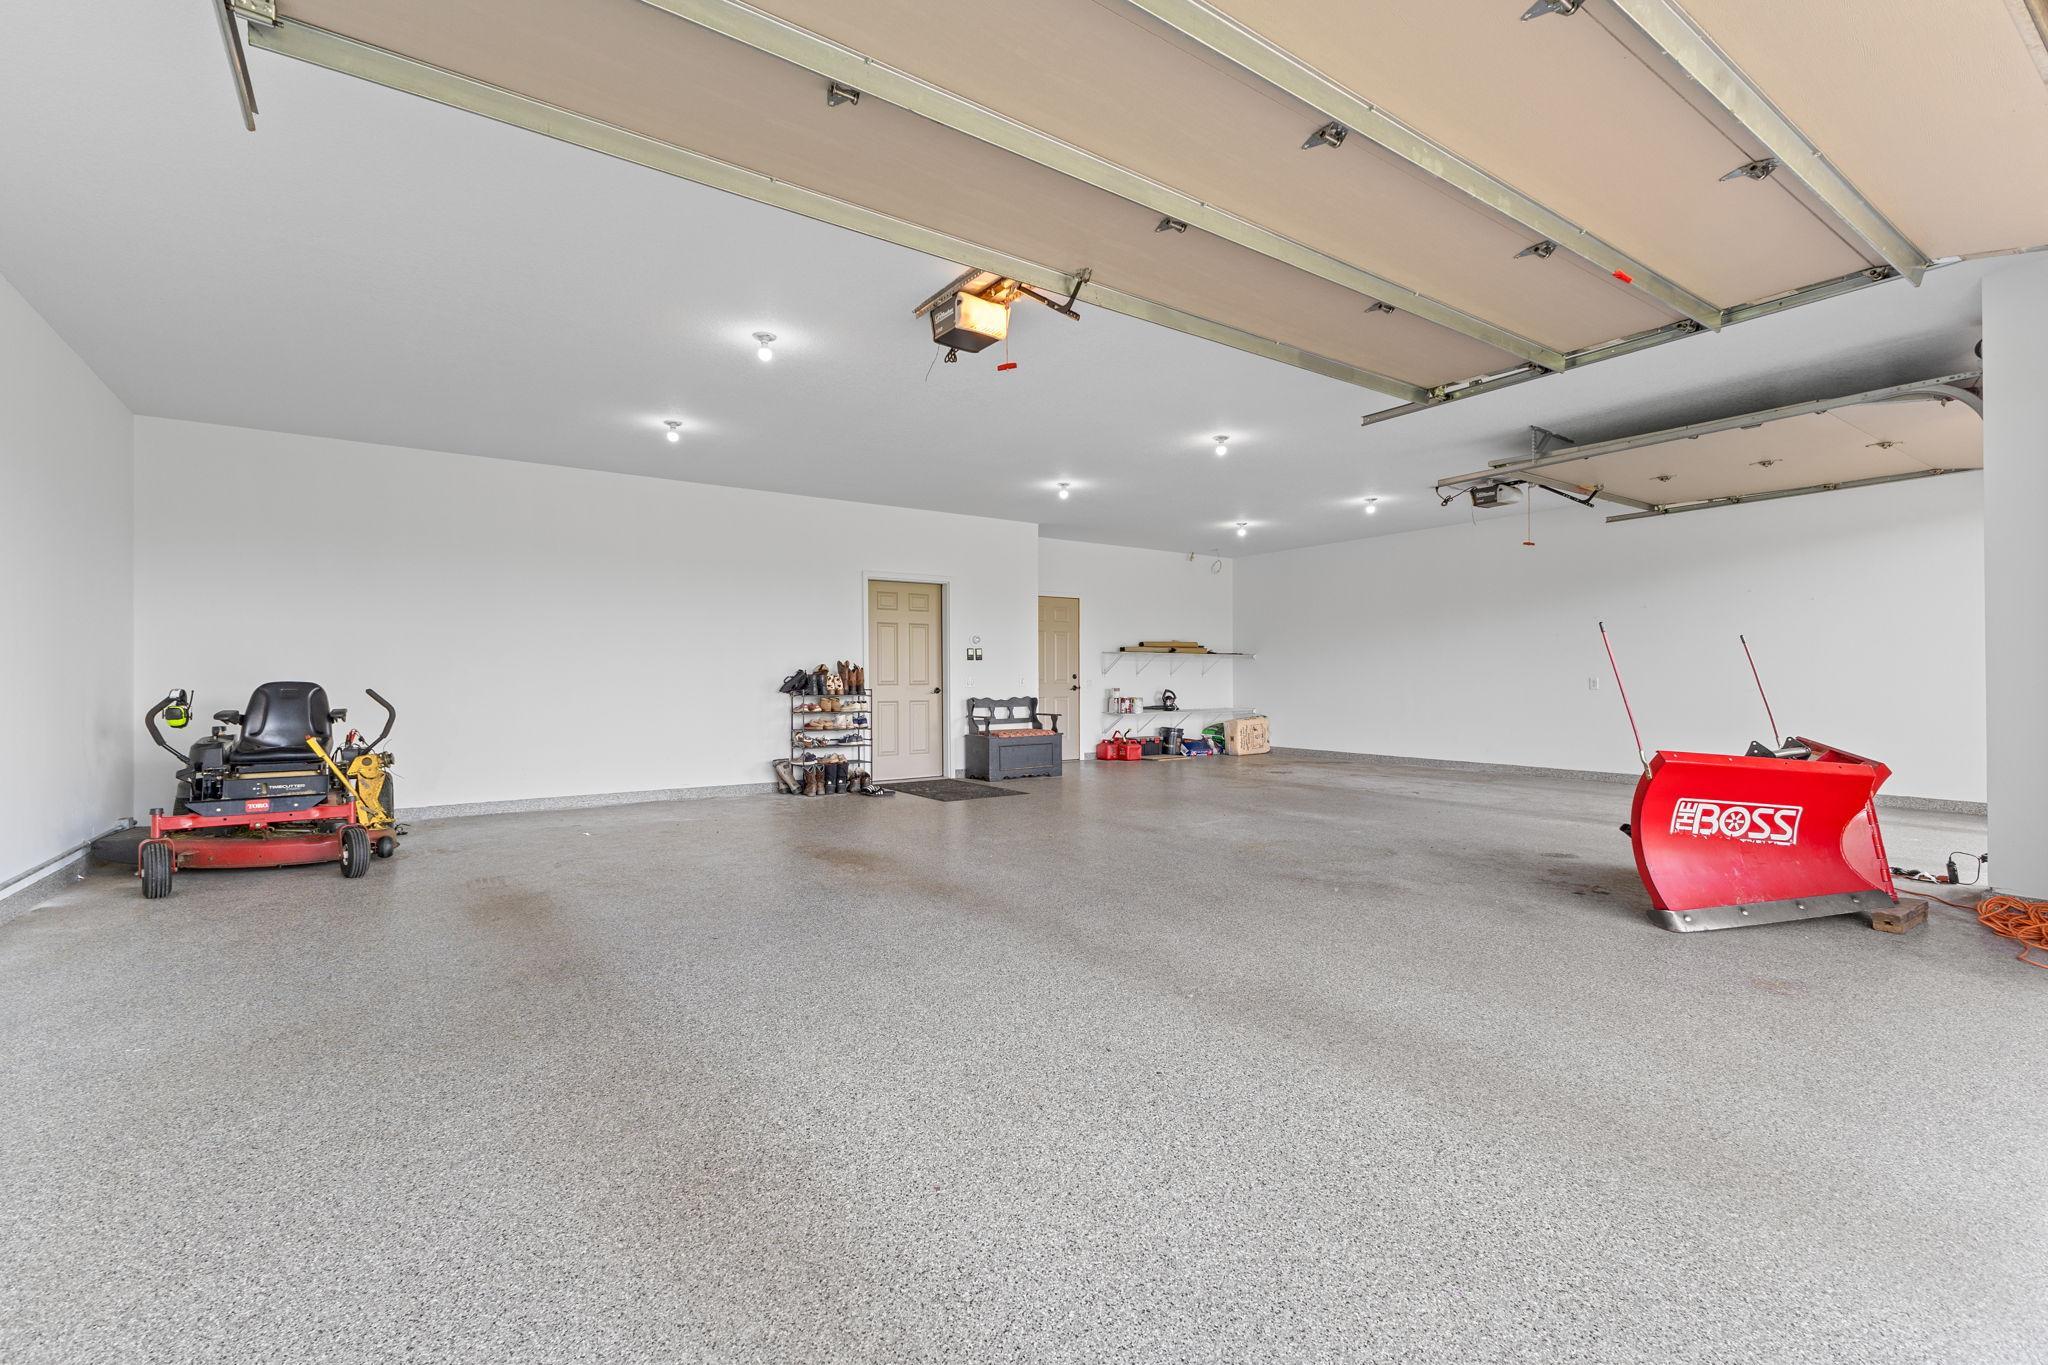
Dream garage! 37x26 of an insulated, finished garage with epoxy floor. Large garage door is 16x8, third stall is 9x8. Service door off the back leads to the walkway to the deck and backyard. It is wired and ready for you to put in a heater.
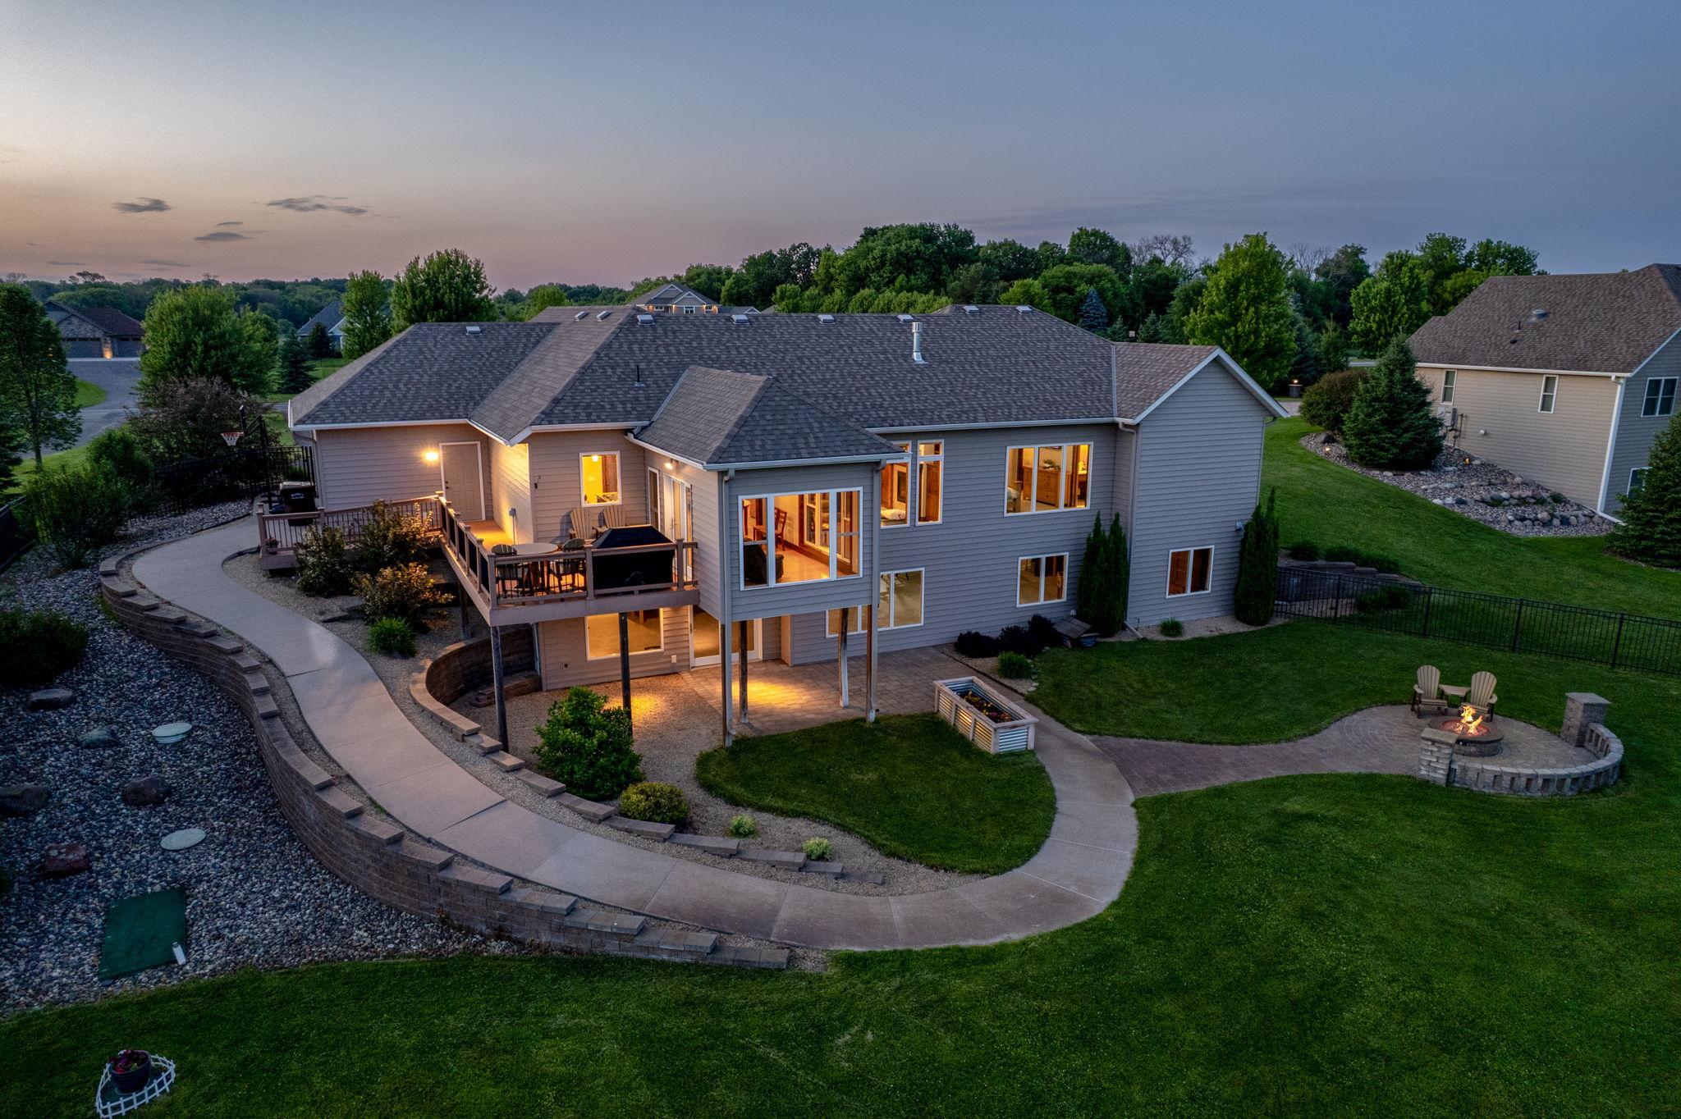
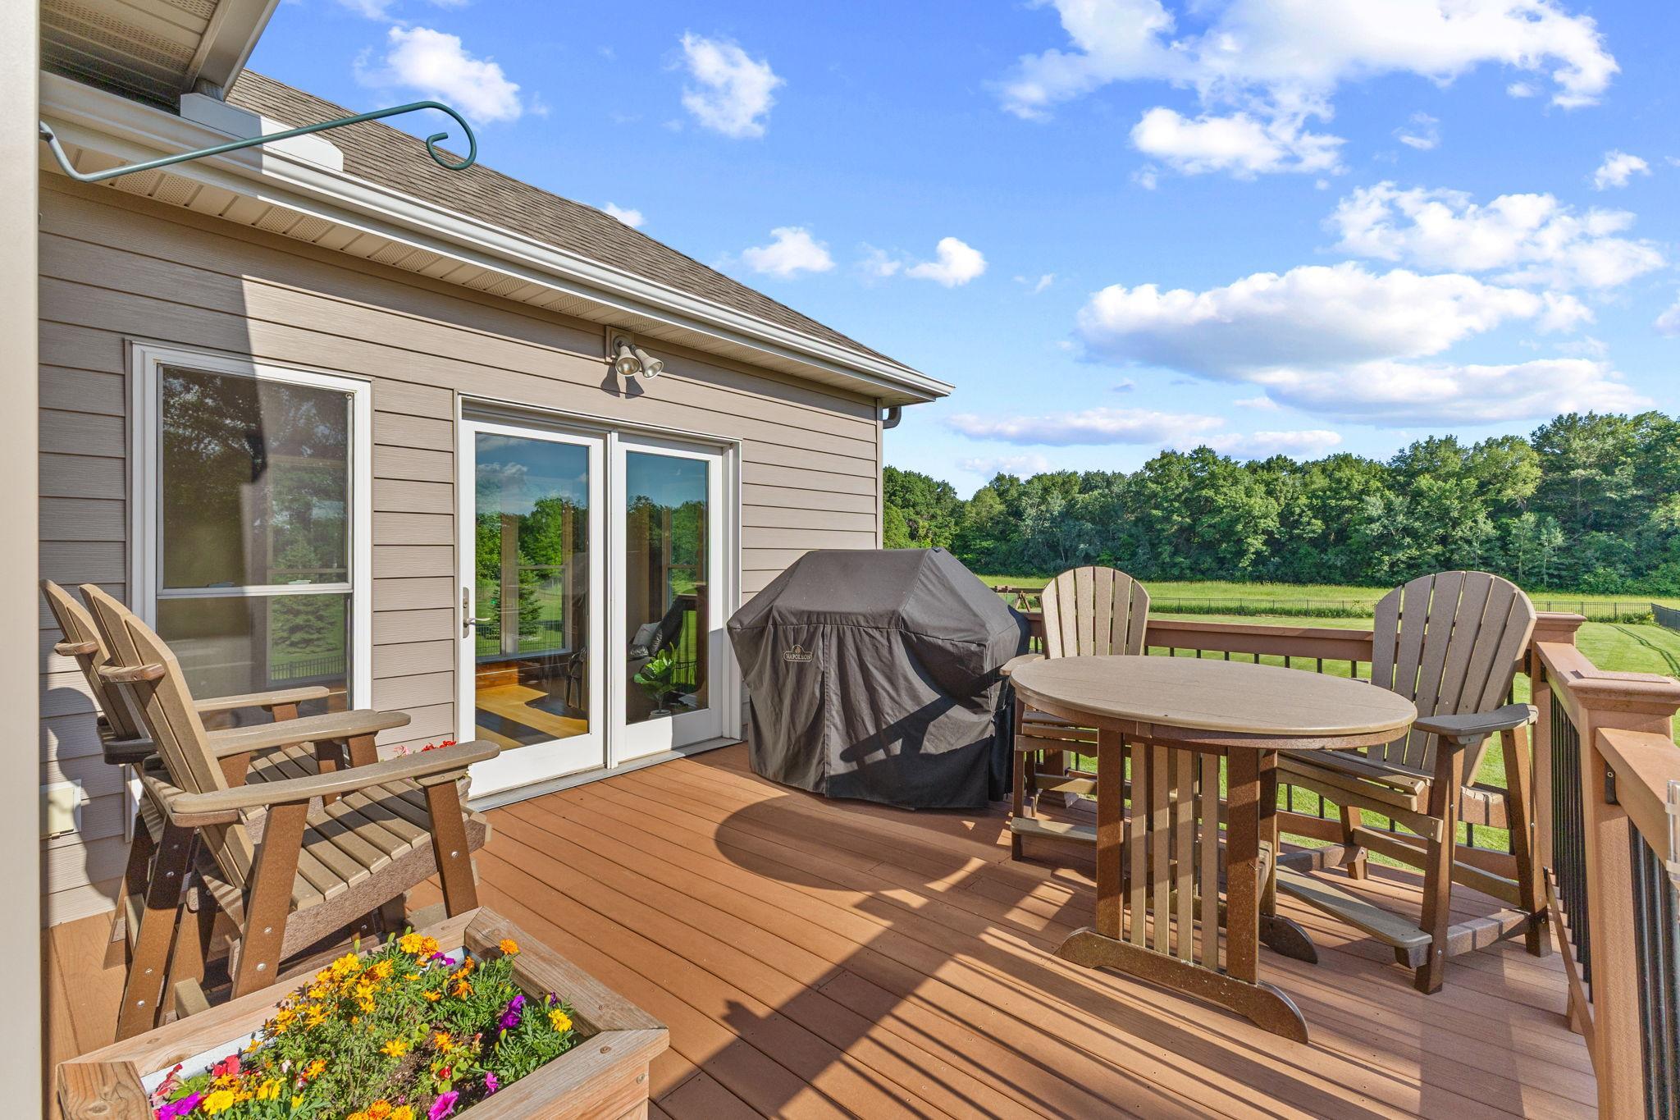
Composite deck off of the four season for easy access to meal prep. The gas line to the grill is plumbed in so there is no need to fill tanks!
A walk-way with no stairs leads you all the way to the back patio with gas firepit for all to enjoy.
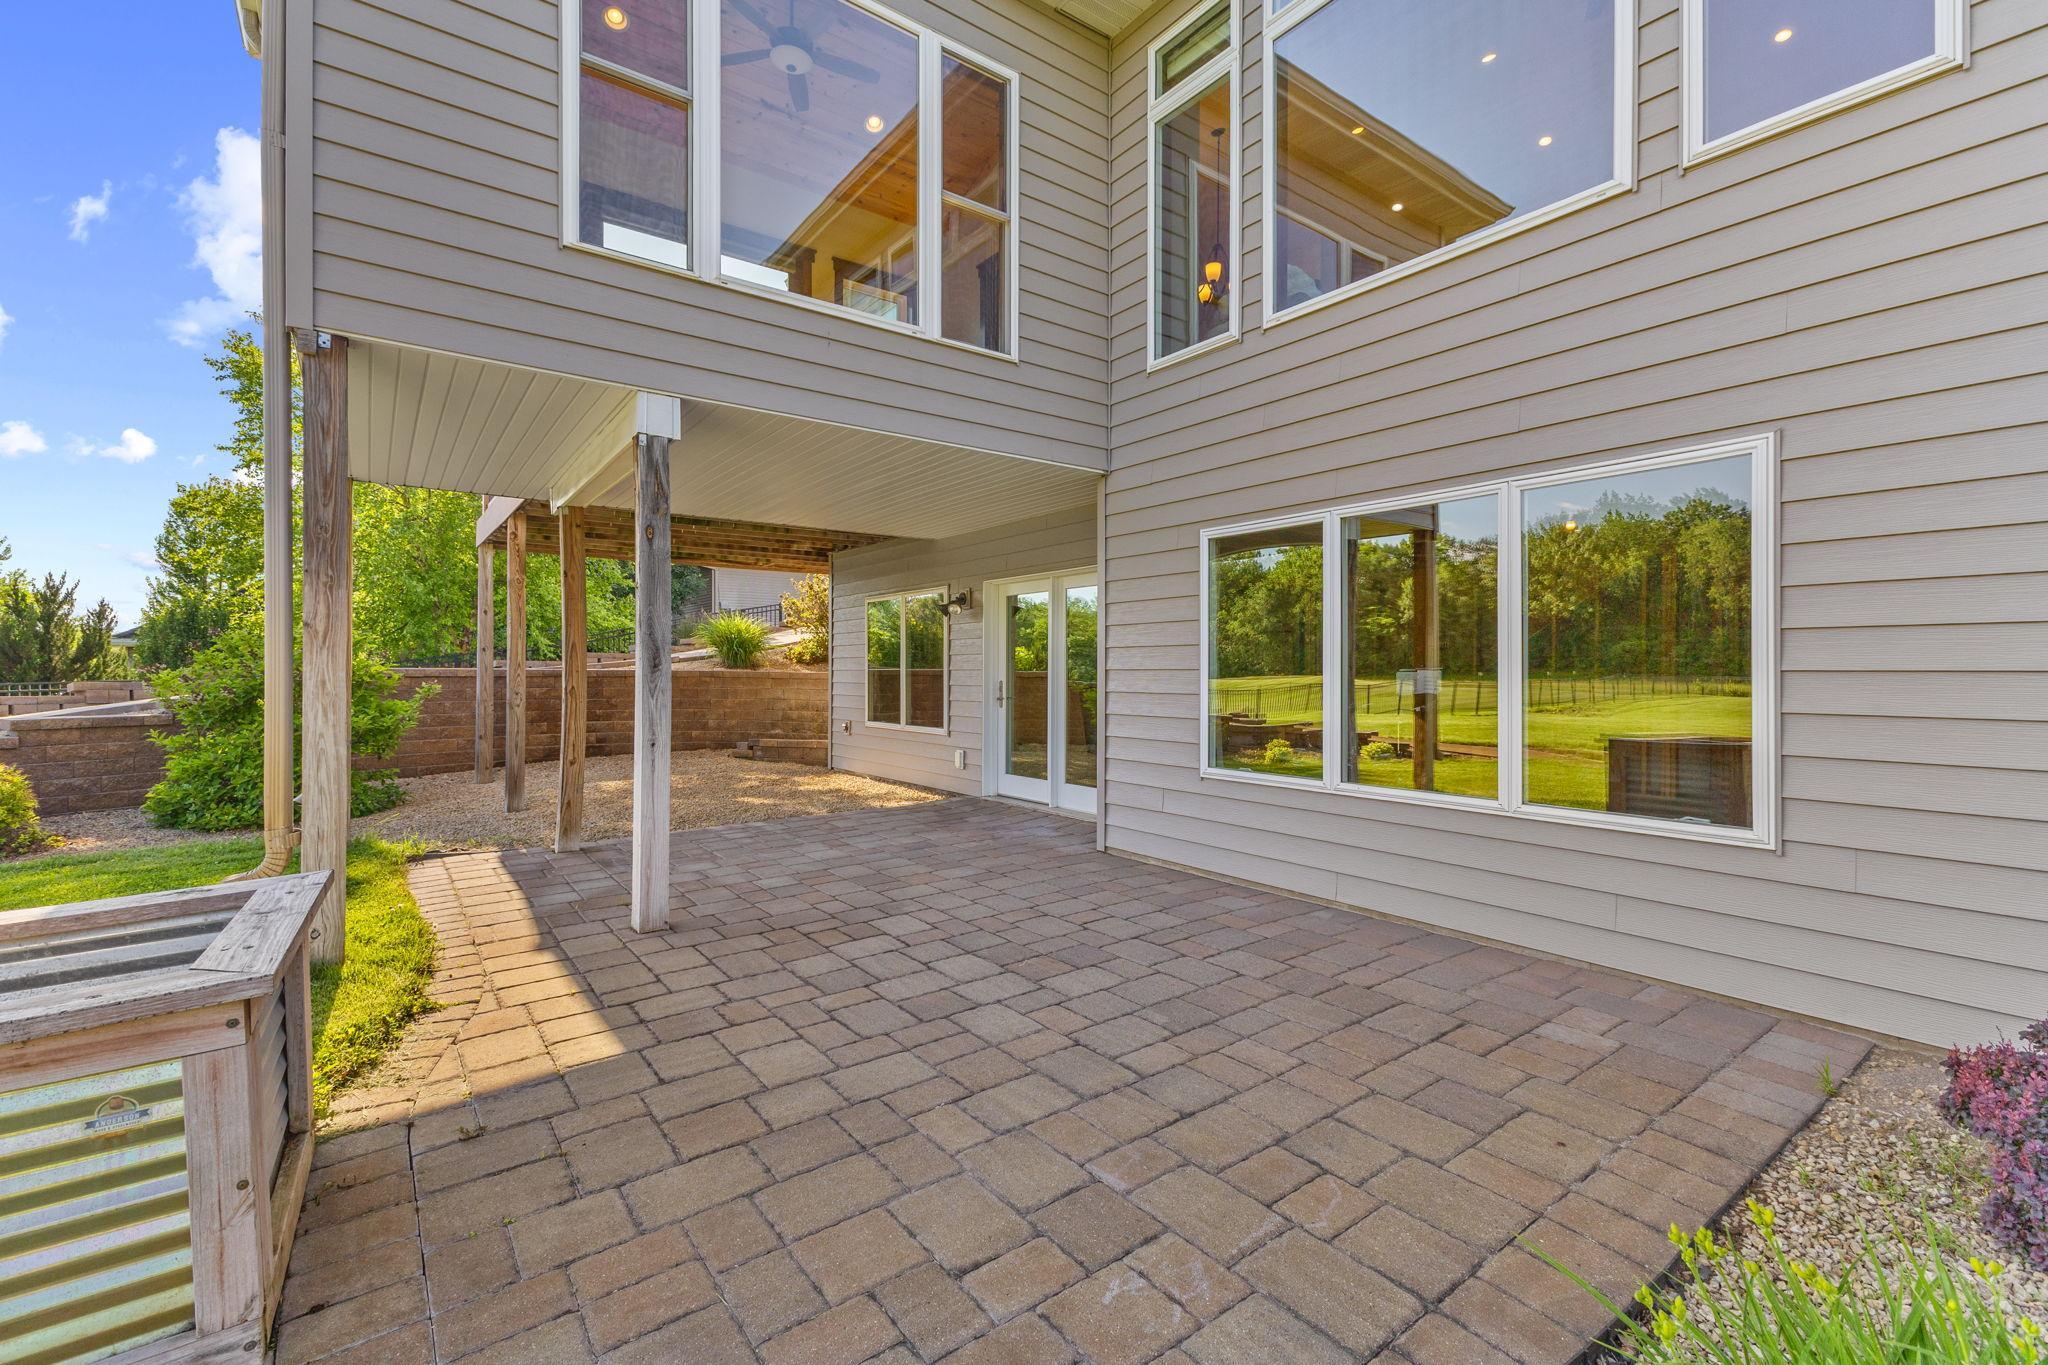
Patio area located on the lower walkout level. This area is directly accessible from the pathway that has no stairs. The raised bed allows for planting your favorite vegetables or adding flowers to enjoy extra color.
Custom gas firepit. NOTE: The flame was virtually staged and does not get this big.
Elevator entrance to the basement.
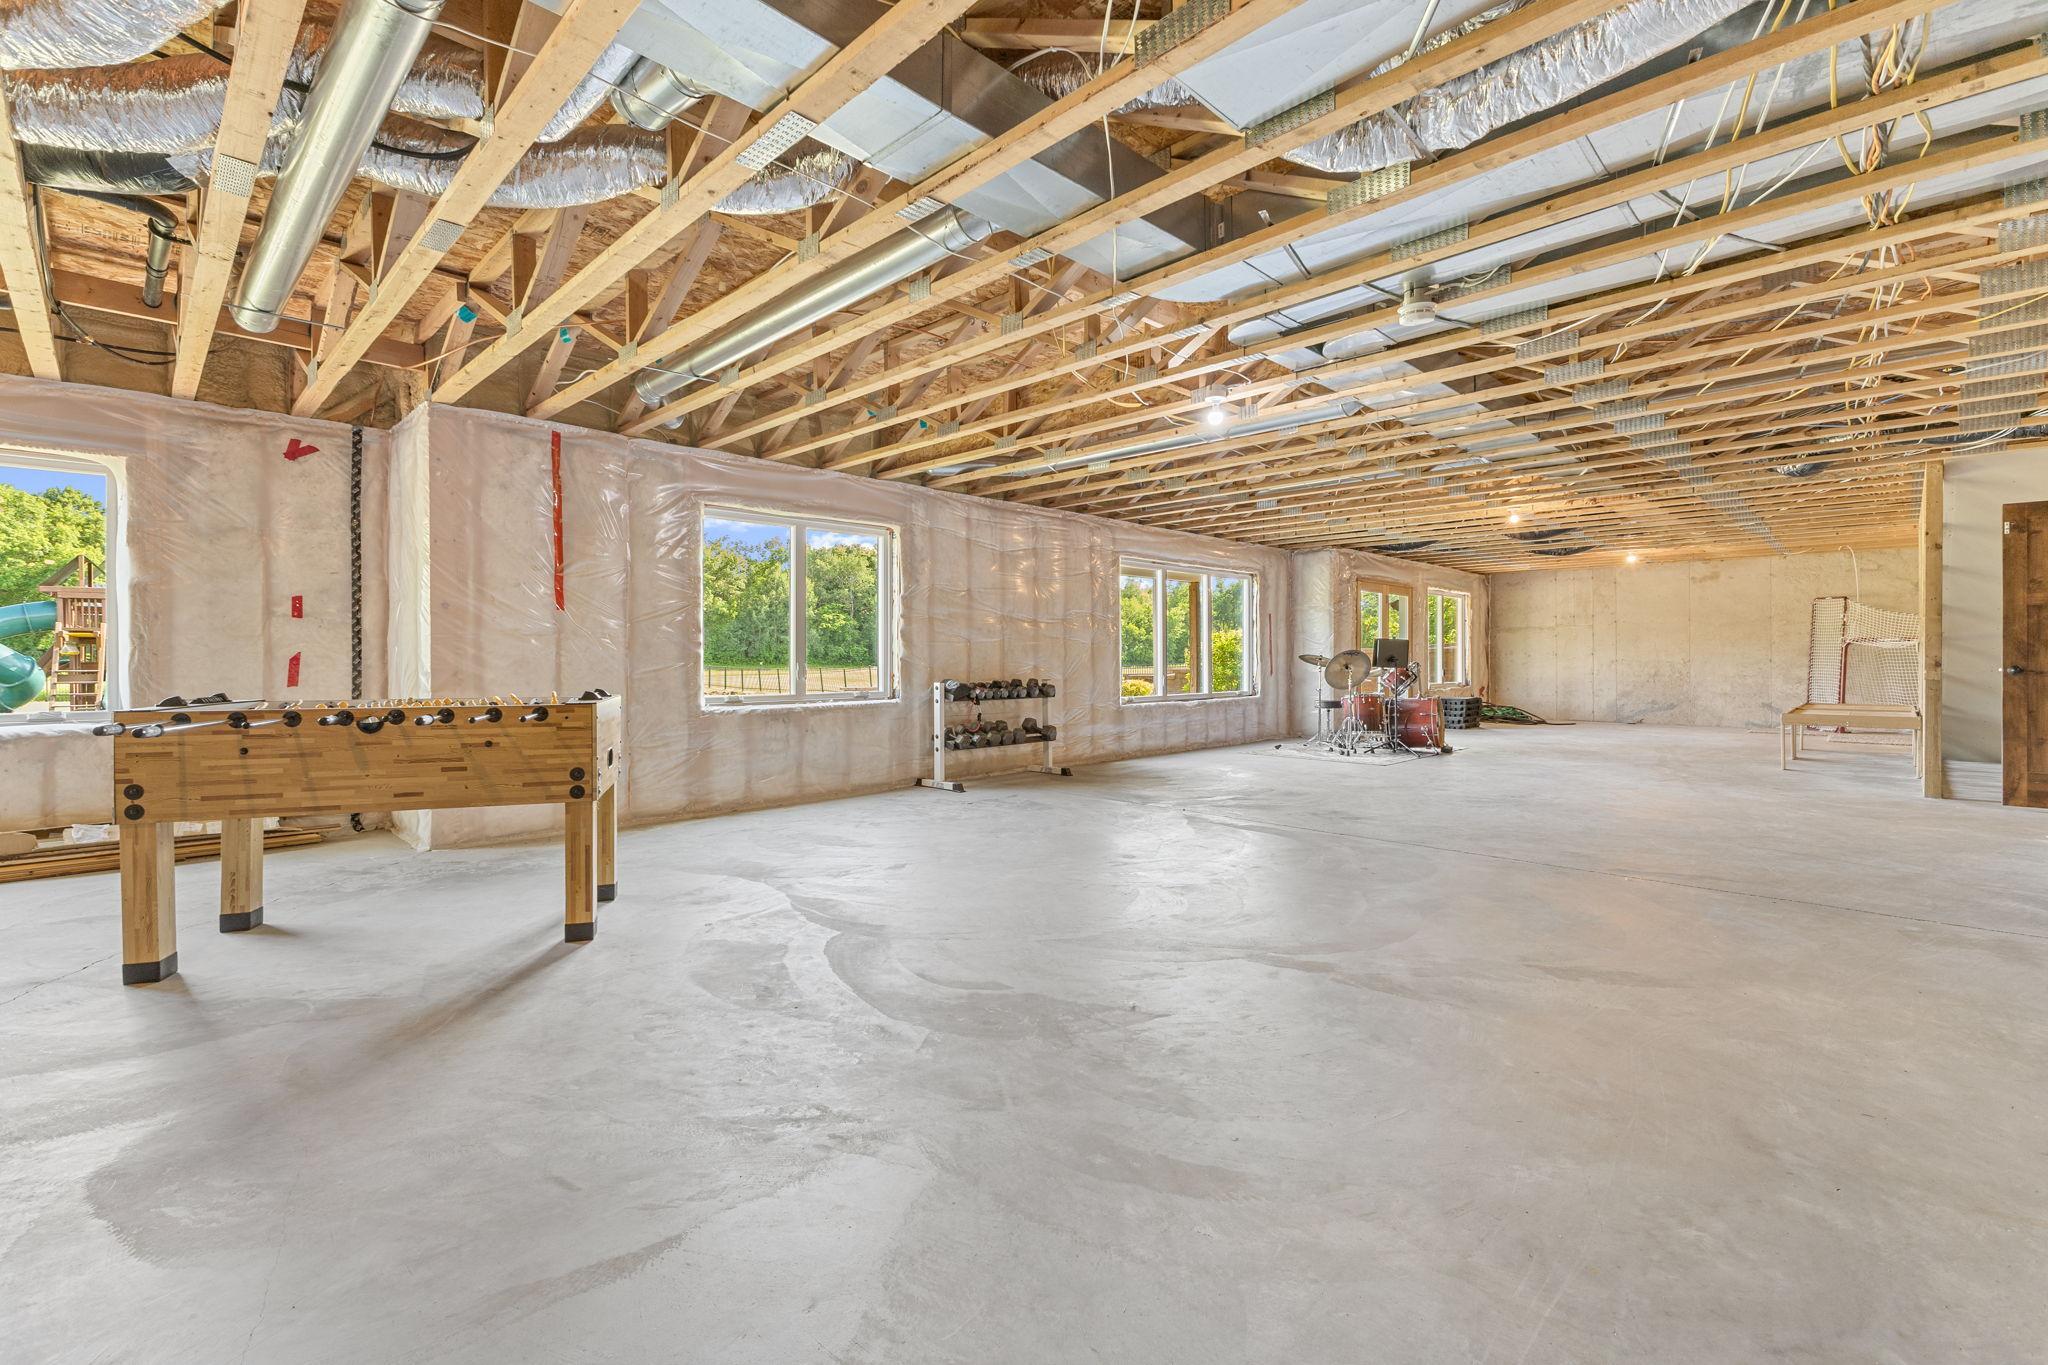
Wide open space awaiting your personal touch of this walkout lower level.
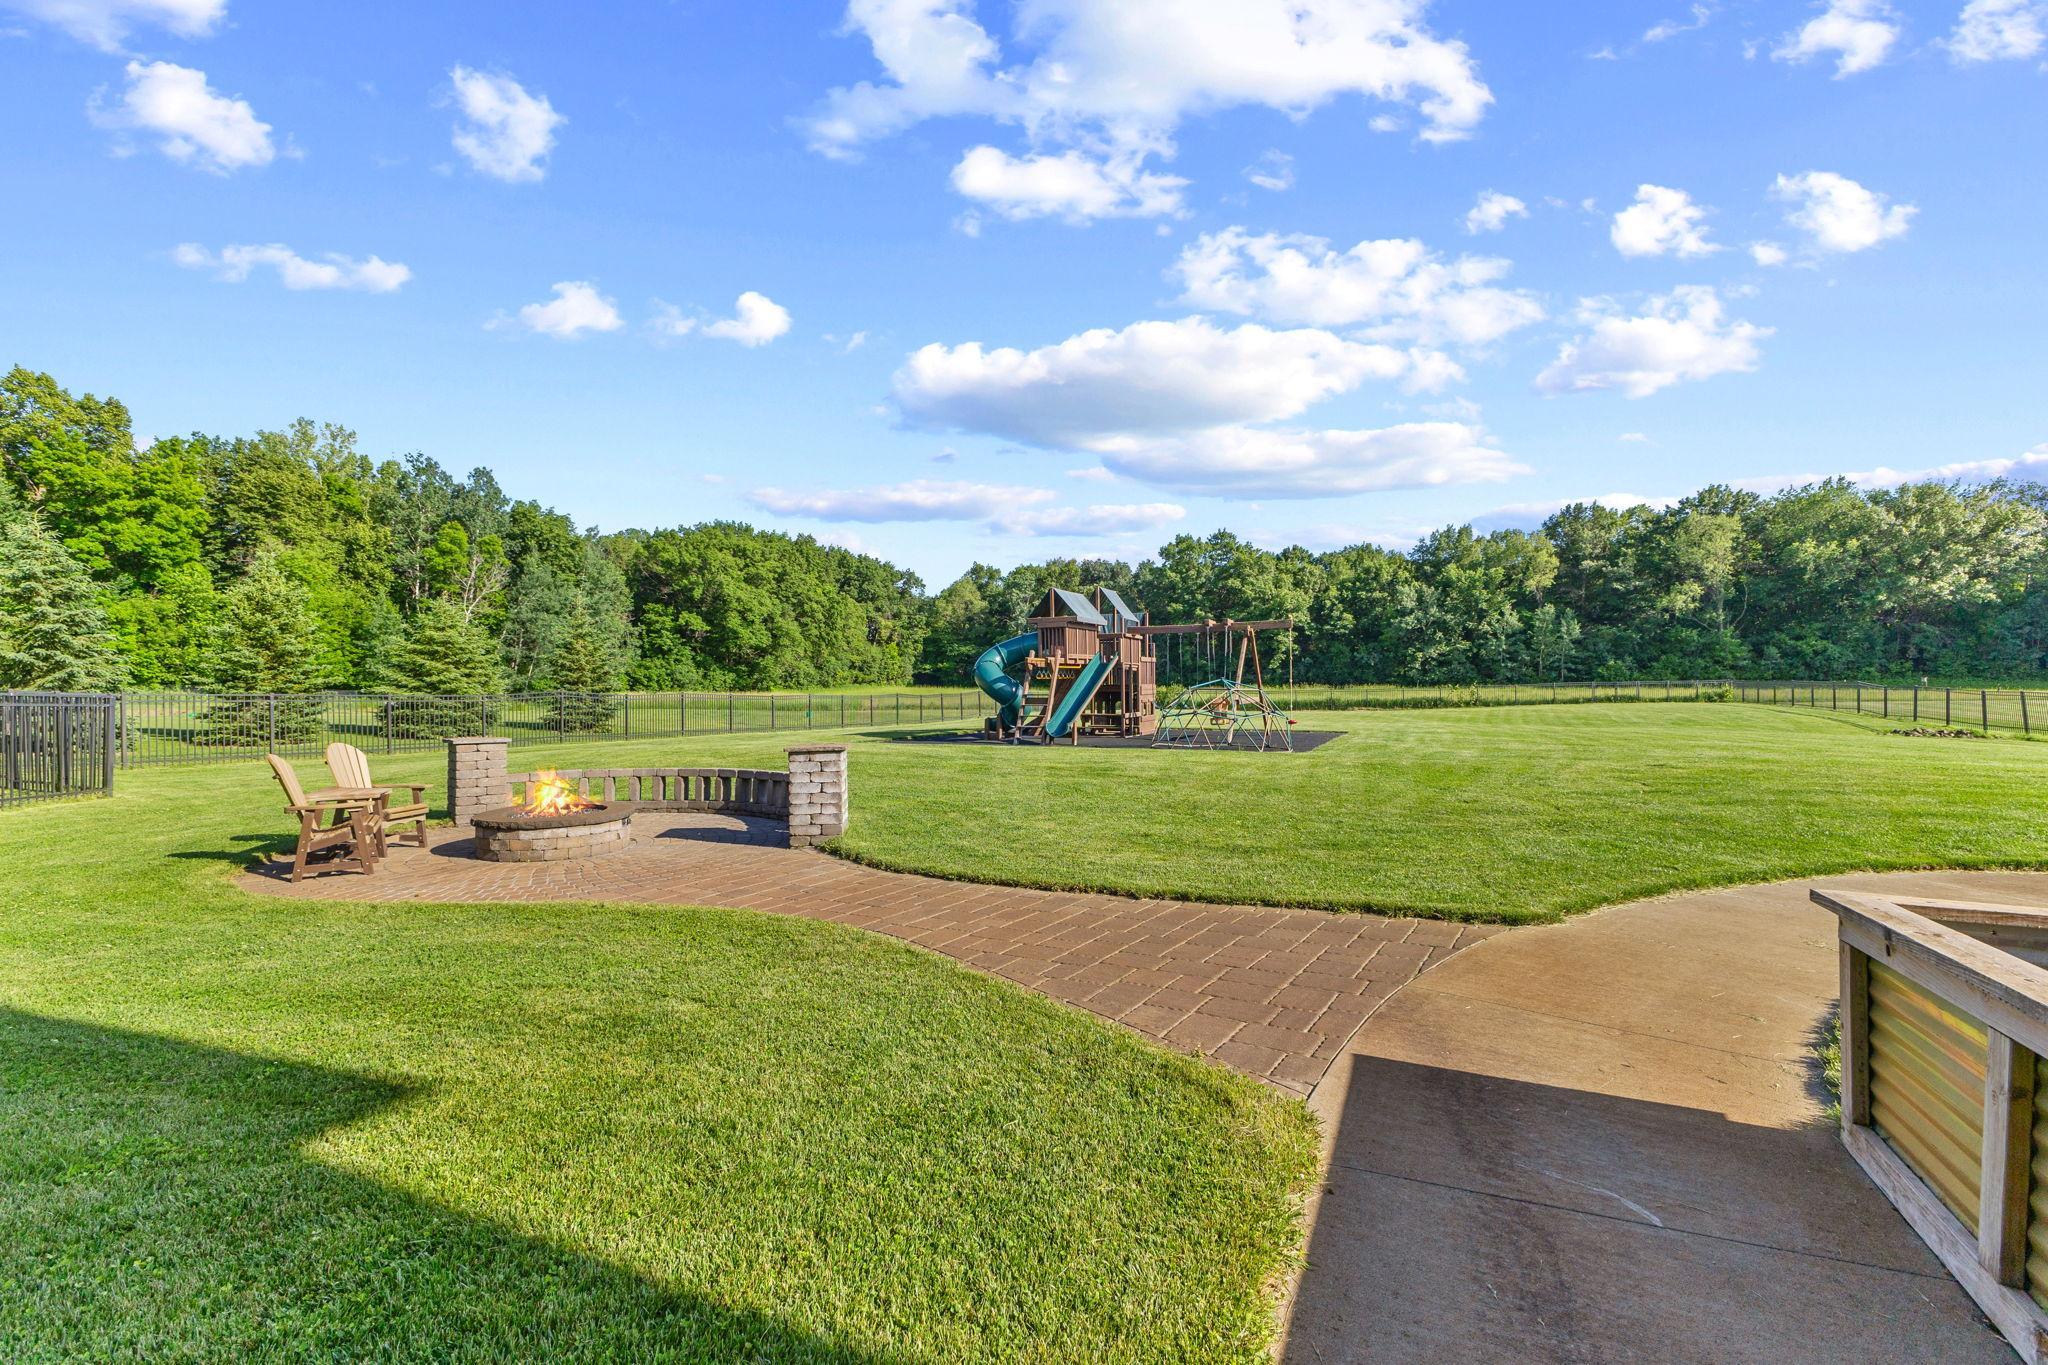
A perfect setting to enjoy our MN evenings! Not a single stair to access this fenced and backyard, enjoy all aspects of this backyard with ease. Gas firepit has line plumbed in so no need to carry tanks.
The custom Rainbow playset and accessibility mats stay with the home
Black aluminum rail fencing encompasses the backyard. Two robotic Husqvarna mowers (one in the front yard and one in the backyard) do the lawn mowing for you and stay with the property
No detail missed in this Universal Designed home. The front entry (and all entries) feature zero entry thresholds.
Welcoming front entrance leads to the spacious foyer.
New asphalt drive with turn around space and professionally landscaped property.
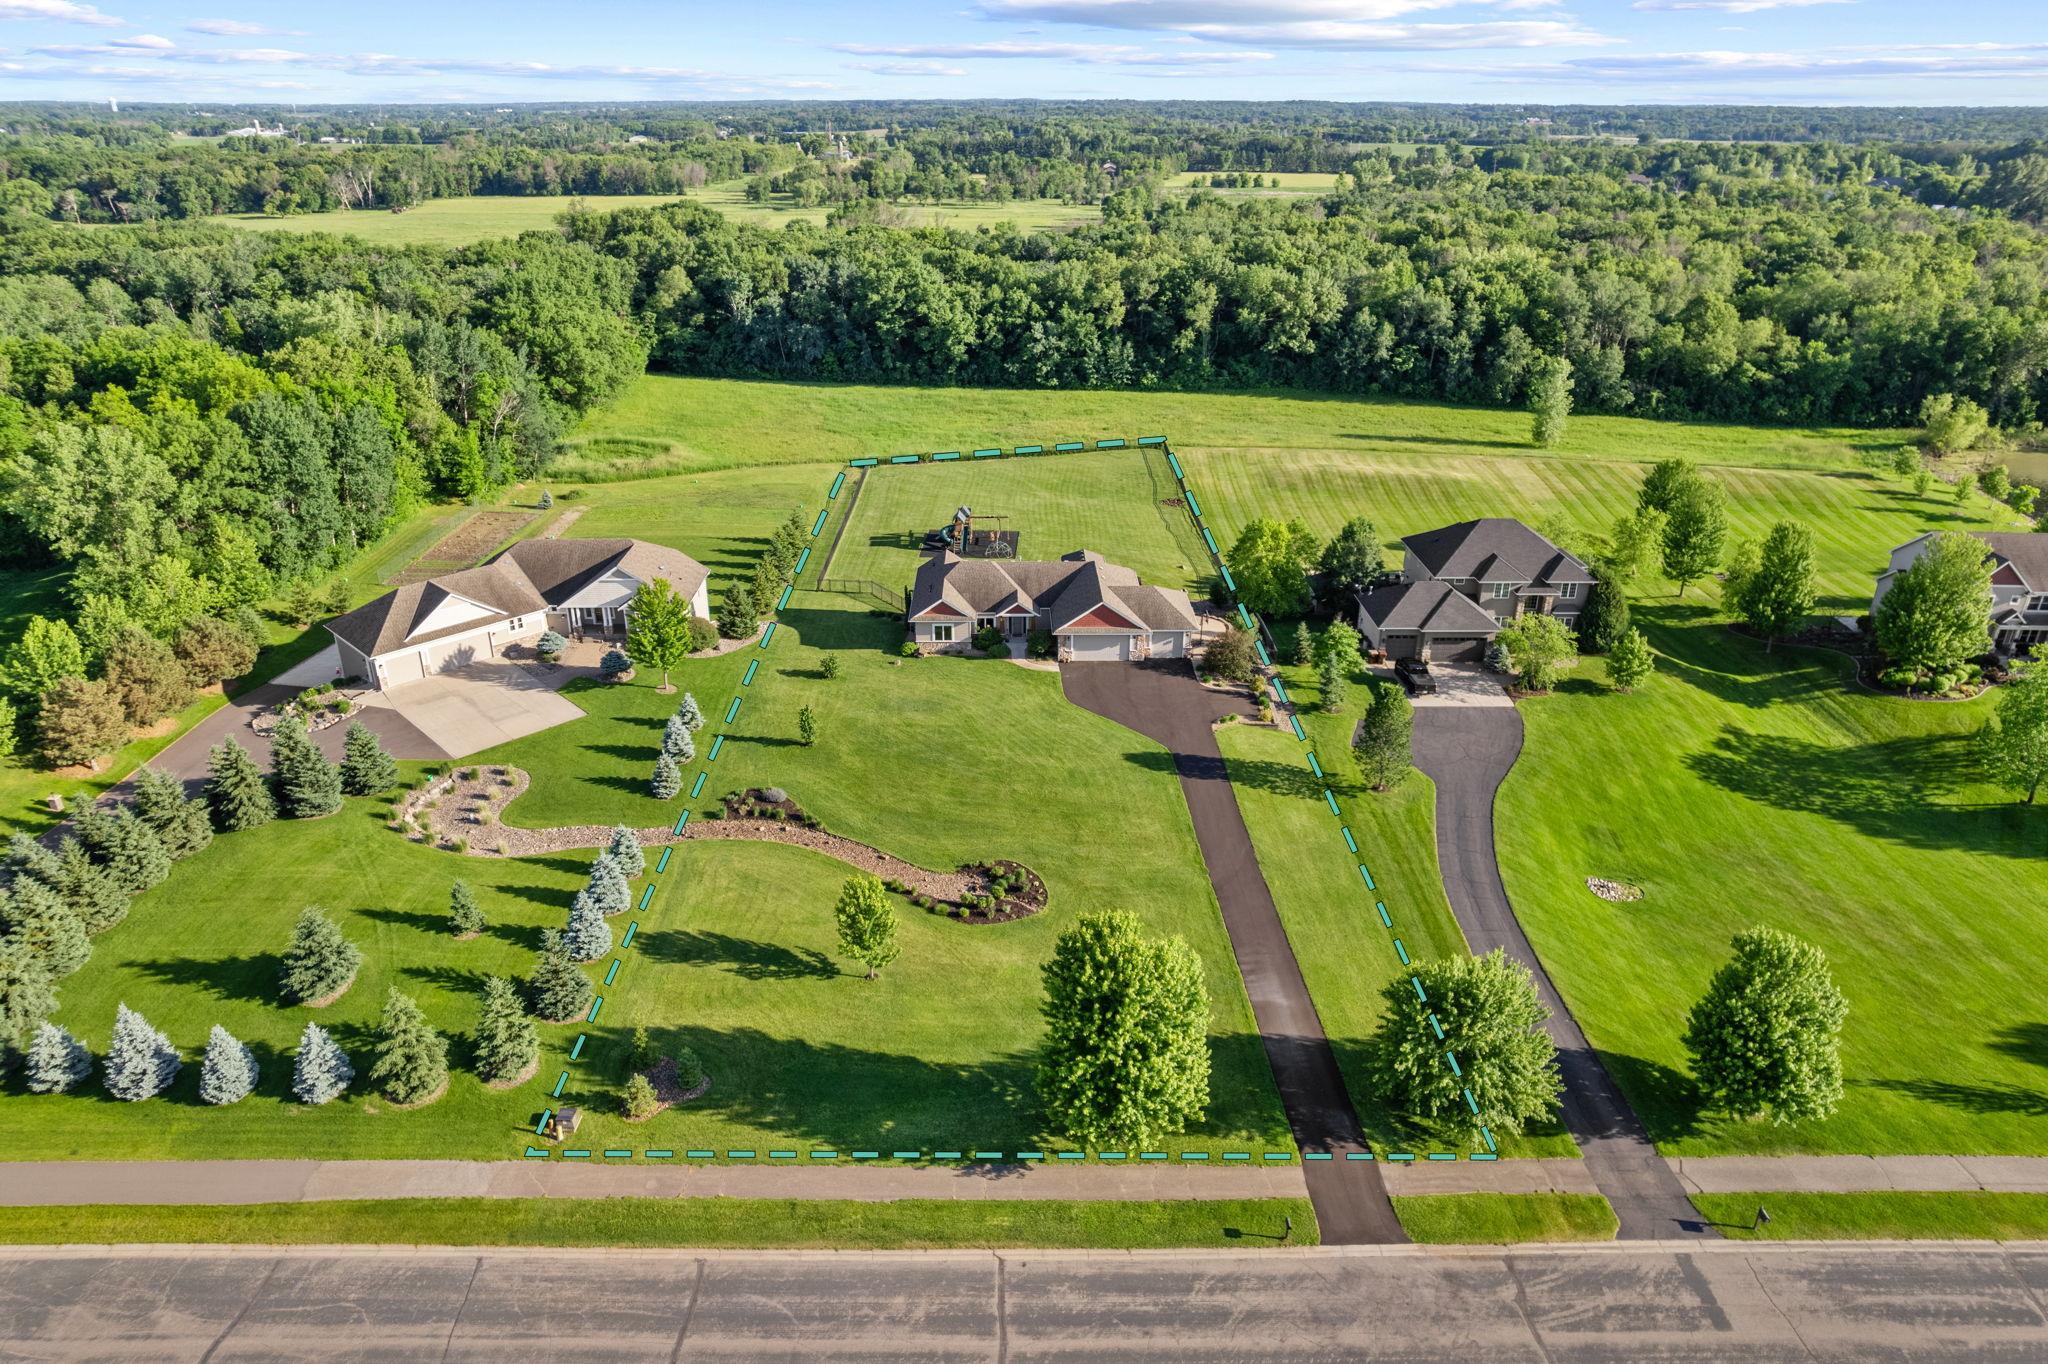
Approximate lot lines of this 1.6 acre parcel.

 Listings courtesy of Northstar MLS as distributed by MLS GRID.