2400 W Lake Of The Isles Parkway,Minneapolis, MN 55405
Minneapolis, MN 55405





Description
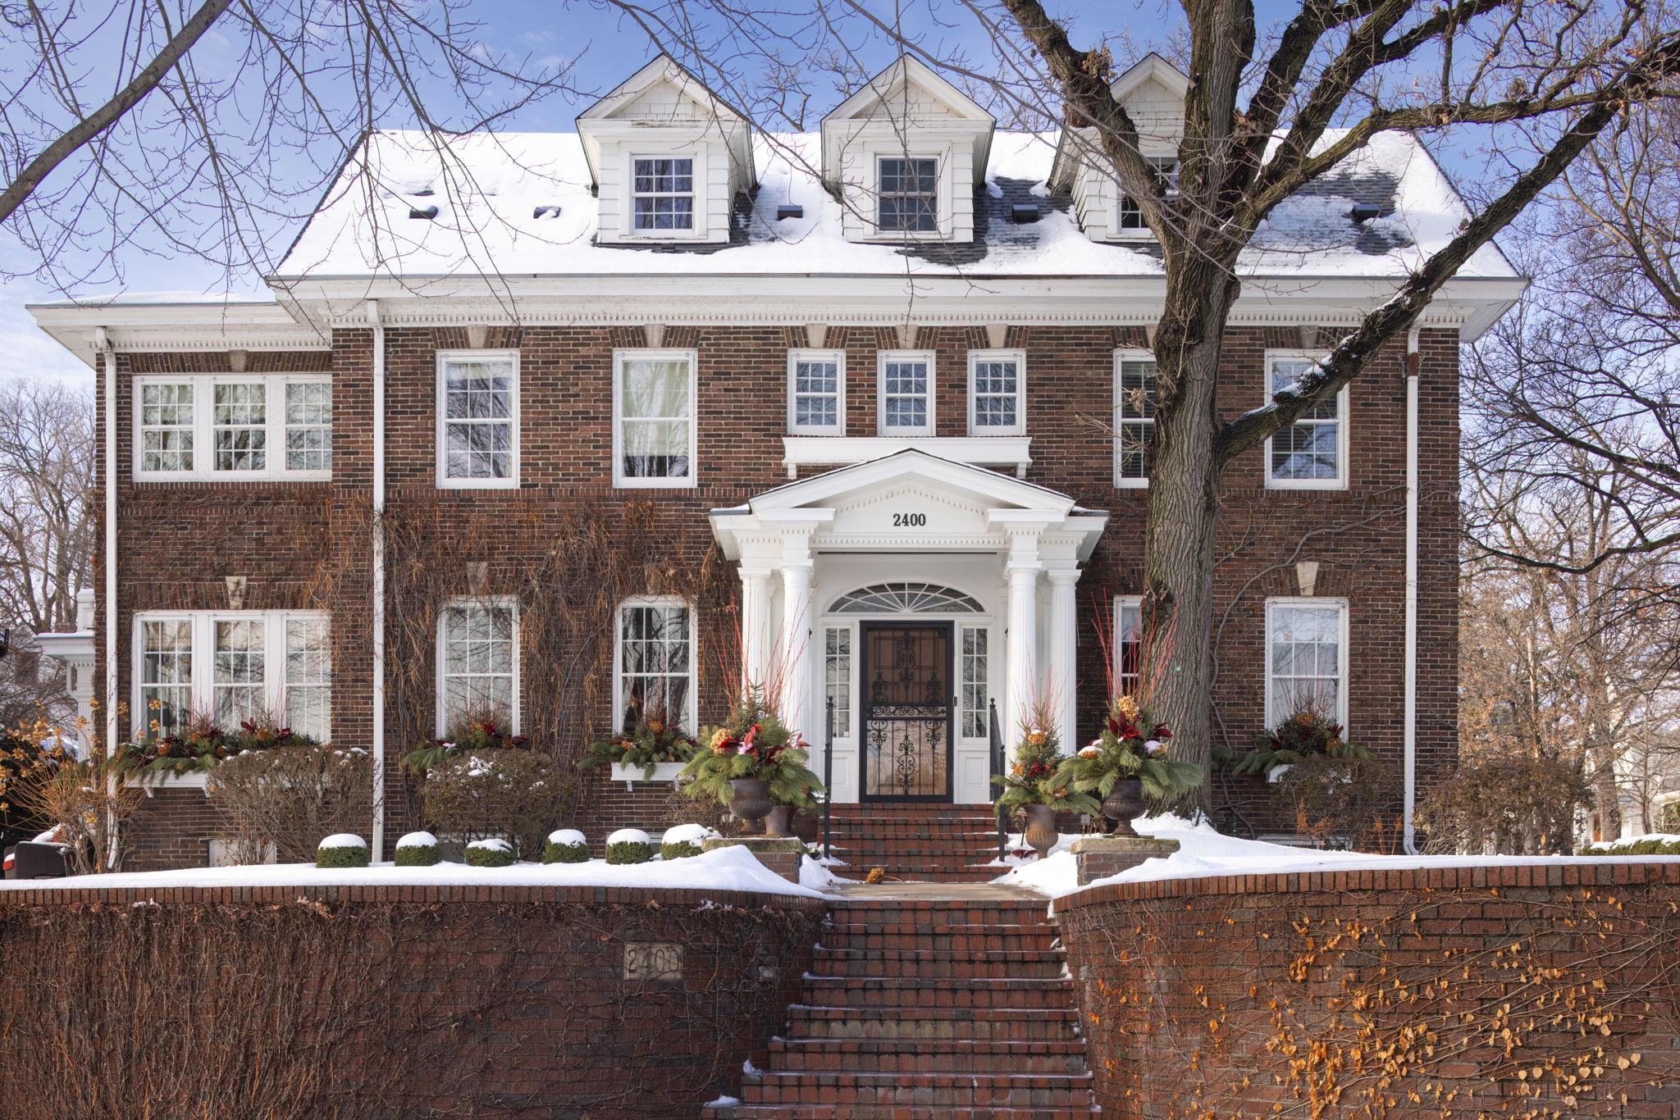
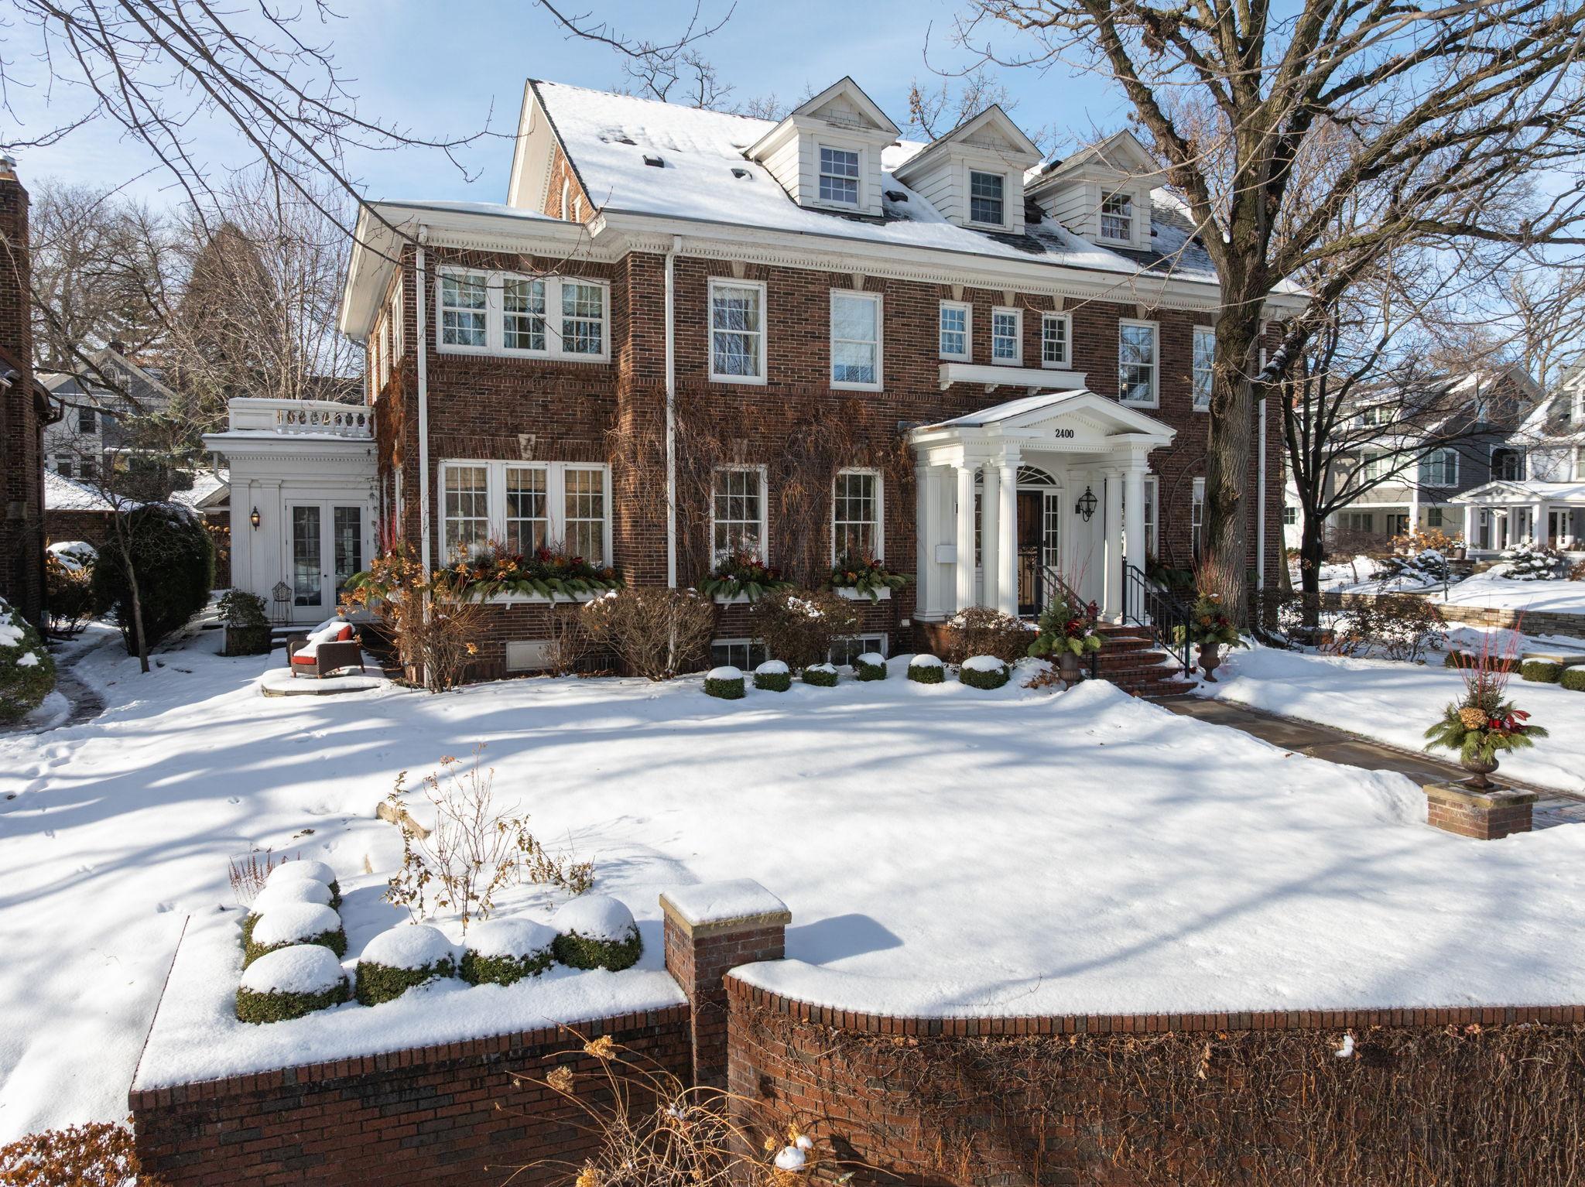
Rarely does a home take such terrific advantage of its lake views & light, enhanced by phenomenal 2009-2010 expansion. Central foyer opens to spacious living room with fireplace, wall of bookcases, windows on 3 sides & custom moldings, as well as light-filled dining room with dentil moldings & rebuilt buffet with leaded glass. The handsome center island kitchen, open to both sunroom & main level family room, enjoys lake views and features custom wood counters on its island, superb storage, enameled cabinetry, Wolf ovens, Subzero, new DW, farmhouse-style sink & adjoining pantry. Meanwhile, the expanded sunroom includes breakfast area and window walls to the lake, while the step down family room is beamed and has hardwood floors and 2 sets of French doors to the rear terrace. The main level includes mudroom with laundry & ½ bath. The redesigned 2nd floor with 3BRs and 2 baths, includes the delightful primary suite with lake facing bedroom, sunroom, expansive closet and luxurious full bath with dual sinks and steam shower. On the 3rd floor, there are 2 additional bedrooms and bath, plus cedar closet. The remodeled lower level includes 2nd family room, media room, exercise room, temperature-controlled wine cellar & extensive storage. Additional amenities include rear terrace with pergola, side terrace & 2-car garage, as well as roof, boiler & water heater new in ’24.
Details
| MLS # | 6775659 |
|---|---|
| Listing Type | For Sale |
| Style | House |
| Sub-Type | Resale |
| Status | Active |
| Year | 1916 |
| Days On Site | 326 |
| Listing Provided By | Coldwell Banker Realty - Lakes | Berg Larsen Group - Barry Berg |
Features
| Bed(s) | 5 |
|---|---|
| Bath(s) | 5 Total |
| SQ Feet | 5,694 |
| Garage | 2 |
| Basement | Y |
| Zoning | Residential-Single Family |
| Acreage | 0.24 |
| Water Front | Yes |
| Property View | Lake |
Interior
| Cooling | Central Air |
|---|---|
| Heating | Hot Water |
| Appliances | Dishwasher, Disposal, Double Oven, Dryer, Exhaust Fan, Freezer, Microwave, Range, Refrigerator, Washer |
Exterior
| Roof | Age 8 Years or Less, Asphalt |
|---|---|
| Construction Materials | Brick/Stone |
| Lot Features | Public Transit (w/in 6 blks), Corner Lot, Tree Coverage - Medium |
Parking
| Parking Features | Detached Garage, Concrete, Garage Door Opener, Storage |
|---|
Taxes
| Property | 42500 |
|---|
Area Information
| State | MN |
|---|---|
| County | Hennepin |
| City | Minneapolis |
| Zip Code | 55405 |
| Area | 39 |
| Community Name | Kenilworth Add |
| School District | 1 |
| High School | Minneapolis |
Request a showing
Request a showing
 Listings courtesy of Northstar MLS as distributed by MLS GRID.
Based on information submitted to the MLS GRID as of August 22, 2026 at 8:58:51 PM PDT All data is obtained from various sources and may not have been verified by broker or MLS GRID. Supplied Open House Information is subject to change without notice. All information should be independently reviewed and verified for accuracy. Properties may or may not be listed by the office/agent presenting the information.
The Digital Millennium Copyright Act of 1998, 17 U.S.C. § 512 (the “DMCA”) provides recourse for copyright owners who believe that material appearing on the Internet infringes their rights under U.S. copyright law. If you believe in good faith that any content or material made available in connection with our website or services infringes your copyright, you (or your agent) may send us a notice requesting that the content or material be removed, or access to it blocked. Notices must be sent in writing by email to DMCAnotice@MLSGrid.com.
Contact
Learn More About This Property

| State | MN |
|---|---|
| County | Hennepin |
| City | Minneapolis |
| Zip Code | 55405 |
| Area | 39 |
| Community Name | Kenilworth Add |
| School District | 1 |
| High School | Minneapolis |


