2457 Dianna Lane,Little Canada, MN 55117
Little Canada, MN 55117

Description
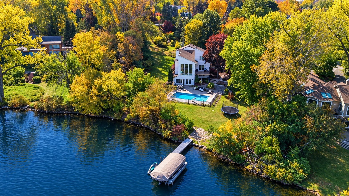
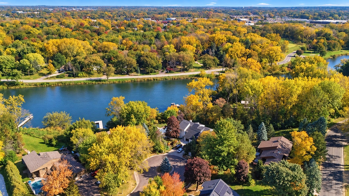
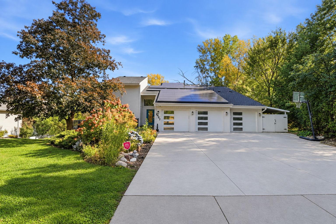
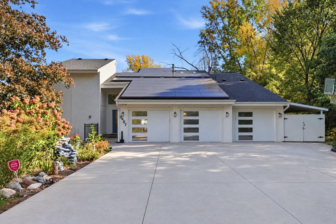
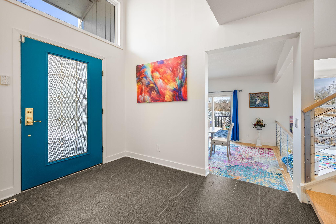
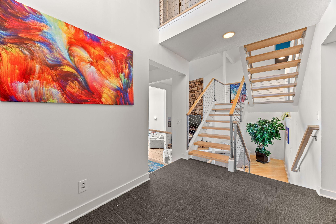
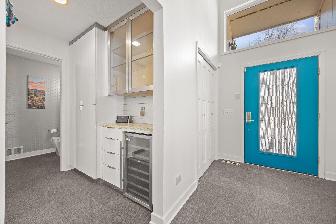
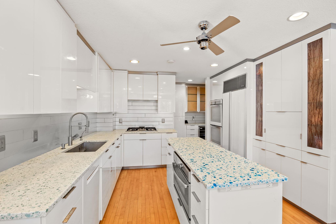
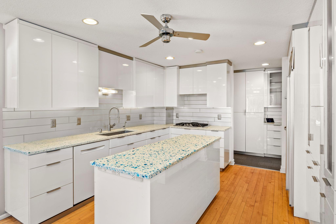
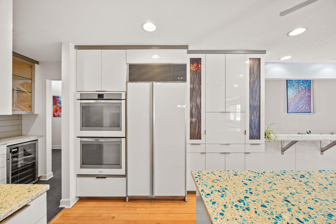
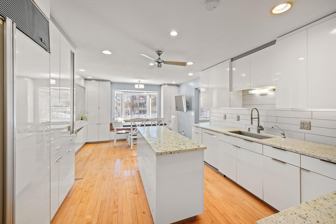
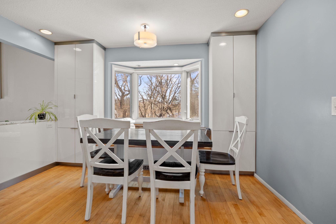
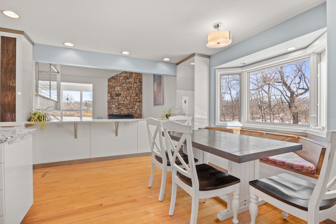
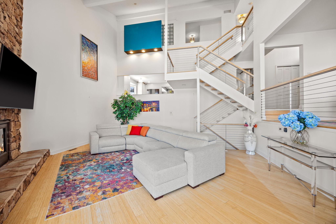
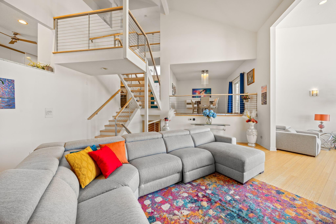
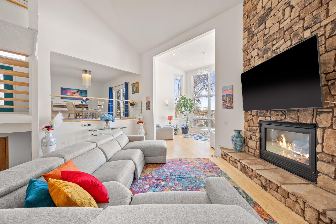
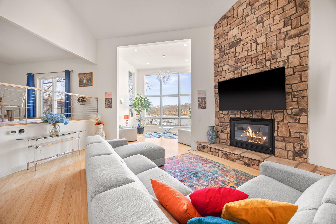
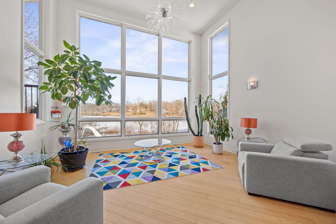
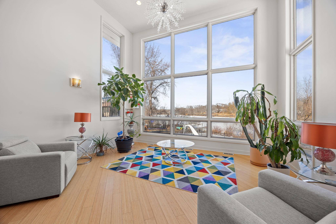
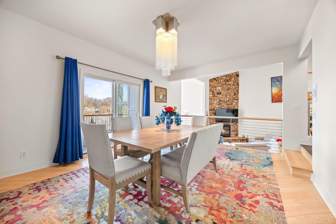
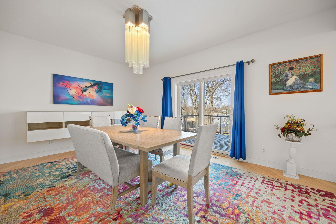
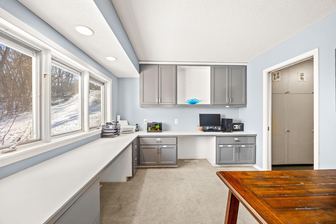
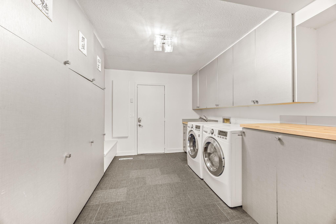
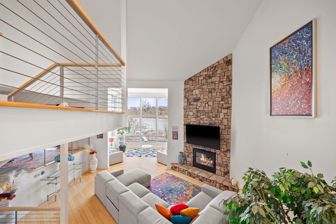
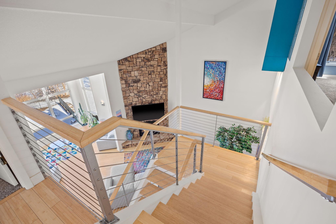
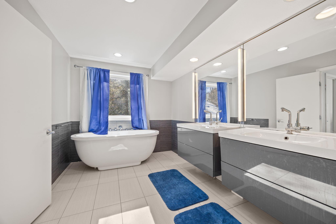
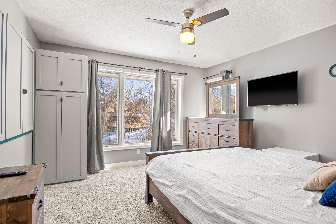
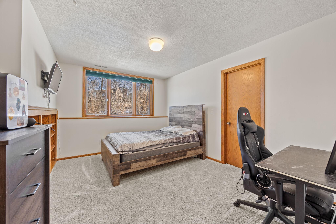
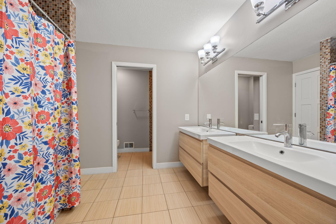
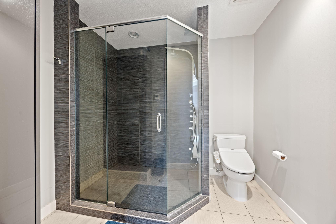
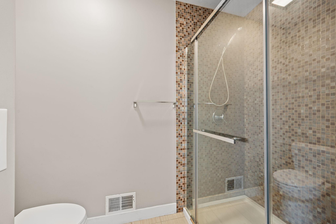
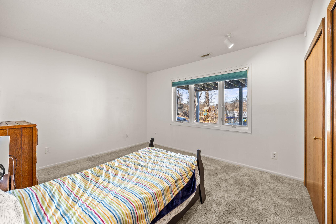
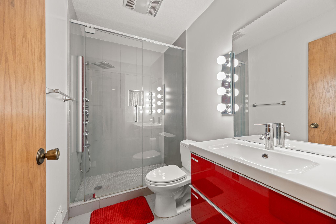
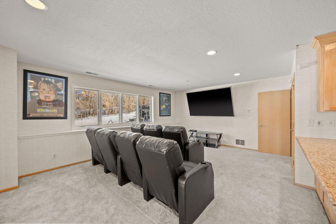
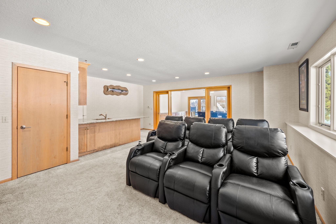
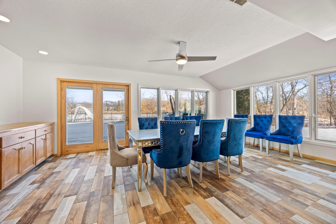
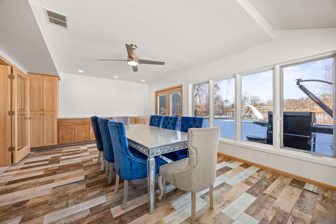
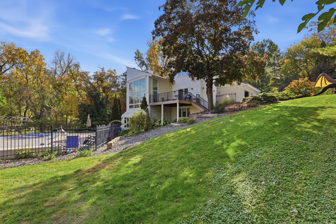
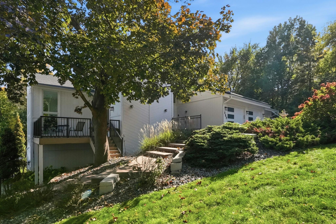
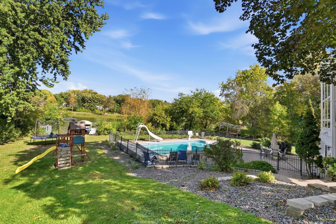
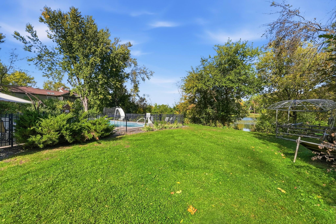
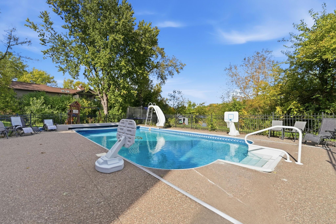
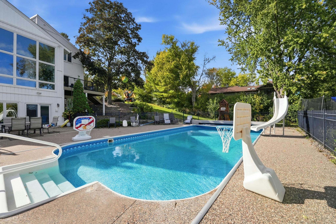
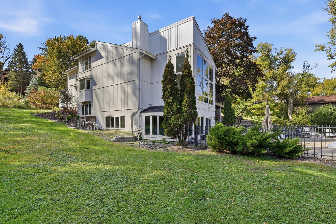
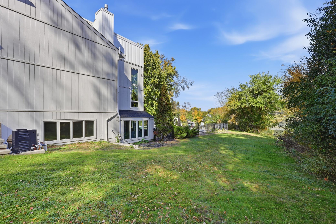
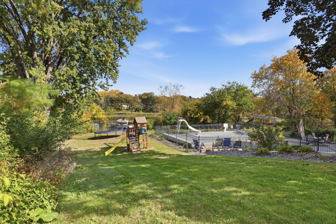
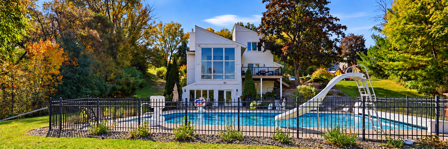
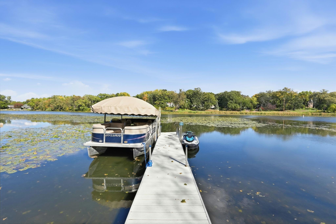
Tucked at the end of a quiet cul-de-sac, this architecturally designed lakefront property brings a private, resort-style feel right in the heart of the metro. From the moment you walk in, you're hit with natural light, soaring 20+ ft ceilings, and uninterrupted views of the pool and lake from nearly every room. This home was built to entertain. Open-concept layout, multiple gathering spaces, and seamless indoor-outdoor flow make it ideal for hosting or just enjoying the space year-round. The kitchen is dialed in with a massive island, breakfast bar, recycled glass countertops, custom cabinetry, high-end appliances, and heated tile and bamboo floors-everything you'd expect at this level. Upstairs, the primary suite feels like a private retreat with heated floors, a jetted tub, double vanity, and a walk-in shower. The lower level is set up perfectly with a large family room, wet bar, and a sun-filled bonus space that walks straight out to the pool-this is where summer hits different. You've also got a spacious mudroom, dedicated home office, and a 4-stall insulated/heated garage with floor drains and two EV chargers. Solar panels already in place for added efficiency. If you've been waiting for something different-this is it. Lake life, pool, privacy, and location all in one.
Details
| MLS # | 7158606 |
|---|---|
| Listing Type | For Sale |
| Style | House |
| Sub-Type | Resale |
| Status | Active |
| Year | 1978 |
| Days On Site | 36 |
| Listing Provided By | RE/MAX Results | Jonathan Soto |
Features
| Bed(s) | 5 |
|---|---|
| Bath(s) | 4 Total |
| SQ Feet | 4,308 |
| Garage | 4 |
| Basement | Y |
| Pool | Yes |
| Story(s) | 3 |
| Zoning | Residential-Single Family |
| Acreage | 0.53 |
| Water Front | Yes |
| Property View | Lake |
Interior
| Cooling | Geothermal |
|---|---|
| Heating | Fireplace(s), Geothermal, In-Floor Heating |
| Appliances | Central Vacuum, Dishwasher, Disposal, Double Oven, Dryer, Freezer, Gas Water Heater, Microwave, Range, Refrigerator, Wall Oven, Washer, Wine Cooler |
Exterior
| Roof | Age 8 Years or Less, Asphalt |
|---|
Parking
| Parking Features | Attached Garage, Concrete, Electric, Floor Drain, Heated Garage, Insulated Garage, Storage, Tandem Garage |
|---|
Taxes
| Property | 20944 |
|---|
Area Information
| State | MN |
|---|---|
| County | Ramsey |
| City | Little Canada |
| Zip Code | 55117 |
| Community Name | Gervais Shores Add |
| School District | 623 |
| High School | Roseville |
| Listing VS Median (in Gervais Shores Add) | |
Price: $1,500,000 low | high Med: $1,500,000 sqft: 4,308 low | high Med: 4,308 $ / sqft: $348 low | high Med: $348 On site: 36 low | high Med: 36 | |
Market Activity 55117
Request a showing
Request a showing
 Listings courtesy of Northstar MLS as distributed by MLS GRID.
Based on information submitted to the MLS GRID as of November 17, 2026 at 8:17:43 AM PST All data is obtained from various sources and may not have been verified by broker or MLS GRID. Supplied Open House Information is subject to change without notice. All information should be independently reviewed and verified for accuracy. Properties may or may not be listed by the office/agent presenting the information.
The Digital Millennium Copyright Act of 1998, 17 U.S.C. § 512 (the “DMCA”) provides recourse for copyright owners who believe that material appearing on the Internet infringes their rights under U.S. copyright law. If you believe in good faith that any content or material made available in connection with our website or services infringes your copyright, you (or your agent) may send us a notice requesting that the content or material be removed, or access to it blocked. Notices must be sent in writing by email to DMCAnotice@MLSGrid.com.
Contact
Learn More About This Property

| State | MN |
|---|---|
| County | Ramsey |
| City | Little Canada |
| Zip Code | 55117 |
| Community Name | Gervais Shores Add |
| School District | 623 |
| High School | Roseville |
| Listing VS Median (in Gervais Shores Add) | |
Price: $1,500,000 low | high Med: $1,500,000 sqft: 4,308 low | high Med: 4,308 $ / sqft: $348 low | high Med: $348 On site: 36 low | high Med: 36 | |