 In-Person: 08/23 11:00 AM - 1:00 PM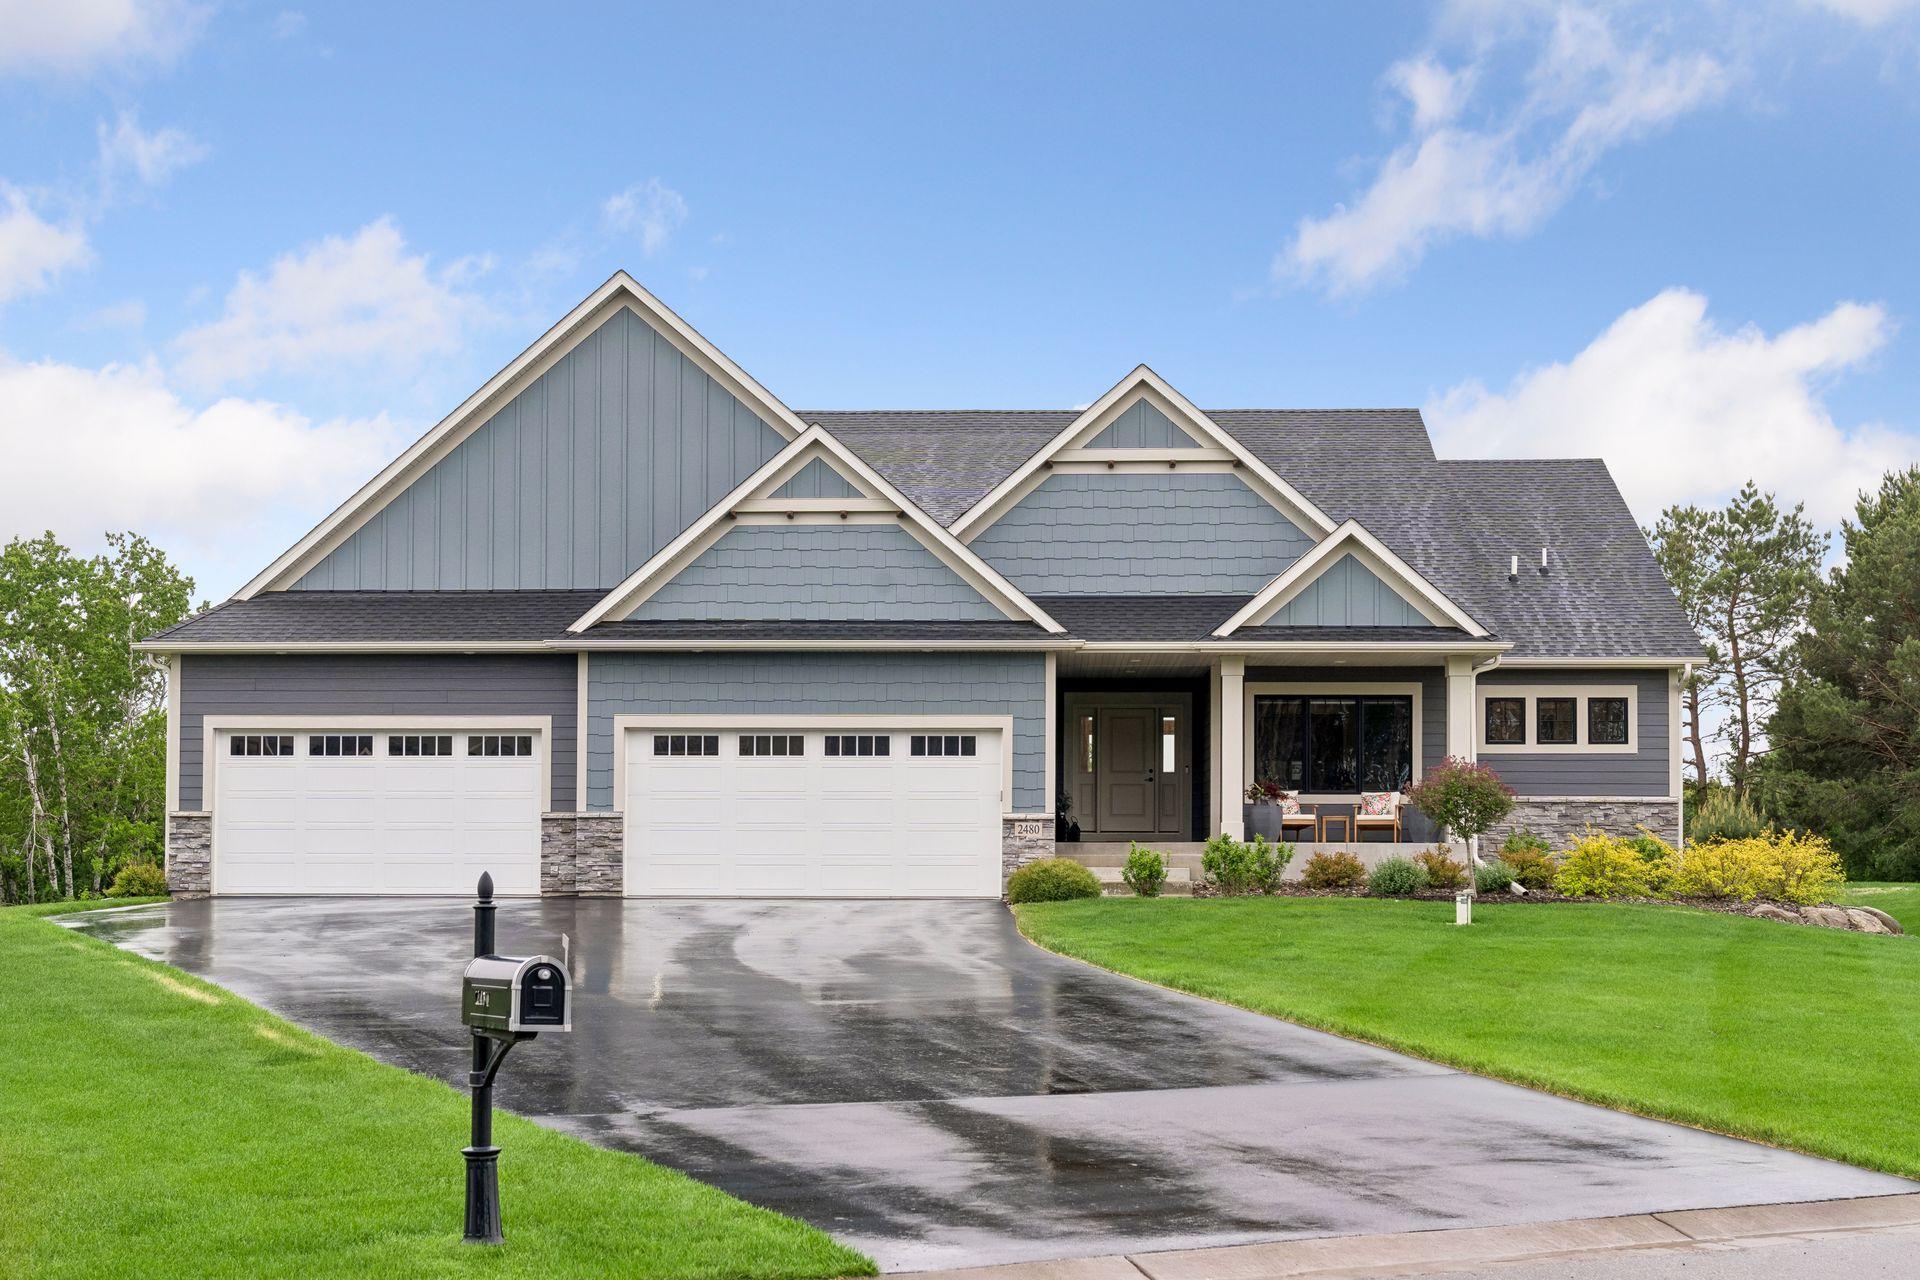
2480 154th Lane NE,Ham Lake, MN 55304
Ham Lake, MN 55304


Description
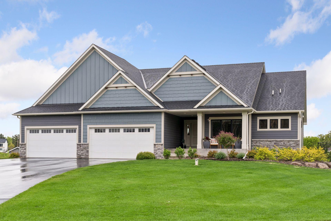
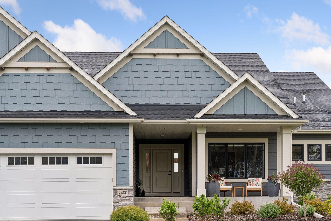
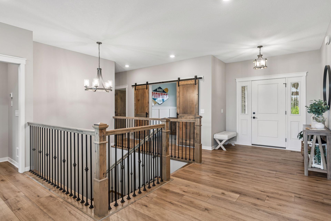
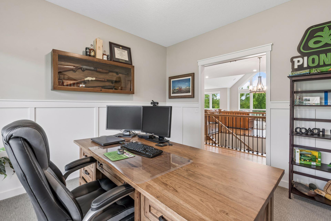
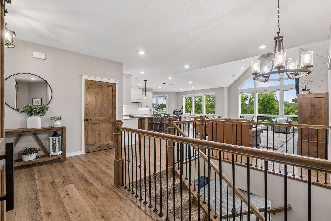
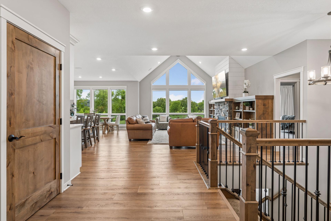
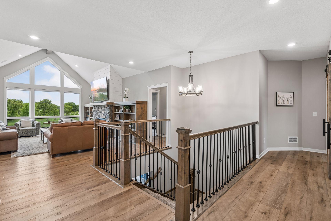
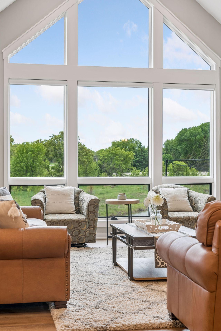
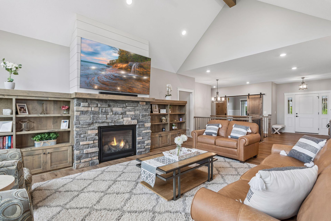
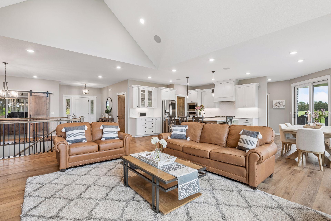
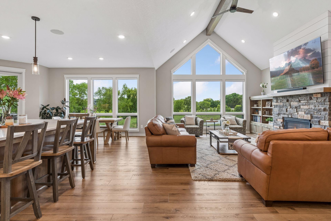
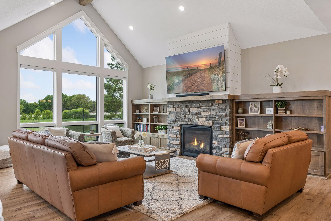
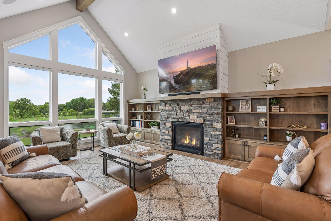
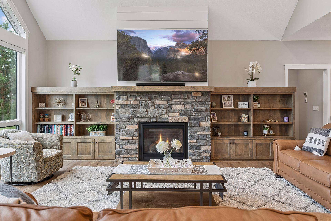
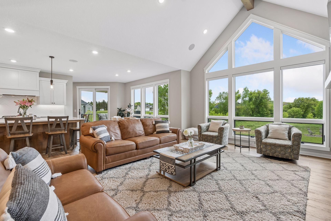
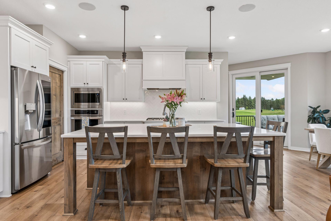
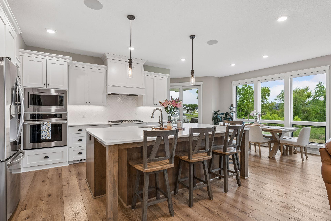
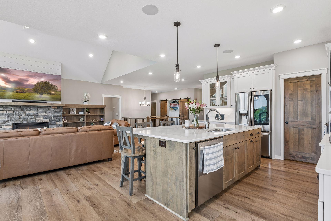
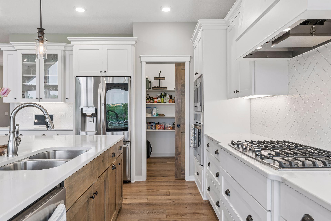
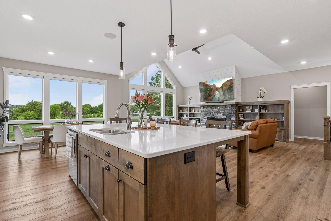
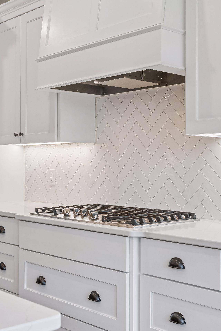
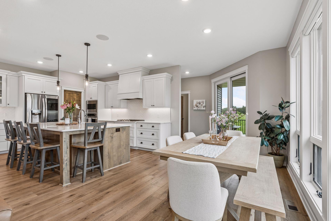
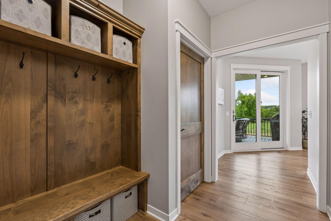
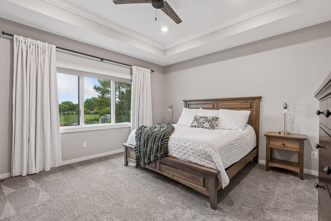
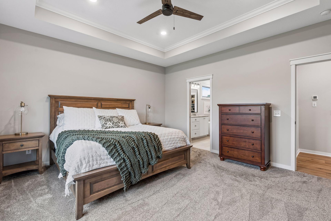
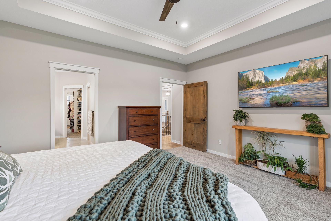
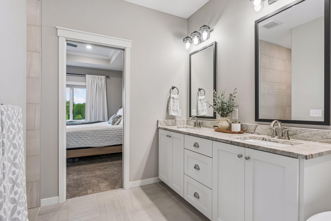
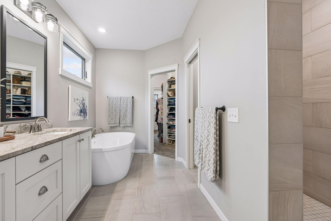
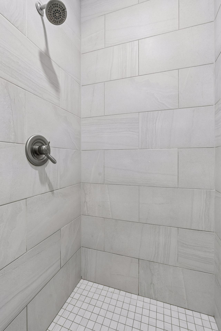
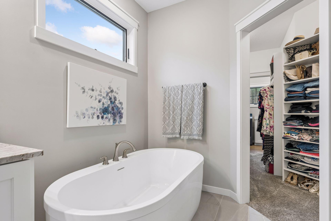
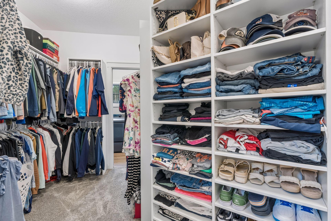
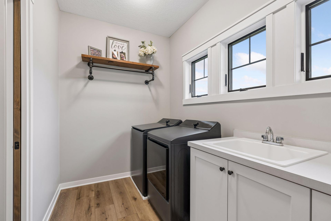
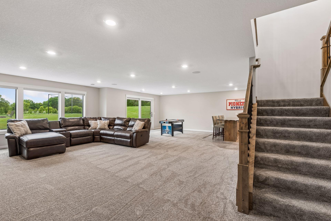
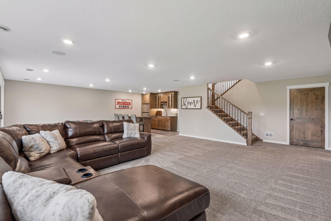
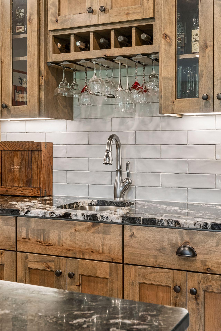
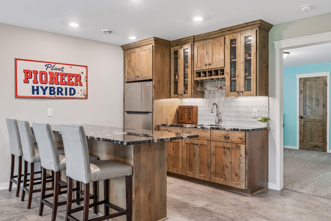
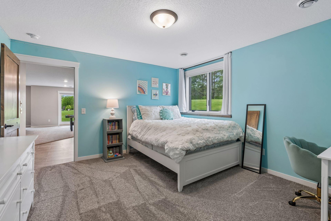
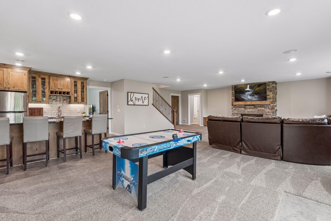
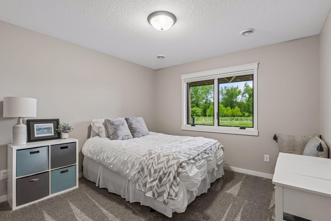
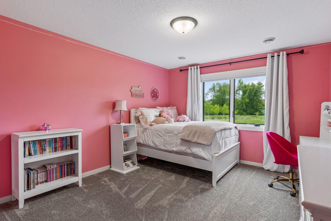
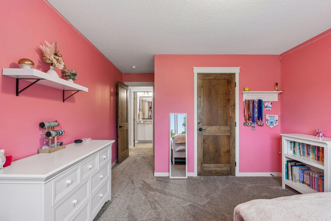
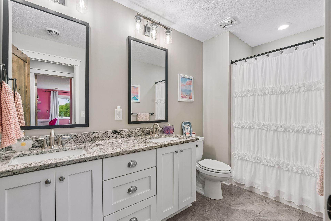
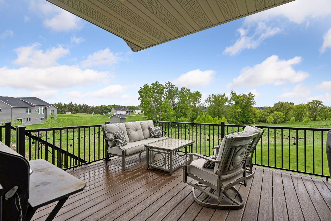
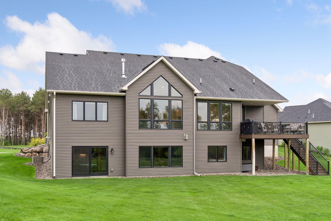
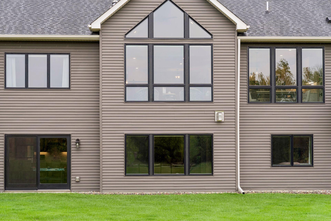
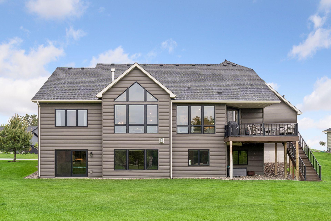
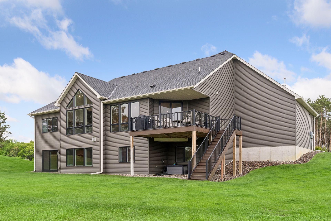
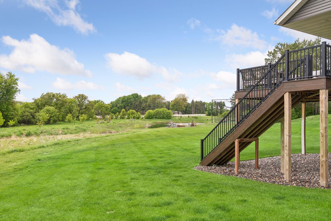
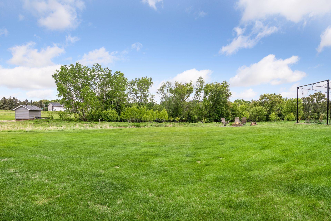
Formerly a Lang Builders model home, this exceptional rambler showcases high-end finishes, thoughtful design, and impressive amenities throughout. Nestled on a picturesque 1.5-acre cul-de-sac lot with tranquil pond views, the property offers both privacy and space to enjoy the outdoors, including a fully enclosed batting cage in the backyard, a rare and unique feature. The open-concept main level is designed for comfortable living and entertaining, featuring vaulted ceilings with wood beams, a stunning stone fireplace, built-in cabinetry, and expansive windows that fill the home with natural light. The gourmet kitchen is the heart of the home, complete with quartz countertops, stainless steel appliances, a massive center island, and abundant workspace and storage. A dedicated office with stylish barn doors provides the perfect work-from-home setup, while the conveniently located laundry room adds everyday functionality. The spacious primary suite offers a luxurious retreat with a spa-inspired private bath featuring a large tiled walk-in shower, soaking tub, double vanity, and generous walk-in closet. The fully finished lower level is equally impressive, highlighted by a large family room with a second stone fireplace, built-in cabinetry, and a full wet bar ideal for entertaining. Oversized windows and an 8-foot sliding patio door create a bright and inviting atmosphere. Three additional bedrooms, a full bathroom, and ample storage complete the lower level. An oversized insulated four-car garage provides plenty of room for vehicles, recreational equipment, and hobbies. Set on a beautiful lot with scenic pond views and convenient access to parks, trails, dining, and everyday amenities, this remarkable Ham Lake property offers a rare combination of luxury, comfort, and exceptional outdoor space.
Details
| MLS # | 7080185 |
|---|---|
| Listing Type | For Sale |
| Style | House |
| Sub-Type | Resale |
| Status | Active |
| Year | 2022 |
| Days On Site | 86 |
| Listing Provided By | RE/MAX Results | Bruno Simic |
Features
| Bed(s) | 4 |
|---|---|
| Bath(s) | 3 Total |
| SQ Feet | 3,782 |
| Garage | 4 |
| Basement | Y |
| Story(s) | 1 |
| Zoning | Residential-Single Family |
| Acreage | 1.53 |
Interior
| Cooling | Central Air |
|---|---|
| Heating | Forced Air |
| Appliances | Air-To-Air Exchanger, Cooktop, Dishwasher, Exhaust Fan, Humidifier, Microwave, Refrigerator, Wall Oven |
Exterior
| Roof | Age 8 Years or Less, Asphalt |
|---|---|
| Construction Materials | Concrete, Frame, Stone |
| Lot Features | Irregular Lot |
Parking
| Parking Features | Attached Garage, Asphalt, Heated Garage, Insulated Garage |
|---|
Taxes
| Property | 7523 |
|---|
Area Information
| State | MN |
|---|---|
| County | Anoka |
| City | Ham Lake |
| Zip Code | 55304 |
| Community Name | Evergreen Estates |
| School District | 11 |
| High School | Anoka-Hennepin |
| Listing VS Median (in Evergreen Estates) | |
Price: $999,900 low | high Med: $944,950 sqft: 3,782 low | high Med: 2,789 $ / sqft: $264 low | high Med: $349 On site: 86 low | high Med: 105.5 | |
Market Activity 55304
Request a showing
Request a showing
 Listings courtesy of Northstar MLS as distributed by MLS GRID.
Based on information submitted to the MLS GRID as of August 20, 2026 at 1:39:28 AM PDT All data is obtained from various sources and may not have been verified by broker or MLS GRID. Supplied Open House Information is subject to change without notice. All information should be independently reviewed and verified for accuracy. Properties may or may not be listed by the office/agent presenting the information.
The Digital Millennium Copyright Act of 1998, 17 U.S.C. § 512 (the “DMCA”) provides recourse for copyright owners who believe that material appearing on the Internet infringes their rights under U.S. copyright law. If you believe in good faith that any content or material made available in connection with our website or services infringes your copyright, you (or your agent) may send us a notice requesting that the content or material be removed, or access to it blocked. Notices must be sent in writing by email to DMCAnotice@MLSGrid.com.
Contact
Learn More About This Property

| Open House |
|---|
| In-Person 08/23 11:00 AM - 1:00 PM |
| State | MN |
|---|---|
| County | Anoka |
| City | Ham Lake |
| Zip Code | 55304 |
| Community Name | Evergreen Estates |
| School District | 11 |
| High School | Anoka-Hennepin |
| Listing VS Median (in Evergreen Estates) | |
Price: $999,900 low | high Med: $944,950 sqft: 3,782 low | high Med: 2,789 $ / sqft: $264 low | high Med: $349 On site: 86 low | high Med: 105.5 | |
