2521 Humboldt Avenue S 309,Minneapolis, MN 55405
Minneapolis, MN 55405


Description
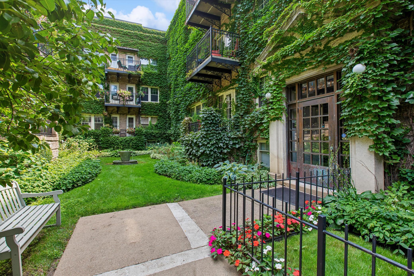
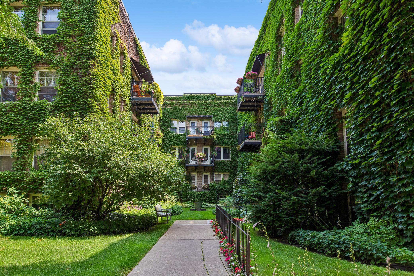
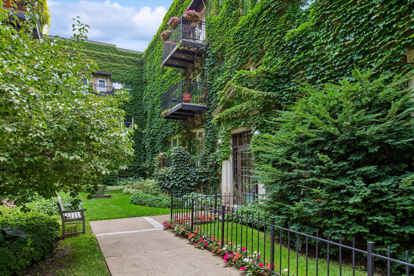
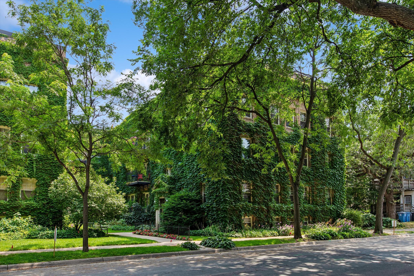
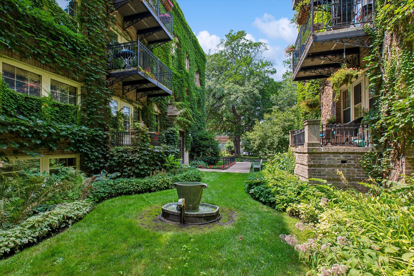
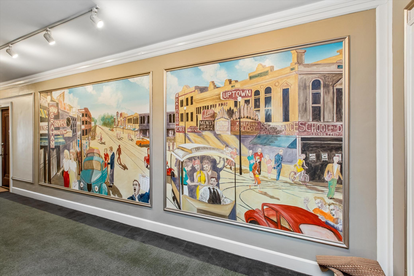
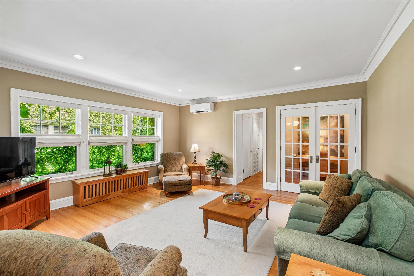
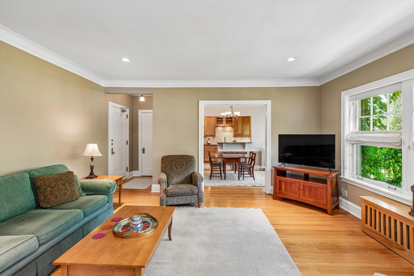
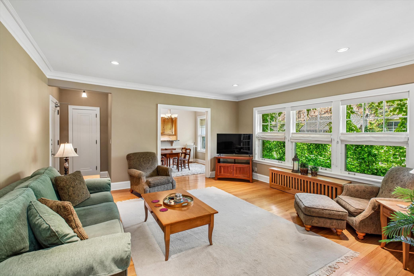
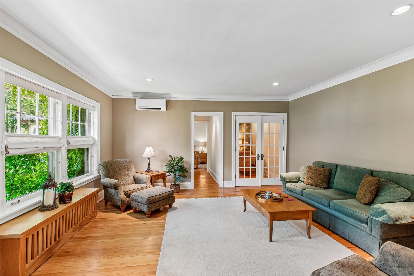
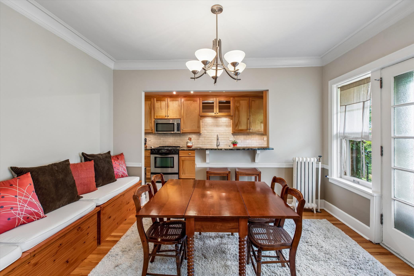
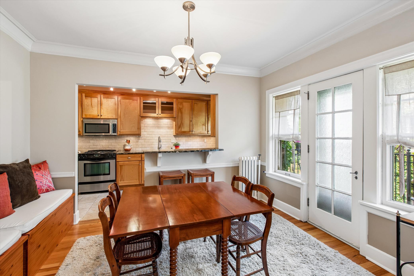
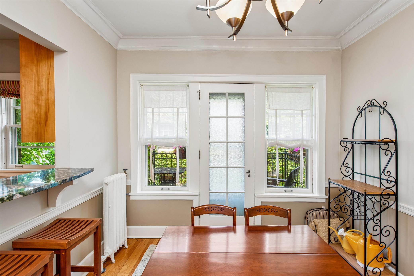
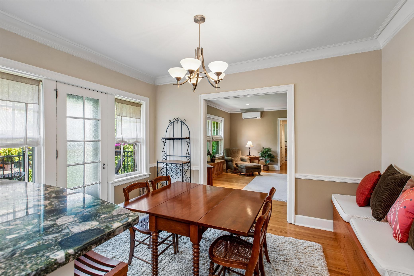
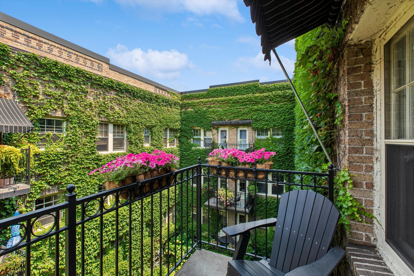
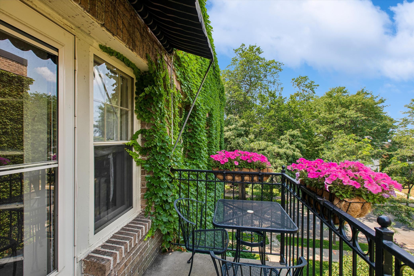
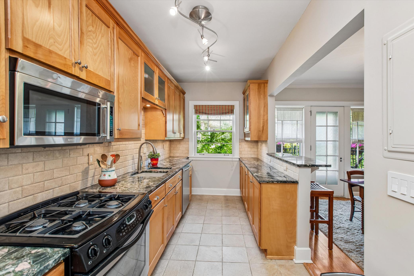
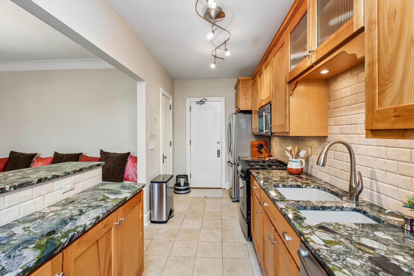
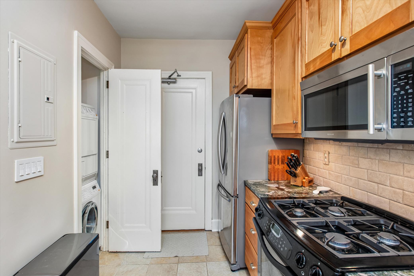
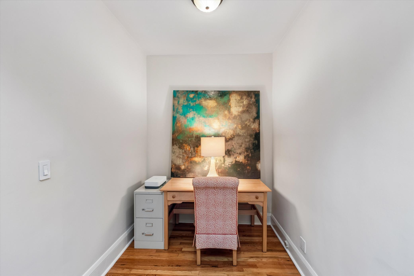
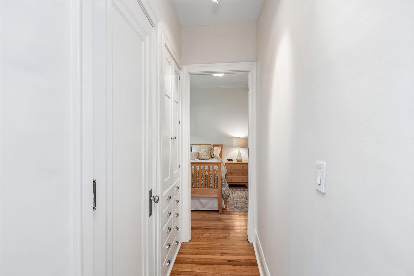
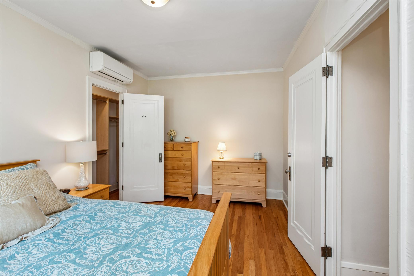
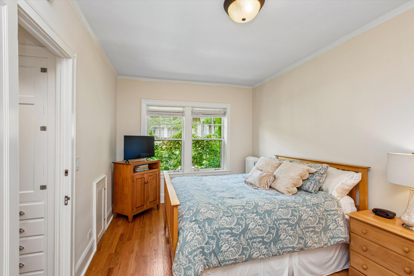
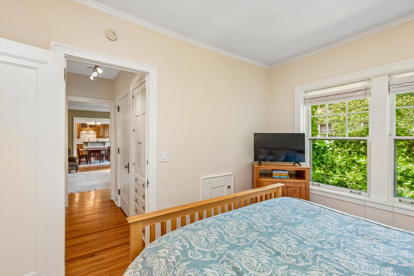
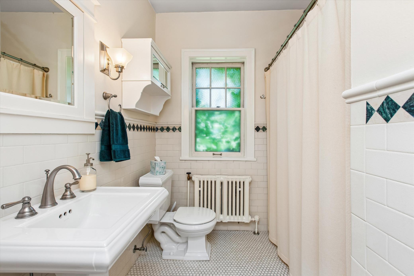
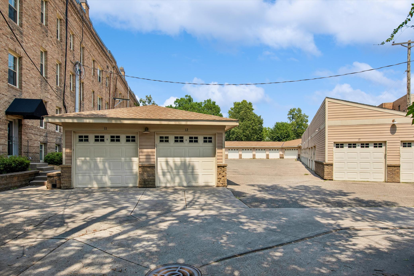
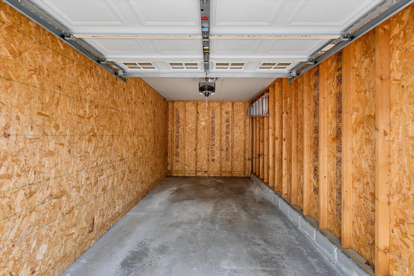
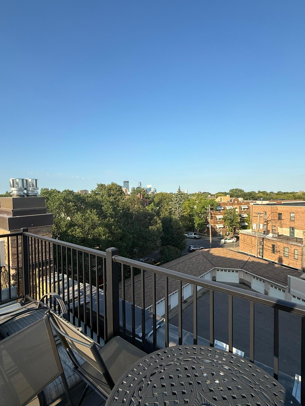
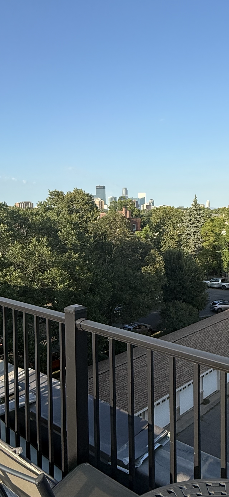
Top-floor 1-bedroom + den in the historic 1922 Claridge, just two blocks from Lake of the Isles. Surrounded by stunning gardens and ivy-covered brick, this spacious 1,082-square-foot home is a hidden gem, offering timeless character in an exceptional location. Step inside to generous rooms, vintage charm and cozy ambiance. The large galley kitchen features custom cabinetry, stainless appliances, granite countertops and a breakfast bar. The formal dining room includes custom-built benches with hidden storage and opens to a private balcony, while the flexible den is ideal for a home office, library or guest space. The spacious bedroom offers a peaceful retreat, and the classic bath features a long soaking tub. The 36-unit Claridge offers a strong sense of community, with a rooftop deck, fitness room, party room, craft room, guest suite, bike room and storage. A detached garage is just steps away. Lake of the Isles, trails, restaurants, coffee shops and neighborhood favorites are all close by. And somehow, the Claridge feels a world away. Heaven on Humboldt.
Details
| MLS # | 7120025 |
|---|---|
| Listing Type | For Sale |
| Style | House |
| HOA Dues | $637 |
| Sub-Type | Resale |
| Status | Active |
| Year | 1922 |
| Days On Site | 74 |
| Listing Provided By | RE/MAX Advantage Plus | James Starr |
Features
| Bed(s) | 1 |
|---|---|
| Bath(s) | 1 Total |
| SQ Feet | 1,082 |
| Garage | 1 |
| Basement | Y |
| Zoning | Residential-Multi-Family |
| Acreage | 0.00 |
Interior
| Cooling | Ductless Mini-Split |
|---|---|
| Heating | Radiator, Steam |
| Appliances | Disposal, Dryer, Exhaust Fan, Microwave, Other, Range, Refrigerator, Stainless Steel Appliances, Washer |
Exterior
| Roof | Age 8 Years or Less, Flat, Other, Rubber |
|---|---|
| Construction Materials | Brick, Concrete |
| Lot Features | Public Transit (w/in 6 blks), Irregular Lot, Tree Coverage - Medium |
Parking
| Parking Features | Detached Garage, Asphalt, Driveway - Other Surface, Shared Driveway, Electric, Finished Garage, Garage Door Opener, No Int Access to Dwelling, Paved Lot, Unassigned |
|---|
Taxes
| Property | 5004 |
|---|
Area Information
| State | MN |
|---|---|
| County | Hennepin |
| City | Minneapolis |
| Zip Code | 55405 |
| Area | 21 |
| Community Name | THE CLARIDGE CONDO |
| School District | 1 |
| High School | Minneapolis |
| Listing VS Median (in THE CLARIDGE CONDO) | |
Price: $349,900 low | high Med: $349,900 sqft: 1,082 low | high Med: 1,082 $ / sqft: $323 low | high Med: $323 On site: 74 low | high Med: 74 | |
Market Activity 55405
Request a showing
Request a showing
 Listings courtesy of Northstar MLS as distributed by MLS GRID.
Based on information submitted to the MLS GRID as of October 14, 2026 at 1:38:49 PM PDT All data is obtained from various sources and may not have been verified by broker or MLS GRID. Supplied Open House Information is subject to change without notice. All information should be independently reviewed and verified for accuracy. Properties may or may not be listed by the office/agent presenting the information.
The Digital Millennium Copyright Act of 1998, 17 U.S.C. § 512 (the “DMCA”) provides recourse for copyright owners who believe that material appearing on the Internet infringes their rights under U.S. copyright law. If you believe in good faith that any content or material made available in connection with our website or services infringes your copyright, you (or your agent) may send us a notice requesting that the content or material be removed, or access to it blocked. Notices must be sent in writing by email to DMCAnotice@MLSGrid.com.
Contact
Learn More About This Property

| State | MN |
|---|---|
| County | Hennepin |
| City | Minneapolis |
| Zip Code | 55405 |
| Area | 21 |
| Community Name | THE CLARIDGE CONDO |
| School District | 1 |
| High School | Minneapolis |
| Listing VS Median (in THE CLARIDGE CONDO) | |
Price: $349,900 low | high Med: $349,900 sqft: 1,082 low | high Med: 1,082 $ / sqft: $323 low | high Med: $323 On site: 74 low | high Med: 74 | |