
2558 Tournament Players Court S,Blaine, MN 55449
Blaine, MN 55449



Description
Looking for one-level living in a beautiful neighborhood with a stunning remodeled kitchen? Look no further. Nestled in the heart of the sought-after TPC community, this thoughtfully updated home offers the perfect balance of comfort, style, and functionality.Designed for easy living and effortless entertaining, the open-concept main level features beautifully stained hardwood floors, soaring ceilings, and dramatic floor-to-ceiling windows that fill the home with natural light. The remodeled kitchen is a showstopper, anchored by an impressive 8' x 4' quartz center island and ample space for gathering with family and friends.The main-floor primary suite provides a private retreat with a spacious walk-in closet and luxurious ensuite bath. A second main-level bedroom offers flexibility as a guest room, office, or den. Step outside to the covered deck and enjoy peaceful summer evenings overlooking the beautiful and private landscaped yard, complete with a handsome fence.The bright, walkout lower level is perfectly designed for hosting guests, featuring three additional bedrooms, a kitchenette, a ¾ bath, and abundant living and entertaining space that opens to a covered patio.Recent updates provide both style and peace of mind, including fresh paint, new carpeting, reverse osmosis system, new Hardie® board siding, and solid wood stair treads custom-finished to match the existing hardwood floors. The home is also mechanically updated with a newer furnace, air conditioner, water heater, and hot-water recirculating system. Additional premium features include custom drapery, 3M solar window film, and remote-controlled blinds throughout the home's beautiful window-lined living spaces.This exceptional home combines quality updates, an ideal floor plan, and a premier location, making it truly move-in ready.
Details
| MLS # | 7132190 |
|---|---|
| Listing Type | For Sale |
| Style | House |
| HOA Dues | $350 |
| Sub-Type | Resale |
| Status | Active |
| Year | 2002 |
| Days On Site | 10 |
| Listing Provided By | Edina Realty, Inc. | Rebecca A Scadden |
Features
| Bed(s) | 5 |
|---|---|
| Bath(s) | 3 Total |
| SQ Feet | 3,389 |
| Garage | 3 |
| Basement | Y |
| Story(s) | 1 |
| Zoning | Residential-Single Family |
| Acreage | 0.37 |
Interior
| Cooling | Central Air |
|---|---|
| Heating | Forced Air |
| Appliances | Air-To-Air Exchanger, Dishwasher, Dryer, Gas Water Heater, Microwave, Range, Refrigerator, Stainless Steel Appliances, Washer, Water Softener Owned |
Exterior
| Roof | Age 8 Years or Less, Asphalt |
|---|---|
| Construction Materials | Block |
| Lot Features | Tree Coverage - Medium |
Parking
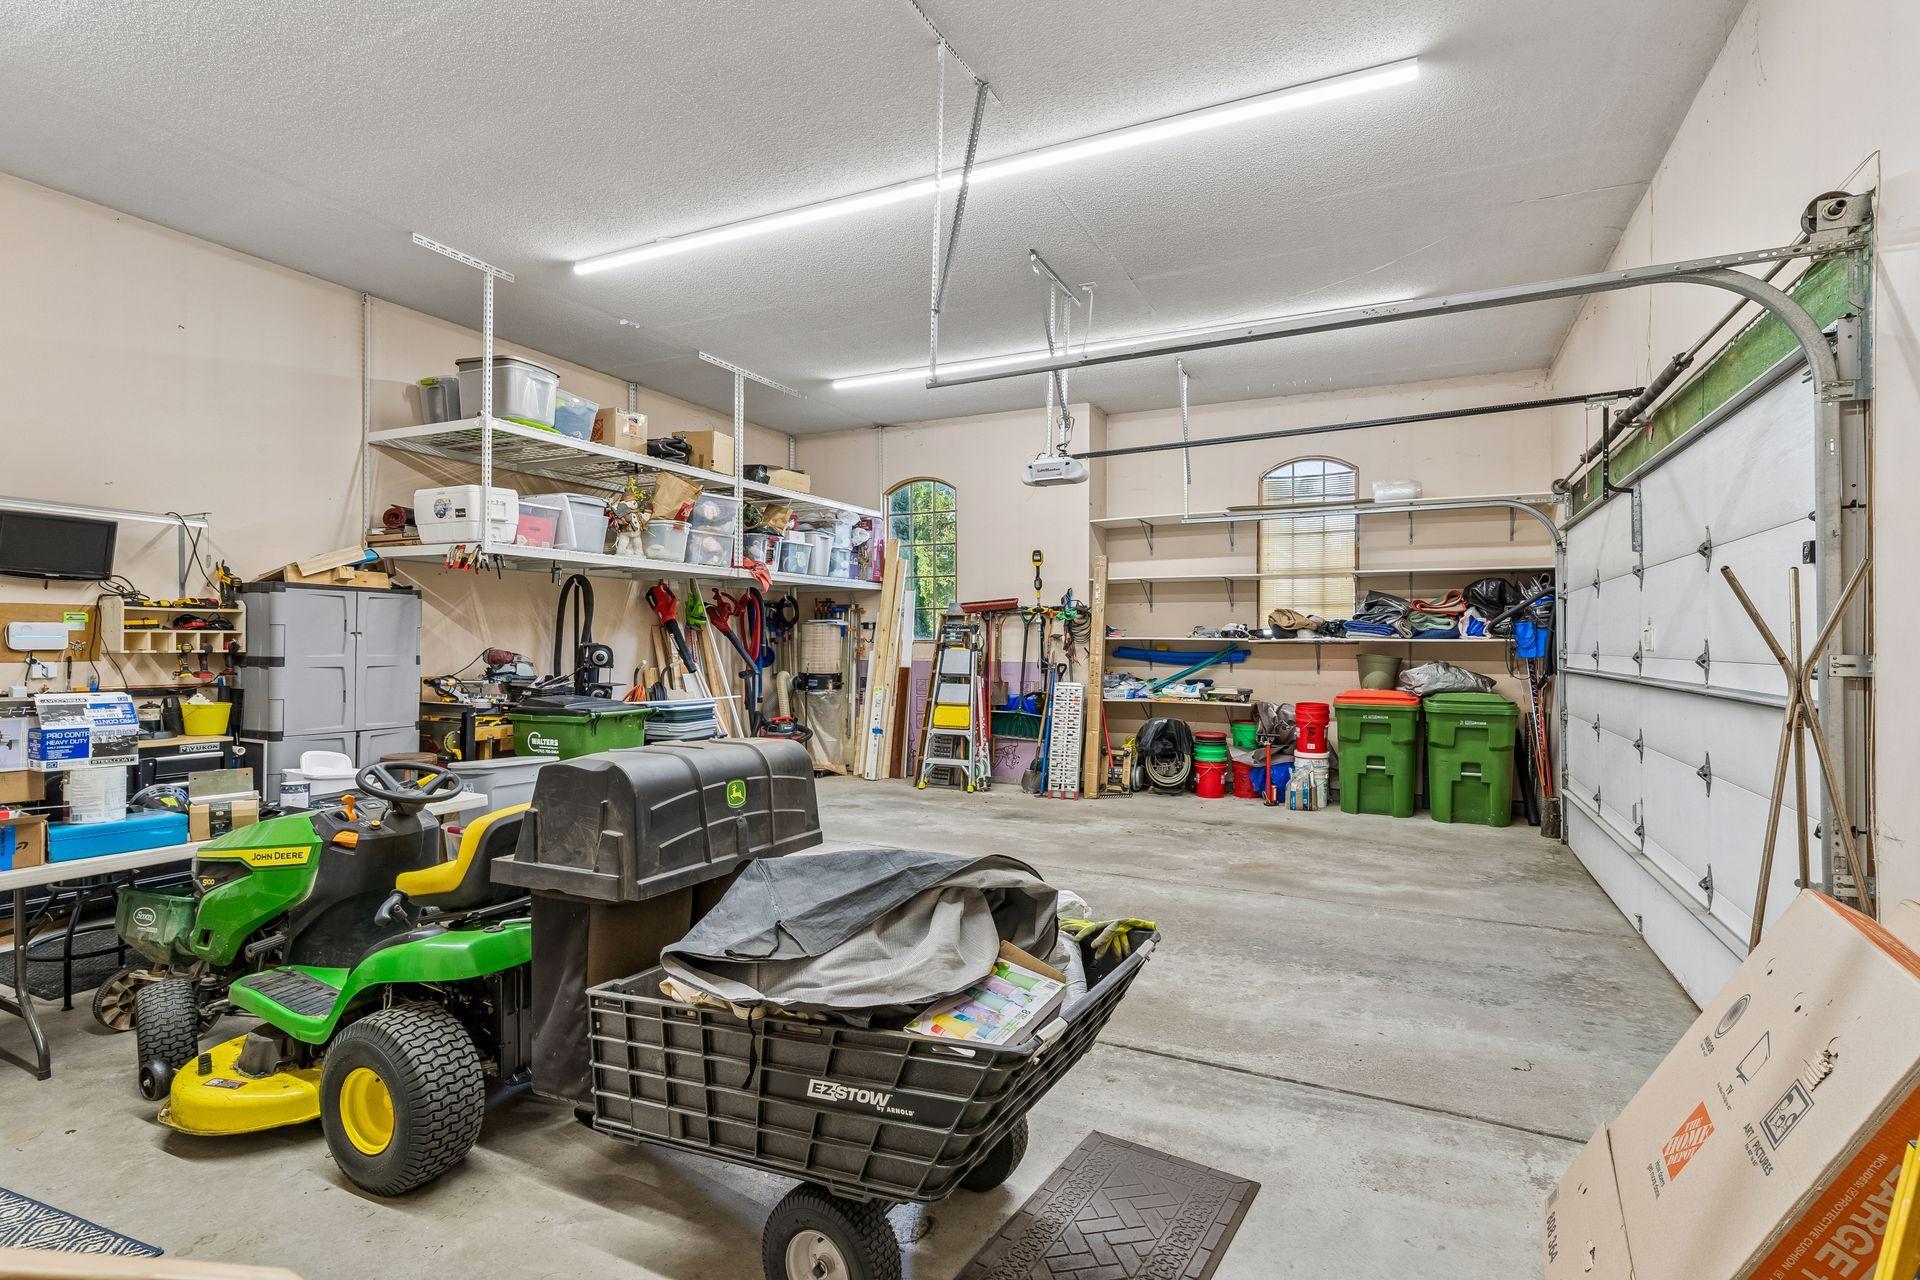
| Parking Features | Attached Garage, Concrete, Finished Garage, Garage Door Opener, Heated Garage, Insulated Garage |
|---|
Taxes
| Property | 7206 |
|---|
Area Information
| State | MN |
|---|---|
| County | Anoka |
| City | Blaine |
| Zip Code | 55449 |
| Community Name | Cic 49 Tpc 8th Add |
| School District | 16 |
| High School | Spring Lake Park |
| Listing VS Median (in Cic 49 Tpc 8th Add) | |
Price: $674,900 low | high Med: $674,900 sqft: 3,389 low | high Med: 3,389 $ / sqft: $199 low | high Med: $199 On site: 10 low | high Med: 10 | |
Market Activity 55449
Request a showing
Request a showing
 Listings courtesy of Northstar MLS as distributed by MLS GRID.
Based on information submitted to the MLS GRID as of September 3, 2026 at 7:10:00 PM PDT All data is obtained from various sources and may not have been verified by broker or MLS GRID. Supplied Open House Information is subject to change without notice. All information should be independently reviewed and verified for accuracy. Properties may or may not be listed by the office/agent presenting the information.
The Digital Millennium Copyright Act of 1998, 17 U.S.C. § 512 (the “DMCA”) provides recourse for copyright owners who believe that material appearing on the Internet infringes their rights under U.S. copyright law. If you believe in good faith that any content or material made available in connection with our website or services infringes your copyright, you (or your agent) may send us a notice requesting that the content or material be removed, or access to it blocked. Notices must be sent in writing by email to DMCAnotice@MLSGrid.com.
Contact
Learn More About This Property

| State | MN |
|---|---|
| County | Anoka |
| City | Blaine |
| Zip Code | 55449 |
| Community Name | Cic 49 Tpc 8th Add |
| School District | 16 |
| High School | Spring Lake Park |
| Listing VS Median (in Cic 49 Tpc 8th Add) | |
Price: $674,900 low | high Med: $674,900 sqft: 3,389 low | high Med: 3,389 $ / sqft: $199 low | high Med: $199 On site: 10 low | high Med: 10 | |
