 In-Person: 11/19 4:00 PM - 5:00 PM
2565 Northridge Lane NE,Rochester, MN 55906
Rochester, MN 55906

Description
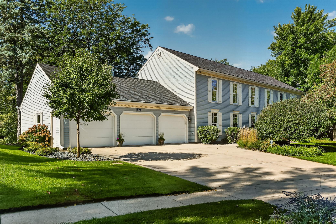
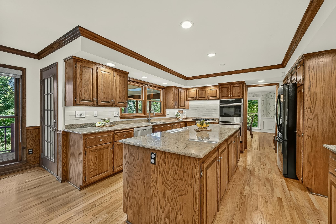
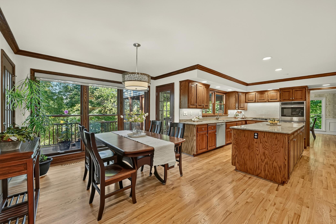
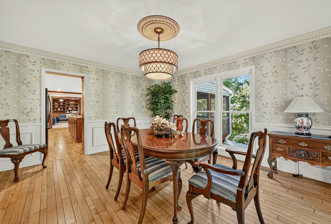
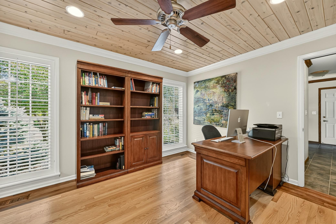
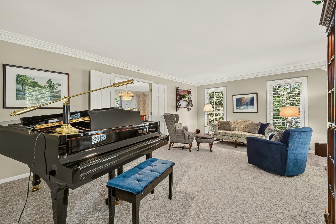
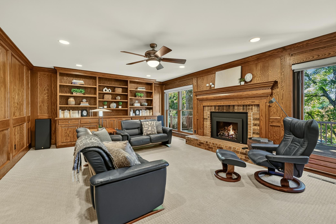
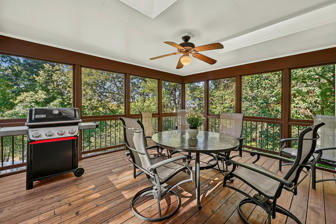
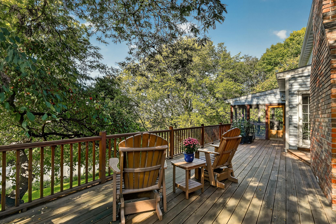
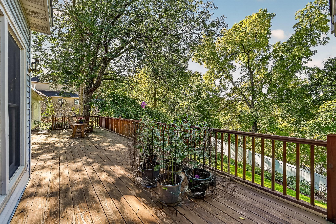
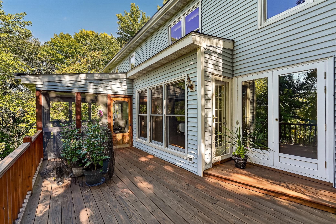
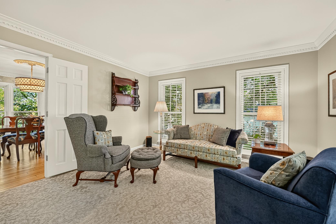
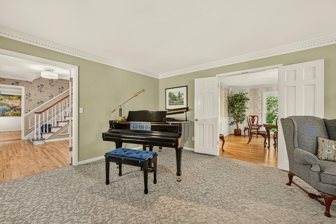
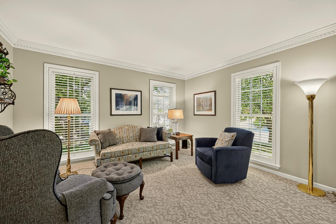
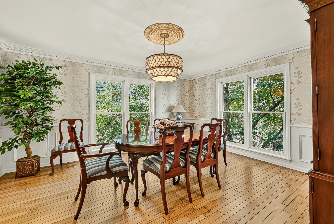
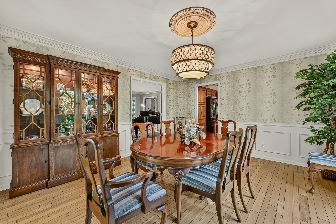
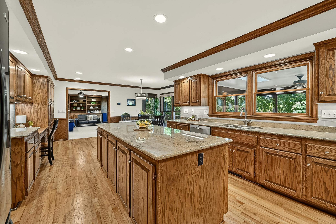
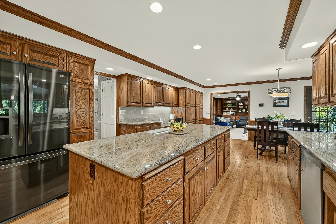
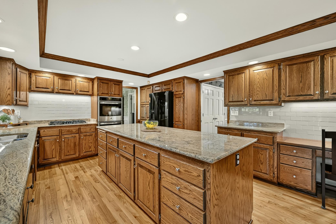
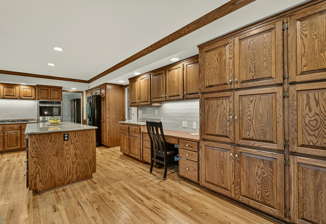
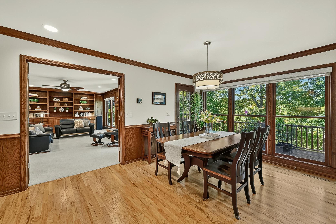
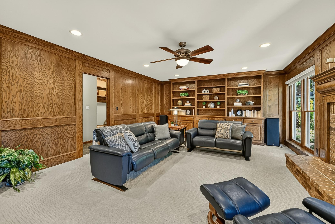
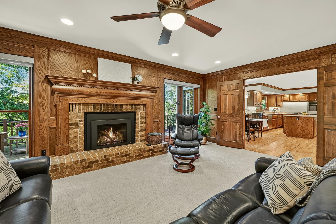
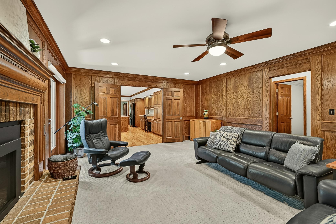
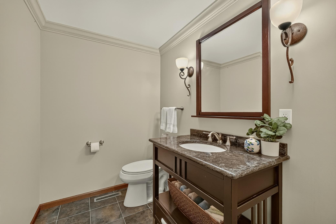
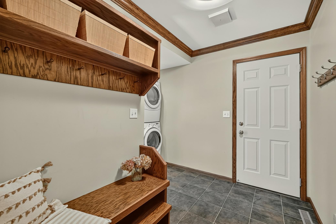
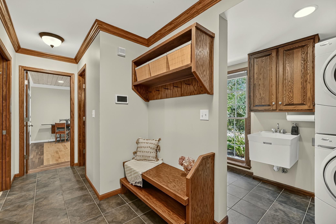
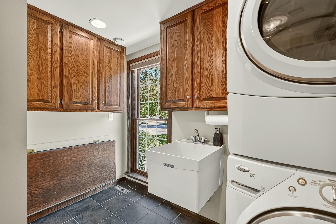
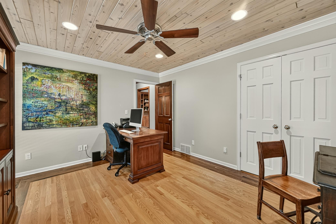
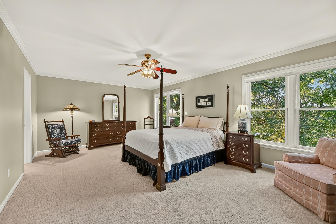
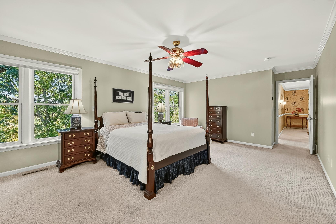
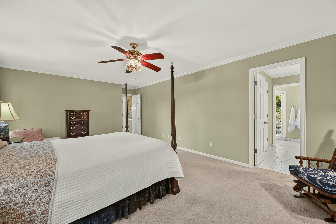
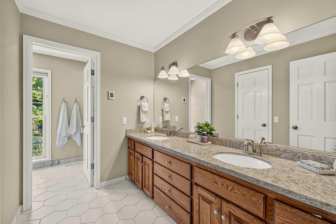
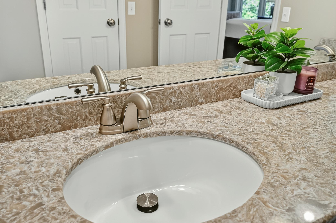
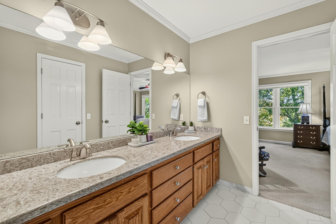
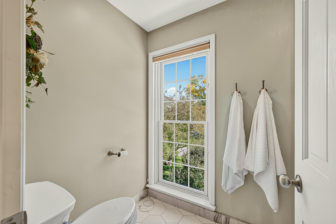
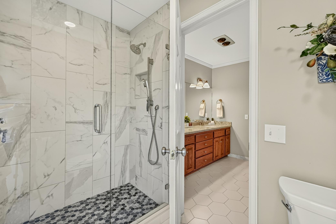
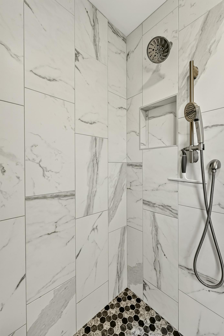
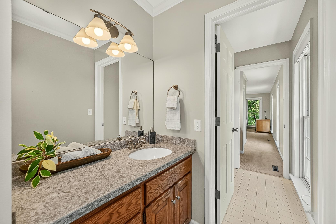
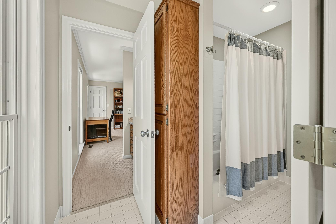
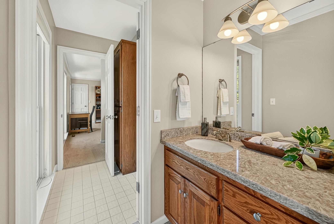
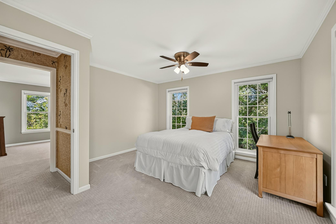
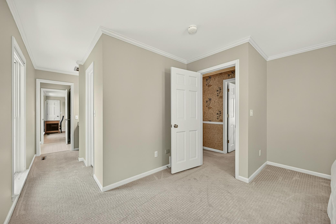
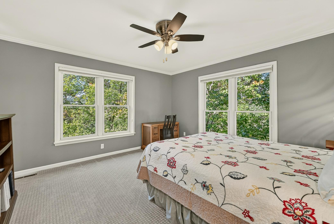
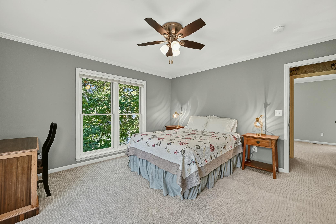
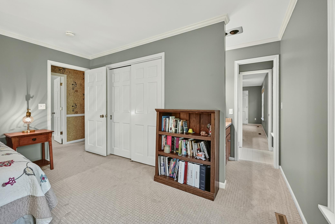
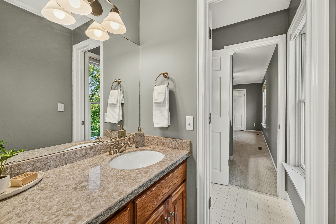
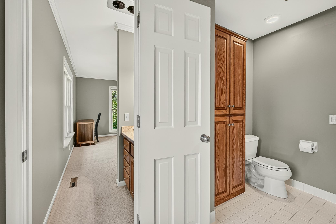
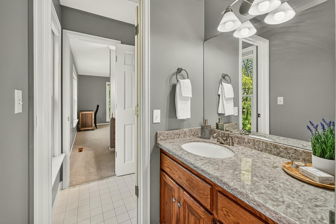
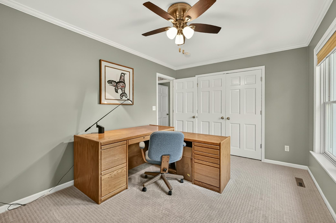
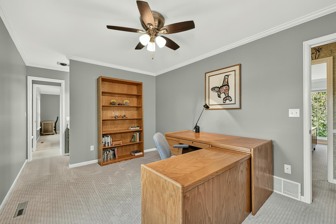
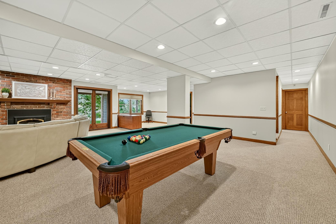
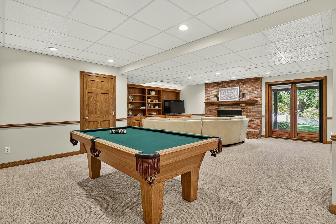
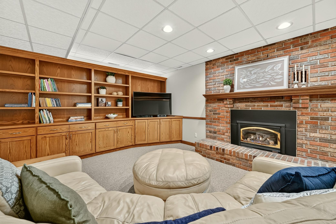
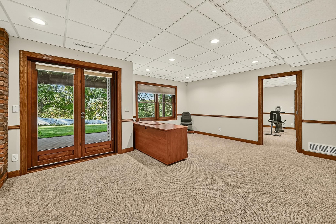
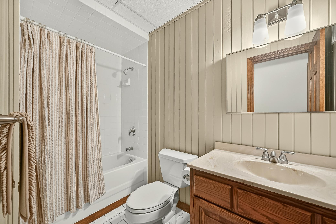
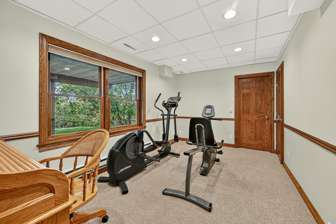
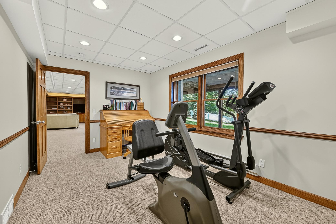
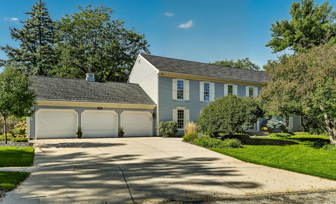
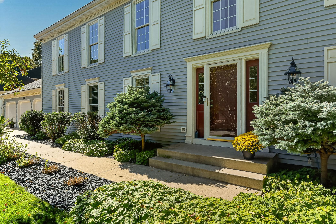
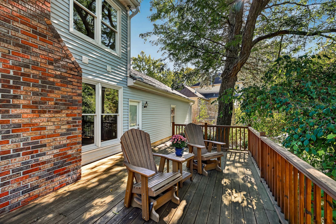
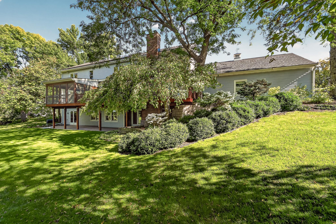
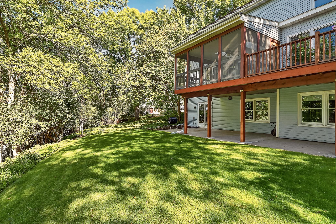
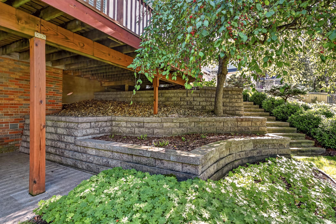
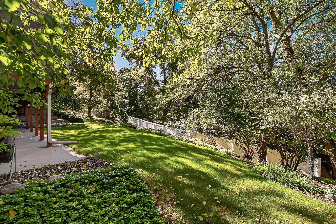
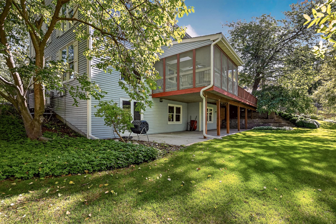
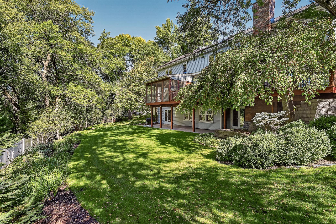
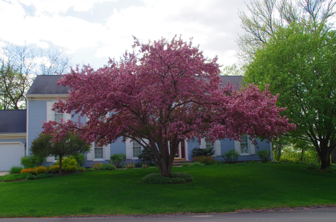
Exceptional craftsmanship, timeless elegance, and an extraordinary level of care define this stunning residence, originally built by a premier high-end builder. From its beautiful curb appeal to its thoughtfully designed interiors and inviting outdoor spaces, this home offers a rare combination of quality, sophistication, and modern comfort. The gracious interior features beautiful hardwood floors, custom cabinetry, generous living and entertaining spaces, and an updated kitchen with granite countertops, a gas range, and newer appliances. The luxurious primary suite offers a beautifully remodeled bath with a spacious walk-in shower, full tile, and heated floors. The finished lower level provides additional living and entertaining space with custom cabinetry and a gas fireplace. Designed for both comfort and efficiency, this exceptionally well-maintained home has been thoughtfully upgraded throughout the years, including newer windows, durable steel siding, solar panels, enhanced insulation, new furnace systems, and a new roof. These improvements, along with an EV charging outlet and numerous mechanical and system updates, create a remarkably energy-efficient and comfortable home. Outside, beautifully maintained grounds create a private retreat with a spacious deck, retaining walls, fencing, irrigation, sealed concrete, and established landscaping. Multiple French doors and outdoor access points create a seamless connection between the home's interior and its inviting exterior spaces. Meticulously maintained and thoughtfully enhanced, this exceptional property reflects quality construction, timeless design, energy-conscious living, and enduring pride of ownership. A truly distinctive home offering the space, character, and sophistication today's discerning buyer is seeking.
Details
| MLS # | 7152493 |
|---|---|
| Listing Type | For Sale |
| Style | House |
| Sub-Type | Resale |
| Status | Active |
| Year | 1982 |
| Days On Site | 48 |
| Listing Provided By | Re/Max Results | Arlene Schuman |
Features
| Bed(s) | 7 |
|---|---|
| Bath(s) | 5 Total |
| SQ Feet | 4,911 |
| Garage | 3 |
| Basement | Y |
| Story(s) | 2 |
| Zoning | Residential-Single Family |
| Acreage | 0.42 |
Interior
| Cooling | Central Air |
|---|---|
| Heating | Heat Pump |
| Appliances | Central Vacuum, Cooktop, Dishwasher, Disposal, Double Oven, Dryer, Humidifier, Gas Water Heater, Microwave, Refrigerator, Wall Oven, Washer, Water Softener Owned |
Exterior
| Roof | Age 8 Years or Less, Asphalt |
|---|---|
| Construction Materials | Frame |
| Lot Features | Irregular Lot, Tree Coverage - Medium |
Parking
| Parking Features | Attached Garage, Concrete |
|---|
Taxes
| Property | 9110 |
|---|
Area Information
| State | MN |
|---|---|
| County | Olmsted |
| City | Rochester |
| Zip Code | 55906 |
| School District | 535 |
| Elementary School | Churchill-Hoover |
| High School | Rochester |
| Listing VS Median (in 55906) | |
Price: $714,900 low | high Med: $485,000 sqft: 4,911 low | high Med: 2,655 $ / sqft: $146 low | high Med: $183 On site: 48 low | high Med: 83 | |
Market Activity 55906
Request a showing
Request a showing
 Listings courtesy of Northstar MLS as distributed by MLS GRID.
Based on information submitted to the MLS GRID as of November 19, 2026 at 2:37:51 AM PST All data is obtained from various sources and may not have been verified by broker or MLS GRID. Supplied Open House Information is subject to change without notice. All information should be independently reviewed and verified for accuracy. Properties may or may not be listed by the office/agent presenting the information.
The Digital Millennium Copyright Act of 1998, 17 U.S.C. § 512 (the “DMCA”) provides recourse for copyright owners who believe that material appearing on the Internet infringes their rights under U.S. copyright law. If you believe in good faith that any content or material made available in connection with our website or services infringes your copyright, you (or your agent) may send us a notice requesting that the content or material be removed, or access to it blocked. Notices must be sent in writing by email to DMCAnotice@MLSGrid.com.
Contact
Learn More About This Property

| Open House |
|---|
| In-Person 11/19 4:00 PM - 5:00 PM |
| State | MN |
|---|---|
| County | Olmsted |
| City | Rochester |
| Zip Code | 55906 |
| School District | 535 |
| Elementary School | Churchill-Hoover |
| High School | Rochester |
| Listing VS Median (in 55906) | |
Price: $714,900 low | high Med: $485,000 sqft: 4,911 low | high Med: 2,655 $ / sqft: $146 low | high Med: $183 On site: 48 low | high Med: 83 | |