
























Description
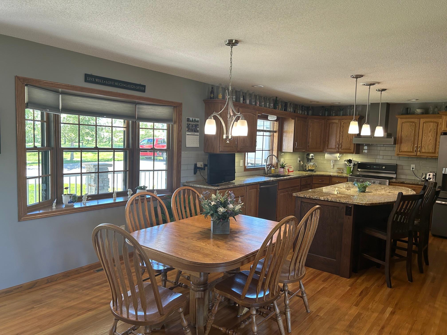
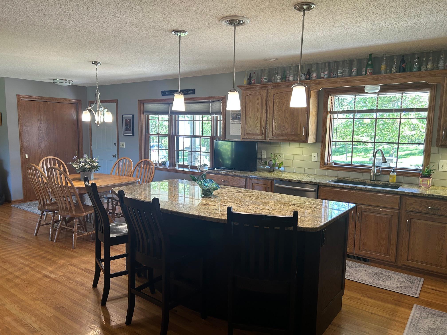
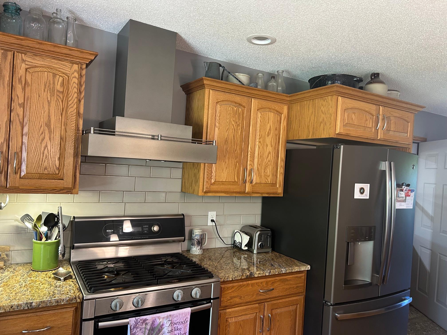
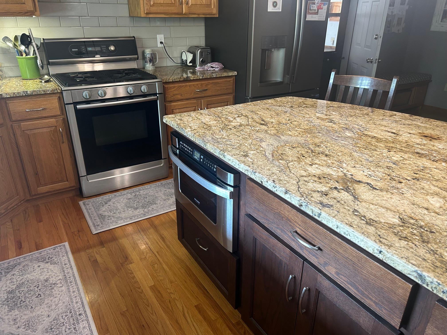
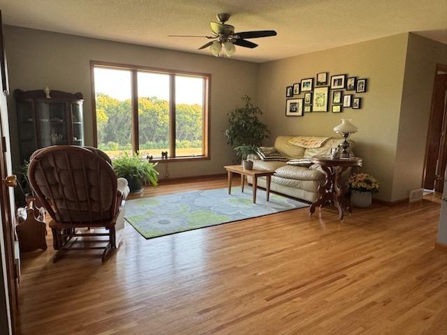
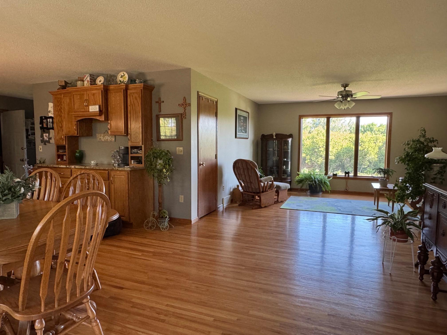
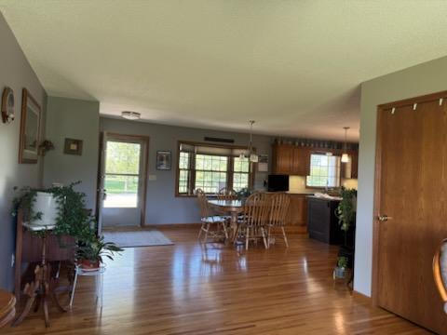
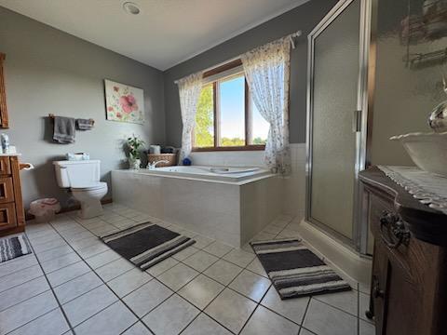
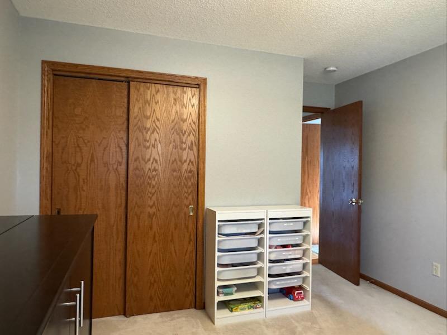
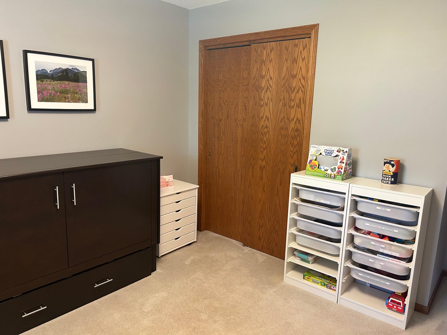
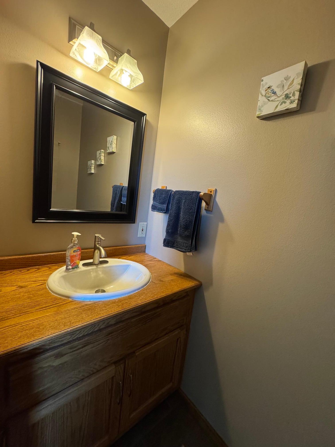
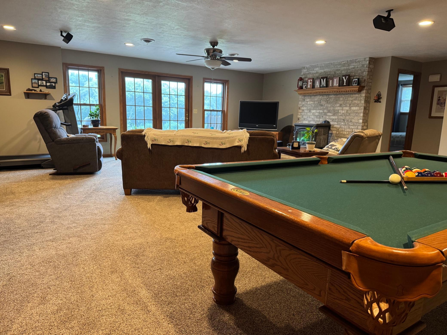
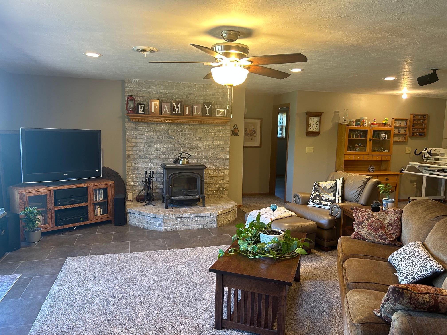
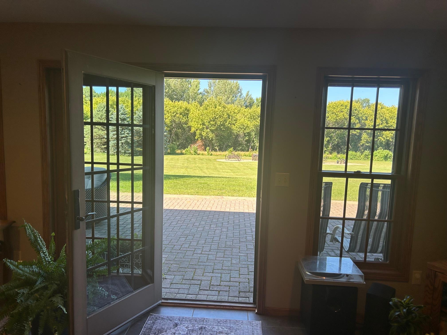
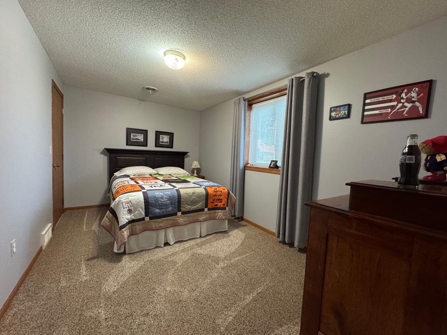
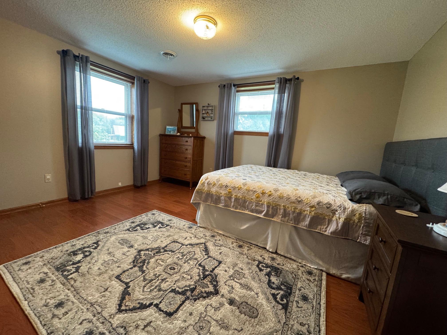
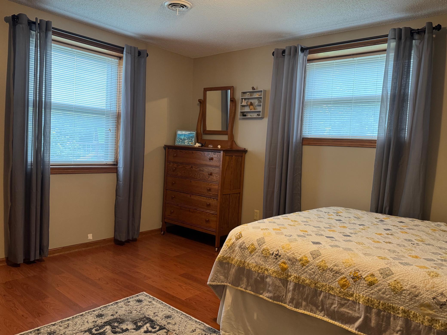
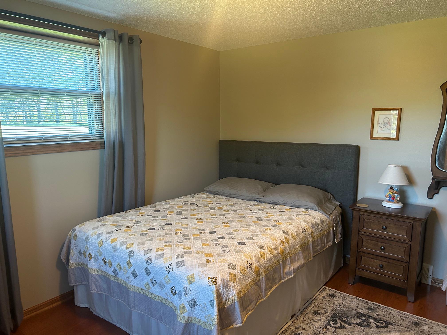
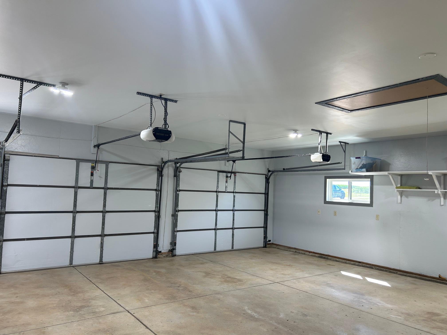
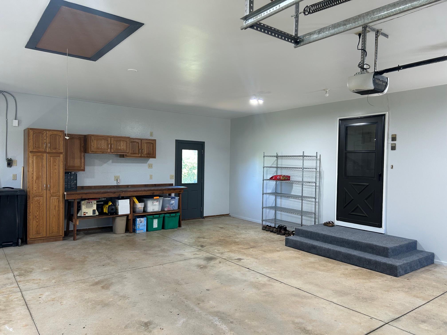
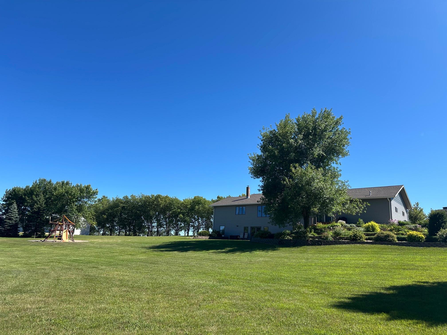
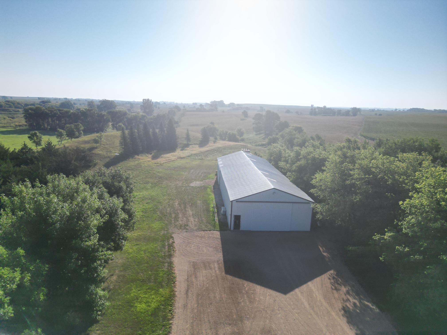
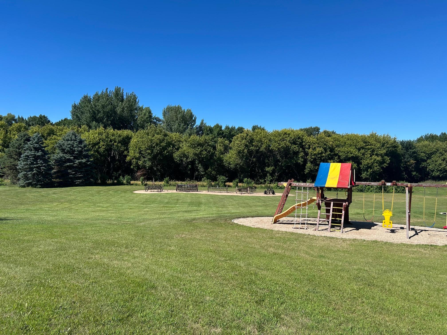
Welcome home to your own private slice of the countryside. Nestled on 8.9 acres (additional acres available) and just minutes from surrounding towns, this home offers the perfect blend of privacy and peaceful country living. This beautiful custom-built home offers beautiful scenic views and a thoughtfully designed floor plan with plenty of space for everyday living. A large expansive covered front porch welcomes you to a thoughtfully designed one-level living. Step inside to an open-concept layout with rich hardwood floors, abundant natural light, and room to gather. The kitchen has been updated with granite countertops, a large island and stainless steel appliances. The main level has 2 bedrooms. The primary bedroom has a spacious full bath that feels like your own private retreat with a whirlpool tub and conveniently located on the main floor. The second bedroom is next to the primary bedroom. The main floor laundry and half-bath are conveniently located off the attached 2 car heated garage entrance.The fully finished walk out lower level expands the homes versality with a spacious family room with a wood burning stove, two additional bedrooms and an office/sewing room and a large bathroom.Walk out through the lower level french-doors to an expansive acreage filled with mature trees, a pond, flower beds and adjacent hunting land. The 36' x 105' pole shed offers plenty of room for equipment, boats, campers, toys and storage. The home was built with energy-efficient insulated concrete forms (ICF). A recently installed geothermal heating/cooling unit providing energy-efficient comfort throughout the year. Rural water installation all paid in full. Septic system in compliance. Enjoy the best of country living with beautiful views, a peaceful setting, spacious living area and the comfort and quality of a custom-built home.
Details
| MLS # | 7123111 |
|---|---|
| Listing Type | For Sale |
| Style | House |
| Sub-Type | Resale |
| Status | Active |
| Year | 1995 |
| Days On Site | 17 |
| Listing Provided By | Marshall Area Homes | DuWayne Johnson |
Features
| Bed(s) | 4 |
|---|---|
| Bath(s) | 3 Total |
| SQ Feet | 3,336 |
| Garage | 2 |
| Basement | Y |
| Story(s) | 1 |
| Zoning | Residential-Single Family |
| Acreage | 8.90 |
Interior
| Cooling | Geothermal |
|---|---|
| Heating | Geothermal |
| Appliances | Dishwasher, Electric Water Heater, Water Osmosis System, Microwave, Range, Refrigerator, Water Softener Owned |
Exterior
| Construction Materials | Frame |
|---|
Parking
| Parking Features | Attached Garage, Heated Garage, Insulated Garage |
|---|
Taxes
| Property | 3854 |
|---|
Area Information
| State | MN |
|---|---|
| County | Lyon |
| City | Arco |
| Zip Code | 56113 |
| School District | 414 |
| High School | Minneota |
| Listing VS Median (in 56113) | |
Price: $635,000 low | high Med: $635,000 sqft: 3,336 low | high Med: 3,336 $ / sqft: $190 low | high Med: $190 On site: 17 low | high Med: 17 | |
Request a showing
Request a showing
 Listings courtesy of Northstar MLS as distributed by MLS GRID.
Based on information submitted to the MLS GRID as of August 29, 2026 at 10:26:15 AM PDT All data is obtained from various sources and may not have been verified by broker or MLS GRID. Supplied Open House Information is subject to change without notice. All information should be independently reviewed and verified for accuracy. Properties may or may not be listed by the office/agent presenting the information.
The Digital Millennium Copyright Act of 1998, 17 U.S.C. § 512 (the “DMCA”) provides recourse for copyright owners who believe that material appearing on the Internet infringes their rights under U.S. copyright law. If you believe in good faith that any content or material made available in connection with our website or services infringes your copyright, you (or your agent) may send us a notice requesting that the content or material be removed, or access to it blocked. Notices must be sent in writing by email to DMCAnotice@MLSGrid.com.
Contact
Learn More About This Property

| State | MN |
|---|---|
| County | Lyon |
| City | Arco |
| Zip Code | 56113 |
| School District | 414 |
| High School | Minneota |
| Listing VS Median (in 56113) | |
Price: $635,000 low | high Med: $635,000 sqft: 3,336 low | high Med: 3,336 $ / sqft: $190 low | high Med: $190 On site: 17 low | high Med: 17 | |