In-Person: 11/21 1:30 PM - 3:00 PM
2630 Aspen Court,White Bear Lake, MN 55110
White Bear Lake, MN 55110

Description
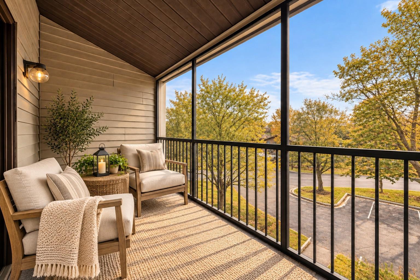
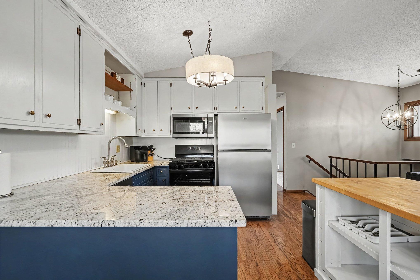
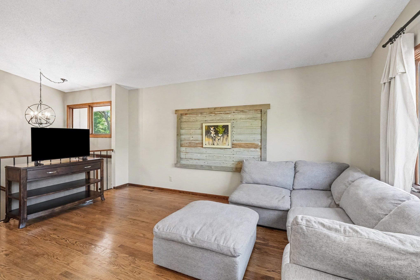
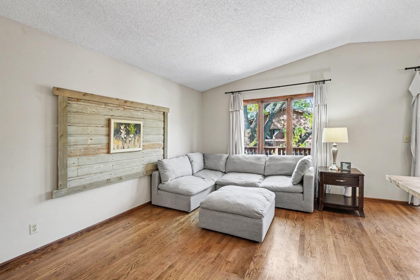
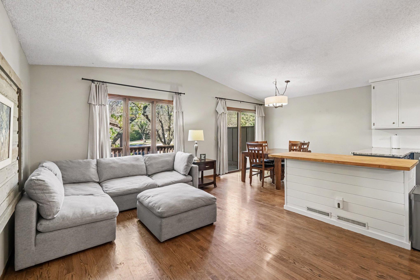
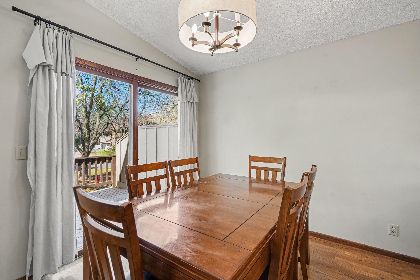
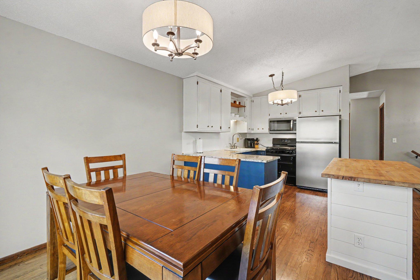
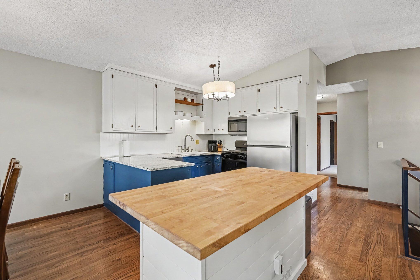
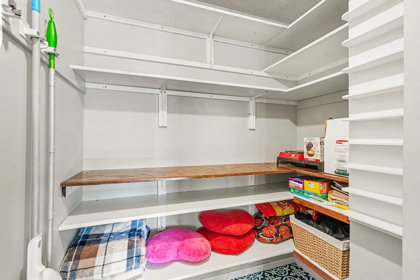
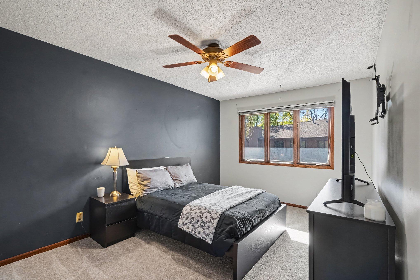
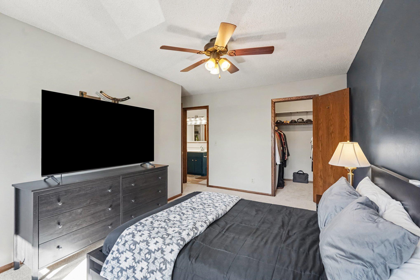
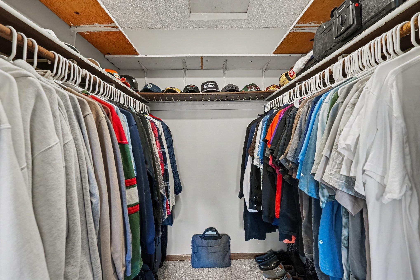
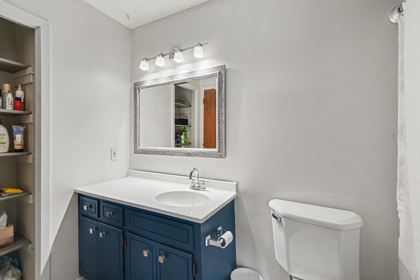
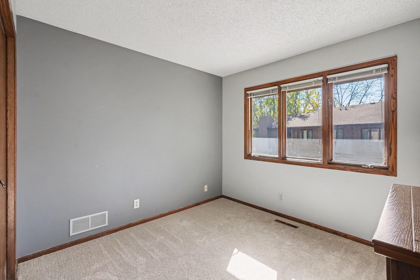
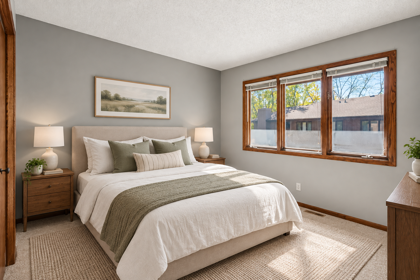
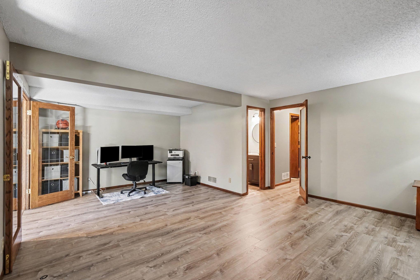
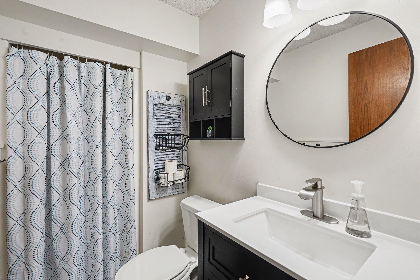
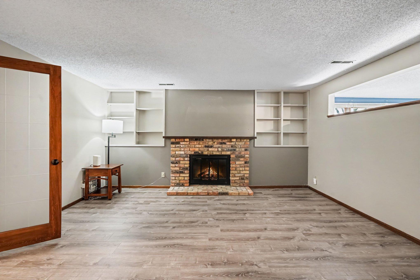
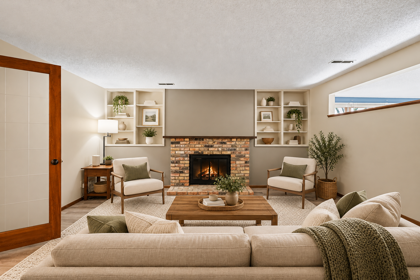
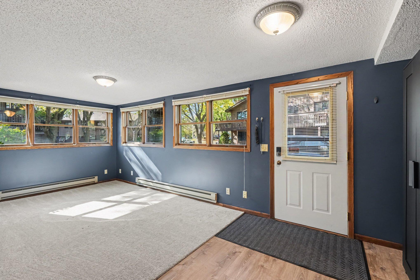
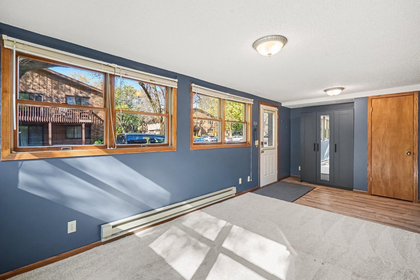
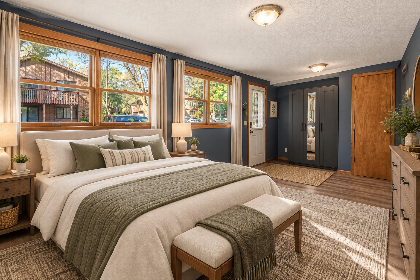
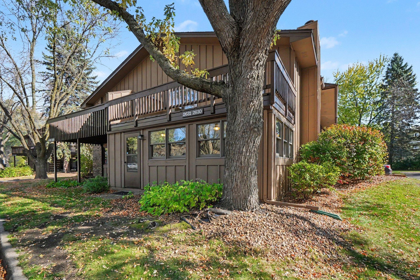
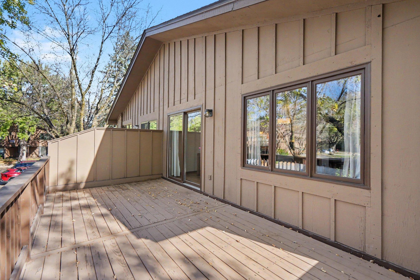
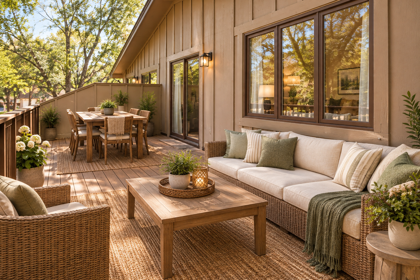
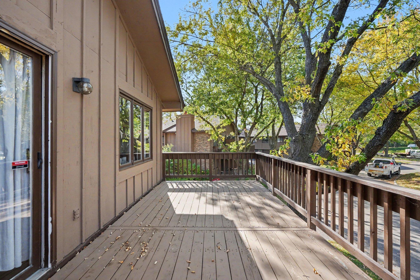
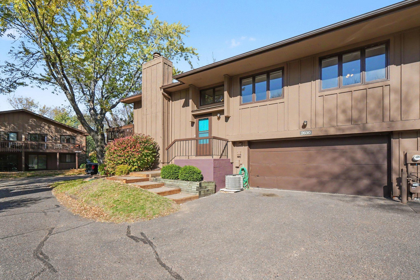
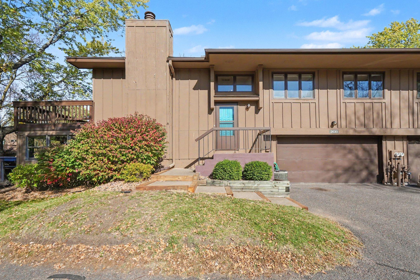
This floor plan is the only one of it's kind in the development. It offers a large 3rd bedroom (with it's own entrance) into the lower level. The upper level features vaulted ceilings & gorgeous hardwood flooring. The kitchen features: BRAND NEW appliances; granite countertops; a center island w/a butcher block counter; & a spacious walk-in pantry. The generous primary bedroom offers a walk-in closet & convenient walk-through access to the full bathroom. Both upper level bedrooms have BRAND NEW carpet. This home offers a unique, lower level private "apartment" with a new single French door that locks for privacy; a spacious family room w/brick wood-burning fireplace; updated, private 3/4 bathroom; a large bedroom w/2 closets; & a private outside entrance. It is the perfect set up for roommates - where the owner would only have to share the kitchen & laundry room with their tenants. Relax & unwind on the expansive deck in the warmer months. The attached 2 car garage offers lots of storage shelving. This home is tucked among mature trees, on a peaceful cul-de-sac. Convenient access to local parks, shopping & major roadways - add to the appeal of this desirable location.
Details
| MLS # | 7163581 |
|---|---|
| Listing Type | For Sale |
| Style | House |
| HOA Dues | $350 |
| Sub-Type | Resale |
| Status | Active |
| Year | 1979 |
| Days On Site | 28 |
| Listing Provided By | Keller Williams Premier Realty | Colleen Brockberg Louder |
Features
| Bed(s) | 3 |
|---|---|
| Bath(s) | 2 Total |
| SQ Feet | 1,644 |
| Garage | 2 |
| Basement | Y |
| Story(s) | 2 |
| Zoning | Residential-Single Family |
| Acreage | 0.04 |
Interior
| Cooling | Central Air |
|---|---|
| Heating | Forced Air |
| Appliances | Dishwasher, Disposal, Dryer, Gas Water Heater, Microwave, Range, Refrigerator, Stainless Steel Appliances, Washer |
Exterior
| Roof | Age 8 Years or Less, Asphalt |
|---|---|
| Lot Features | Tree Coverage - Medium |
Parking
| Parking Features | Attached Garage, Asphalt, Garage Door Opener, Storage, Tuckunder Garage |
|---|
Taxes
| Property | 3952 |
|---|
Area Information
| State | MN |
|---|---|
| County | Ramsey |
| City | White Bear Lake |
| Zip Code | 55110 |
| Community Name | Lakewood Village 4 |
| School District | 624 |
| High School | White Bear Lake |
| Listing VS Median (in Lakewood Village 4) | |
Price: $275,000 low | high Med: $275,000 sqft: 1,644 low | high Med: 1,644 $ / sqft: $167 low | high Med: $167 On site: 28 low | high Med: 28 | |
Market Activity 55110
Request a showing
Request a showing
 Listings courtesy of Northstar MLS as distributed by MLS GRID.
Based on information submitted to the MLS GRID as of November 18, 2026 at 2:17:03 AM PST All data is obtained from various sources and may not have been verified by broker or MLS GRID. Supplied Open House Information is subject to change without notice. All information should be independently reviewed and verified for accuracy. Properties may or may not be listed by the office/agent presenting the information.
The Digital Millennium Copyright Act of 1998, 17 U.S.C. § 512 (the “DMCA”) provides recourse for copyright owners who believe that material appearing on the Internet infringes their rights under U.S. copyright law. If you believe in good faith that any content or material made available in connection with our website or services infringes your copyright, you (or your agent) may send us a notice requesting that the content or material be removed, or access to it blocked. Notices must be sent in writing by email to DMCAnotice@MLSGrid.com.
Contact
Learn More About This Property

| Open House |
|---|
| In-Person 11/21 1:30 PM - 3:00 PM |
| State | MN |
|---|---|
| County | Ramsey |
| City | White Bear Lake |
| Zip Code | 55110 |
| Community Name | Lakewood Village 4 |
| School District | 624 |
| High School | White Bear Lake |
| Listing VS Median (in Lakewood Village 4) | |
Price: $275,000 low | high Med: $275,000 sqft: 1,644 low | high Med: 1,644 $ / sqft: $167 low | high Med: $167 On site: 28 low | high Med: 28 | |