 New Listing
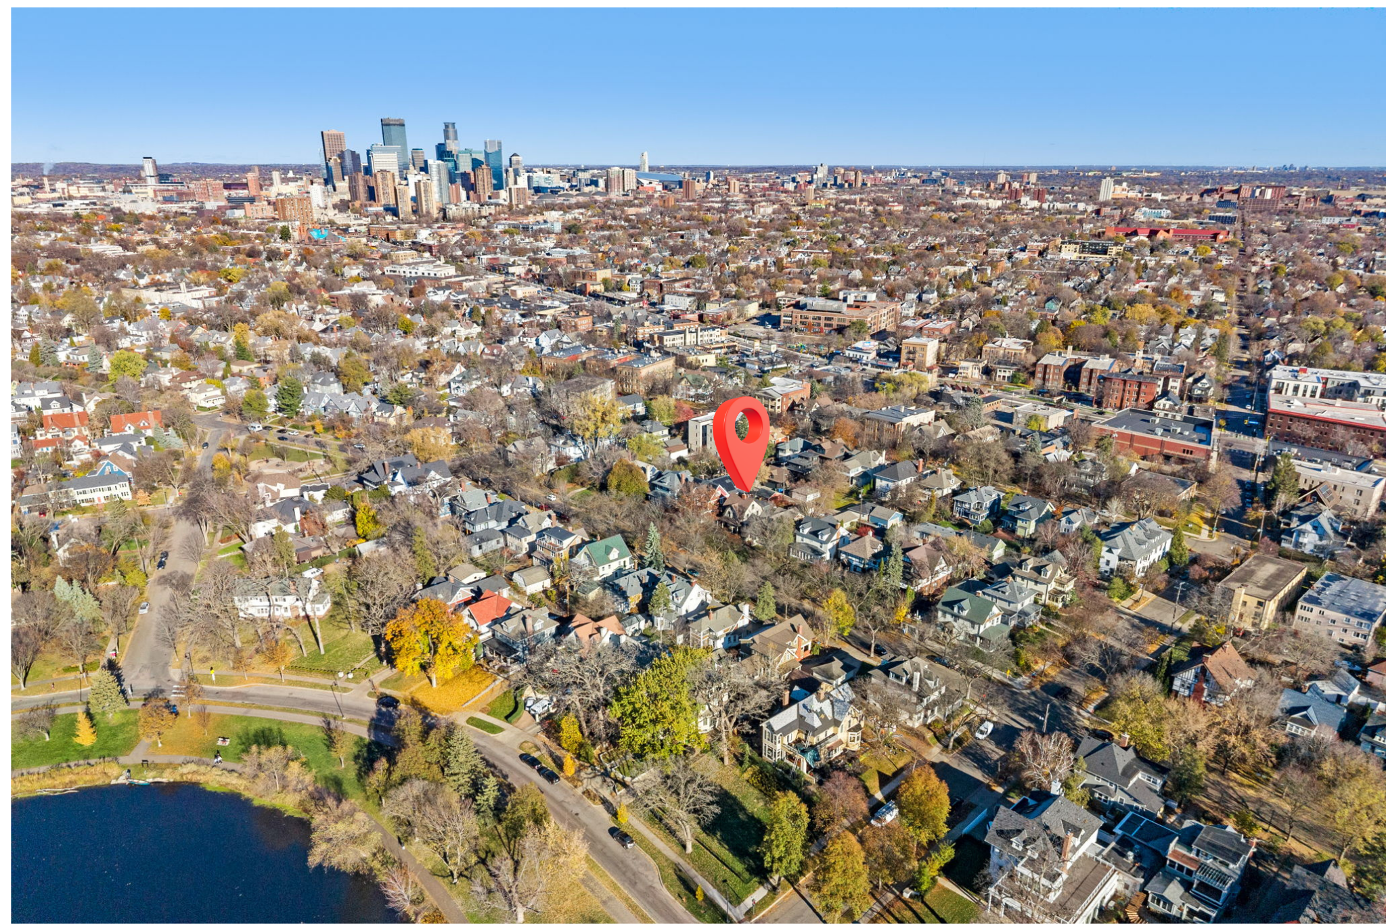
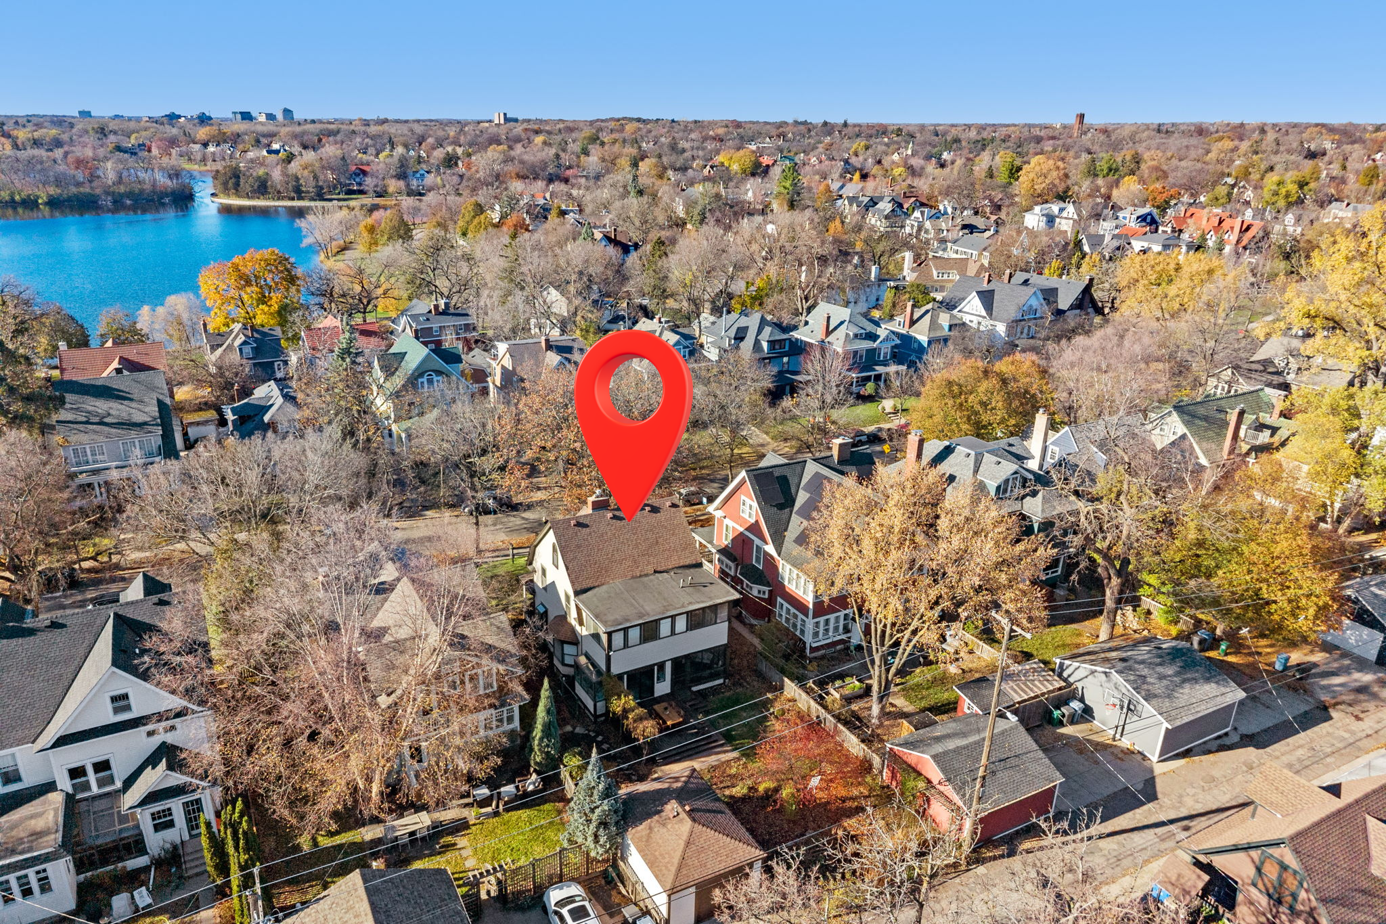
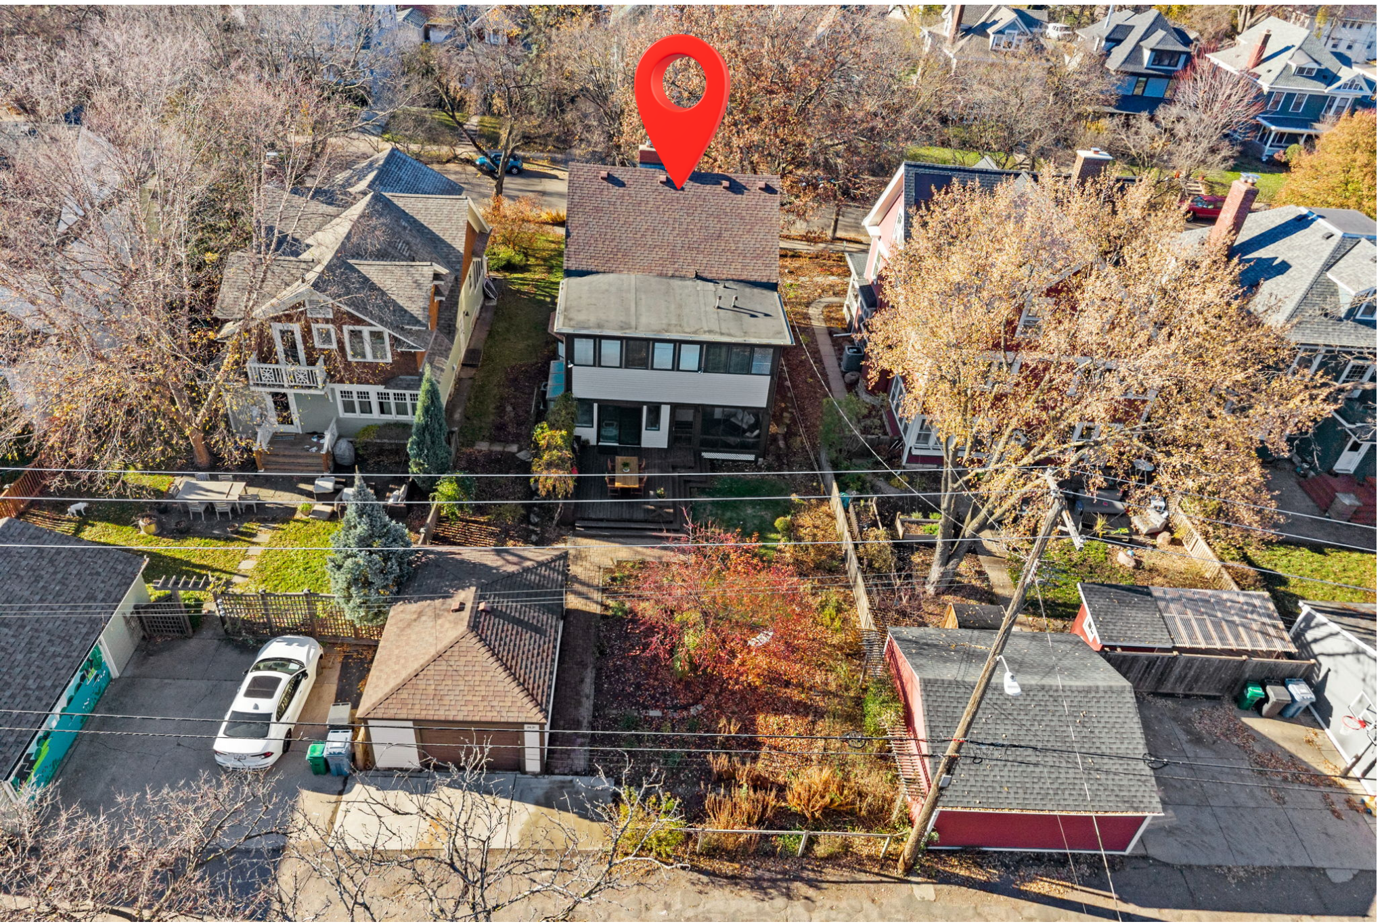
2631 Irving Avenue S,Minneapolis, MN 55408
Minneapolis, MN 55408
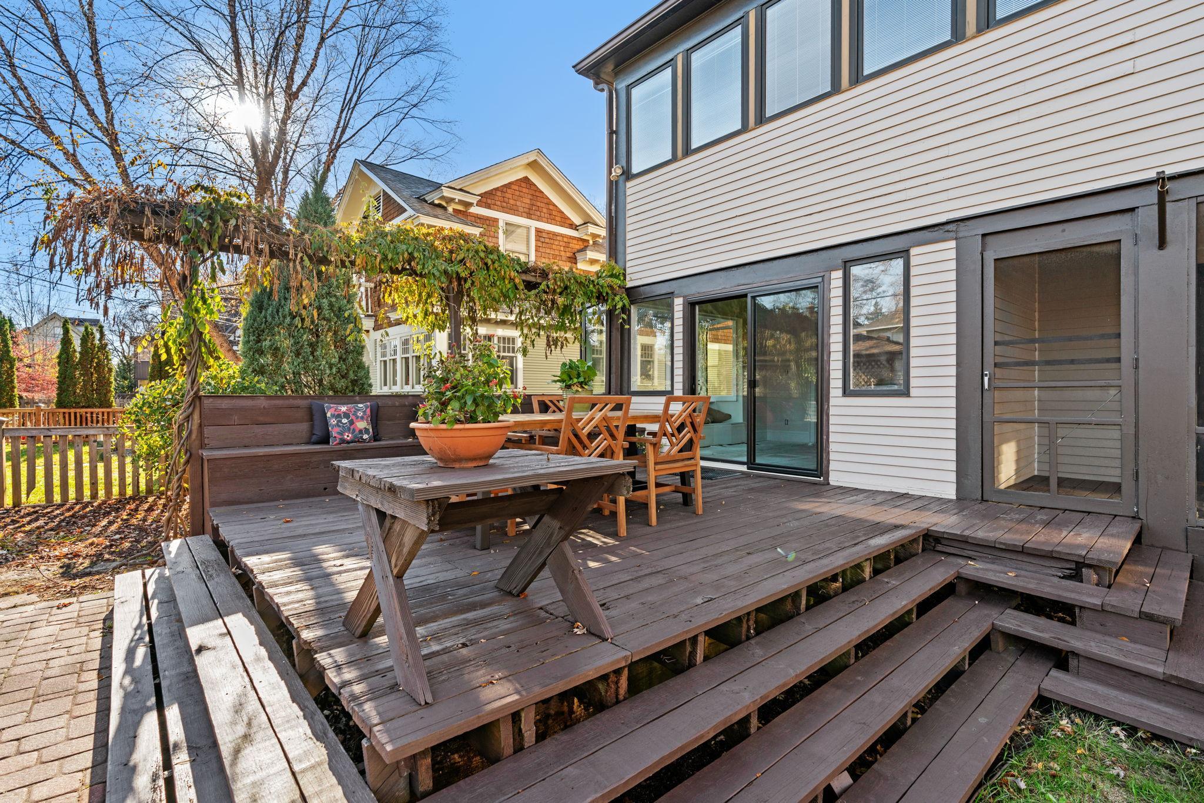
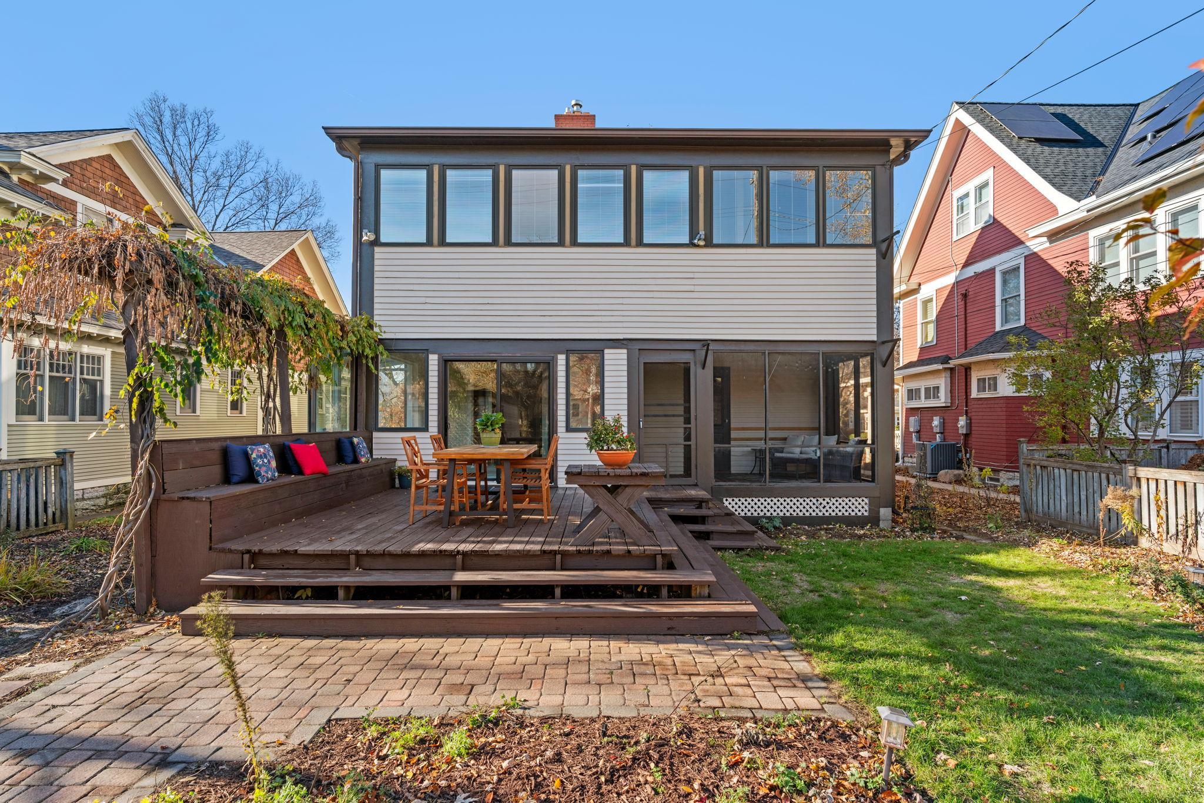
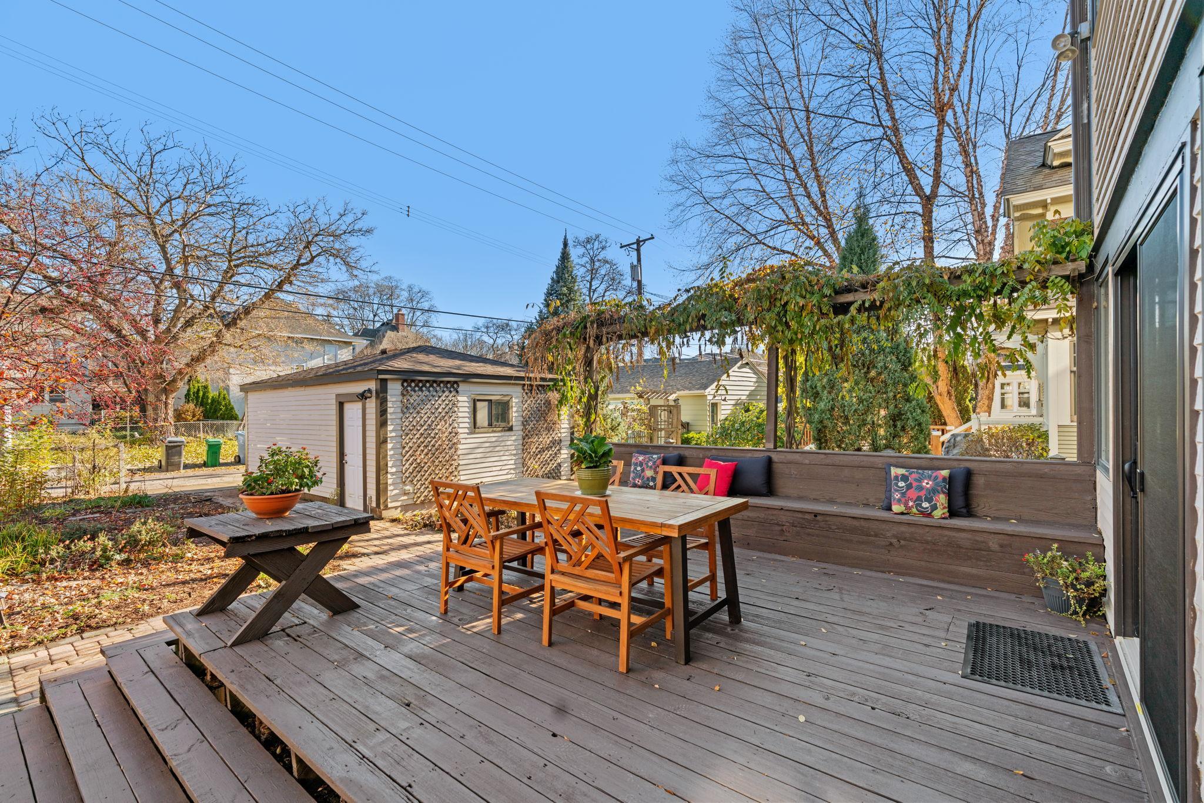
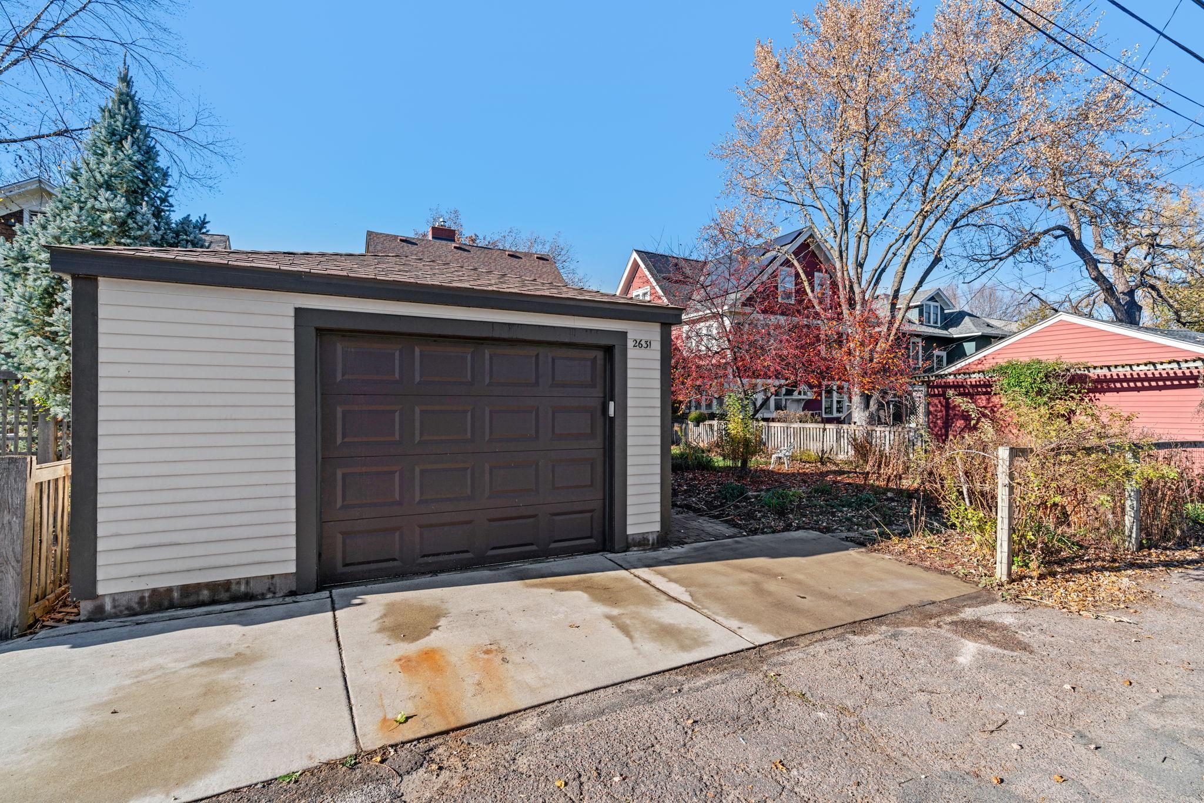















Description
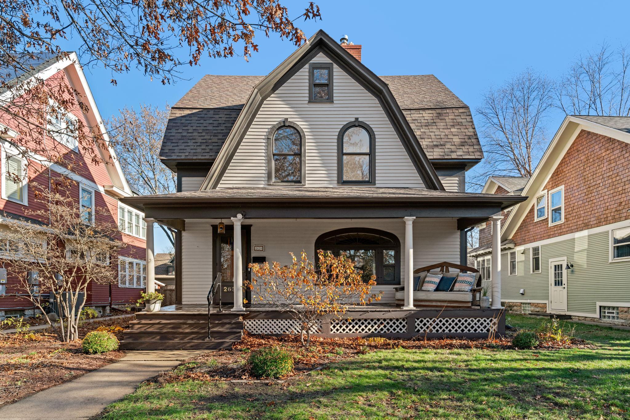
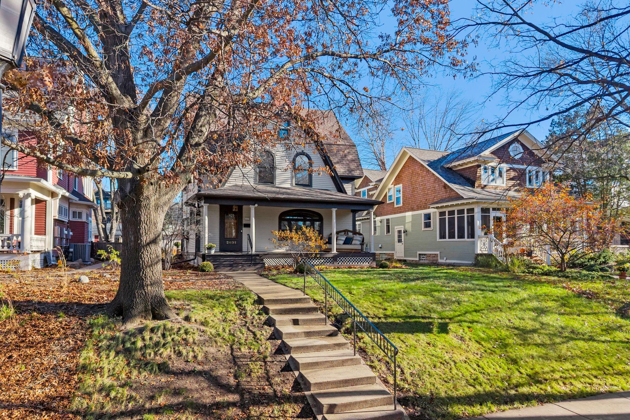
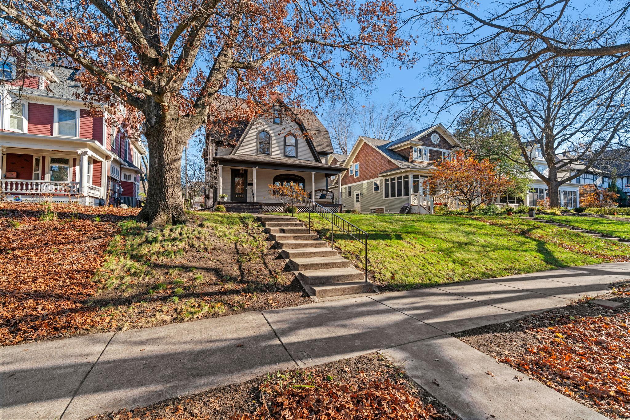
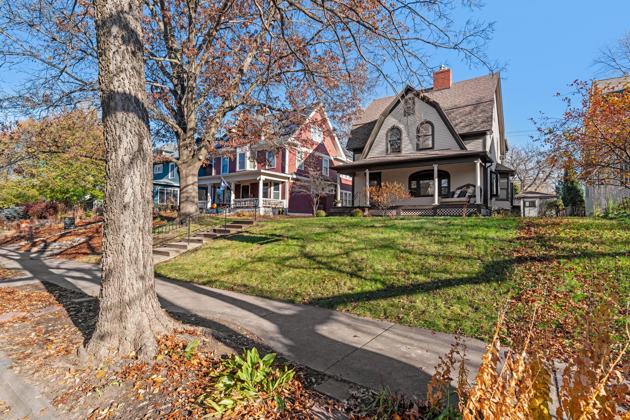
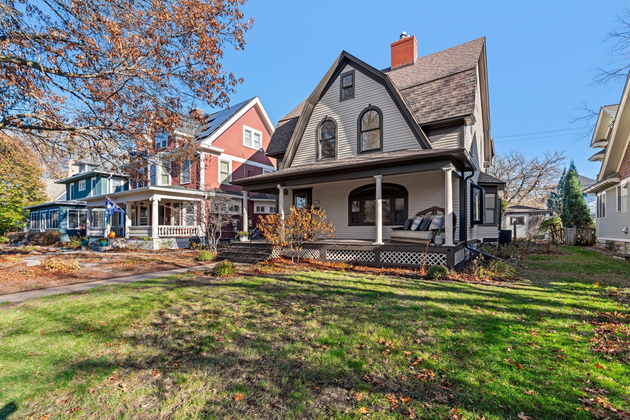
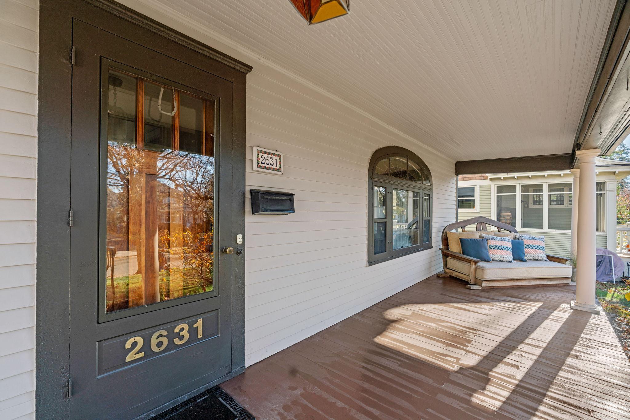
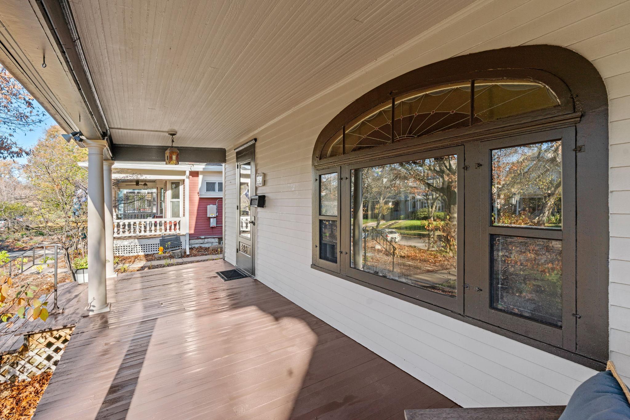
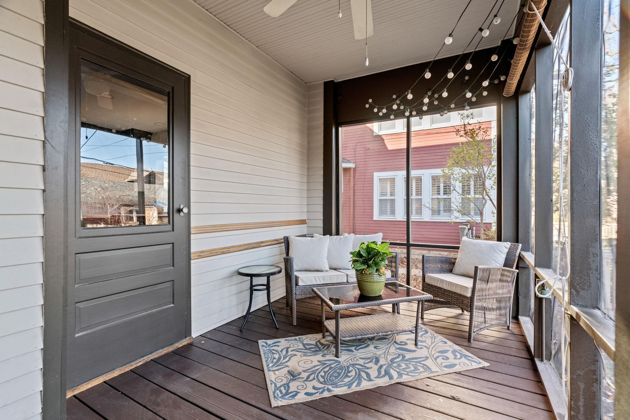
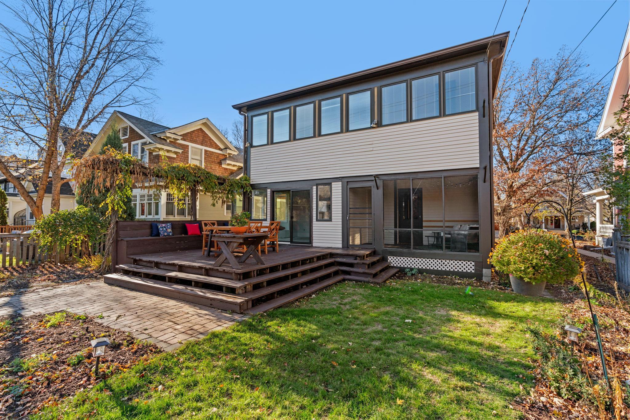
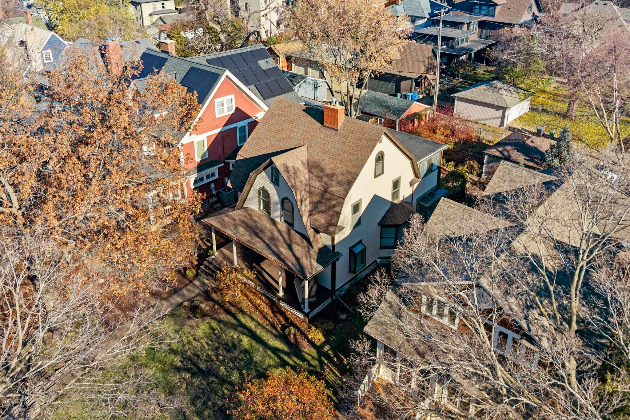
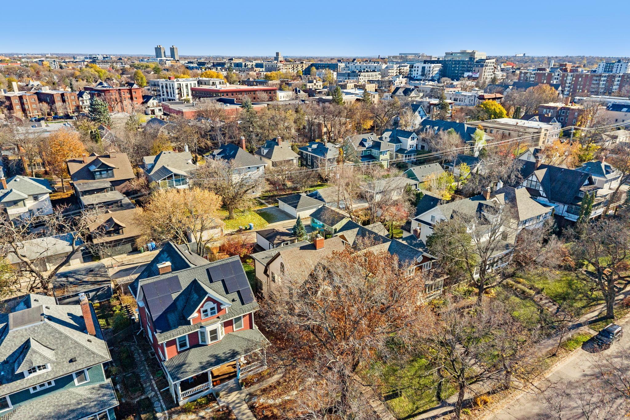
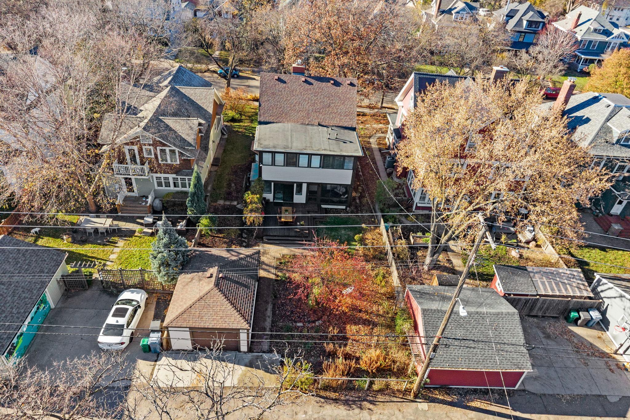
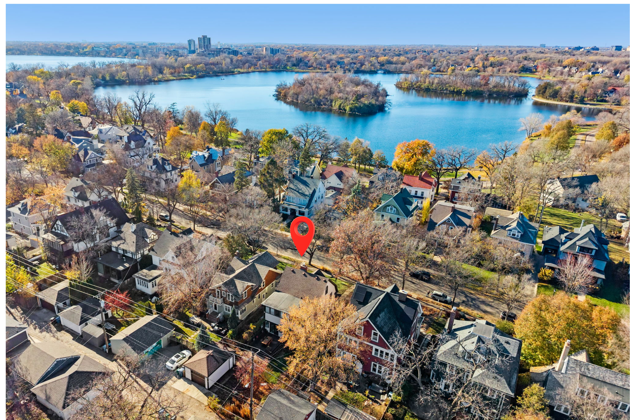
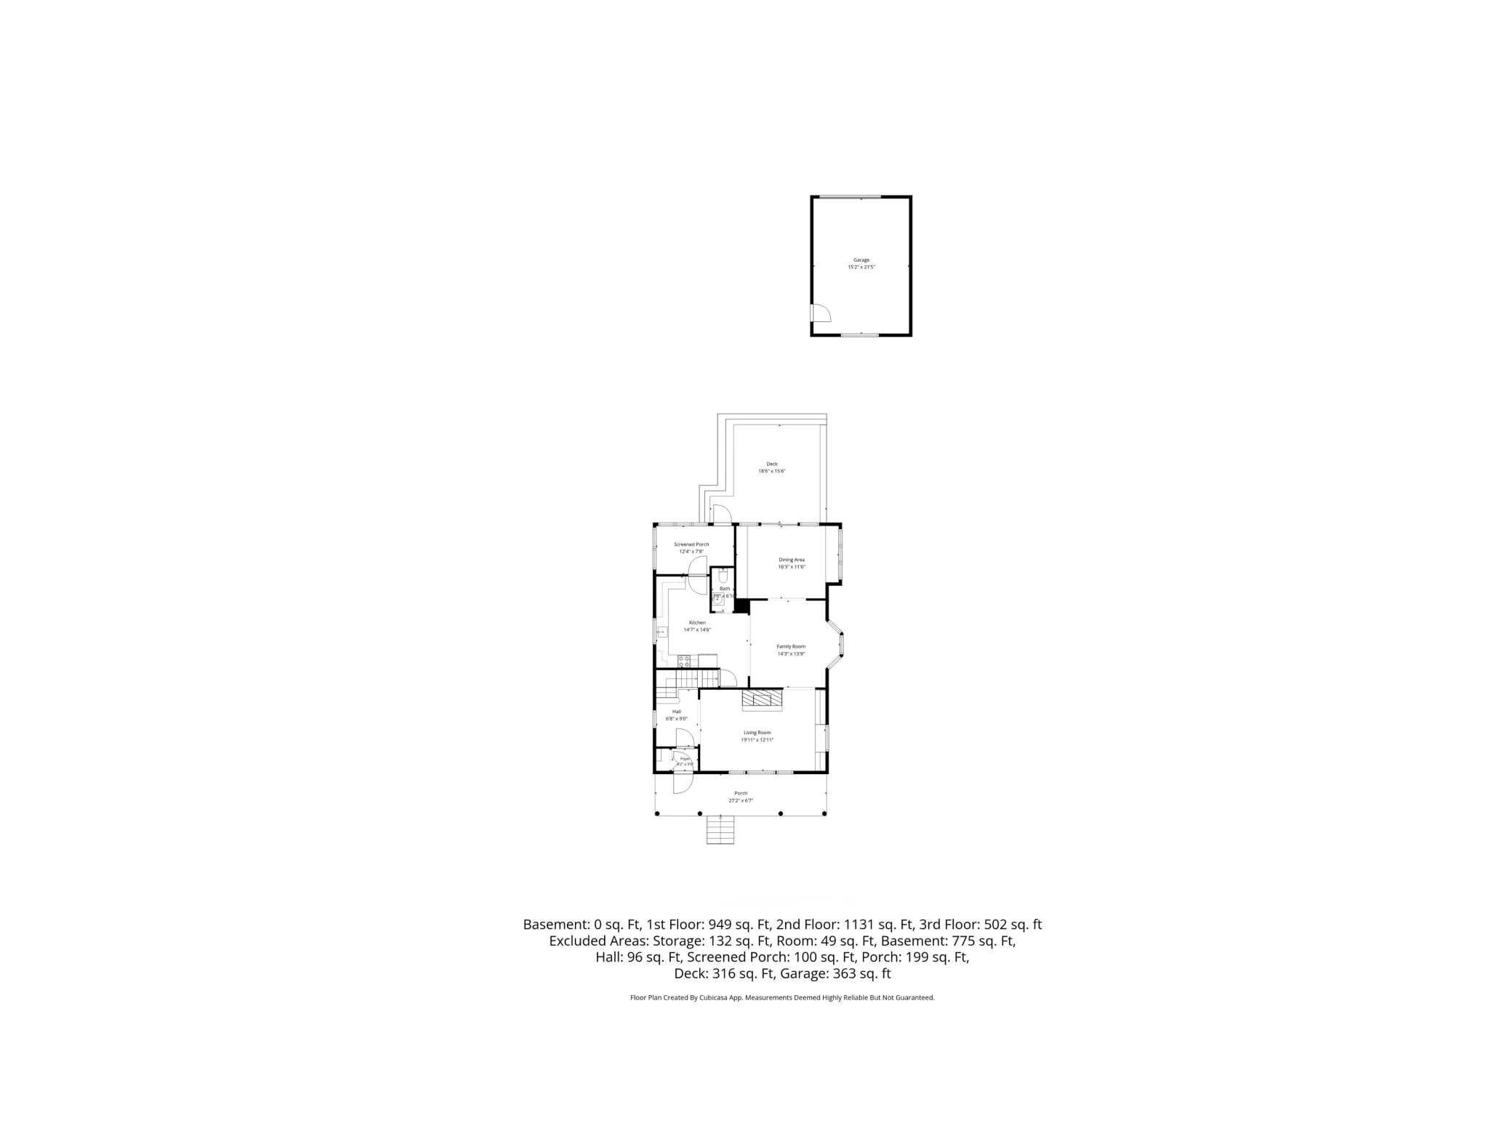
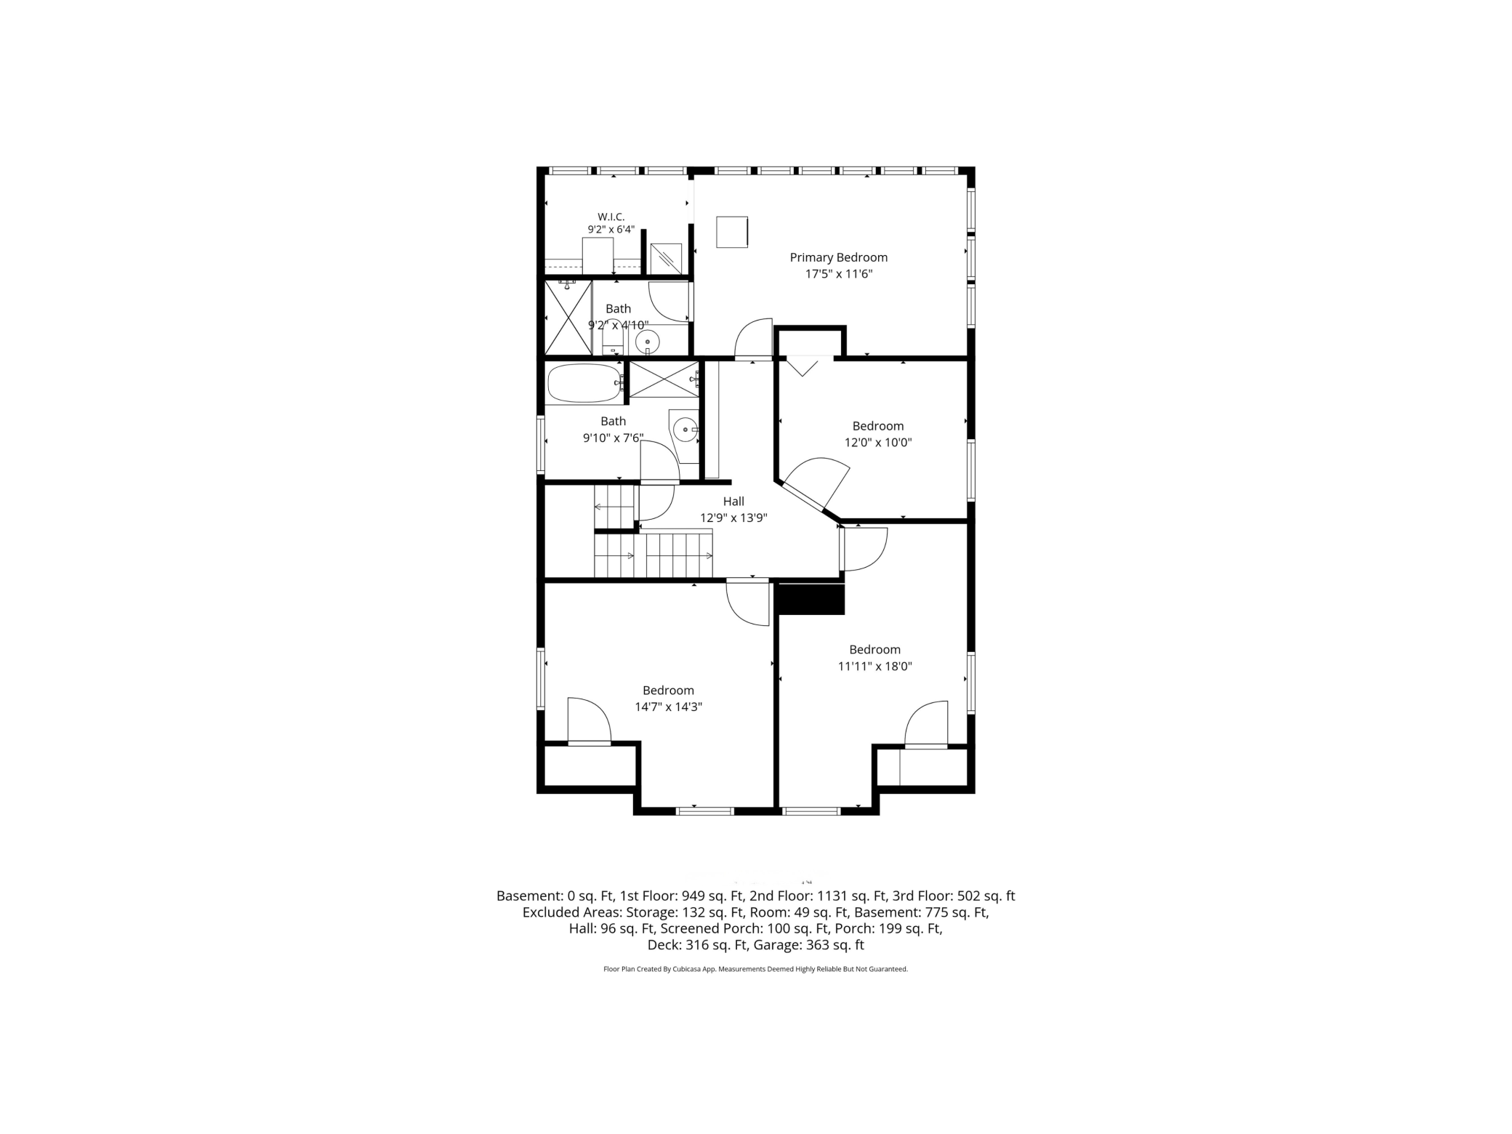
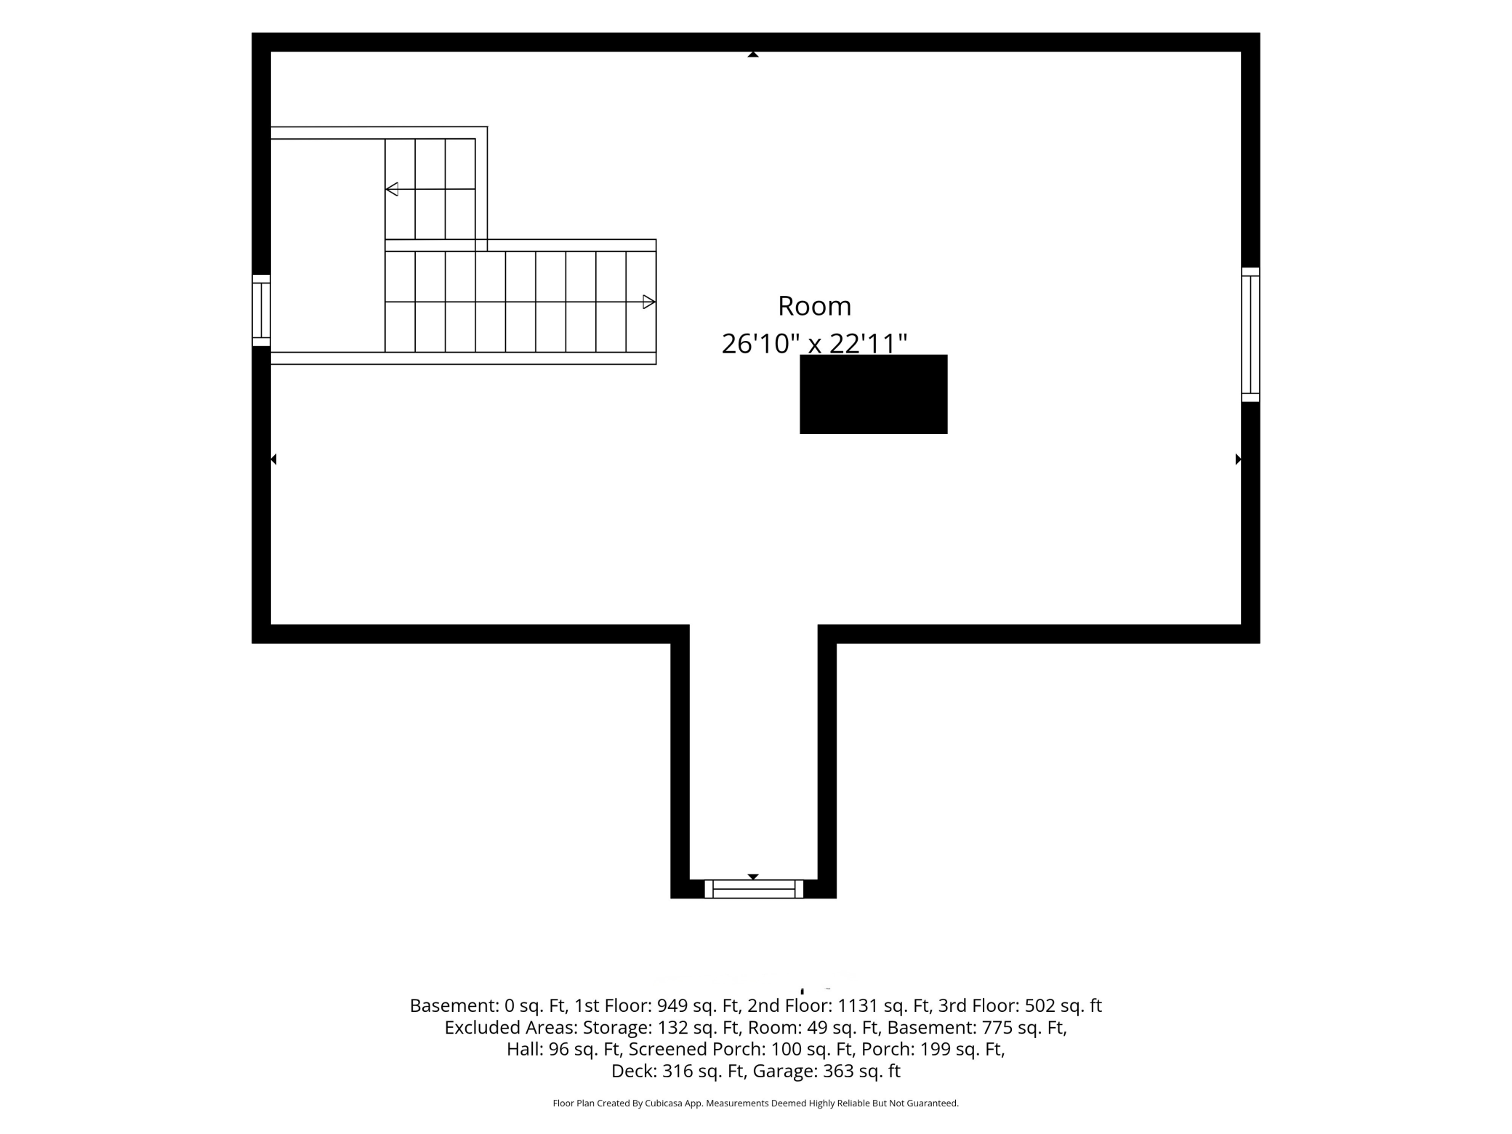
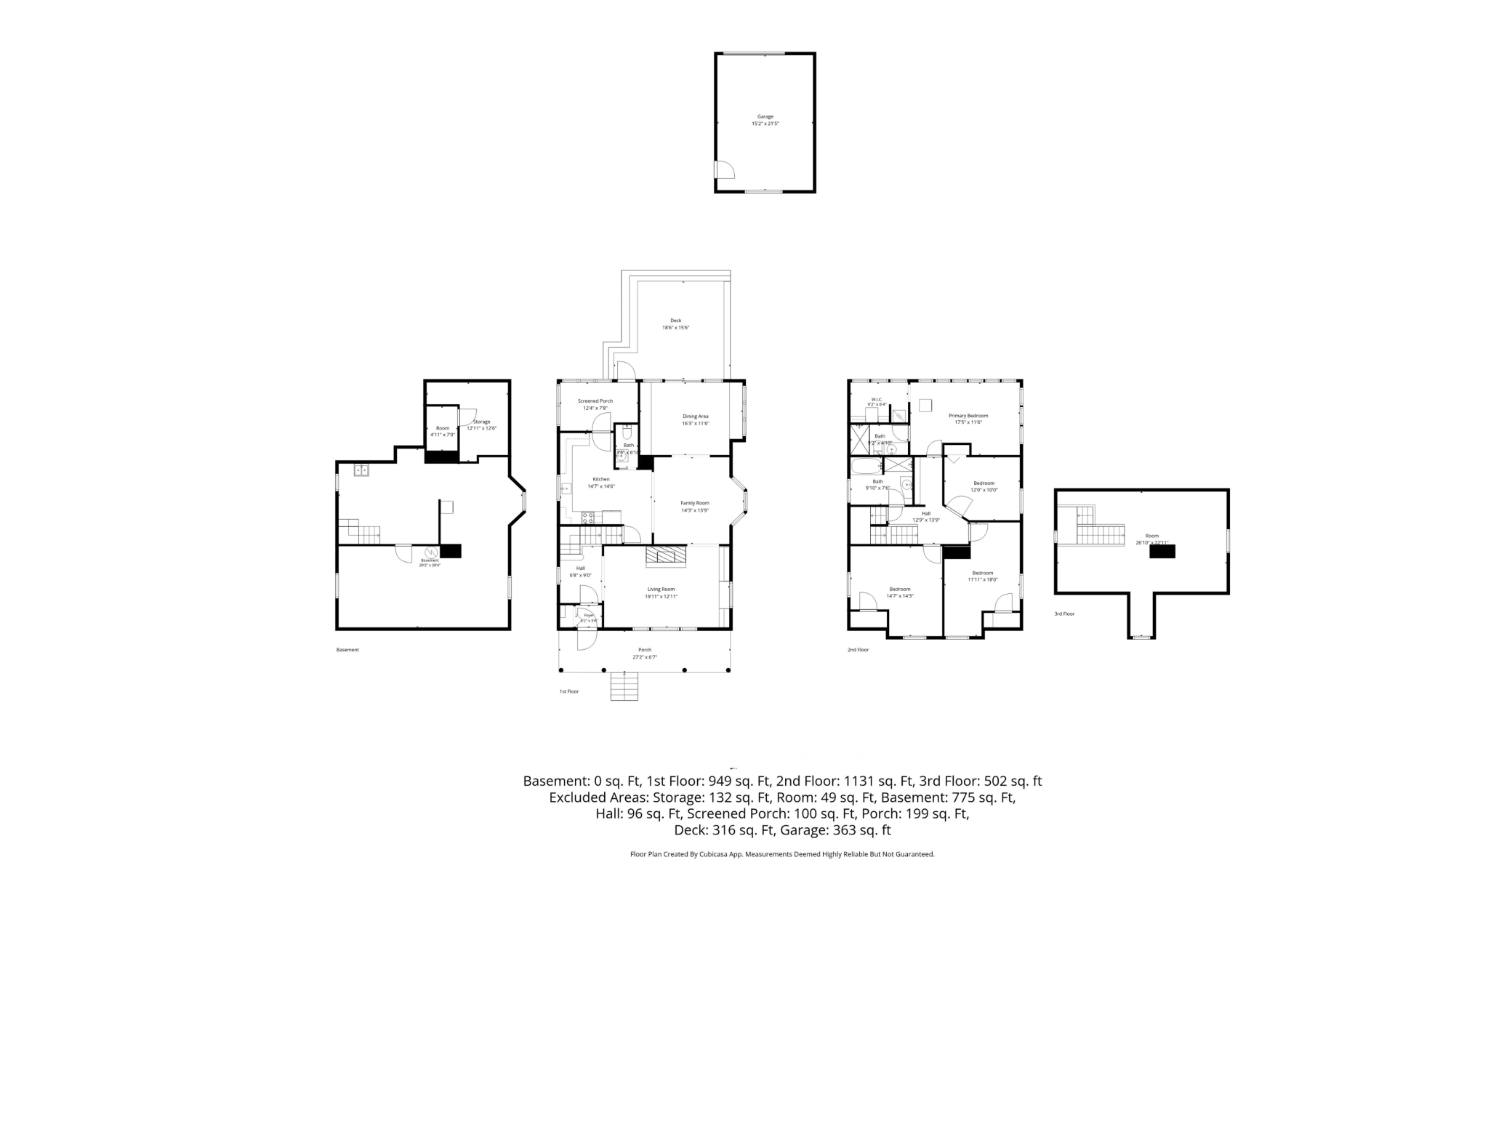
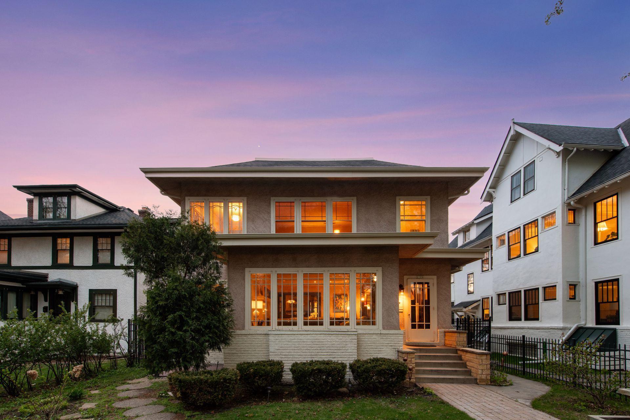
This unassuming Dutch Colonial home has gone through extensive renovations over the last several months. Thoughtful design considerations combined with quality materials and top notch carpentry have taken this 120 year old home and given it the essentials for today's lifestyle. For the first time in it's long history, this home offers impressive redesign on all three levels, including central air conditioning, all the way to the 3rd floor! The impressive kitchen and main floor powder room blend within the new floor plan as if they were original design to the home. Kitchen feels open and spacious, featuring custom walnut cabinetry, exquisite quartzite counter tops, premium tile backsplash plus top quality appliances and customized lighting. New primary ensuite; custom bath designed to fit the need and the space; high level finishes and custom tile work will age gracefully. Primary bedroom space includes private laundry in the walk-in closet with premium walnut cabinetry to match bath and full size appliances. The walk up attic space was renewed with adjustments to the floor plan as well as extensive renovation to the original plaster, preserving simple and often over looked features such as the soft curves created as the walls meet the ceiling. This attic space is sure to become a favorite by all with it's open design, natural light through large windows, soft, fuzzy carpet and lot's of room for many uses. This home has a tremendous amount of character and quality for the next owners to enjoy, the list is long, and the finishes are beautiful. So watch for it to come on the market very soon!
Details
| MLS # | 7170375 |
|---|---|
| Listing Type | For Sale |
| Style | House |
| Sub-Type | Resale |
| Status | Coming Soon |
| Year | 1902 |
| Days On Site | 2 |
| Listing Provided By | LPT Realty, LLC | Layla Rismoen |
Features
| Bed(s) | 4 |
|---|---|
| Bath(s) | 3 Total |
| SQ Feet | 3,520 |
| Garage | 1 |
| Basement | Y |
| Zoning | Residential-Single Family |
| Acreage | 0.17 |
Interior
| Cooling | Central Air |
|---|---|
| Heating | Forced Air |
| Appliances | Chandelier, Cooktop, Dishwasher, Dryer, Exhaust Fan, Gas Water Heater, Microwave, Refrigerator, Stainless Steel Appliances, Wall Oven, Washer, Wine Cooler |
Exterior
| Roof | Asphalt |
|---|---|
| Construction Materials | Post and Beam |
| Lot Features | Tree Coverage - Light |
Parking
| Parking Features | Detached Garage |
|---|
Taxes
| Property | 11419 |
|---|
Area Information
| State | MN |
|---|---|
| County | Hennepin |
| City | Minneapolis |
| Zip Code | 55408 |
| Area | 21 |
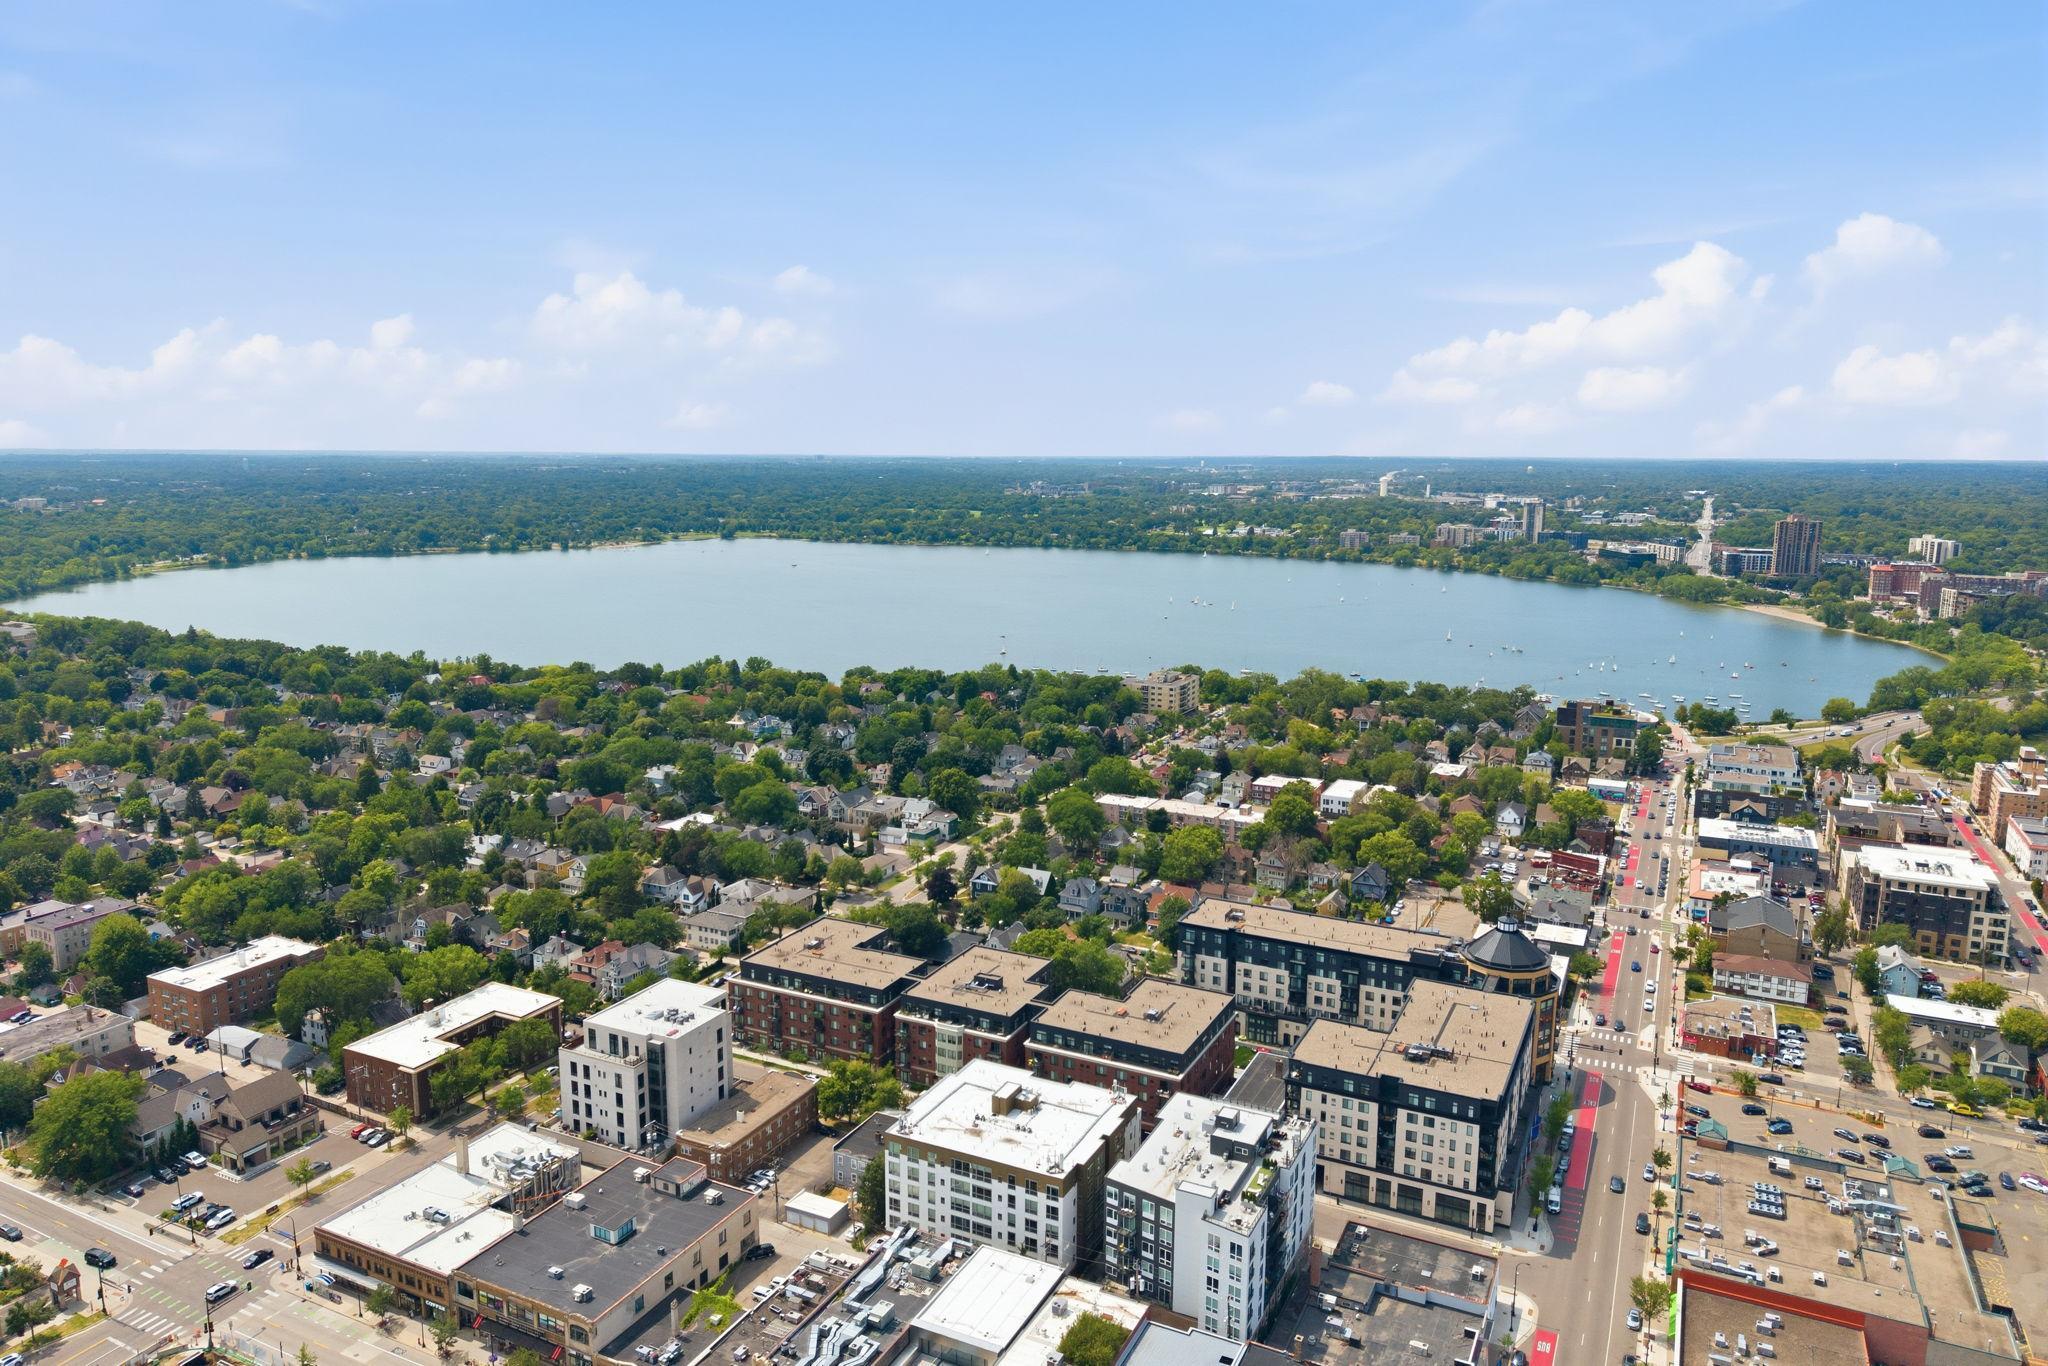
| Community Name | Lake Of The Isles Add |
| School District | 1 |
| High School | Minneapolis |
| Listing VS Median (in Lake Of The Isles Add) | |
Price: $1,250,000 low | high Med: $1,622,500 sqft: 3,520 low | high Med: 4,404 $ / sqft: $355 low | high Med: $366 On site: 2 low | high Med: 5.5 | |
Market Activity 55408
Request a showing
Request a showing
 Listings courtesy of Northstar MLS as distributed by MLS GRID.
Based on information submitted to the MLS GRID as of November 19, 2026 at 1:16:03 AM PST All data is obtained from various sources and may not have been verified by broker or MLS GRID. Supplied Open House Information is subject to change without notice. All information should be independently reviewed and verified for accuracy. Properties may or may not be listed by the office/agent presenting the information.
The Digital Millennium Copyright Act of 1998, 17 U.S.C. § 512 (the “DMCA”) provides recourse for copyright owners who believe that material appearing on the Internet infringes their rights under U.S. copyright law. If you believe in good faith that any content or material made available in connection with our website or services infringes your copyright, you (or your agent) may send us a notice requesting that the content or material be removed, or access to it blocked. Notices must be sent in writing by email to DMCAnotice@MLSGrid.com.
Contact
Learn More About This Property

| State | MN |
|---|---|
| County | Hennepin |
| City | Minneapolis |
| Zip Code | 55408 |
| Area | 21 |
| Community Name | Lake Of The Isles Add |
| School District | 1 |
| High School | Minneapolis |
| Listing VS Median (in Lake Of The Isles Add) | |
Price: $1,250,000 low | high Med: $1,622,500 sqft: 3,520 low | high Med: 4,404 $ / sqft: $355 low | high Med: $366 On site: 2 low | high Med: 5.5 | |
 | $1,280,0002304 Lake PlaceMinneapolis, MN 55405 |