2752 197th Street W,Farmington, MN 55024
Farmington, MN 55024



Description
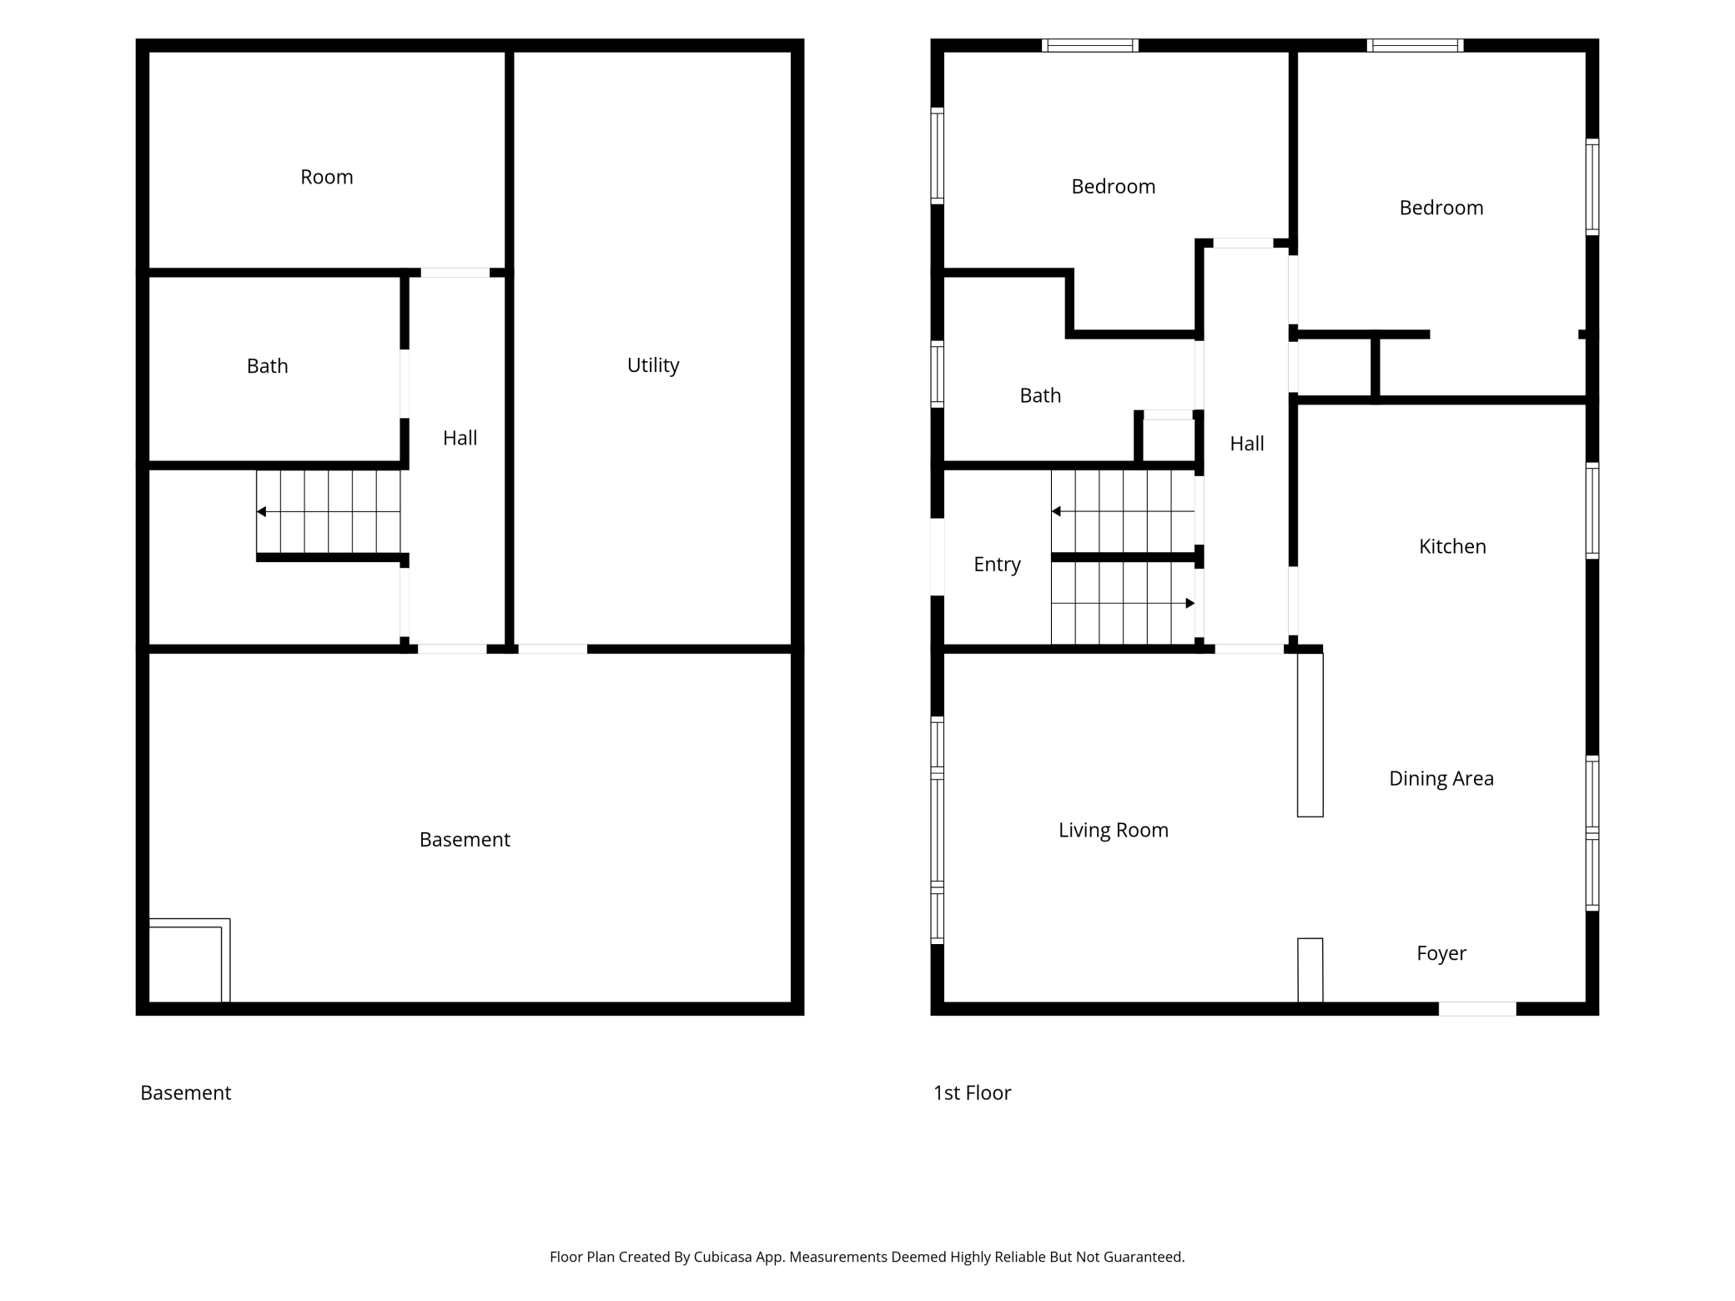
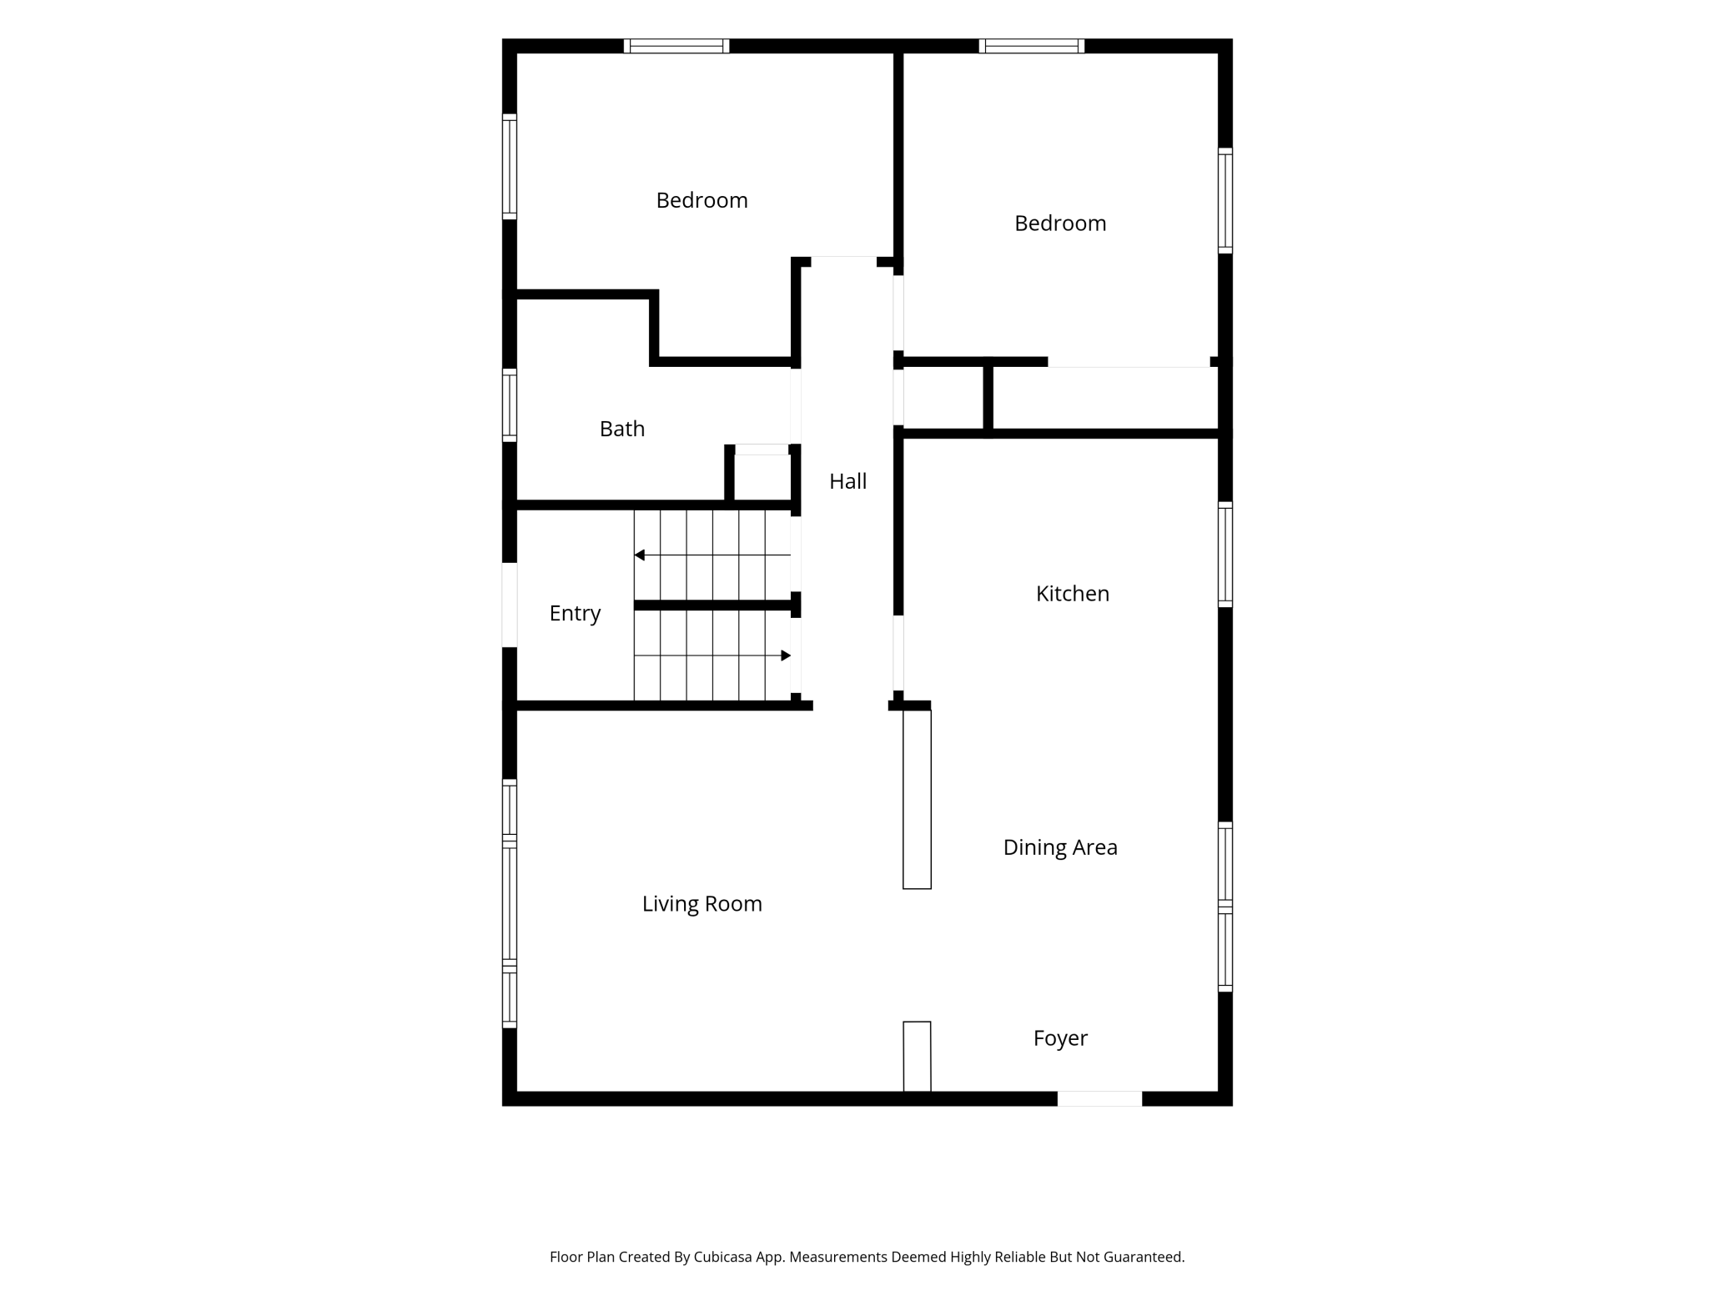
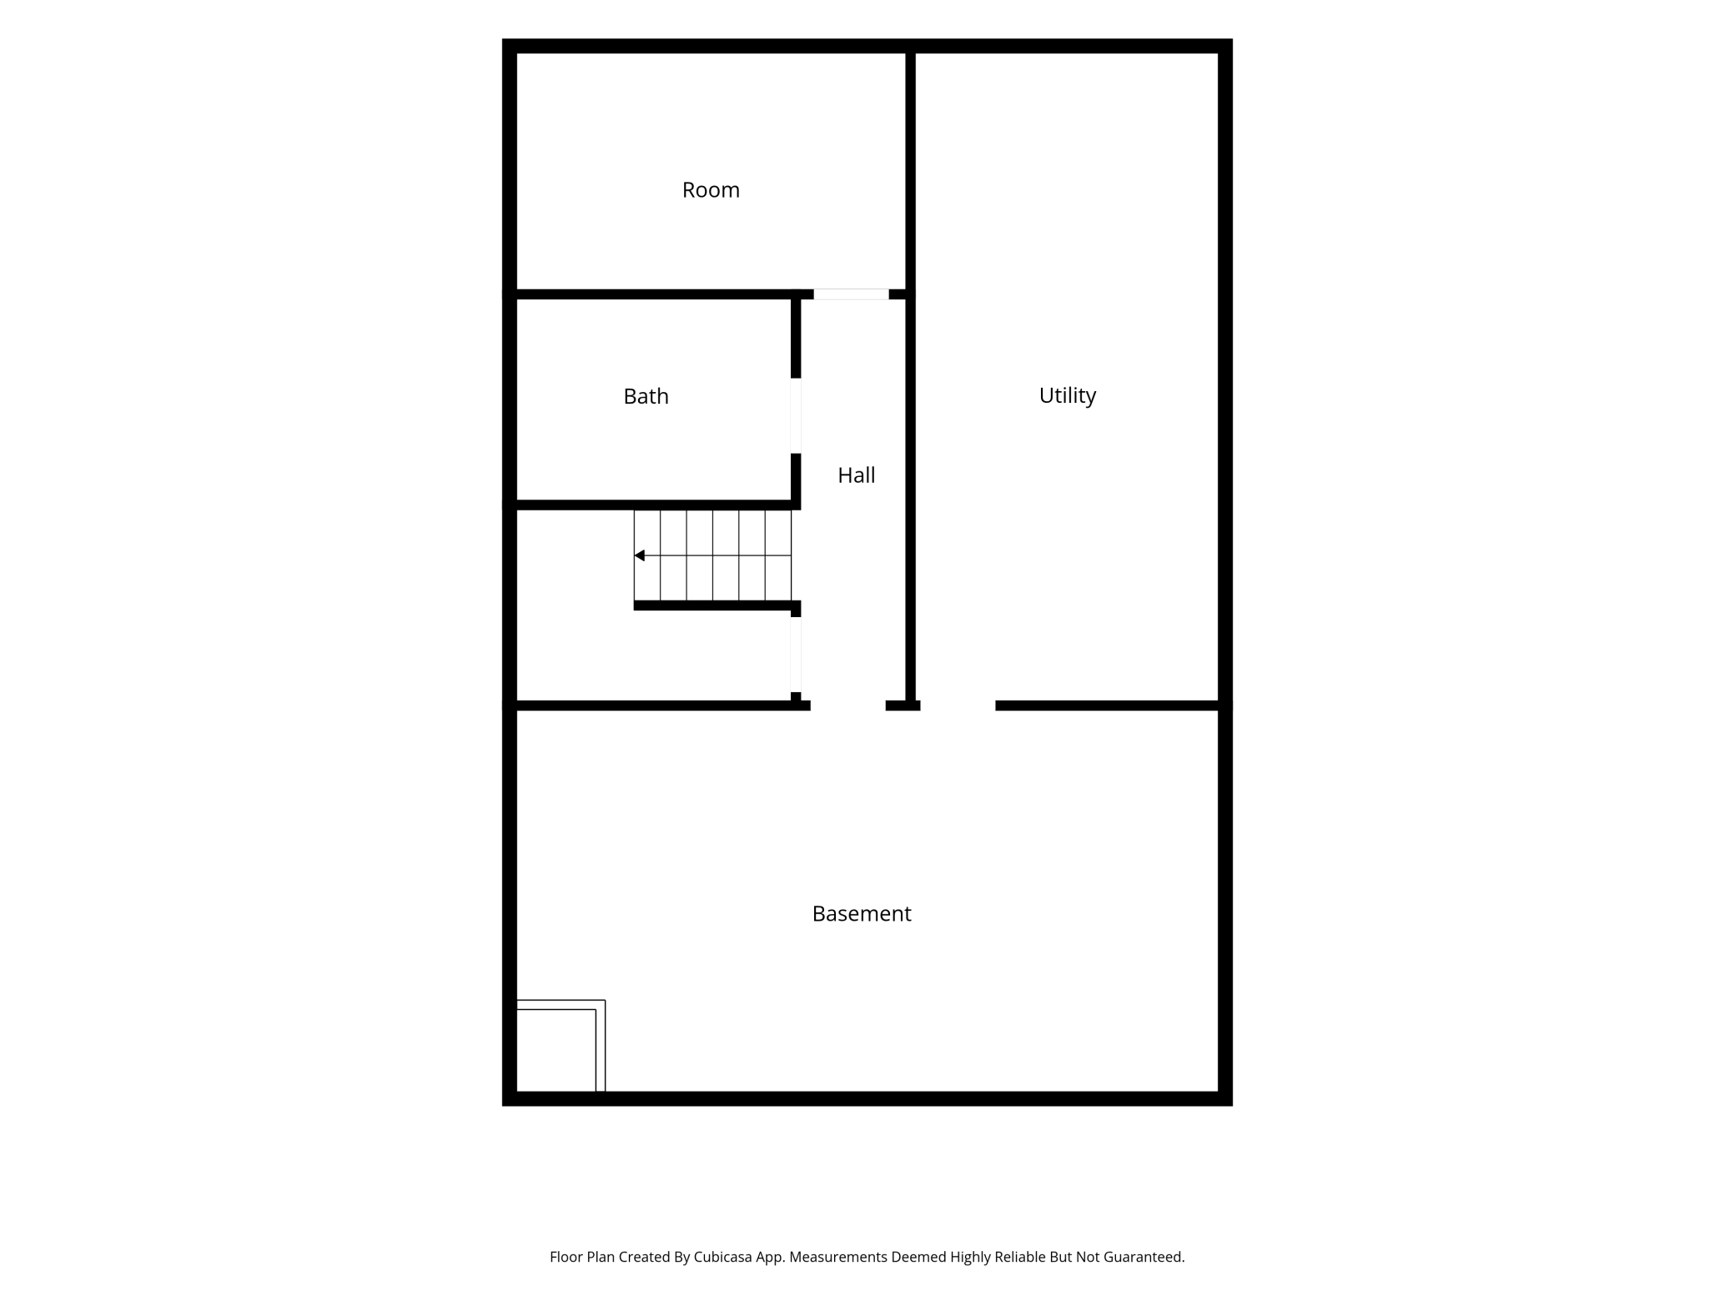
Welcome to Empire’s newest listing, available for the first time since 2016, and only the second time since it was built in 1963! This 3 bedroom, 2 bath home has been well cared for and offers a practical layout on a spacious 0.54 acre lot. From the moment you arrive, the painted exterior siding gives the home a clean, refreshed appearance, while the larger lot provides a rare sense of space and flexibility. The setting offers room to spread out, with plenty of potential for outdoor use, gardening and storage. Inside the fresh paint throughout gives the home a crisp, move-in-ready feel. The interior one-floor layout is designed for everyday function, with comfortable living spaces and the flow is perfect for today’s lifestyle. Space between the living, dining and kitchen areas were opened to create a cohesive feel between the rooms. Recessed lighting added to the living room for a modern feel! A third bedroom in the basement and 3/4 bath offer additional flexibility, and the unfinished basement living room space is ready for your ideas and updates! A walkout door from the staircase conveniently leads to the backyard space which is partially fenced, one more side of fence needed to complete a fully fenced back yard. A total of 3 garage stalls are spread across 2 separate garage structures, creating valuable space for parking, equipment, hobbies, or workshop needs. Conveniently located and set on a generous lot, this property combines usable space, practical updates, and a simple presentation that makes it easy to appreciate. Minutes from Highway 3 for easy access to major roadways. The nearby park is within walking distance, and 10+ miles of snowmobile trails starts across the street. Empire’s 9-hole frisbee golf course is just a half mile away as well!
Details
| MLS # | 7117255 |
|---|---|
| Listing Type | For Sale |
| Style | House |
| Sub-Type | Resale |
| Status | Active |
| Year | 1963 |
| Days On Site | 18 |
| Listing Provided By | RE/MAX Results | Stefan Petrashek |
Features
| Bed(s) | 3 |
|---|---|
| Bath(s) | 2 Total |
| SQ Feet | 1,177 |
| Garage | 2 |
| Basement | Y |
| Story(s) | 1 |
| Zoning | Residential-Single Family |
| Acreage | 0.54 |
Interior
| Cooling | Central Air |
|---|---|
| Heating | Forced Air |
| Appliances | Dryer, Freezer, Gas Water Heater, Range, Refrigerator, Washer |
Exterior
| Roof | Age Over 8 Years, Asphalt, Pitched |
|---|---|
| Construction Materials | Block |
| Lot Features | Tree Coverage - Medium |
Parking
| Parking Features | Detached Garage, Asphalt |
|---|
Taxes
| Property | 3018 |
|---|
Area Information
| State | MN |
|---|---|
| County | Dakota |
| City | Farmington |
| Zip Code | 55024 |
| Community Name | Empire Township |
| School District | 192 |
| High School | Farmington |
| Listing VS Median (in Empire Township) | |
Price: $325,000 low | high Med: $325,000 sqft: 1,177 low | high Med: 1,177 $ / sqft: $276 low | high Med: $276 On site: 18 low | high Med: 18 | |
Market Activity 55024
Request a showing
Request a showing
 Listings courtesy of Northstar MLS as distributed by MLS GRID.
Based on information submitted to the MLS GRID as of August 21, 2026 at 8:55:52 AM PDT All data is obtained from various sources and may not have been verified by broker or MLS GRID. Supplied Open House Information is subject to change without notice. All information should be independently reviewed and verified for accuracy. Properties may or may not be listed by the office/agent presenting the information.
The Digital Millennium Copyright Act of 1998, 17 U.S.C. § 512 (the “DMCA”) provides recourse for copyright owners who believe that material appearing on the Internet infringes their rights under U.S. copyright law. If you believe in good faith that any content or material made available in connection with our website or services infringes your copyright, you (or your agent) may send us a notice requesting that the content or material be removed, or access to it blocked. Notices must be sent in writing by email to DMCAnotice@MLSGrid.com.
Contact
Learn More About This Property

| State | MN |
|---|---|
| County | Dakota |
| City | Farmington |
| Zip Code | 55024 |
| Community Name | Empire Township |
| School District | 192 |
| High School | Farmington |
| Listing VS Median (in Empire Township) | |
Price: $325,000 low | high Med: $325,000 sqft: 1,177 low | high Med: 1,177 $ / sqft: $276 low | high Med: $276 On site: 18 low | high Med: 18 | |