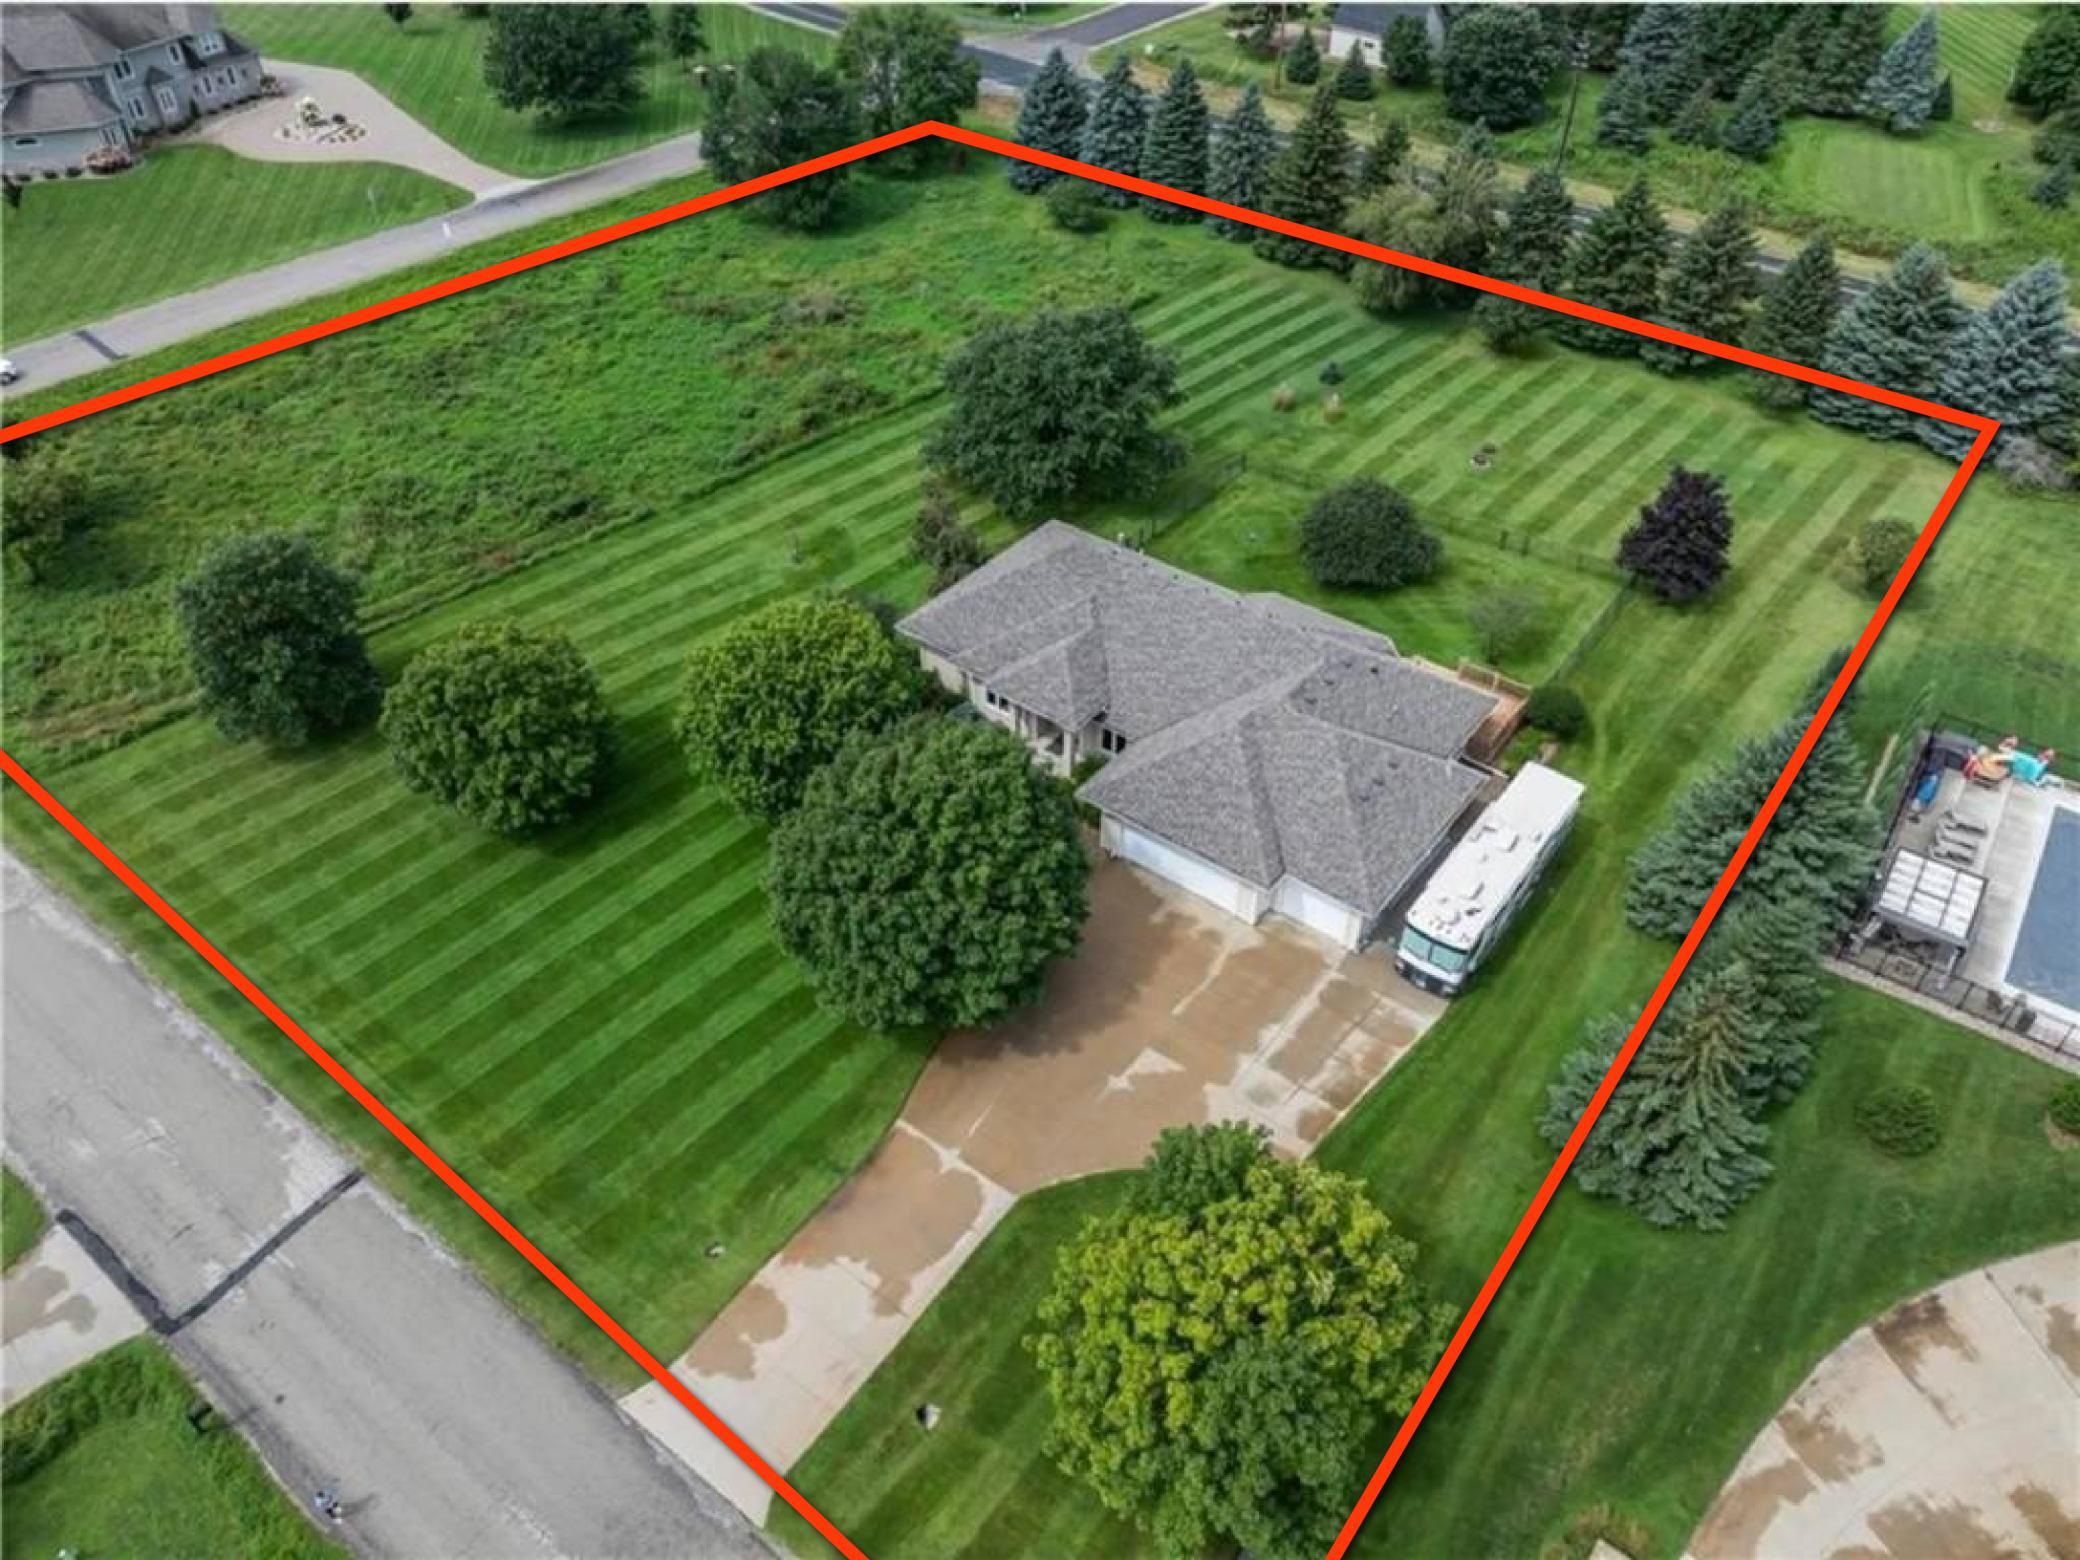
2762 Mayo Prairie Lane SW,Rochester, MN 55902
Rochester, MN 55902

Description
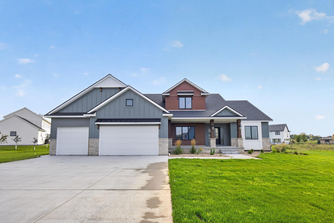
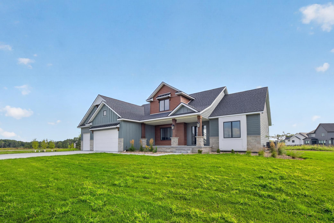
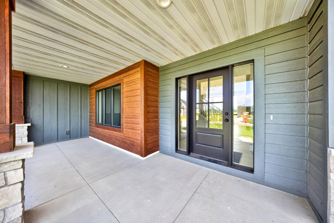
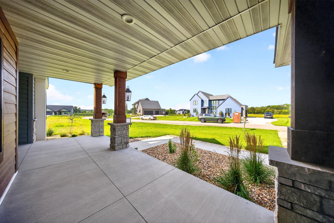
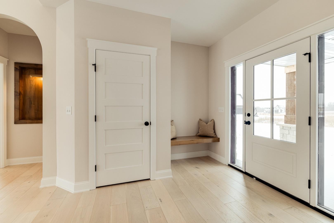
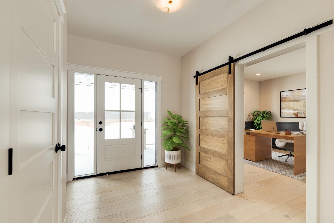
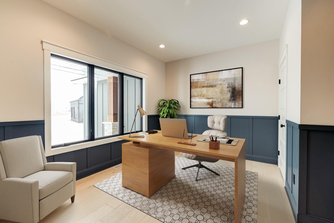
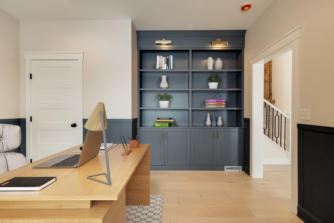
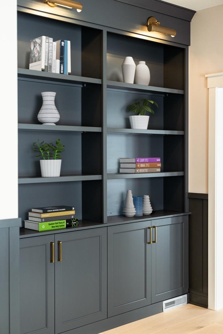
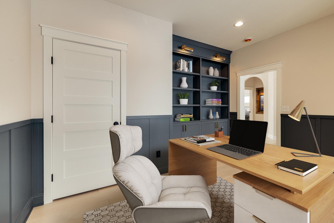
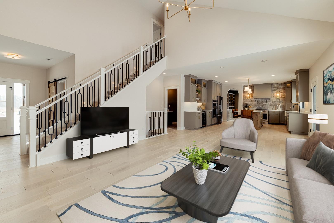
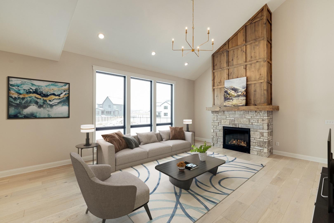
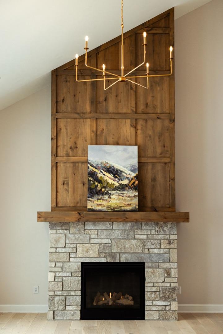
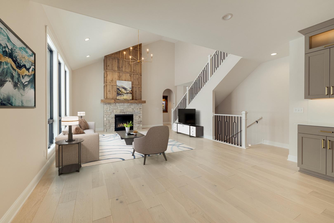
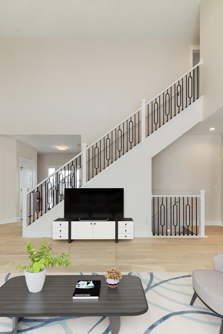
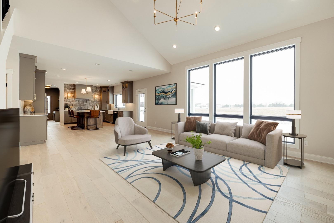
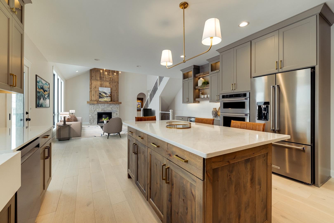
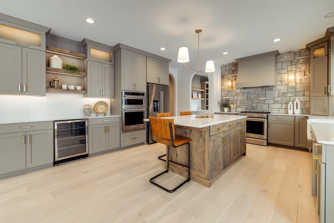
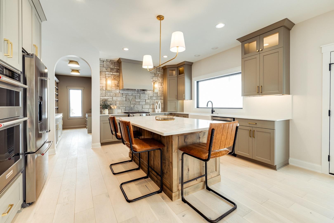
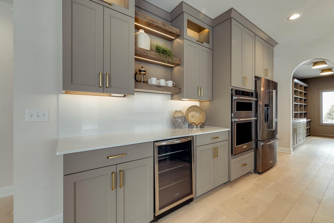
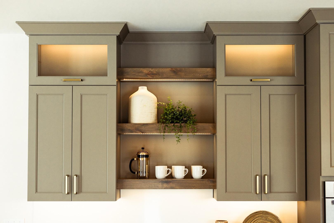
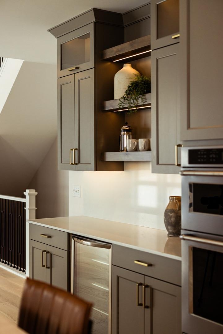
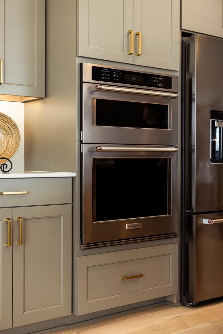
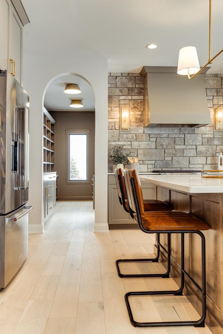
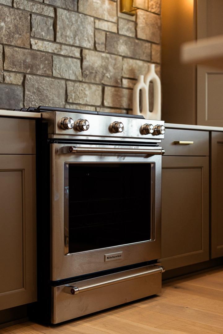
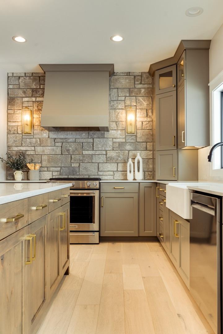
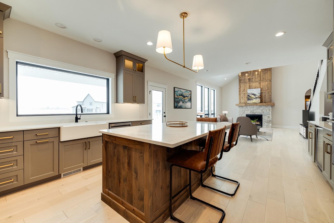
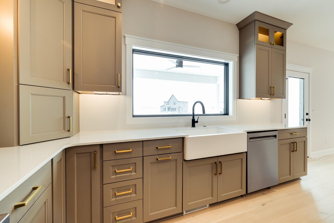
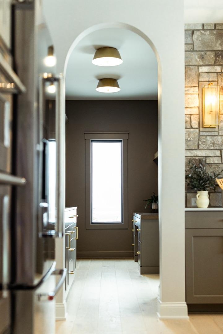
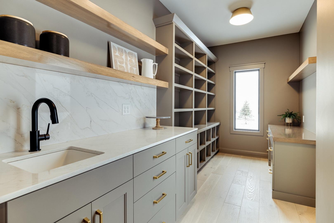
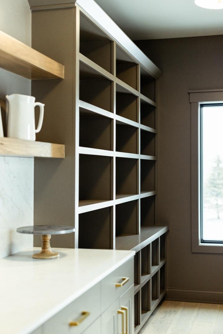
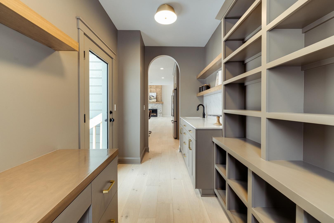
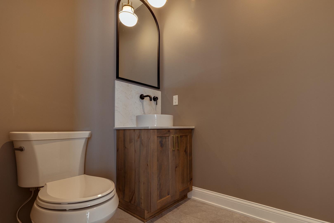
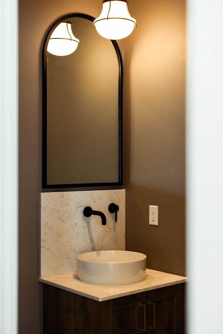
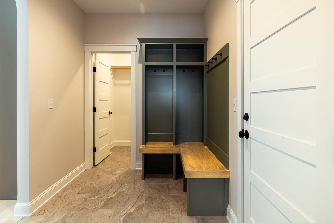
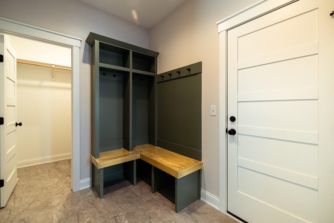
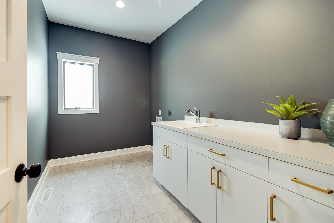
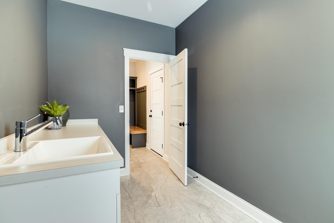
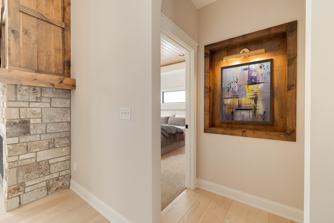
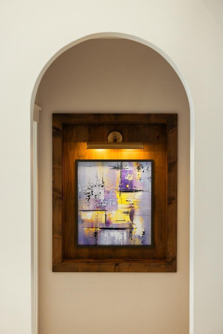
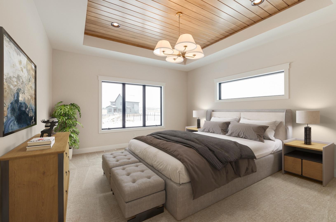
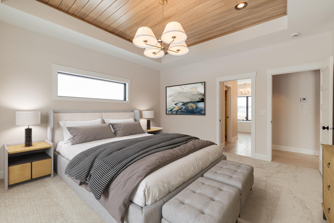
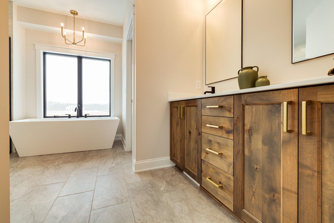
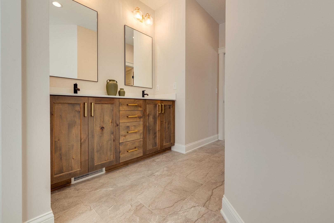
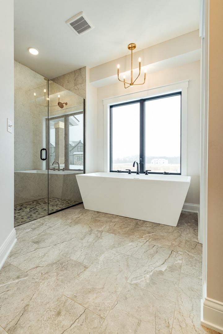
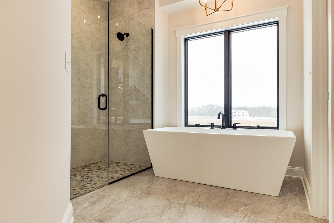
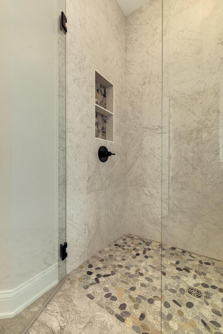
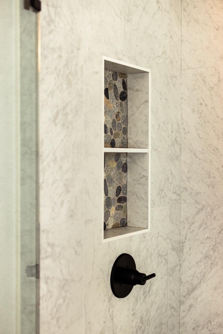
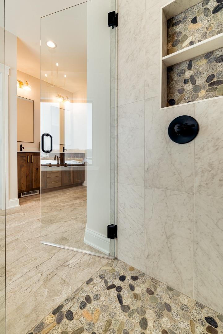
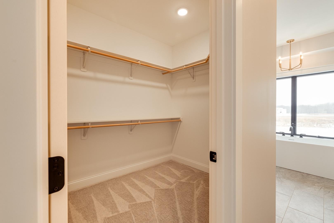
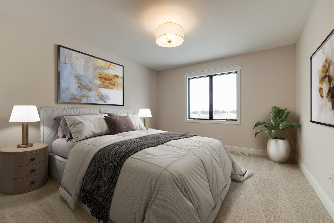
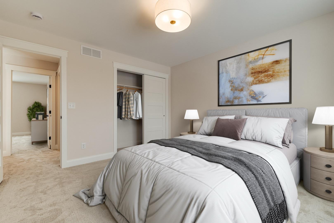
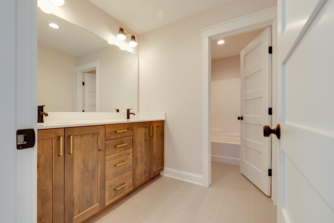
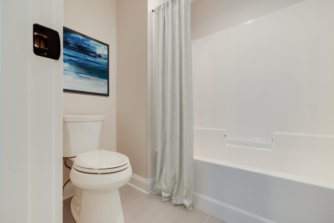
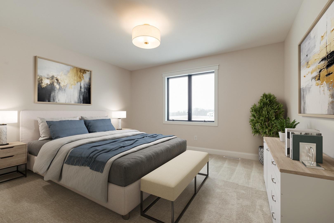
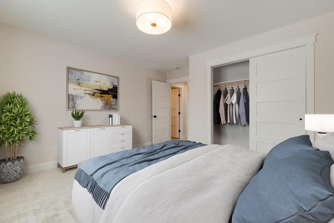
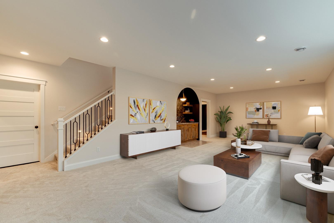
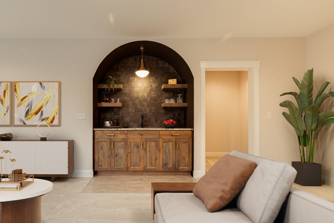
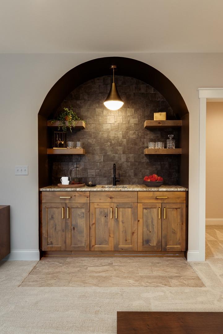
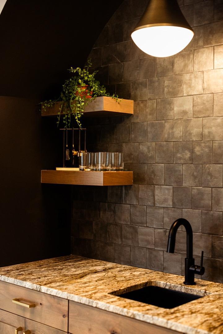
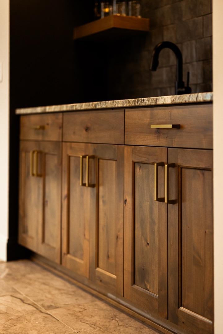
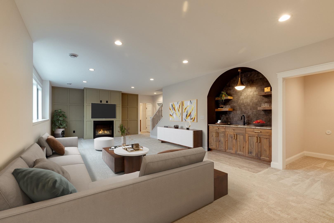
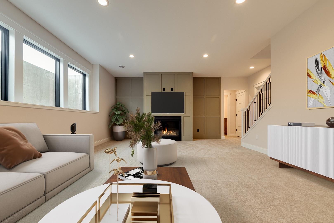
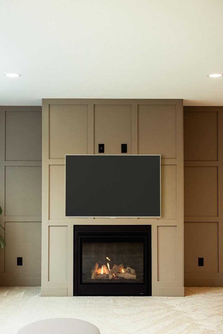
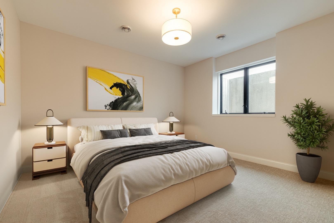
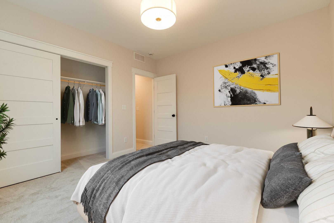
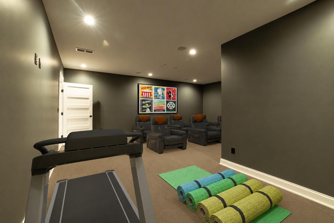
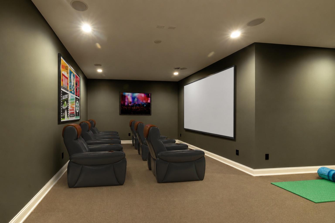
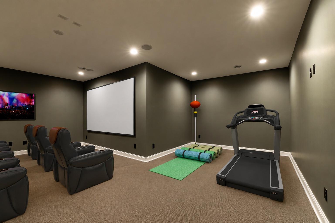
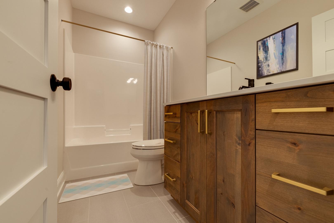
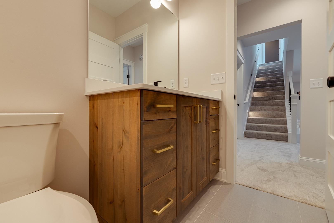
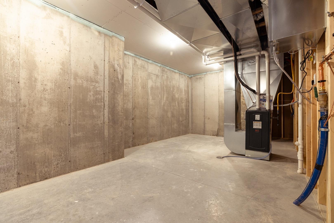
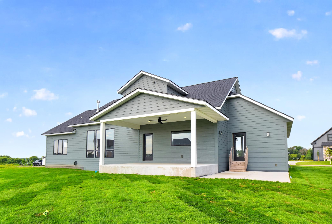
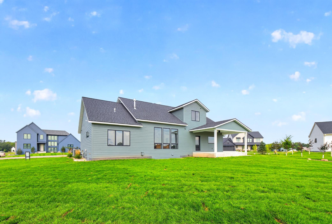
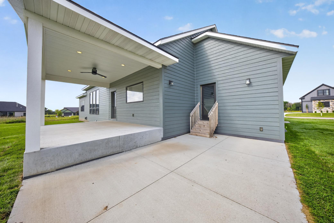
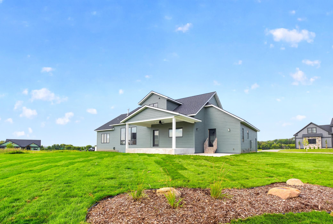
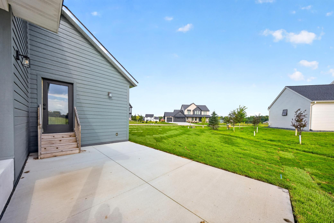
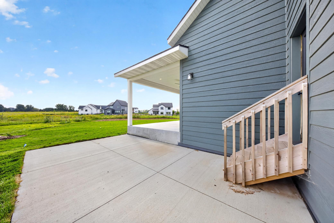
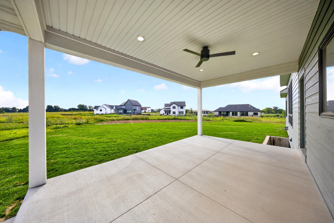
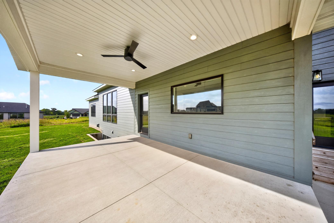
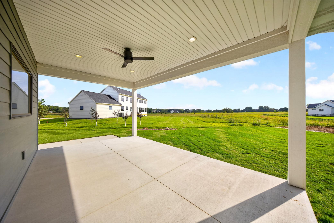
Welcome to The Timber, a stunning custom built home where modern elegance meets exceptional craftsmanship. Built by a respected local builder with 25+ years of experience and known for exceptional attention to detail and high quality workmanship, this beautifully designed new construction home was thoughtfully created for today's lifestyle. Inside, the gourmet kitchen showcases Quartz countertops, a large island, walk in pantry with adjoining butler's pantry, custom cabinetry, and elevated finishes throughout. The open concept living room features striking beam ceilings, expansive windows, and a warm, inviting atmosphere ideal for both everyday living and entertaining. A patio walks out from the dining area, while an additional entrance off the kitchen pantry includes a built in desk and workstation for added convenience and functionality. The main floor owner's ensuite offers a spa like retreat complete with a soaking tub, step in tiled shower, and refined designer finishes. A private office is also located on the main level. Upstairs, you'll find 2 spacious bedrooms, each with their own private bath. The fully finished lower level was designed with comfort and entertaining in mind, featuring a wet bar, second fireplace, expansive family room, dedicated in home fitness center, and a separate media room. All of this is located in Mayowood 3rd, an exquisite neighborhood known for its beautiful surroundings, luxury homes, and welcoming sense of community. Beautifully designed and exceptionally crafted, this home offers a level of detail and warmth that photos alone cannot fully capture.
Details
| MLS # | 7067479 |
|---|---|
| Listing Type | For Sale |
| Style | House |
| HOA Dues | $100 |
| Sub-Type | Resale |
| Status | Active |
| Year | 2024 |
| Days On Site | 153 |
| Listing Provided By | Re/Max Results | Robin Gwaltney |
Features
| Bed(s) | 4 |
|---|---|
| Bath(s) | 4 Total |
| SQ Feet | 4,168 |
| Garage | 3 |
| Basement | Y |
| Story(s) | 2 |
| Zoning | Residential-Single Family |
| Acreage | 0.50 |
Interior
| Cooling | Central Air |
|---|---|
| Heating | Forced Air, Fireplace(s) |
| Appliances | Air-To-Air Exchanger, Cooktop, Dishwasher, Disposal, Double Oven, Dryer, Exhaust Fan, Gas Water Heater, Iron Filter, Microwave, Refrigerator, Wall Oven, Washer, Water Softener Owned |
Exterior
| Construction Materials | Concrete, Frame, Stone |
|---|
Parking
| Parking Features | Attached Garage, Concrete, Floor Drain, Garage Door Opener, Insulated Garage |
|---|
Taxes
| Property | 804 |
|---|
Area Information
| State | MN |
|---|---|
| County | Olmsted |
| City | Rochester |
| Zip Code | 55902 |
| Community Name | Mayo Woodlands 3rd |
| School District | 535 |
| Elementary School | Bamber Valley |
| High School | Rochester |
| Listing VS Median (in Mayo Woodlands 3rd) | |
Price: $1,084,900 low | high Med: $1,217,450 sqft: 4,168 low | high Med: 4,669 $ / sqft: $260 low | high Med: $261 On site: 153 low | high Med: 78 | |
Market Activity 55902
Request a showing
Request a showing
 Listings courtesy of Northstar MLS as distributed by MLS GRID.
Based on information submitted to the MLS GRID as of October 15, 2026 at 12:47:22 PM PDT All data is obtained from various sources and may not have been verified by broker or MLS GRID. Supplied Open House Information is subject to change without notice. All information should be independently reviewed and verified for accuracy. Properties may or may not be listed by the office/agent presenting the information.
The Digital Millennium Copyright Act of 1998, 17 U.S.C. § 512 (the “DMCA”) provides recourse for copyright owners who believe that material appearing on the Internet infringes their rights under U.S. copyright law. If you believe in good faith that any content or material made available in connection with our website or services infringes your copyright, you (or your agent) may send us a notice requesting that the content or material be removed, or access to it blocked. Notices must be sent in writing by email to DMCAnotice@MLSGrid.com.
Contact
Learn More About This Property

| State | MN |
|---|---|
| County | Olmsted |
| City | Rochester |
| Zip Code | 55902 |
| Community Name | Mayo Woodlands 3rd |
| School District | 535 |
| Elementary School | Bamber Valley |
| High School | Rochester |
| Listing VS Median (in Mayo Woodlands 3rd) | |
Price: $1,084,900 low | high Med: $1,217,450 sqft: 4,168 low | high Med: 4,669 $ / sqft: $260 low | high Med: $261 On site: 153 low | high Med: 78 | |