2854 Alabama Avenue S,Saint Louis Park, MN 55416
Saint Louis Park, MN 55416

Description
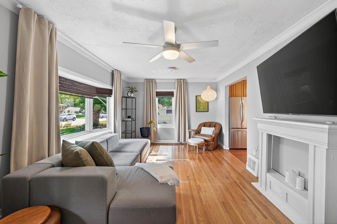
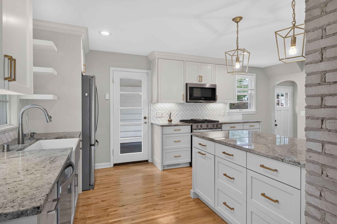
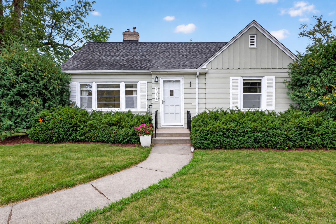
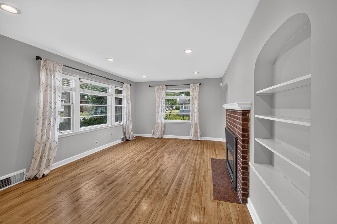
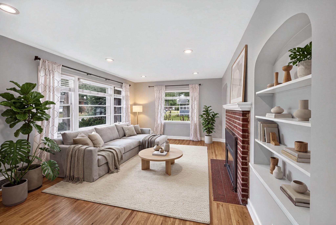
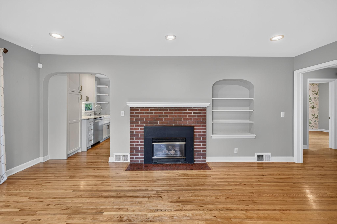
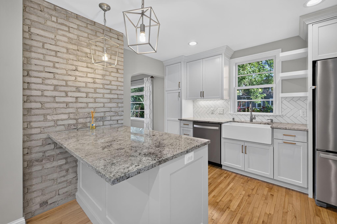
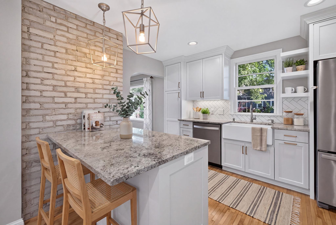
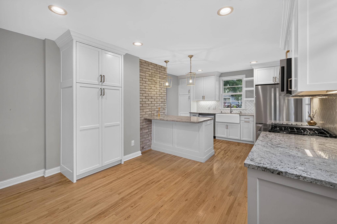
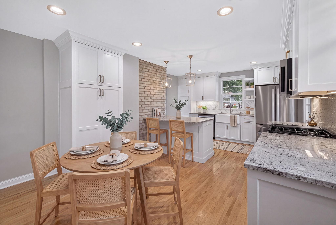
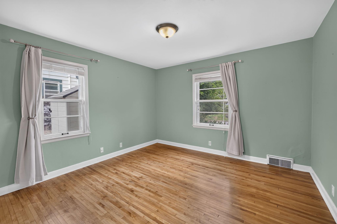
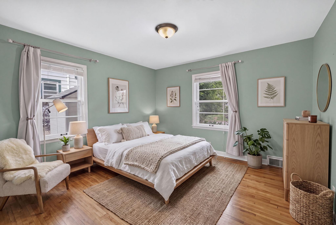
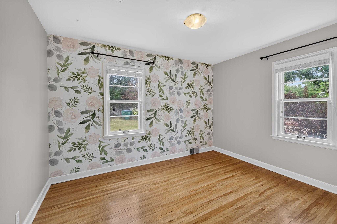
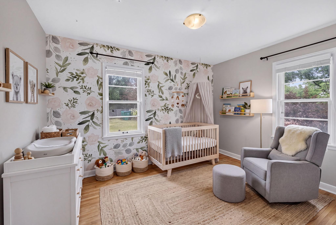
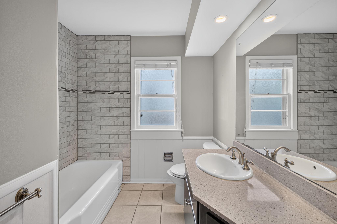
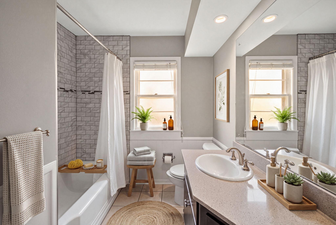
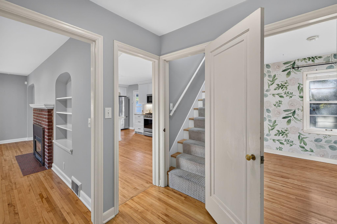
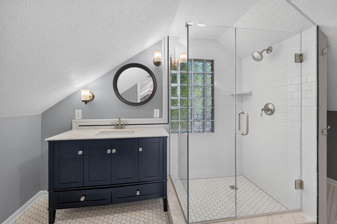
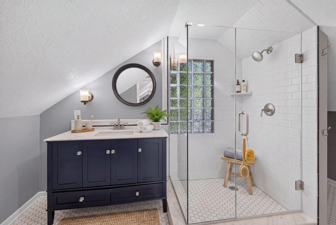
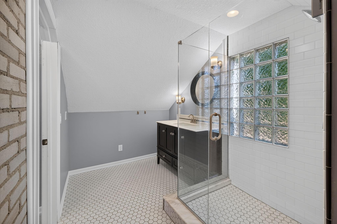
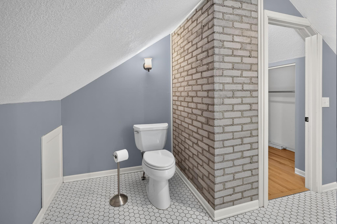
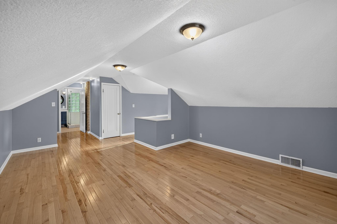
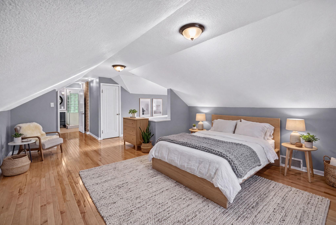
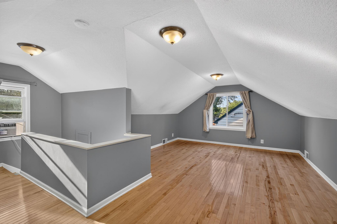
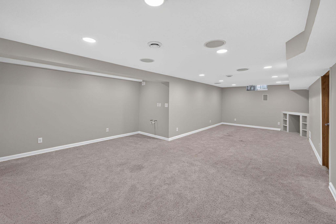
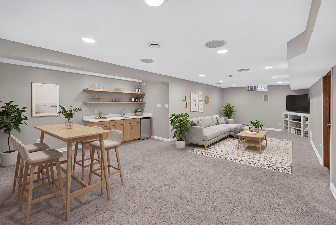
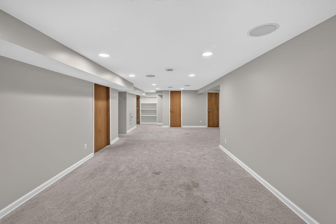
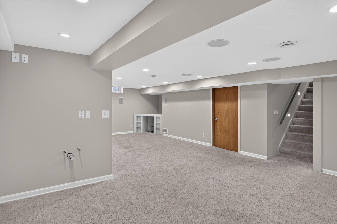
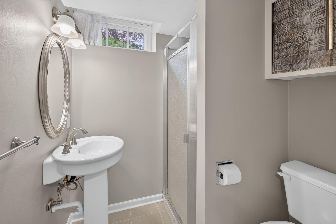
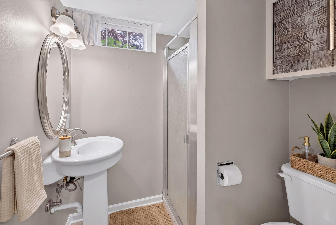
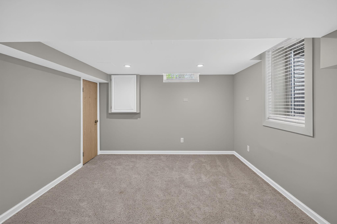
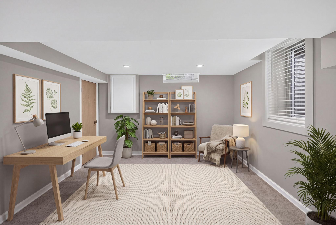
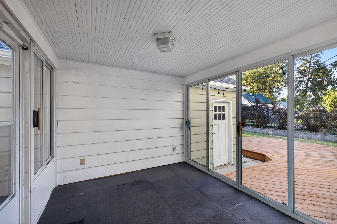
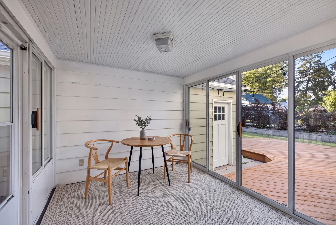
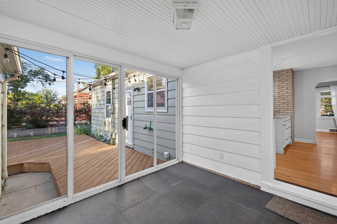
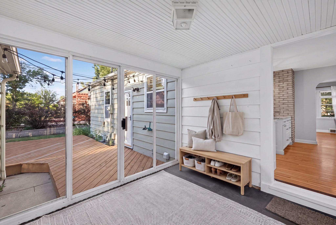
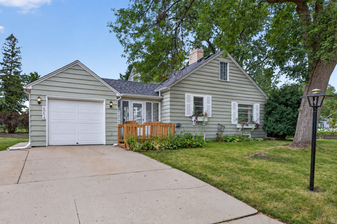
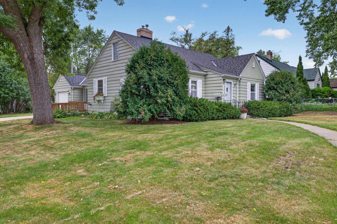
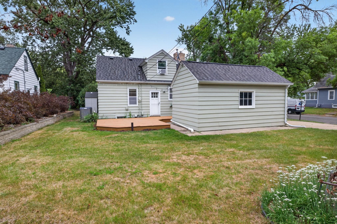
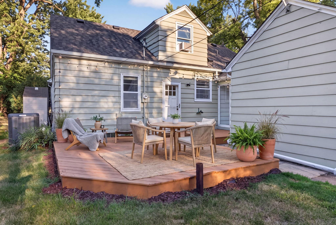
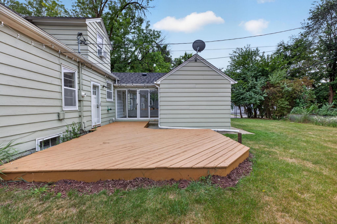
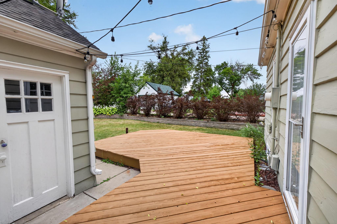
Welcome to this charming Saint Louis Park home, where classic character, thoughtful updates and flexible living come together beautifully. Set on a unique corner double lot, the home is filled with natural light and warm hardwood floors. The main level features an inviting living room with a gas fireplace and built-ins, dedicated dining space and two bedrooms with a full bath. At the heart of the home, the beautifully remodeled kitchen pairs crisp cabinetry with granite countertops, stainless steel appliances, a stylish backsplash, updated lighting, farmhouse sink and a generous peninsula with additional prep space and seating. Upstairs, the private owner's suite feels like a retreat of its own, offering two large closets and a spa-inspired ¾ bath with a glass-enclosed tiled shower. The finished lower level adds even more versatility with a spacious family/rec room, recessed lighting, ¾ bath and newly finished fourth bedroom-equally suited for guests or a home office. Outside, an enclosed porch opens to an expansive deck and oversized yard with plenty of room to gather, play or garden. The corner double lot also provides convenient non-alley driveway access. A newer roof, furnace, air conditioner, fresh interior and exterior paint, and updated bathrooms add to the list of improvements already complete. With an ideal location just minutes from West End and The Shoppes at Knollwood, this home brings together character, meaningful updates and exceptional everyday convenience. ***Seller offering a 2-1 temporary buydown!!***
Details
| MLS # | 7140137 |
|---|---|
| Listing Type | For Sale |
| Style | House |
| Sub-Type | Resale |
| Status | Pending |
| Year | 1947 |
| Days On Site | 67 |
| Listing Provided By | Coldwell Banker Realty | Kristi D Weinstock |
Features
| Bed(s) | 4 |
|---|---|
| Bath(s) | 3 Total |
| SQ Feet | 2,196 |
| Garage | 1 |
| Basement | Y |
| Story(s) | 1 |
| Zoning | Residential-Single Family |
| Acreage | 0.20 |
Interior
| Cooling | Central Air |
|---|---|
| Heating | Forced Air |
| Appliances | Dishwasher, Disposal, Dryer, Exhaust Fan, Microwave, Range, Refrigerator, Stainless Steel Appliances, Washer, Water Softener Owned |
Exterior
| Roof | Age 8 Years or Less, Asphalt |
|---|---|
| Construction Materials | Block, Concrete |
Parking
| Parking Features | Attached Garage |
|---|
Taxes
| Property | 6776 |
|---|
Area Information
| State | MN |
|---|---|
| County | Hennepin |
| City | Saint Louis Park |
| Zip Code | 55416 |
| Community Name | Park Manor |
| School District | 283 |
| High School | St. Louis Park |
| Listing VS Median (in Park Manor) | |
Price: $499,900 low | high Med: $359,950 sqft: 2,196 low | high Med: 1,410 $ / sqft: $228 low | high Med: $256 On site: 67 low | high Med: 60 | |
Market Activity 55416
Request a showing
Request a showing
 Listings courtesy of Northstar MLS as distributed by MLS GRID.
Based on information submitted to the MLS GRID as of November 17, 2026 at 7:04:56 AM PST All data is obtained from various sources and may not have been verified by broker or MLS GRID. Supplied Open House Information is subject to change without notice. All information should be independently reviewed and verified for accuracy. Properties may or may not be listed by the office/agent presenting the information.
The Digital Millennium Copyright Act of 1998, 17 U.S.C. § 512 (the “DMCA”) provides recourse for copyright owners who believe that material appearing on the Internet infringes their rights under U.S. copyright law. If you believe in good faith that any content or material made available in connection with our website or services infringes your copyright, you (or your agent) may send us a notice requesting that the content or material be removed, or access to it blocked. Notices must be sent in writing by email to DMCAnotice@MLSGrid.com.
Contact
Learn More About This Property

| State | MN |
|---|---|
| County | Hennepin |
| City | Saint Louis Park |
| Zip Code | 55416 |
| Community Name | Park Manor |
| School District | 283 |
| High School | St. Louis Park |
| Listing VS Median (in Park Manor) | |
Price: $499,900 low | high Med: $359,950 sqft: 2,196 low | high Med: 1,410 $ / sqft: $228 low | high Med: $256 On site: 67 low | high Med: 60 | |