28594 Birch Island Lake Trail,Danbury, WI 54830
Danbury, WI 54830





Description
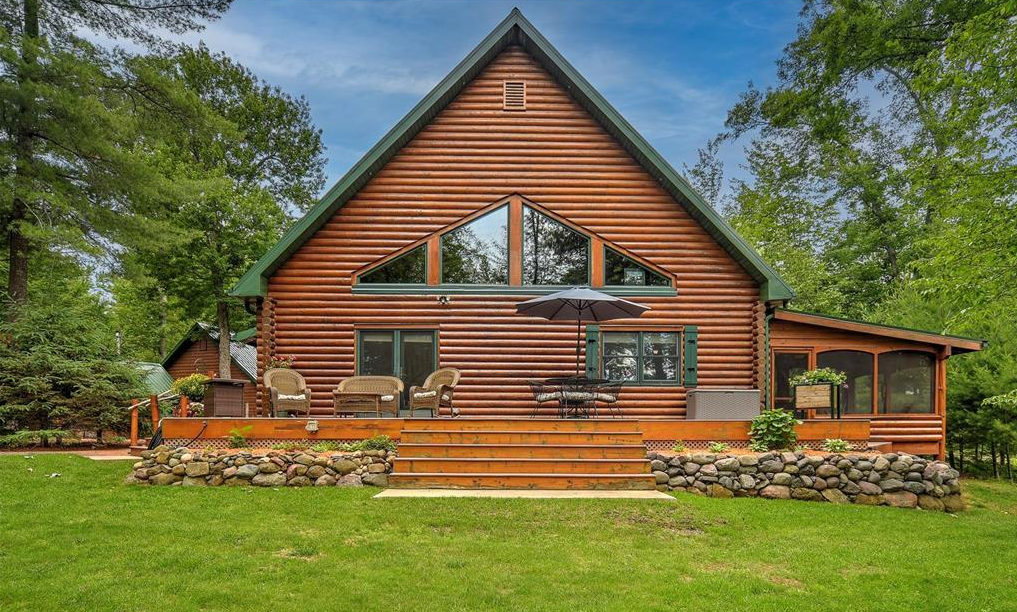
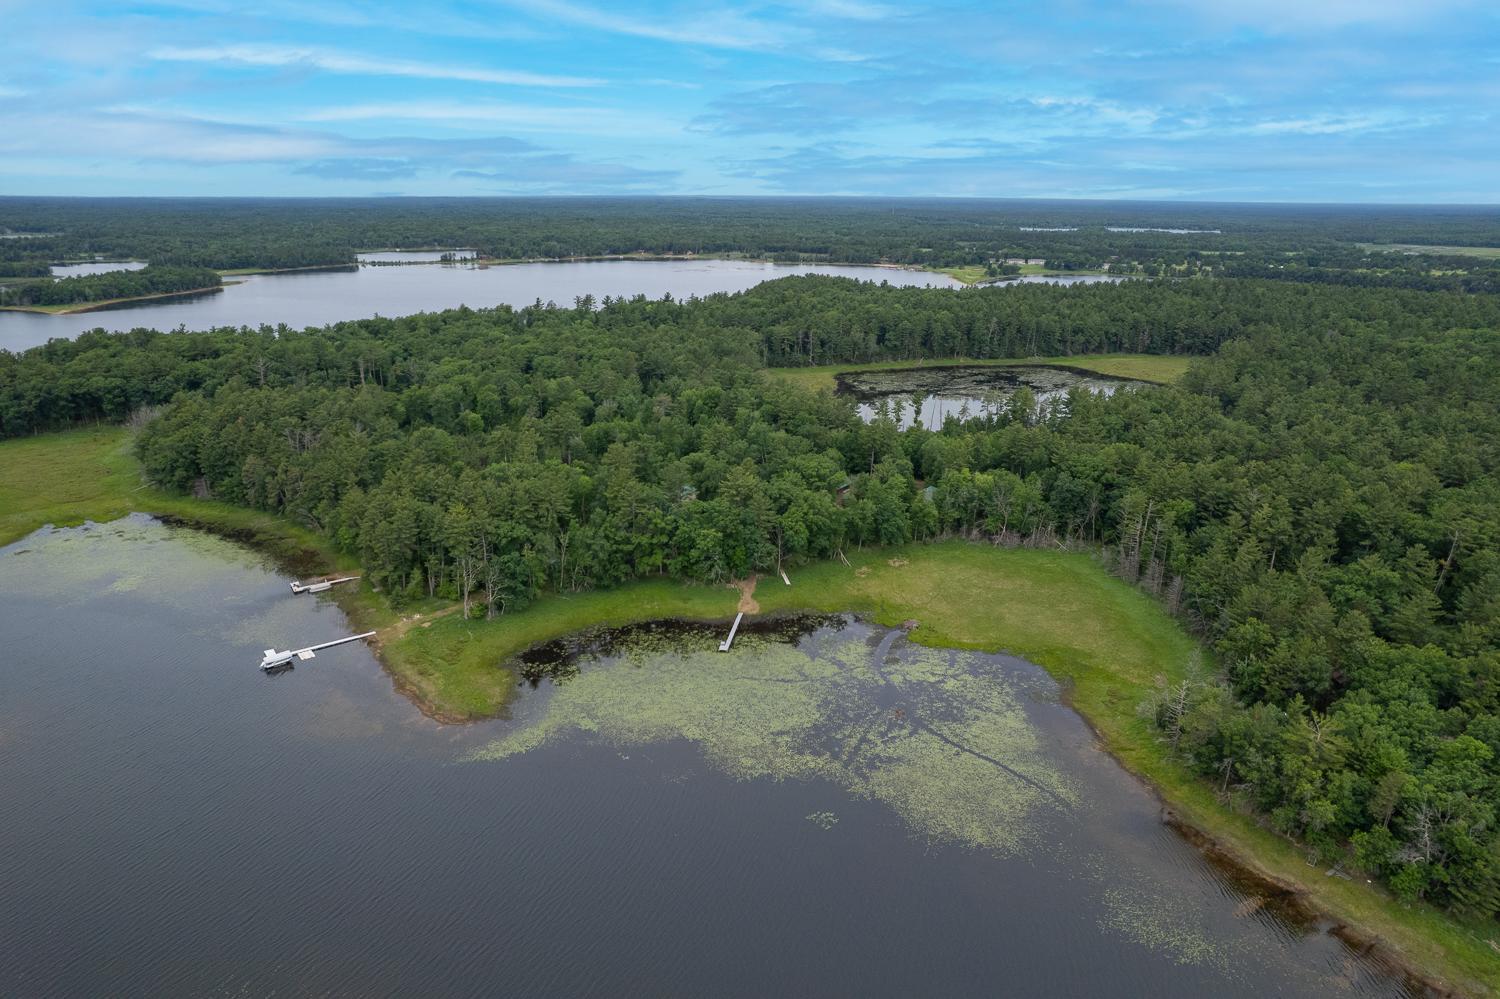
Experience unmatched privacy and craftsmanship in this exceptional 4-bedroom, 3-bath log home set on 1.97 wooded acres with 420' of natural Birch Island Lake shoreline.Located on a private road and just minutes from Voyager Village, this property offers a rare blend of seclusion, natural beauty and an unmatched refined rustic elegance.The home features a stunning main-level living area with slate flooring, a new gas fireplace, a 3-season room, and a wrap-around deck with gorgeous Birch Island Lake views. The gourmet kitchen includes a lighted walk-in pantry, while the upper level master-suite offers a skylight, jacuzzi tub, walk-in shower, Custom Details including a Carved-Eagle beam and 160 YEAR OLD Stained Glass from a Manchester, England CASTLE!!The lower level provides ideal guest or multi-generational space or potential rental, with a full kitchen, bedroom, bath and private entry.Unique custom touches throughout, such as a Beaver-Carved Banister - adds yet another level of character to this amazing home.Modern comforts include a 2024 boiler LP system, in-floor heat on EVERY level (also in the garage and "Man-Cave"), New Generac generator, Metal roof, BLink home security system and a stand-alone A/C that cools the entire home.Outbuildings Include: An oversized 29 x 24 heated garage with attached 29 x 15 Man-Cave, a 40' x 40' pole barn and a wood shed. Quick access to snowmobile trails and protected land trust of over 300 acres behind the property ensures lasting privacy. This is a rare Northwoods find - refined and ready for you to call home.
Details
| MLS # | 7041217 |
|---|---|
| Listing Type | For Sale |
| Style | House |
| Sub-Type | Resale |
| Status | Active |
| Year | 2010 |
| Days On Site | 151 |
| Listing Provided By | Edina Realty, Inc. | Mary "Kristy" Tanquist |
Features
| Bed(s) | 4 |
|---|---|
| Bath(s) | 3 Total |
| SQ Feet | 4,273 |
| Garage | 2 |
| Car Port | Yes |
| Basement | Y |
| Story(s) | 1 |
| Zoning | Residential-Single Family |
| Acreage | 1.97 |
| Water Front | Yes |
| Property View | Lake |
Interior
| Cooling | Whole House Fan, Window Unit(s) |
|---|---|
| Heating | Boiler, Fireplace(s), Hot Water, In-Floor Heating, Outdoor Boiler |
| Appliances | Air-To-Air Exchanger, Central Vacuum, Chandelier, Cooktop, Dishwasher, Double Oven, Dryer, Electric Water Heater, Exhaust Fan, Freezer, Fuel Tank - Rented, Gas Water Heater, Microwave, Range, Refrigerator, Stainless Steel Appliances, Wall Oven, Washer, Water Softener Owned, Wine Cooler |
Exterior
| Roof | Metal |
|---|---|
| Construction Materials | Concrete, Log, Steel Siding |
| Lot Features | Accessible Shoreline, Irregular Lot, Island/Peninsula, Tree Coverage - Heavy, Underground Utilities |
Parking
| Parking Features | Carport, Covered, Detached Garage, Gravel, Electric, Floor Drain, Finished Garage, Garage Door Opener, Heated Garage, Insulated Garage, Storage |
|---|
Taxes
| Property | 4992 |
|---|
Area Information
| State | WI |
|---|---|
| County | Burnett |
| City | Danbury |
| Zip Code | 54830 |
| School District | 5474 |
| High School | Spooner |
| Listing VS Median (in 54830) | |
Price: $1,275,000 low | high Med: $372,450 sqft: 4,273 low | high Med: 1,321 $ / sqft: $298 low | high Med: $283 On site: 151 low | high Med: 324.5 | |
Market Activity 54830
Request a showing
Request a showing
 Listings courtesy of Northstar MLS as distributed by MLS GRID.
Based on information submitted to the MLS GRID as of August 23, 2026 at 6:02:42 AM PDT All data is obtained from various sources and may not have been verified by broker or MLS GRID. Supplied Open House Information is subject to change without notice. All information should be independently reviewed and verified for accuracy. Properties may or may not be listed by the office/agent presenting the information.
The Digital Millennium Copyright Act of 1998, 17 U.S.C. § 512 (the “DMCA”) provides recourse for copyright owners who believe that material appearing on the Internet infringes their rights under U.S. copyright law. If you believe in good faith that any content or material made available in connection with our website or services infringes your copyright, you (or your agent) may send us a notice requesting that the content or material be removed, or access to it blocked. Notices must be sent in writing by email to DMCAnotice@MLSGrid.com.
Contact
Learn More About This Property

| State | WI |
|---|---|
| County | Burnett |
| City | Danbury |
| Zip Code | 54830 |
| School District | 5474 |
| High School | Spooner |
| Listing VS Median (in 54830) | |
Price: $1,275,000 low | high Med: $372,450 sqft: 4,273 low | high Med: 1,321 $ / sqft: $298 low | high Med: $283 On site: 151 low | high Med: 324.5 | |