2890 Autumn Woods Drive,Chaska, MN 55318
Chaska, MN 55318

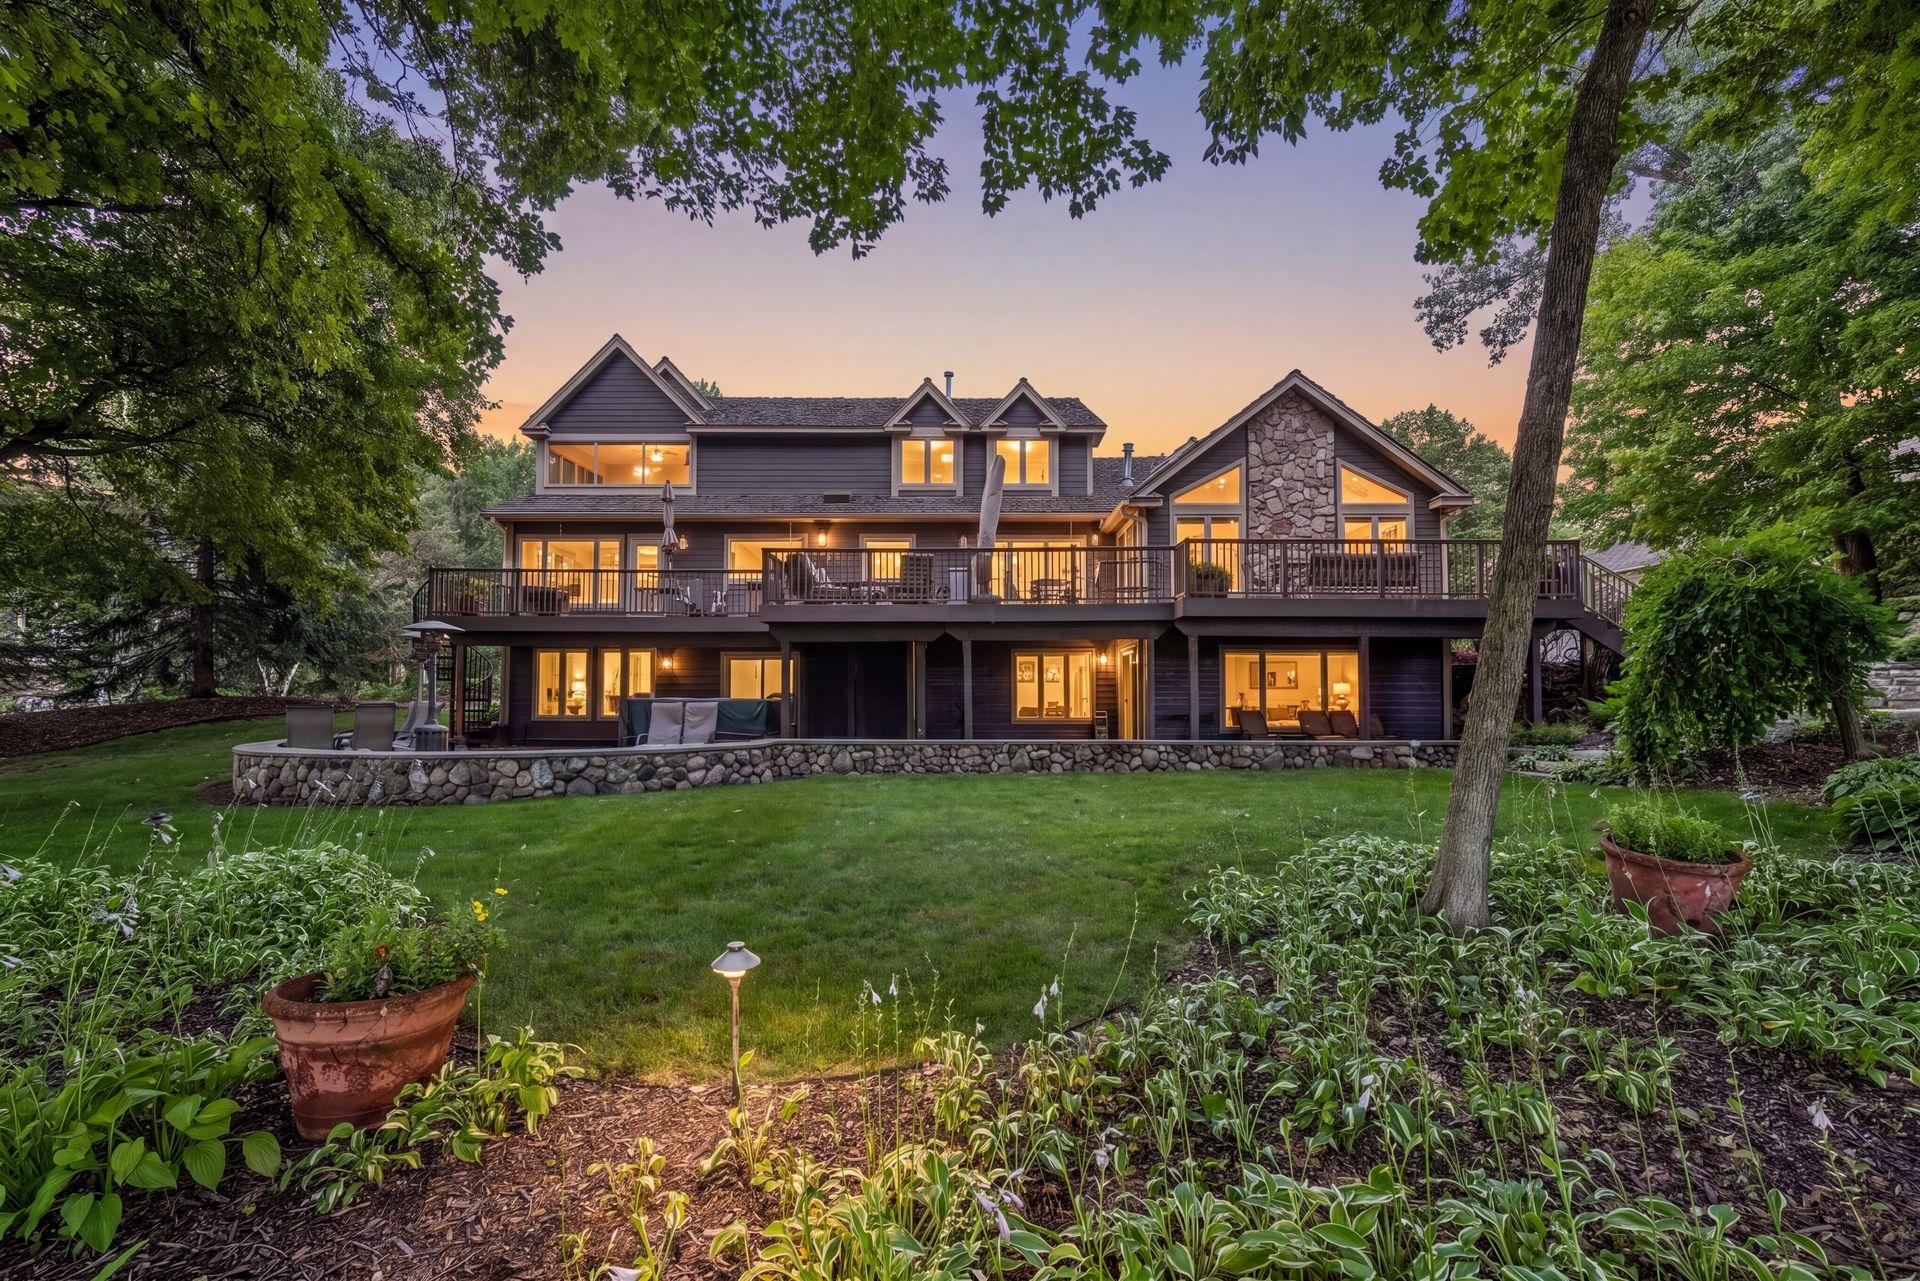

Description
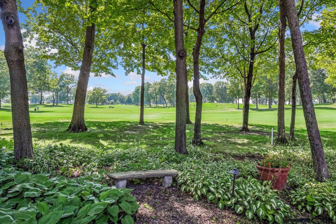
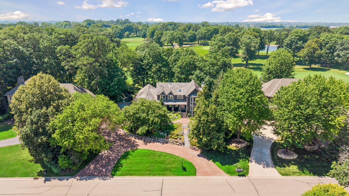
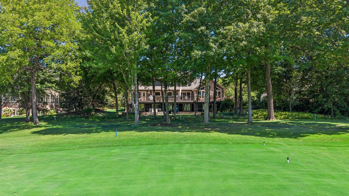
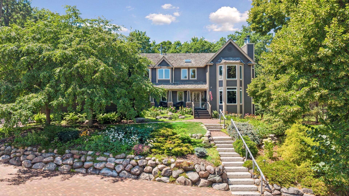
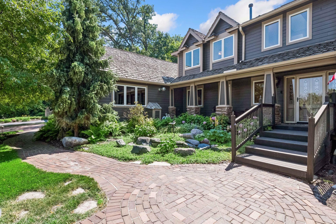
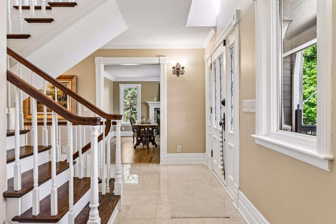
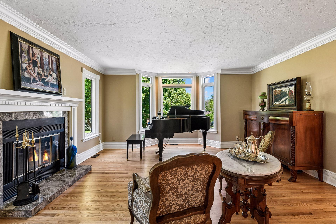
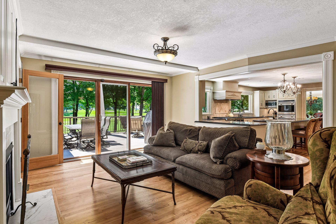
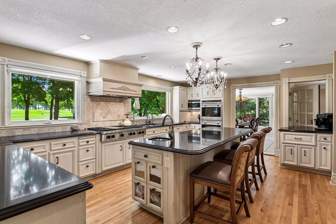
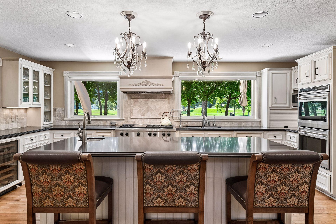
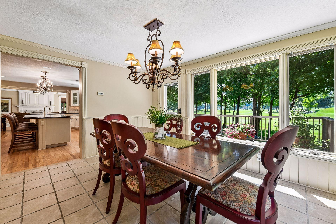
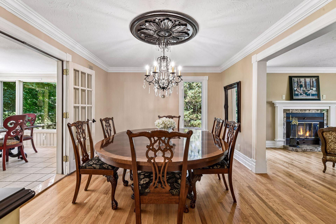
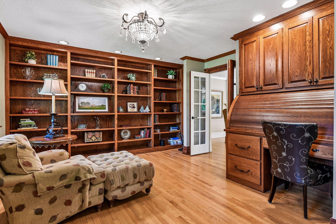
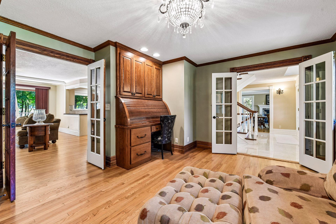
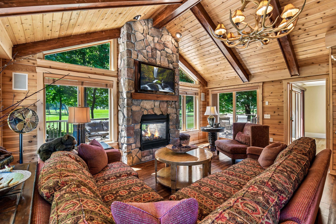
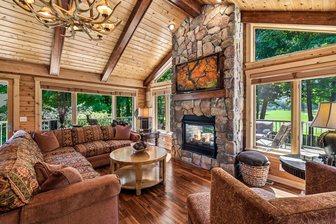
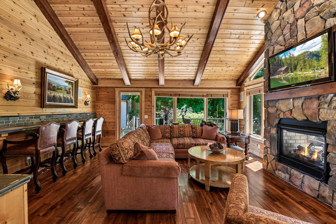
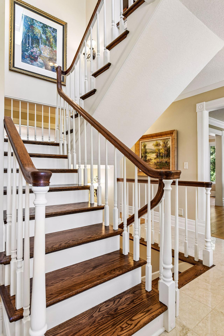
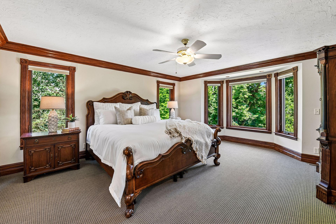
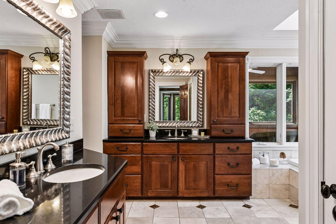
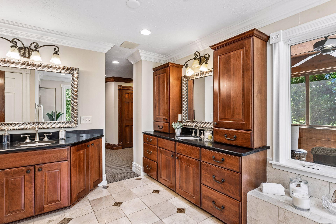
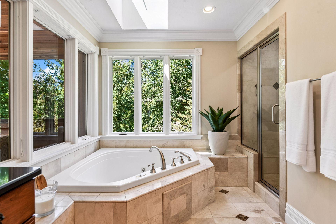
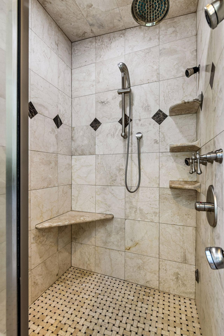
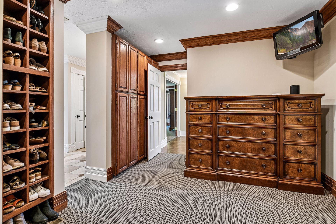
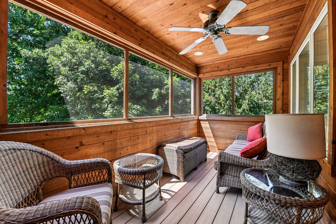
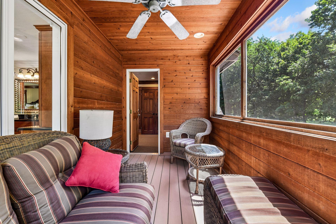
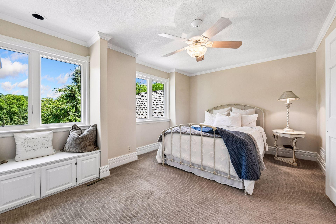
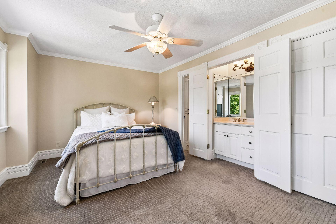
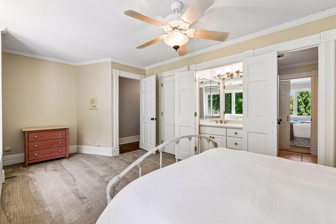
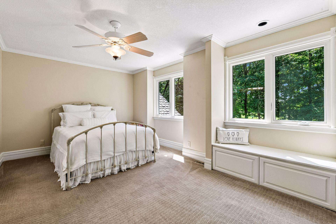
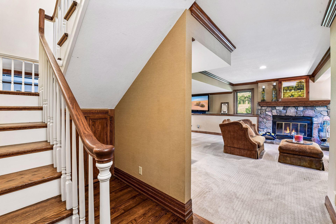
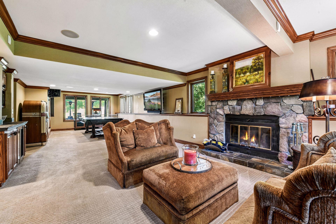
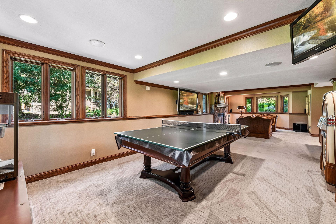
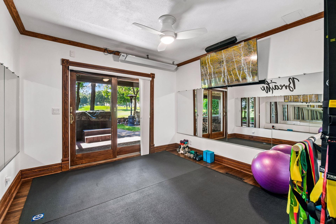
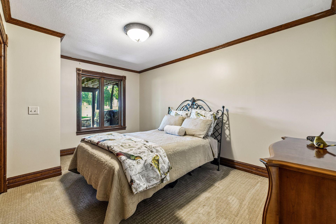
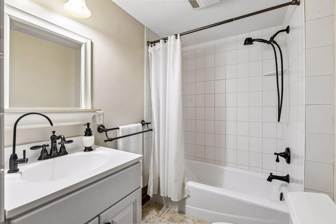
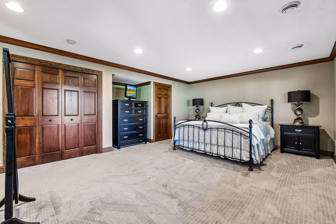
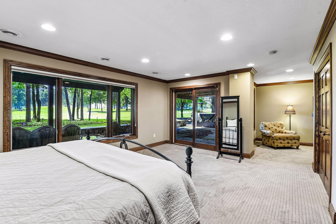
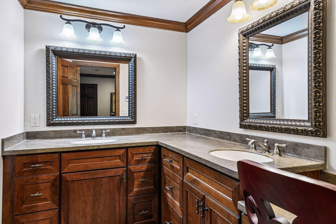
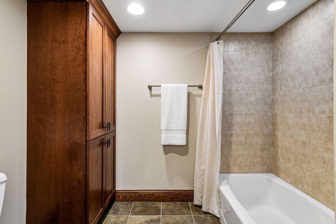
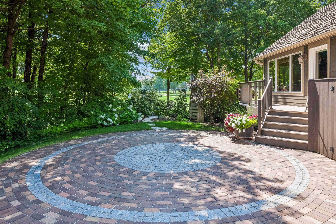
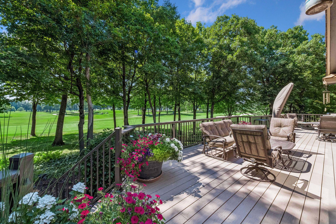
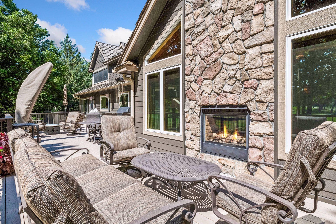
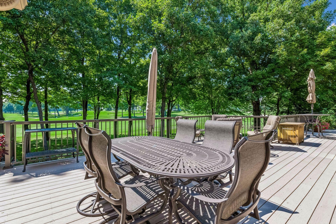
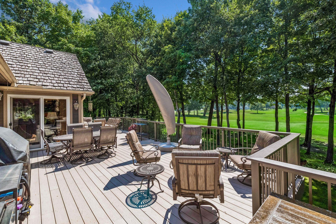
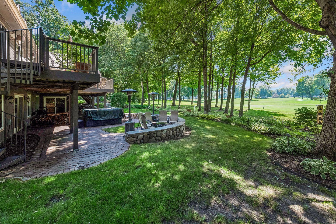
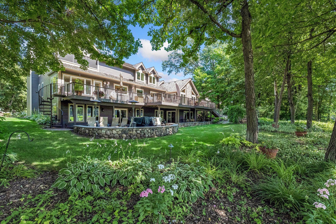
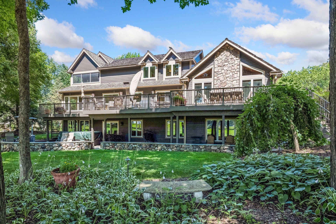
Set above the 14th fairway of Hazeltine National Golf Club, this stunning residence possesses the quiet confidence of a home that has always belonged in this remarkable setting. Custom-built and thoughtfully maintained, it features awe-inspiring views of the golf course, substantial craftsmanship and hand-milled woodwork created from trees once standing on the property - bringing warmth and authenticity rarely found today. The extraordinary outdoor living spaces are at the heart of the experience. Enjoy morning coffee as the course comes to life, sunset dinners on the exceptionally spacious main-level deck, and evenings with friends gathered around the fire on the deck or the patio below. Designed for outdoor dining, multiple seating areas and large-scale gatherings, the expansive deck extends the home toward the fairway, while mature trees provide exceptional privacy without sacrificing the sweeping golf course views. Imagine welcoming family, friends and clients during the 2029 Ryder Cup, with the energy of this historic event unfolding just beyond your backyard. Inside, a sun-filled great room with panoramic course views, soaring ceilings, two-sided fireplace and wet bar flows naturally into the Sub-Zero/Wolf equipped kitchen, the breakfast area and the deck. Formal and casual living spaces offer room for both everyday comfort and memorable entertaining. The primary suite features a steam shower and private three-season porch overlooking the course. The walkout lower level includes a recreation room with wet bar, private hot-yoga studio and a second bedroom suite with its own sitting area and full bath. New James Hardie siding, new windows and a refreshed interior complement the home's timeless character. Meticulously maintained and filled with possibility, this is a rare opportunity to live and entertain along one of America's most prestigious and celebrated golf courses.
Details
| MLS # | 7115771 |
|---|---|
| Listing Type | For Sale |
| Style | House |
| HOA Dues | $290 |
| Sub-Type | Resale |
| Status | Active |
| Year | 1984 |
| Days On Site | 108 |
| Listing Provided By | Dane Arthur Real Estate Agency | David Gooden |
Features
| Bed(s) | 5 |
|---|---|
| Bath(s) | 5 Total |
| SQ Feet | 5,926 |
| Garage | 3 |
| Basement | Y |
| Story(s) | 2 |
| Zoning | Residential-Single Family |
| Acreage | 0.40 |
| Golf Course | Yes |
Interior
| Cooling | Central Air |
|---|---|
| Heating | Forced Air, Fireplace(s), In-Floor Heating, Zoned |
| Appliances | Cooktop, Dishwasher, Disposal, Double Oven, Dryer, Exhaust Fan, Humidifier, Gas Water Heater, Water Filtration System, Microwave, Refrigerator, Stainless Steel Appliances, Wall Oven, Washer, Water Softener Owned, Wine Cooler |
Exterior
| Roof | Shake, Pitched |
|---|---|
| Construction Materials | Block, Frame |
| Lot Features | On Golf Course |
Parking
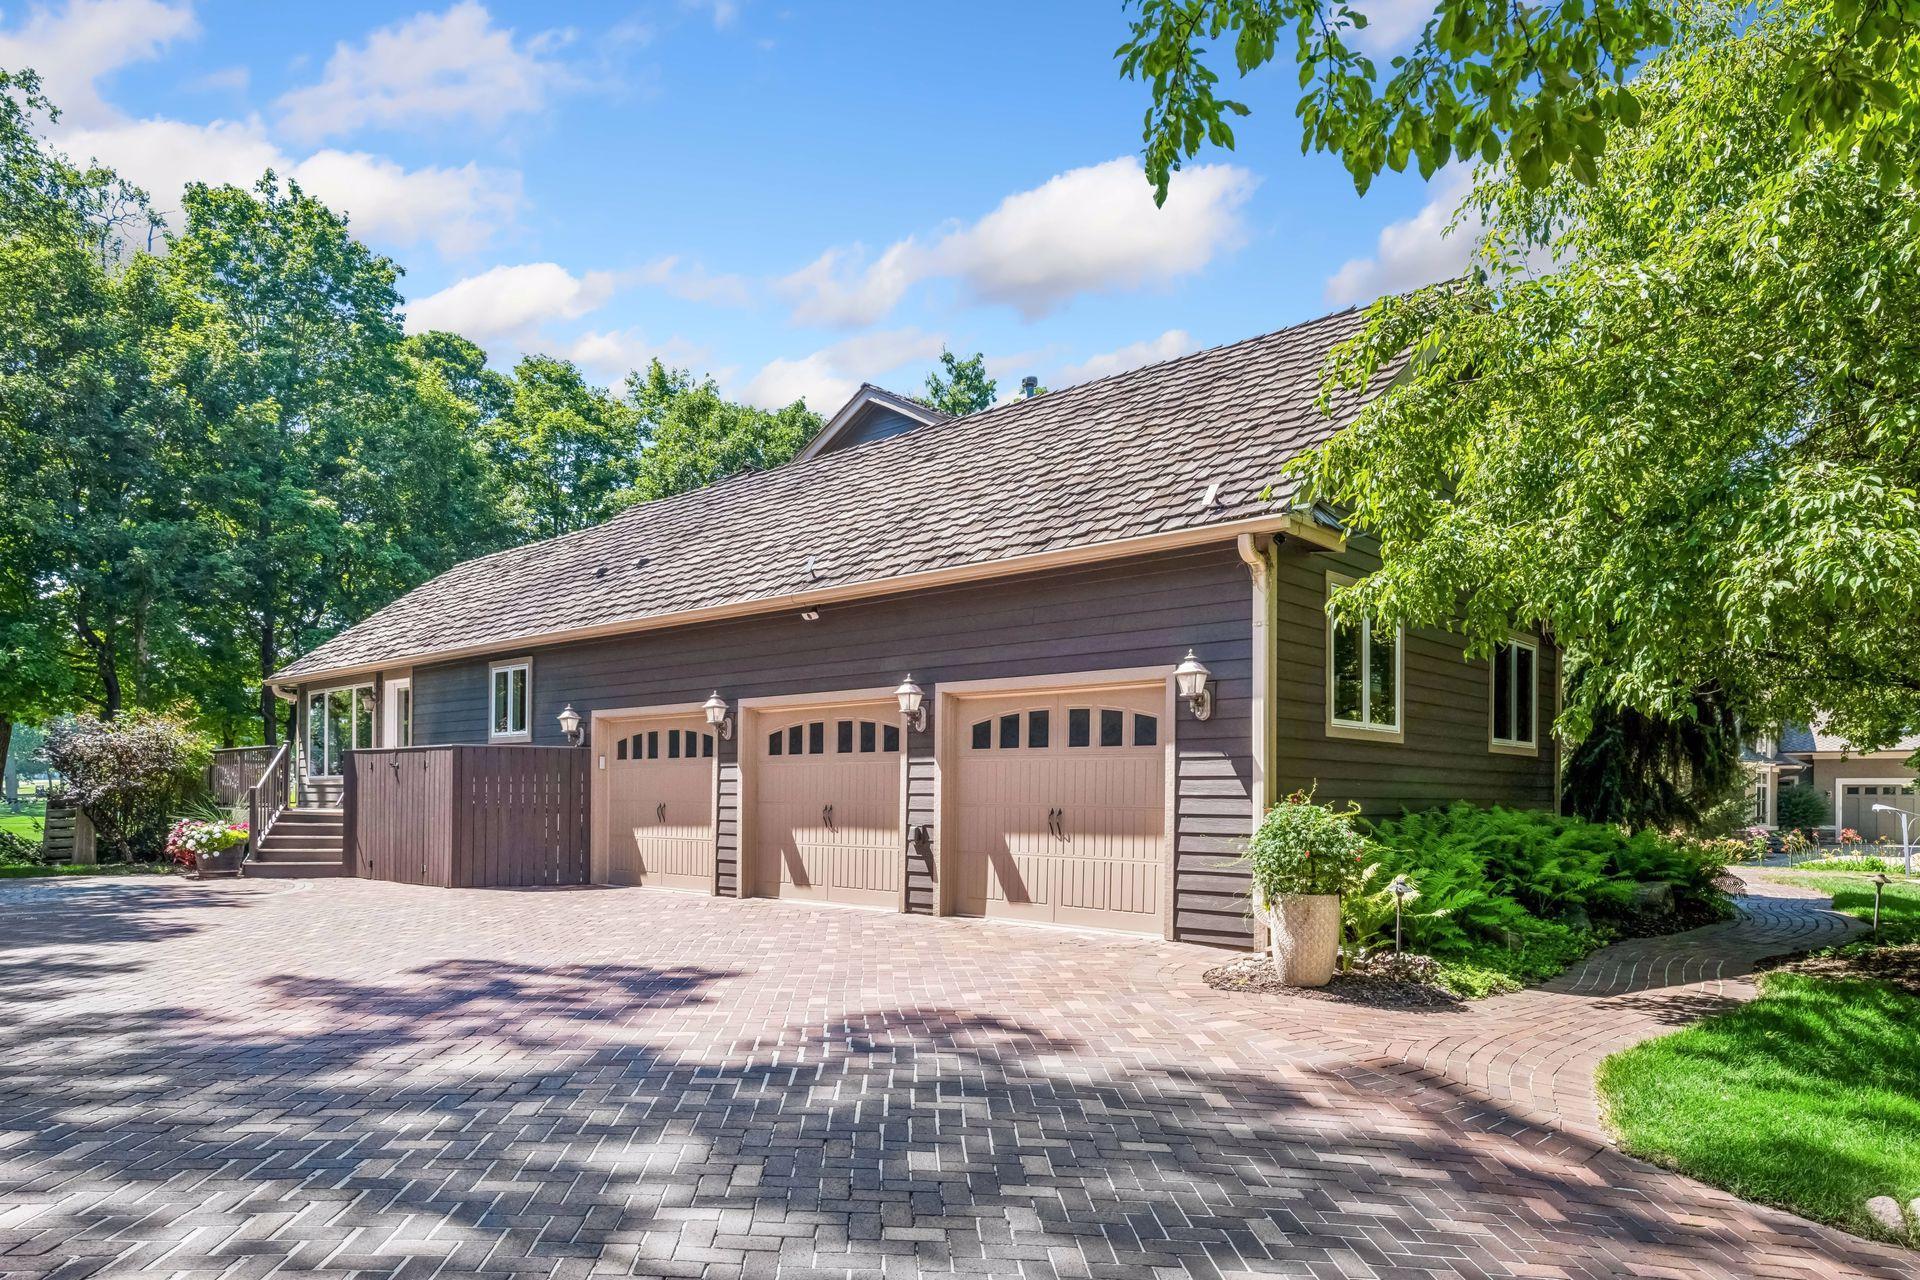
| Parking Features | Attached Garage, Driveway - Other Surface, Garage Door Opener, Heated Garage, Insulated Garage, Storage |
|---|
Taxes
| Property | 11995 |
|---|
Area Information
| State | MN |
|---|---|
| County | Carver |
| City | Chaska |
| Zip Code | 55318 |
| Community Name | Autumn Woods |
| School District | 112 |
| High School | Eastern Carver County Schools |
| Listing VS Median (in Autumn Woods) | |
Price: $1,349,000 low | high Med: $808,417 sqft: 5,926 low | high Med: 2,409 $ / sqft: $228 low | high Med: $367 On site: 108 low | high Med: 284 | |
Market Activity 55318
Request a showing
Request a showing
 Listings courtesy of Northstar MLS as distributed by MLS GRID.
Based on information submitted to the MLS GRID as of November 19, 2026 at 9:02:17 AM PST All data is obtained from various sources and may not have been verified by broker or MLS GRID. Supplied Open House Information is subject to change without notice. All information should be independently reviewed and verified for accuracy. Properties may or may not be listed by the office/agent presenting the information.
The Digital Millennium Copyright Act of 1998, 17 U.S.C. § 512 (the “DMCA”) provides recourse for copyright owners who believe that material appearing on the Internet infringes their rights under U.S. copyright law. If you believe in good faith that any content or material made available in connection with our website or services infringes your copyright, you (or your agent) may send us a notice requesting that the content or material be removed, or access to it blocked. Notices must be sent in writing by email to DMCAnotice@MLSGrid.com.
Contact
Learn More About This Property

| State | MN |
|---|---|
| County | Carver |
| City | Chaska |
| Zip Code | 55318 |
| Community Name | Autumn Woods |
| School District | 112 |
| High School | Eastern Carver County Schools |
| Listing VS Median (in Autumn Woods) | |
Price: $1,349,000 low | high Med: $808,417 sqft: 5,926 low | high Med: 2,409 $ / sqft: $228 low | high Med: $367 On site: 108 low | high Med: 284 | |