2935 Minnehaha Curve E,Minnetonka, MN 55391
Minnetonka, MN 55391

Description
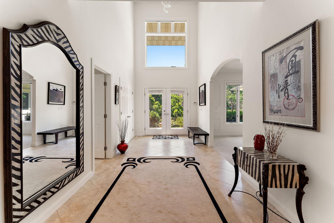
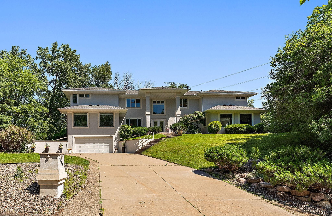
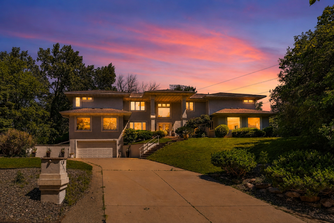
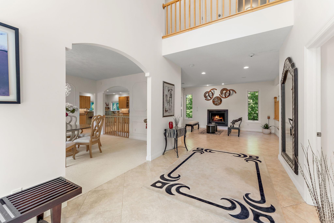
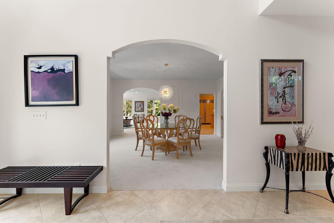

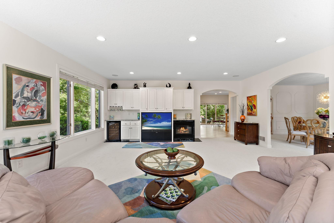
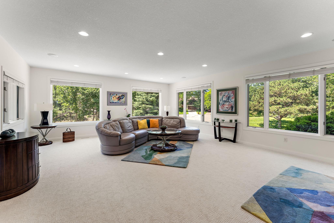
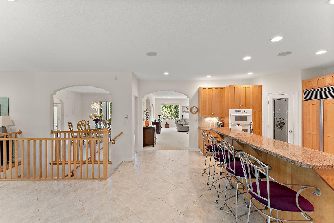
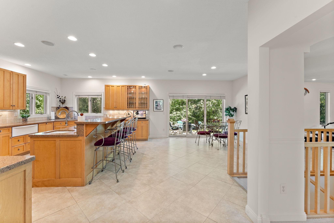
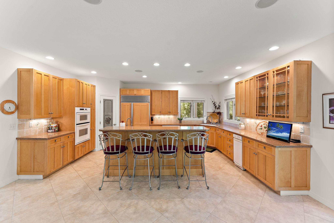
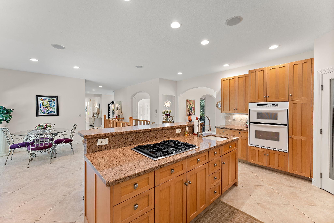
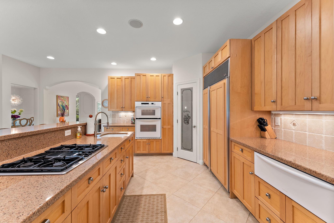
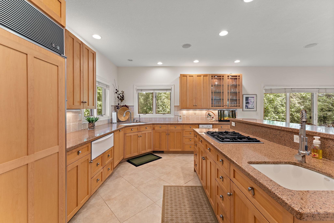
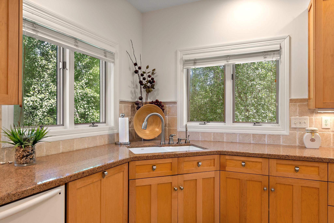
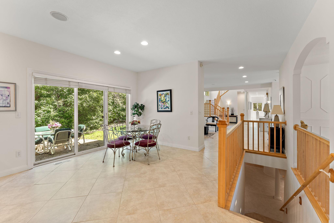
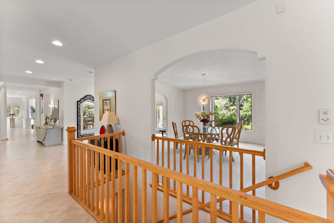
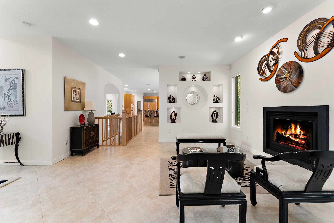
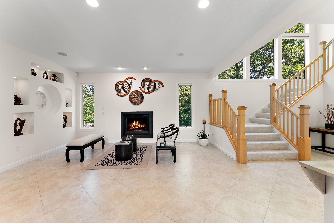
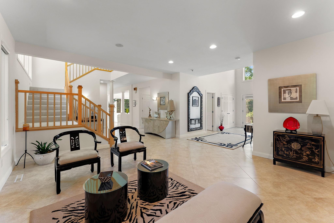
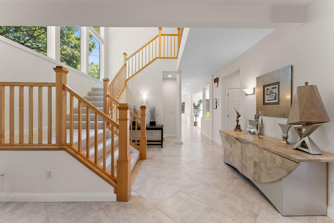
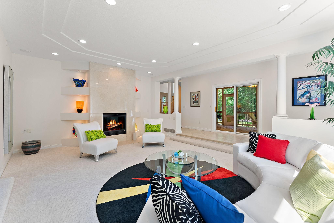
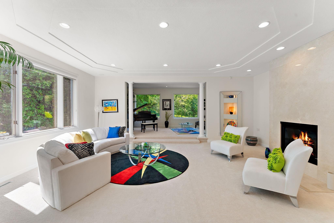
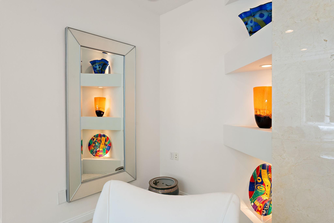
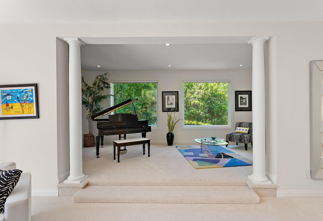
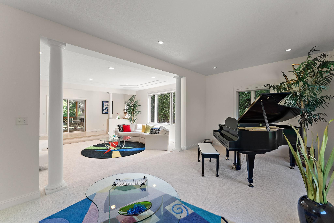
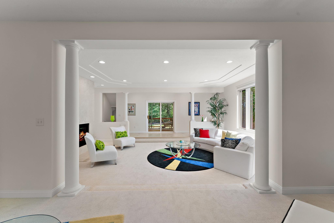
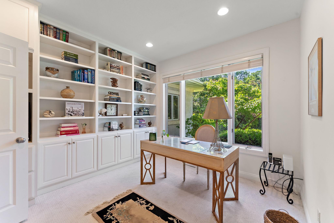
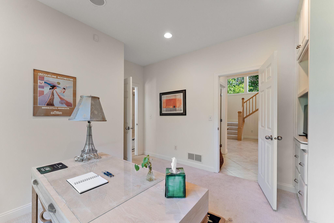
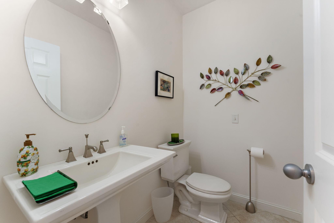
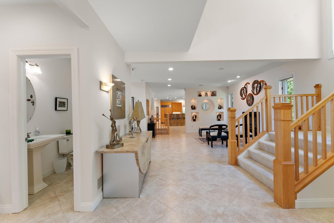
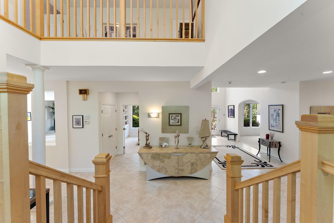
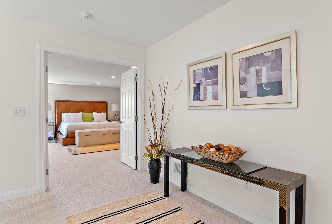
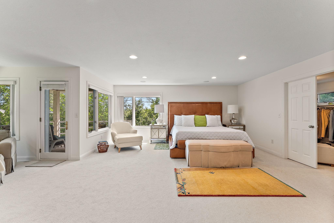
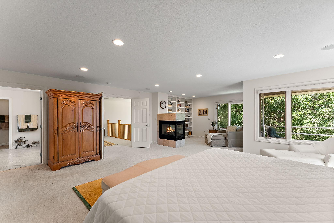
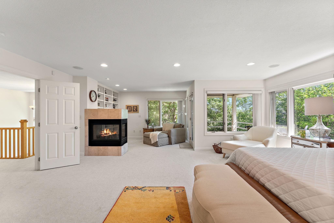
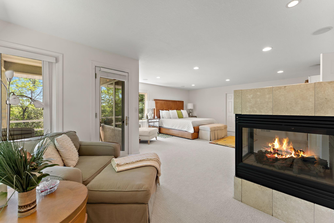
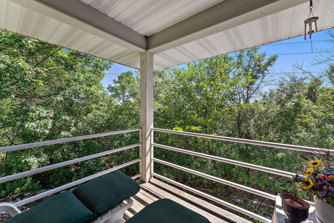
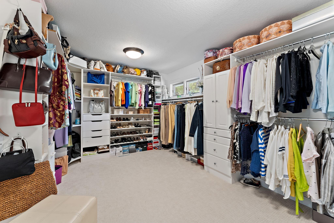
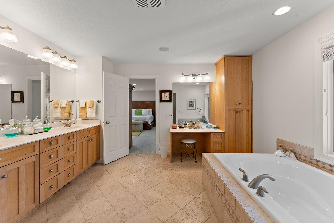
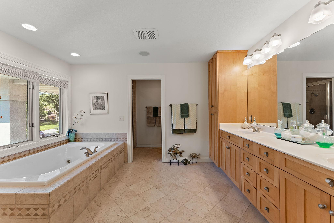
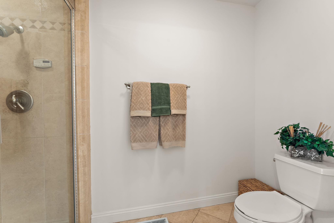
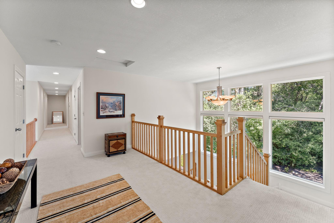
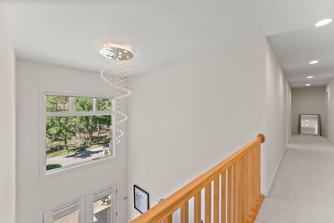
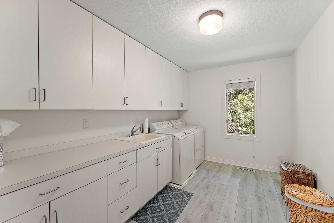
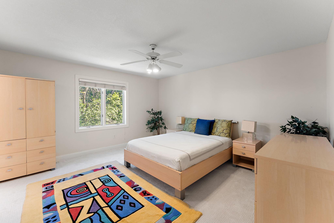
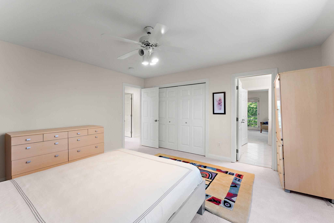
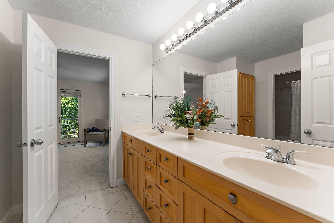
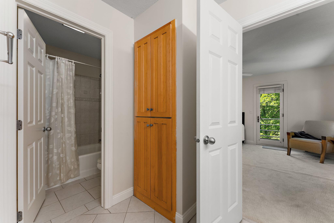
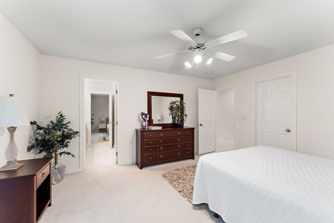
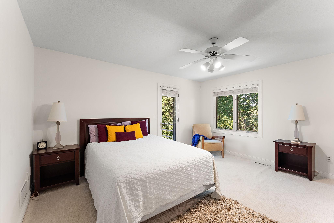
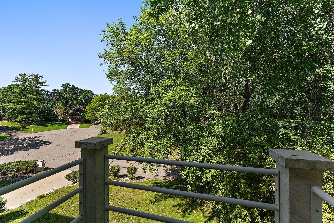
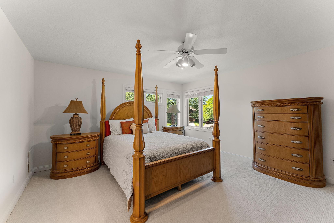
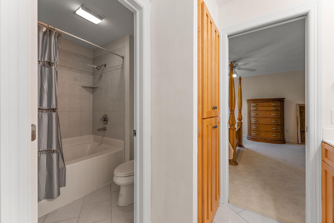
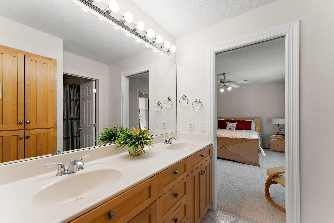
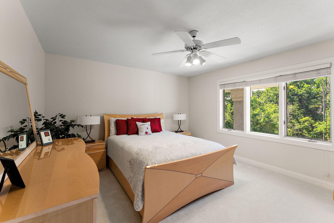
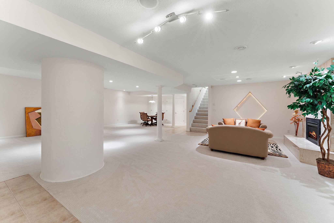
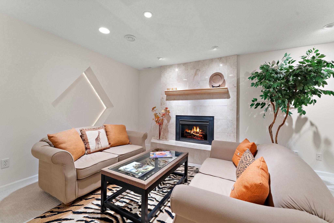
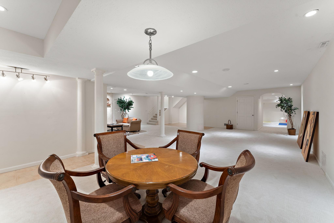
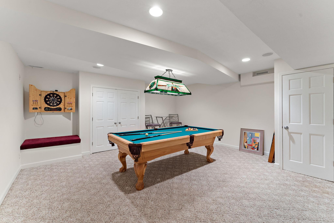
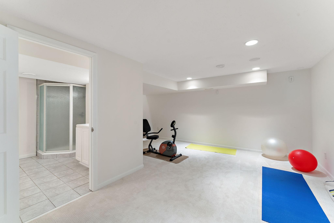
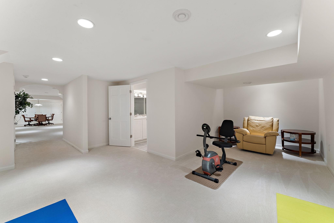
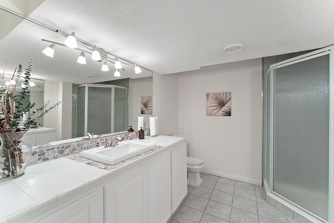
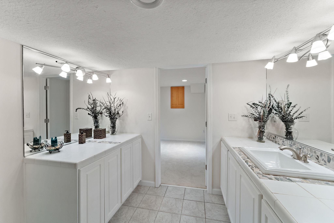
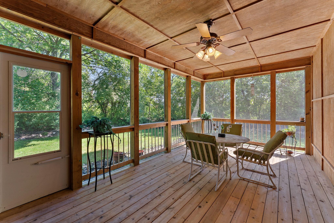
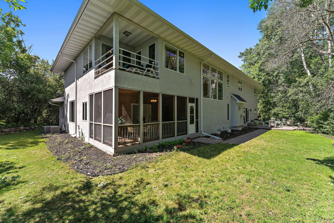
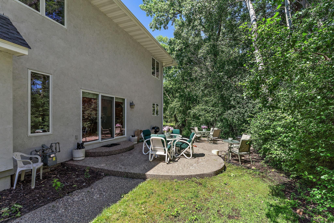
Welcome to 2935 Minnehaha Curve, an architectural masterpiece perched on a private hilltop inone of Wayzata’s most prestigious and peaceful enclaves. Designed with sophistication andpurpose, this expansive estate offers the perfect blend of contemporary style, comfort, andthoughtful luxury.Step through a dramatic grand entrance and into sun-drenched living spaces framed by soaringceilings, gallery-style art niches, and walls of windows that bring the outside in. The open yetdefined layout is built for seamless entertaining and everyday living, from elegant gatheringsin the formal dining and living rooms, to cozy evenings by the fireplace in the casual great room.The gourmet chef’s kitchen is a showstopperequipped with premium appliances including afood warmer, compactor, instant hot water, and a generous breakfast room that opens to a serene,screened porchperfect for morning coffee or evening wine.Work from home in style with a main-level executive office, then retreat upstairs to yourluxurious primary suite sanctuary featuring a fireplace, sitting area, and private balcony. Theupper level offers four additional spacious bedrooms, including two well-appointed Jack &Jill bathrooms, and a convenient second-floor laundry room.Outside, the expansive lot offers room to growwith potential for a 4-car garage, carriagehouse, or auxiliary dwelling unit (ADU). Mature trees and elevated views provide tranquilityjust minutes from Lake Minnetonka, trails, upscale shopping, dining, and award-winningschools.Custom floor plans available in supplements.Luxury, lifestyle, and locationthis is a home you must experience in person.Don't miss your chance to own one of Wayzata’s finest propertiesschedule your privatetour today.
Details
| MLS # | 7033954 |
|---|---|
| Listing Type | For Sale |
| Style | House |
| Sub-Type | Resale |
| Status | Active |
| Year | 2001 |
| Days On Site | 163 |
| Listing Provided By | Northstar Real Estate Associates | Michael Roberts |
Features
| Bed(s) | 5 |
|---|---|
| Bath(s) | 5 Total |
| SQ Feet | 6,784 |
| Garage | 2 |
| Basement | Y |
| Story(s) | 2 |
| Zoning | Residential-Single Family |
| Acreage | 0.79 |
Interior
| Cooling | Central Air |
|---|---|
| Heating | Forced Air |
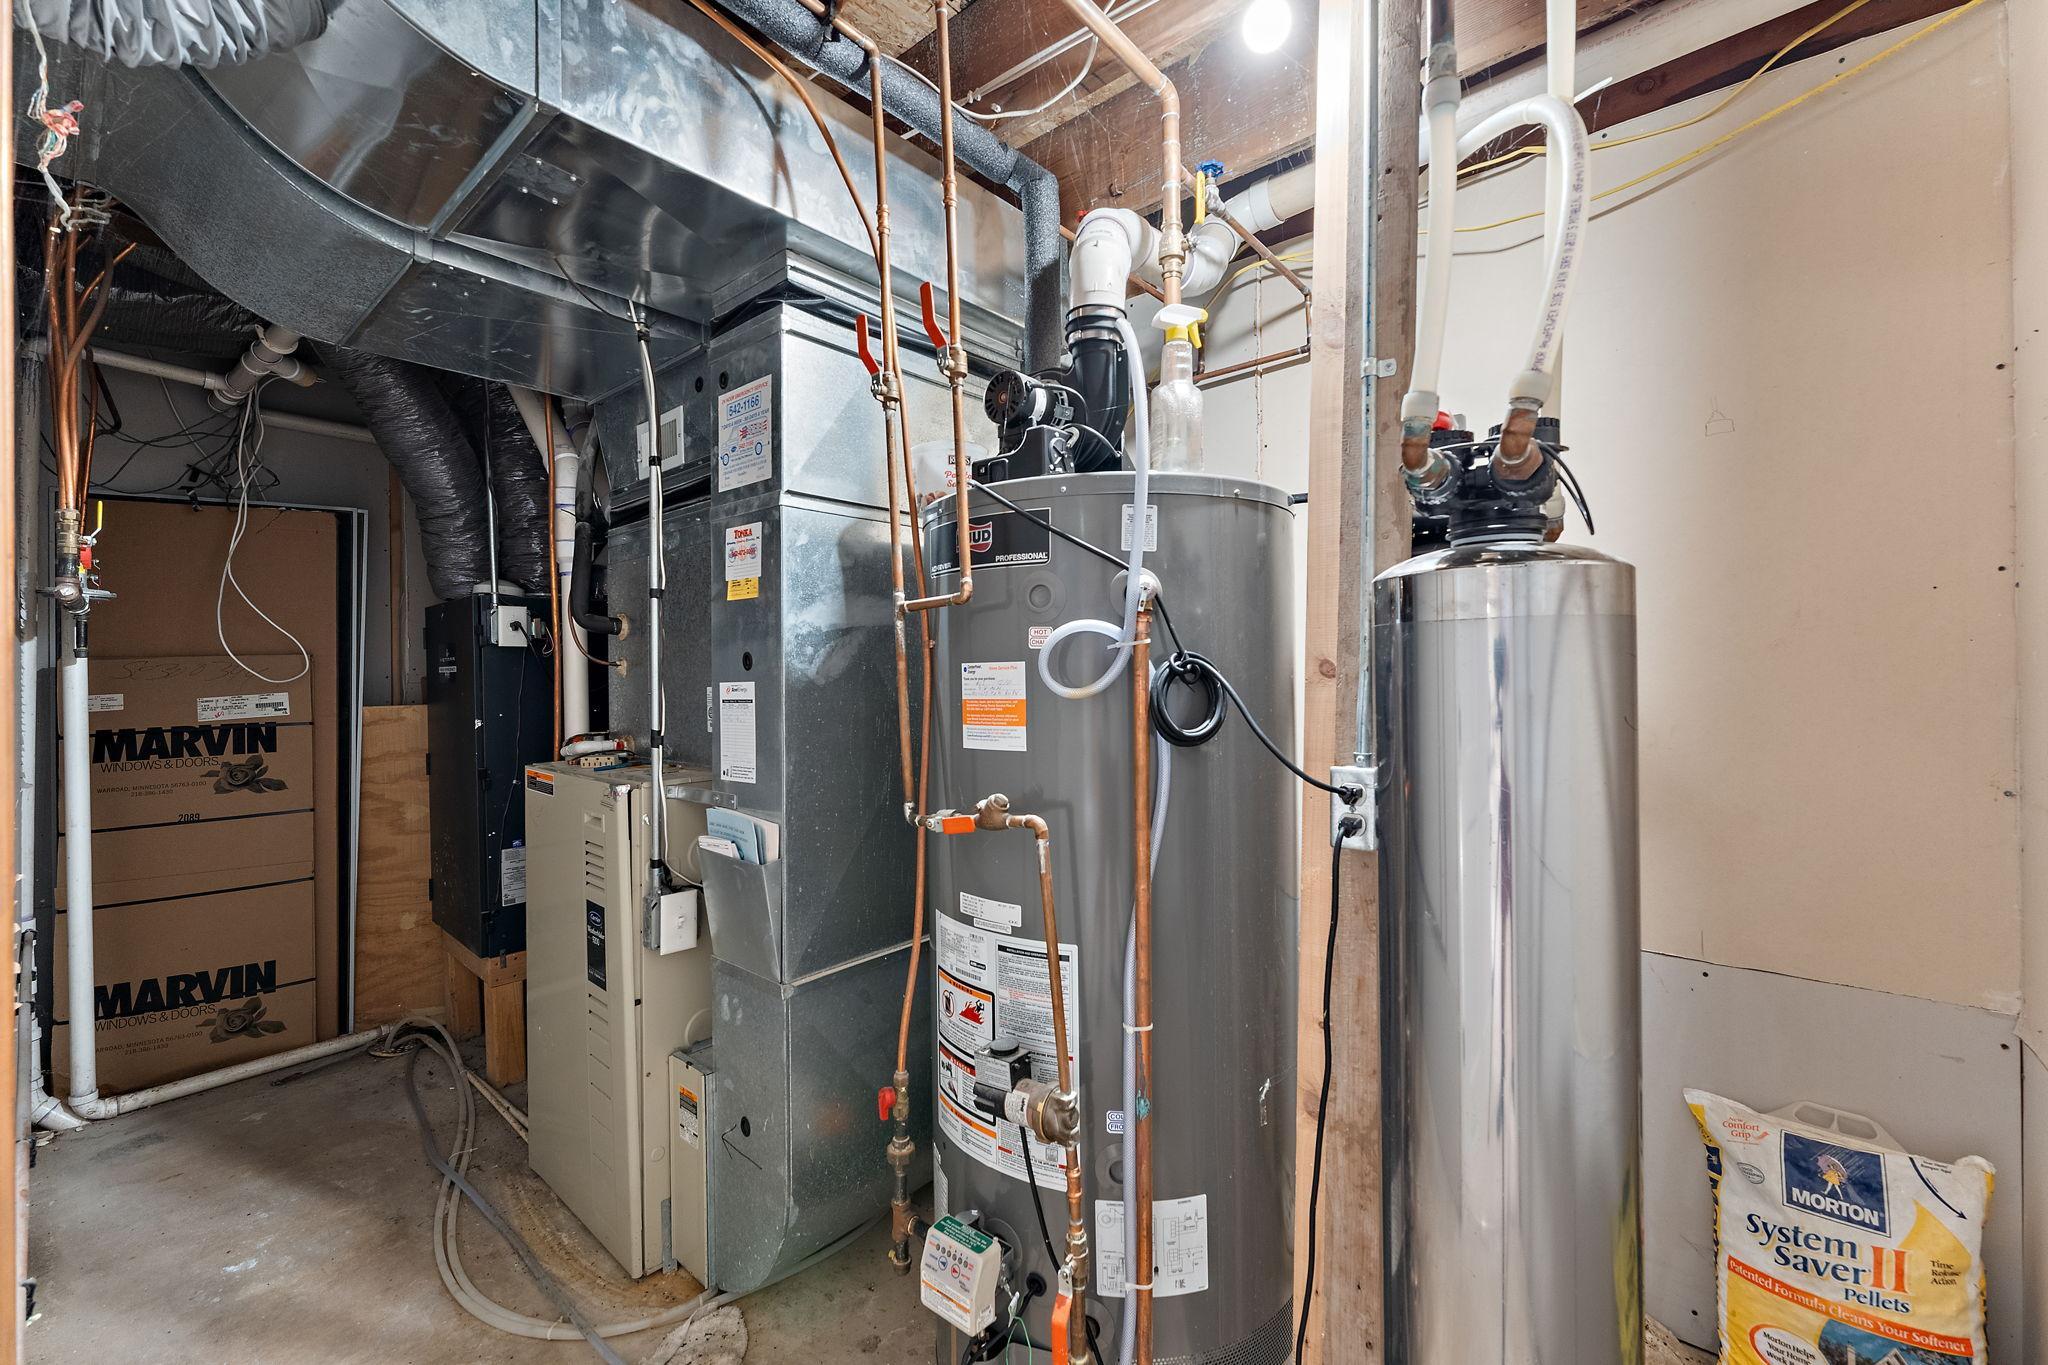
| Appliances | Air-To-Air Exchanger, Central Vacuum, Cooktop, Dishwasher, Disposal, Double Oven, Dryer, Humidifier, Microwave, Other, Range, Refrigerator, Stainless Steel Appliances, Trash Compactor, Wall Oven, Washer, Water Softener Owned, Wine Cooler |
Exterior
| Roof | Age 8 Years or Less, Asphalt, Pitched |
|---|---|
| Construction Materials | Frame |
| Lot Features | Corner Lot, Irregular Lot, Tree Coverage - Medium |
Parking
| Parking Features | Attached Garage, Concrete, Tuckunder Garage |
|---|
Taxes
| Property | 17025 |
|---|
Area Information
| State | MN |
|---|---|
| County | Hennepin |
| City | Minnetonka |
| Zip Code | 55391 |
| Community Name | Woodhaven |
| School District | 270 |
| High School | Hopkins |
| Listing VS Median (in Woodhaven) | |
Price: $1,990,000 low | high Med: $2,191,298 sqft: 6,784 low | high Med: 3,998 $ / sqft: $293 low | high Med: $549 On site: 163 low | high Med: 162 | |
Market Activity 55391
Request a showing
Request a showing
 Listings courtesy of Northstar MLS as distributed by MLS GRID.
Based on information submitted to the MLS GRID as of August 20, 2026 at 1:06:22 PM PDT All data is obtained from various sources and may not have been verified by broker or MLS GRID. Supplied Open House Information is subject to change without notice. All information should be independently reviewed and verified for accuracy. Properties may or may not be listed by the office/agent presenting the information.
The Digital Millennium Copyright Act of 1998, 17 U.S.C. § 512 (the “DMCA”) provides recourse for copyright owners who believe that material appearing on the Internet infringes their rights under U.S. copyright law. If you believe in good faith that any content or material made available in connection with our website or services infringes your copyright, you (or your agent) may send us a notice requesting that the content or material be removed, or access to it blocked. Notices must be sent in writing by email to DMCAnotice@MLSGrid.com.
Contact
Learn More About This Property

| State | MN |
|---|---|
| County | Hennepin |
| City | Minnetonka |
| Zip Code | 55391 |
| Community Name | Woodhaven |
| School District | 270 |
| High School | Hopkins |
| Listing VS Median (in Woodhaven) | |
Price: $1,990,000 low | high Med: $2,191,298 sqft: 6,784 low | high Med: 3,998 $ / sqft: $293 low | high Med: $549 On site: 163 low | high Med: 162 | |
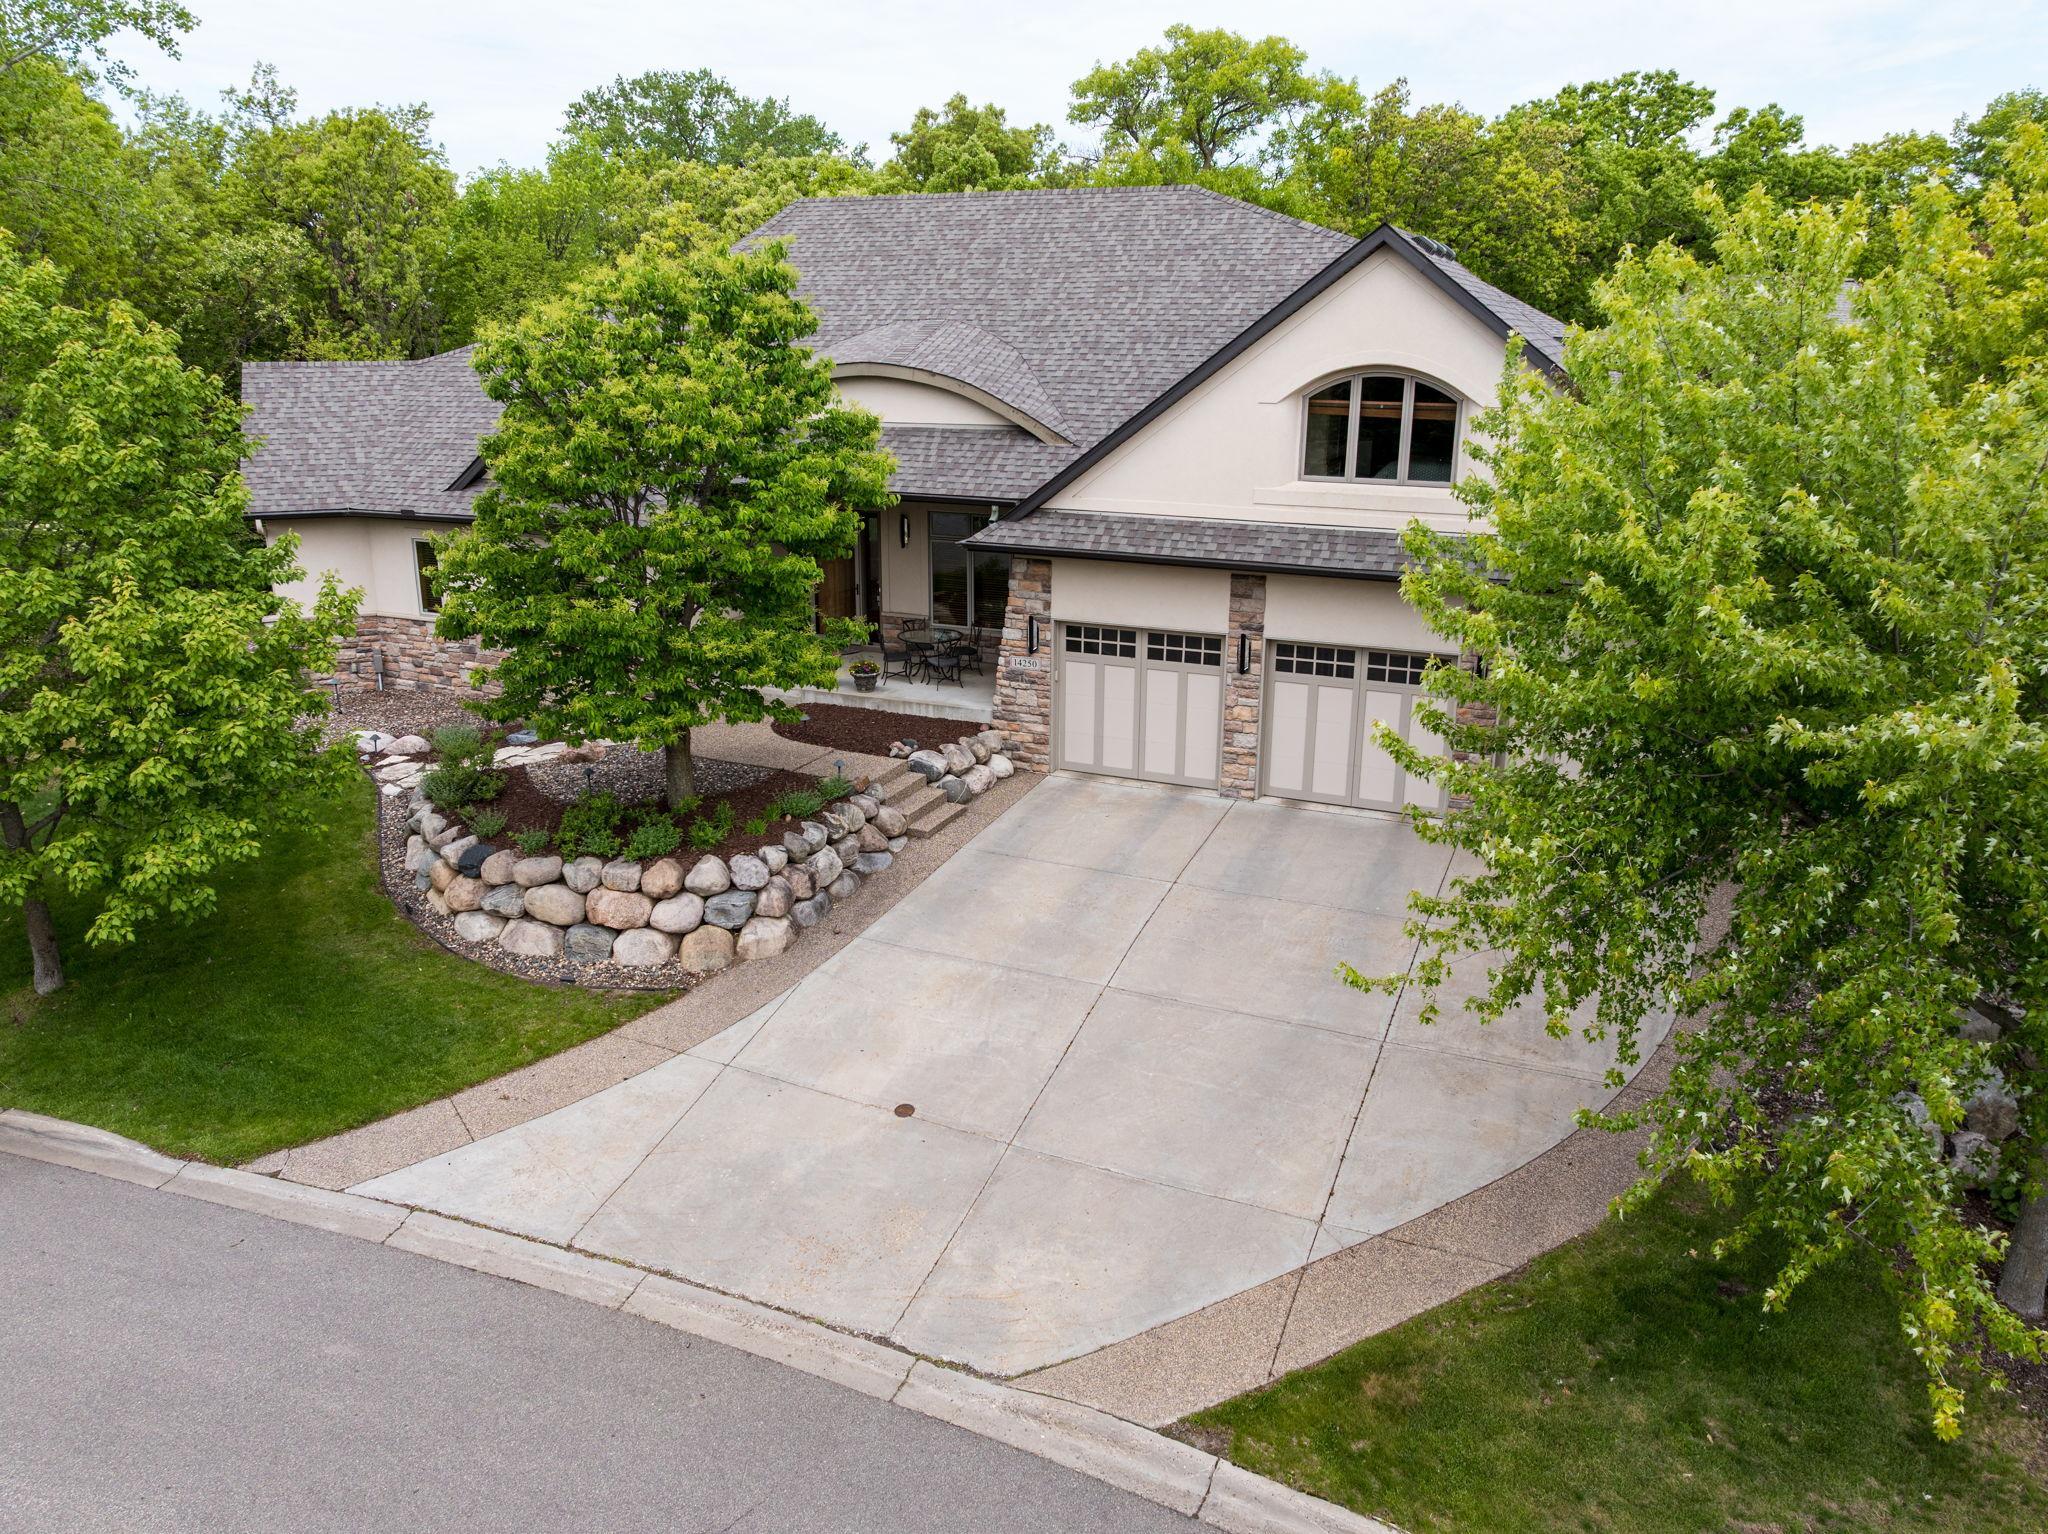 | $1,649,00014250 Trace Ridge RoadWayzata, MN 55391 |