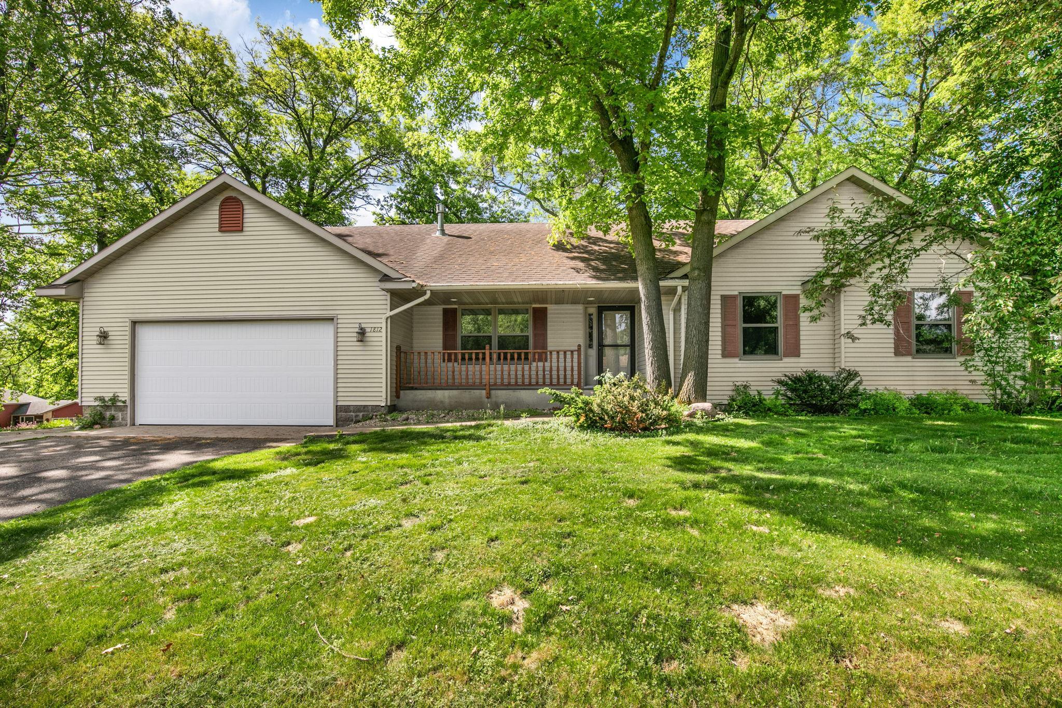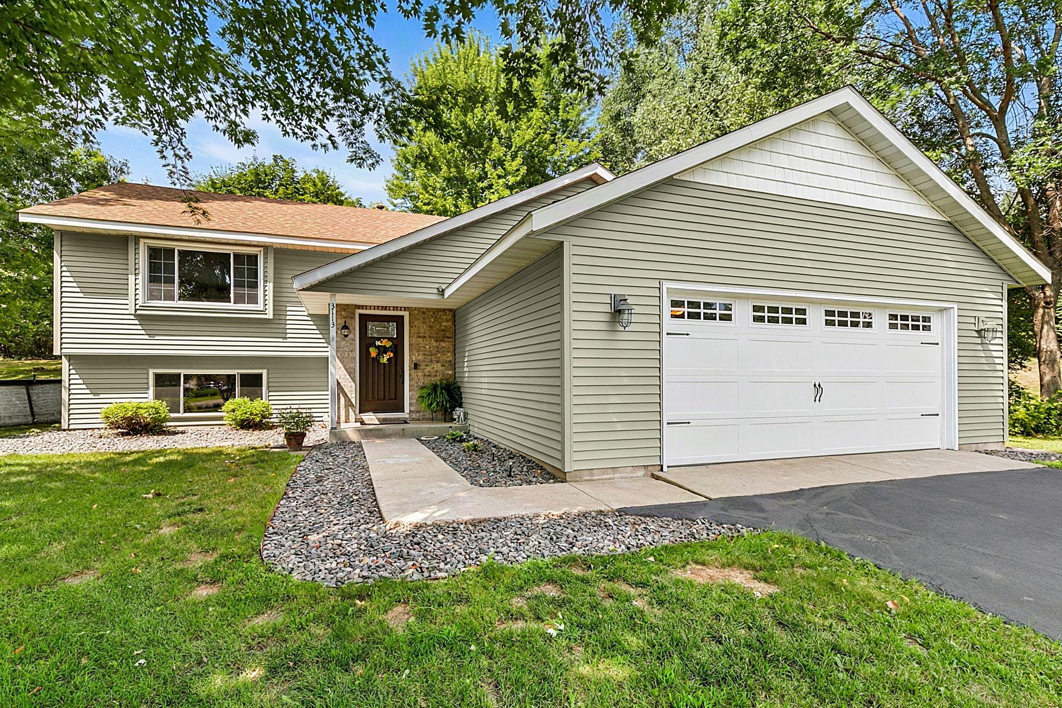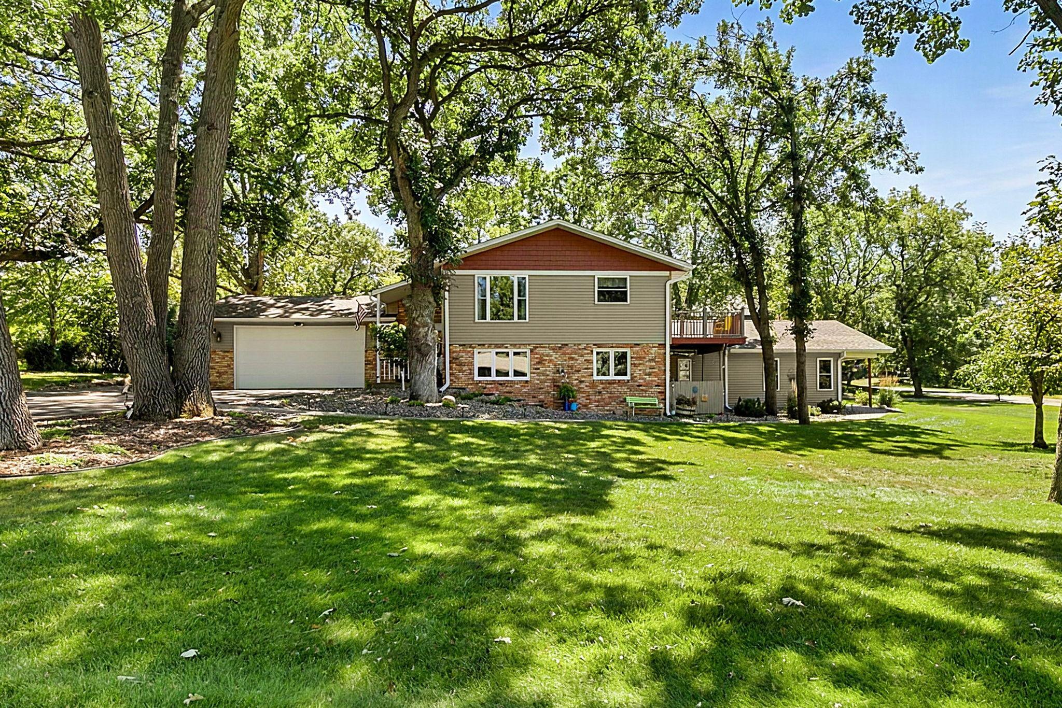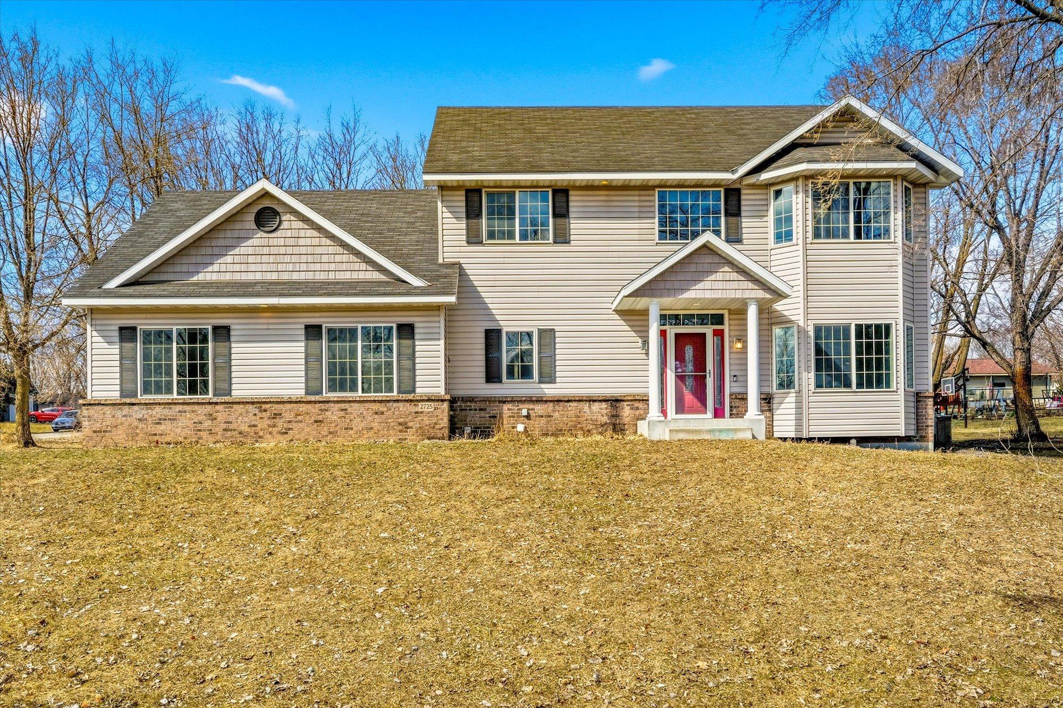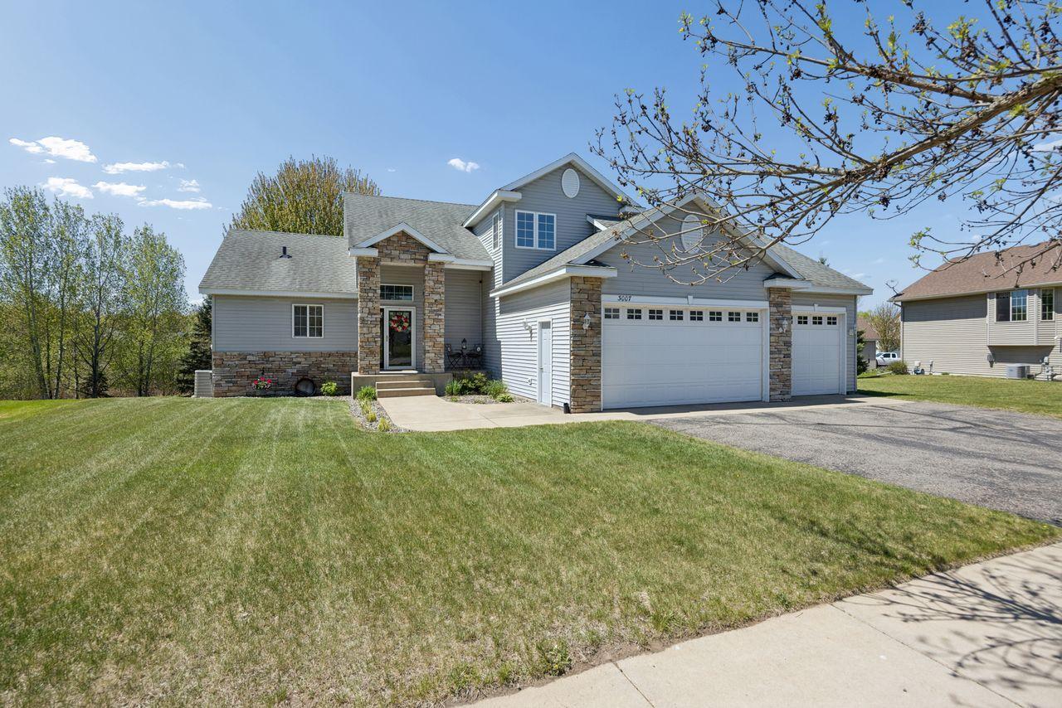
3007 Crescent Ridge Trail,Saint Cloud, MN 56301
Saint Cloud, MN 56301



Description
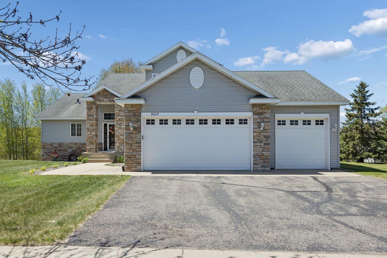
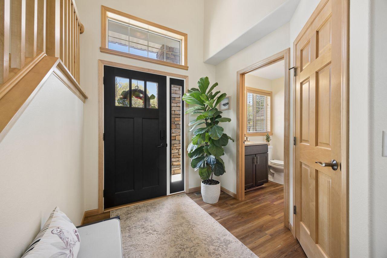
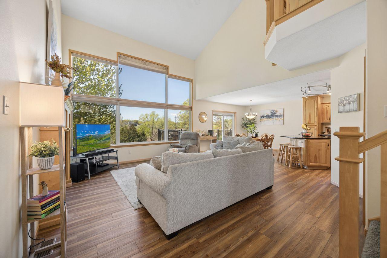
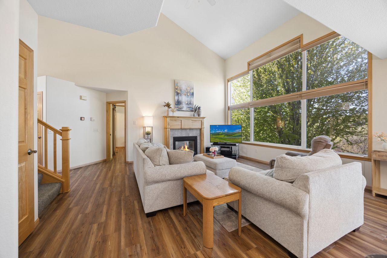
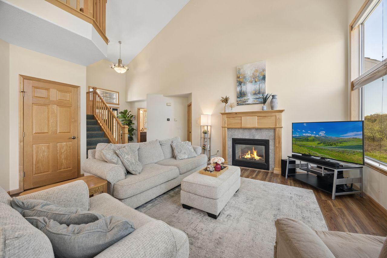
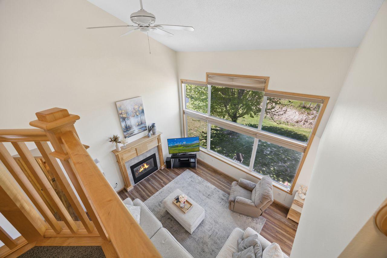
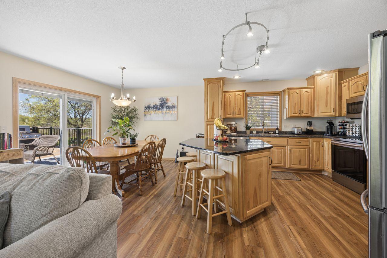
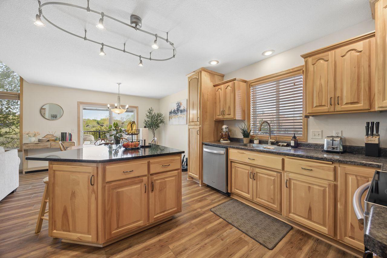
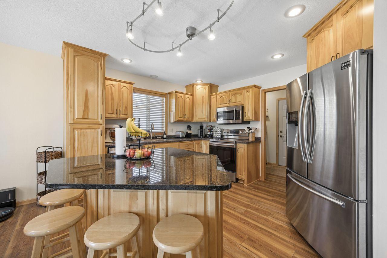
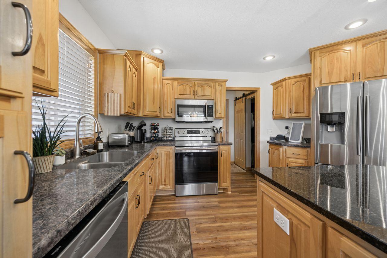
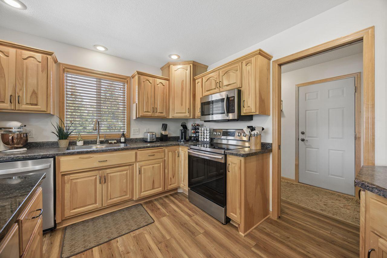
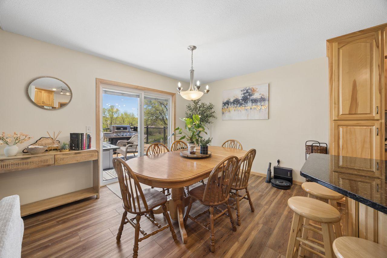
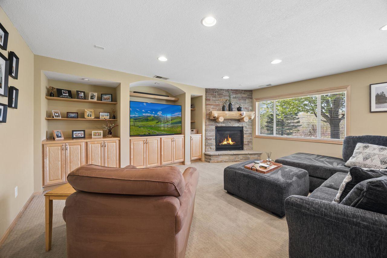
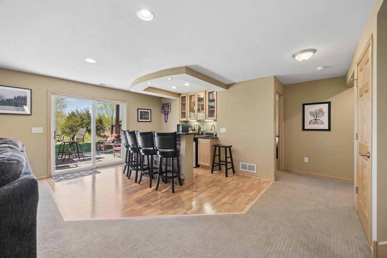
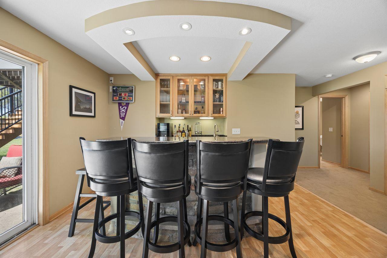
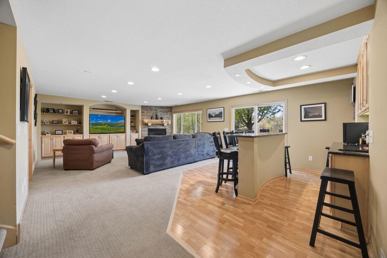
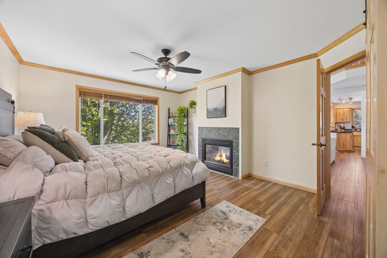
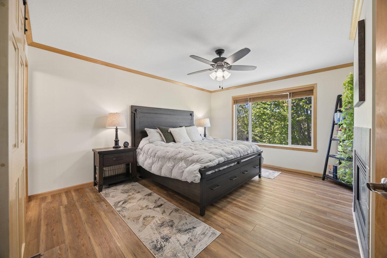
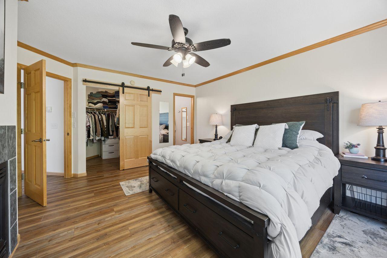
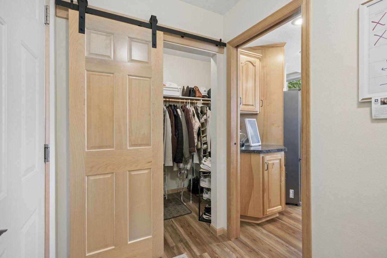
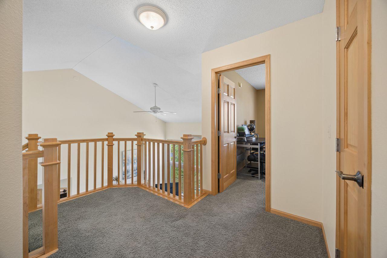
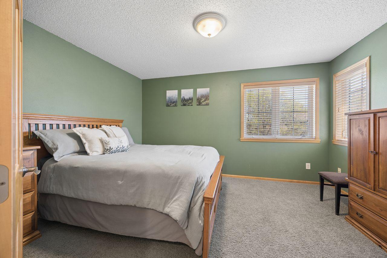
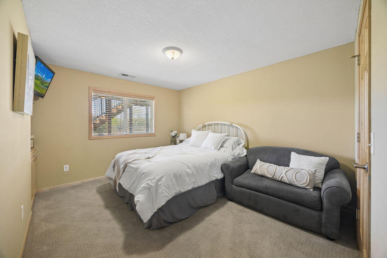
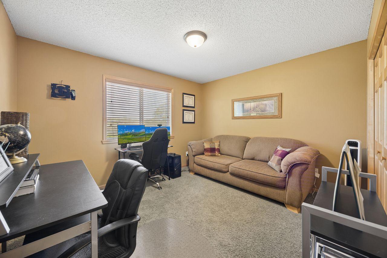
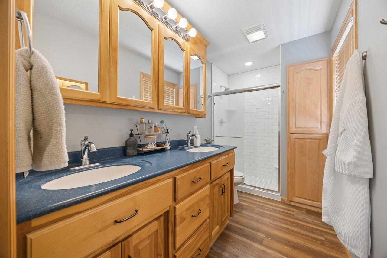
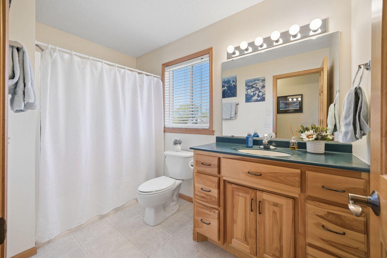
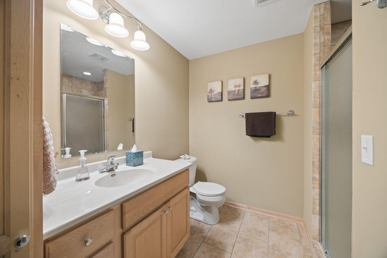
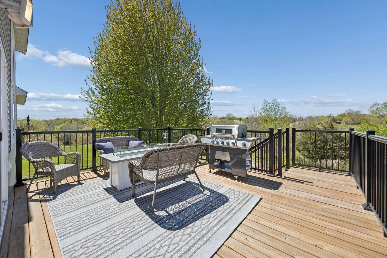
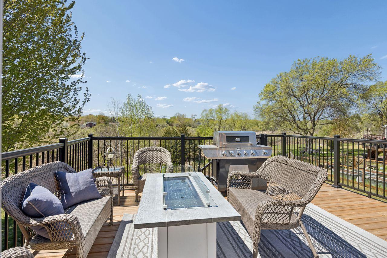
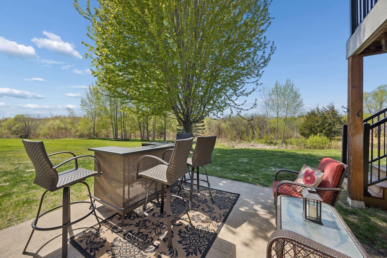
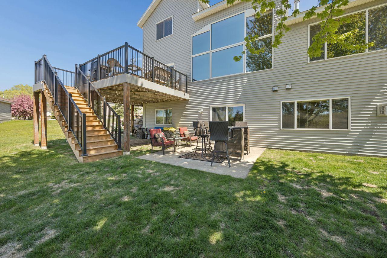
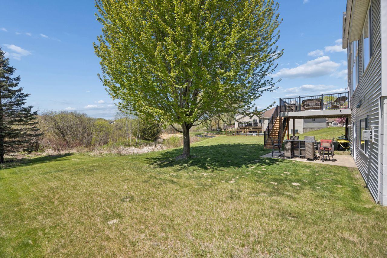
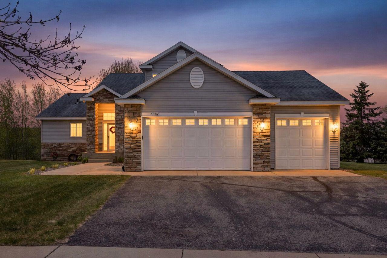
Welcome home to a beautifully designed space that’s all about comfort, natural light, and incredible views! The main level makes an immediate impression with its dramatic two story wall of windows, filling the living room with sunshine and framing the cozy gas fireplace. The open layout flows easily into a dining area and a spacious kitchen featuring custom raised panel oak cabinets, stainless steel appliances, and a granite center island, that’s perfect for cooking, gathering, or spreading out homework and projects. The main floor primary suite gives you the privacy you want, complete with a double-sided fireplace, a walk in closet, and a nicely remodeled bathroom with a beautifully tiled shower. A convenient main floor laundry and walk in closet in the back entry make everyday living simple and efficient. Head upstairs to find two large bedroomsboth with great closet spaceand a full bathroom. The walkout lower level is where fun and relaxation come together. You’ll love the massive family room with another gas fireplace, a full wet bar for entertaining, a private fourth bedroom, and an additional 3/4 bath. It’s the perfect setup for guests, game nights, movie marathons, or a separate living space. Step outside from the dining area onto the oversized back deck with maintenance free railings. With no backyard neighbors, you’ll enjoy peaceful views, extra privacy, and a quiet setting that feels like a retreat. Whether you’re grilling, relaxing, or watching the seasons change, this outdoor space is a true bonus.
Details
| MLS # | 7069875 |
|---|---|
| Listing Type | For Sale |
| Style | House |
| Sub-Type | Resale |
| Status | Pending |
| Year | 2000 |
| Days On Site | 99 |
| Listing Provided By | Coldwell Banker Realty | Debbie Niemeyer |
Features
| Bed(s) | 4 |
|---|---|
| Bath(s) | 4 Total |
| SQ Feet | 2,820 |
| Garage | 3 |
| Basement | Y |
| Story(s) | 2 |
| Zoning | Residential-Single Family |
| Acreage | 0.51 |
Interior
| Cooling | Central Air |
|---|---|
| Heating | Forced Air |
| Appliances | Air-To-Air Exchanger, Dishwasher, Disposal, Dryer, Microwave, Range, Refrigerator, Washer |
Exterior
| Roof | Architectural Shingle, Asphalt |
|---|---|
| Construction Materials | Block |
| Lot Features | Irregular Lot |
Parking
| Parking Features | Attached Garage |
|---|
Taxes
| Property | 5628 |
|---|
Area Information
| State | MN |
|---|---|
| County | Stearns |
| City | Saint Cloud |
| Zip Code | 56301 |
| Community Name | Cimarron Estates Fourth Add |
| School District | 742 |
| High School | St. Cloud |
| Listing VS Median (in Cimarron Estates Fourth Add) | |
Price: $439,900 low | high Med: $439,900 sqft: 2,820 low | high Med: 2,820 $ / sqft: $156 low | high Med: $156 On site: 99 low | high Med: 99 | |
Market Activity 56301
Request a showing
Request a showing
 Listings courtesy of Northstar MLS as distributed by MLS GRID.
Based on information submitted to the MLS GRID as of August 22, 2026 at 11:13:04 AM PDT All data is obtained from various sources and may not have been verified by broker or MLS GRID. Supplied Open House Information is subject to change without notice. All information should be independently reviewed and verified for accuracy. Properties may or may not be listed by the office/agent presenting the information.
The Digital Millennium Copyright Act of 1998, 17 U.S.C. § 512 (the “DMCA”) provides recourse for copyright owners who believe that material appearing on the Internet infringes their rights under U.S. copyright law. If you believe in good faith that any content or material made available in connection with our website or services infringes your copyright, you (or your agent) may send us a notice requesting that the content or material be removed, or access to it blocked. Notices must be sent in writing by email to DMCAnotice@MLSGrid.com.
Contact
Learn More About This Property

| State | MN |
|---|---|
| County | Stearns |
| City | Saint Cloud |
| Zip Code | 56301 |
| Community Name | Cimarron Estates Fourth Add |
| School District | 742 |
| High School | St. Cloud |
| Listing VS Median (in Cimarron Estates Fourth Add) | |
Price: $439,900 low | high Med: $439,900 sqft: 2,820 low | high Med: 2,820 $ / sqft: $156 low | high Med: $156 On site: 99 low | high Med: 99 | |