 New Listing
304 Cedar Lane,Montevideo, MN 56265
Montevideo, MN 56265


Description
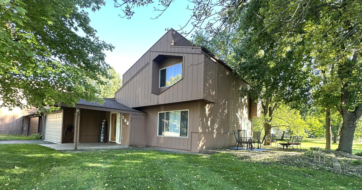
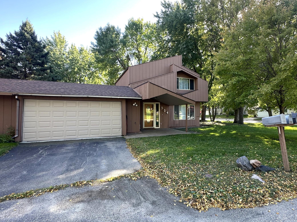
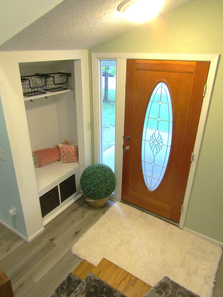
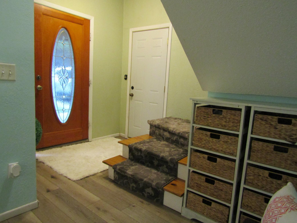
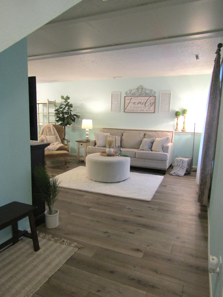
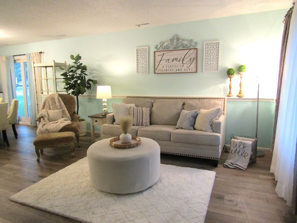
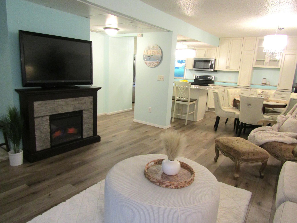
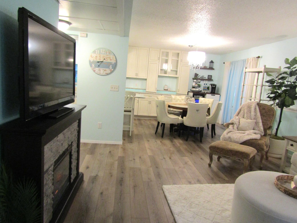
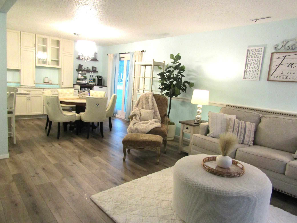
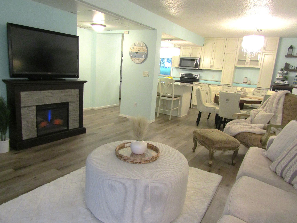
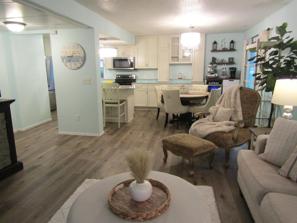
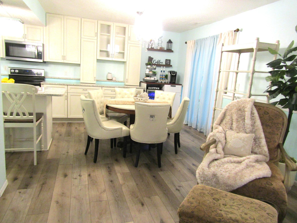
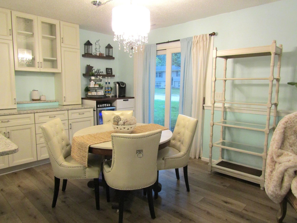
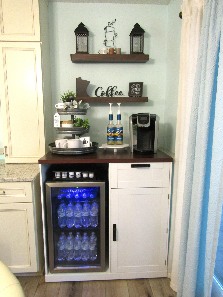
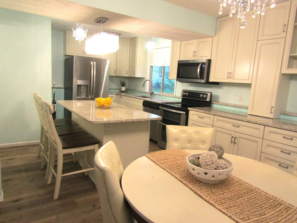
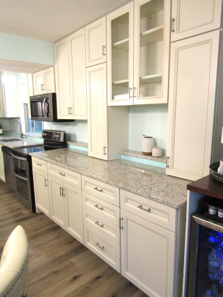
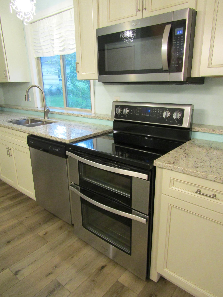
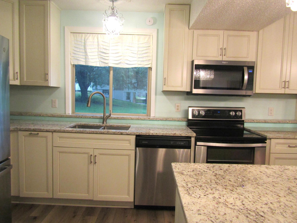
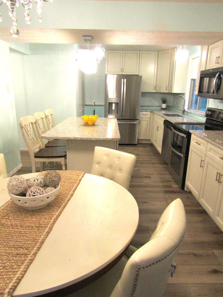
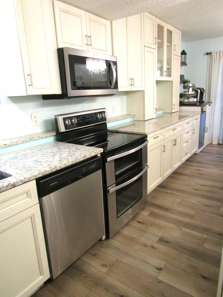
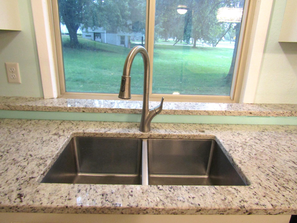
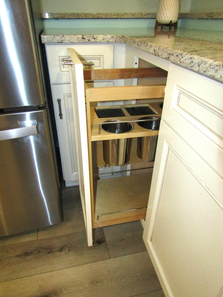
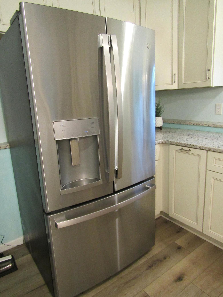
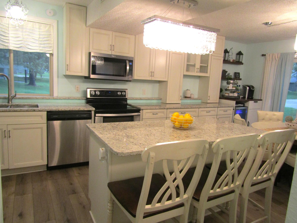
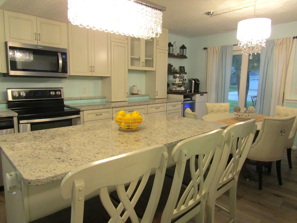
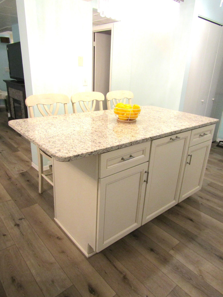
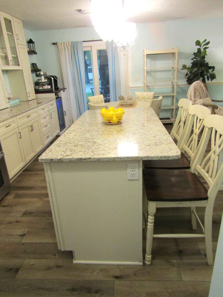
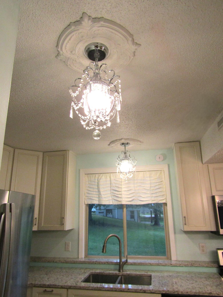
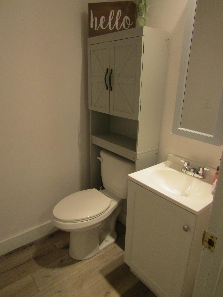
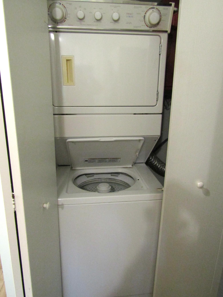
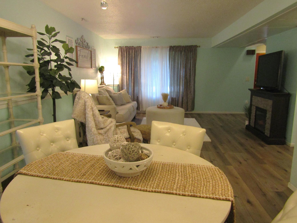
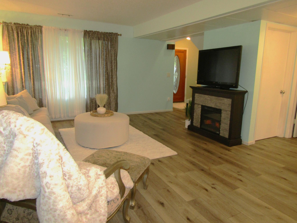
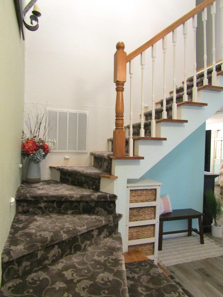
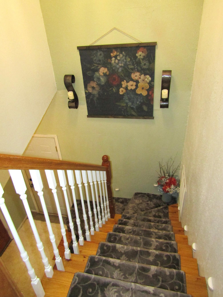
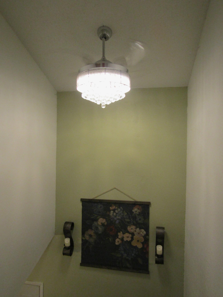
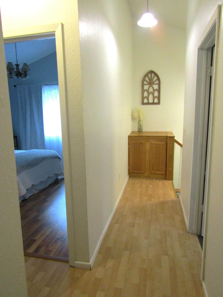
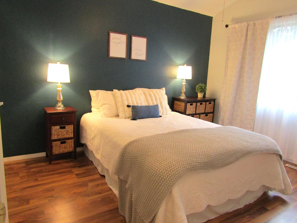
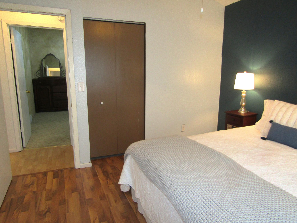
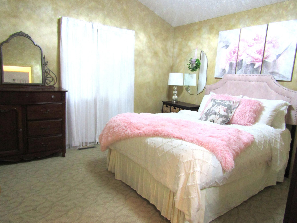
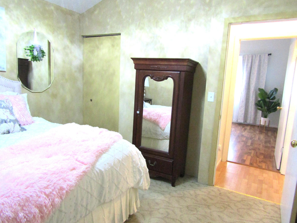
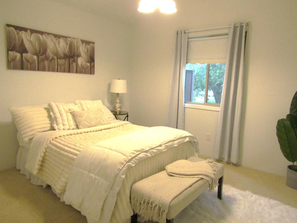
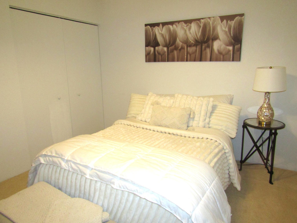
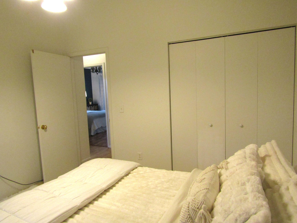
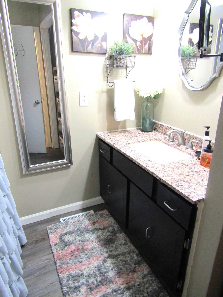
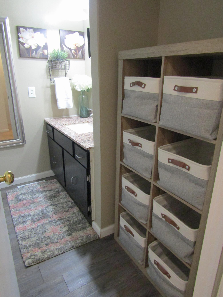
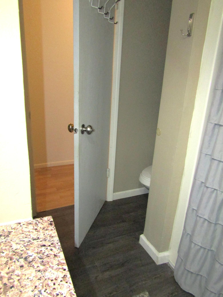
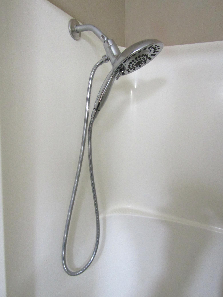
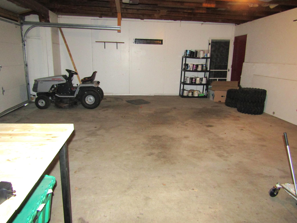
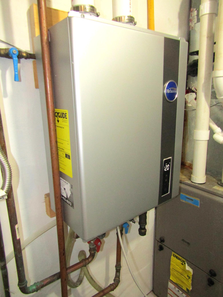
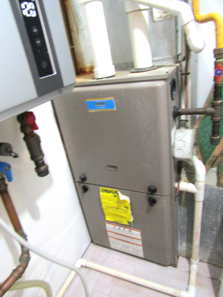
Hello Beautiful! Open the door and discover the breathtaking beauty of this newly remodeled 3 bedroom/2 bath home with luxurious modern amenities! From the attached 2-car garage, to the beautiful covered front entrance, and foyer with built-in coat cubby, this adorable townhome draws you in with its incredible modern amenities - including: Brand New Custom Designed Kitchen with antique white cabinetry, gorgeous granite countertops, a lovely center island with the granite top, under cabinet storage and plenty of space for seating. Stainless Steel Appliances include a Double Oven Stove, Microwave, Refrigerator, Dishwasher, plus a Lighted Beverage/Wine Fridge too! Enjoy a Coffee Bar? - Here you Are! The beautiful drop-in double sink and prima rectangular chandelier show the joy of entertaining in this kitchen! The large living room offers new vinyl plank flooring, updated lighting, window treatments and a beautiful fresh coat of soft blue paint. The main floor also offers a pantry closet, stackable laundry, newly updated 1/2 bath, and utility room with new tankless water heater. Three beautiful bedrooms and a full bath encompass an elegance of romance that include vaulted ceilings, large windows for natural light, and updated lighting and flooring that capture your "soft place" to land!The sliding glass door leads outside to enjoy the walkout patio and large back yard. With a brand new roof installed in 2023, the cedar siding, central air conditioning and forced air furnace, you can enjoy this lovely townhome for years to come! Schedule your tour today!*For a fair asking price, sellers are willing to include some furniture items with the property. **There is an annual fee of $100 for the maintenance/snow removal, and all Cedar Lane home owners receive a CC&R as part of the TH Association.
Details
| MLS # | 7154509 |
|---|---|
| Listing Type | For Sale |
| Style | House |
| Sub-Type | Resale |
| Status | Active |
| Year | 1975 |
| Days On Site | 2 |
| Listing Provided By | Hughes Real Estate and Auction | Janell Welling |
Features
| Bed(s) | 3 |
|---|---|
| Bath(s) | 2 Total |
| SQ Feet | 1,472 |
| Garage | 2 |
| Story(s) | 1 |
| Zoning | Residential-Single Family |
| Acreage | 0.15 |
Interior
| Cooling | Central Air |
|---|---|
| Heating | Forced Air |
| Appliances | Chandelier, Dishwasher, Double Oven, Microwave, Range, Refrigerator, Stainless Steel Appliances, Tankless Water Heater, Wine Cooler |
Exterior
| Roof | Age 8 Years or Less, Asphalt |
|---|---|
| Lot Features | Corner Lot |
Parking
| Parking Features | Attached Garage |
|---|
Taxes
| Property | 2240 |
|---|
Area Information
| State | MN |
|---|---|
| County | Chippewa |
| City | Montevideo |
| Zip Code | 56265 |
| Community Name | Prien Add |
| School District | 129 |
| High School | Montevideo |
| Listing VS Median (in Prien Add) | |
Price: $212,000 low | high Med: $180,500 sqft: 1,472 low | high Med: 1,450 $ / sqft: $144 low | high Med: $124 On site: 2 low | high Med: 24.5 | |
Market Activity 56265
Request a showing
Request a showing
 Listings courtesy of Northstar MLS as distributed by MLS GRID.
Based on information submitted to the MLS GRID as of October 4, 2026 at 3:54:32 PM PDT All data is obtained from various sources and may not have been verified by broker or MLS GRID. Supplied Open House Information is subject to change without notice. All information should be independently reviewed and verified for accuracy. Properties may or may not be listed by the office/agent presenting the information.
The Digital Millennium Copyright Act of 1998, 17 U.S.C. § 512 (the “DMCA”) provides recourse for copyright owners who believe that material appearing on the Internet infringes their rights under U.S. copyright law. If you believe in good faith that any content or material made available in connection with our website or services infringes your copyright, you (or your agent) may send us a notice requesting that the content or material be removed, or access to it blocked. Notices must be sent in writing by email to DMCAnotice@MLSGrid.com.
Contact
Learn More About This Property

| State | MN |
|---|---|
| County | Chippewa |
| City | Montevideo |
| Zip Code | 56265 |
| Community Name | Prien Add |
| School District | 129 |
| High School | Montevideo |
| Listing VS Median (in Prien Add) | |
Price: $212,000 low | high Med: $180,500 sqft: 1,472 low | high Med: 1,450 $ / sqft: $144 low | high Med: $124 On site: 2 low | high Med: 24.5 | |


