 In-Person: 08/22 12:00 PM - 2:00 PM
In-Person: 08/23 12:00 PM - 2:00 PM









Description
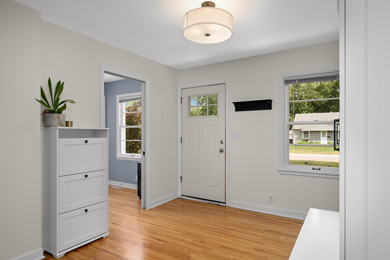
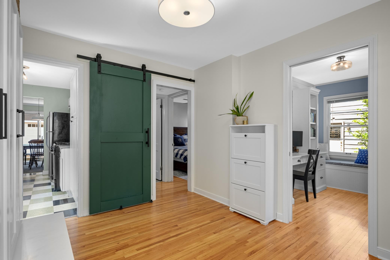
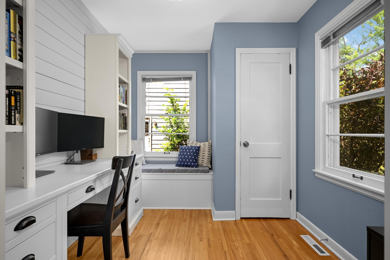
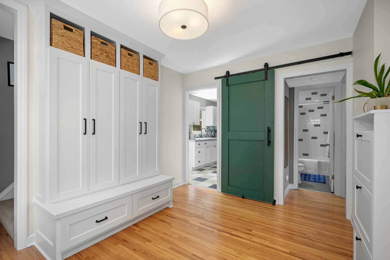
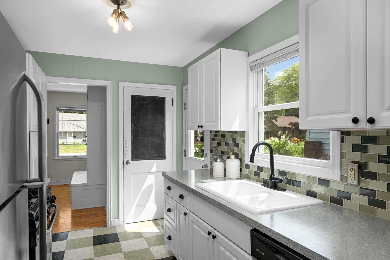
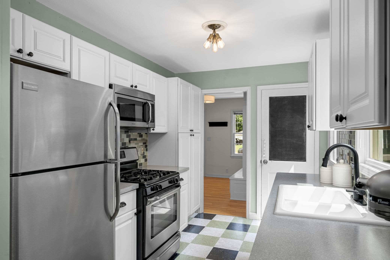
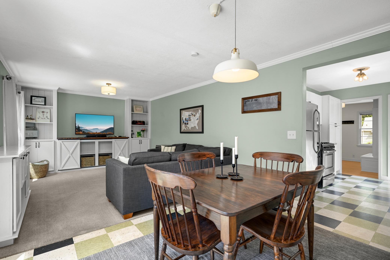
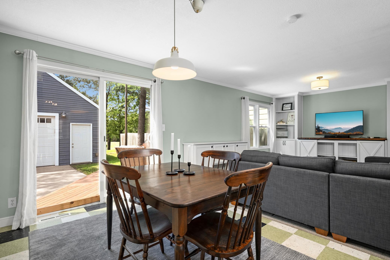
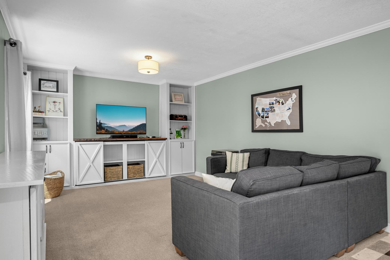
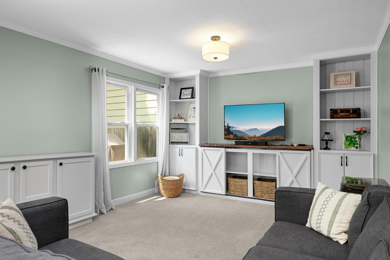
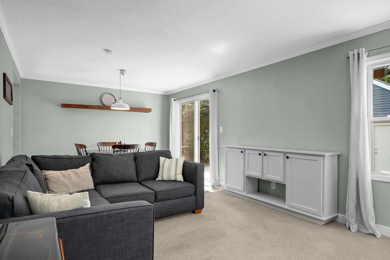
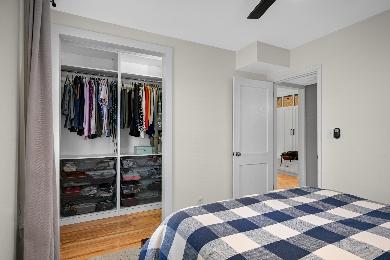
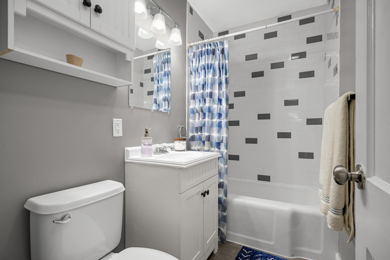
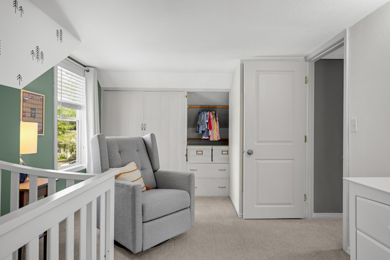
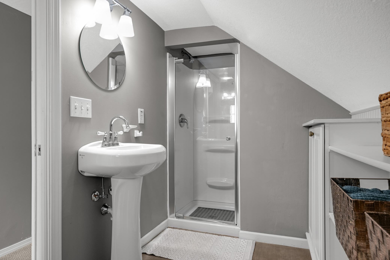
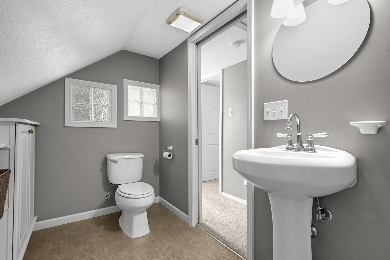
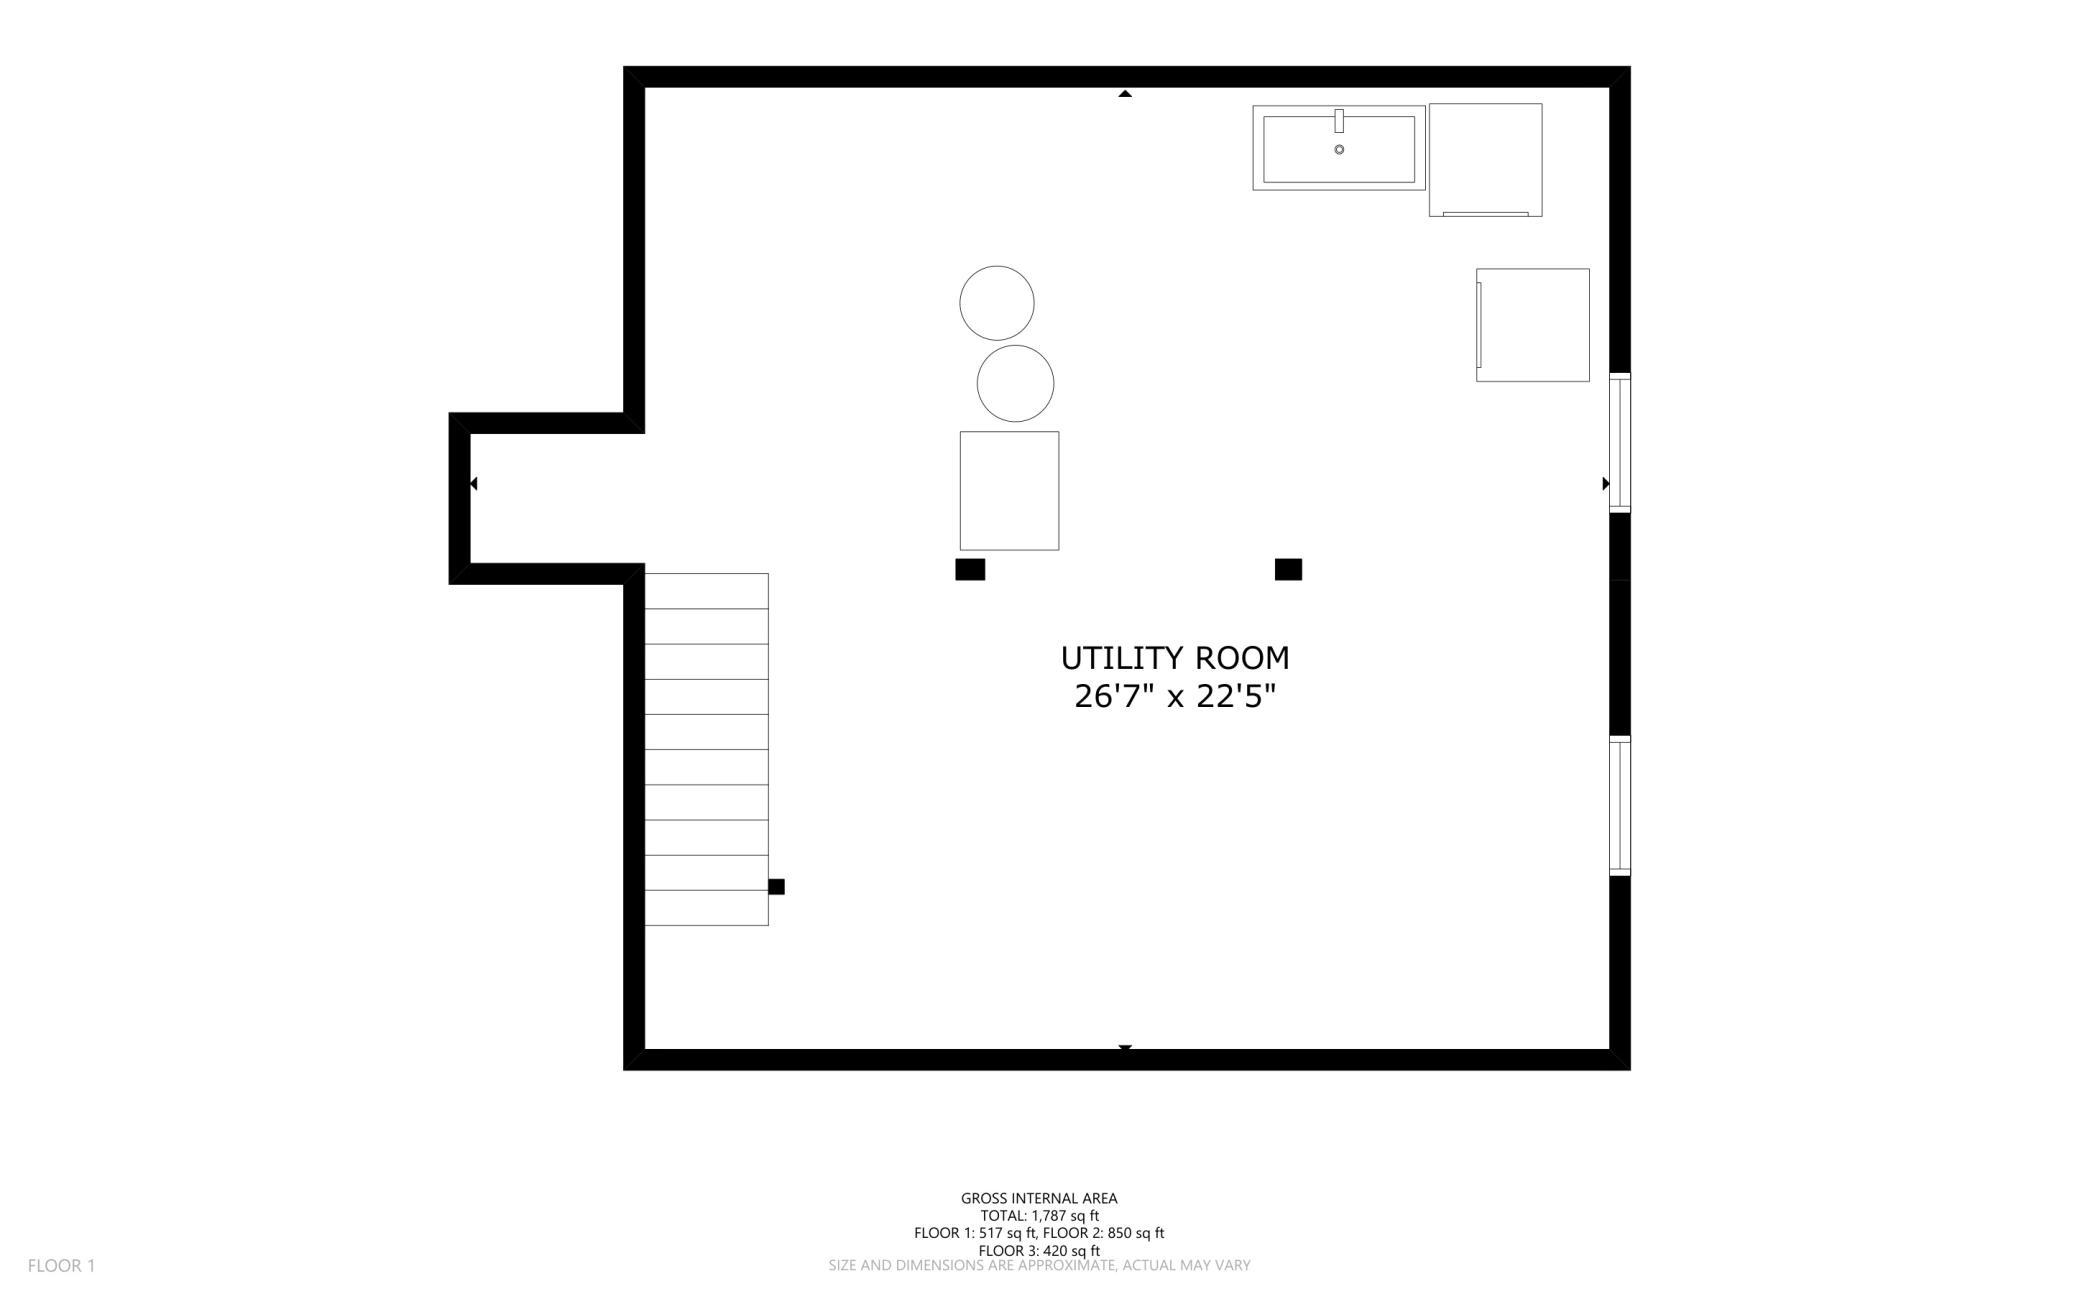
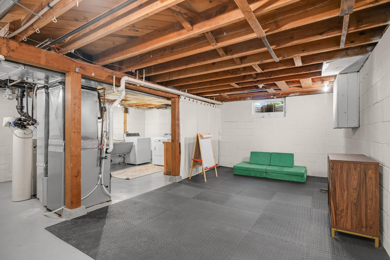
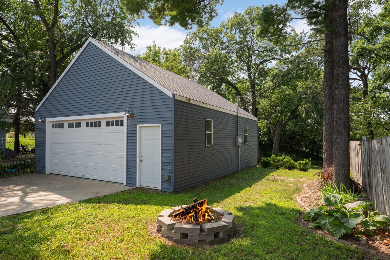
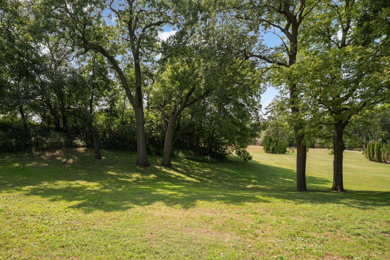
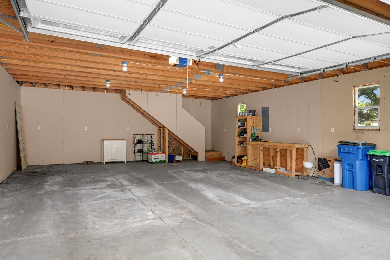
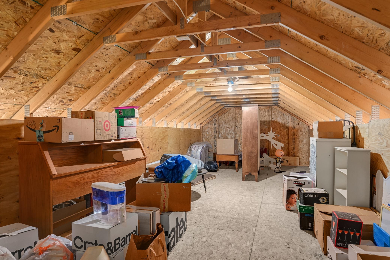
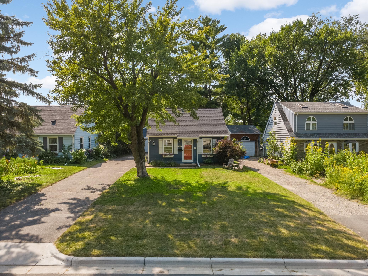
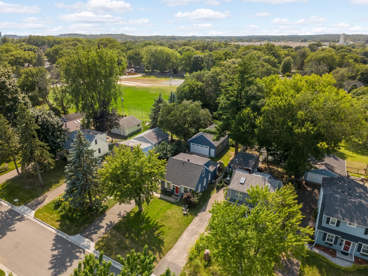
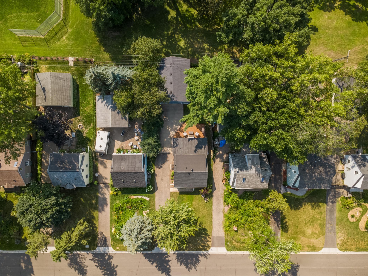
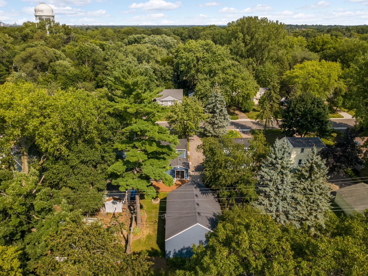
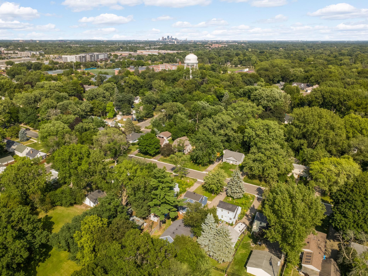
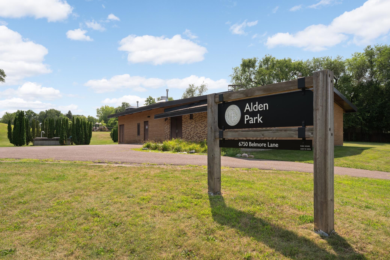
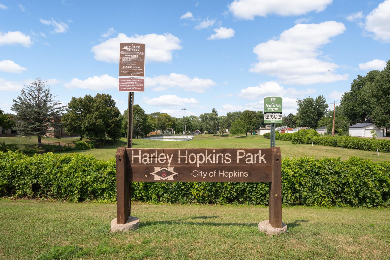
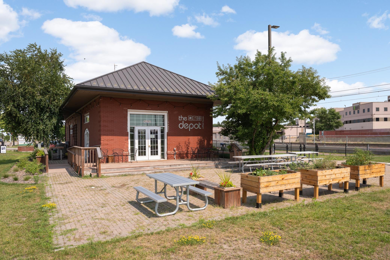
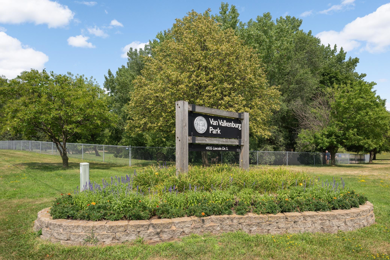
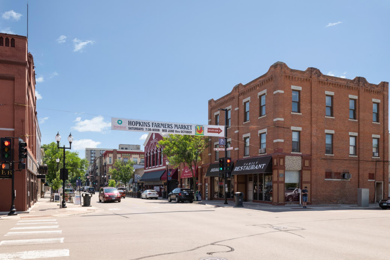
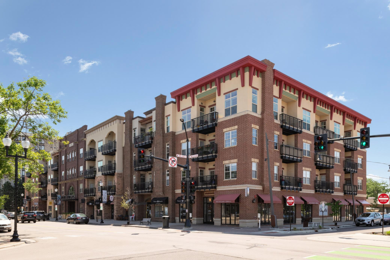

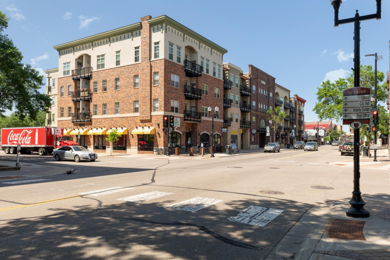
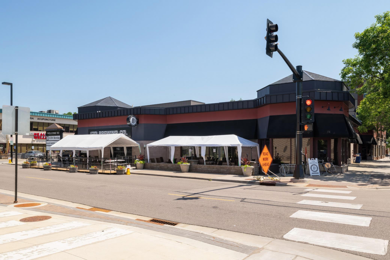
Most homes make you choose between manageable size, outdoor space, storage, and major updates. But in Edina's Presidents neighborhood, 308 Van Buren Avenue S brings all four together in one classic blue bungalow. This 1.5-story home offers three bedrooms and two baths across 1,270 finished square feet, including a main-level primary bedroom and full bath, plus two upper-level bedrooms and a three-quarter bath. The front entry was professionally remodeled into a true mudroom with a custom-built bench and locker unit, plus an adjacent dedicated office, while the living room features bookended built-ins maximizing your main-level storage. The open-concept dining space leads directly to the rear deck for easy indoor/outdoor entertaining. Out back, the yard and fire-pit area flow straight into five-acre Alden Park, acting as a sprawling backyard extension with none of the mowing. The oversized, insulated, and drywalled two-car garage is a landmark of its own, with a dedicated 200-amp electrical panel, wide parking pad, full staircase, and huge lofted storage area. At this property, all the big-ticket work is already handled: a 2019 architectural asphalt-shingle roof, central A/C added in 2020, vinyl siding in 2023, full sewer liner in 2025, and a new high-efficiency furnace just installed in July 2026. And in the unfinished basement, 6' 11" ceilings make it easy to add a family room or fourth legal bedroom. With quick access to Mainstreet Hopkins, the Cedar Lake LRT Regional Trail, and the future Blake Road Station on the METRO Green Line Extension, this is the smartest buy you'll see this summer.
Details
| MLS # | 7108593 |
|---|---|
| Listing Type | For Sale |
| Style | House |
| Sub-Type | Resale |
| Status | Active |
| Year | 1952 |
| Days On Site | 8 |
| Listing Provided By | Doro Real Estate | Aaron Rosell |
Features
| Bed(s) | 3 |
|---|---|
| Bath(s) | 2 Total |
| SQ Feet | 1,270 |
| Garage | 2 |
| Basement | Y |
| Story(s) | 1 |
| Zoning | Residential-Single Family |
| Acreage | 0.14 |
Interior
| Cooling | Central Air |
|---|---|
| Heating | Forced Air |
| Appliances | Dishwasher, Disposal, Dryer, Gas Water Heater, Microwave, Range, Refrigerator, Stainless Steel Appliances, Washer, Water Softener Rented |
Exterior
| Roof | Age 8 Years or Less, Architectural Shingle, Asphalt |
|---|---|
| Construction Materials | Block, Concrete, Frame |
| Lot Features | Public Transit (w/in 6 blks), Tree Coverage - Medium |
Parking
| Parking Features | Covered, Detached Garage, Asphalt, Electric, Finished Garage, Garage Door Opener, Insulated Garage, No Int Access to Dwelling |
|---|
Taxes
| Property | 4300 |
|---|
Area Information
| State | MN |
|---|---|
| County | Hennepin |
| City | Edina |
| Zip Code | 55343 |
| Community Name | West Minneapolis Heights |
| School District | 270 |
| High School | Hopkins |
| Listing VS Median (in West Minneapolis Heights) | |
Price: $364,900 low | high Med: $394,950 sqft: 1,270 low | high Med: 1,706 $ / sqft: $287 low | high Med: $232 On site: 8 low | high Med: 15.5 | |
Market Activity 55343
Request a showing
Request a showing
 Listings courtesy of Northstar MLS as distributed by MLS GRID.
Based on information submitted to the MLS GRID as of August 22, 2026 at 12:44:04 AM PDT All data is obtained from various sources and may not have been verified by broker or MLS GRID. Supplied Open House Information is subject to change without notice. All information should be independently reviewed and verified for accuracy. Properties may or may not be listed by the office/agent presenting the information.
The Digital Millennium Copyright Act of 1998, 17 U.S.C. § 512 (the “DMCA”) provides recourse for copyright owners who believe that material appearing on the Internet infringes their rights under U.S. copyright law. If you believe in good faith that any content or material made available in connection with our website or services infringes your copyright, you (or your agent) may send us a notice requesting that the content or material be removed, or access to it blocked. Notices must be sent in writing by email to DMCAnotice@MLSGrid.com.
Contact
Learn More About This Property

| Open House |
|---|
| In-Person 08/22 12:00 PM - 2:00 PM |
| In-Person 08/23 12:00 PM - 2:00 PM |
| State | MN |
|---|---|
| County | Hennepin |
| City | Edina |
| Zip Code | 55343 |
| Community Name | West Minneapolis Heights |
| School District | 270 |
| High School | Hopkins |
| Listing VS Median (in West Minneapolis Heights) | |
Price: $364,900 low | high Med: $394,950 sqft: 1,270 low | high Med: 1,706 $ / sqft: $287 low | high Med: $232 On site: 8 low | high Med: 15.5 | |
