312 Maywood Avenue,Eagle Lake, MN 56024
Eagle Lake, MN 56024

Description
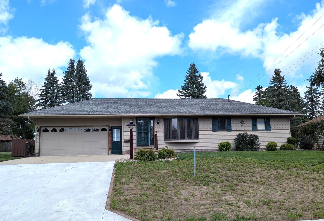
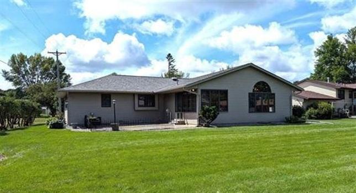
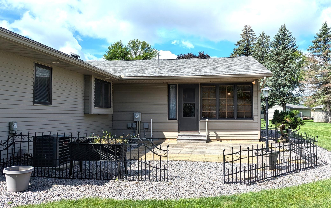
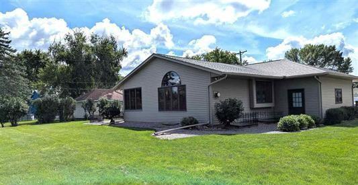
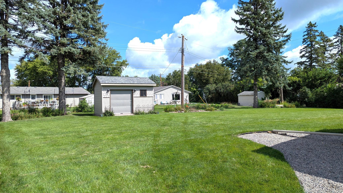
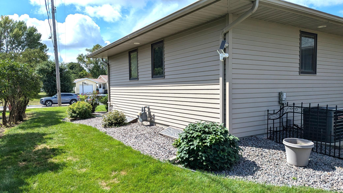
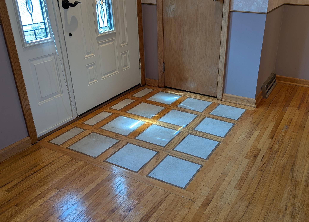
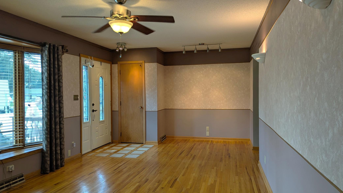
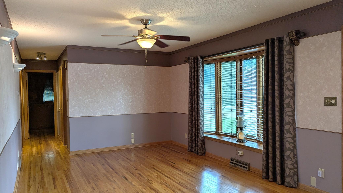
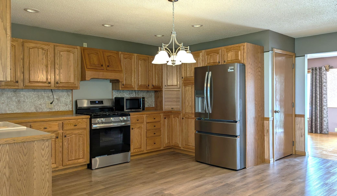
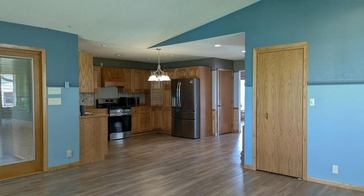
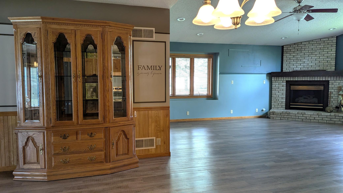
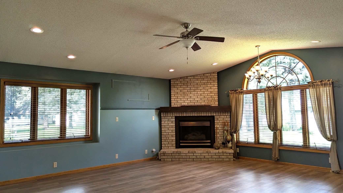
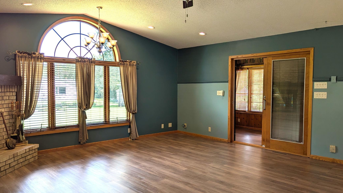
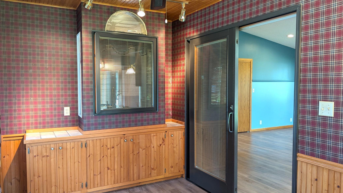
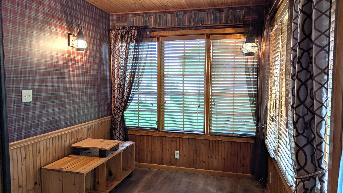
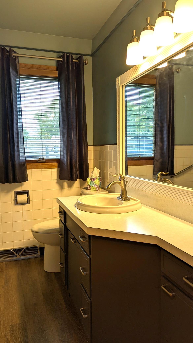
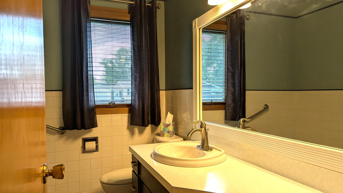
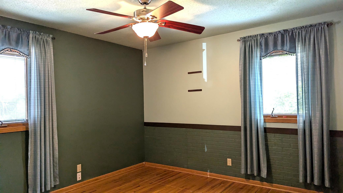
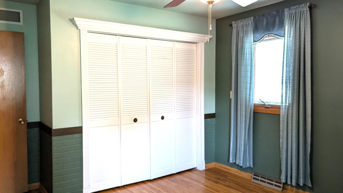
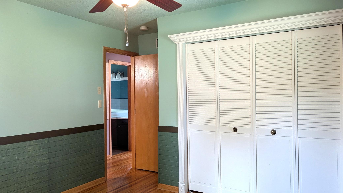
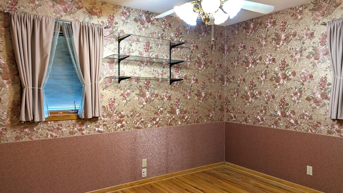
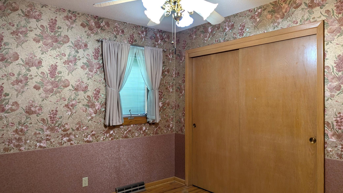
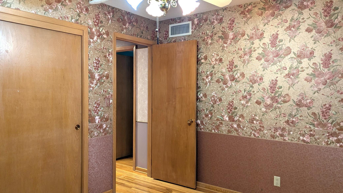
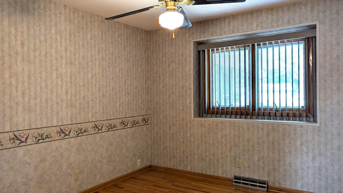
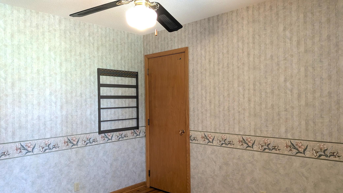
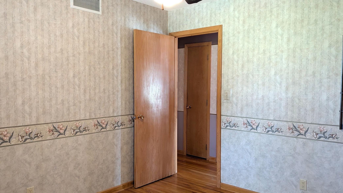
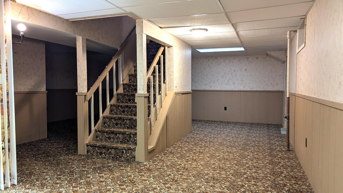
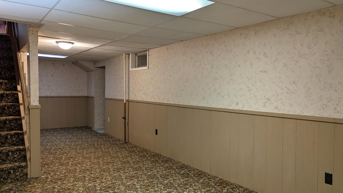
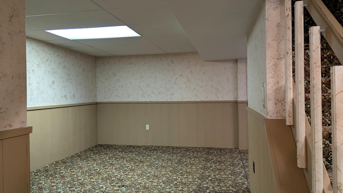
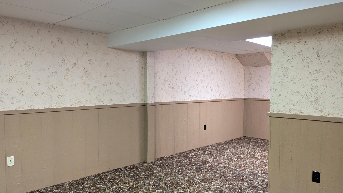
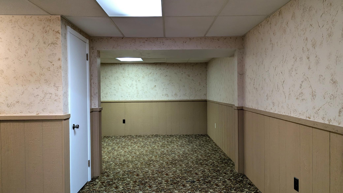
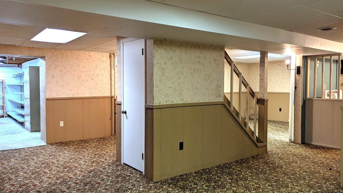
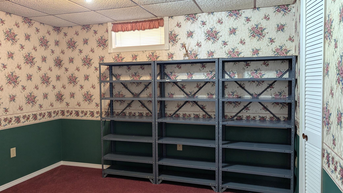
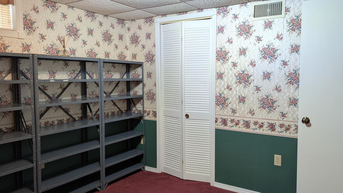
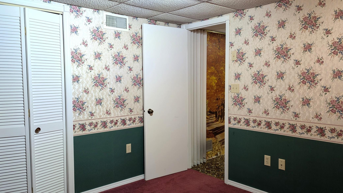
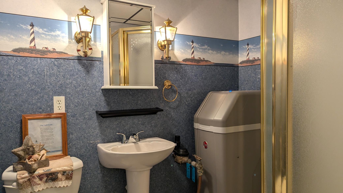
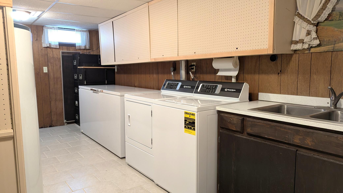
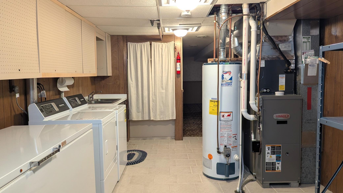
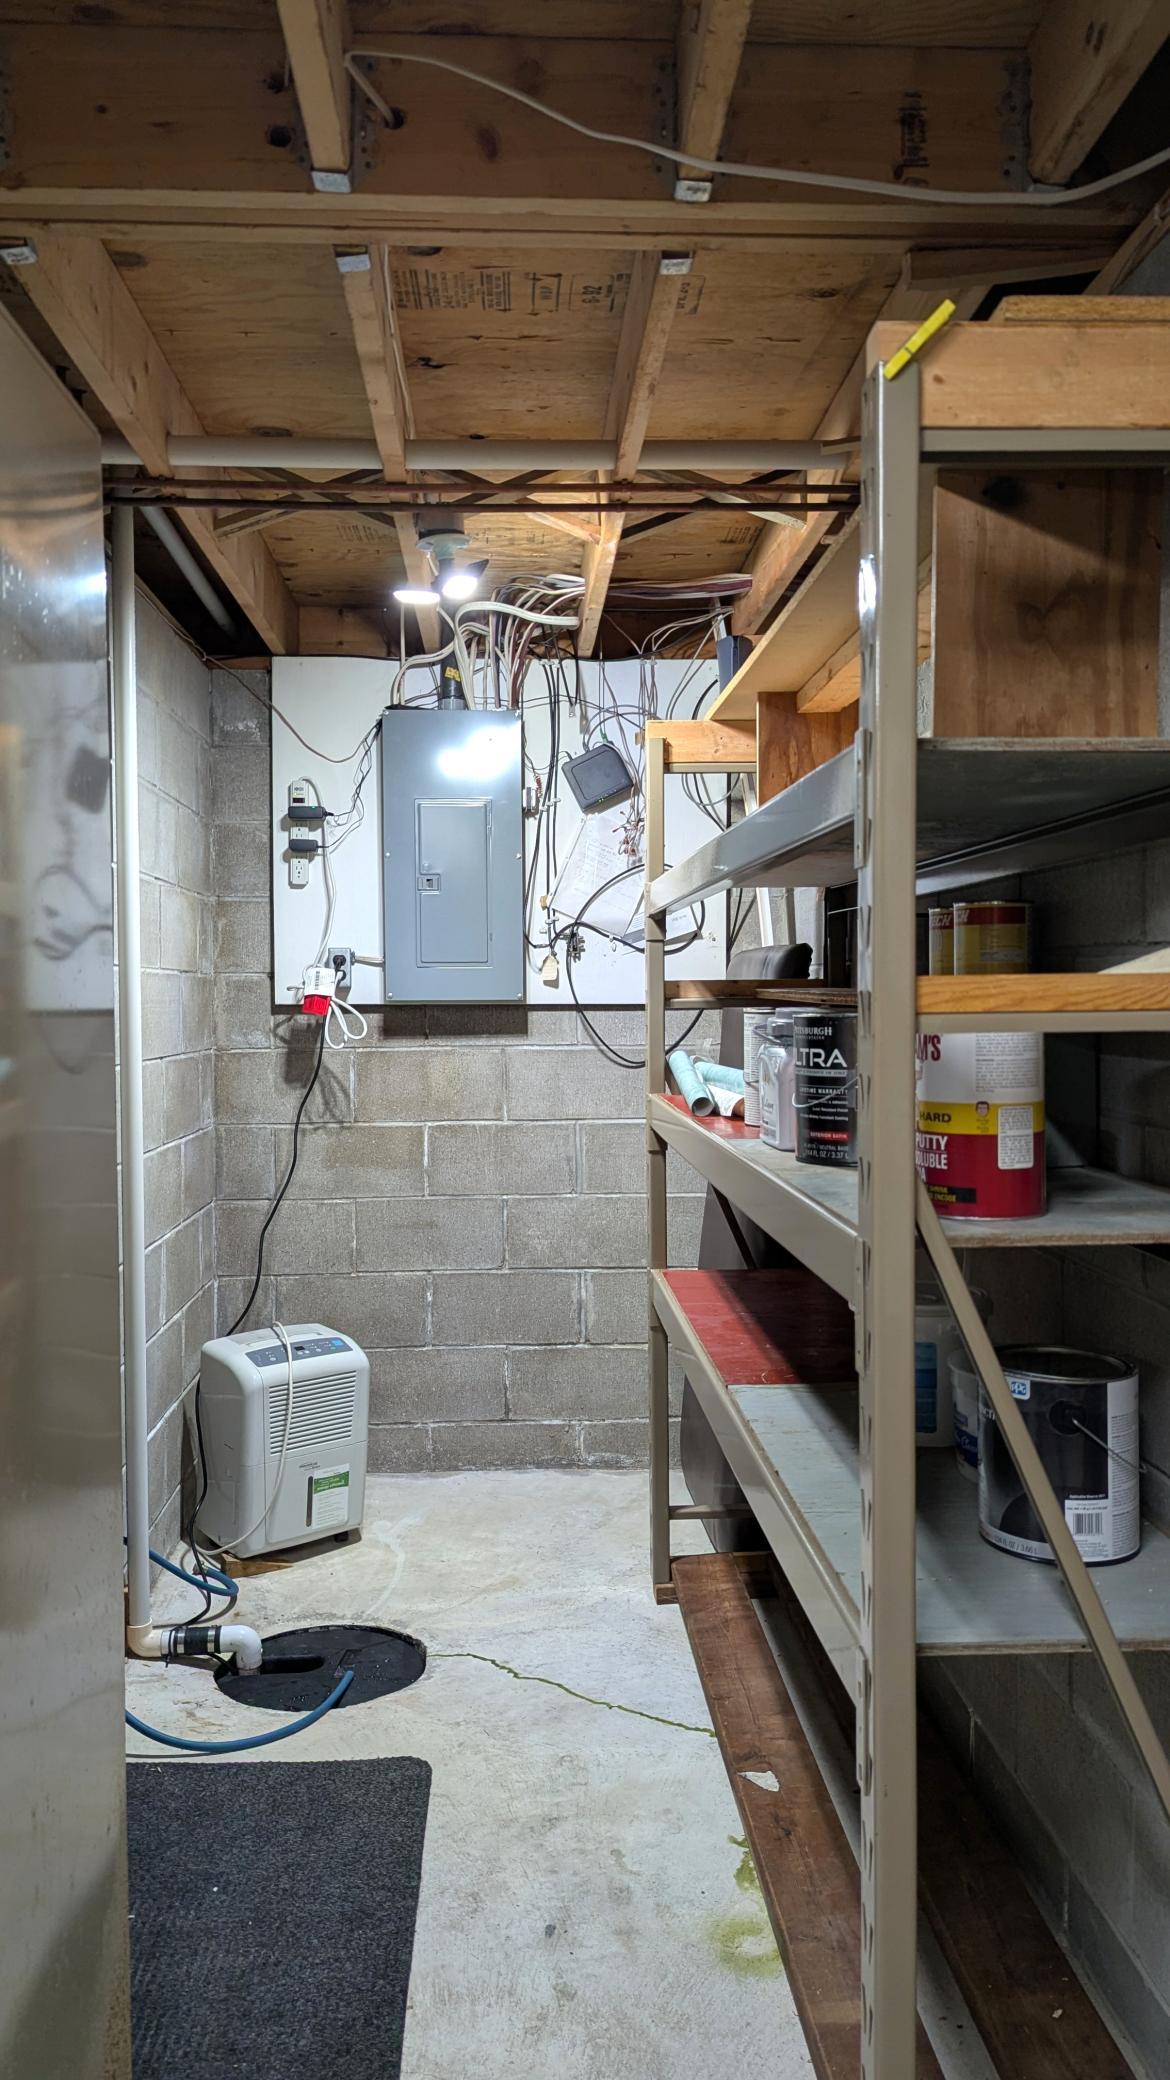
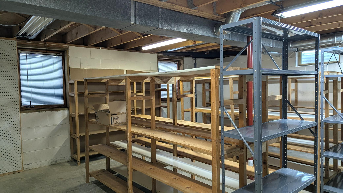
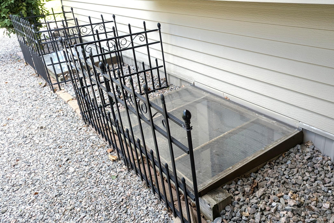
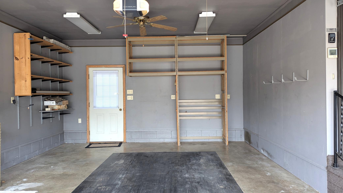
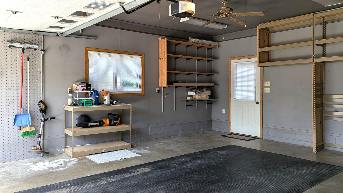
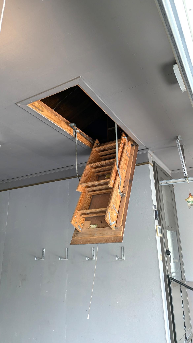
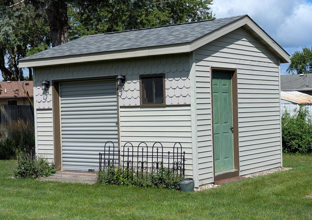
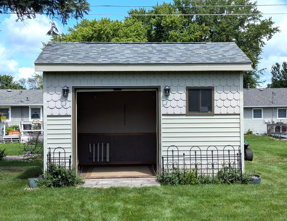
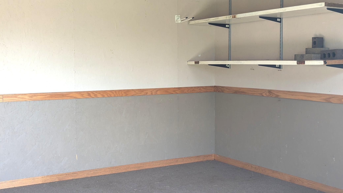
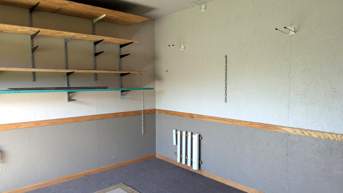
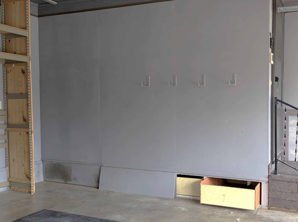
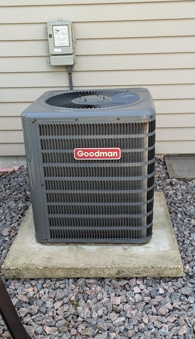
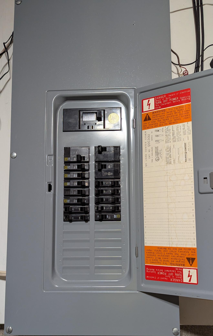
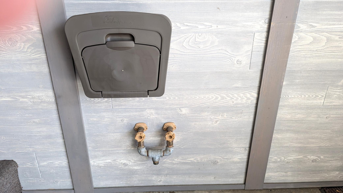
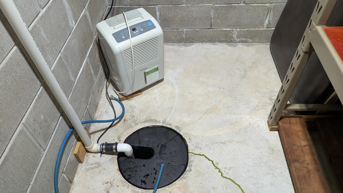
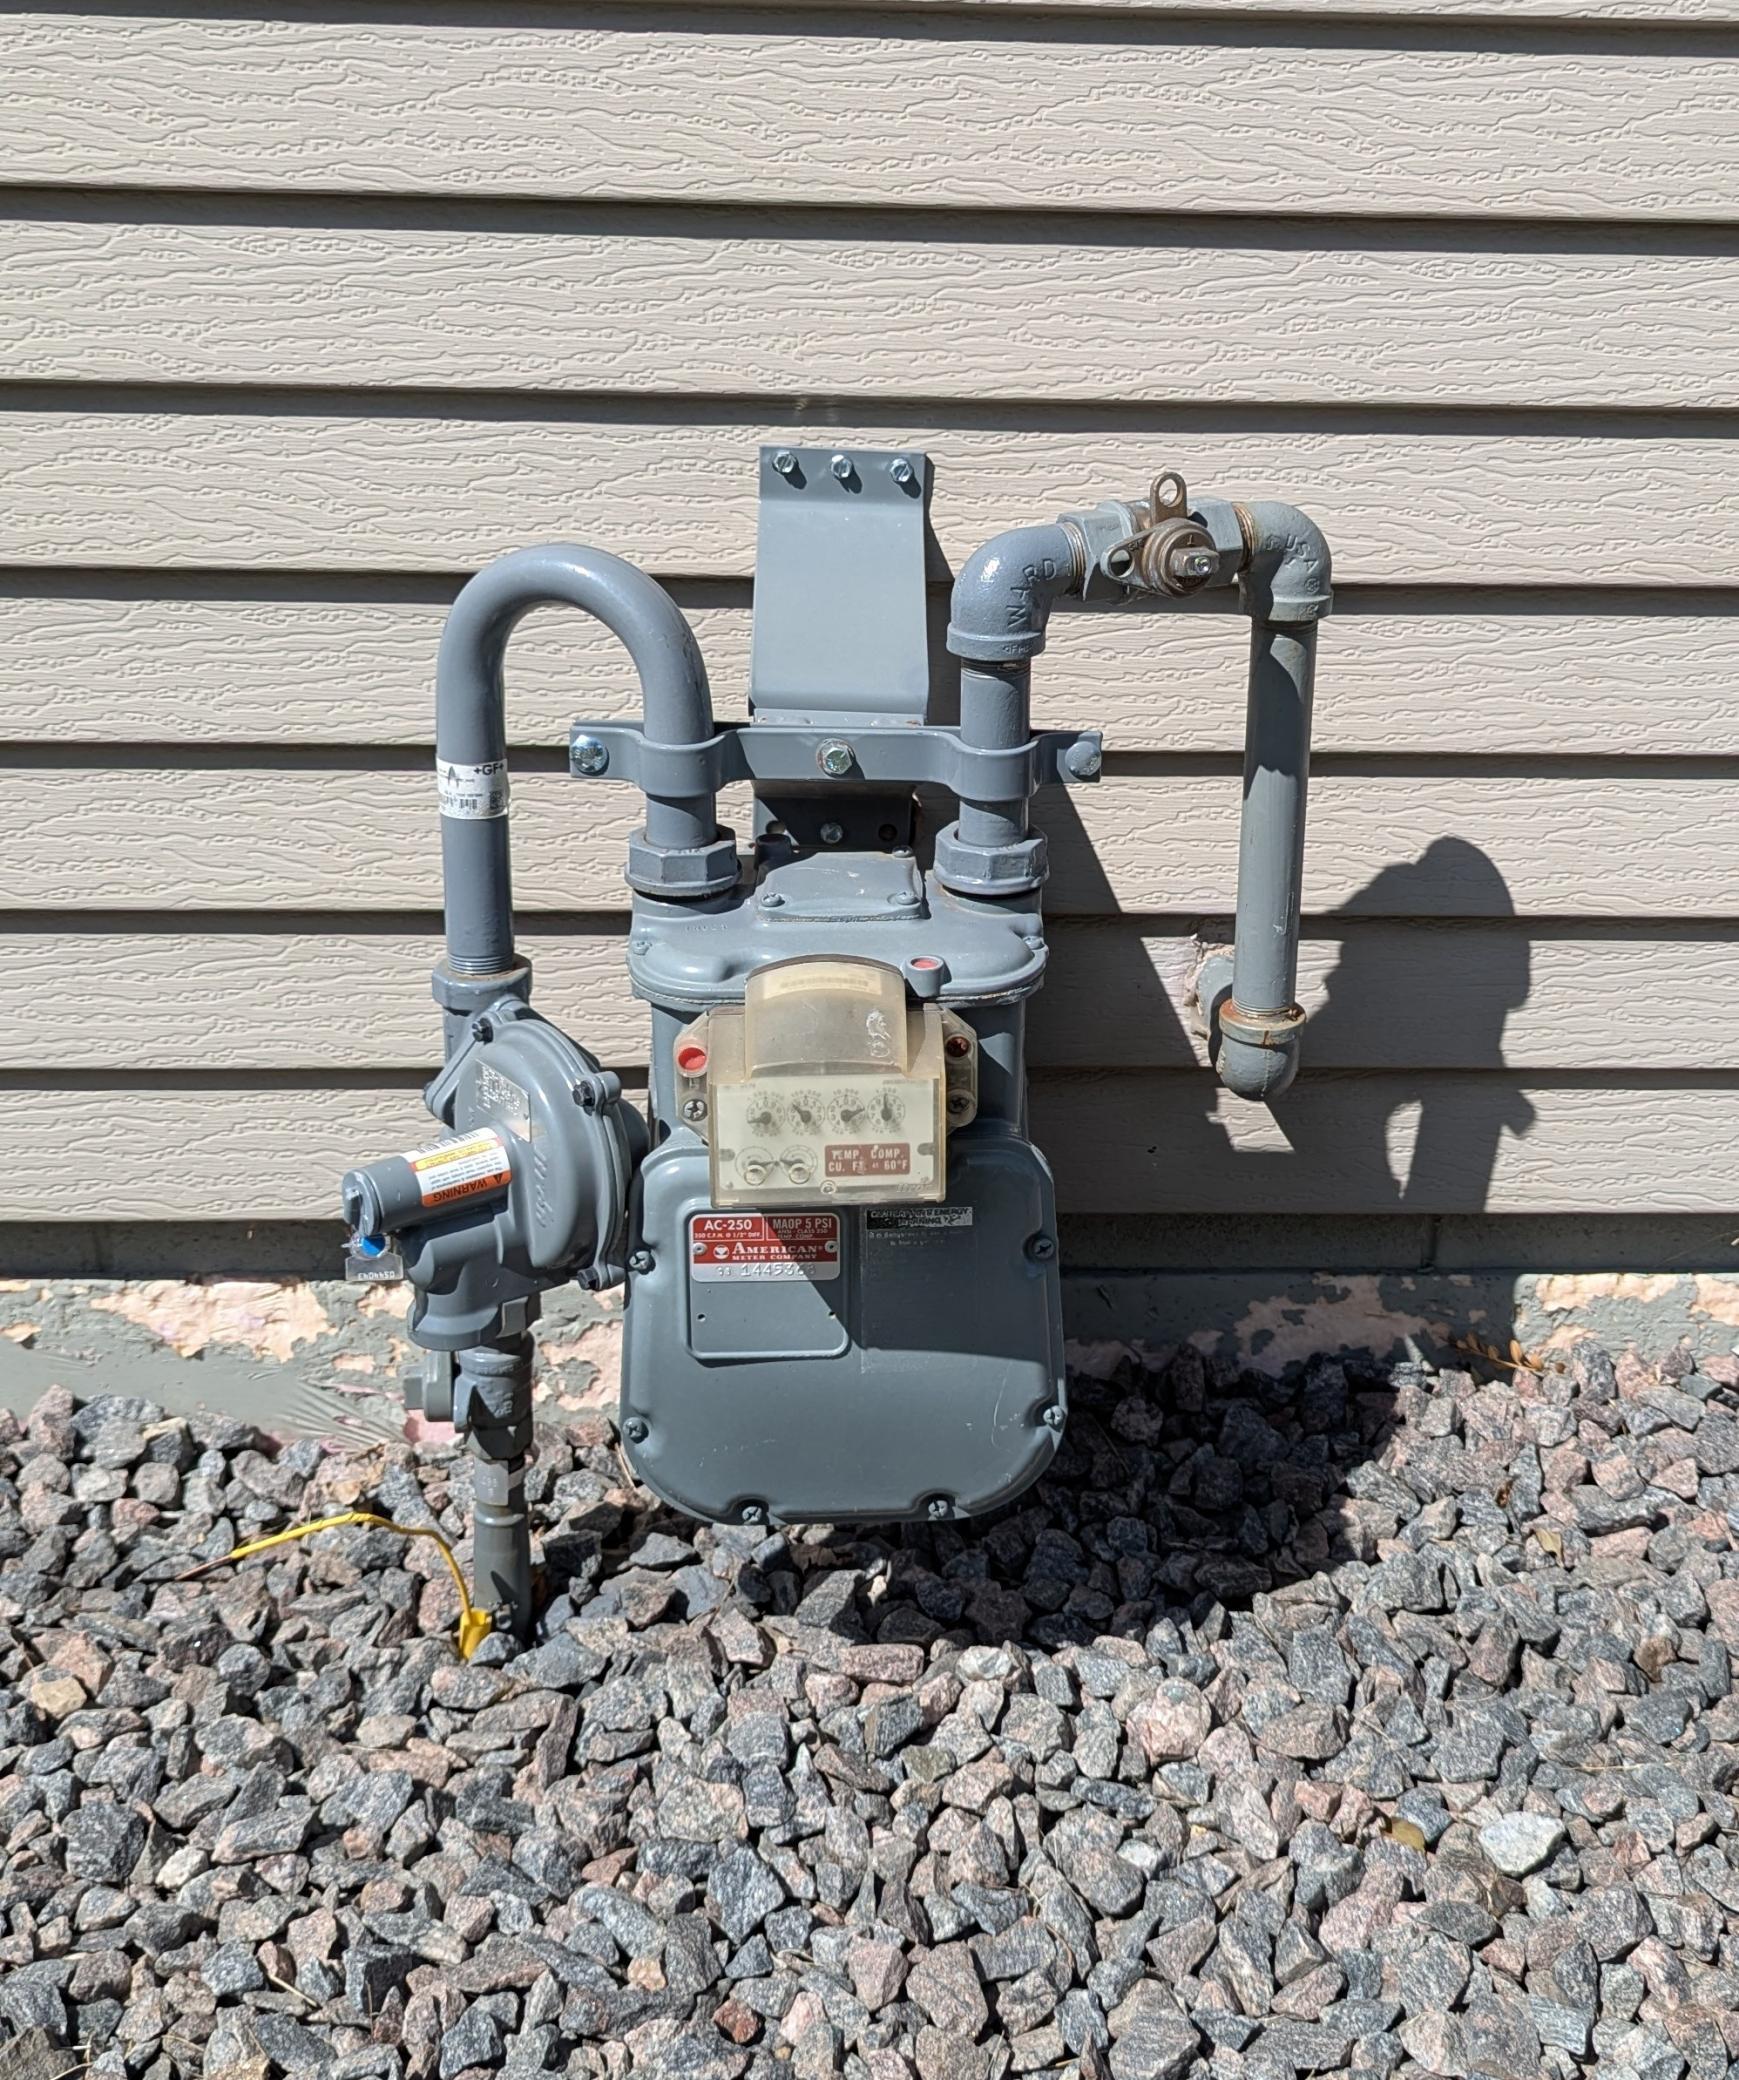
This solid home has been meticulously maintained and offers 3 same-floor bedrooms all w/hardwood floors & ceiling fans and 2 w/double closets. Most major components have been updated within the last 3 years including the roof (2023), washer/dryer and Stainless-Steel stove & refrigerator (2025), A/C &Humidifier (2025) - Lenox furnace installed in 2009 and inspected at time A/C was installed passed w/flying colors and was advised replacement not necessary. Water heater (2012), Water Softener (2025). Underground utilities, street, curb & half the driveway re-poured (2026). Family room addition completed 1992 has vaulted ceiling, ceiling fan, gas FP, plenty of natural light, and flooring in this, as well as the (3 or 4 season) porch, MF bath, kitchen & dining room updated w/laminate in 2018.Laundry has tiled floor, sink & daylight windows. The basement has potential for added bedroom(s) with 2 egress windows already installed and offers ample storage w/shelving included. Circuit Breaker panel w/room to add, smoke & CO detectors and firewall compliant. Two sump pumps as well as the gutters and downspouts dug inground to the street. Garage is finished w/concrete floor, water, lights, ceiling fan, overhead storage and cable TV ready. The large (1/3 acre) lot is landscaped w/ front & back spigots and lights on a timer. A 12 x 14 garden shed has both walk-in and overhead entry. Steel siding and a 206 sq ft patio complete the package!
Details
| MLS # | 7131570 |
|---|---|
| Listing Type | For Sale |
| Style | House |
| Sub-Type | Resale |
| Status | Active |
| Year | 1965 |
| Days On Site | 51 |
| Listing Provided By | RE/MAX Dynamic Agents | Dennis Allen Terrell |
Features
| Bed(s) | 3 |
|---|---|
| Bath(s) | 2 Total |
| SQ Feet | 2,398 |
| Garage | 2 |
| Basement | Y |
| Story(s) | 1 |
| Zoning | Residential-Single Family |
| Acreage | 0.33 |
Interior
| Cooling | Central Air |
|---|---|
| Heating | Forced Air, Space Heater |
| Appliances | Disposal, Dryer, Freezer, Microwave, Range, Refrigerator, Washer |
Exterior
| Roof | Asphalt |
|---|---|
| Lot Features | Underground Utilities |
Parking
| Parking Features | Attached Garage |
|---|
Taxes
| Property | 3688 |
|---|
Area Information
| State | MN |
|---|---|
| County | Blue Earth |
| City | Eagle Lake |
| Zip Code | 56024 |
| School District | 77 |
| High School | Mankato |
| Listing VS Median (in 56024) | |
Price: $374,900 low | high Med: $379,900 sqft: 2,398 low | high Med: 2,248 $ / sqft: $156 low | high Med: $169 On site: 51 low | high Med: 1 | |
Market Activity 56024
Request a showing
Request a showing
 Listings courtesy of Northstar MLS as distributed by MLS GRID.
Based on information submitted to the MLS GRID as of October 11, 2026 at 10:11:22 PM PDT All data is obtained from various sources and may not have been verified by broker or MLS GRID. Supplied Open House Information is subject to change without notice. All information should be independently reviewed and verified for accuracy. Properties may or may not be listed by the office/agent presenting the information.
The Digital Millennium Copyright Act of 1998, 17 U.S.C. § 512 (the “DMCA”) provides recourse for copyright owners who believe that material appearing on the Internet infringes their rights under U.S. copyright law. If you believe in good faith that any content or material made available in connection with our website or services infringes your copyright, you (or your agent) may send us a notice requesting that the content or material be removed, or access to it blocked. Notices must be sent in writing by email to DMCAnotice@MLSGrid.com.
Contact
Learn More About This Property

| State | MN |
|---|---|
| County | Blue Earth |
| City | Eagle Lake |
| Zip Code | 56024 |
| School District | 77 |
| High School | Mankato |
| Listing VS Median (in 56024) | |
Price: $374,900 low | high Med: $379,900 sqft: 2,398 low | high Med: 2,248 $ / sqft: $156 low | high Med: $169 On site: 51 low | high Med: 1 | |