






















Description
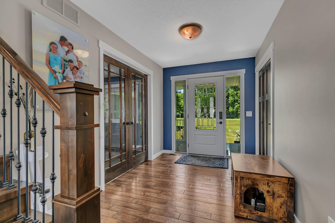
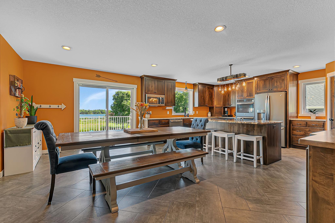
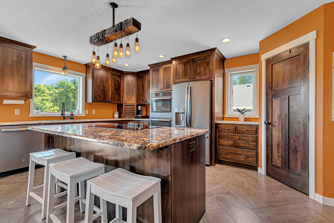
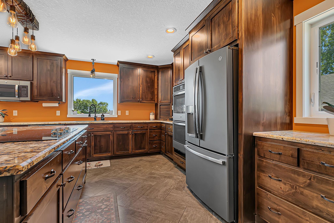
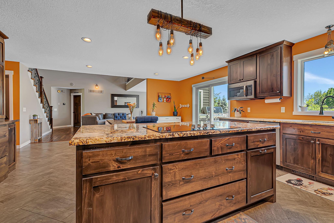
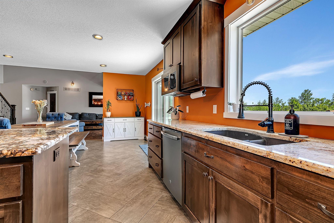
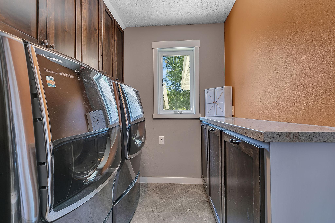
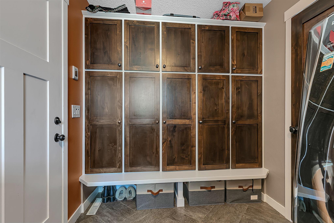
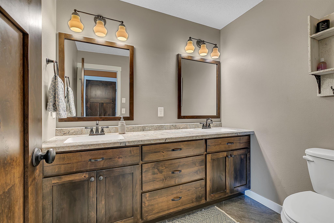
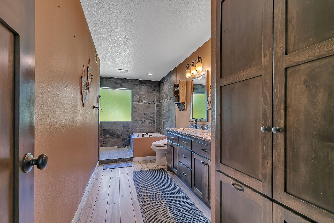
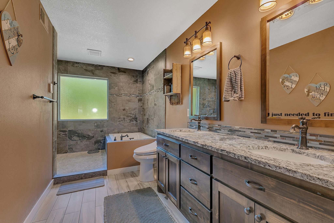
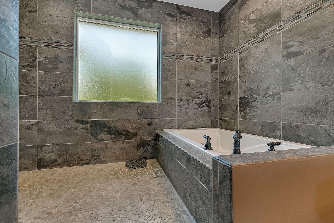
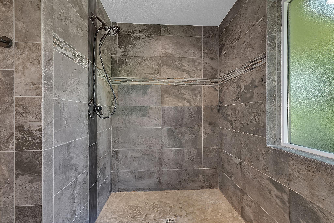
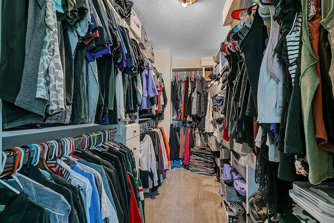
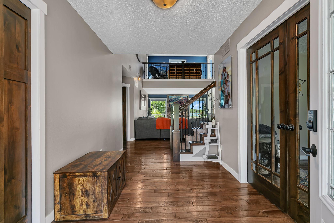
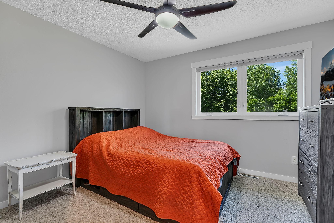
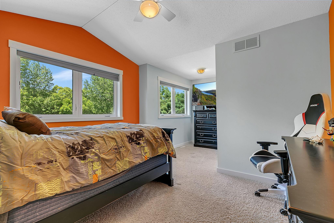
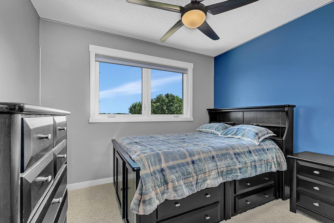
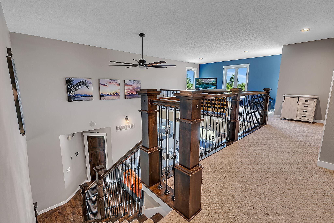
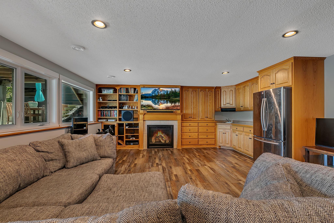
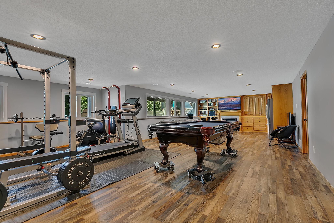
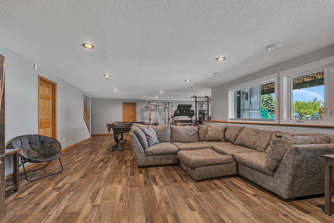
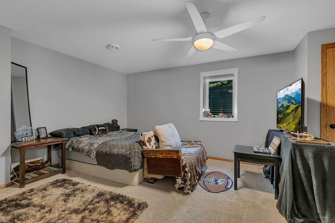
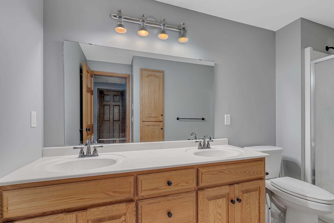
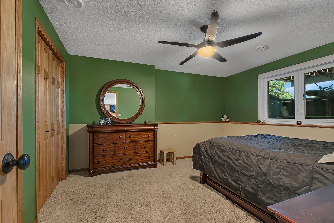
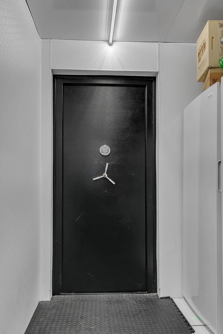
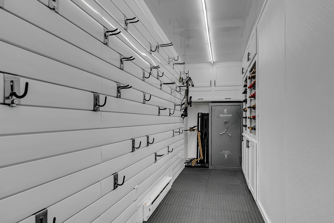
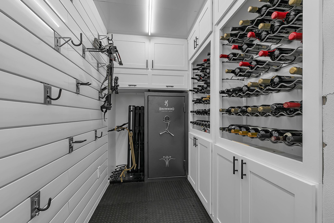
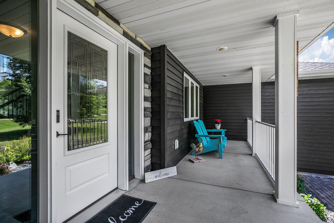
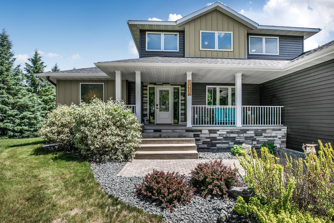
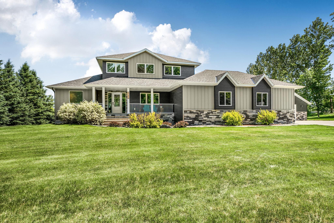
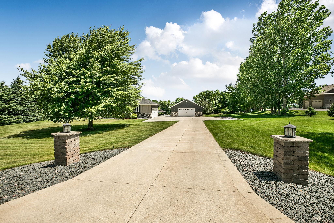
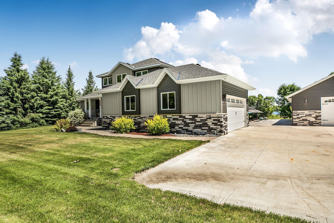
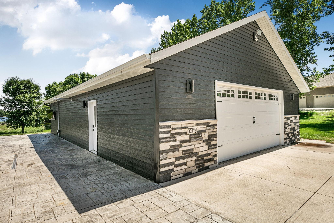
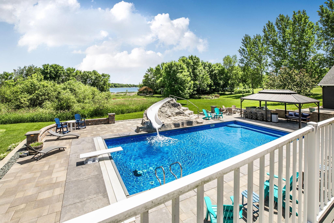
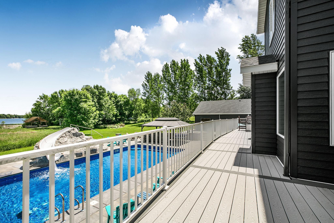
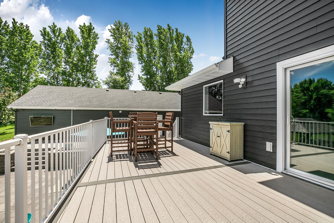
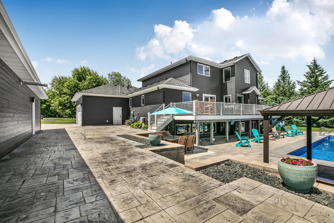
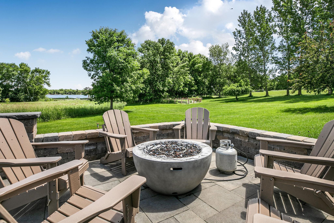
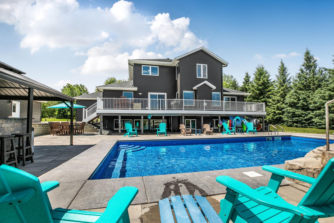
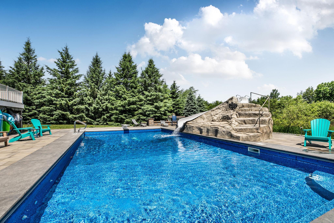
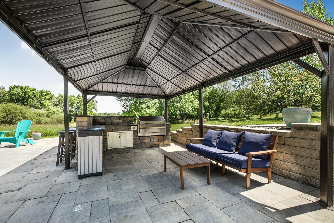
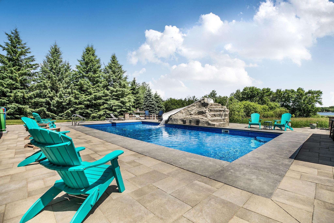
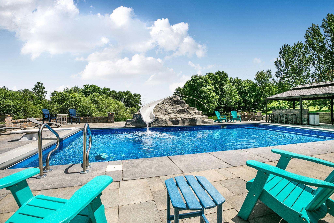
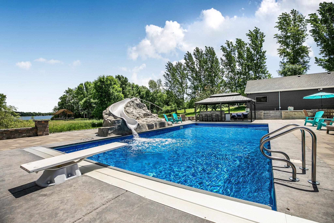
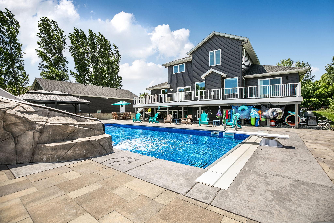
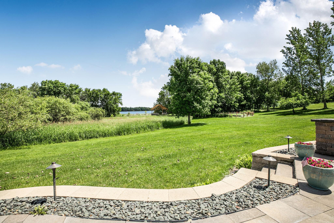
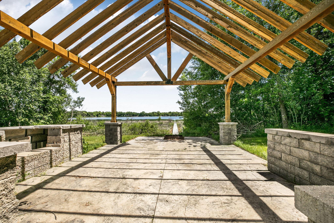
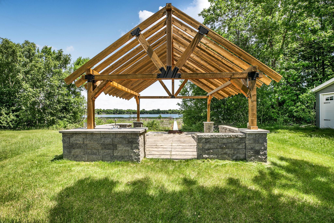
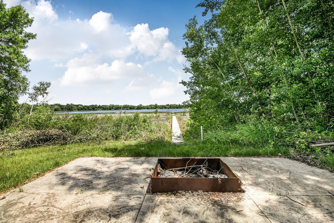
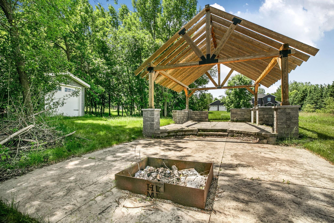
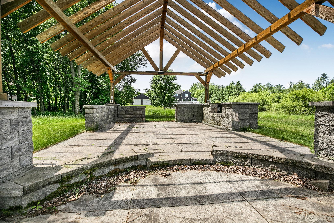
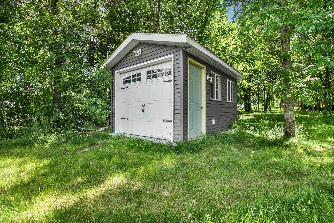
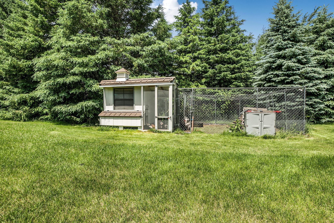
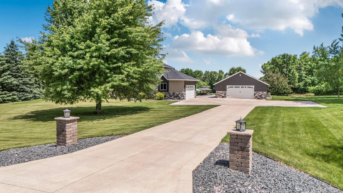
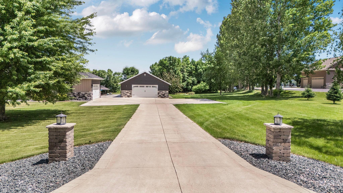
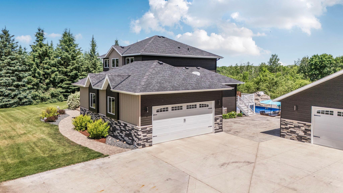
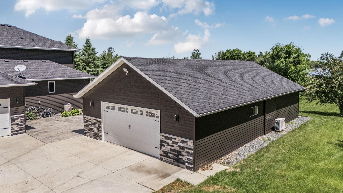
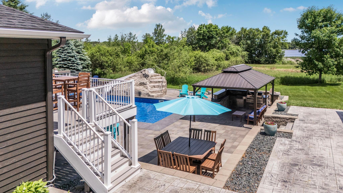
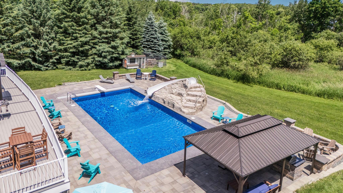
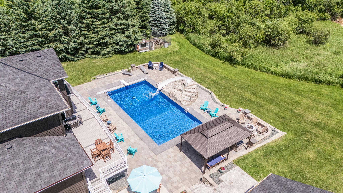
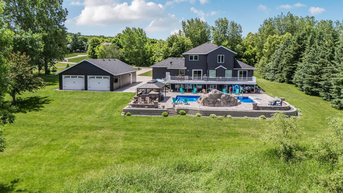
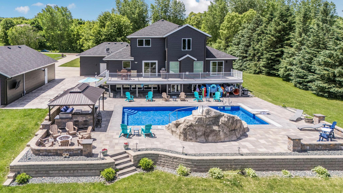
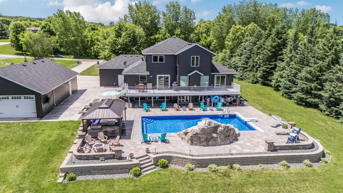
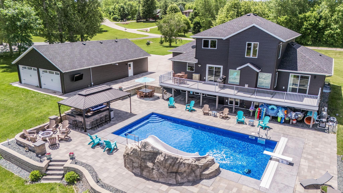
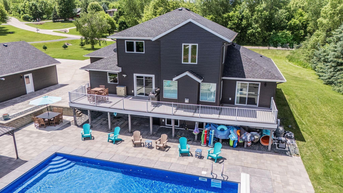
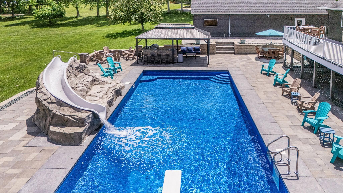
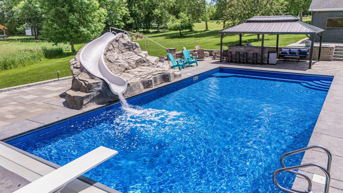
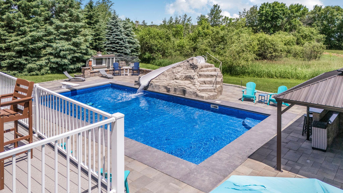
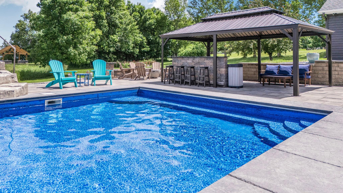
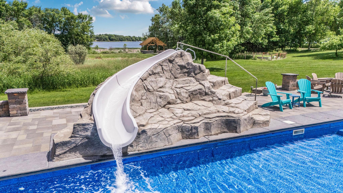
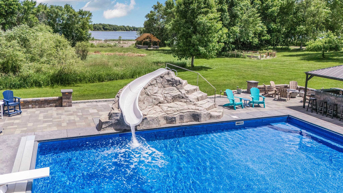
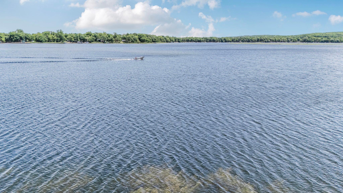
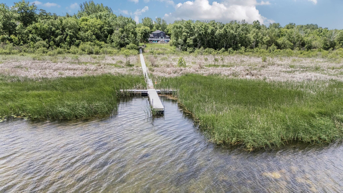
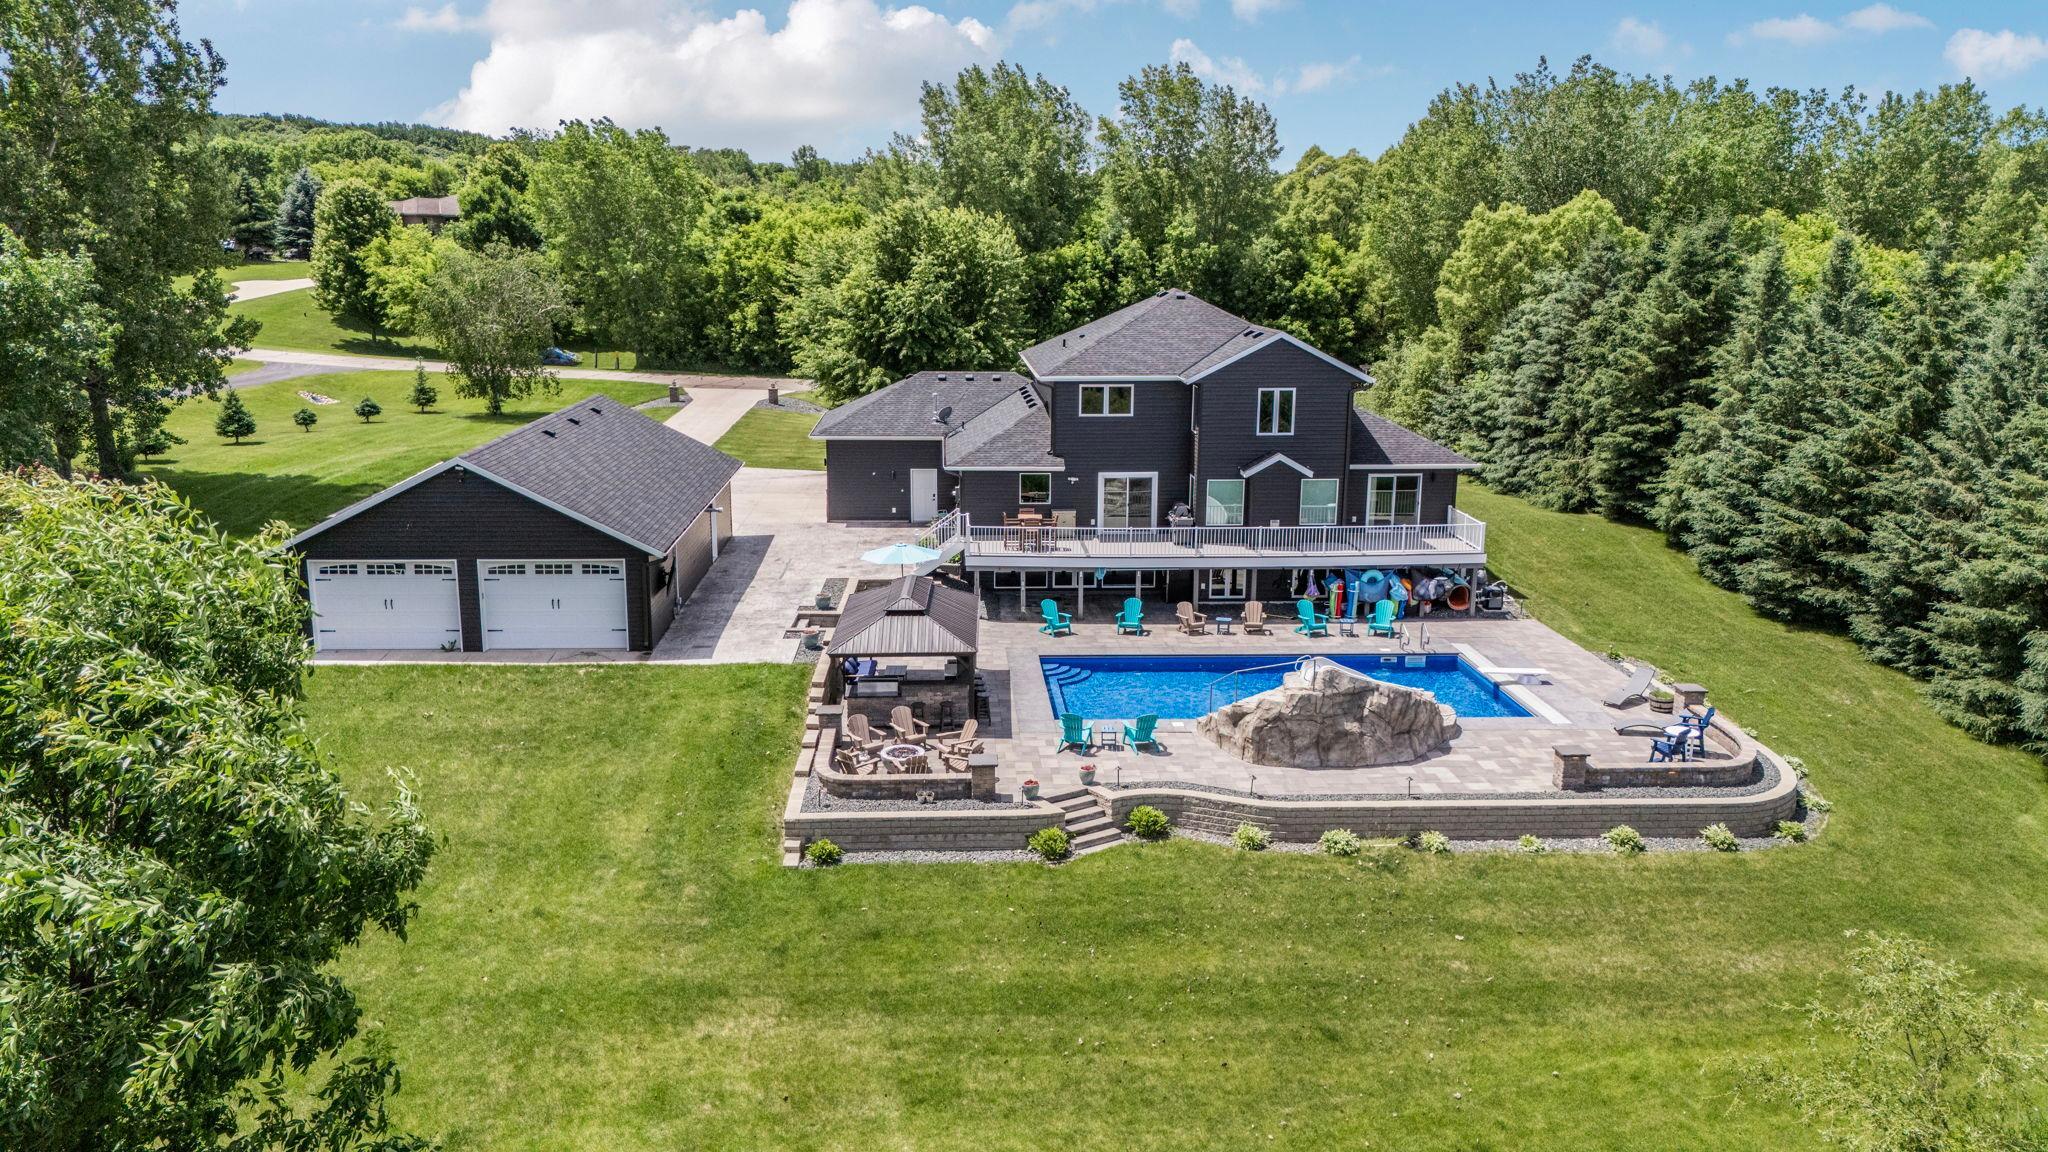
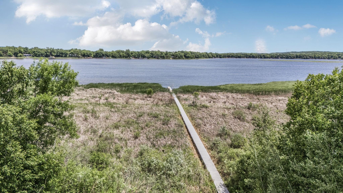
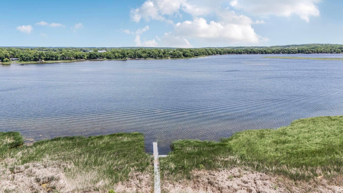
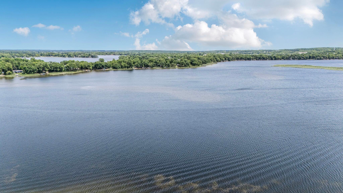
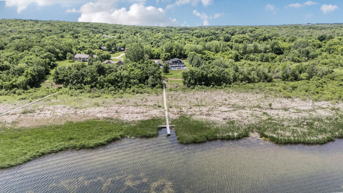
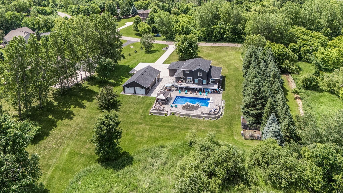
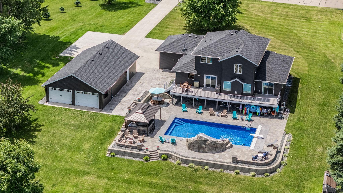
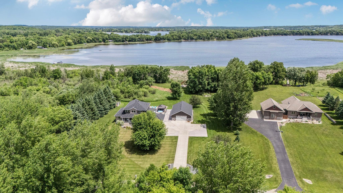
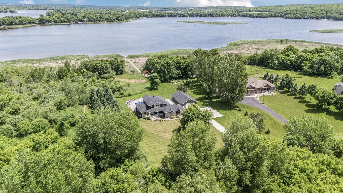
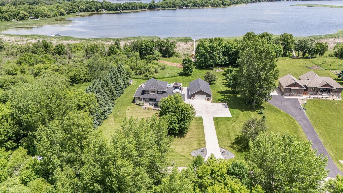
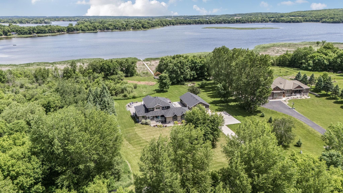
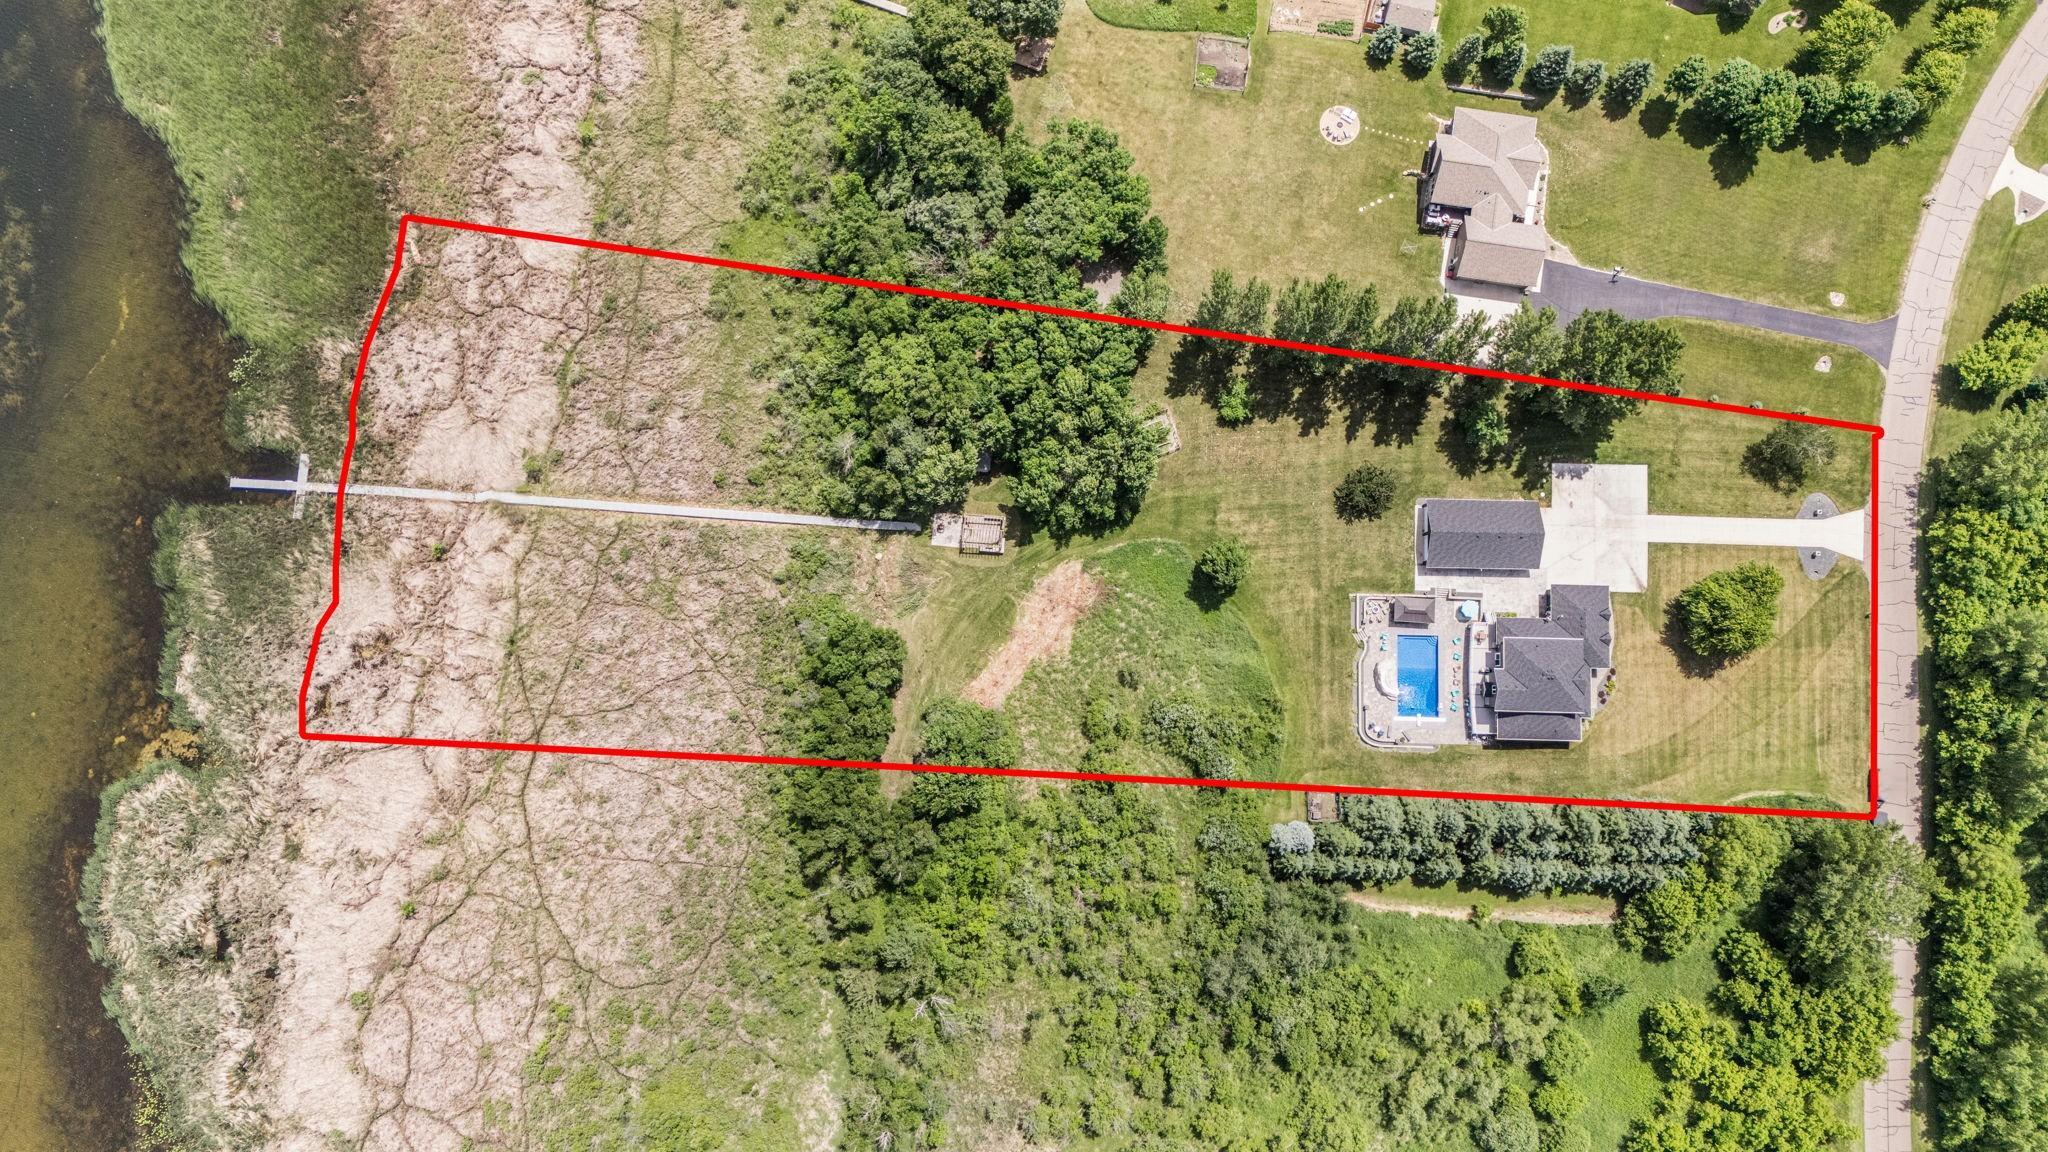
A rare offering where luxury, recreation, and lakeside living converge, this extraordinary 6-bedroom, 4-bath executive estate is set on 4 private acres with lakeshore, a heated in-ground pool, and an impressive fully finished shop. Inside, the dramatic two-story great room makes a stunning first impression, anchored by a floor-to-ceiling stone gas fireplace and open sightlines throughout. The kitchen showcases custom knotty alder cabinetry, granite countertops, slate appliances, a walk-in pantry, and seamless access to the expansive 12'x58' deck overlooking the beautifully landscaped grounds. The main-level owner's suite serves as a private retreat with a spa-inspired bath featuring a soaking tub, tiled shower, dual vanities, and walk-in closet. An executive office with cabinets, custom mudroom with locker system, laundry area, and half bath completes the main level, while upstairs offers a loft, three additional bedrooms, and a full bath.Designed for entertaining on every scale, the lower level features a spacious family room with gas fireplace, custom built-ins, kitchenette with sink and fridge, wine cellar/vault room, two additional bedrooms, and a ¾ bath. Outside, enjoy resort-style living with a 20'x40' heated pool and waterslide, paver patio, covered bar and grilling/smoker area, lakeside firepit/pavillion, private dock, and ample storage for recreational equipment in the lake shed. Completing the property are an attached heated garage and an impressive 50'x30' heated, insulated, and cooled shop with additional stalls. This is more than a home; it's a destination property designed for generations of memories!
Details
| MLS # | 7093700 |
|---|---|
| Listing Type | For Sale |
| Style | House |
| Sub-Type | Resale |
| Status | Pending |
| Year | 2003 |
| Days On Site | 78 |
| Listing Provided By | Central MN Realty LLC | Wendy Loso |
Features
| Bed(s) | 6 |
|---|---|
| Bath(s) | 4 Total |
| SQ Feet | 4,504 |
| Garage | 6 |
| Basement | Y |
| Pool | Yes |
| Story(s) | 2 |
| Zoning | Residential-Single Family |
| Acreage | 4.12 |
| Water Front | Yes |
Interior
| Cooling | Central Air |
|---|---|
| Heating | Forced Air, Fireplace(s) |
| Appliances | Air-To-Air Exchanger, Cooktop, Dishwasher, Double Oven, Dryer, Microwave, Refrigerator, Washer, Water Softener Owned |
Exterior
| Roof | Age 8 Years or Less, Asphalt |
|---|
Parking
| Parking Features | Attached Garage, Detached Garage, Concrete, Garage Door Opener, Heated Garage |
|---|
Taxes
| Property | 9482 |
|---|
Area Information
| State | MN |
|---|---|
| County | Stearns |
| City | Avon |
| Zip Code | 56310 |
| Community Name | Upper Spunk Estates |
| School District | 745 |
| High School | Albany |
| Listing VS Median (in Upper Spunk Estates) | |
Price: $1,190,000 low | high Med: $1,190,000 sqft: 4,504 low | high Med: 4,504 $ / sqft: $264 low | high Med: $264 On site: 78 low | high Med: 78 | |
Market Activity 56310
Request a showing
Request a showing
 Listings courtesy of Northstar MLS as distributed by MLS GRID.
Based on information submitted to the MLS GRID as of September 4, 2026 at 10:48:12 PM PDT All data is obtained from various sources and may not have been verified by broker or MLS GRID. Supplied Open House Information is subject to change without notice. All information should be independently reviewed and verified for accuracy. Properties may or may not be listed by the office/agent presenting the information.
The Digital Millennium Copyright Act of 1998, 17 U.S.C. § 512 (the “DMCA”) provides recourse for copyright owners who believe that material appearing on the Internet infringes their rights under U.S. copyright law. If you believe in good faith that any content or material made available in connection with our website or services infringes your copyright, you (or your agent) may send us a notice requesting that the content or material be removed, or access to it blocked. Notices must be sent in writing by email to DMCAnotice@MLSGrid.com.
Contact
Learn More About This Property

| State | MN |
|---|---|
| County | Stearns |
| City | Avon |
| Zip Code | 56310 |
| Community Name | Upper Spunk Estates |
| School District | 745 |
| High School | Albany |
| Listing VS Median (in Upper Spunk Estates) | |
Price: $1,190,000 low | high Med: $1,190,000 sqft: 4,504 low | high Med: 4,504 $ / sqft: $264 low | high Med: $264 On site: 78 low | high Med: 78 | |