330 9th Street NW,Plainview, MN 55964
Plainview, MN 55964

Description
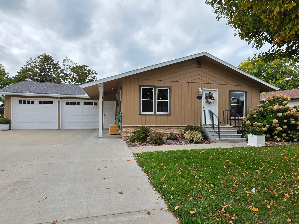
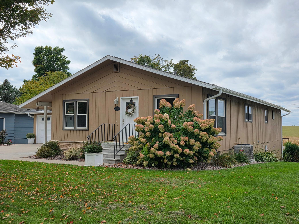
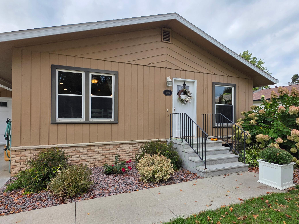
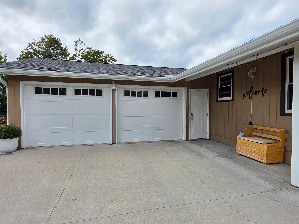
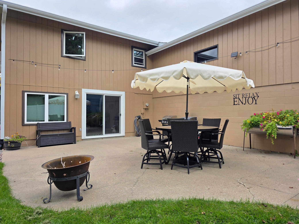
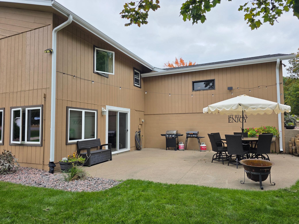
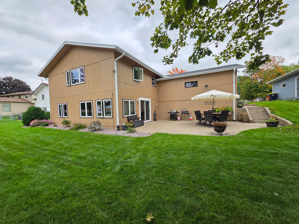
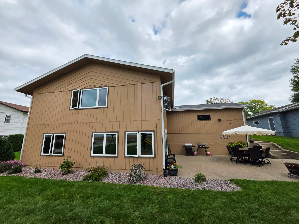
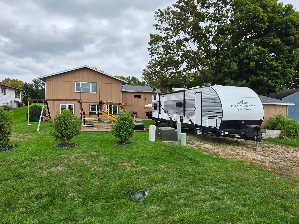
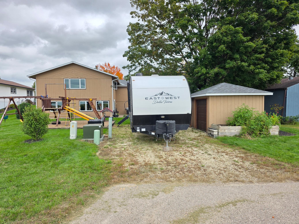
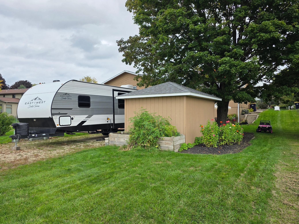
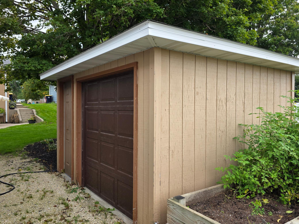
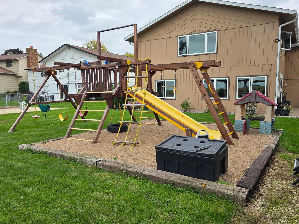
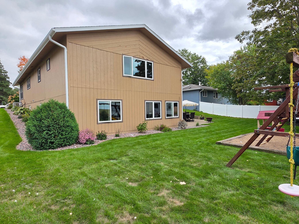
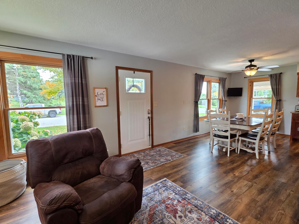
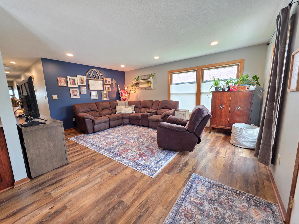
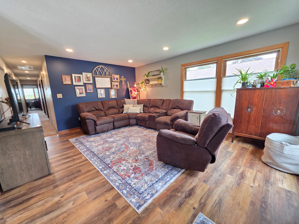
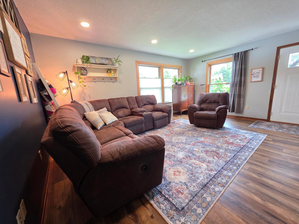
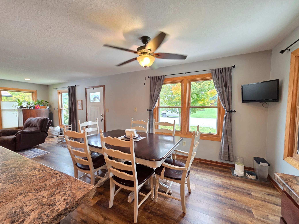
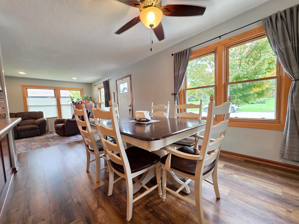
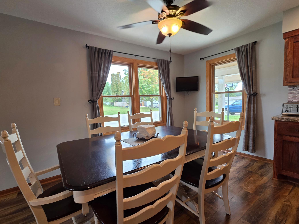
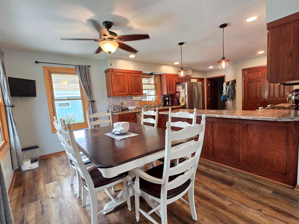
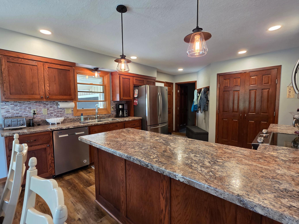
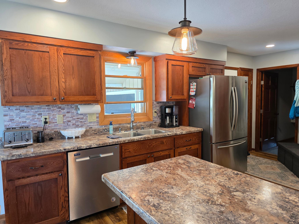
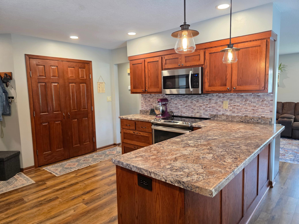
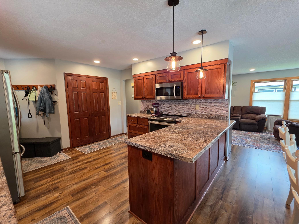
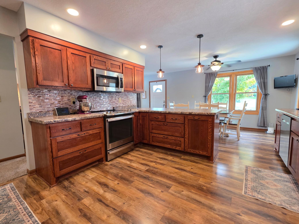
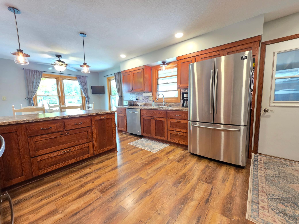
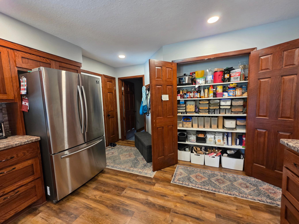
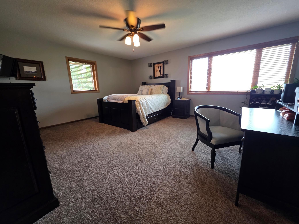
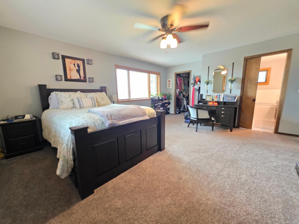
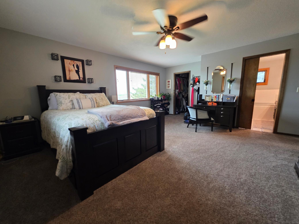
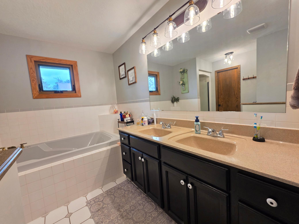
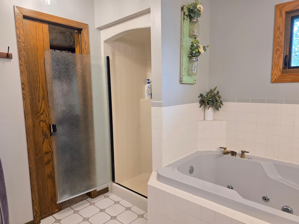
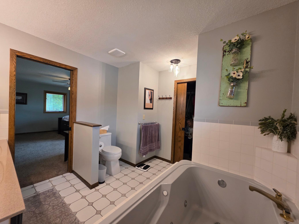
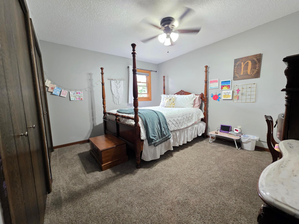
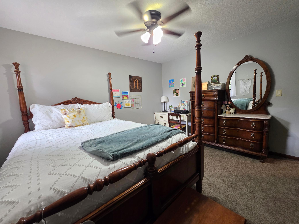
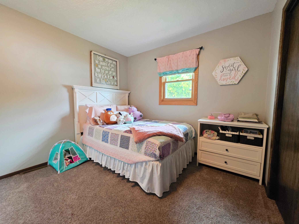
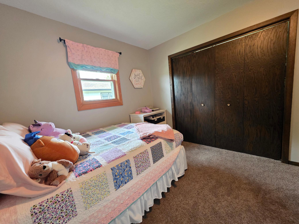
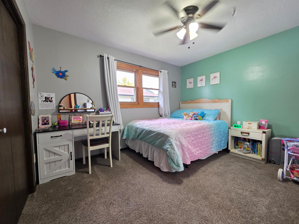
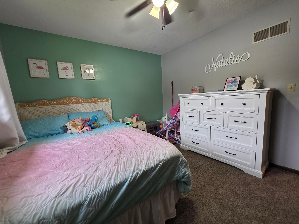
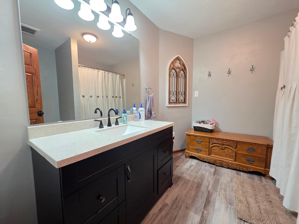
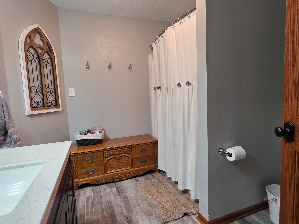
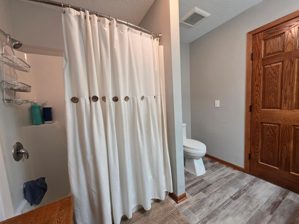
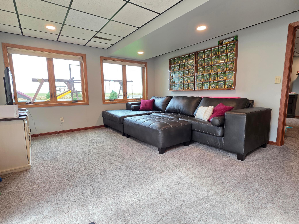
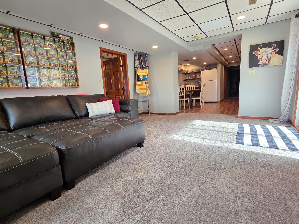
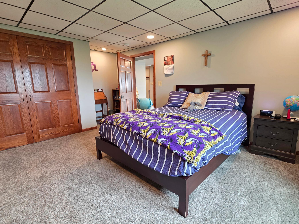
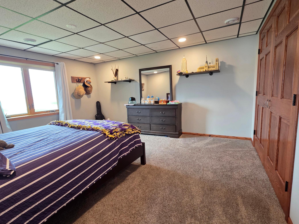
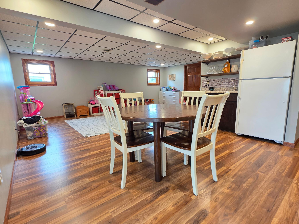
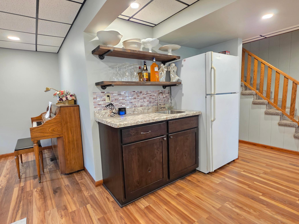
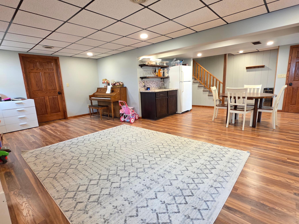
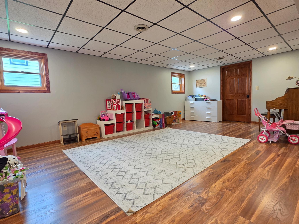
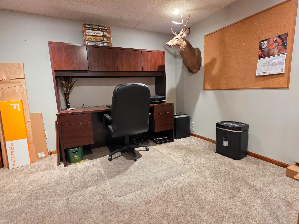
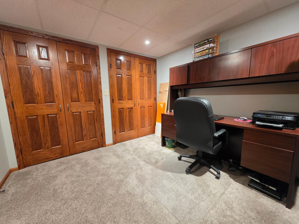
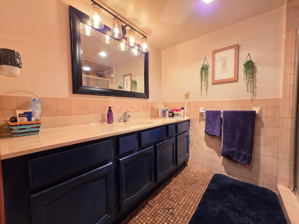
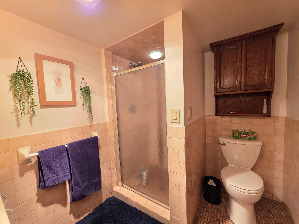
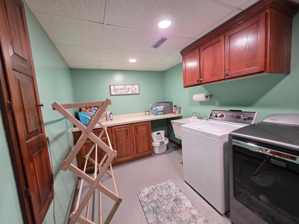
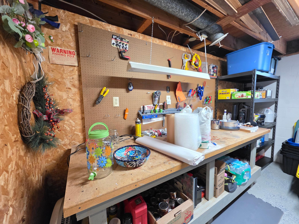
Welcome to 330 9th Street NW in Plainview! This impressive 5-bedroom, 3-bathroom rambler offers an abundance of space, numerous recent updates, and a functional layout that is sure to impress. With 1,708 square feet on the main level and an additional 1,529 finished square feet in the basement, this home offers an exceptional amount of finished living space.The main level features an inviting open kitchen and dining area, along with a large living room that provides an excellent gathering space. Four bedrooms are located on the main floor, including a spacious primary suite complete with a private bathroom and walk-in closet.The finished walk-out basement adds tremendous versatility with a fifth bedroom, additional living space, and a very sharp wet bar-creating an excellent space for entertaining, relaxing, or hosting guests with quick access to the large backyard concrete patio.Numerous major improvements have been completed within the last few years, including a new roof, concrete driveway, concrete stoop, gutters, and garage doors. The home also features numerous newer appliances, adding to its move-in-ready appeal.Outside, the backyard offers a large concrete patio, providing a great space for outdoor entertaining, grilling, or simply enjoying the yard. The property also offers access off County Road 8 and includes a nice storage shed for additional storage needs.With its spacious floor plan, five bedrooms, three bathrooms, impressive finished basement, private primary suite, extensive recent improvements, and great outdoor space, 330 9th Street NW offers a fantastic opportunity to own a very well-appointed home in Plainview.
Details
| MLS # | 7154739 |
|---|---|
| Listing Type | For Sale |
| Style | House |
| Sub-Type | Resale |
| Status | Active |
| Year | 1975 |
| Days On Site | 45 |
| Listing Provided By | Tony Montgomery Realty & Auction | Brad F Jech |
Features
| Bed(s) | 5 |
|---|---|
| Bath(s) | 3 Total |
| SQ Feet | 3,237 |
| Garage | 2 |
| Basement | Y |
| Story(s) | 1 |
| Zoning | Residential-Single Family |
| Acreage | 0.25 |
Interior
| Cooling | Central Air |
|---|---|
| Heating | Forced Air |
| Appliances | Dishwasher, Disposal, Dryer, Humidifier, Microwave, Range, Refrigerator, Washer, Water Softener Owned |
Exterior
| Roof | Asphalt |
|---|---|
| Construction Materials | Frame |
| Lot Features | Tree Coverage - Heavy |
Parking
| Parking Features | Attached Garage, Concrete, Garage Door Opener |
|---|
Taxes
| Property | 4030 |
|---|
Area Information
| State | MN |
|---|---|
| County | Wabasha |
| City | Plainview |
| Zip Code | 55964 |
| School District | 2899 |
| High School | Plainview-Elgin-Millville |
| Listing VS Median (in 55964) | |
Price: $419,900 low | high Med: $317,450 sqft: 3,237 low | high Med: 2,017 $ / sqft: $130 low | high Med: $157 On site: 45 low | high Med: 53 | |
Market Activity 55964
Request a showing
Request a showing
 Listings courtesy of Northstar MLS as distributed by MLS GRID.
Based on information submitted to the MLS GRID as of November 17, 2026 at 4:54:47 PM PST All data is obtained from various sources and may not have been verified by broker or MLS GRID. Supplied Open House Information is subject to change without notice. All information should be independently reviewed and verified for accuracy. Properties may or may not be listed by the office/agent presenting the information.
The Digital Millennium Copyright Act of 1998, 17 U.S.C. § 512 (the “DMCA”) provides recourse for copyright owners who believe that material appearing on the Internet infringes their rights under U.S. copyright law. If you believe in good faith that any content or material made available in connection with our website or services infringes your copyright, you (or your agent) may send us a notice requesting that the content or material be removed, or access to it blocked. Notices must be sent in writing by email to DMCAnotice@MLSGrid.com.
Contact
Learn More About This Property

| State | MN |
|---|---|
| County | Wabasha |
| City | Plainview |
| Zip Code | 55964 |
| School District | 2899 |
| High School | Plainview-Elgin-Millville |
| Listing VS Median (in 55964) | |
Price: $419,900 low | high Med: $317,450 sqft: 3,237 low | high Med: 2,017 $ / sqft: $130 low | high Med: $157 On site: 45 low | high Med: 53 | |
