3301 Irving Avenue S,Minneapolis, MN 55408
Minneapolis, MN 55408

Description
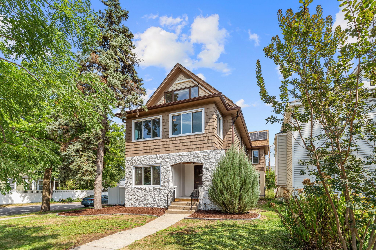
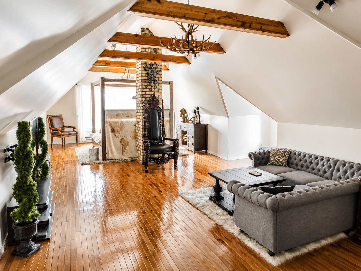
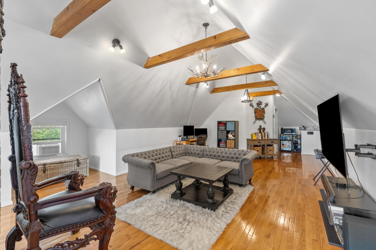
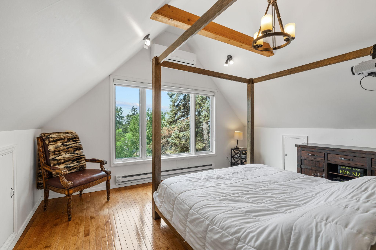
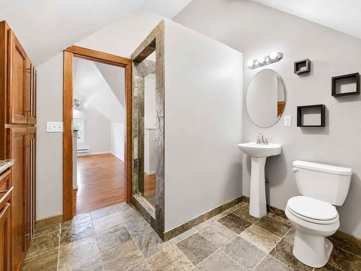
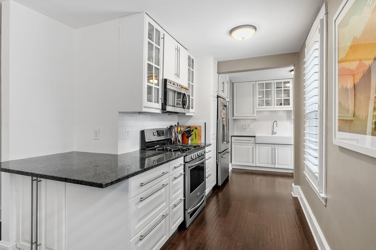
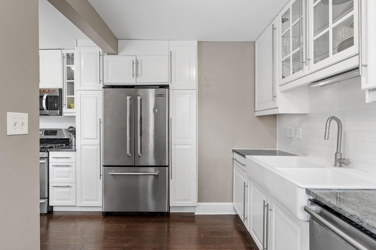
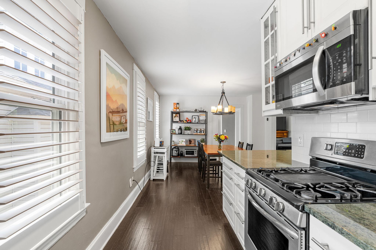
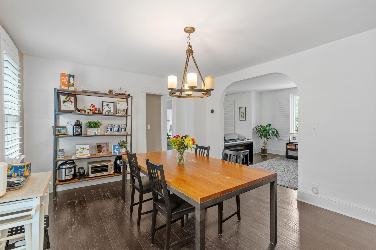
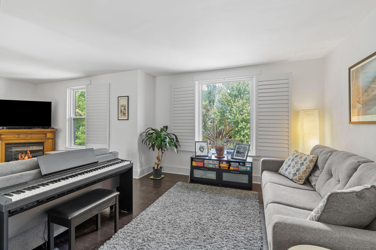
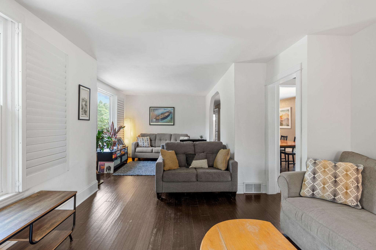
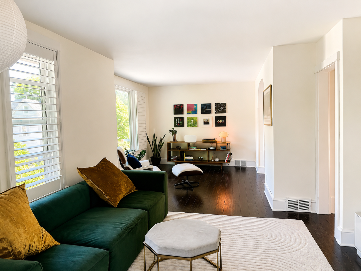
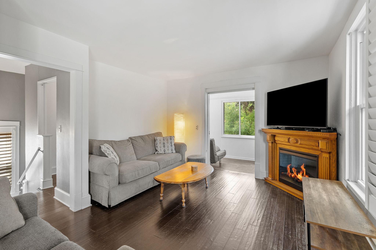
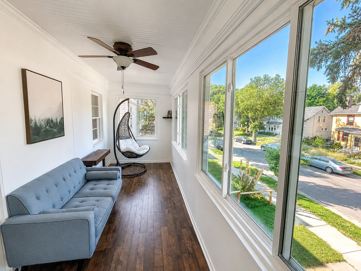
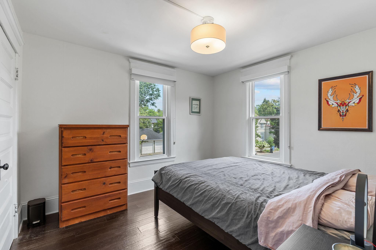
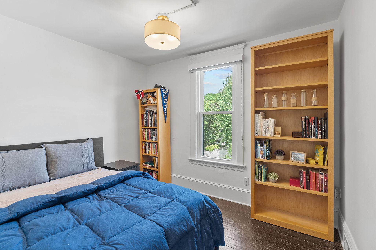
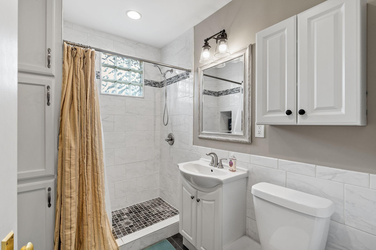
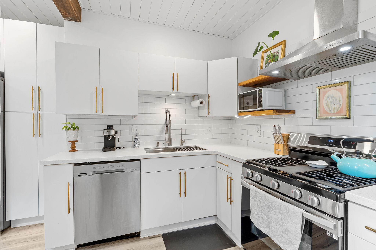
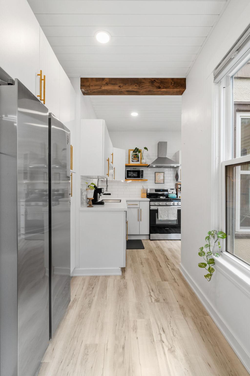
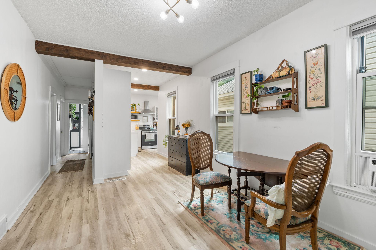
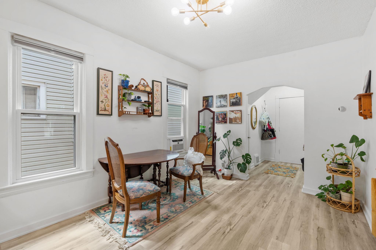
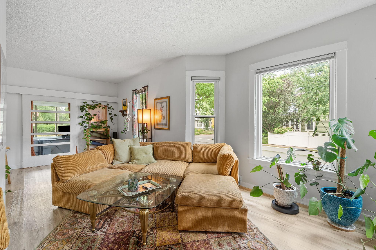
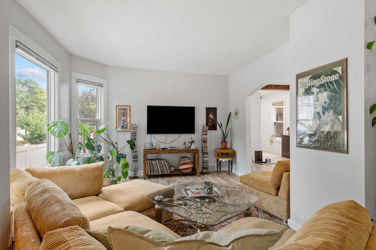
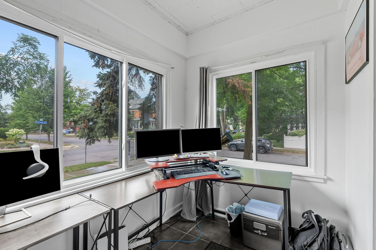
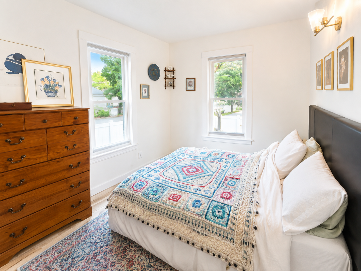
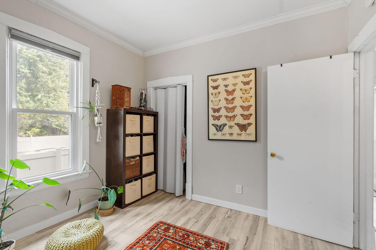
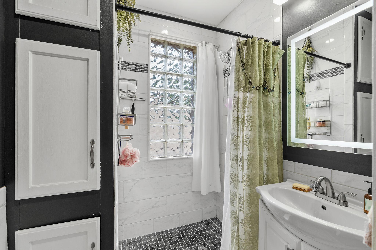
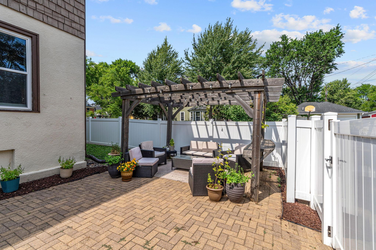
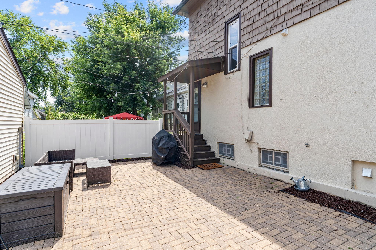
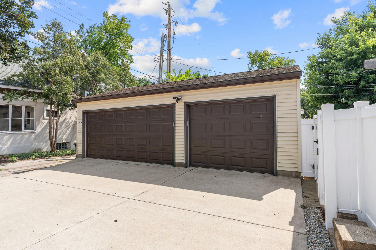
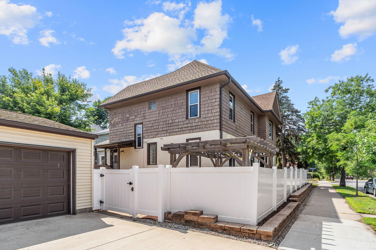
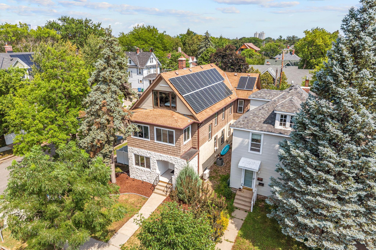
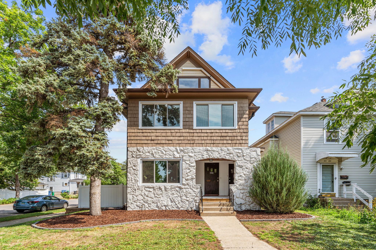
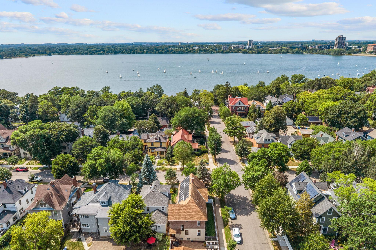
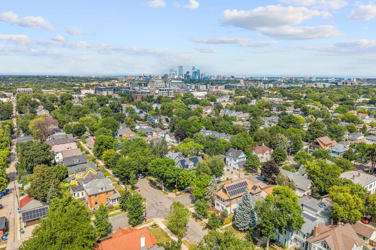
Welcome to this beautifully remodeled up/down duplex just steps from Lake Bde Maka Ska in the heart of Uptown Minneapolis. Perfect for both owner-occupants and investors, this exceptional property blends timeless character with extensive modern updates in one of the city's most sought-after ECCO neighborhoods. The upper unit has been thoughtfully renovated and features a stunning finished third floor with vaulted ceilings, breathtaking views of Lake Bde Maka Ska, gorgeous hardwood floors, and a stylish ¾ bathroom creating the perfect primary suite, home office, or flexible living space. Throughout the property, you'll find numerous high-quality improvements, including new windows, a fully remodeled kitchen, updated bathrooms, and 23 solar panels installed in 2018, helping improve energy efficiency. Every detail has been carefully updated while preserving the home's classic charm. The main-floor was completely remodeled with new LVP flooring and custom kitchen including stainless steel appliances, high end cabinets, and granite kitchen countertops. One of the property's standout features is the newly built three-car detached garage, a rare amenity in this neighborhood, offering abundant off-street parking along with an electric vehicle charging station. The location is second to none. Enjoy being just moments from the trails and beaches of Lake Bde Maka Ska, with easy access to neighborhood coffee shops, acclaimed restaurants, local boutiques, and everything the vibrant ECCO neighborhood and Uptown have to offer. Whether you're looking to offset your mortgage with rental income, expand your investment portfolio, or own a beautifully updated duplex in an unbeatable location, this is a rare opportunity not to miss.
Details
| MLS # | 7119178 |
|---|---|
| Listing Type | For Sale |
| Sub-Type | Resale |
| Status | Active |
| Year | 1900 |
| Days On Site | 21 |
| Listing Provided By | Roots Realty, LLC | Aaron William Seering |
Features
| Bed(s) | 5 |
|---|---|
| Bath(s) | 3 |
| SQ Feet | 3,236 |
| Garage | 3 |
| Basement | Y |
| Units | 2 |
| Zoning | Residential-Multi-Family |
| Acreage | 0.12 |
| Water Front | Yes |
Interior
| Heating | Forced Air |
|---|
Exterior
| Roof | Asphalt |
|---|
Taxes
| Property | 11818 |
|---|
Area Information
| State | MN |
|---|---|
| County | Hennepin |
| City | Minneapolis |
| Zip Code | 55408 |
| Area | 23 |
| Community Name | Mccrorys Rgt Blks 48 49 Calhoun Park |
| School District | 1 |
| High School | Minneapolis |
| Listing VS Median (in Mccrorys Rgt Blks 48 49 Calhoun Park) | |
Price: $849,999 low | high Med: $849,999 sqft: 3,236 low | high Med: 3,236 $ / sqft: $263 low | high Med: $263 On site: 21 low | high Med: 21 | |
Market Activity 55408
Request a showing
Request a showing
 Listings courtesy of Northstar MLS as distributed by MLS GRID.
Based on information submitted to the MLS GRID as of August 20, 2026 at 2:00:13 AM PDT All data is obtained from various sources and may not have been verified by broker or MLS GRID. Supplied Open House Information is subject to change without notice. All information should be independently reviewed and verified for accuracy. Properties may or may not be listed by the office/agent presenting the information.
The Digital Millennium Copyright Act of 1998, 17 U.S.C. § 512 (the “DMCA”) provides recourse for copyright owners who believe that material appearing on the Internet infringes their rights under U.S. copyright law. If you believe in good faith that any content or material made available in connection with our website or services infringes your copyright, you (or your agent) may send us a notice requesting that the content or material be removed, or access to it blocked. Notices must be sent in writing by email to DMCAnotice@MLSGrid.com.
Contact
Learn More About This Property

| State | MN |
|---|---|
| County | Hennepin |
| City | Minneapolis |
| Zip Code | 55408 |
| Area | 23 |
| Community Name | Mccrorys Rgt Blks 48 49 Calhoun Park |
| School District | 1 |
| High School | Minneapolis |
| Listing VS Median (in Mccrorys Rgt Blks 48 49 Calhoun Park) | |
Price: $849,999 low | high Med: $849,999 sqft: 3,236 low | high Med: 3,236 $ / sqft: $263 low | high Med: $263 On site: 21 low | high Med: 21 | |
