3328 Alabama Avenue S,Saint Louis Park, MN 55416
Saint Louis Park, MN 55416

Description
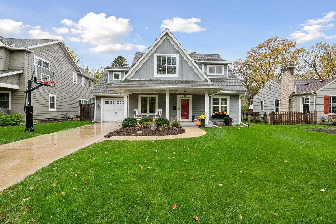
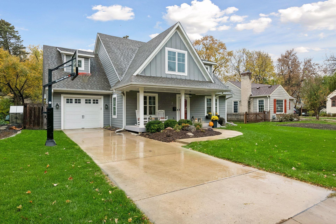
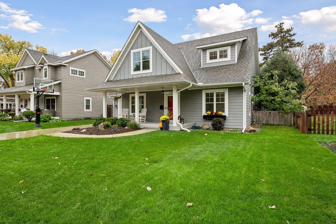
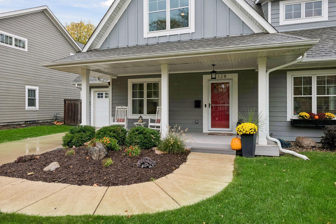
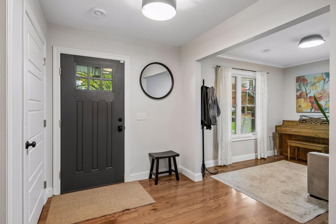
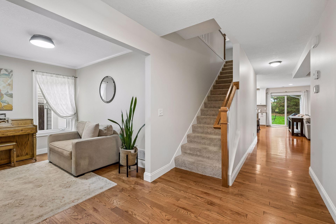
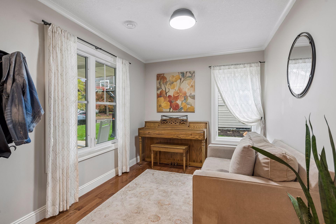
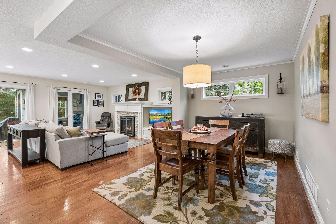
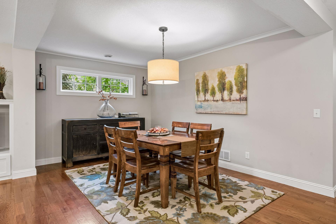
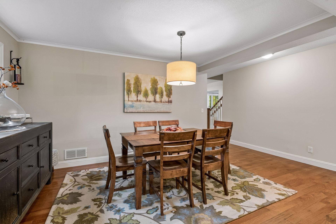
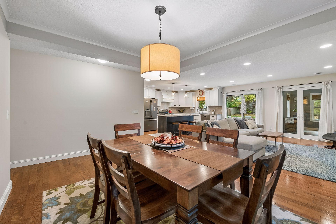
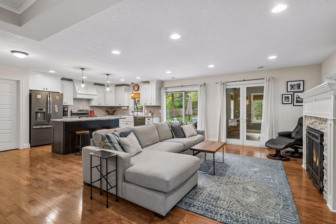
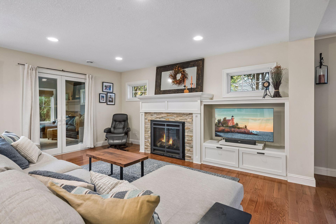
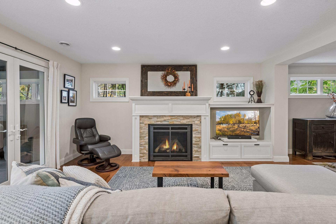
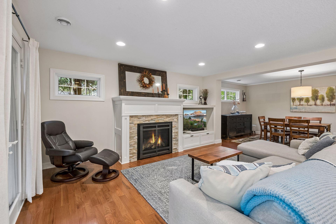
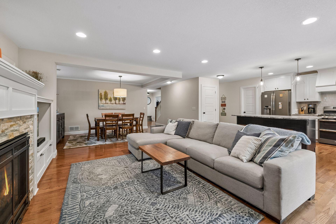
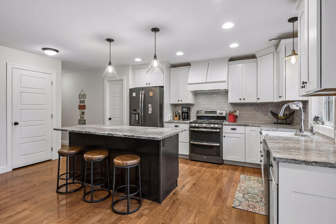
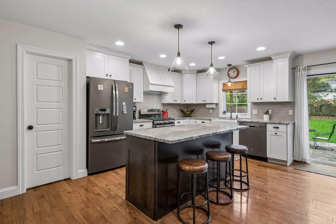
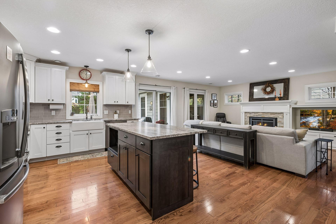
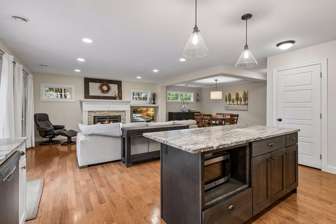
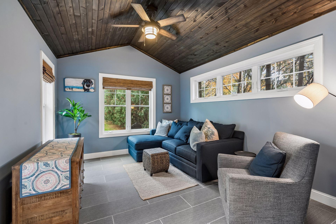
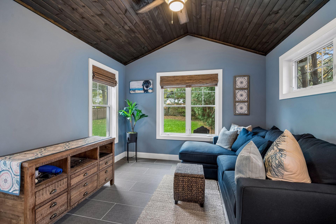
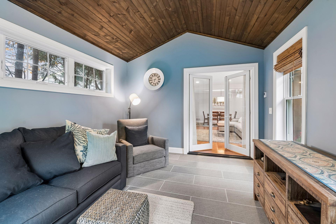
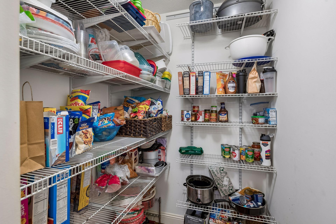
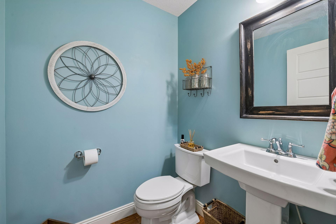
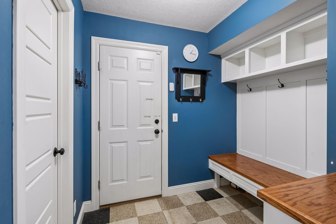
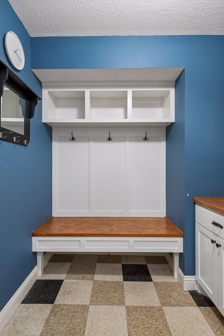
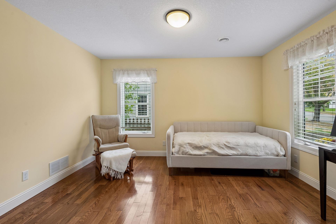
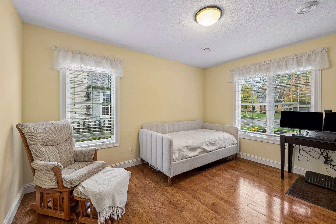
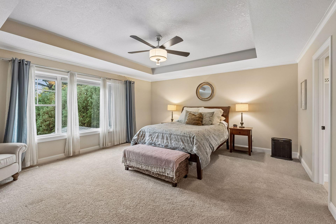
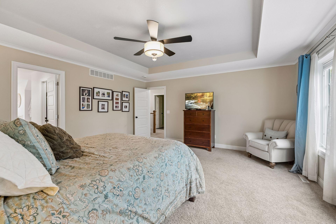
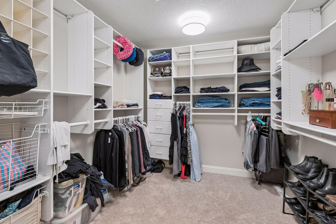
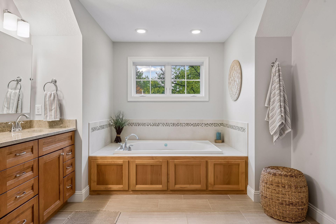
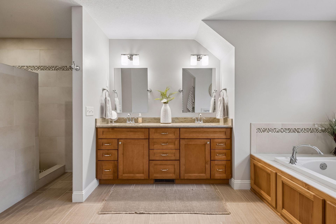
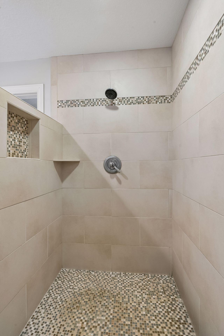
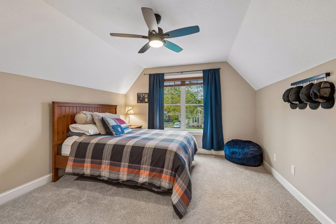
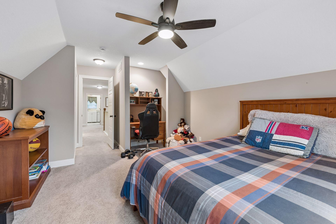
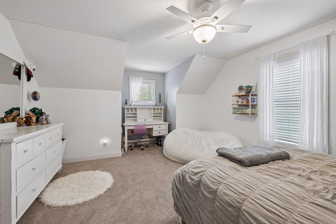
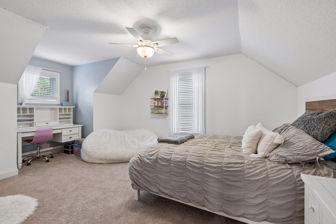
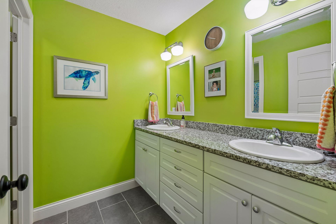
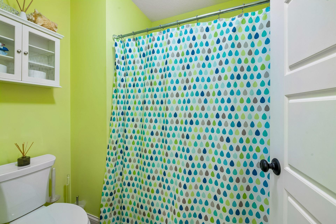
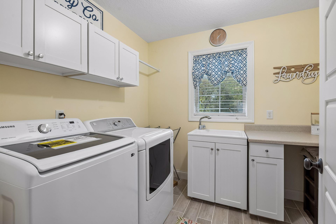
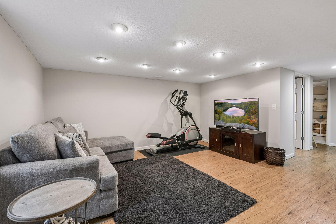
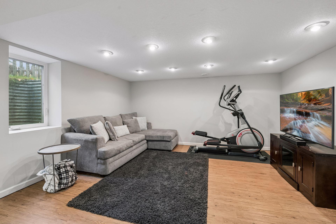
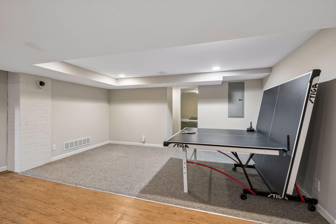
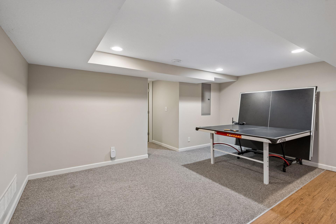
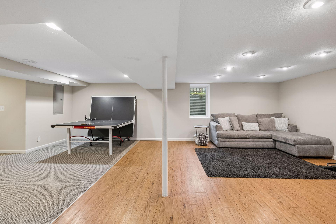
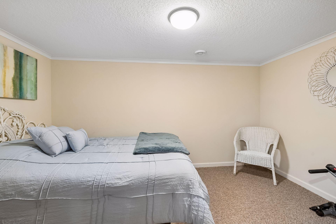
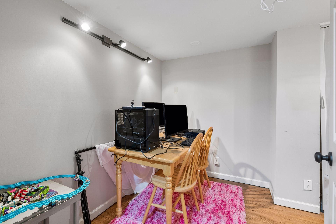
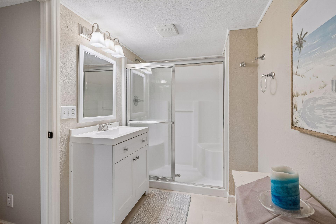
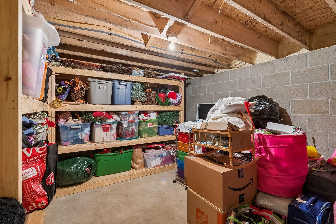
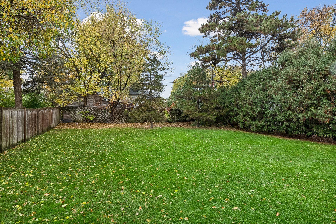
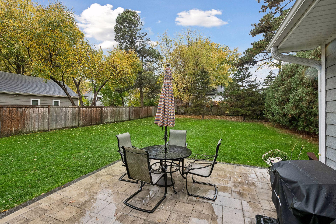
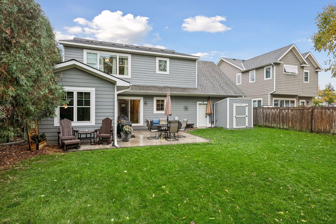
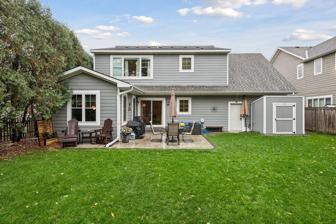
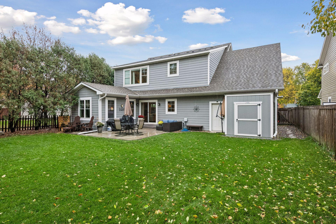
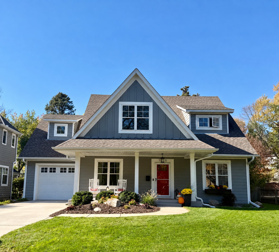
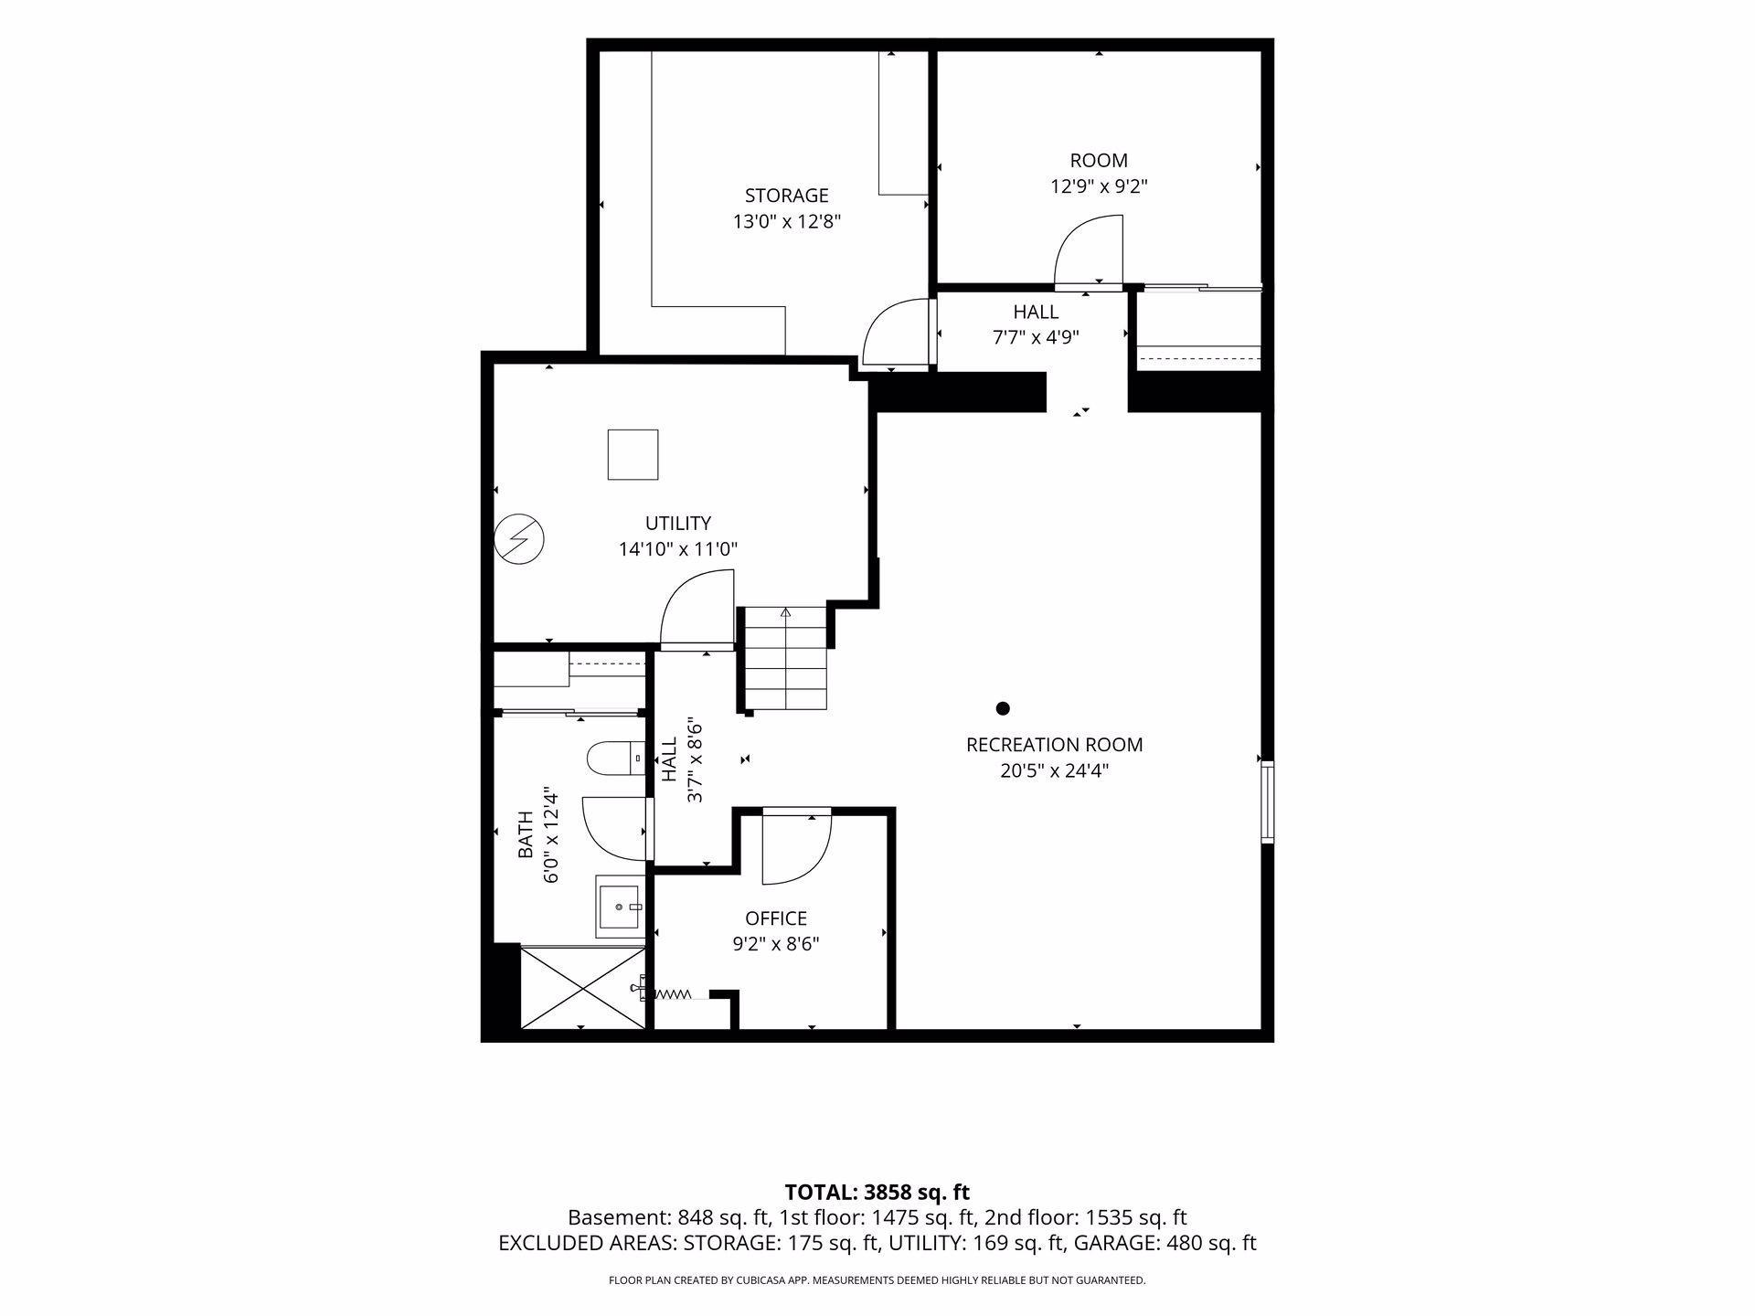
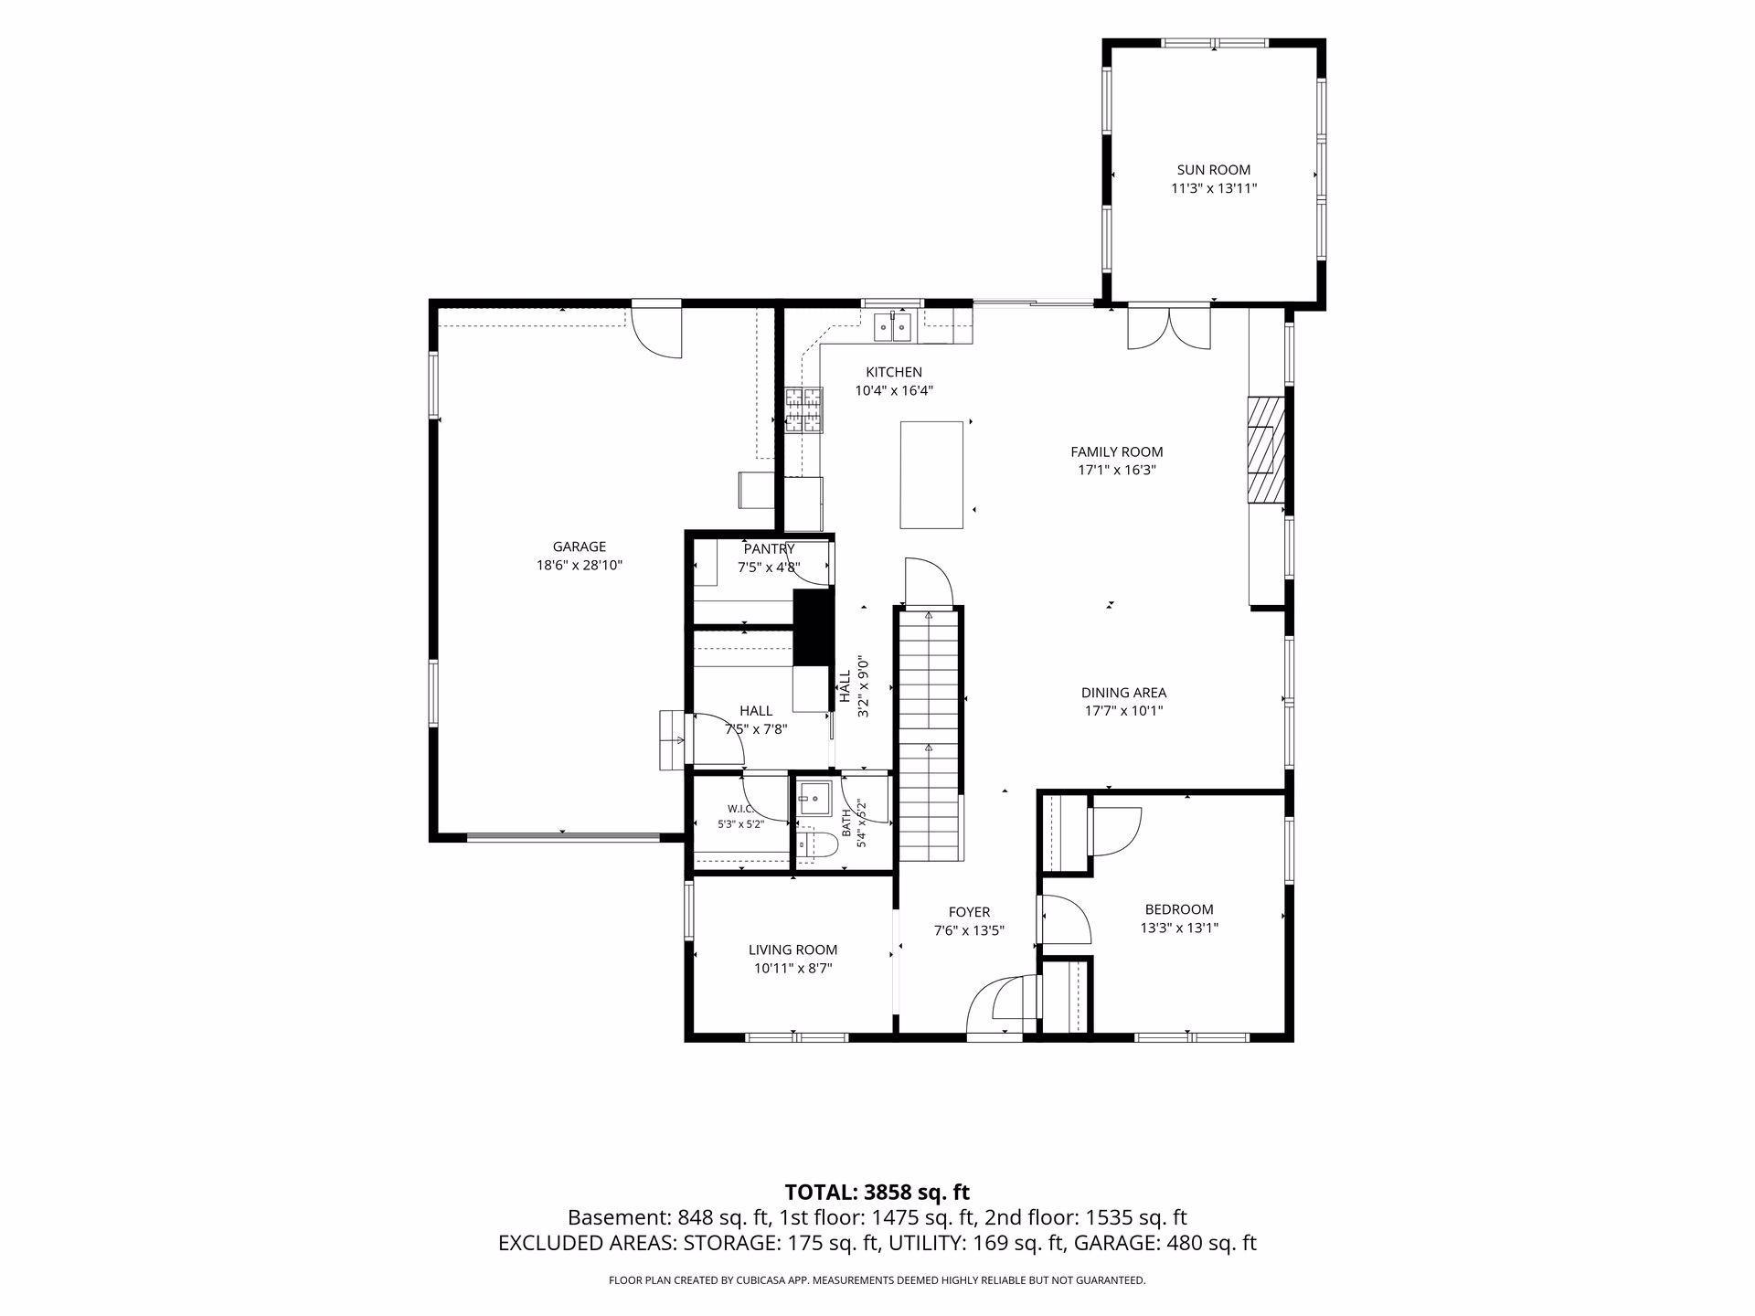
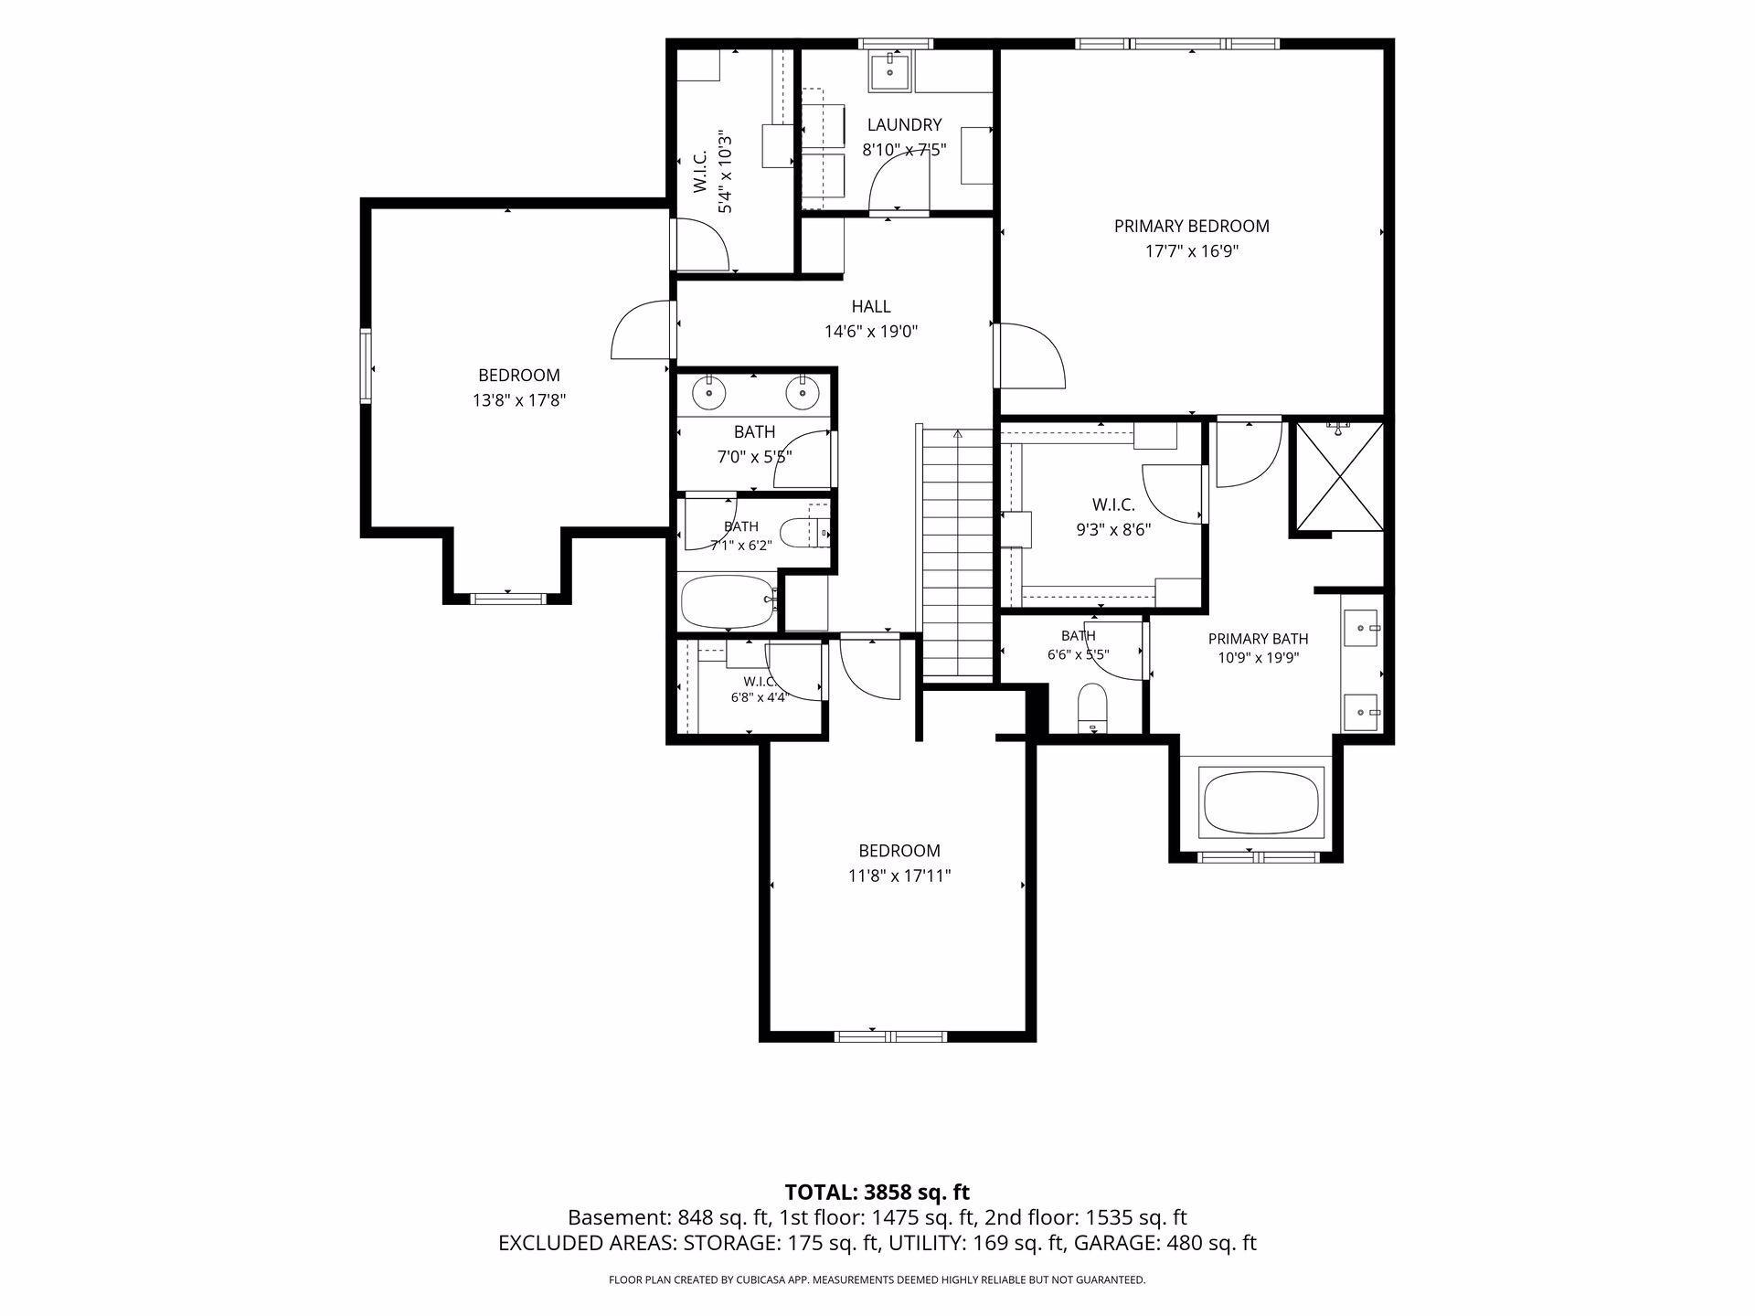
Charming curb appeal and a lovely open floor plan come together in the fabulous Sorenson neighborhood! Beautiful hardwood floors flow throughout the main level and lead to the heart of the home: an open and airy kitchen, dining, and living area. The gorgeous kitchen features white enameled cabinetry, granite countertops, a practical center island, stainless steel appliances, farmhouse sink and a nice walk-in pantry. A gas fireplace provides a warm focal point in the living room and can be enjoyed from the kitchen and dining areas as well.Natural light pours in through two sets of glass doors, one opening to the stone patio and fully fenced backyard, and the other to a wonderful sunroom with in-floor heat. Just off the kitchen are a convenient half bath, an amazing mudroom with built-in cubbies and cabinetry, and access to the attached 1.5-car garage. At the front of the home, you'll also find a study plus a main-level bedroom or office.Upstairs offers three bedrooms, two full baths and a sunny laundry room. The spacious primary suite features a lovely tray ceiling, walk-in closet and private bath with separate tub and tiled shower, dual sinks and granite countertops. Both additional bedrooms have walk-in closets, while the second full bath also features dual sinks with granite counters.The lower level provides even more flexible living space with a family room with egress window, a ¾ bath, two additional offices or the potential for a fifth bedroom with the addition of egress, plus a large storage room with shelving.And then there's the backyard! The fully fenced yard and stone patio create a quiet, private sanctuary, perfect for morning coffee, evening entertaining or simply unwinding at the end of the day. Lovely inside and out!
Details
| MLS # | 7163954 |
|---|---|
| Listing Type | For Sale |
| Style | House |
| Sub-Type | Resale |
| Status | Pending |
| Year | 1941 |
| Days On Site | 25 |
| Listing Provided By | Edina Realty, Inc. | Susan H Melbye |
Features
| Bed(s) | 4 |
|---|---|
| Bath(s) | 4 Total |
| SQ Feet | 3,231 |
| Garage | 1 |
| Basement | Y |
| Story(s) | 1 |
| Zoning | Residential-Single Family |
| Acreage | 0.24 |
Interior
| Cooling | Central Air |
|---|---|
| Heating | Forced Air, In-Floor Heating |
| Appliances | Air-To-Air Exchanger, Dishwasher, Disposal, Double Oven, Dryer, Exhaust Fan, Humidifier, Gas Water Heater, Microwave, Range, Refrigerator, Stainless Steel Appliances, Washer, Water Softener Owned |
Exterior
| Roof | Age Over 8 Years, Architectural Shingle, Asphalt, Pitched |
|---|---|
| Construction Materials | Block |
| Lot Features | Public Transit (w/in 6 blks), Tree Coverage - Medium |
Parking
| Parking Features | Attached Garage, Concrete, Garage Door Opener |
|---|
Taxes
| Property | 9985 |
|---|
Area Information
| State | MN |
|---|---|
| County | Hennepin |
| City | Saint Louis Park |
| Zip Code | 55416 |
| Community Name | Maple Park Add To St Louis Park |
| School District | 283 |
| High School | St. Louis Park |
| Listing VS Median (in Maple Park Add To St Louis Park) | |
Price: $790,000 low | high Med: $532,500 sqft: 3,231 low | high Med: 2,187 $ / sqft: $245 low | high Med: $243 On site: 25 low | high Med: 26 | |
Market Activity 55416
Request a showing
Request a showing
 Listings courtesy of Northstar MLS as distributed by MLS GRID.
Based on information submitted to the MLS GRID as of November 17, 2026 at 7:04:56 AM PST All data is obtained from various sources and may not have been verified by broker or MLS GRID. Supplied Open House Information is subject to change without notice. All information should be independently reviewed and verified for accuracy. Properties may or may not be listed by the office/agent presenting the information.
The Digital Millennium Copyright Act of 1998, 17 U.S.C. § 512 (the “DMCA”) provides recourse for copyright owners who believe that material appearing on the Internet infringes their rights under U.S. copyright law. If you believe in good faith that any content or material made available in connection with our website or services infringes your copyright, you (or your agent) may send us a notice requesting that the content or material be removed, or access to it blocked. Notices must be sent in writing by email to DMCAnotice@MLSGrid.com.
Contact
Learn More About This Property

| State | MN |
|---|---|
| County | Hennepin |
| City | Saint Louis Park |
| Zip Code | 55416 |
| Community Name | Maple Park Add To St Louis Park |
| School District | 283 |
| High School | St. Louis Park |
| Listing VS Median (in Maple Park Add To St Louis Park) | |
Price: $790,000 low | high Med: $532,500 sqft: 3,231 low | high Med: 2,187 $ / sqft: $245 low | high Med: $243 On site: 25 low | high Med: 26 | |