3421 21st Avenue S,Saint Cloud, MN 56301
Saint Cloud, MN 56301








Description
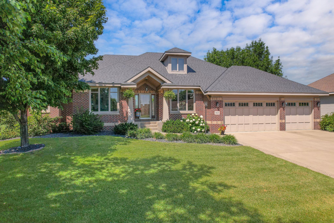
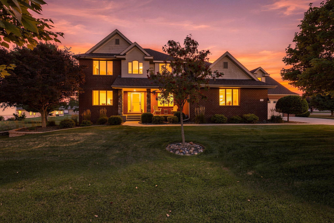
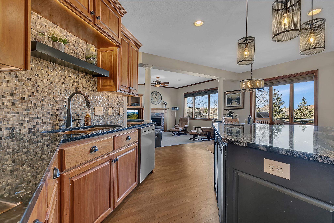
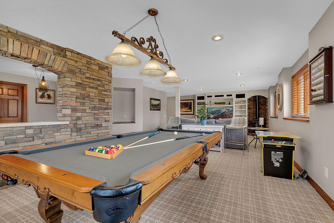
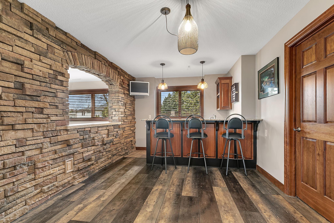
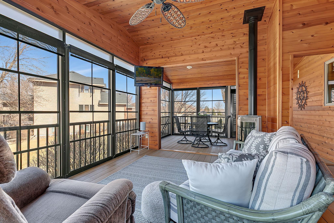
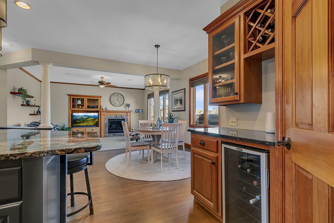
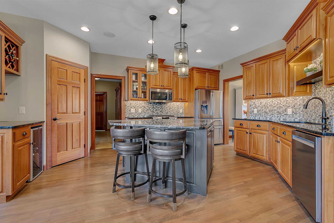
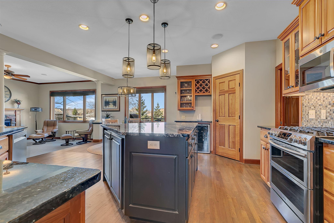
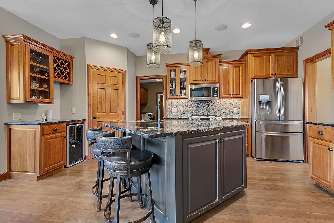
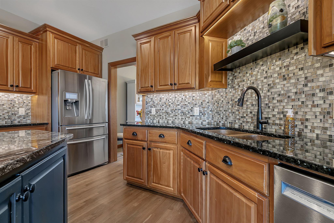
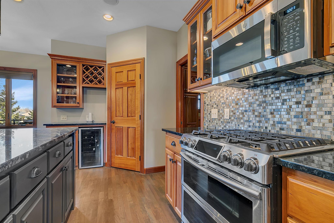
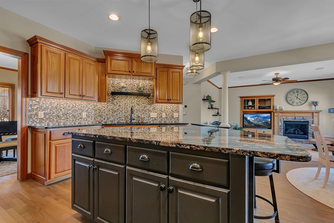
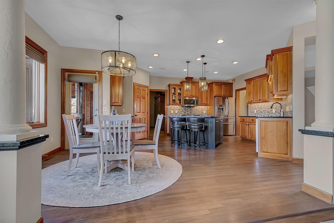
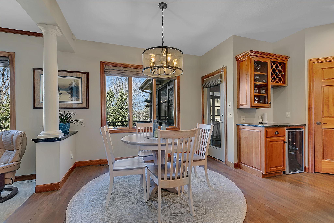
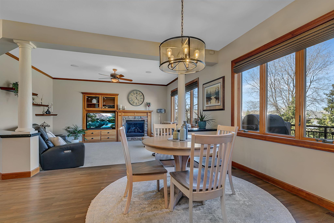
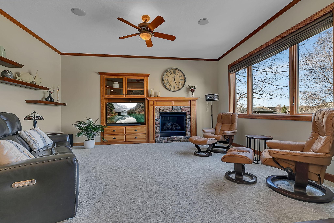
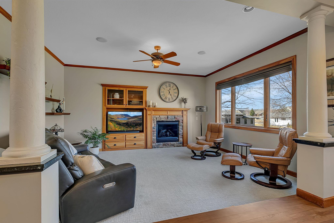
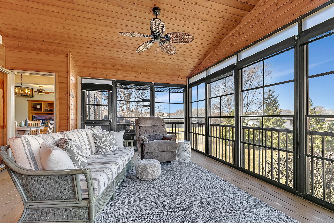
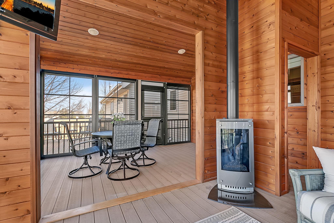
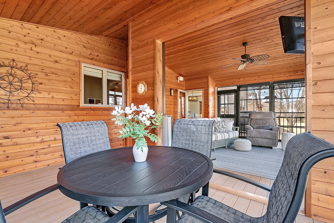
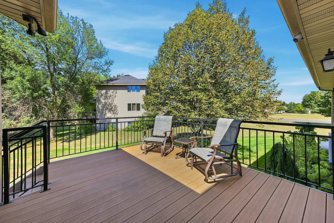
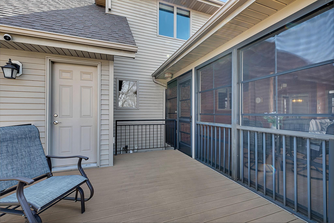
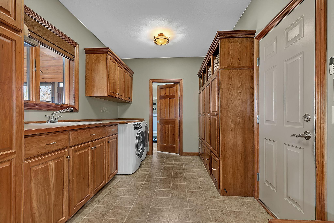
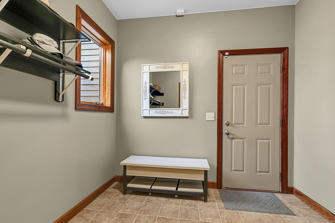
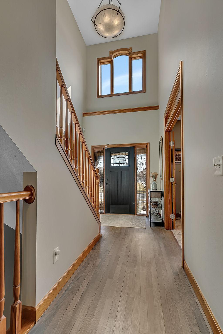
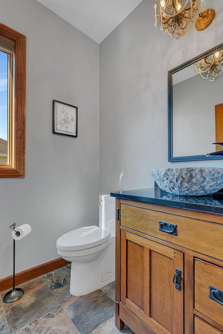
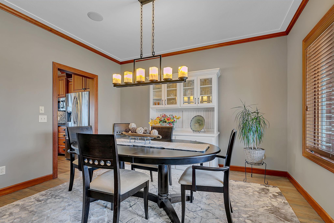
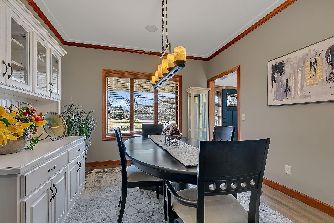
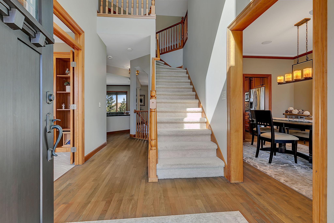
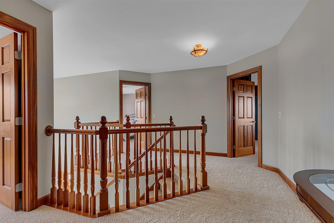
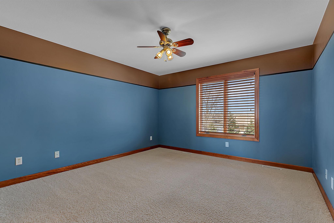
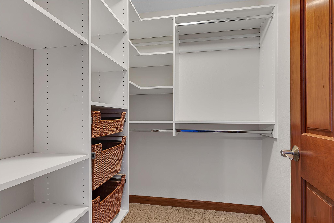
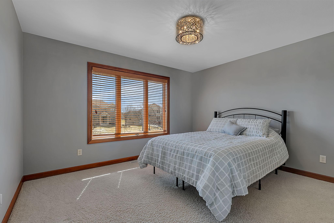
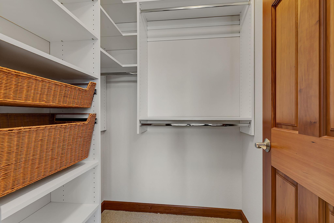
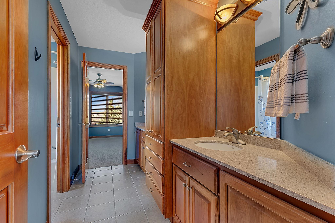
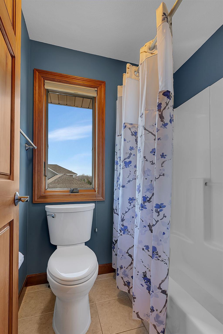
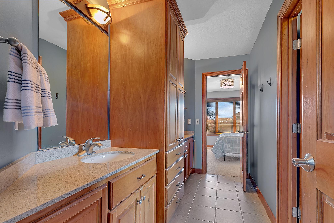
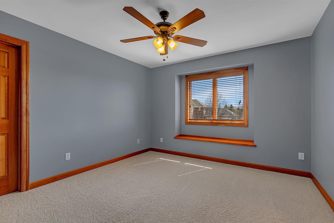
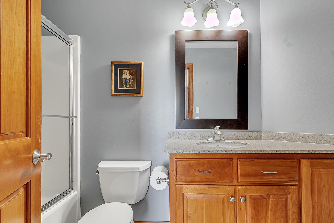
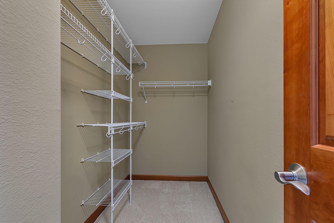
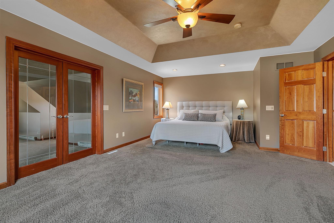
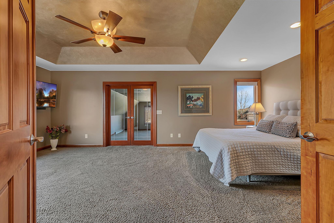
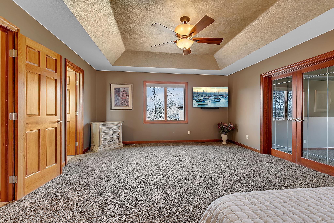
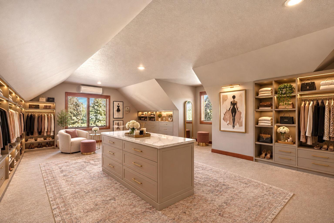
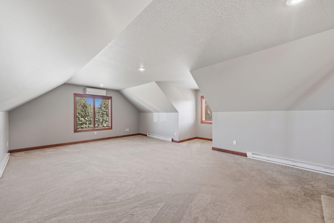
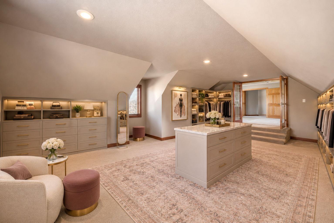
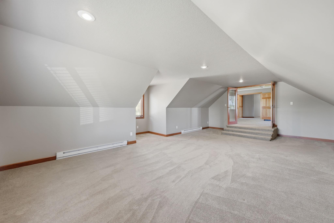
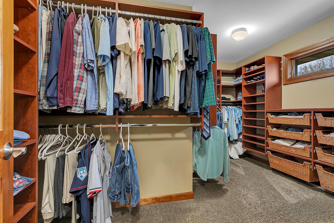
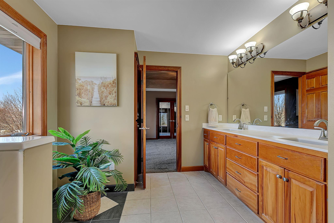
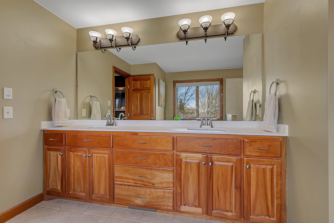
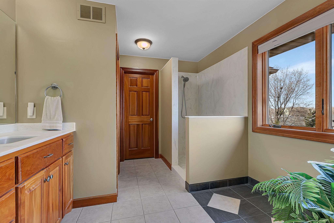
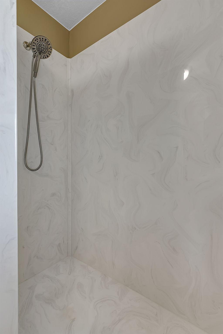
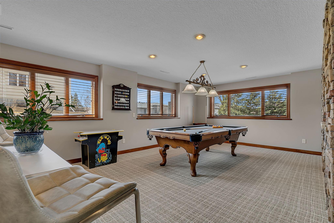
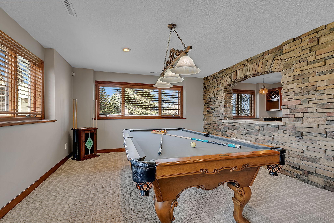
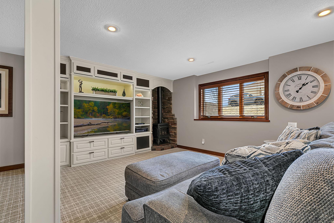
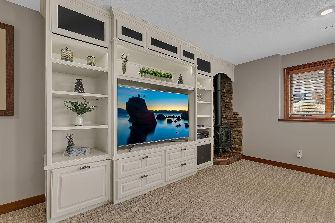
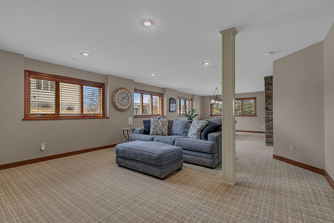
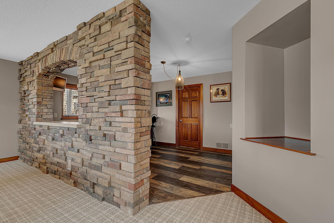
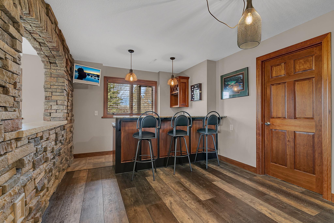
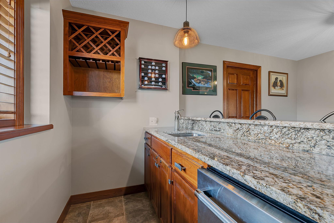
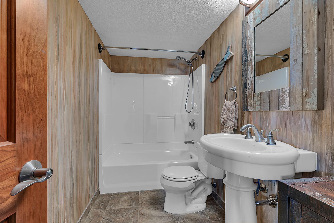
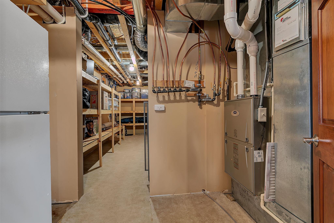
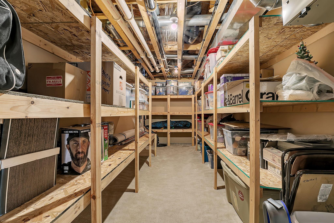
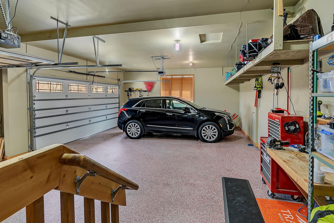
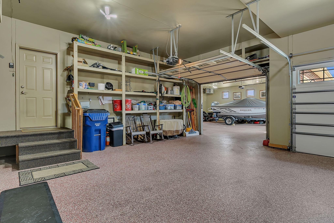
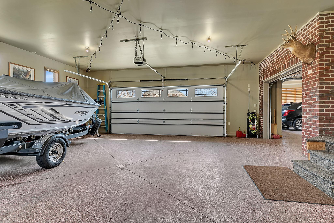
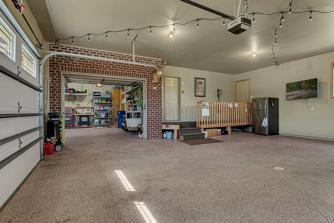
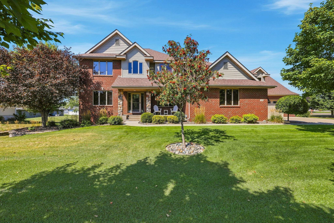
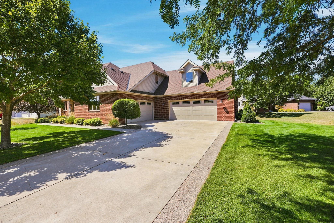
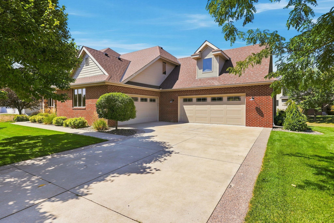
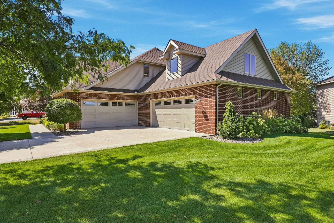
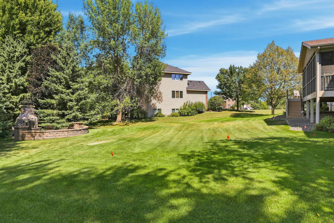
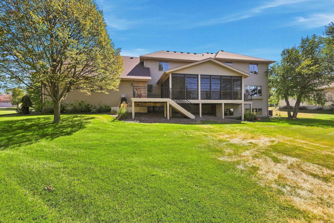
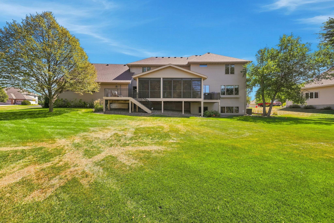
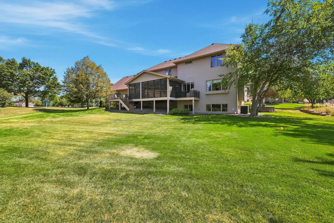
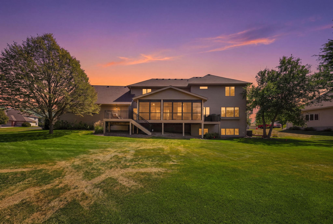
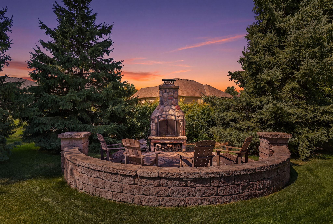
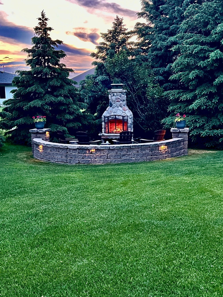
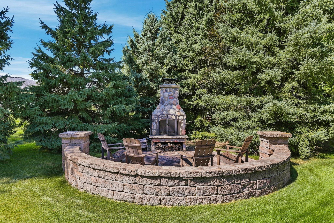
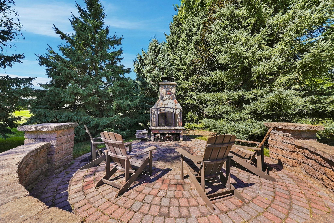
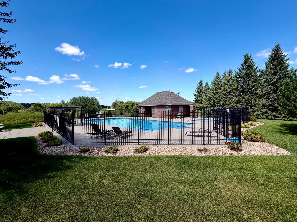
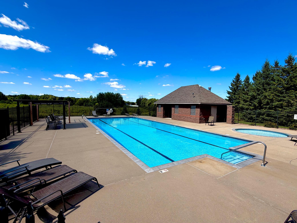
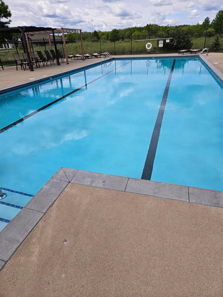
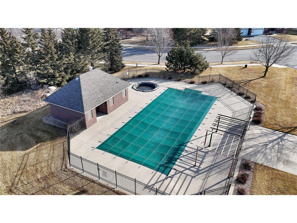
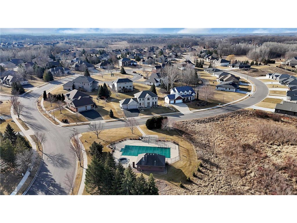
Welcome to Deer Creek Crossing, this executive 2-story residence offers refined living and exceptional entertaining spaces throughout. The main level showcases rich hardwood floors, a striking gas fireplace, and a chef-inspired kitchen appointed with granite countertops and stainless-steel appliances w/gas range. A spacious 14x13 office provides the perfect work-from-home setup. The luxurious primary suite serves as a private retreat, featuring a spacious layout and a well-appointed en suite bath designed for relaxation. Enjoy the added flexibility of a junior suite w/private full bath, along with a well-appointed Jack-and-Jill suite ideal for both guests and family living. The lower level is thoughtfully designed for entertaining, featuring a full wet bar with granite tops, a striking stone arched wall, and pool table, all seamlessly connected to a spacious family room ideal for hosting and relaxing alike. Outdoor living is equally impressive, a 3-Season porch with gas fireplace and 4 track window system, maintenance-free deck, and a beautifully designed 16' radius paver patio anchored by a custom outdoor fireplace. The fully finished & heated 5 stall garage provides unparalleled space for vehicles, storage, or hobby use. A distinguished home that blends sophistication, comfort, and functionality. Enjoy exclusive access to the private community pool, perfect for summer relaxation, truly a rare offering!
Details
| MLS # | 7136174 |
|---|---|
| Listing Type | For Sale |
| Style | House |
| HOA Dues | $600 |
| Sub-Type | Resale |
| Status | Active |
| Year | 2002 |
| Days On Site | 7 |
| Listing Provided By | Edina Realty, Inc | Dylan Vogt |
Features
| Bed(s) | 4 |
|---|---|
| Bath(s) | 5 Total |
| SQ Feet | 5,010 |
| Garage | 5 |
| Basement | Y |
| Pool | Yes |
| Story(s) | 2 |
| Zoning | Residential-Single Family |
| Acreage | 0.47 |
Interior
| Cooling | Central Air, Ductless Mini-Split |
|---|---|
| Heating | Forced Air |
| Appliances | Air-To-Air Exchanger, Dishwasher, Dryer, Exhaust Fan, Microwave, Range, Refrigerator, Stainless Steel Appliances, Tankless Water Heater, Washer, Wine Cooler |
Exterior
| Roof | Age 8 Years or Less, Asphalt |
|---|---|
| Construction Materials | Frame |
| Lot Features | Corner Lot, Tree Coverage - Light |
Parking
| Parking Features | Attached Garage, Concrete, Floor Drain, Finished Garage, Garage Door Opener, Heated Garage, Insulated Garage |
|---|
Taxes
| Property | 11556 |
|---|
Area Information
| State | MN |
|---|---|
| County | Stearns |
| City | Saint Cloud |
| Zip Code | 56301 |
| Community Name | Deer Creek Crossing Three |
| School District | 742 |
| High School | St. Cloud |
| Listing VS Median (in Deer Creek Crossing Three) | |
Price: $699,900 low | high Med: $699,900 sqft: 5,010 low | high Med: 5,010 $ / sqft: $140 low | high Med: $140 On site: 7 low | high Med: 7 | |
Market Activity 56301
Request a showing
Request a showing
 Listings courtesy of Northstar MLS as distributed by MLS GRID.
Based on information submitted to the MLS GRID as of September 7, 2026 at 7:34:26 AM PDT All data is obtained from various sources and may not have been verified by broker or MLS GRID. Supplied Open House Information is subject to change without notice. All information should be independently reviewed and verified for accuracy. Properties may or may not be listed by the office/agent presenting the information.
The Digital Millennium Copyright Act of 1998, 17 U.S.C. § 512 (the “DMCA”) provides recourse for copyright owners who believe that material appearing on the Internet infringes their rights under U.S. copyright law. If you believe in good faith that any content or material made available in connection with our website or services infringes your copyright, you (or your agent) may send us a notice requesting that the content or material be removed, or access to it blocked. Notices must be sent in writing by email to DMCAnotice@MLSGrid.com.
Contact
Learn More About This Property

| State | MN |
|---|---|
| County | Stearns |
| City | Saint Cloud |
| Zip Code | 56301 |
| Community Name | Deer Creek Crossing Three |
| School District | 742 |
| High School | St. Cloud |
| Listing VS Median (in Deer Creek Crossing Three) | |
Price: $699,900 low | high Med: $699,900 sqft: 5,010 low | high Med: 5,010 $ / sqft: $140 low | high Med: $140 On site: 7 low | high Med: 7 | |