3508 Silver Lake Road NE,Saint Anthony, MN 55418
Saint Anthony, MN 55418

Description
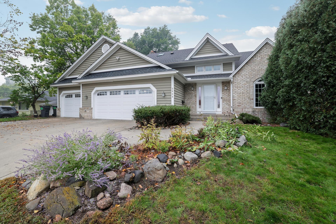
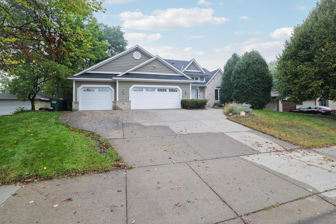
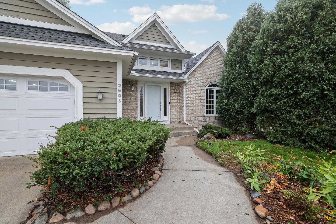
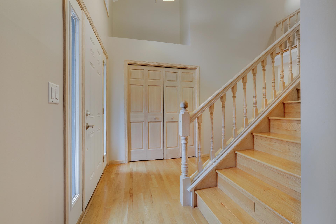
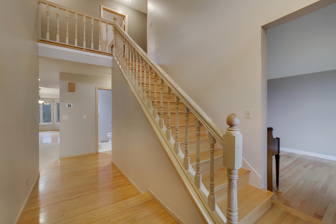
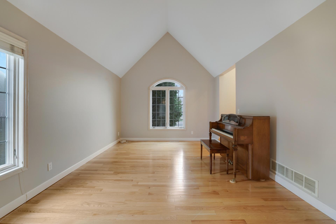
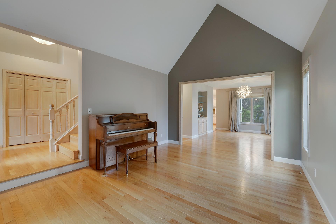
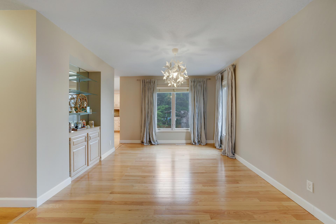
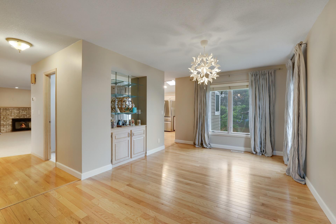
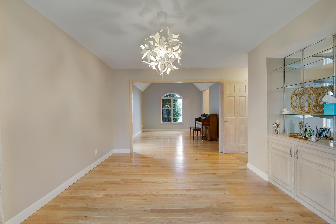
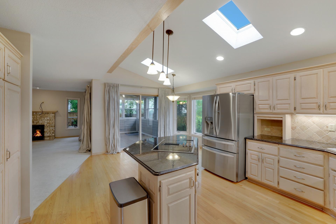
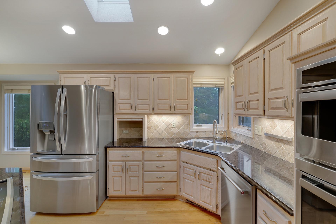
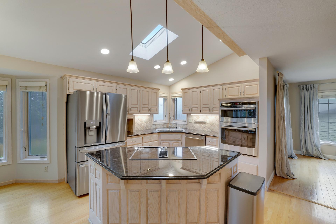
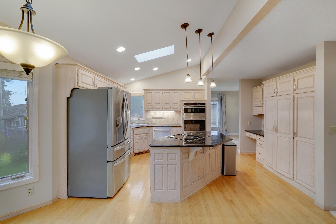
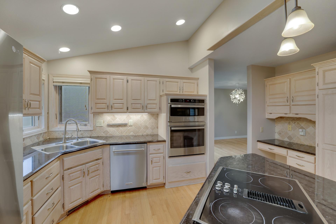
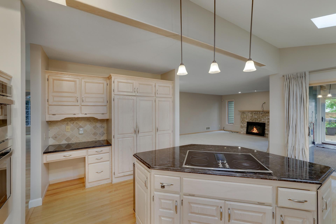
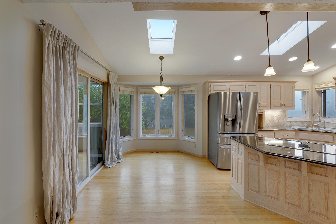
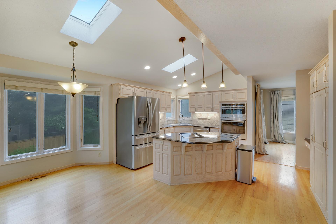
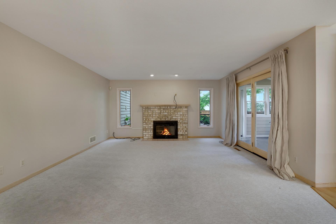
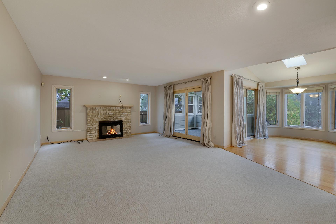
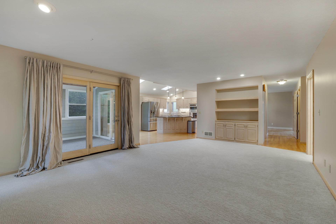
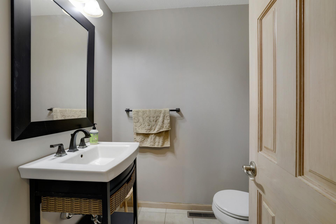
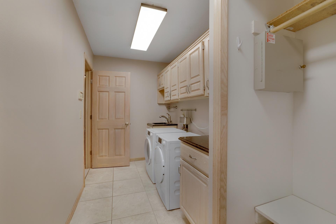
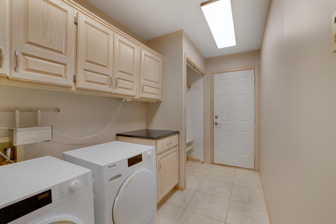
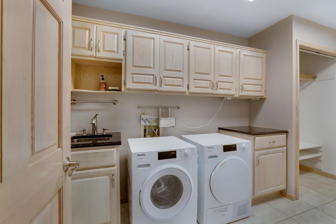
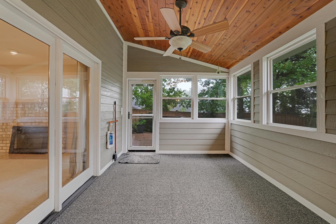
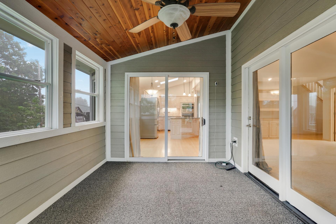
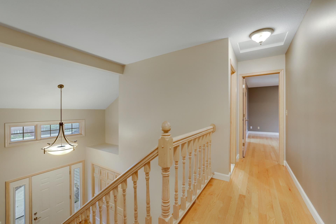
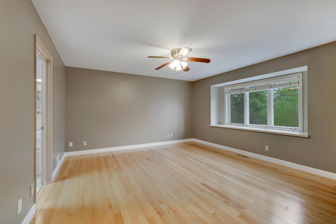
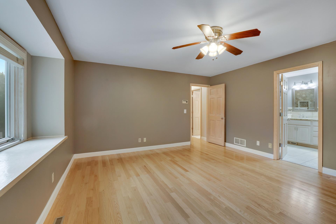
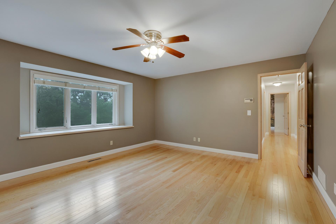
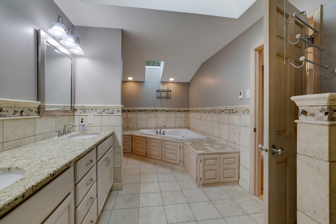
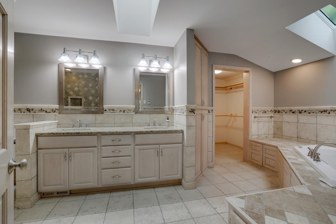
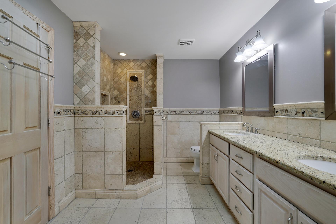
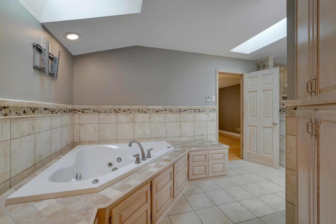
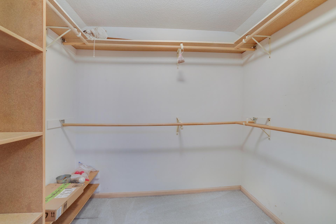
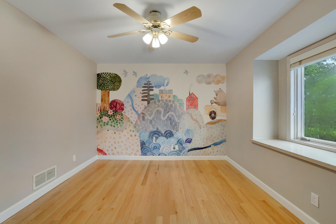
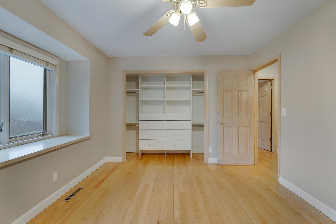
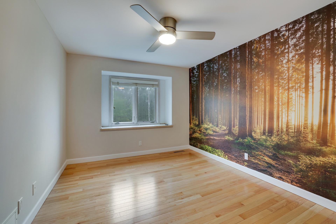
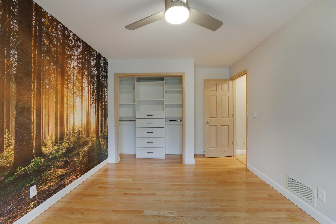
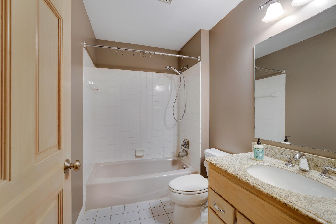
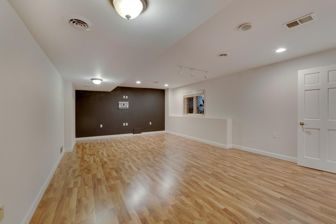
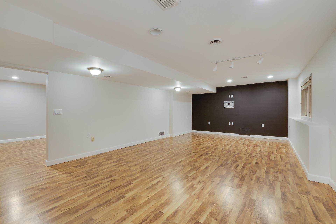
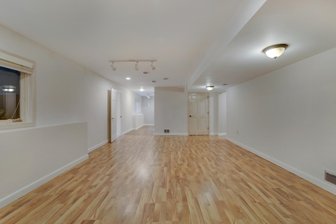
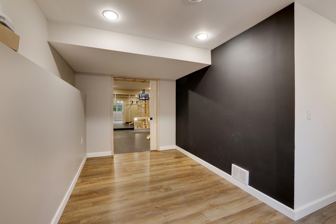
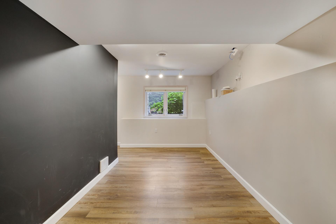
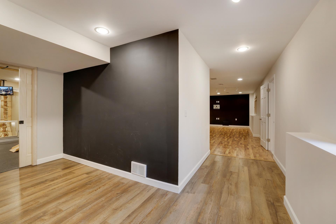
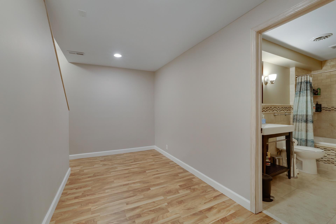
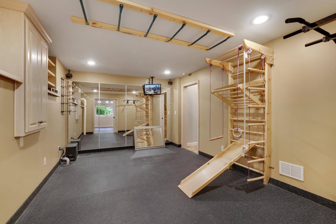
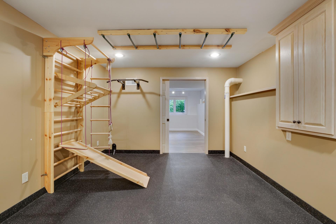
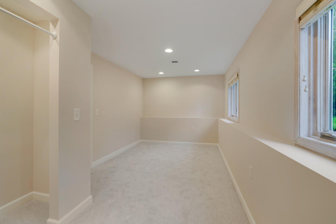
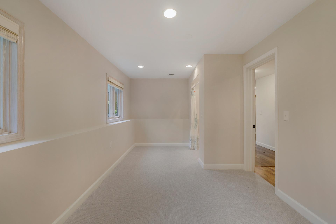
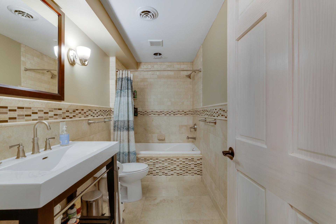
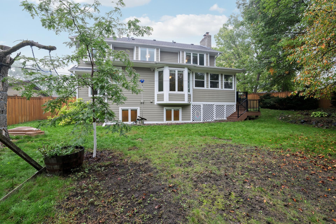
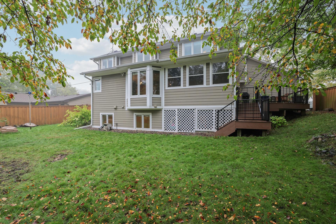
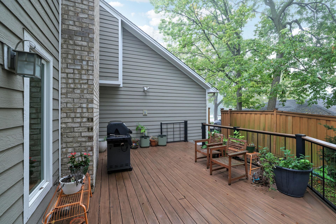
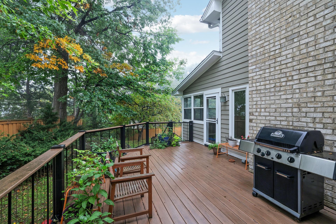
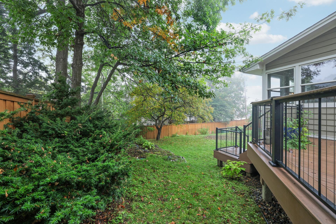
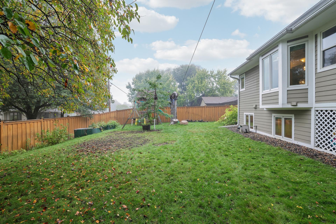
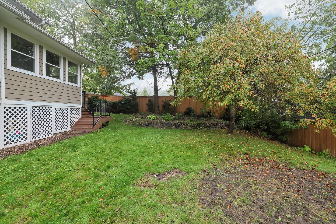
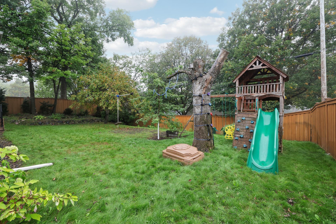
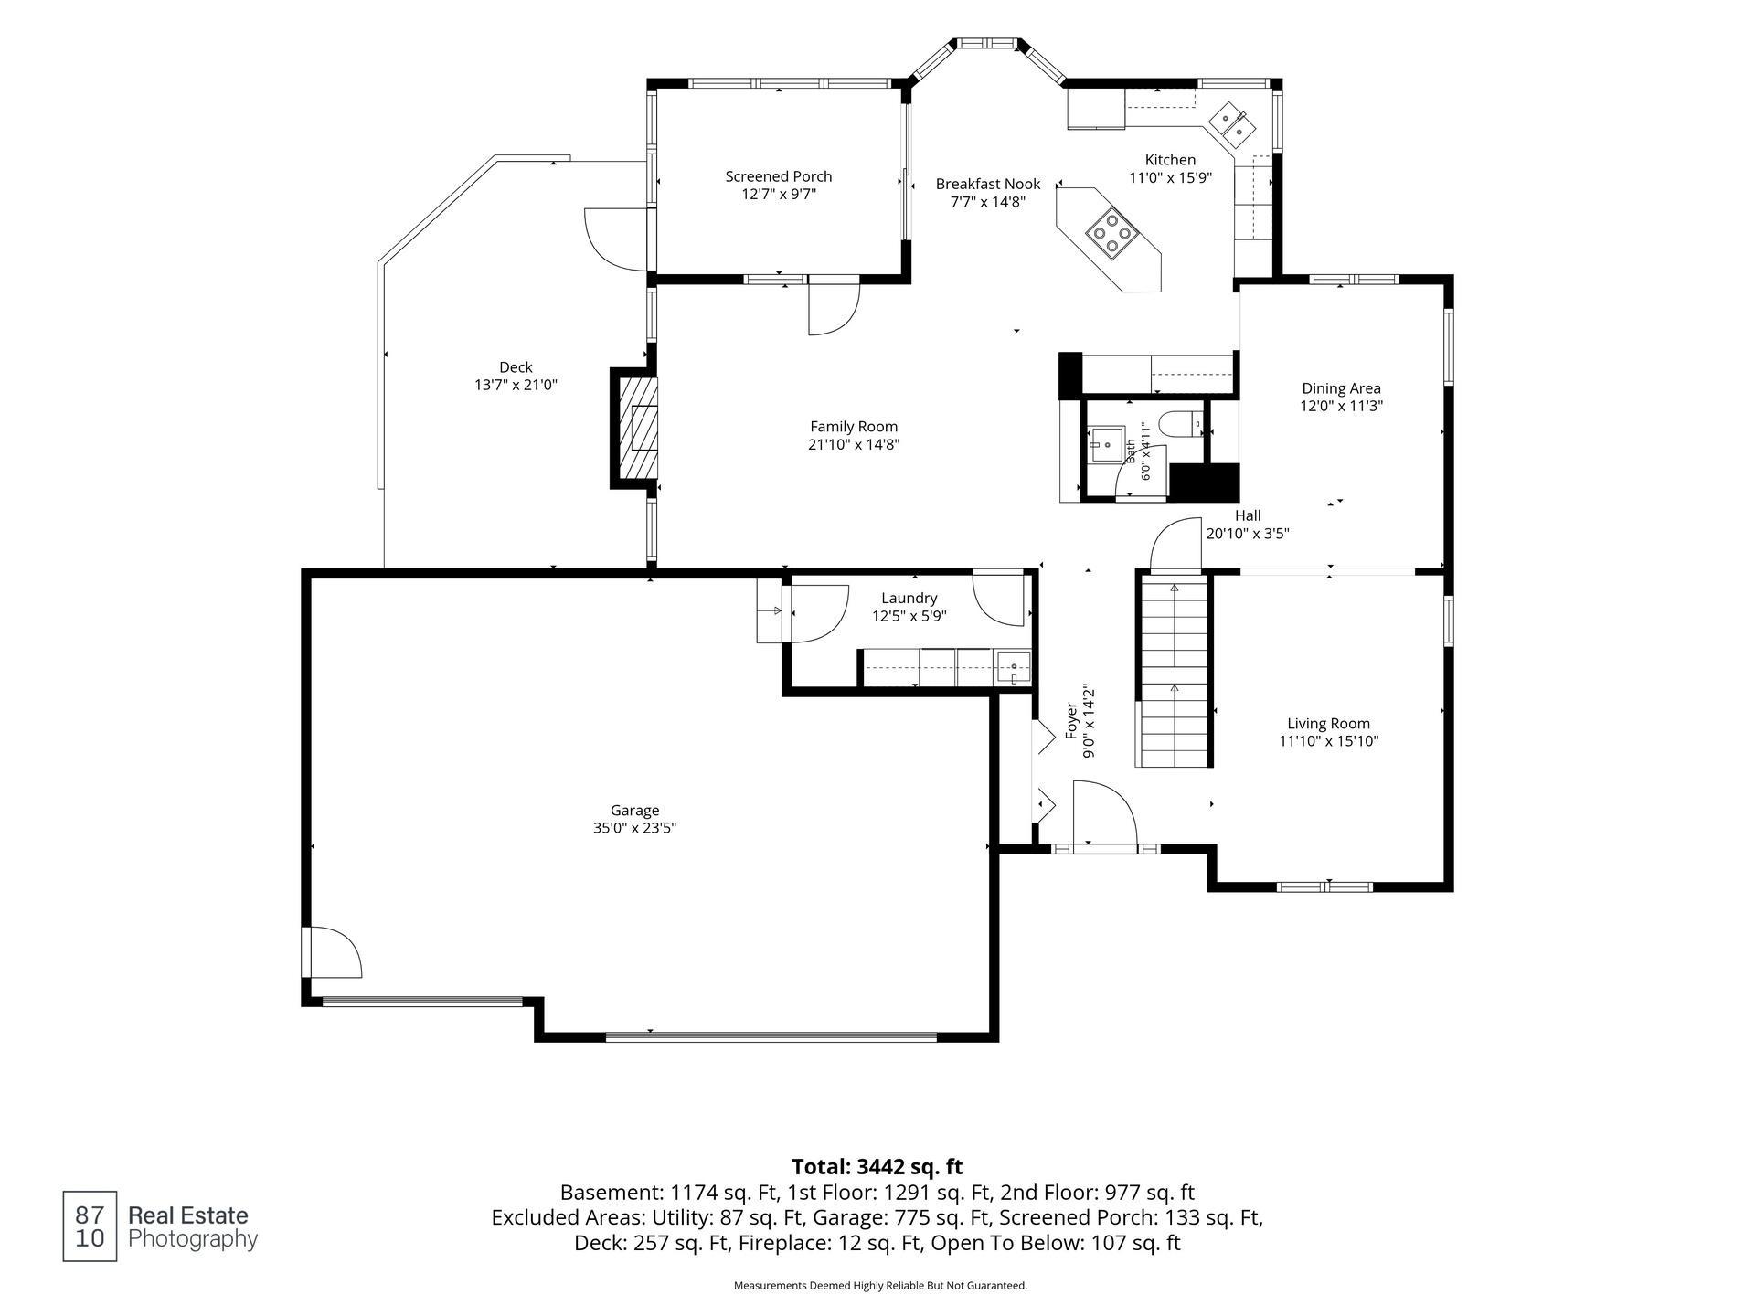
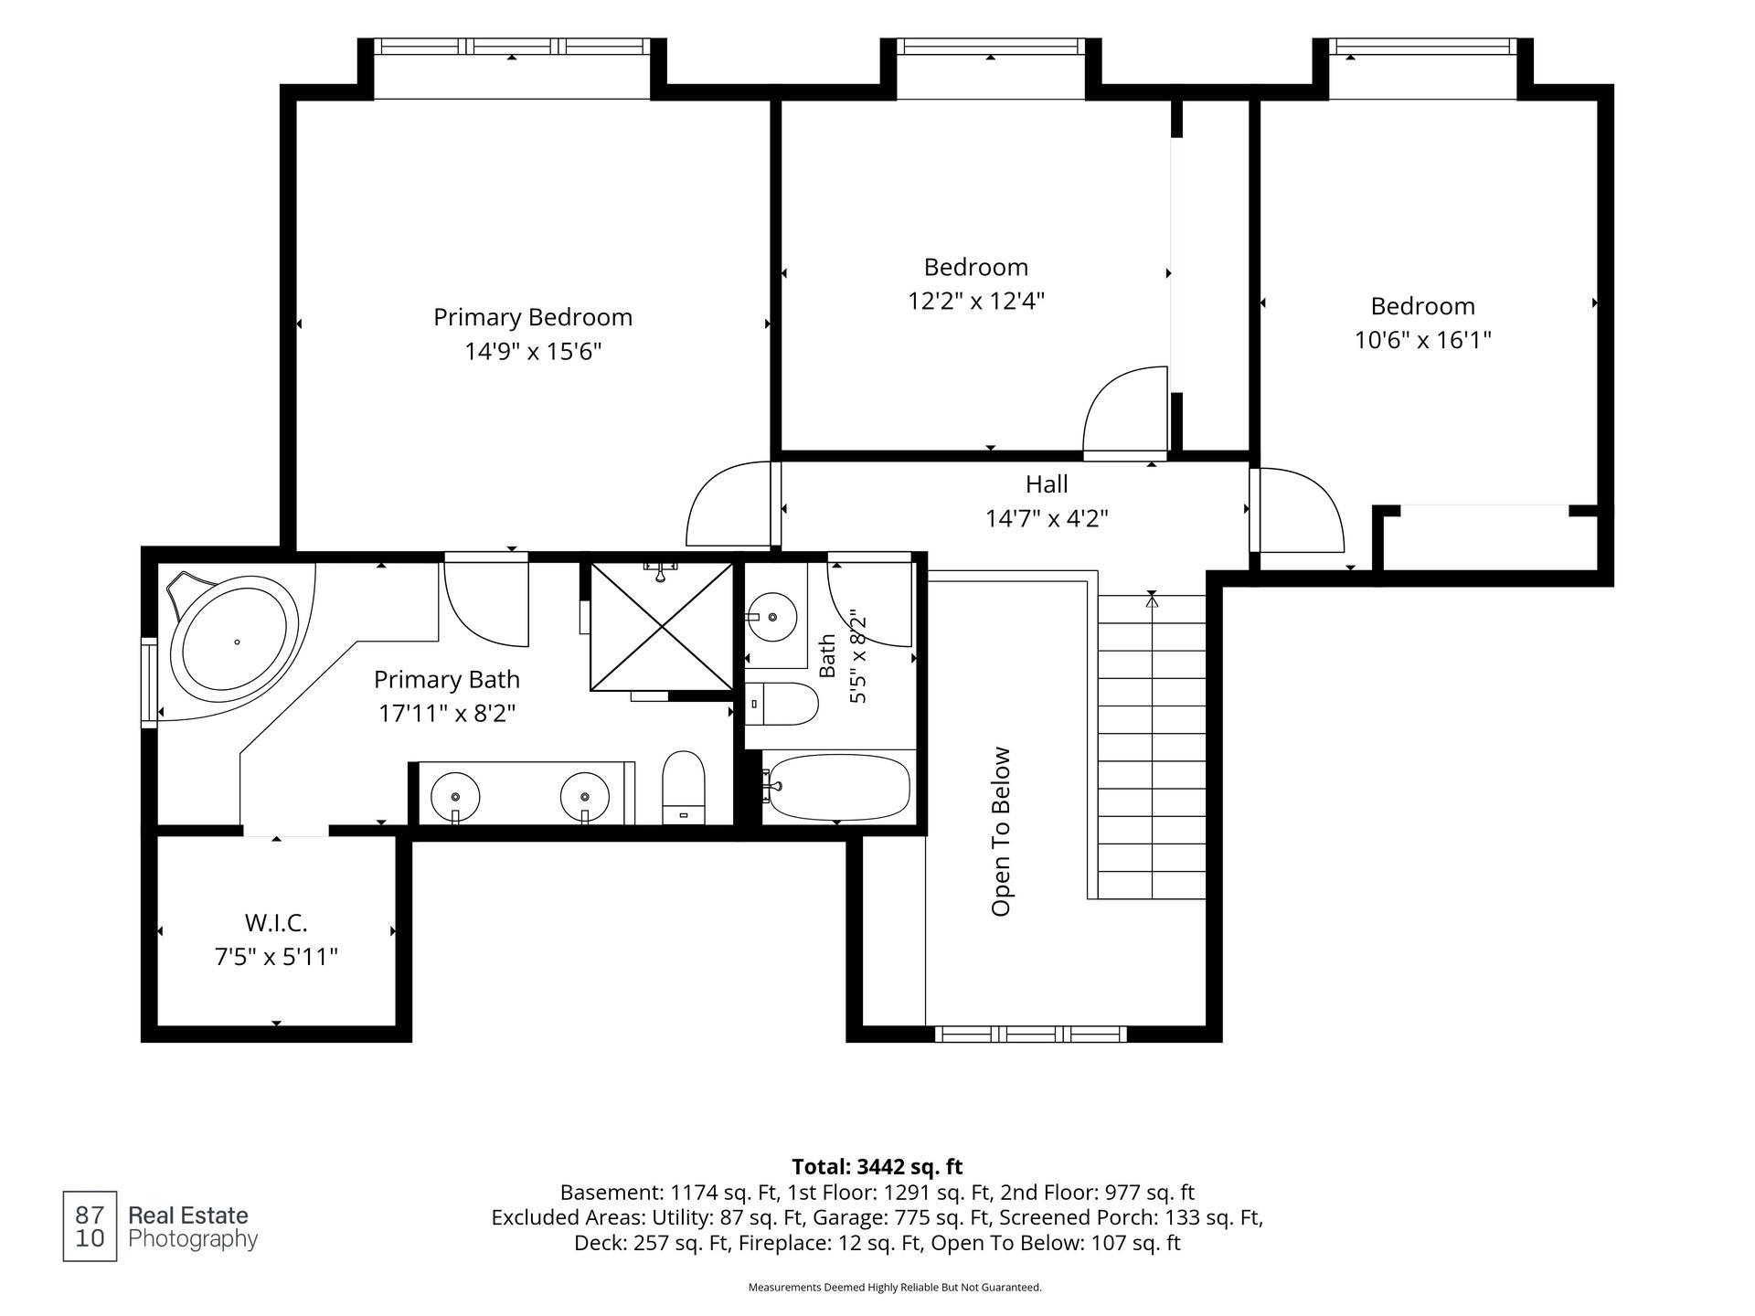
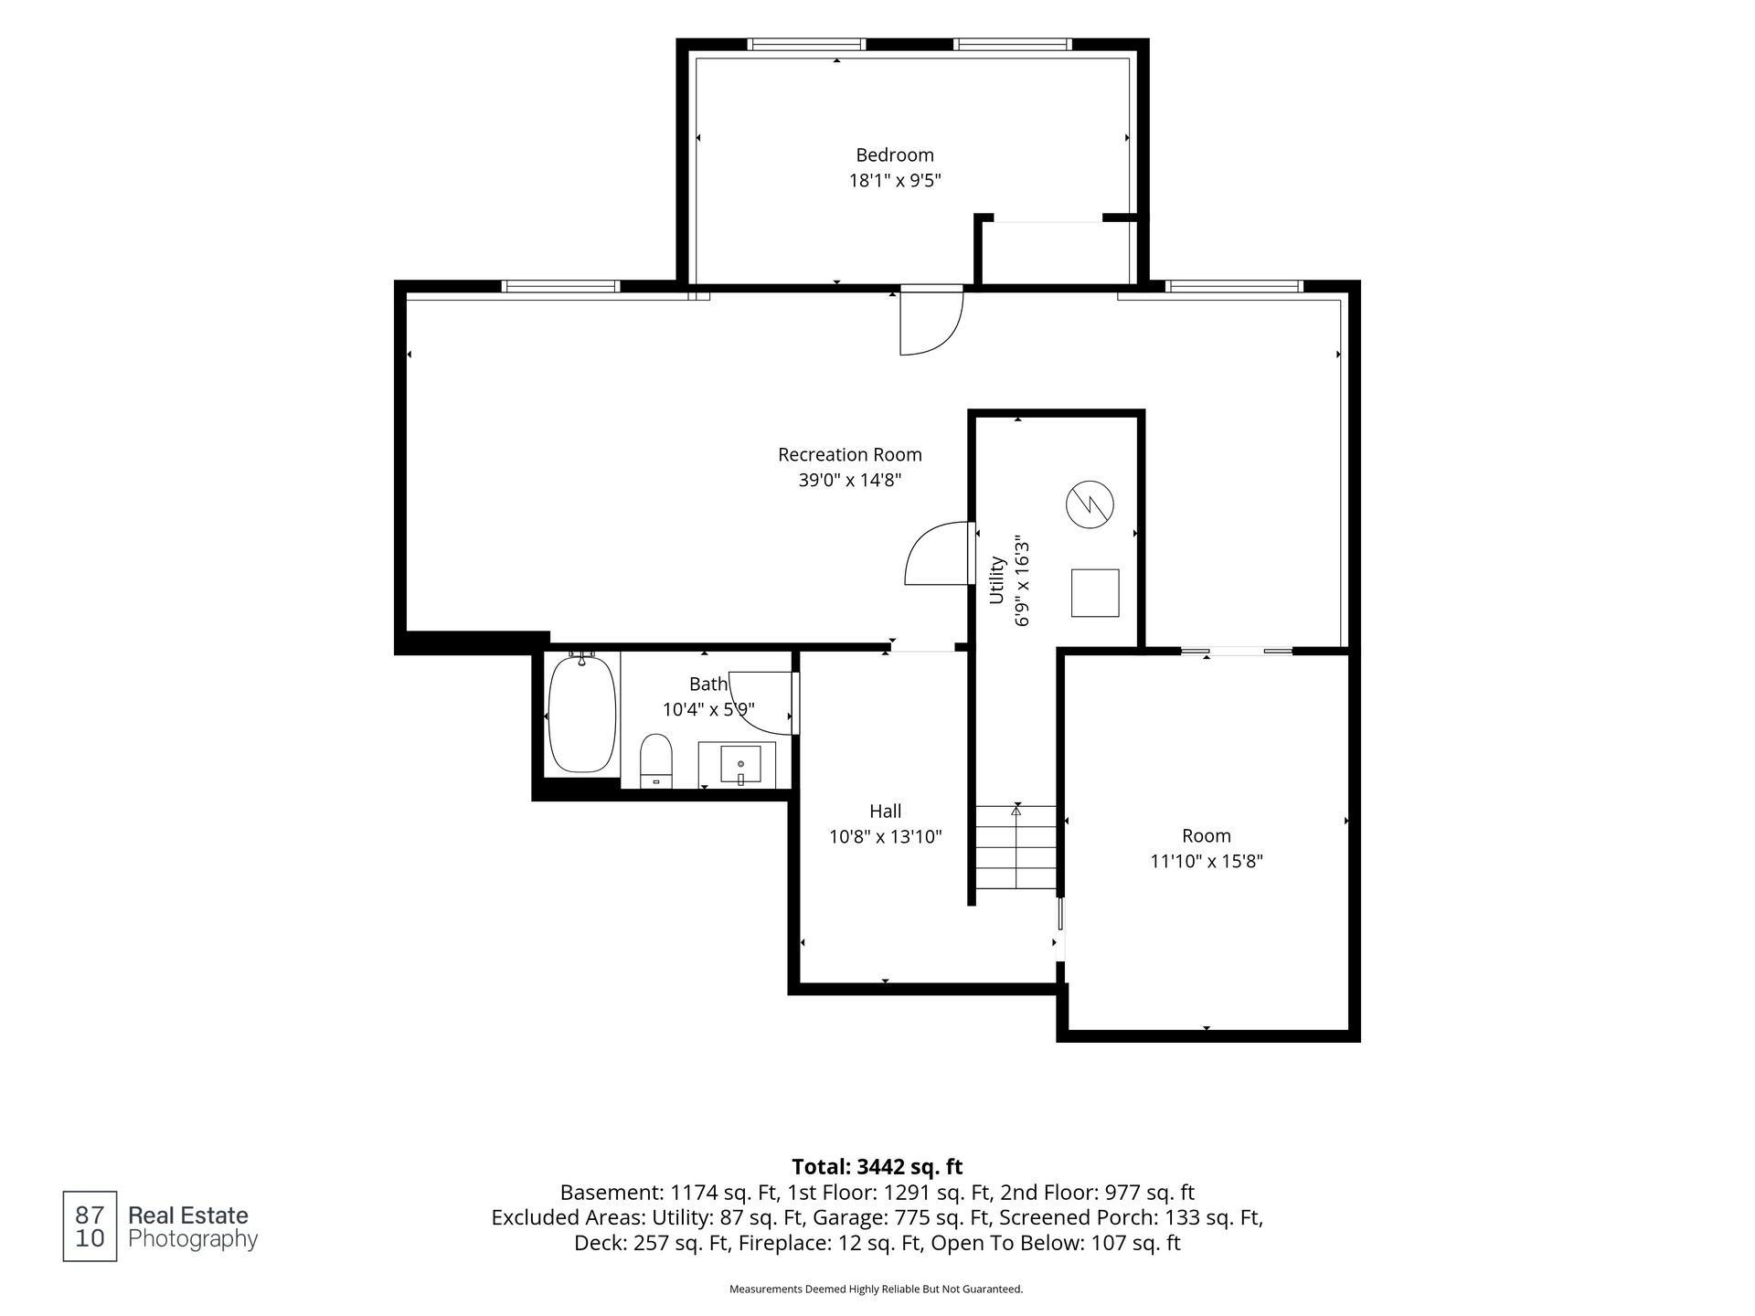
Some houses look big in the photos and then shrink once you walk through them. This one does the opposite. It's a four bedroom, four bath two story in St. Anthony with finished living space on all levels, and every level gets used, starting with a main floor that gives you both openness and separation. The kitchen, breakfast area, and family room flow together for everyday life. A vaulted living room and a separate formal dining room with built in shelving give you a quieter place for conversation or a holiday dinner. The kitchen is bright and substantial, with skylights in a vaulted ceiling, a large granite island with a cooktop, stainless appliances, a built in wall oven and microwave, a desk nook, a full wall of pantry cabinetry, and a bright breakfast area overlooking the backyard. From the kitchen and family room, doors open to a three season porch with a cedar ceiling and windows on three sides. The porch steps out to a composite deck and a private, fully fenced backyard with mature trees and a playset that stays. Upstairs, all three bedrooms have hardwood floors, and two have built in closet systems. The primary suite is the surprise: a generous bedroom with a deep window and a private bath that feels like its own sanctuary, with a double granite vanity, a tiled walk in shower, a jetted corner tub under a skylight, and a walk in closet. The lower level is where this house separates itself. A huge recreation room ready for your home theater system. The same level also has a fourth bedroom with a closet, a full bath, a second finished room with a window, and a dedicated exercise room with rubber flooring, a mirrored wall, wall bars, and ceiling-mounted monkey bars, all of which stay. Guest space, a home office, a gym, a playroom: you can have several at once without giving up anything upstairs. The practical details hold up too. There's a three car attached garage, which is not easy to find in St. Anthony, plus a main floor mudroom and laundry with a Miele washer and dryer, a utility sink, and a bench, and a main-floor half bath. The location is the part you can't replicate. The home is in the St. Anthony-New Brighton School District, across from Central Park and a short walk to St. Anthony High School, with quick access to Minneapolis. This is an absolute must see!
Details
| MLS # | 7152224 |
|---|---|
| Listing Type | For Sale |
| Style | House |
| Sub-Type | Resale |
| Status | Active |
| Year | 1989 |
| Days On Site | 49 |
| Listing Provided By | RE/MAX Advantage Plus | Clint Kuipers |
Features
| Bed(s) | 4 |
|---|---|
| Bath(s) | 4 Total |
| SQ Feet | 3,630 |
| Garage | 3 |
| Basement | Y |
| Story(s) | 2 |
| Zoning | Residential-Single Family |
| Acreage | 0.22 |
Interior
| Cooling | Central Air |
|---|---|
| Heating | Forced Air |
| Appliances | Cooktop, Dishwasher, Disposal, Dryer, Gas Water Heater, Microwave, Range, Refrigerator, Stainless Steel Appliances, Wall Oven, Washer, Water Softener Owned |
Exterior
| Roof | Asphalt |
|---|---|
| Lot Features | Public Transit (w/in 6 blks), Tree Coverage - Medium |
Parking
| Parking Features | Attached Garage, Concrete, Garage Door Opener |
|---|
Taxes
| Property | 10851 |
|---|
Area Information
| State | MN |
|---|---|
| County | Hennepin |
| City | Saint Anthony |
| Zip Code | 55418 |
| Community Name | Gardena Heights |
| School District | 282 |
| High School | St. Anthony-New Brighton |
| Listing VS Median (in Gardena Heights) | |
Price: $700,000 low | high Med: $700,000 sqft: 3,630 low | high Med: 3,630 $ / sqft: $193 low | high Med: $193 On site: 49 low | high Med: 49 | |
Market Activity 55418
Request a showing
Request a showing
 Listings courtesy of Northstar MLS as distributed by MLS GRID.
Based on information submitted to the MLS GRID as of November 18, 2026 at 4:00:29 AM PST All data is obtained from various sources and may not have been verified by broker or MLS GRID. Supplied Open House Information is subject to change without notice. All information should be independently reviewed and verified for accuracy. Properties may or may not be listed by the office/agent presenting the information.
The Digital Millennium Copyright Act of 1998, 17 U.S.C. § 512 (the “DMCA”) provides recourse for copyright owners who believe that material appearing on the Internet infringes their rights under U.S. copyright law. If you believe in good faith that any content or material made available in connection with our website or services infringes your copyright, you (or your agent) may send us a notice requesting that the content or material be removed, or access to it blocked. Notices must be sent in writing by email to DMCAnotice@MLSGrid.com.
Contact
Learn More About This Property

| State | MN |
|---|---|
| County | Hennepin |
| City | Saint Anthony |
| Zip Code | 55418 |
| Community Name | Gardena Heights |
| School District | 282 |
| High School | St. Anthony-New Brighton |
| Listing VS Median (in Gardena Heights) | |
Price: $700,000 low | high Med: $700,000 sqft: 3,630 low | high Med: 3,630 $ / sqft: $193 low | high Med: $193 On site: 49 low | high Med: 49 | |