In-Person: 08/29 1:00 PM - 3:00 PM
3514 42nd Street NW,Rochester, MN 55901
Rochester, MN 55901



Description
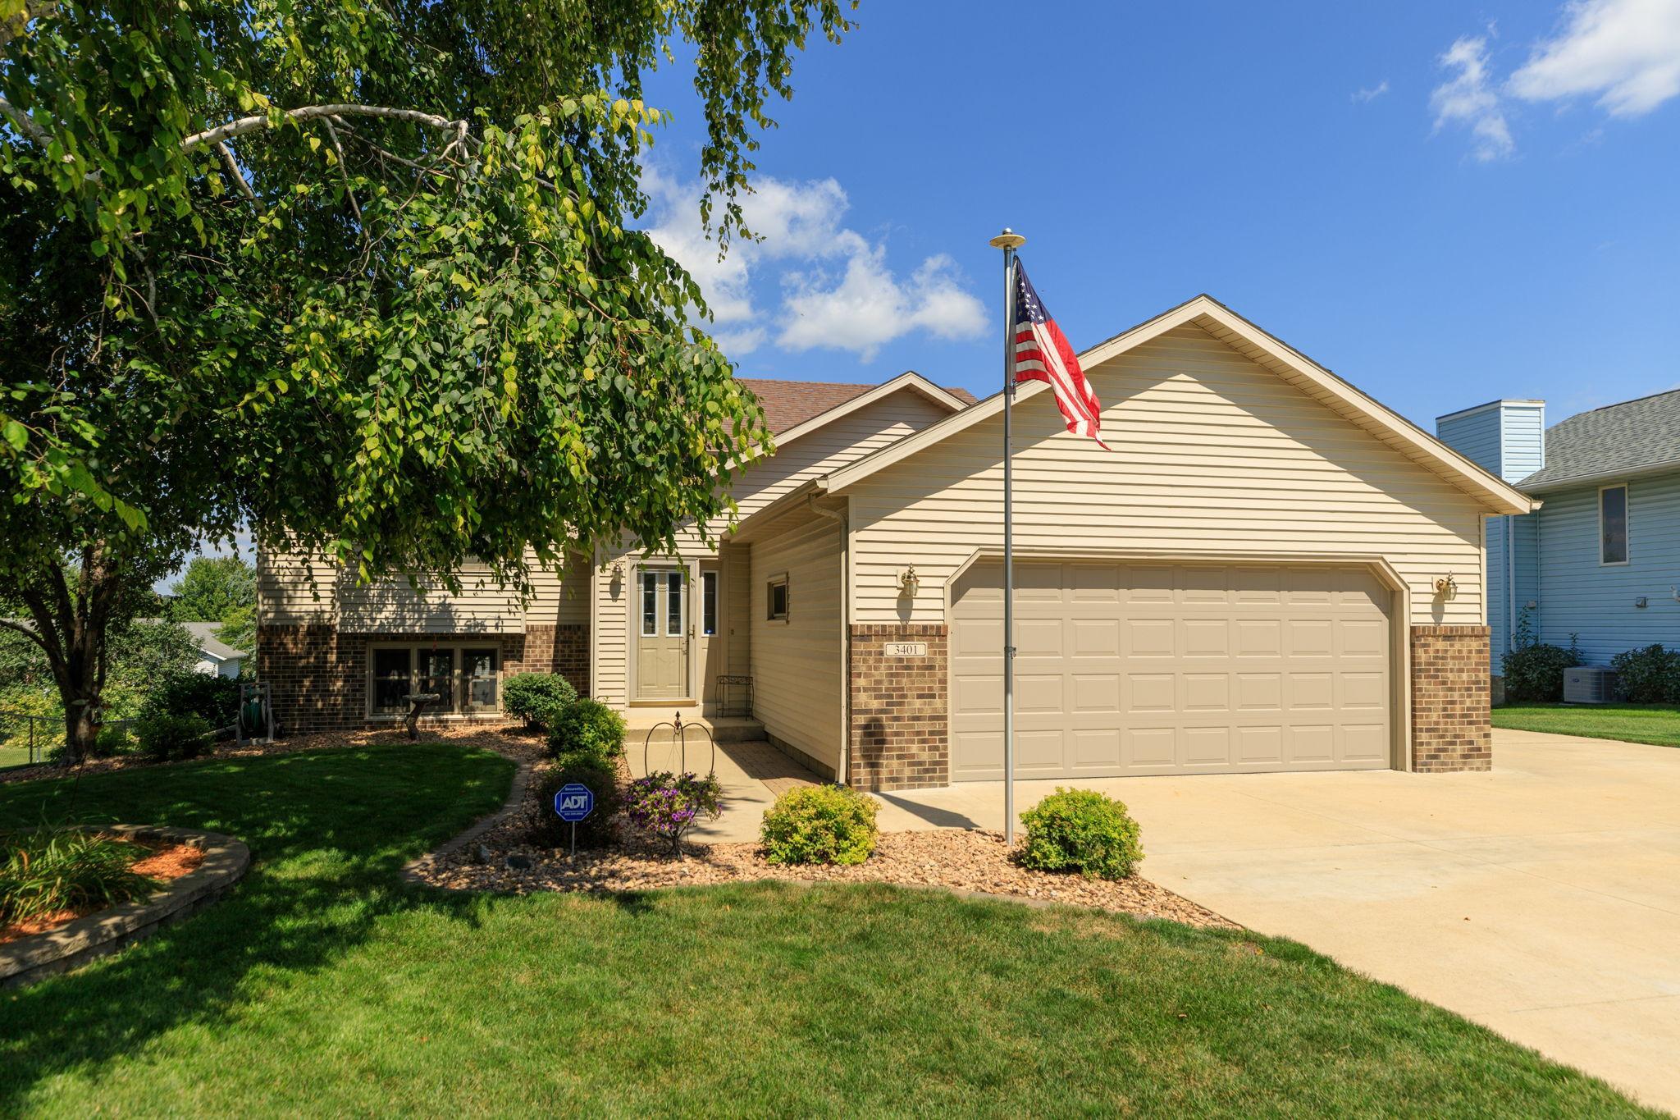
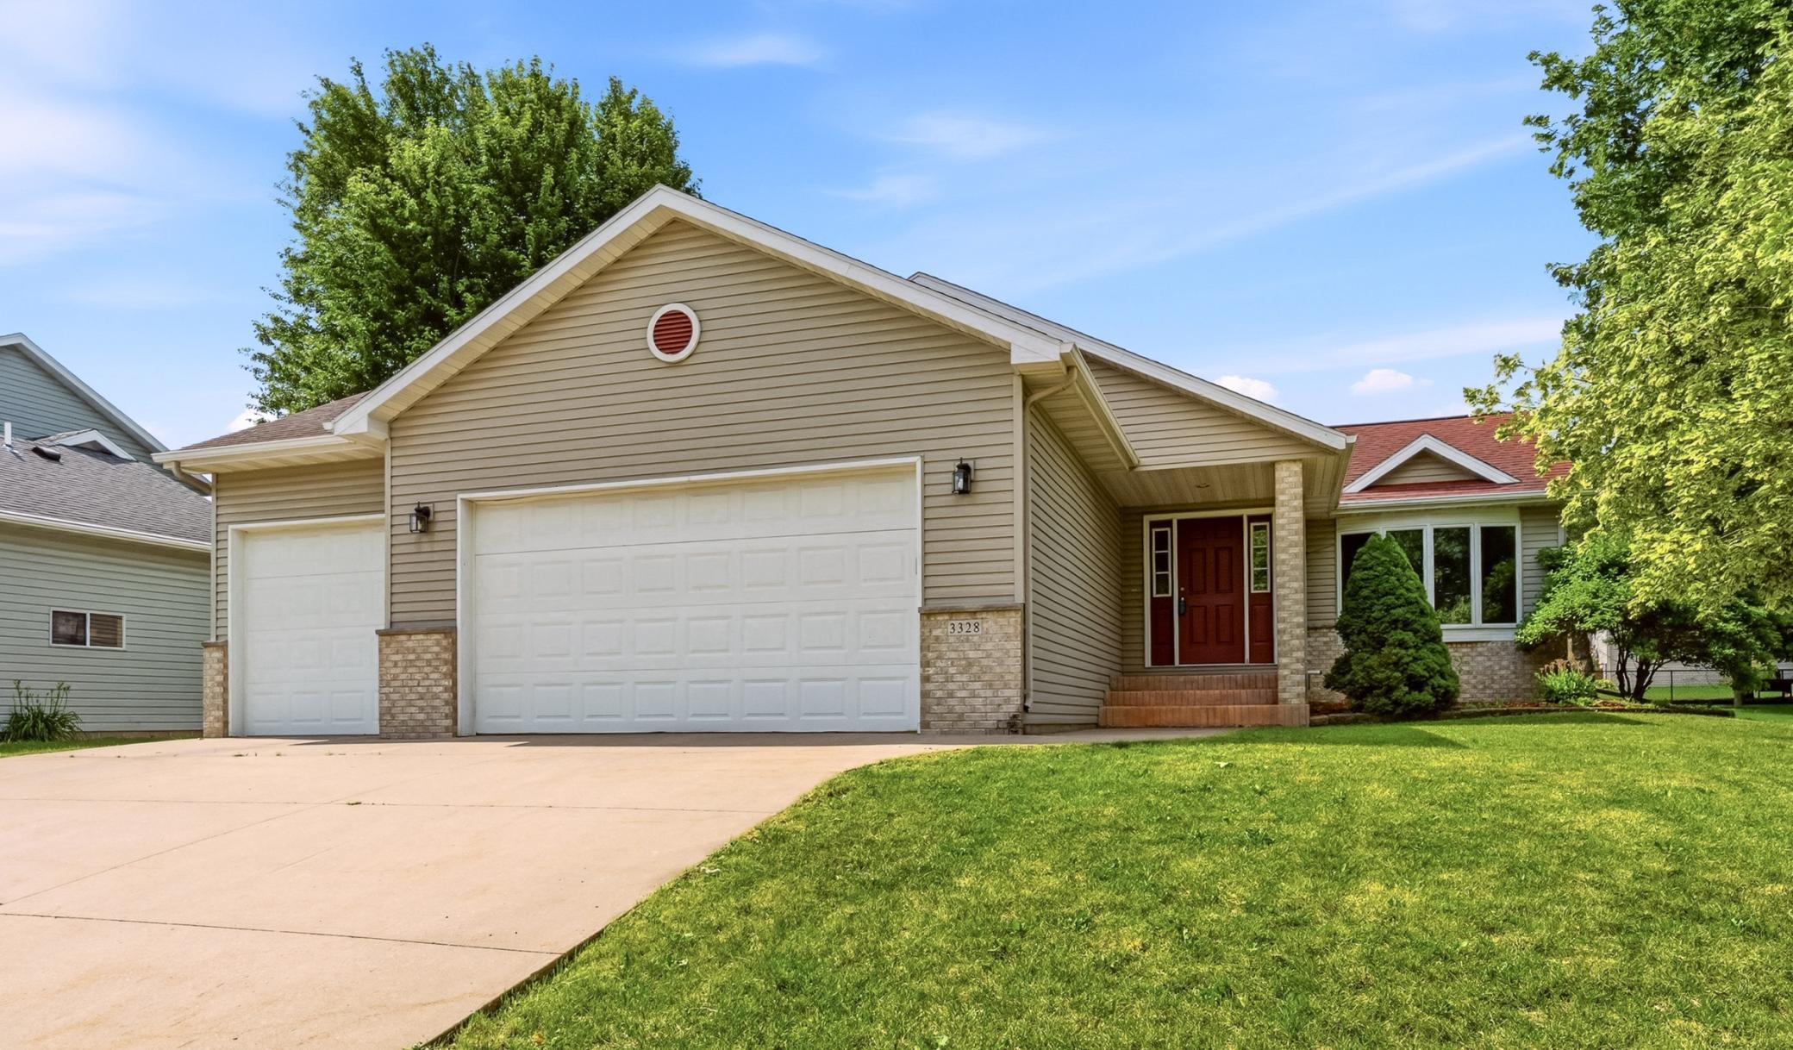
Space to spread out, a backyard made to enjoy, and a flexible floor plan that fits the way you live-this home truly has something for everyone!Welcome home to this inviting 3-bedroom ranch-style home offering an open-concept design, vaulted ceilings, beautiful wood floors, and a spacious 3-car attached garage with additional bonus room attached. The kitchen is made for gathering with a large center island, granite countertops, stainless steel appliances, tiled backsplash, and plenty of workspace. Enjoy the flexibility of a main-floor primary bedroom with walk-in closet or create a more private retreat in the lower level with a spacious second primary bedroom with private ¾ bath. Updated baths, newer light fixtures in the main-floor bedrooms, and laundry hookups on both levels add everyday convenience.The finished walk-out lower level provides even more room to enjoy with a large family room, generous storage room, and direct access to the backyard. Step outside to the updated maintenance-free composite deck overlooking a large, private fenced yard with mature trees, professional landscaping completed in 2021, and a storage shed. With vinyl siding, great indoor and outdoor living spaces, and a convenient location close to shopping, parks, and trails, this home offers the perfect blend of comfort, versatility, and easy living.With room to gather, space to unwind, and a backyard you'll love coming home to, this is one you won't want to miss!
Details
| MLS # | 7125300 |
|---|---|
| Listing Type | For Sale |
| Style | House |
| Sub-Type | Resale |
| Status | Active |
| Year | 1996 |
| Days On Site | 11 |
| Listing Provided By | Re/Max Results | Susan M Johnson |
Features
| Bed(s) | 3 |
|---|---|
| Bath(s) | 2 Total |
| SQ Feet | 2,204 |
| Garage | 3 |
| Basement | Y |
| Story(s) | 1 |
| Zoning | Residential-Single Family |
| Acreage | 0.24 |
Interior
| Cooling | Central Air |
|---|---|
| Heating | Forced Air |
| Appliances | Dishwasher, Disposal, Dryer, Gas Water Heater, Microwave, Range, Refrigerator, Stainless Steel Appliances, Washer, Water Softener Owned |
Exterior
| Roof | Asphalt |
|---|---|
| Construction Materials | Frame |
| Lot Features | Tree Coverage - Medium |
Parking
| Parking Features | Attached Garage, Concrete, Garage Door Opener, Storage |
|---|
Taxes
| Property | 4722 |
|---|
Area Information
| State | MN |
|---|---|
| County | Olmsted |
| City | Rochester |
| Zip Code | 55901 |
| Community Name | Lincolnshire 6th Sub |
| School District | 535 |
| Elementary School | Sunset Terrace |
| High School | Rochester |
| Listing VS Median (in Lincolnshire 6th Sub) | |
Price: $379,900 low | high Med: $379,900 sqft: 2,204 low | high Med: 2,204 $ / sqft: $172 low | high Med: $172 On site: 11 low | high Med: 11 | |
Market Activity 55901
Request a showing
Request a showing
 Listings courtesy of Northstar MLS as distributed by MLS GRID.
Based on information submitted to the MLS GRID as of August 26, 2026 at 6:12:59 PM PDT All data is obtained from various sources and may not have been verified by broker or MLS GRID. Supplied Open House Information is subject to change without notice. All information should be independently reviewed and verified for accuracy. Properties may or may not be listed by the office/agent presenting the information.
The Digital Millennium Copyright Act of 1998, 17 U.S.C. § 512 (the “DMCA”) provides recourse for copyright owners who believe that material appearing on the Internet infringes their rights under U.S. copyright law. If you believe in good faith that any content or material made available in connection with our website or services infringes your copyright, you (or your agent) may send us a notice requesting that the content or material be removed, or access to it blocked. Notices must be sent in writing by email to DMCAnotice@MLSGrid.com.
Contact
Learn More About This Property

| Open House |
|---|
| In-Person 08/29 1:00 PM - 3:00 PM |
| State | MN |
|---|---|
| County | Olmsted |
| City | Rochester |
| Zip Code | 55901 |
| Community Name | Lincolnshire 6th Sub |
| School District | 535 |
| Elementary School | Sunset Terrace |
| High School | Rochester |
| Listing VS Median (in Lincolnshire 6th Sub) | |
Price: $379,900 low | high Med: $379,900 sqft: 2,204 low | high Med: 2,204 $ / sqft: $172 low | high Med: $172 On site: 11 low | high Med: 11 | |