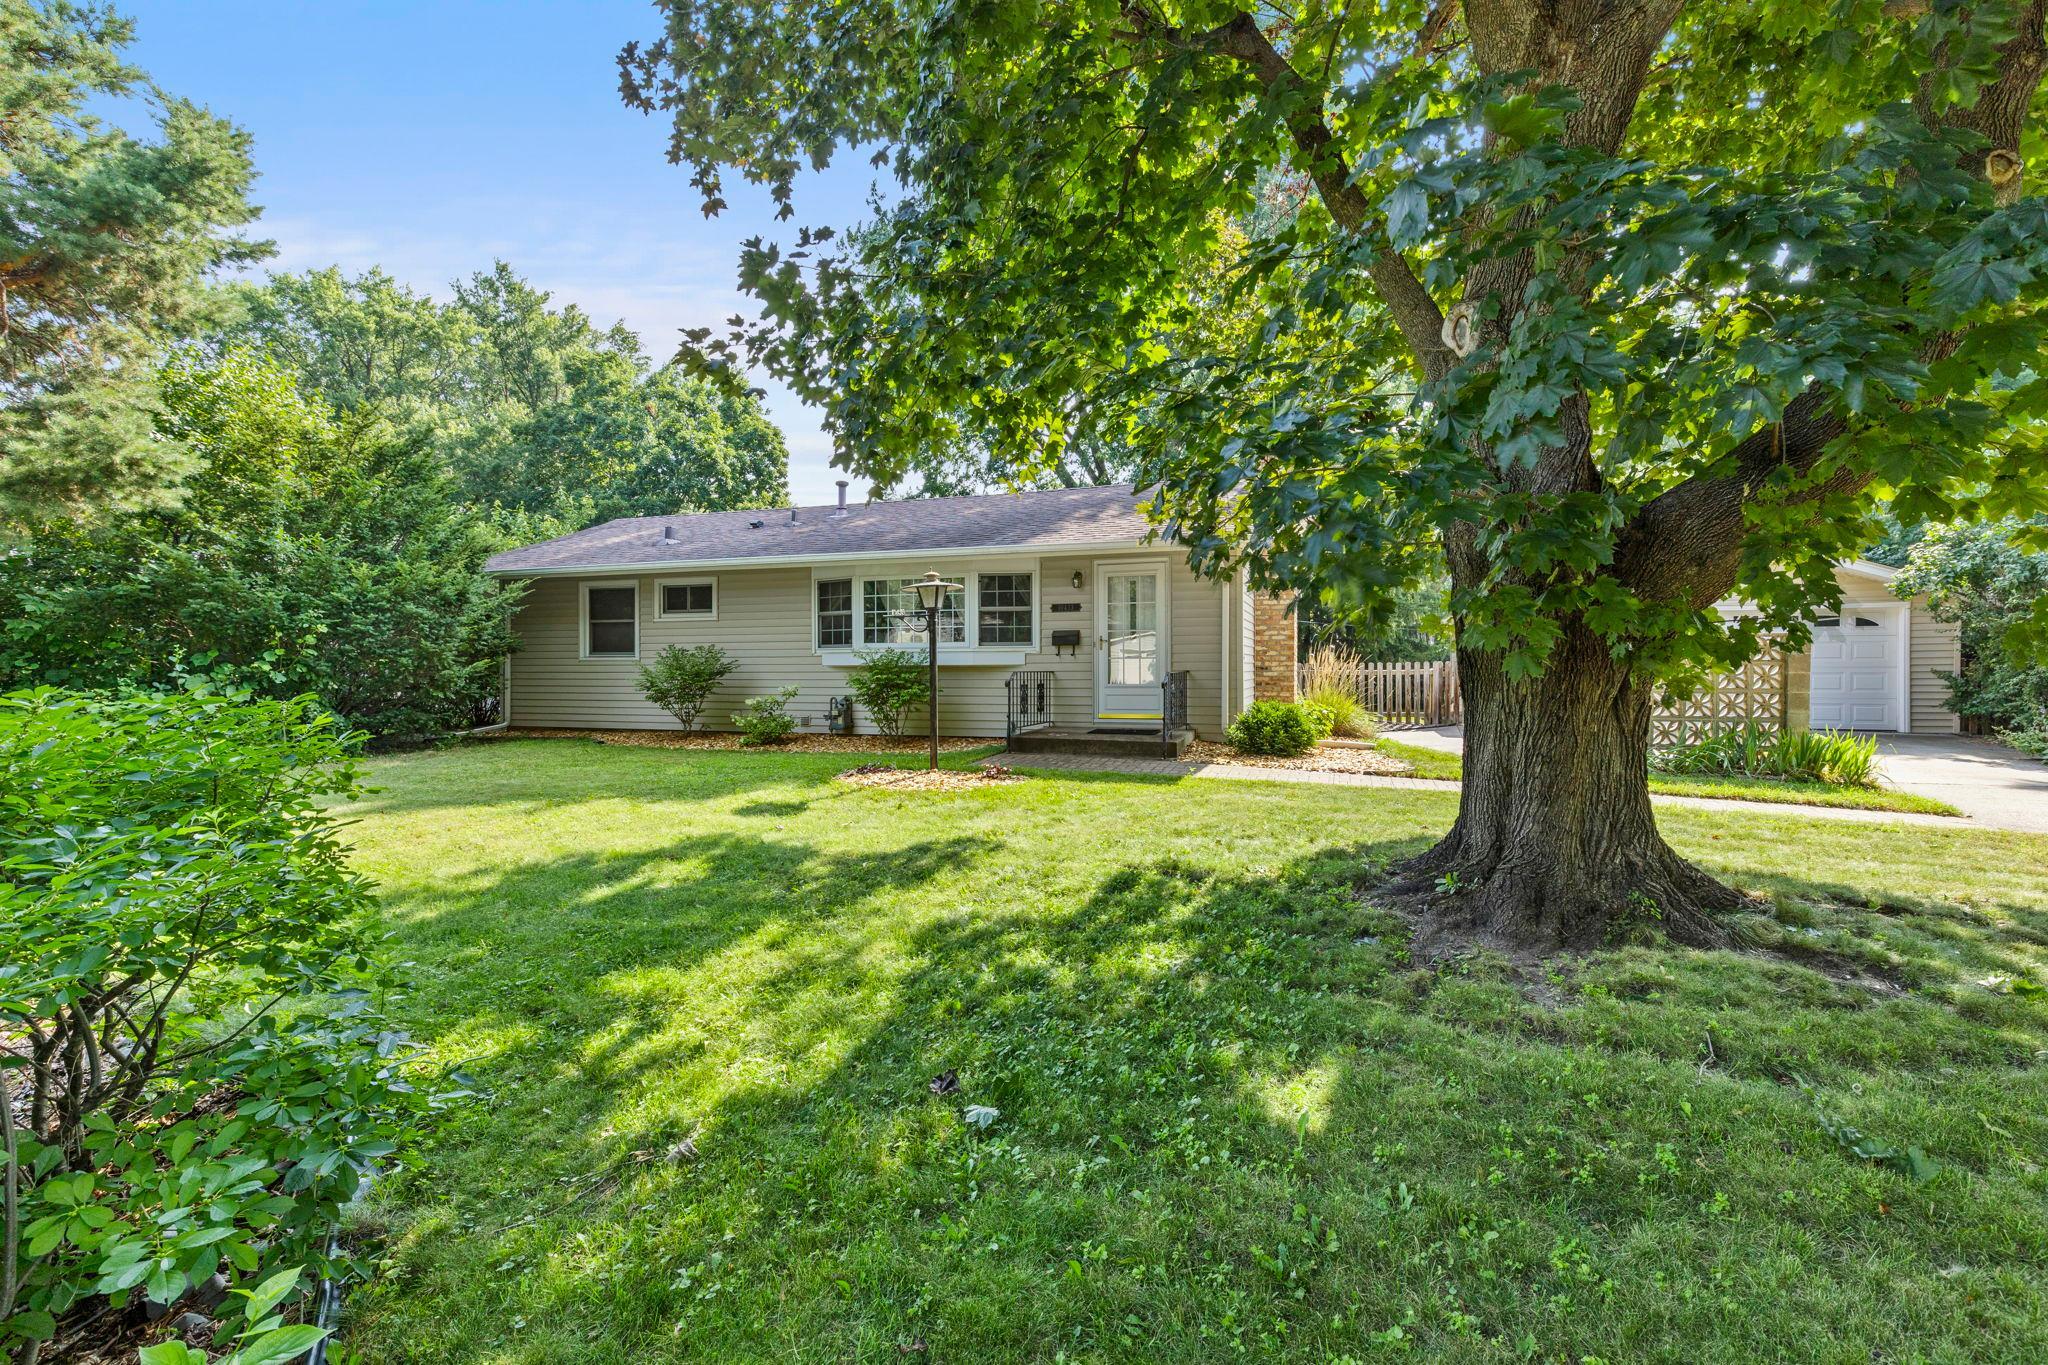
3521 W 103rd Street,Bloomington, MN 55431
Bloomington, MN 55431

Description
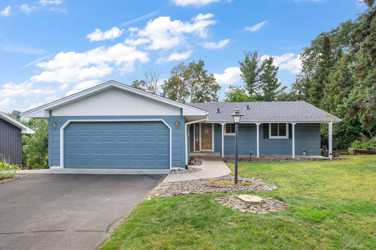
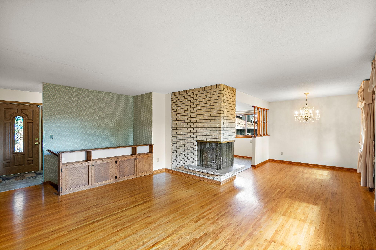
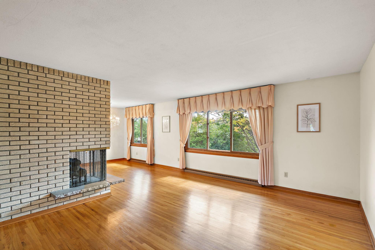
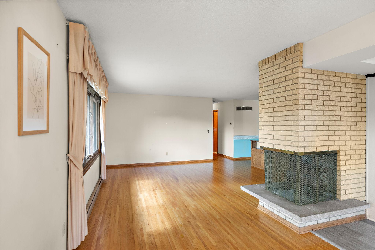
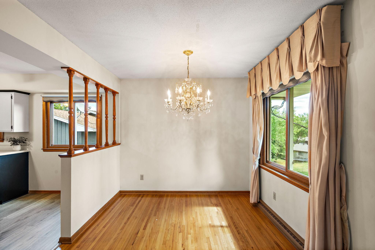
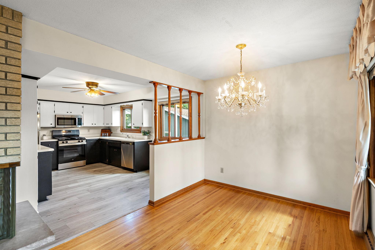
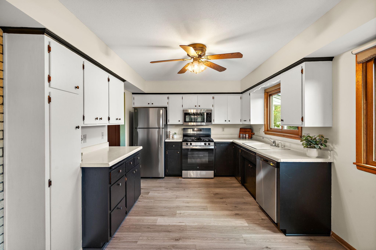
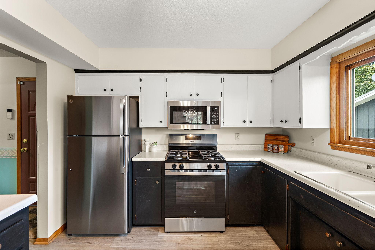
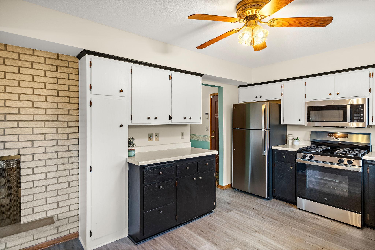
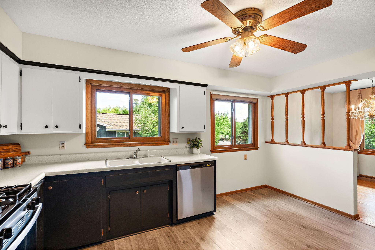
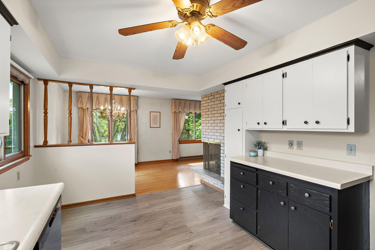
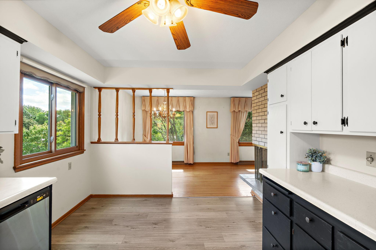
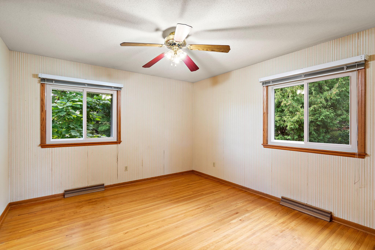
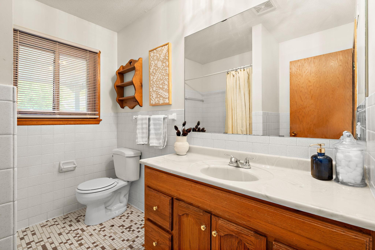
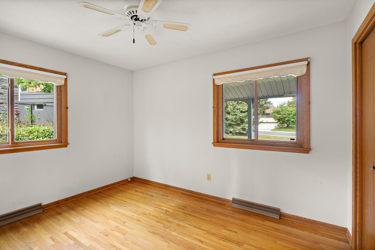
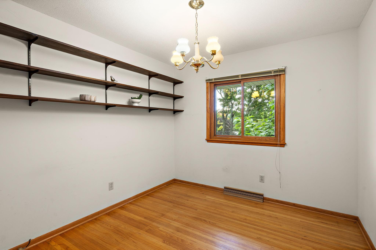
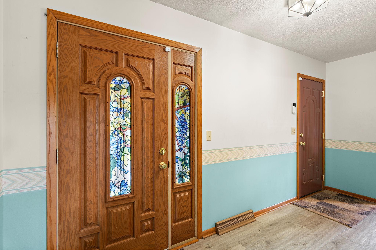
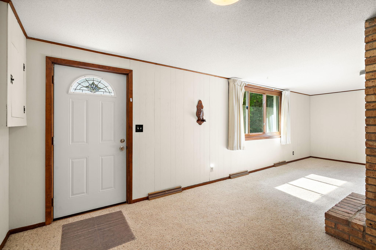
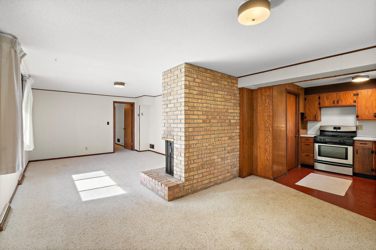
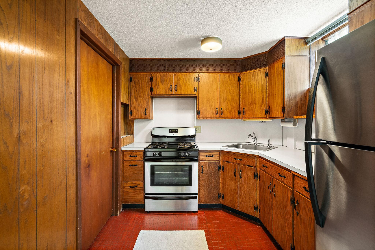
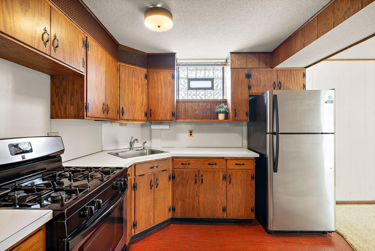
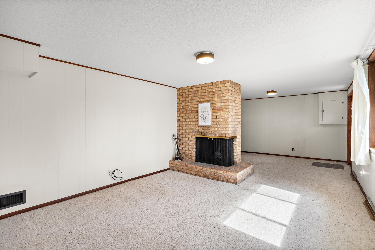
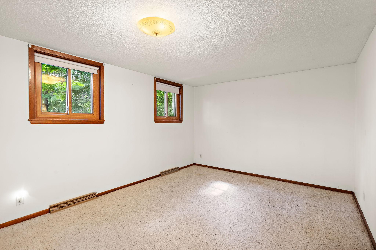
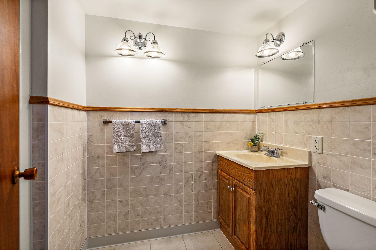
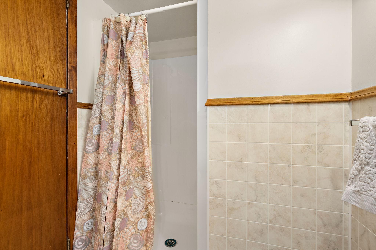
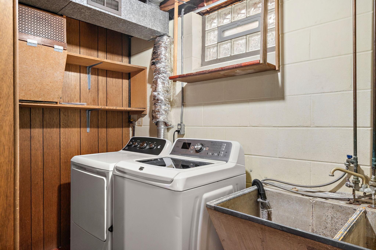
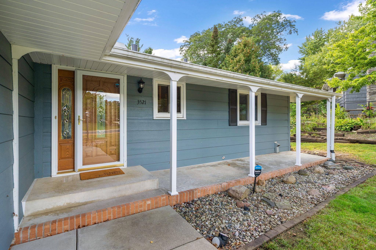
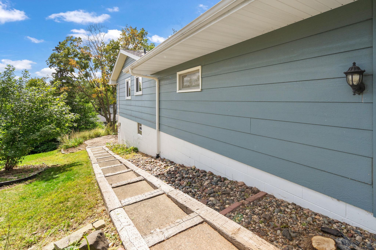
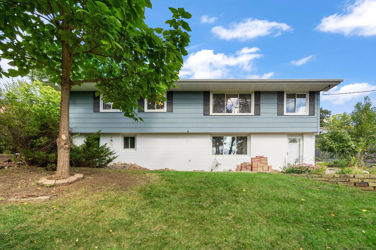
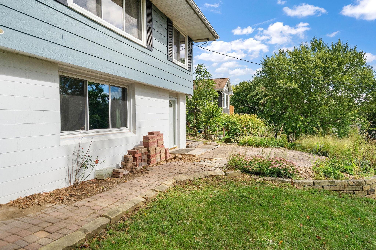
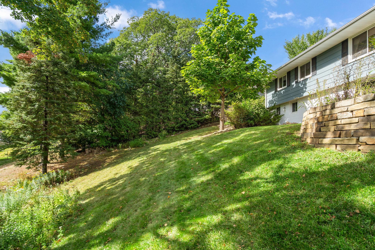
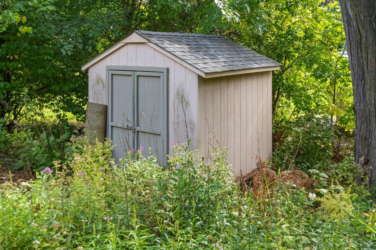
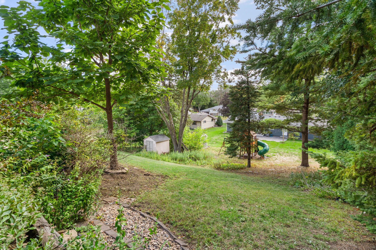
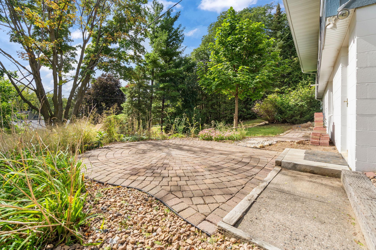
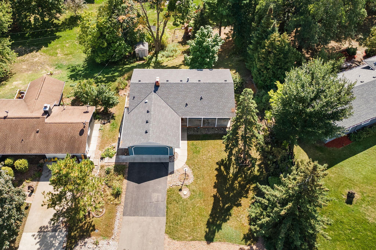
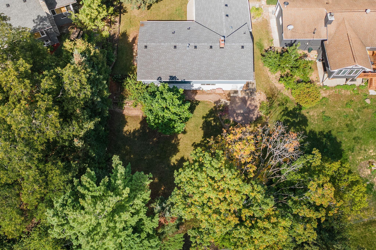
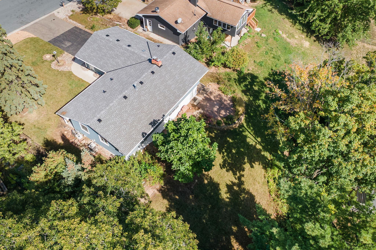
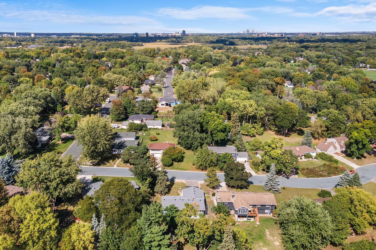
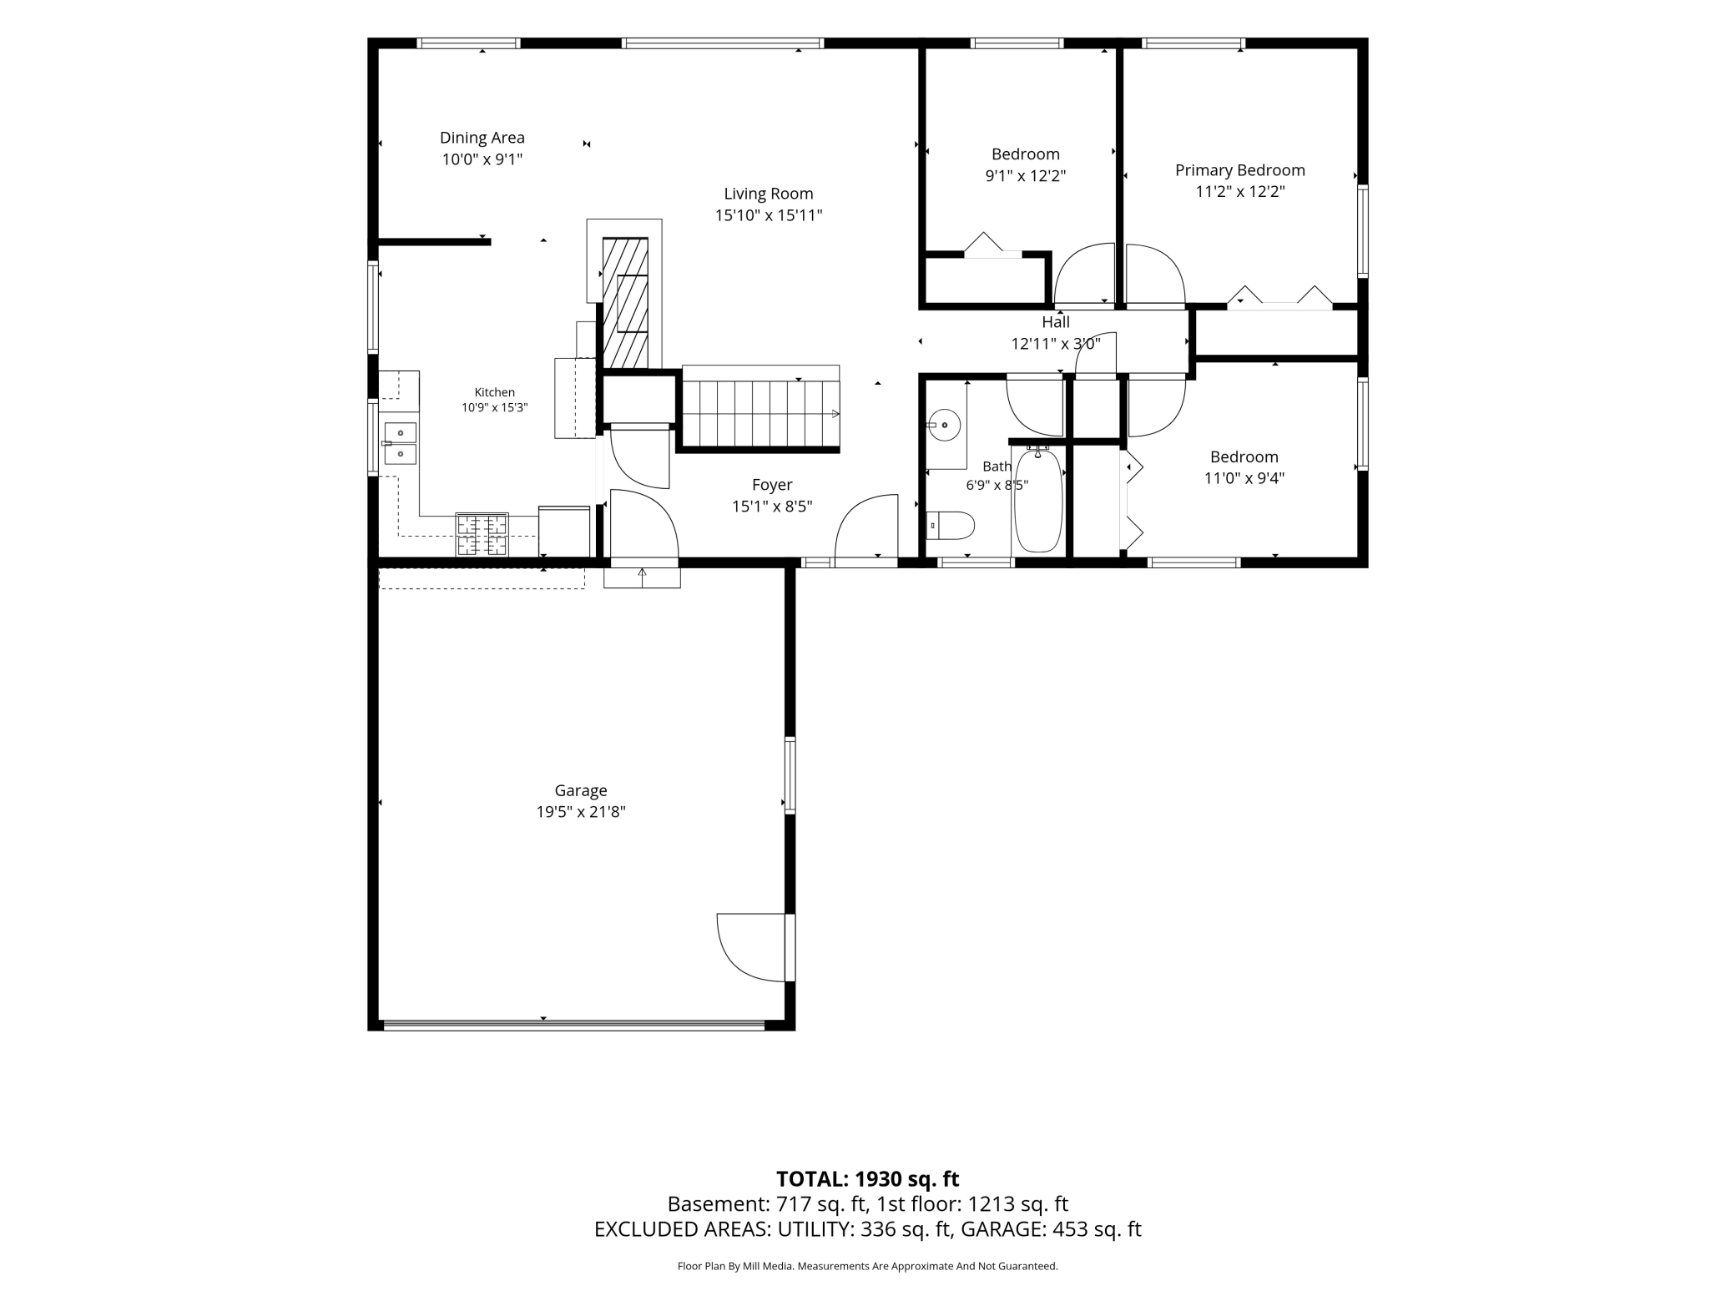
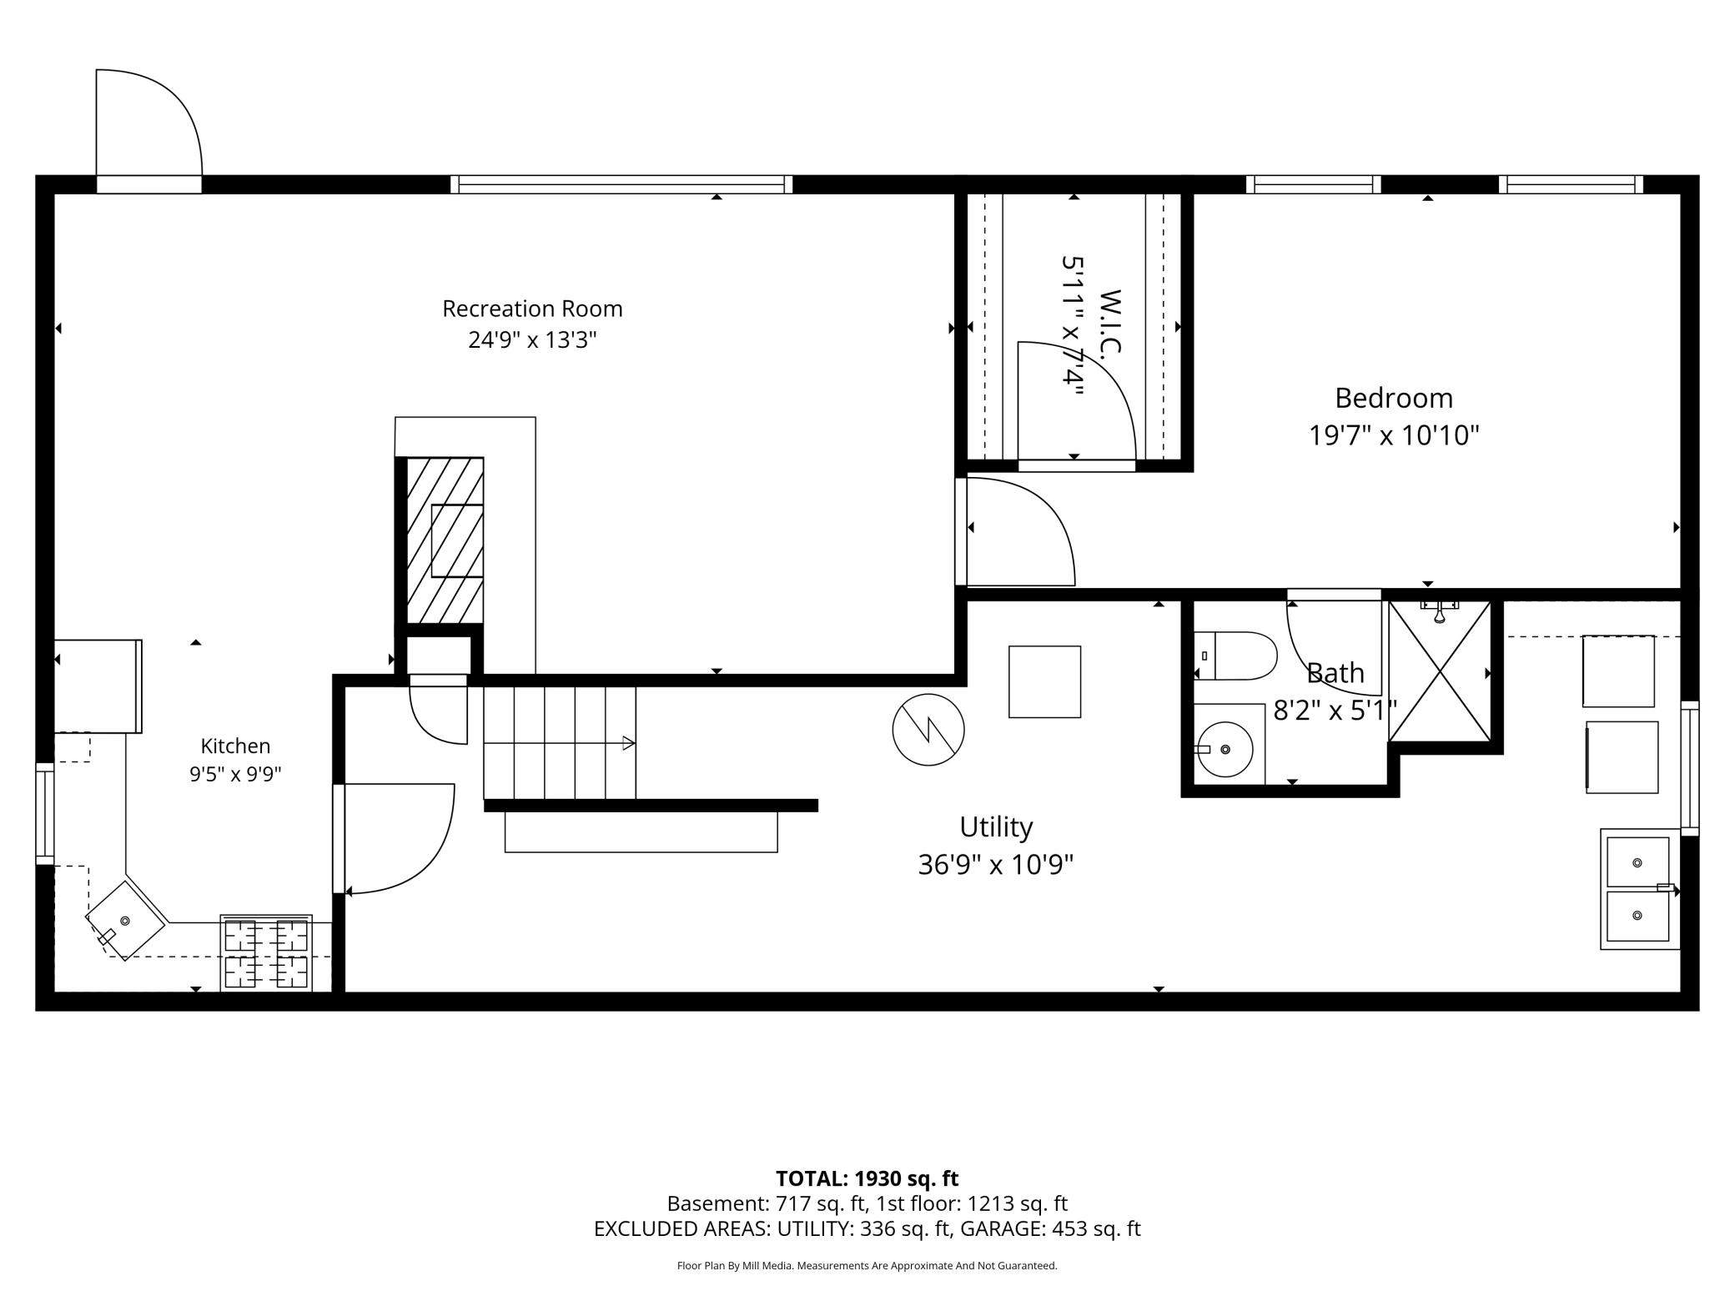
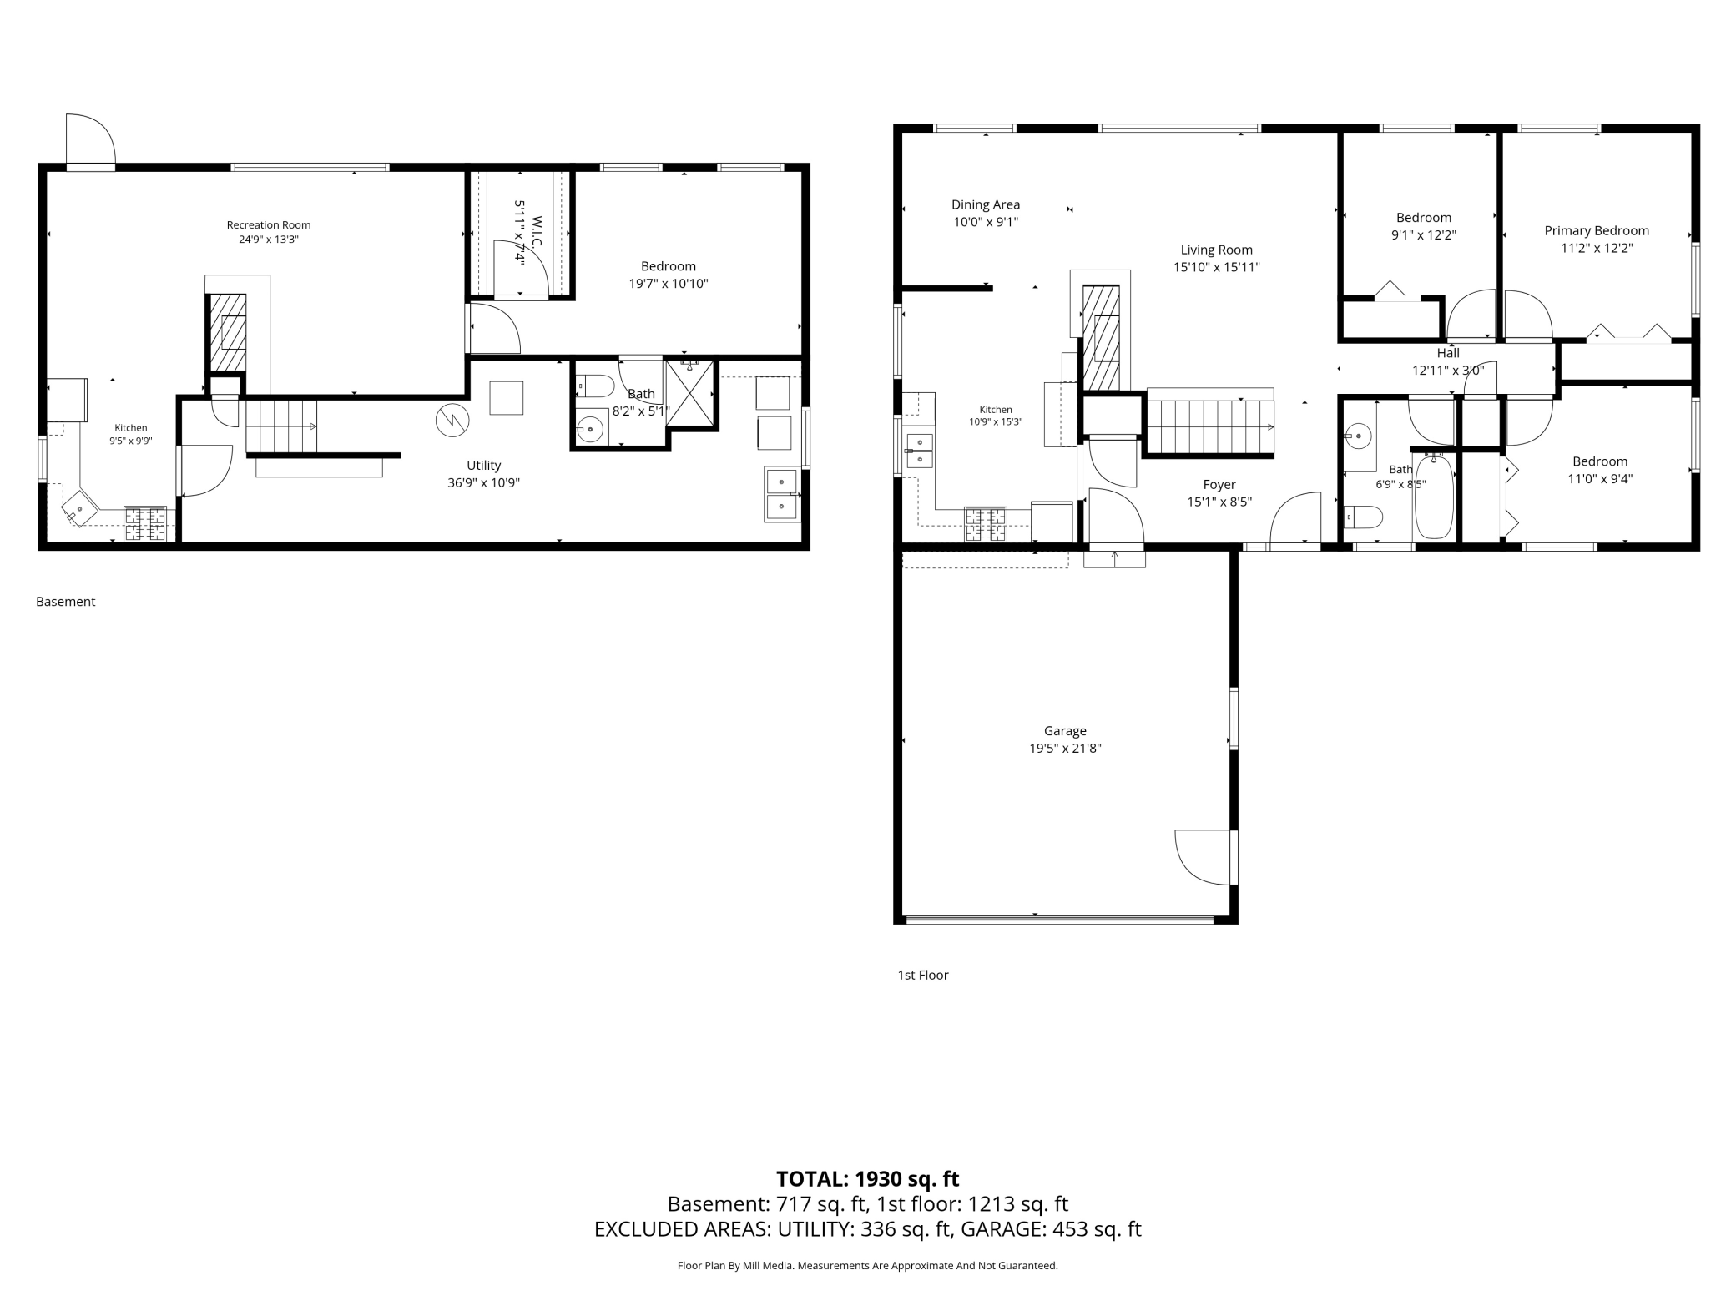
Welcome to 3521 W 103rd St in Bloomington! This 4 bedroom, 2 bathroom home offers a 2 car garage and a unique basement setup with its own separate entrance. The main floor kitchen has brand new appliances (2026), brand new flooring (2026) and refurbished cabinets (2026). Main floor features three spacious bedrooms, wood burning fireplace and hardwood floors throughout. Windows have been updated in (2023) and roof was replaced in (2022). Home scores a 96/100 on Bloomington's energy disclosure report. The basement offers a fireplace, an efficient additional kitchen space with stainless steel stove, oven, microwave and refrigerator, along with a massive bedroom and walk-in closet. The basement has shared laundry with separate doors allowing each level to access and utilize the laundry area independently. The separate entrance to the lower level and layout make this basement a great option for a mother-in-law suite, extended family, guests, or an apartment-style space for friends or family. The basement's separate entrance, kitchen, living space and bedroom with oversized walk in closet create potential for an income-generating opportunity. Similar basement/apartment-style spaces in Bloomington can rent in the $1,200-$1,650 month range. Use the space for additional income, extended family, or simply extra living space. Located in Bloomington with easy access to the Mall of America, easy access to Minneapolis Airport, blocks away from Thomas Jefferson high school and Normandale Community College, restaurants, parks and easy access to both I-35 and 494. A great central location Bloomington! This home won't be around for long.
Details
| MLS # | 7144285 |
|---|---|
| Listing Type | For Sale |
| Style | House |
| Sub-Type | Resale |
| Status | Active |
| Year | 1965 |
| Days On Site | 12 |
| Listing Provided By | Keller Williams Premier Realty Lake Minnetonka | Jason Walter Johnson |
Features
| Bed(s) | 4 |
|---|---|
| Bath(s) | 2 Total |
| SQ Feet | 1,930 |
| Garage | 2 |
| Basement | Y |
| Story(s) | 1 |
| Zoning | Residential-Single Family |
| Acreage | 0.28 |
Interior
| Cooling | Central Air |
|---|---|
| Heating | Baseboard, Fireplace(s) |
| Appliances | Chandelier, Dishwasher, Dryer, ENERGY STAR Qualified Appliances, Exhaust Fan, Humidifier, Gas Water Heater, Microwave, Range, Refrigerator, Stainless Steel Appliances, Washer |
Exterior
| Roof | Age 8 Years or Less, Asphalt |
|---|---|
| Lot Features | Cleared, Tree Coverage - Light, Underground Utilities |
Parking
| Parking Features | Attached Garage |
|---|
Taxes
| Property | 5586 |
|---|
Area Information
| State | MN |
|---|---|
| County | Hennepin |
| City | Bloomington |
| Zip Code | 55431 |
| Community Name | Canterbury Park 1st Add |
| School District | 271 |
| High School | Bloomington |
| Listing VS Median (in Canterbury Park 1st Add) | |
Price: $398,500 low | high Med: $398,500 sqft: 1,930 low | high Med: 1,930 $ / sqft: $206 low | high Med: $206 On site: 12 low | high Med: 12 | |
Market Activity 55431
Request a showing
Request a showing
 Listings courtesy of Northstar MLS as distributed by MLS GRID.
Based on information submitted to the MLS GRID as of October 6, 2026 at 1:10:40 AM PDT All data is obtained from various sources and may not have been verified by broker or MLS GRID. Supplied Open House Information is subject to change without notice. All information should be independently reviewed and verified for accuracy. Properties may or may not be listed by the office/agent presenting the information.
The Digital Millennium Copyright Act of 1998, 17 U.S.C. § 512 (the “DMCA”) provides recourse for copyright owners who believe that material appearing on the Internet infringes their rights under U.S. copyright law. If you believe in good faith that any content or material made available in connection with our website or services infringes your copyright, you (or your agent) may send us a notice requesting that the content or material be removed, or access to it blocked. Notices must be sent in writing by email to DMCAnotice@MLSGrid.com.
Contact
Learn More About This Property

| State | MN |
|---|---|
| County | Hennepin |
| City | Bloomington |
| Zip Code | 55431 |
| Community Name | Canterbury Park 1st Add |
| School District | 271 |
| High School | Bloomington |
| Listing VS Median (in Canterbury Park 1st Add) | |
Price: $398,500 low | high Med: $398,500 sqft: 1,930 low | high Med: 1,930 $ / sqft: $206 low | high Med: $206 On site: 12 low | high Med: 12 | |