3600 Windmill Curve,Woodbury, MN 55129
Woodbury, MN 55129

Description
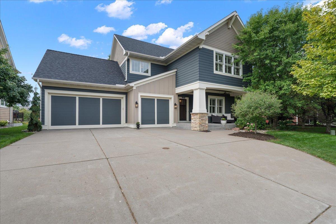
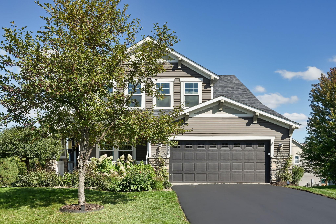
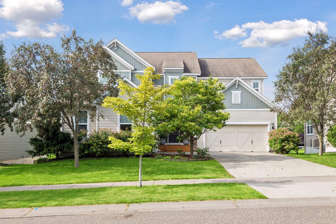
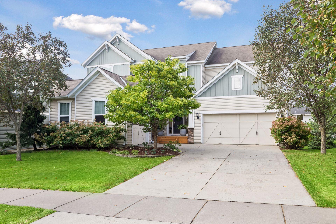
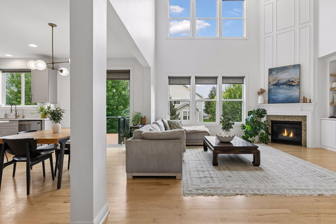
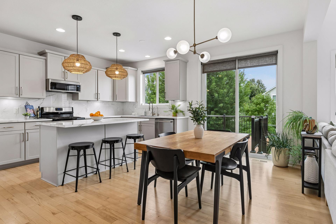
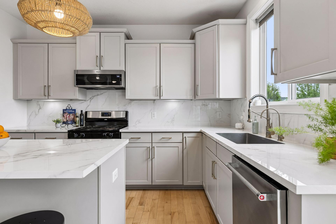
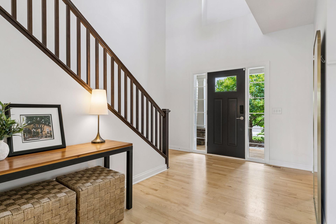
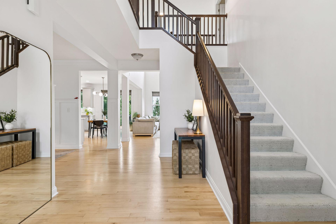
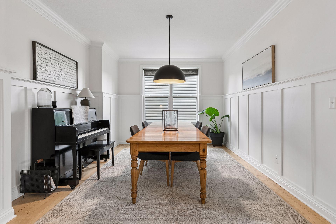
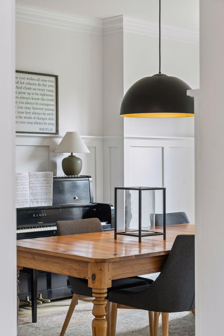
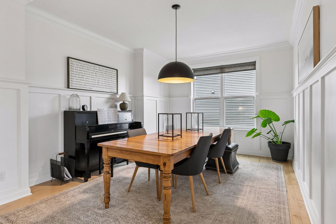
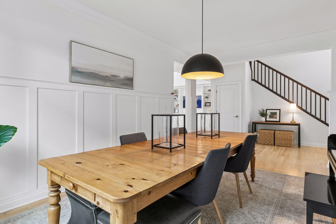
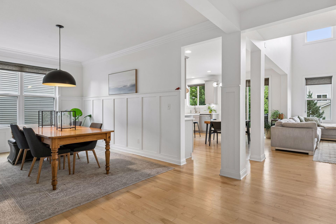
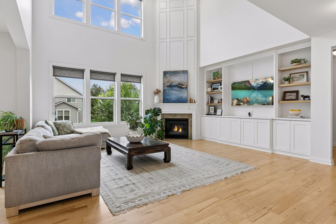
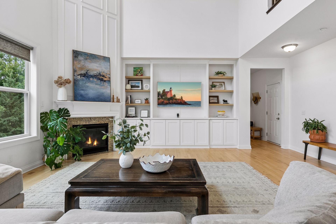
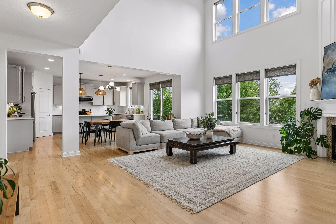
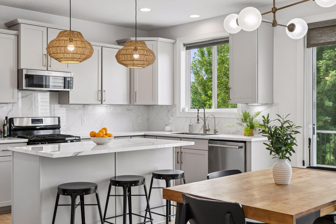
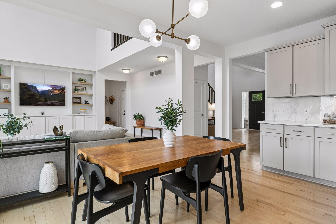
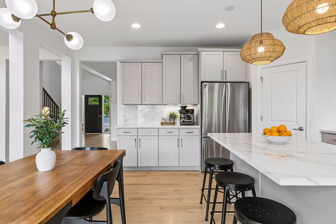
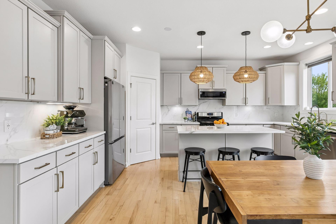
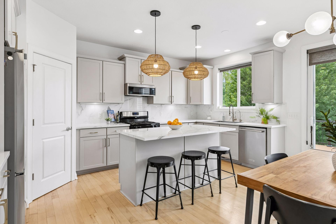
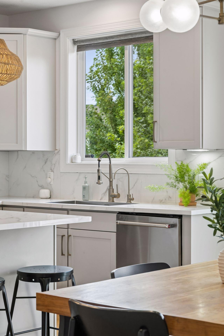
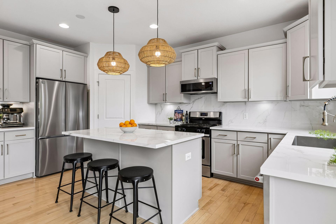
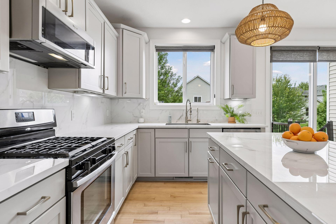
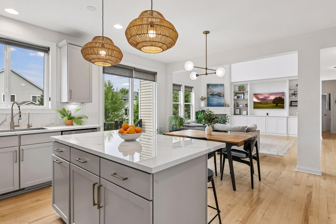
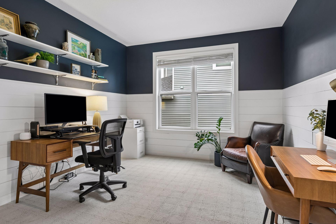
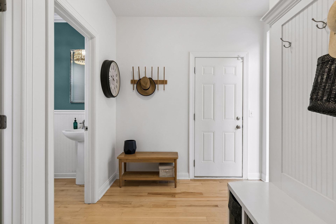
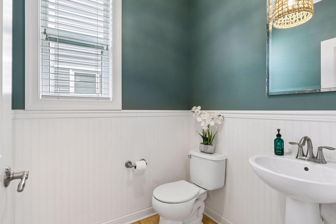
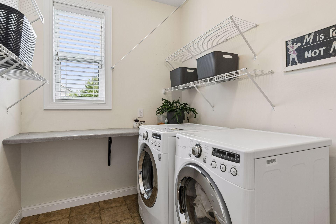
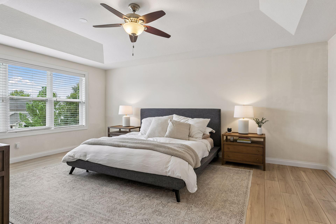
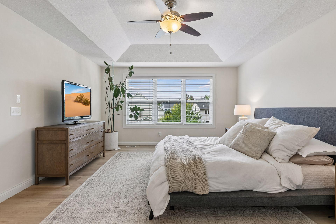
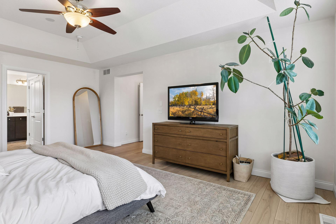
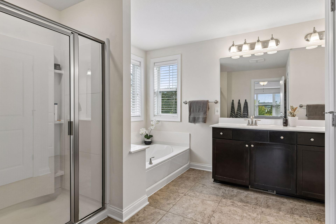
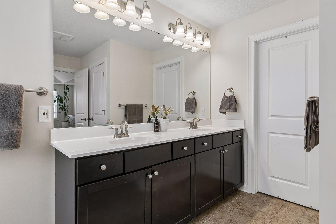
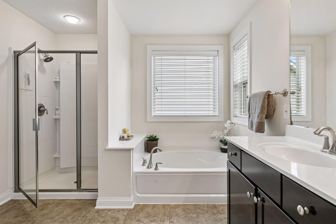
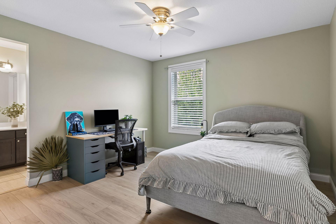
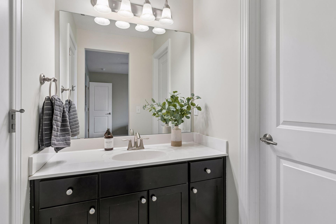
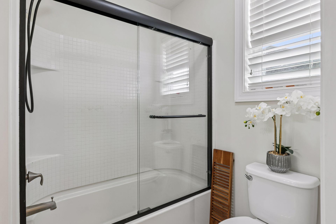
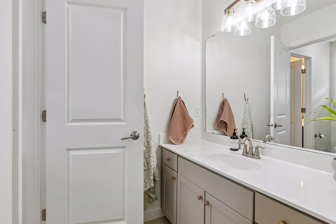
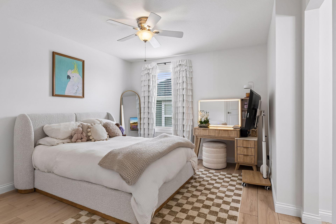
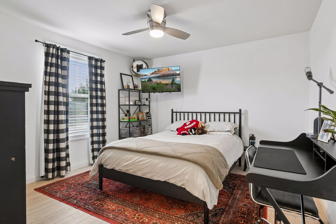
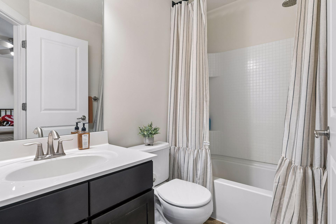
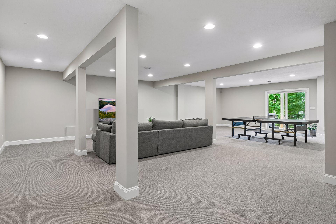
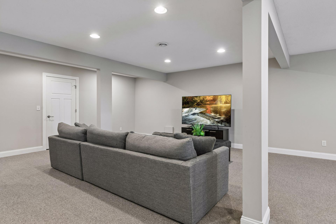
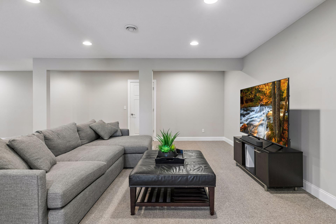
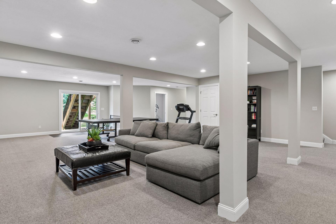
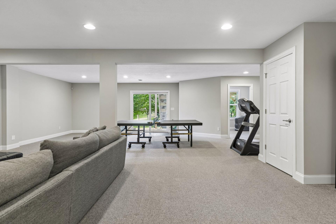
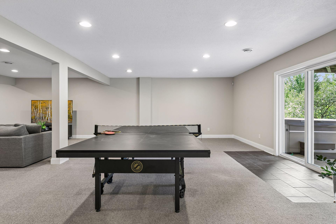
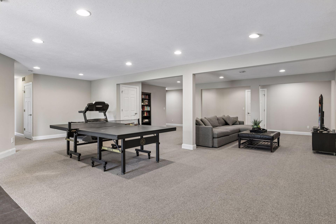
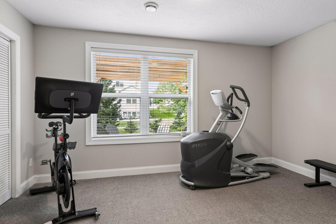
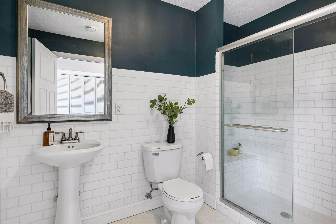
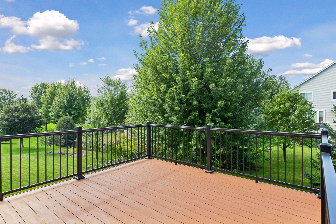
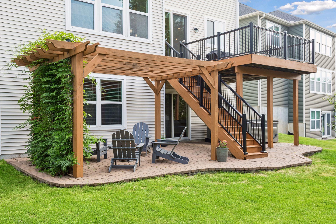
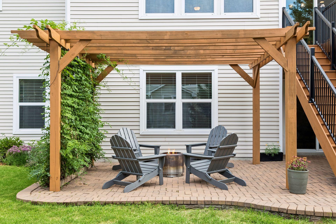
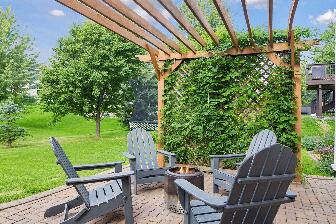
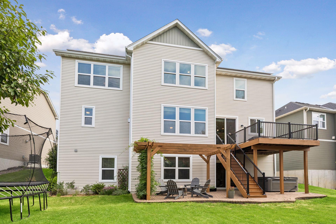
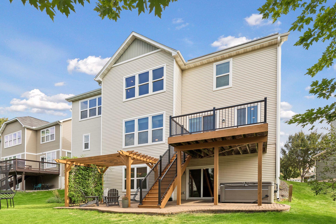
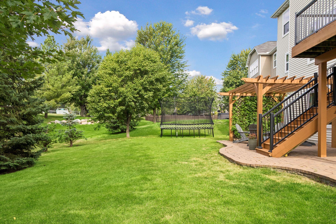
Fantastic open floor plan highlighted by a dramatic 2-story great room with a fireplace and media wall featuring built-in cabinetry. Beautifully updated spaces and thoughtful architectural details are found throughout. The remodeled enameled kitchen features porcelain countertops and backsplash, stainless steel appliances, walk-in pantry and beautiful natural wood floors. Refrigerator and microwave new in 2025. The main level also offers a private office with shiplap accent wall, half bath with beadboard detail, spacious dining room with crown molding and wainscoting, and a functional mudroom with built-in bench and walk-in closet. The upper-level features four generously sized bedrooms with faux wood flooring, including a Jack-and-Jill bath and private ensuite. The primary suite is complete with a tray-vault ceiling, custom walk-in closet, dual-sink vanity and linen storage. The walkout lower level provides exceptional additional living space with a media area, billiard/game space, fifth bedroom, timeless fully tiled 3/4 bath and rough-in for a future bar. Enjoy the private backyard surrounded by mature trees with a deck featuring maintenance-free railing and a paver patio. Additional highlights include newer carpet in the office and on the stairs, water heater (2023) and solar panels offering an opportunity for increased energy efficiency. 3 car garage. Located within highly desirable Stonemill Farms and walking distance to the neighborhood play structure and fields. Residents enjoy outstanding community amenities including pools, ice rink with warming house, exercise facility, game room, party facility and more. Liberty Ridge Elementary, Lake Middle School and East Ridge High School.
Details
| MLS # | 7126577 |
|---|---|
| Listing Type | For Sale |
| Style | House |
| HOA Dues | $190 |
| Sub-Type | Resale |
| Status | Pending |
| Year | 2011 |
| Days On Site | 58 |
| Listing Provided By | Keller Williams Premier Realty | Kimberly Ziton, CLHMS |
Features
| Bed(s) | 5 |
|---|---|
| Bath(s) | 5 Total |
| SQ Feet | 4,207 |
| Garage | 3 |
| Basement | Y |
| Story(s) | 2 |
| Zoning | Residential-Single Family |
| Acreage | 0.23 |
Interior
| Cooling | Central Air |
|---|---|
| Heating | Forced Air |
| Appliances | Cooktop, Dishwasher, Disposal, Double Oven, Exhaust Fan, Water Filtration System, Microwave, Range, Refrigerator, Stainless Steel Appliances, Washer, Water Softener Owned |
Exterior
| Roof | Age Over 8 Years, Asphalt |
|---|---|
| Lot Features | Tree Coverage - Medium |
Parking
| Parking Features | Attached Garage, Concrete, Garage Door Opener, Unassigned |
|---|
Taxes
| Property | 8878 |
|---|
Area Information
| State | MN |
|---|---|
| County | Washington |
| City | Woodbury |
| Zip Code | 55129 |
| School District | 833 |
| High School | South Washington County |
| Listing VS Median (in 55129) | |
Price: $700,000 low | high Med: $594,862 sqft: 4,207 low | high Med: 2,613 $ / sqft: $166 low | high Med: $229 On site: 58 low | high Med: 63.5 | |
Market Activity 55129
Request a showing
Request a showing
 Listings courtesy of Northstar MLS as distributed by MLS GRID.
Based on information submitted to the MLS GRID as of October 18, 2026 at 9:02:06 PM PDT All data is obtained from various sources and may not have been verified by broker or MLS GRID. Supplied Open House Information is subject to change without notice. All information should be independently reviewed and verified for accuracy. Properties may or may not be listed by the office/agent presenting the information.
The Digital Millennium Copyright Act of 1998, 17 U.S.C. § 512 (the “DMCA”) provides recourse for copyright owners who believe that material appearing on the Internet infringes their rights under U.S. copyright law. If you believe in good faith that any content or material made available in connection with our website or services infringes your copyright, you (or your agent) may send us a notice requesting that the content or material be removed, or access to it blocked. Notices must be sent in writing by email to DMCAnotice@MLSGrid.com.
Contact
Learn More About This Property

| State | MN |
|---|---|
| County | Washington |
| City | Woodbury |
| Zip Code | 55129 |
| School District | 833 |
| High School | South Washington County |
| Listing VS Median (in 55129) | |
Price: $700,000 low | high Med: $594,862 sqft: 4,207 low | high Med: 2,613 $ / sqft: $166 low | high Med: $229 On site: 58 low | high Med: 63.5 | |