 New Listing
 In-Person: 10/04 11:00 AM - 2:00 PM
3605 Turner Drive SW,Prior Lake, MN 55372
Prior Lake, MN 55372

Description
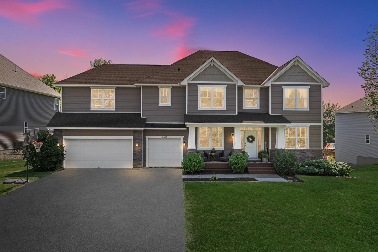
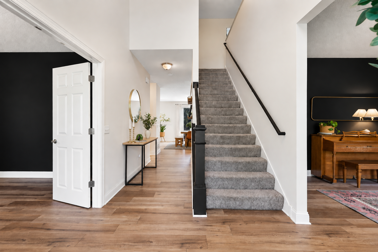
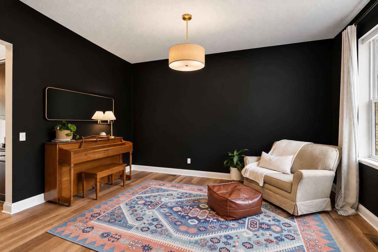
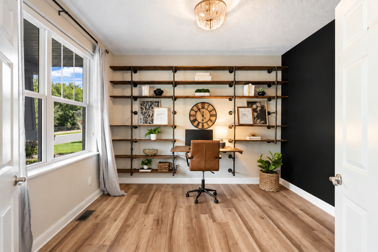
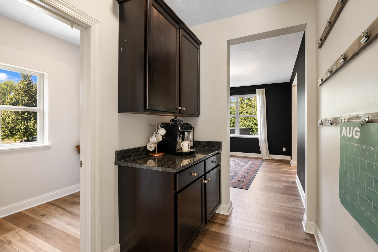
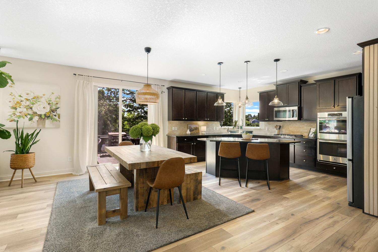
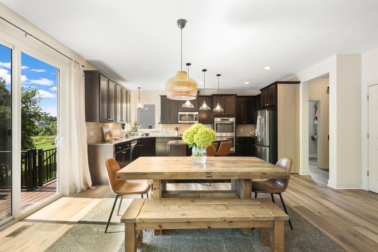
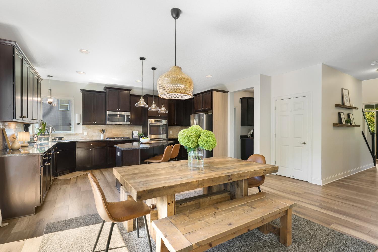
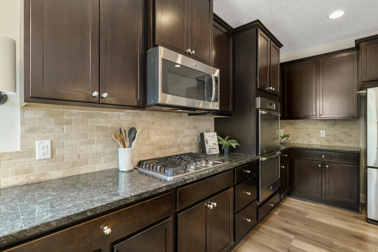
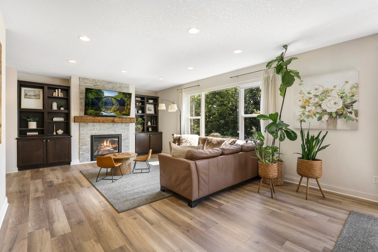
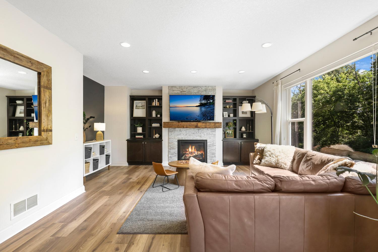
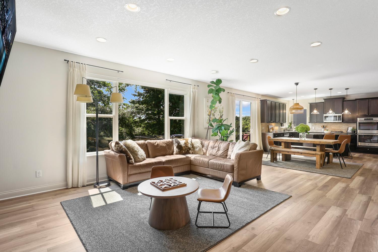
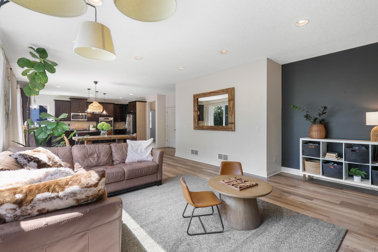
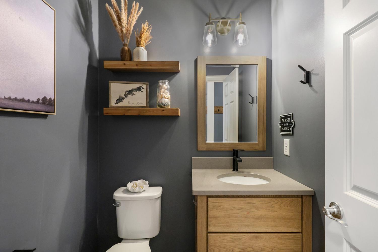
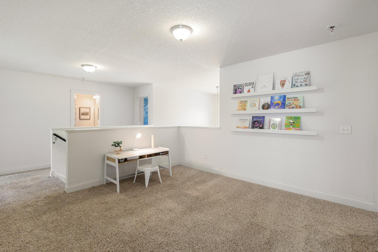
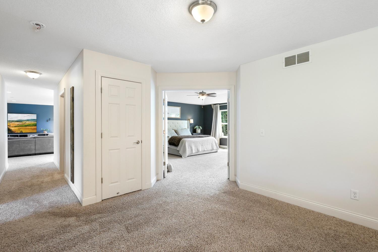
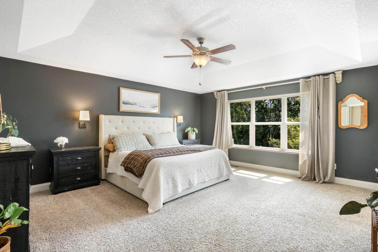
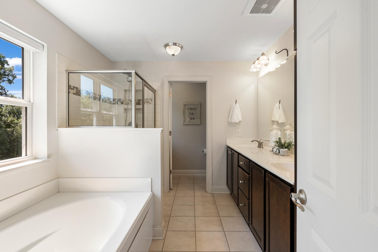
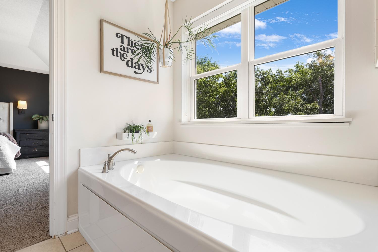
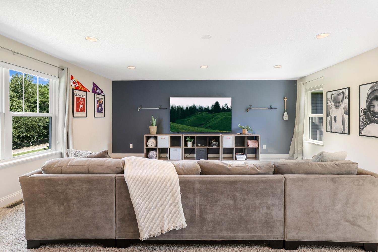
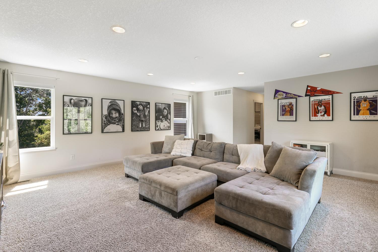
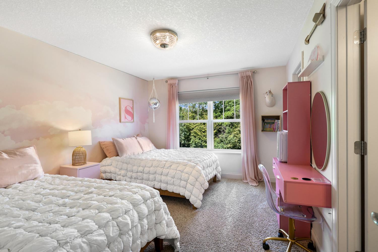
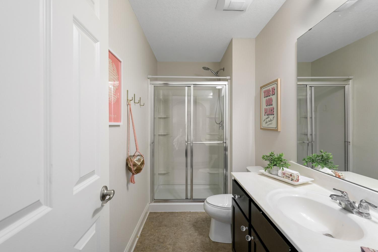
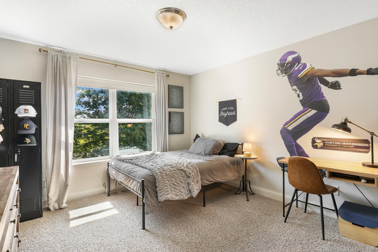
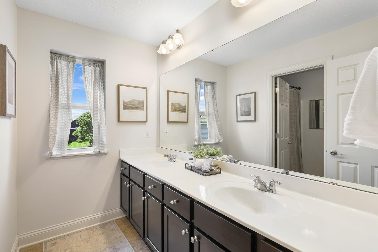
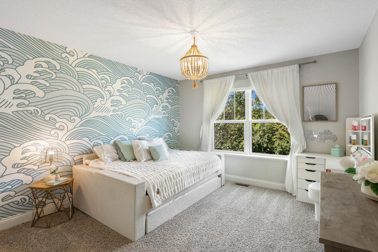
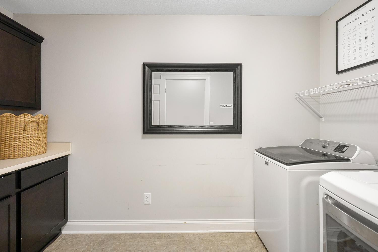
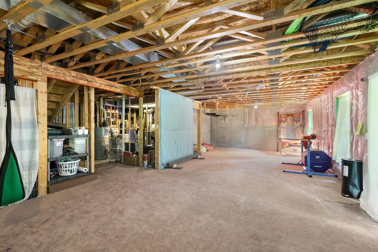
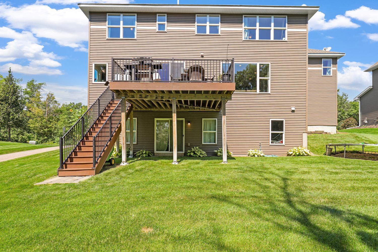
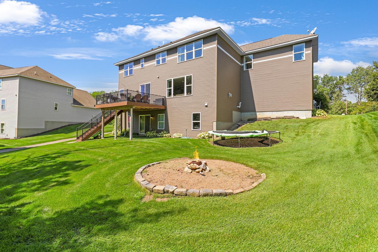
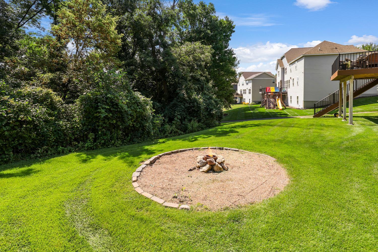
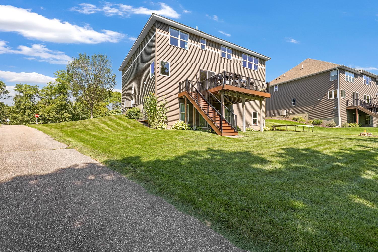
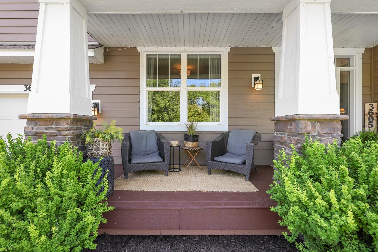
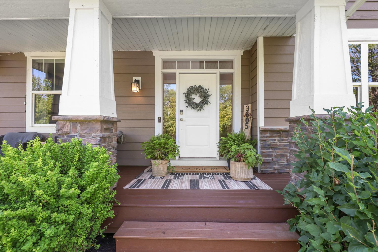
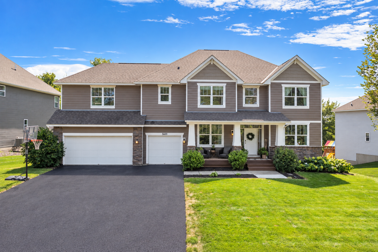
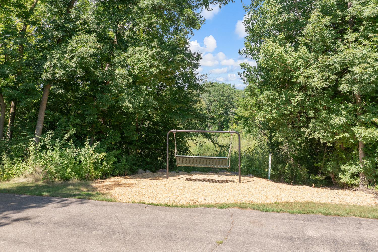
Welcome to 3605 Turner Drive!From the moment you arrive, this exceptional home welcomes you with standout curb appeal, featuring a charming covered front porch with craftsman stone-accented pillars-the perfect spot for morning coffee. Step inside to a bright, sun-drenched layout filled with lots of natural light and thoughtfully designed spaces for effortless living and entertaining. The heart of the home centers around an open-concept kitchen and spacious living room-ideal for everyday life and easy entertaining. Complete with a dedicated main-floor office for work-from-home days and a cozy sitting area perfect for relaxing, this level effortlessly balances functionality, style, and comfort.The upper level is impressively equipped with 4 over-sized bedrooms, including a spacious primary bedroom suite featuring a large walk-in closet and a private, generous en-suite bathroom. Also on the upper floor, you'll find a massive, light-filled bonus room with recessed lighting-ideal for a secondary living room, media space, or play area. Plus, enjoy the ultimate convenience of a dedicated upper-level laundry room complete with built-in cabinetry and folding space!Out back, your private outdoor retreat awaits. Relax or entertain on the elevated, maintenance-free deck, step down to the walk-out patio, or gather around the custom stone-ringed fire pit set against a serene backdrop of mature, private woods.Need even more space to expand? The massive walk-out lower level offers high ceilings and vast open space ready for your custom finishes-whether you envision a future lower-level guest suite, home gym, or recreation room.To top it all off, enjoy incredible neighborhood access: just steps from your doorstep is the entrance to a scenic, tree-lined walking path with a cozy bench swing that meanders through nature straight to a neighborhood park and play areas.The home is 3658 finished square feet with 1544 of unfinished square feet. The main level is all new flooring with a new dishwasher (2024). The furnace was replaced in (2023).An ideal layout, generous bedroom sizes, and an unbeatable location-schedule your private tour today!
Details
| MLS # | 7152765 |
|---|---|
| Listing Type | For Sale |
| Style | House |
| HOA Dues | $500 |
| Sub-Type | Resale |
| Status | Active |
| Year | 2015 |
| Days On Site | 3 |
| Listing Provided By | Edina Realty, Inc. | Cherise Crofoot |
Features
| Bed(s) | 4 |
|---|---|
| Bath(s) | 4 Total |
| SQ Feet | 3,658 |
| Garage | 3 |
| Basement | Y |
| Story(s) | 2 |
| Zoning | Residential-Single Family |
| Acreage | 0.41 |
Interior
| Cooling | Central Air |
|---|---|
| Heating | Forced Air |
| Appliances | Cooktop, Dishwasher, Disposal, Dryer, Freezer, Gas Water Heater, Microwave, Refrigerator, Stainless Steel Appliances, Washer |
Exterior
| Roof | Age Over 8 Years, Asphalt |
|---|---|
| Lot Features | Tree Coverage - Medium |
Parking
| Parking Features | Attached Garage, Asphalt |
|---|
Taxes
| Property | 9476 |
|---|
Area Information
| State | MN |
|---|---|
| County | Scott |
| City | Prior Lake |
| Zip Code | 55372 |
| Community Name | Hickory Shores 5th Add |
| School District | 719 |
| High School | Prior Lake-Savage Area Schools |
| Listing VS Median (in Hickory Shores 5th Add) | |
Price: $700,000 low | high Med: $700,000 sqft: 3,658 low | high Med: 3,658 $ / sqft: $191 low | high Med: $191 On site: 3 low | high Med: 3 | |
Market Activity 55372
Request a showing
Request a showing
 Listings courtesy of Northstar MLS as distributed by MLS GRID.
Based on information submitted to the MLS GRID as of October 4, 2026 at 12:42:10 AM PDT All data is obtained from various sources and may not have been verified by broker or MLS GRID. Supplied Open House Information is subject to change without notice. All information should be independently reviewed and verified for accuracy. Properties may or may not be listed by the office/agent presenting the information.
The Digital Millennium Copyright Act of 1998, 17 U.S.C. § 512 (the “DMCA”) provides recourse for copyright owners who believe that material appearing on the Internet infringes their rights under U.S. copyright law. If you believe in good faith that any content or material made available in connection with our website or services infringes your copyright, you (or your agent) may send us a notice requesting that the content or material be removed, or access to it blocked. Notices must be sent in writing by email to DMCAnotice@MLSGrid.com.
Contact
Learn More About This Property

| Open House |
|---|
| In-Person 10/04 11:00 AM - 2:00 PM |
| State | MN |
|---|---|
| County | Scott |
| City | Prior Lake |
| Zip Code | 55372 |
| Community Name | Hickory Shores 5th Add |
| School District | 719 |
| High School | Prior Lake-Savage Area Schools |
| Listing VS Median (in Hickory Shores 5th Add) | |
Price: $700,000 low | high Med: $700,000 sqft: 3,658 low | high Med: 3,658 $ / sqft: $191 low | high Med: $191 On site: 3 low | high Med: 3 | |


