3673 Chappuis Trail,Faribault, MN 55021
Faribault, MN 55021


Description
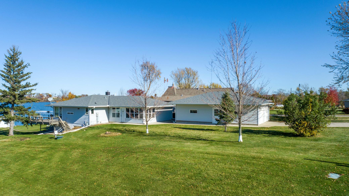
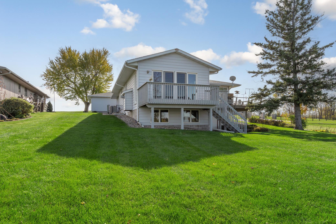
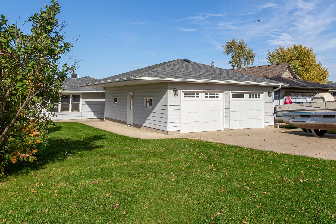
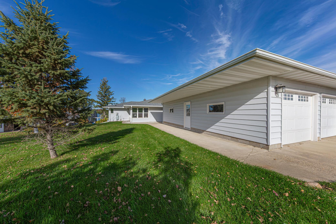
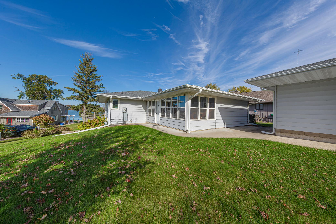
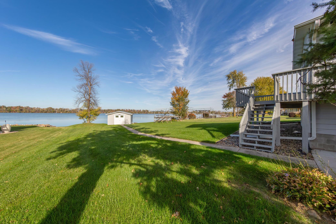
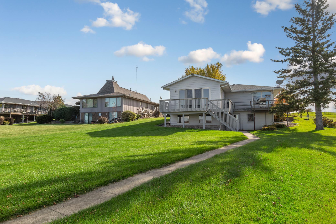
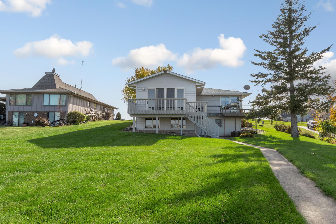
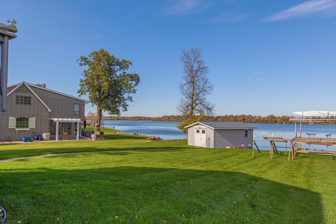
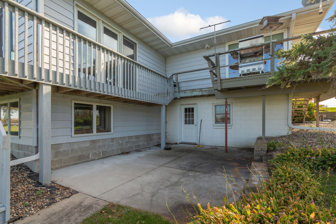
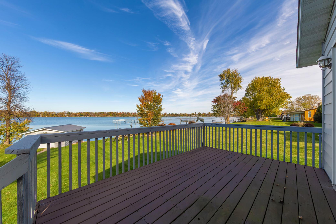
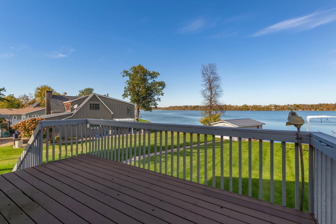
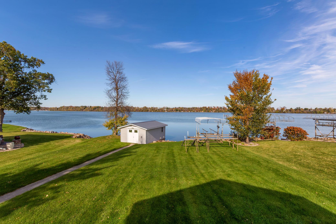
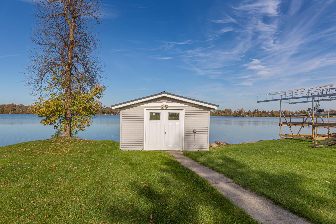
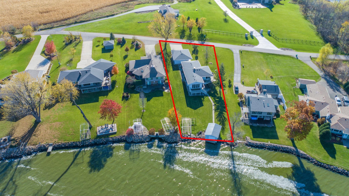
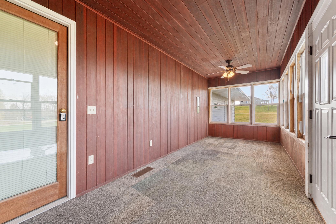
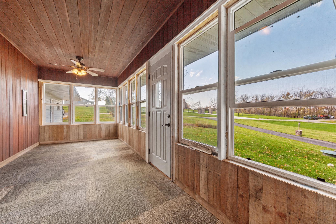
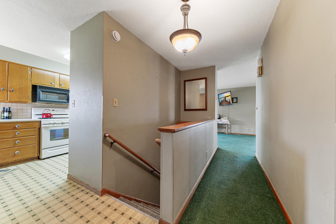
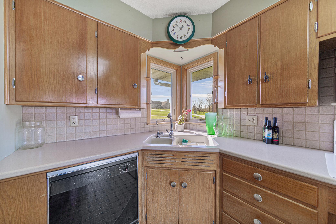
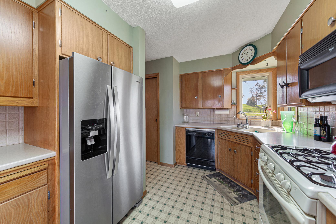
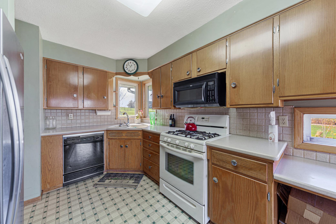
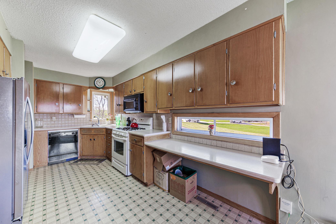
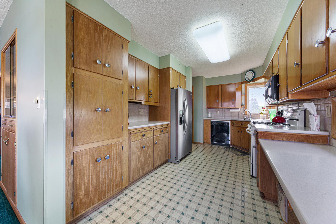
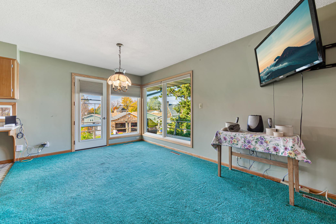
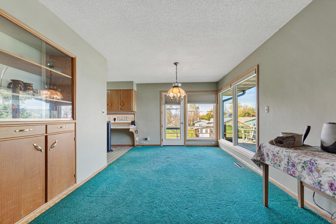
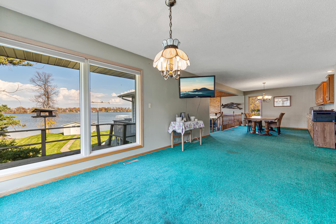
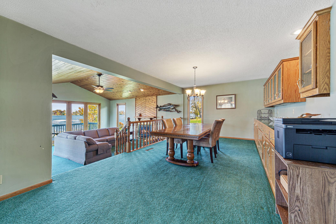
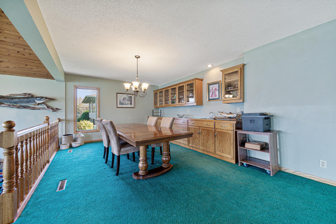
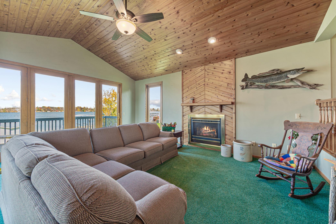
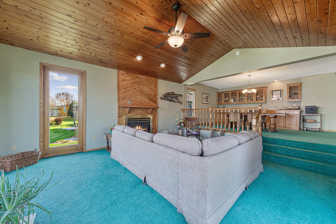
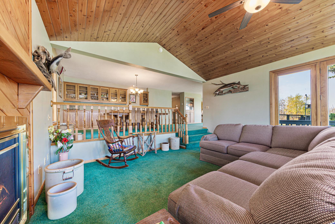
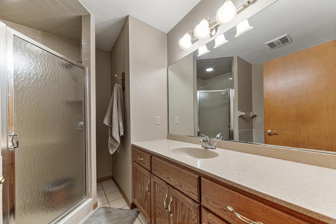
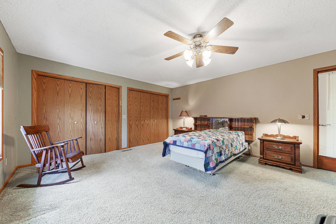
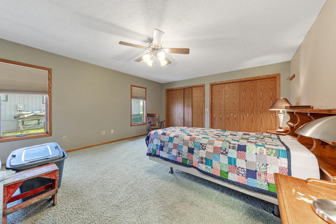
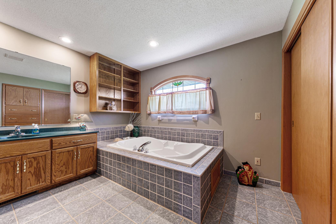
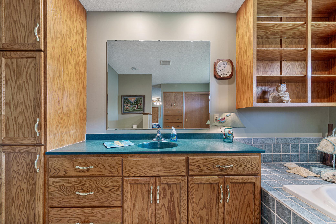
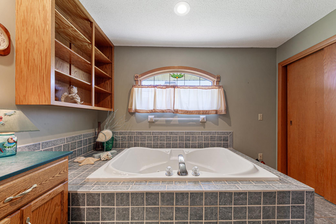
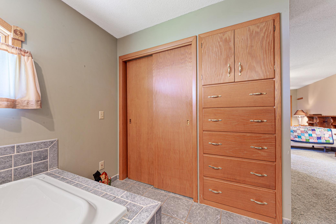
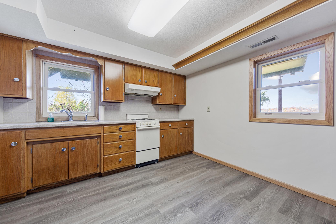
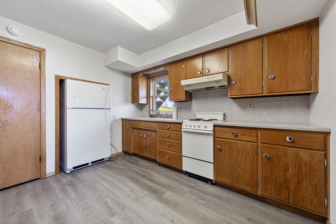
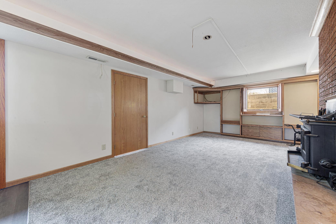
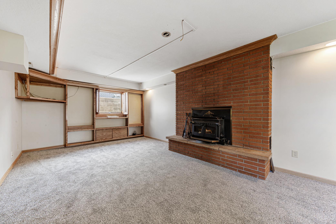
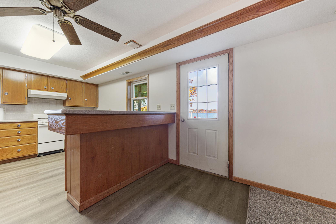
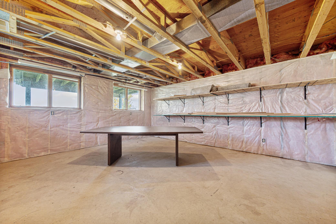
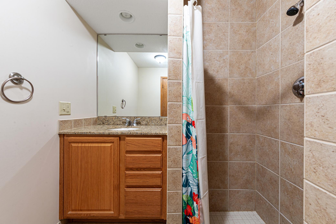
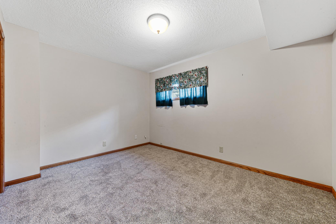
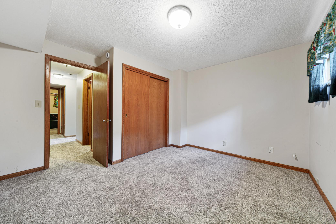
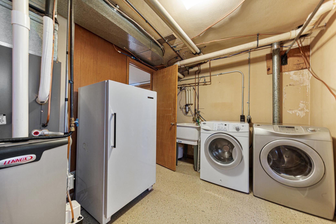
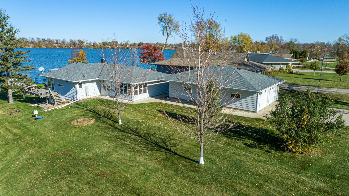
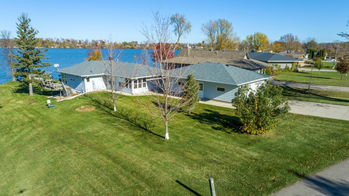
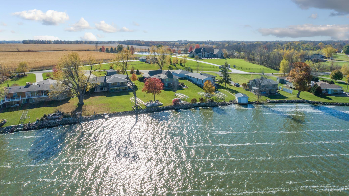
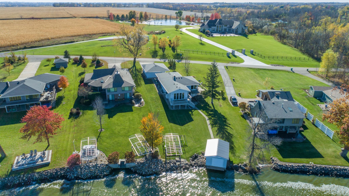
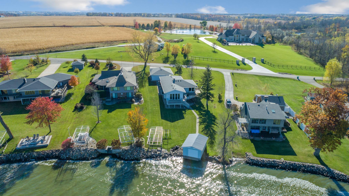
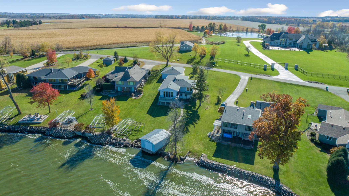
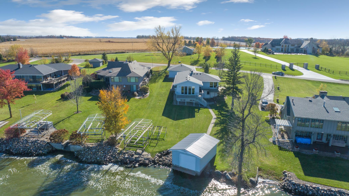
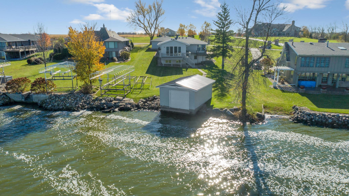
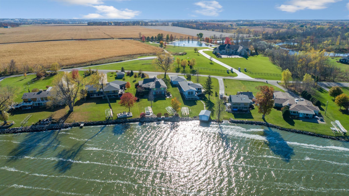
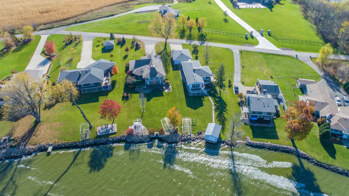
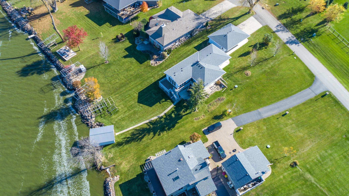
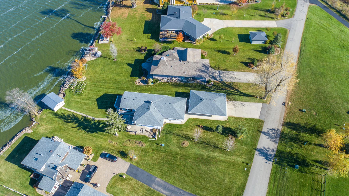
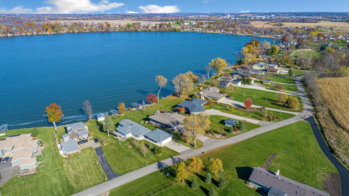
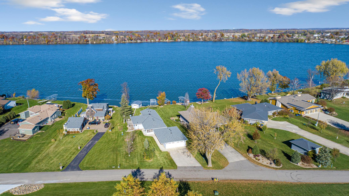
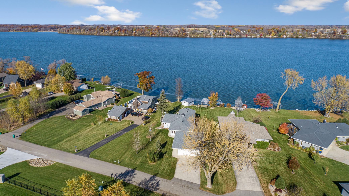
Executive lakeshore living meets exceptional entertaining in this beautifully designed home that offers the perfect blend of luxury, comfort, and convenience. Ideally located close to town, shopping, restaurants, medical facilities, and freeway access, this property showcases stunning lake views, private lakeshore, a charming boathouse, and easy lake access for swimming, fishing, pontoon cruises, and unforgettable Fourth of July celebrations. Inside, the impressive open-concept floor plan is highlighted by a remarkable 36-foot dining area, a 14-foot built-in buffet, and expansive Andersen windows and doors that flood the home with natural light while capturing breathtaking water views. The thoughtfully designed kitchen features abundant cabinetry, hard-surface countertops, a pantry closet, and a unique corner sink overlooking dual windows. The private owner's suite offers a spa-inspired bath with a jetted tub, custom storage, and elegant finishes. A welcoming porch provides the perfect place to enjoy a summer storm, while the walkout lower level offers a second kitchen, bedroom, bathroom, laundry area, and extensive storage, making it ideal for guests or multi-generational living. Outside, the professionally maintained yard is accented by mature maple and pine trees, and the oversized 900-square-foot garage provides ample space for vehicles, hobbies, and a workshop. With friendly neighbors, incredible storage throughout, and room to comfortably host gatherings of more than 100 guests, this is truly a rare opportunity to own an executive lakeshore retreat designed for making lasting memories.
Details
| MLS # | 7168863 |
|---|---|
| Listing Type | For Sale |
| Style | House |
| Sub-Type | Resale |
| Status | Active |
| Year | 1960 |
| Days On Site | 13 |
| Listing Provided By | Edina Realty, Inc. | Kathleen A. Swanson-Taylor |
Features
| Bed(s) | 2 |
|---|---|
| Bath(s) | 3 Total |
| SQ Feet | 2,711 |
| Garage | 4 |
| Basement | Y |
| Story(s) | 1 |
| Zoning | Shoreline,Residential-Single Fam |
| Acreage | 0.50 |
| Water Front | Yes |
| Property View | Lake, Panoramic |
Interior
| Cooling | Central Air |
|---|---|
| Heating | Forced Air, Fireplace(s) |
| Appliances | Dryer, Electric Water Heater, Water Filtration System, Iron Filter, Microwave, Range, Refrigerator, Washer, Water Softener Rented |
Exterior
| Roof | Age 8 Years or Less, Architectural Shingle |
|---|---|
| Lot Features | Accessible Shoreline |
Parking
| Parking Features | Detached Garage, Concrete, Garage Door Opener |
|---|
Taxes
| Property | 3978 |
|---|
Area Information
| State | MN |
|---|---|
| County | Rice |
| City | Faribault |
| Zip Code | 55021 |
| Community Name | Manley Park |
| School District | 656 |
| High School | Faribault |
| Listing VS Median (in Manley Park) | |
Price: $639,900 low | high Med: $639,900 sqft: 2,711 low | high Med: 2,711 $ / sqft: $236 low | high Med: $236 On site: 13 low | high Med: 13 | |
Market Activity 55021
Request a showing
Request a showing
 Listings courtesy of Northstar MLS as distributed by MLS GRID.
Based on information submitted to the MLS GRID as of November 17, 2026 at 4:15:05 PM PST All data is obtained from various sources and may not have been verified by broker or MLS GRID. Supplied Open House Information is subject to change without notice. All information should be independently reviewed and verified for accuracy. Properties may or may not be listed by the office/agent presenting the information.
The Digital Millennium Copyright Act of 1998, 17 U.S.C. § 512 (the “DMCA”) provides recourse for copyright owners who believe that material appearing on the Internet infringes their rights under U.S. copyright law. If you believe in good faith that any content or material made available in connection with our website or services infringes your copyright, you (or your agent) may send us a notice requesting that the content or material be removed, or access to it blocked. Notices must be sent in writing by email to DMCAnotice@MLSGrid.com.
Contact
Learn More About This Property

| State | MN |
|---|---|
| County | Rice |
| City | Faribault |
| Zip Code | 55021 |
| Community Name | Manley Park |
| School District | 656 |
| High School | Faribault |
| Listing VS Median (in Manley Park) | |
Price: $639,900 low | high Med: $639,900 sqft: 2,711 low | high Med: 2,711 $ / sqft: $236 low | high Med: $236 On site: 13 low | high Med: 13 | |