
Description
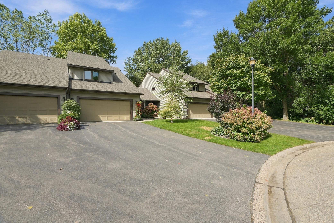
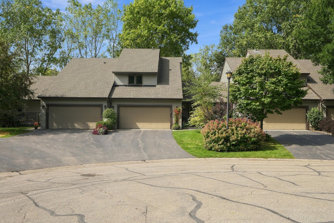
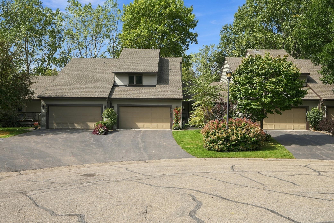
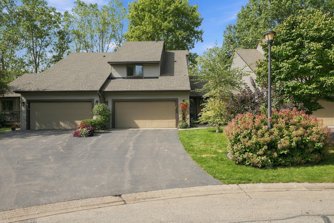
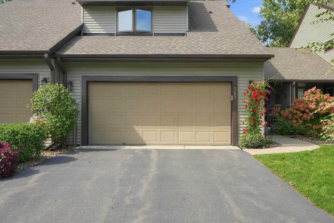
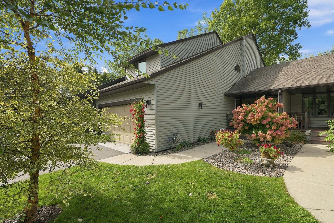
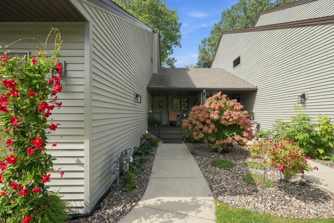
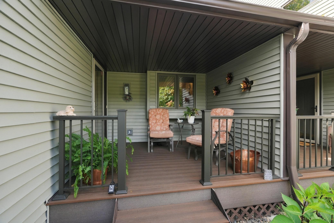
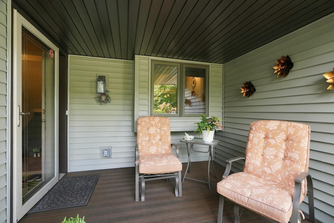
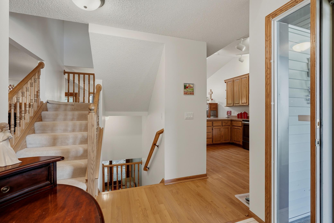
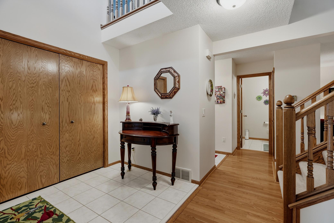
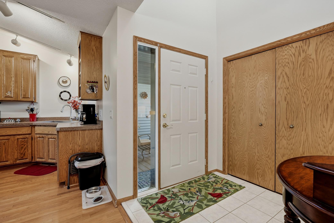
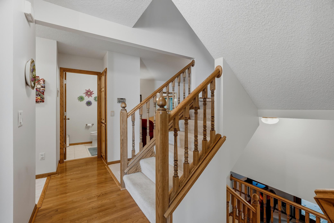
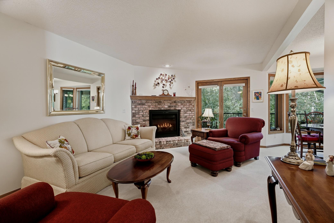
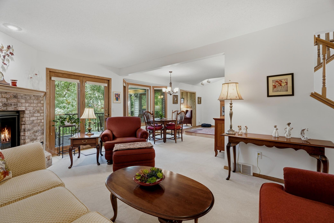
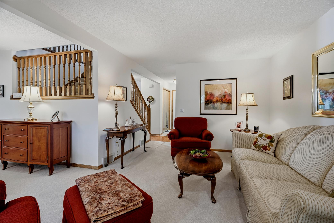
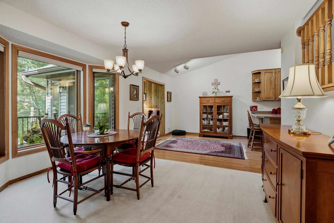
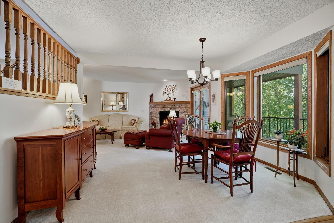
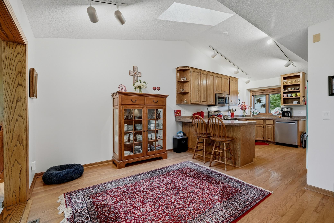
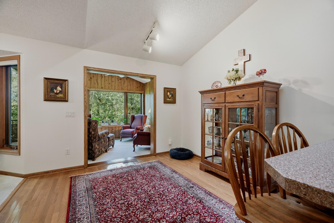
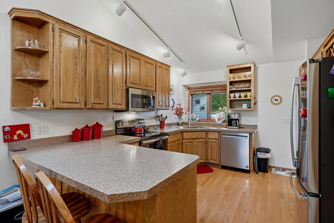
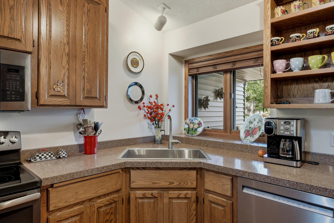
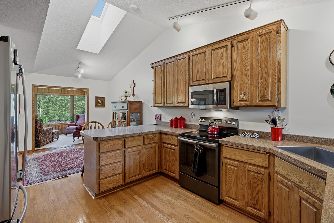
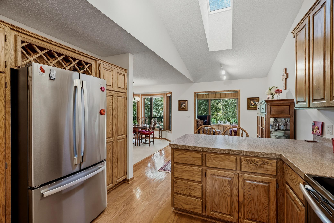
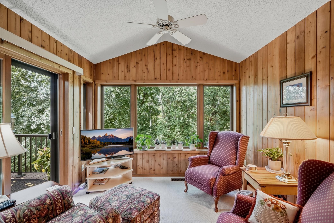
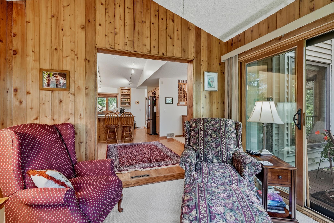
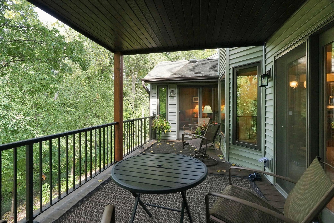
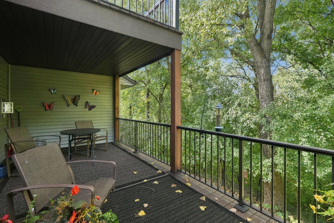
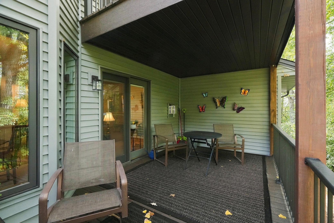
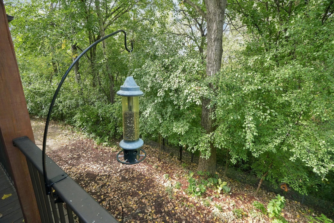
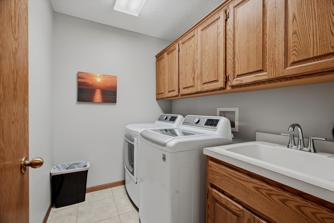
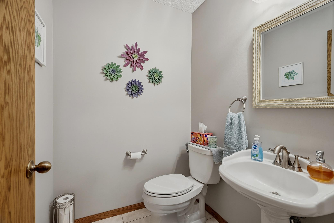
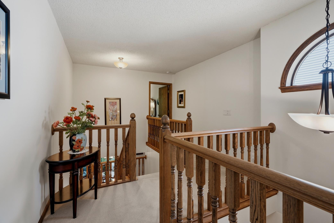
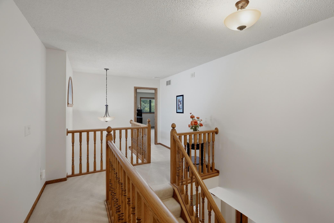
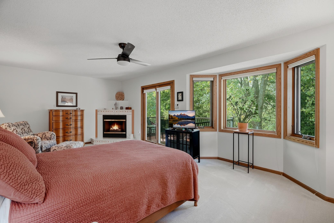
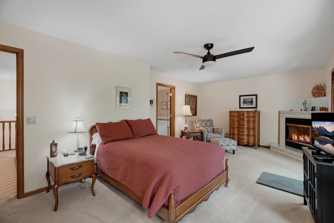
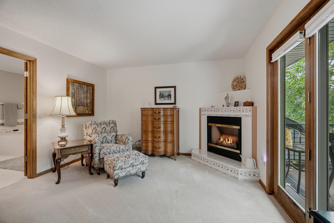
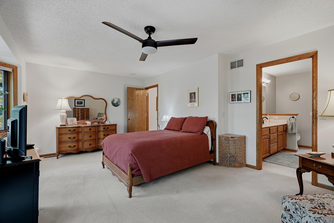
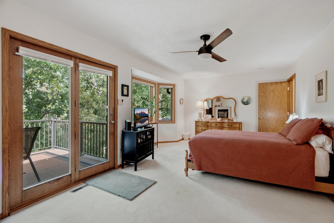
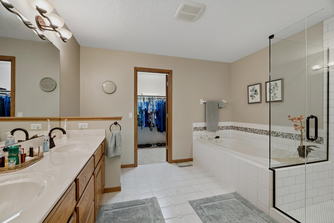
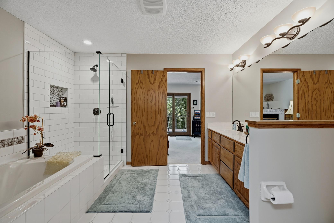
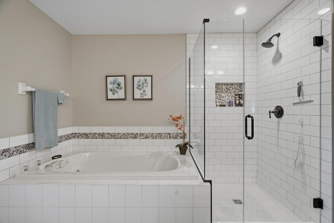
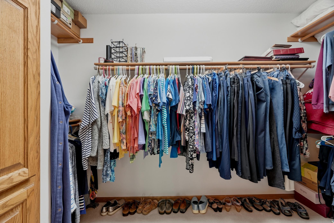
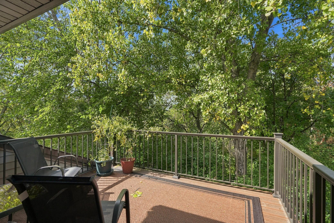
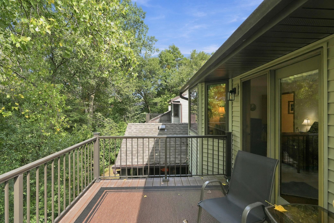
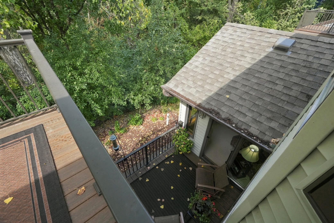
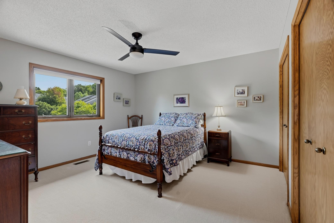
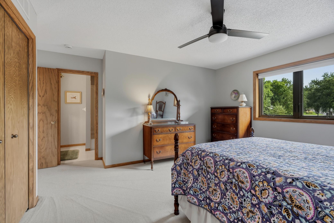
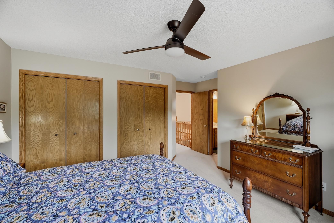
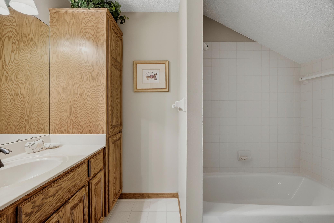
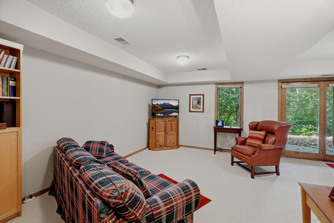
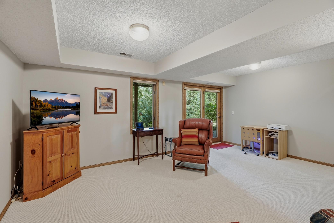
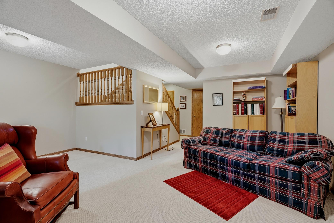
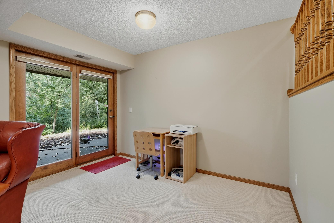
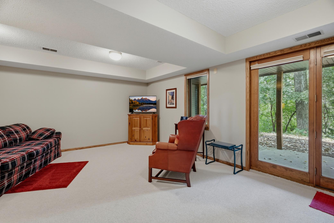
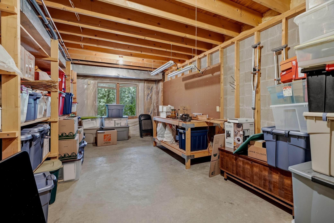
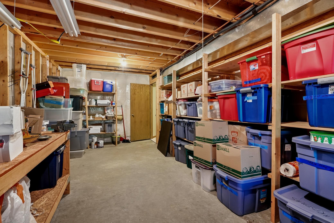
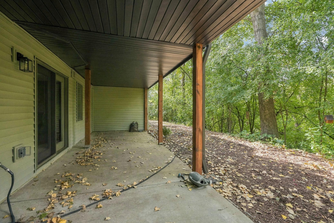
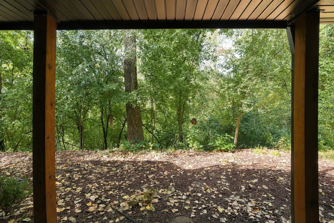
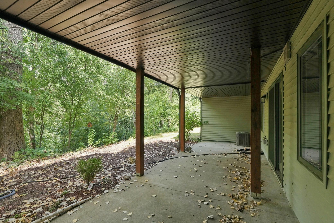
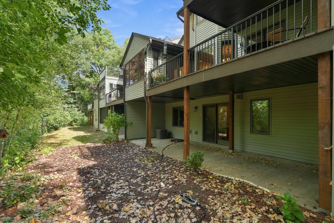
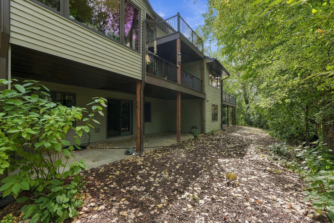
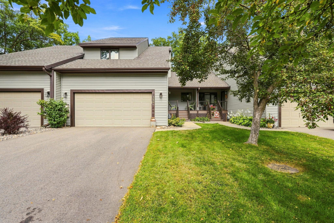
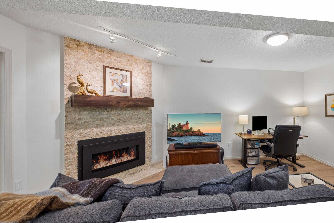
Enjoy exceptional privacy and peaceful wooded views in this spacious townhome designed to bring the outdoors into everyday living. From the four-season sunroom and three private outdoor spaces to the expansive windows framing the surrounding trees, this home offers a wonderfully secluded setting rarely found in townhome living. The light-filled main level features an inviting, open layout with a comfortable living room centered around a gas fireplace with a new insert installed in 2022. The generously sized kitchen offers abundant cabinetry, excellent counter space and two pantry closets, while a skylight fills the adjoining dining area with natural light. A convenient laundry room, half bath and impressive storage complete the main level. Upstairs, the spacious primary suite feels like a private treetop retreat, with its own deck, gas fireplace, walk-in closet and private bath with a beautifully remodeled shower. The second bedroom includes its own private full bath, creating an ideal arrangement for guests, family members or a home office. The walkout lower level provides a large family room with direct patio access, along with an unfinished workroom offering outstanding potential for a home gym, hobby space, workshop, additional bedroom or future finished living area. A three-quarter bath is already roughed in. The association has recently completed an extensive exterior renovation, providing owners with the benefit of major improvements that include new vinyl siding, building wrap and insulation work, repair or replacement of damaged wood, mold remediation, rebuilt porches and decks, and window and skylight improvements. This home also features a maintenance-free front porch, two maintenance-free rear decks and a newer roof. Please see the MLS supplements for complete information regarding the improvements and associated HIA assessment.
Details
| MLS # | 7137258 |
|---|---|
| Listing Type | For Sale |
| Style | House |
| HOA Dues | $552 |
| Sub-Type | Resale |
| Status | Active |
| Year | 1994 |
| Days On Site | 11 |
| Listing Provided By | RE/MAX Results | Tina Lockner |
Features
| Bed(s) | 2 |
|---|---|
| Bath(s) | 3 Total |
| SQ Feet | 2,418 |
| Garage | 2 |
| Basement | Y |
| Story(s) | 2 |
| Zoning | Residential-Single Family |
| Acreage | 0.06 |
Interior
| Cooling | Central Air |
|---|---|
| Heating | Forced Air |
| Appliances | Dishwasher, Disposal, Dryer, Microwave, Range, Refrigerator, Stainless Steel Appliances, Washer, Water Softener Owned |
Exterior
| Roof | Age 8 Years or Less, Asphalt |
|---|---|
| Lot Features | Tree Coverage - Medium |
Parking
| Parking Features | Attached Garage, Garage Door Opener |
|---|
Taxes
| Property | 3570 |
|---|
Area Information
| State | MN |
|---|---|
| County | Dakota |
| City | Eagan |
| Zip Code | 55123 |
| Community Name | St Francis Wood 5th Add |
| School District | 196 |
| High School | Rosemount-Apple Valley-Eagan |
| Listing VS Median (in St Francis Wood 5th Add) | |
Price: $325,000 low | high Med: $332,500 sqft: 2,418 low | high Med: 2,515 $ / sqft: $134 low | high Med: $132 On site: 11 low | high Med: 16 | |
Market Activity 55123
Request a showing
Request a showing
 Listings courtesy of Northstar MLS as distributed by MLS GRID.
Based on information submitted to the MLS GRID as of September 20, 2026 at 6:38:03 AM PDT All data is obtained from various sources and may not have been verified by broker or MLS GRID. Supplied Open House Information is subject to change without notice. All information should be independently reviewed and verified for accuracy. Properties may or may not be listed by the office/agent presenting the information.
The Digital Millennium Copyright Act of 1998, 17 U.S.C. § 512 (the “DMCA”) provides recourse for copyright owners who believe that material appearing on the Internet infringes their rights under U.S. copyright law. If you believe in good faith that any content or material made available in connection with our website or services infringes your copyright, you (or your agent) may send us a notice requesting that the content or material be removed, or access to it blocked. Notices must be sent in writing by email to DMCAnotice@MLSGrid.com.
Contact
Learn More About This Property

| State | MN |
|---|---|
| County | Dakota |
| City | Eagan |
| Zip Code | 55123 |
| Community Name | St Francis Wood 5th Add |
| School District | 196 |
| High School | Rosemount-Apple Valley-Eagan |
| Listing VS Median (in St Francis Wood 5th Add) | |
Price: $325,000 low | high Med: $332,500 sqft: 2,418 low | high Med: 2,515 $ / sqft: $134 low | high Med: $132 On site: 11 low | high Med: 16 | |
 | $339,0003676 Widgeon WayEagan, MN 55123 |
 | $340,0003696 Widgeon WayEagan, MN 55123 |