





Description
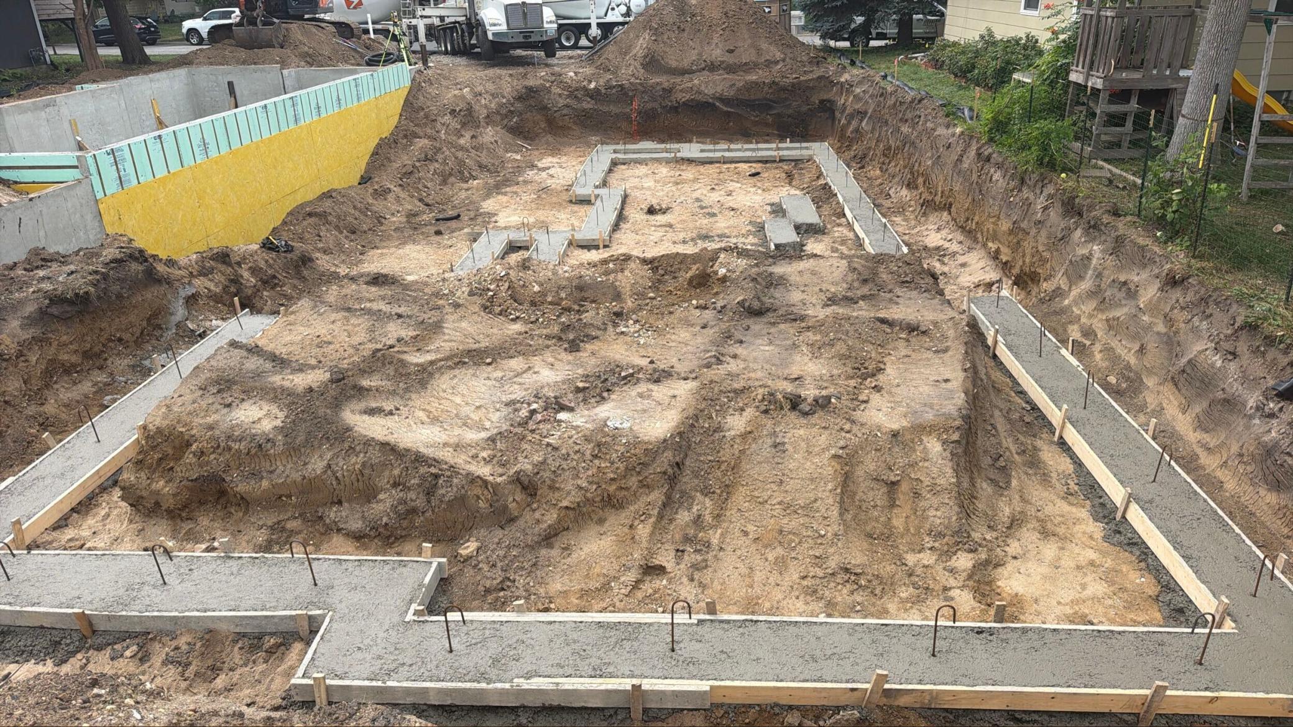
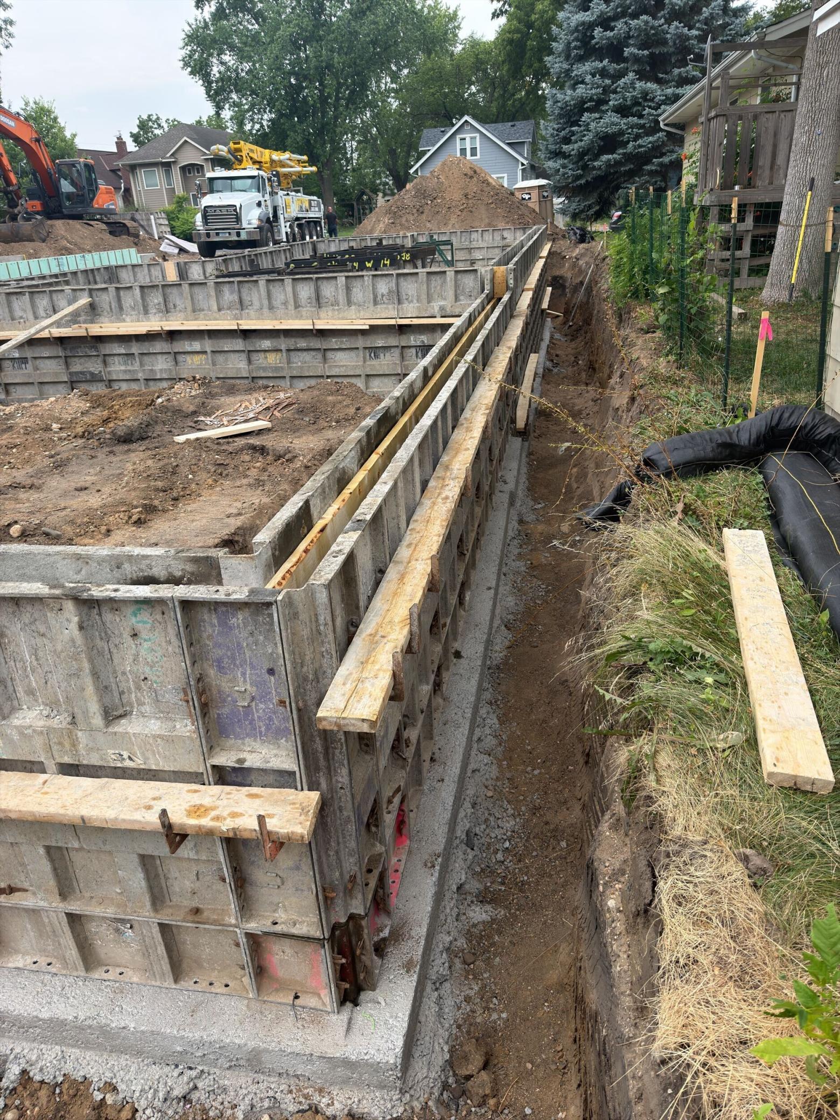
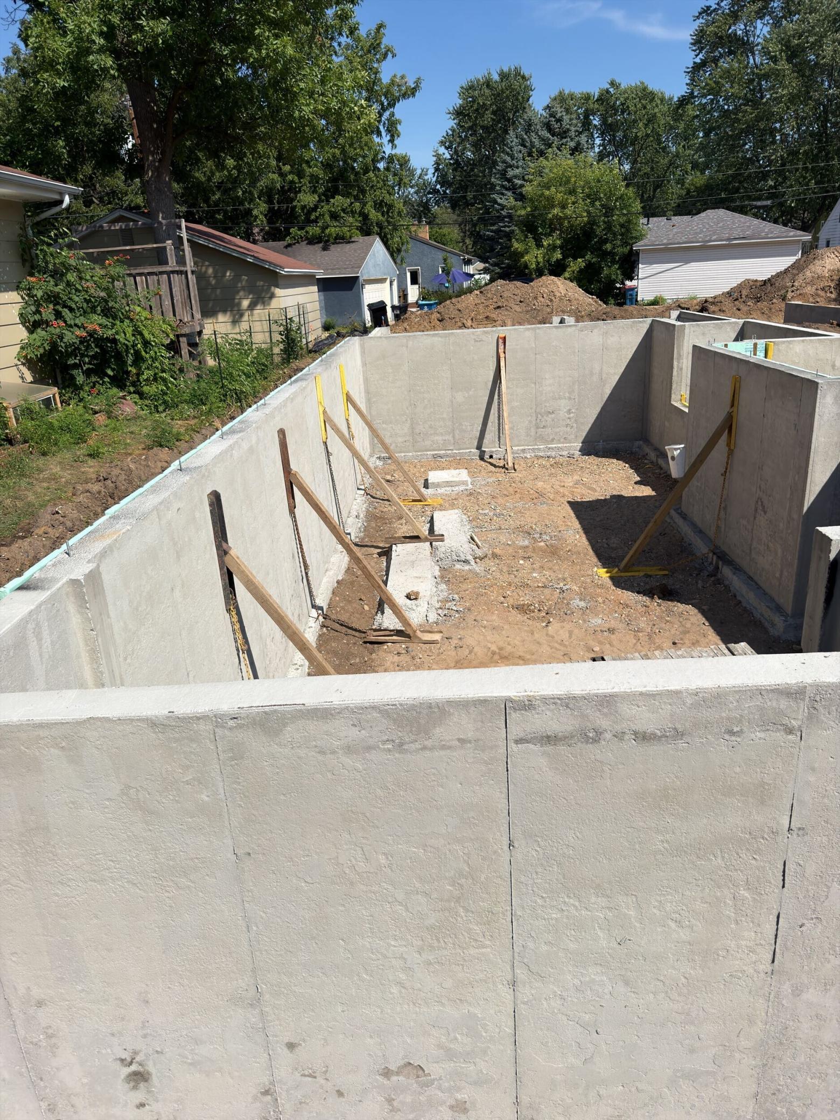
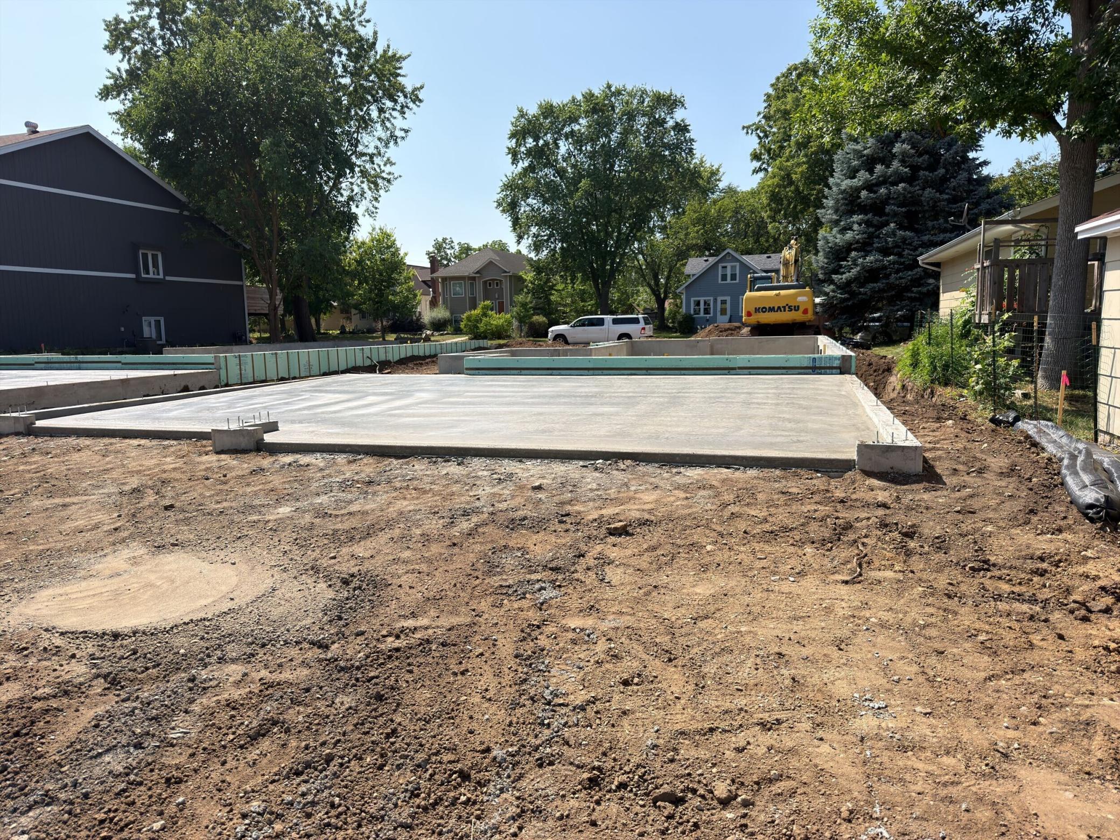
Move-in ready November! Discover the allure of this fully finished Alley Loaded Plan by Jonathan Homes, featuring over 2,000 square feet of professionally designed living space. This energy-efficient residence boasts a chef-inspired kitchen with custom cabinetry, solid surface countertops, and beautiful stainless steel appliances. The inviting living spaces include a sunroom/flex area with ample natural light, and an open-concept living area with a cozy fireplace and custom built-ins. The luxurious owner's suite offers a spa-like retreat a fully tiled walk-in shower and oversized vanity with double sinks. Bedrooms two and three share a convenient Jack and Jill bath, with the fully finished laundry room on the upper level as well! Enjoy the oversized loft space, perfect for the kids to play. The finished lower level includes a spacious family room, additional flex space perfect for an office, 4th bedroom, and another 3/4 bath - perfect for entertaining or multigenerational living. The exterior features a concrete driveway and a fully landscape yard with in-ground sprinklers. Every detail has been thoughtfully curated, making this home truly turnkey. Take advantage of this exceptional value and schedule your private showing today!
Details
| MLS # | 7121650 |
|---|---|
| Listing Type | For Sale |
| Style | House |
| Sub-Type | Resale |
| Status | Active |
| Year | 2026 |
| Days On Site | 27 |
| Listing Provided By | RE/MAX Results | Nathan F Fair |
Features
| Bed(s) | 4 |
|---|---|
| Bath(s) | 4 Total |
| SQ Feet | 2,969 |
| Garage | 2 |
| Basement | Y |
| Story(s) | 2 |
| Zoning | Residential-Single Family |
| Acreage | 0.13 |
Interior
| Cooling | Central Air |
|---|---|
| Heating | Forced Air, Fireplace(s) |
| Appliances | Air-To-Air Exchanger, Cooktop, Dishwasher, Dryer, Exhaust Fan, Gas Water Heater, Microwave, Range, Refrigerator, Stainless Steel Appliances |
Exterior
| Roof | Age 8 Years or Less, Asphalt |
|---|---|
| Lot Features | Sod Included in Price, Tree Coverage - Light |
Parking
| Parking Features | Attached Garage, Concrete, Garage Door Opener |
|---|
Taxes
| Property | 500 |
|---|
Area Information
| State | MN |
|---|---|
| County | Hennepin |
| City | Hopkins |
| Zip Code | 55343 |
| Community Name | West Minneapolis 3rd Div |
| School District | 270 |
| High School | Hopkins |
| Listing VS Median (in West Minneapolis 3rd Div) | |
Price: $775,000 low | high Med: $375,000 sqft: 2,969 low | high Med: 1,308 $ / sqft: $261 low | high Med: $287 On site: 27 low | high Med: 126 | |
Market Activity 55343
Request a showing
Request a showing
 Listings courtesy of Northstar MLS as distributed by MLS GRID.
Based on information submitted to the MLS GRID as of September 1, 2026 at 11:31:22 PM PDT All data is obtained from various sources and may not have been verified by broker or MLS GRID. Supplied Open House Information is subject to change without notice. All information should be independently reviewed and verified for accuracy. Properties may or may not be listed by the office/agent presenting the information.
The Digital Millennium Copyright Act of 1998, 17 U.S.C. § 512 (the “DMCA”) provides recourse for copyright owners who believe that material appearing on the Internet infringes their rights under U.S. copyright law. If you believe in good faith that any content or material made available in connection with our website or services infringes your copyright, you (or your agent) may send us a notice requesting that the content or material be removed, or access to it blocked. Notices must be sent in writing by email to DMCAnotice@MLSGrid.com.
Contact
Learn More About This Property

| State | MN |
|---|---|
| County | Hennepin |
| City | Hopkins |
| Zip Code | 55343 |
| Community Name | West Minneapolis 3rd Div |
| School District | 270 |
| High School | Hopkins |
| Listing VS Median (in West Minneapolis 3rd Div) | |
Price: $775,000 low | high Med: $375,000 sqft: 2,969 low | high Med: 1,308 $ / sqft: $261 low | high Med: $287 On site: 27 low | high Med: 126 | |
