New Listing
 In-Person: 09/05 12:30 PM - 2:00 PM





Description
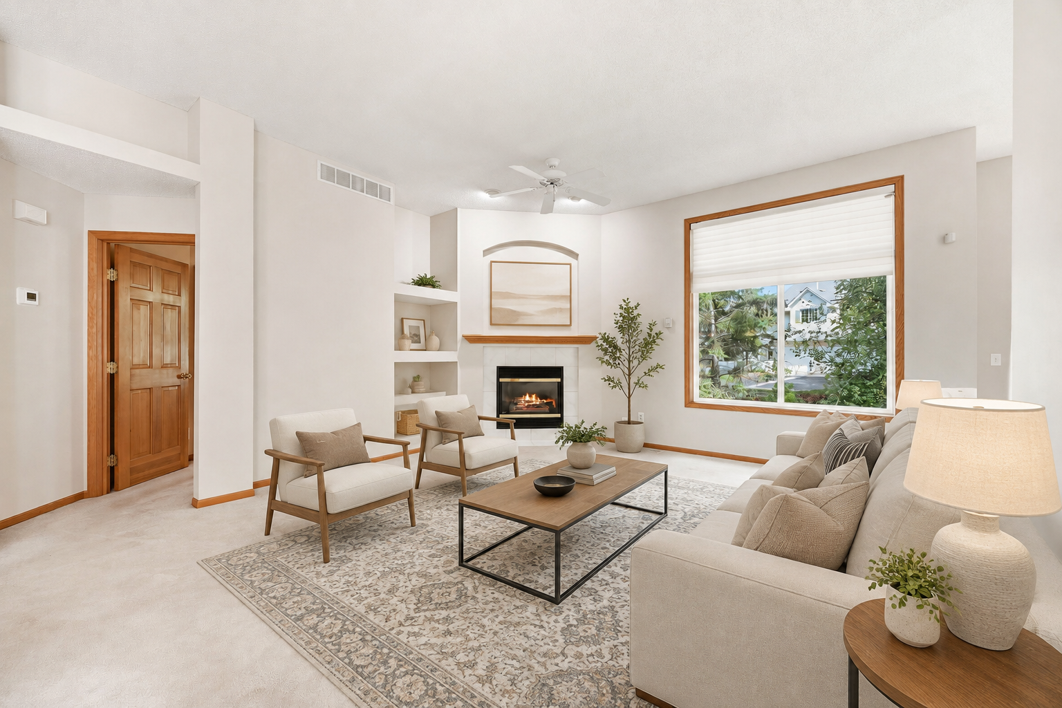
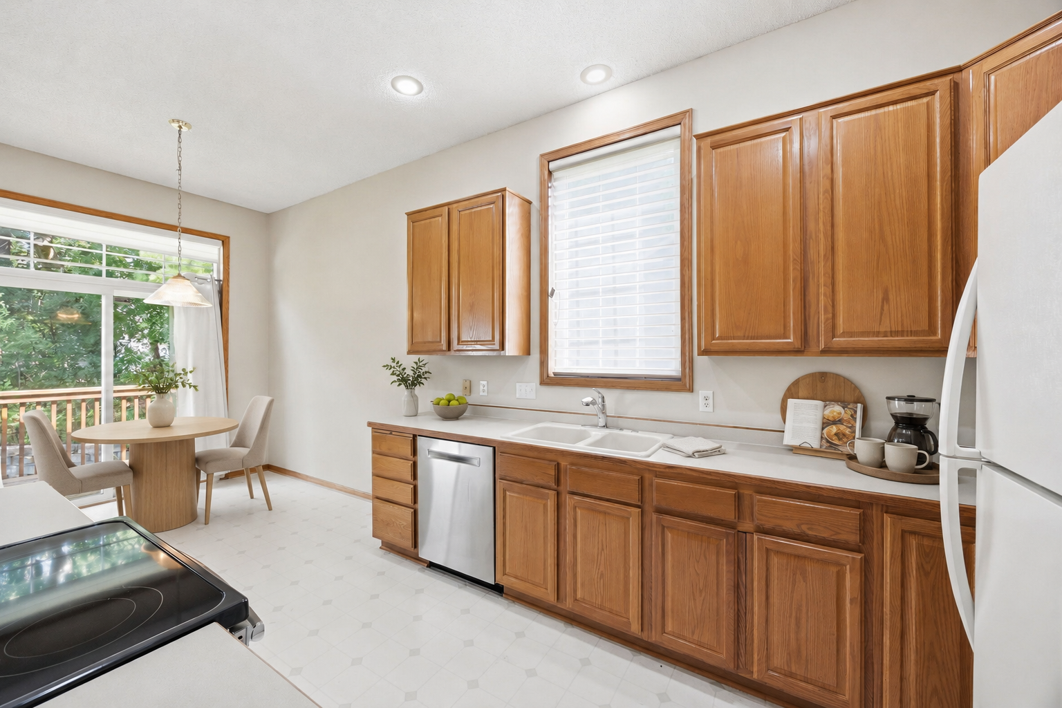
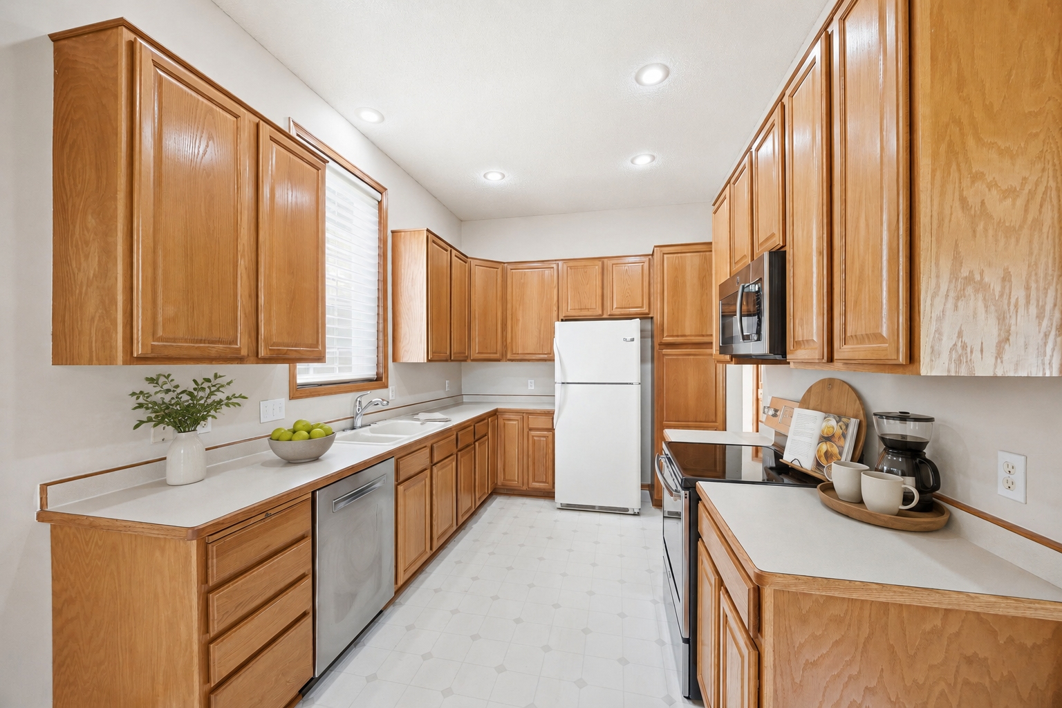
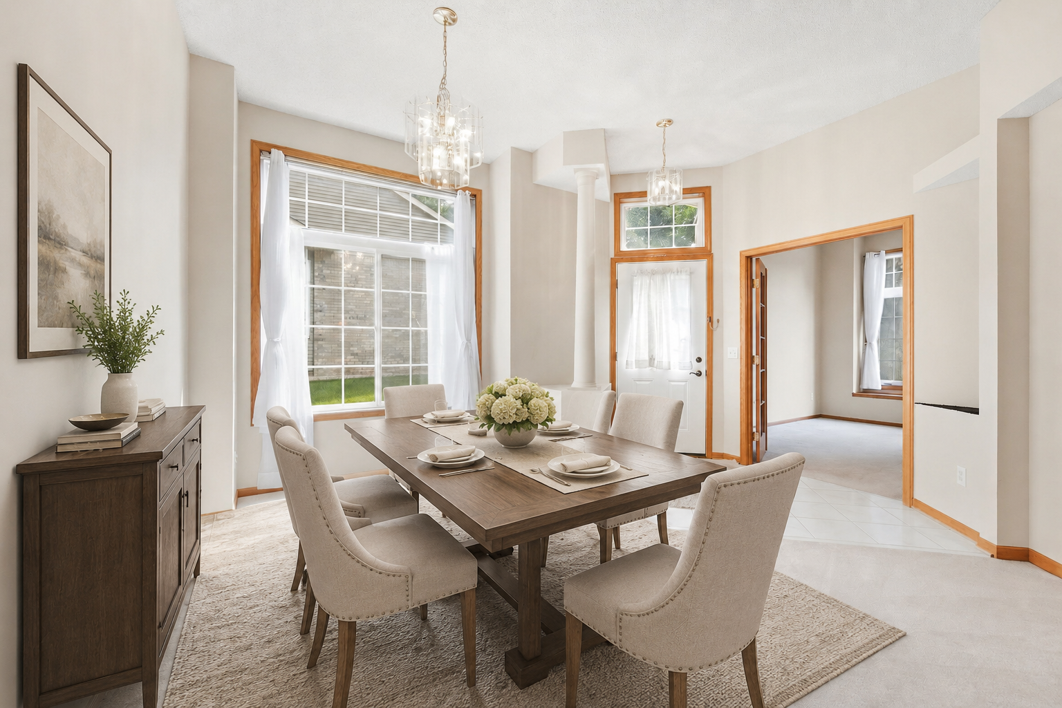
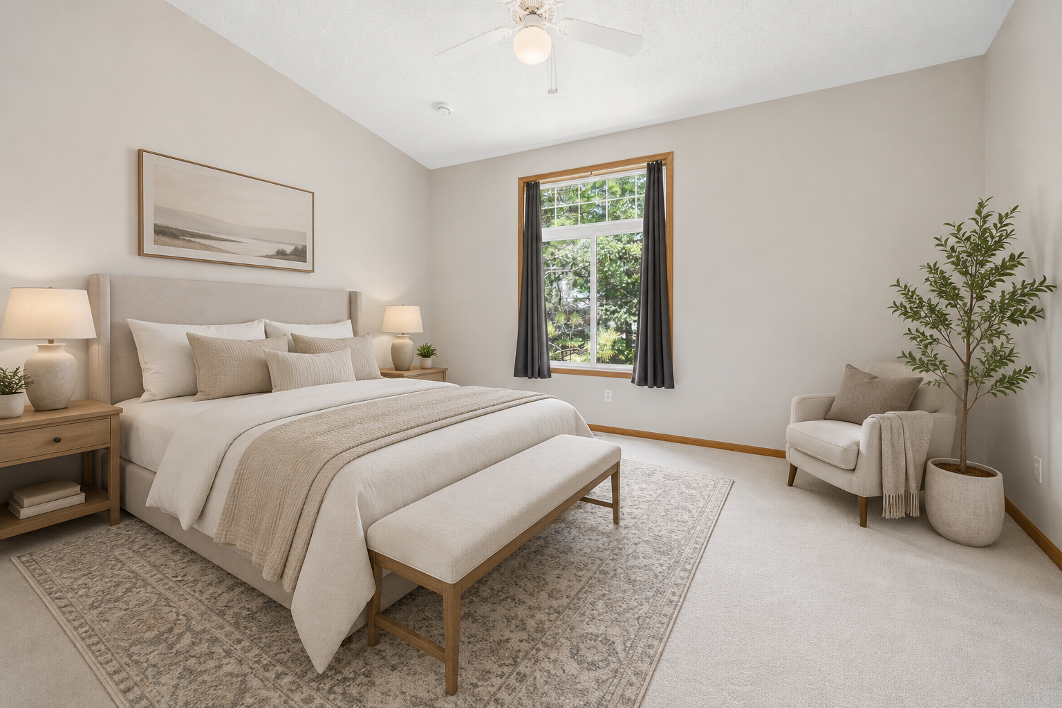
Welcome to 3771 Burgundy Dr in Eagan, MN 55122, a desirable one-level end-unit townhome offering true main-level living with no steps, a spacious open floor plan, and excellent future expansion potential. The main level features 2 bedrooms, 2 bathrooms, convenient main-level laundry, and an attached 2-car garage, making this an ideal option for buyers seeking easy, comfortable single-level living. The generous primary bedroom suite is a standout, complete with a large private bathroom featuring a separate tub and recently remodeled shower, along with a spacious walk-in closet that provides exceptional storage. The open kitchen, dining, and living areas create an inviting flow for everyday living and entertaining, while a large deck just off the kitchen and dining area offers a wonderful outdoor space for relaxing, reading, or enjoying the warmer Minnesota months. As an end unit, the home offers added privacy and a desirable townhome setting, while the unfinished lower level provides tremendous flexibility for future living space, recreation, storage, a home office, or guest accommodations if desired. The basement also includes a rough-in for a future bathroom, giving the next owner an excellent head start on finishing the space to meet their needs. Additional peace of mind comes from a roof that is approximately four years old. With its no-step main-level layout, spacious primary suite, open-concept design, large deck, attached 2-car garage, unfinished basement, and convenient Eagan location, 3771 Burgundy Dr is an outstanding opportunity for anyone searching for a one-level townhome in Eagan with room to grow-don't miss the chance to make this well-designed home your own.
Details
| MLS # | 7136584 |
|---|---|
| Listing Type | For Sale |
| Style | House |
| HOA Dues | $530 |
| Sub-Type | Resale |
| Status | Active |
| Year | 1997 |
| Days On Site | 2 |
| Listing Provided By | RE/MAX Results | Ryan Fischer |
Features
| Bed(s) | 2 |
|---|---|
| Bath(s) | 2 Total |
| SQ Feet | 1,520 |
| Garage | 2 |
| Basement | Y |
| Story(s) | 1 |
| Zoning | Residential-Single Family |
| Acreage | 0.07 |
Interior
| Cooling | Central Air |
|---|---|
| Heating | Forced Air |
| Appliances | Dishwasher, Disposal, Gas Water Heater, Microwave, Range, Refrigerator, Stainless Steel Appliances, Washer |
Exterior
| Roof | Age 8 Years or Less, Asphalt |
|---|---|
| Lot Features | Tree Coverage - Light |
Parking
| Parking Features | Attached Garage, Asphalt, Garage Door Opener |
|---|
Taxes
| Property | 3668 |
|---|
Area Information
| State | MN |
|---|---|
| County | Dakota |
| City | Eagan |
| Zip Code | 55122 |
| Community Name | Seneca Hills |
| School District | 191 |
| High School | Burnsville-Eagan-Savage |
| Listing VS Median (in Seneca Hills) | |
Price: $369,000 low | high Med: $429,450 sqft: 1,520 low | high Med: 2,149 $ / sqft: $243 low | high Med: $210 On site: 2 low | high Med: 1.5 | |
Market Activity 55122
Request a showing
Request a showing
 Listings courtesy of Northstar MLS as distributed by MLS GRID.
Based on information submitted to the MLS GRID as of September 5, 2026 at 5:00:15 AM PDT All data is obtained from various sources and may not have been verified by broker or MLS GRID. Supplied Open House Information is subject to change without notice. All information should be independently reviewed and verified for accuracy. Properties may or may not be listed by the office/agent presenting the information.
The Digital Millennium Copyright Act of 1998, 17 U.S.C. § 512 (the “DMCA”) provides recourse for copyright owners who believe that material appearing on the Internet infringes their rights under U.S. copyright law. If you believe in good faith that any content or material made available in connection with our website or services infringes your copyright, you (or your agent) may send us a notice requesting that the content or material be removed, or access to it blocked. Notices must be sent in writing by email to DMCAnotice@MLSGrid.com.
Contact
Learn More About This Property

| Open House |
|---|
| In-Person 09/05 12:30 PM - 2:00 PM |
| State | MN |
|---|---|
| County | Dakota |
| City | Eagan |
| Zip Code | 55122 |
| Community Name | Seneca Hills |
| School District | 191 |
| High School | Burnsville-Eagan-Savage |
| Listing VS Median (in Seneca Hills) | |
Price: $369,000 low | high Med: $429,450 sqft: 1,520 low | high Med: 2,149 $ / sqft: $243 low | high Med: $210 On site: 2 low | high Med: 1.5 | |