
Description
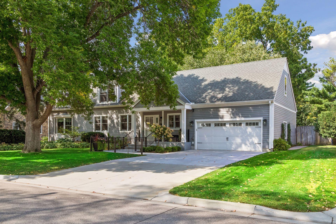
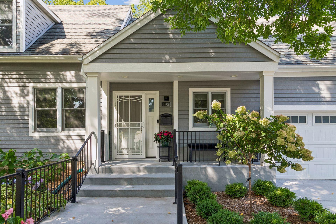
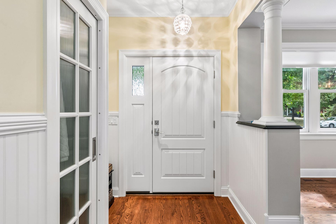
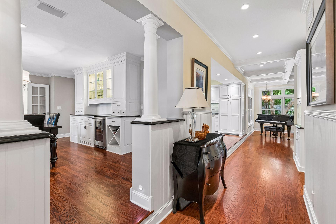
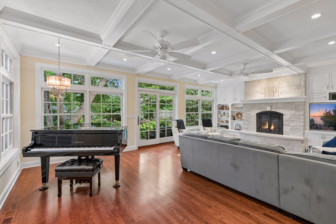
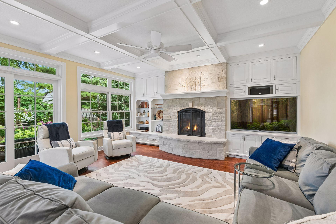
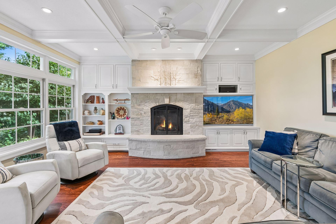
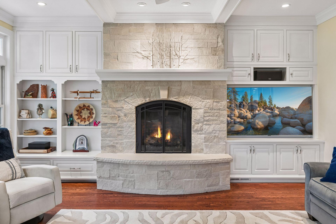
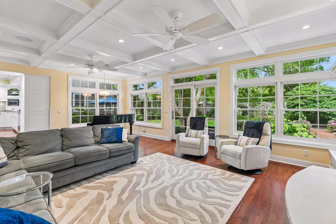
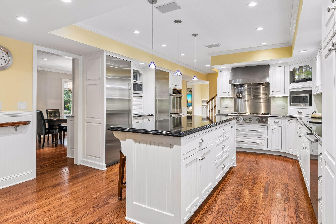
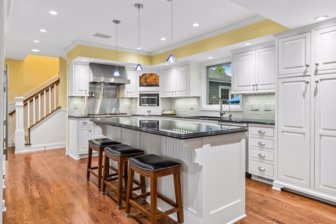
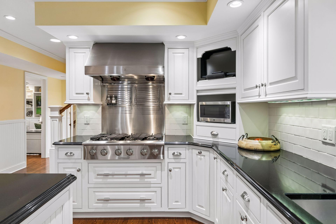
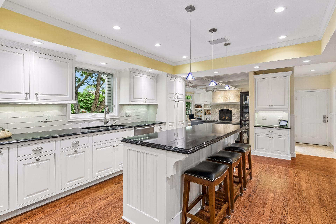
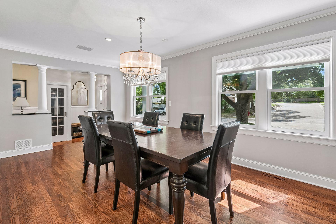
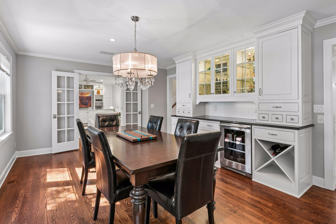
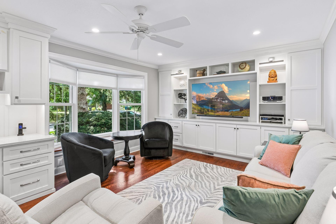
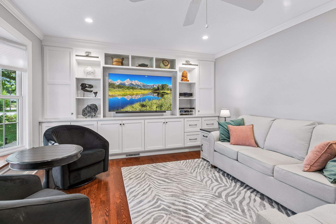
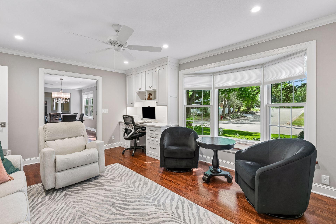
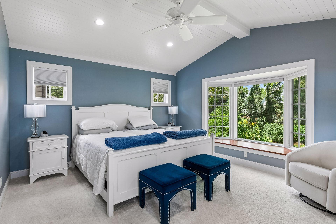
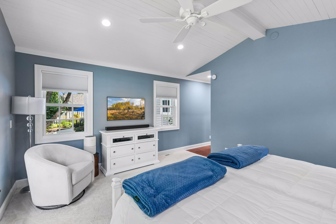
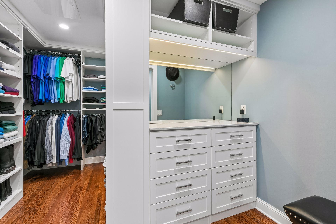
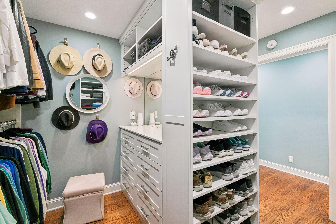
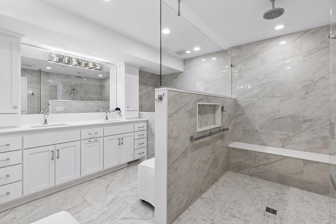
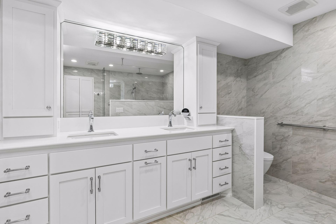
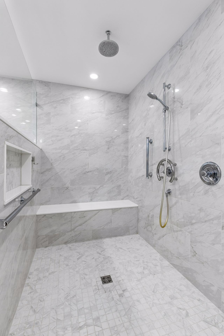
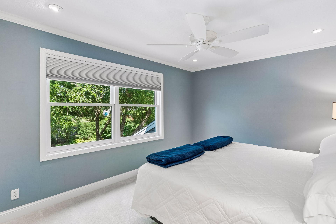
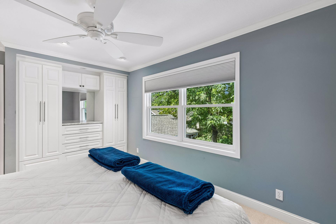
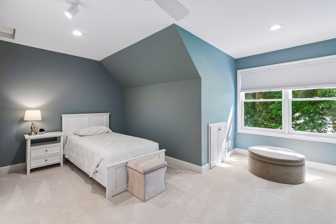
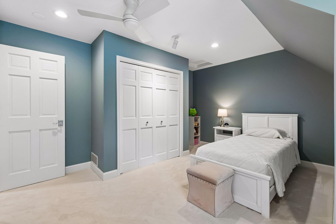
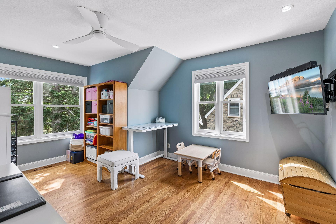
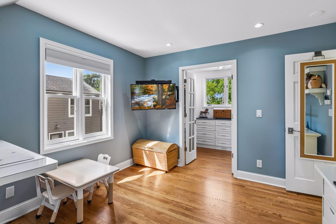
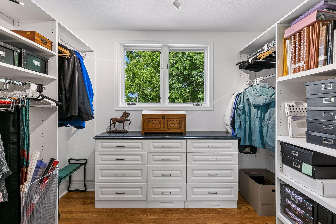
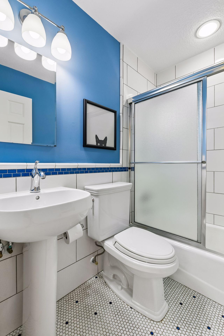
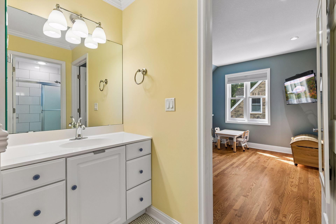
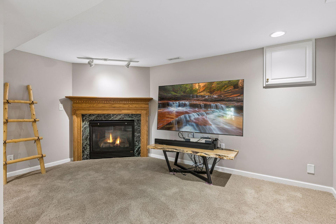
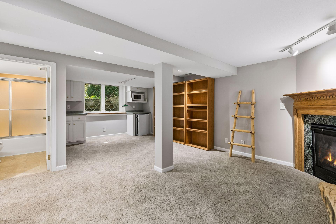
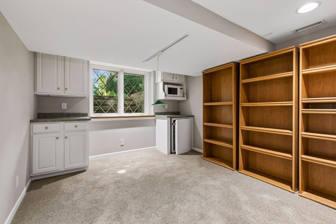
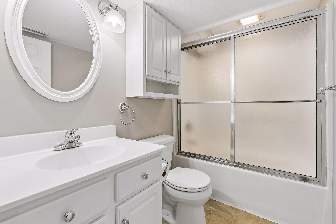
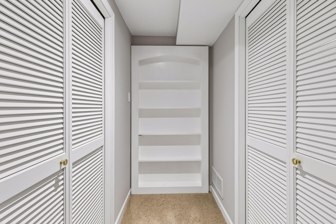
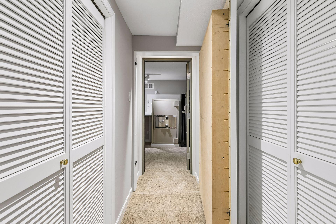
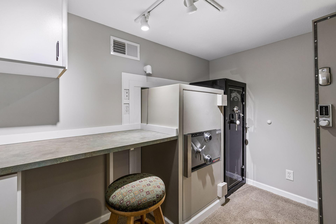
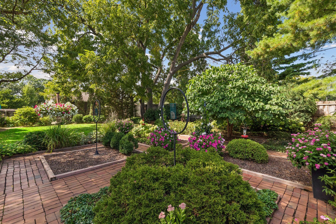
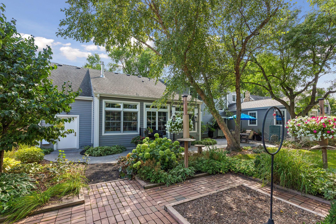
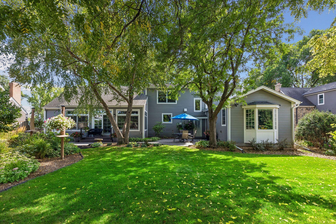
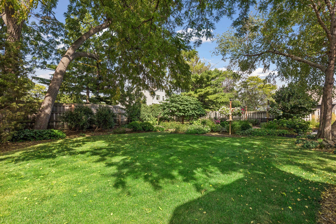
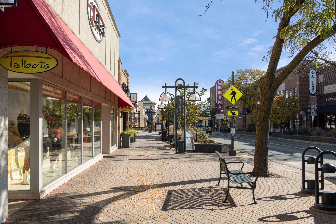
Truly exceptional inside and out, this remarkable residence offers effortless main-level living in an extraordinary setting just a short distance from 50th and France. At the heart of the home is a spectacular center-island kitchen appointed with a separate Sub-Zero refrigerator and freezer, creating an exceptional space for both everyday living and entertaining. The expansive main-level family room features a striking stone fireplace and walls of windows overlooking beautifully designed Zen gardens, bringing a sense of tranquility and nature indoors. The stunning main-level primary suite is a true retreat, highlighted by a jaw-dropping marble bath with an oversized walk-in shower and luxurious finishes throughout. Formal living and dining rooms complete the main level, offering elegant spaces for entertaining and special occasions. Upstairs, three generously sized bedrooms provide comfortable accommodations. The lower level adds even more versatility with an amusement room, bath, and dedicated panic/safe room. The fully finished garage features an epoxy floor and exceptional attic storage, accessed by both a mechanical staircase and elevator. The result is an extraordinary amount of easily accessible storage rarely found in a home of this caliber. Outside, the oversized grounds have an arboretum-like character, creating a private, lush sanctuary while remaining remarkably easy to maintain. The home has been fully inspected, and there is a comprehensive list of extraordinary features and enhancements too numerous to detail here. A truly distinctive property offering exceptional craftsmanship, thoughtful design, luxurious amenities, and an enviable location near 50th and France.
Details
| MLS # | 7139163 |
|---|---|
| Listing Type | For Sale |
| Style | House |
| Sub-Type | Resale |
| Status | Active |
| Year | 1937 |
| Days On Site | 72 |
| Listing Provided By | Lakes Sotheby's International Realty | John Terrill Wanninger |
Features
| Bed(s) | 4 |
|---|---|
| Bath(s) | 4 Total |
| SQ Feet | 3,765 |
| Garage | 2 |
| Basement | Y |
| Story(s) | 1 |
| Zoning | Residential-Single Family |
| Acreage | 0.28 |
Interior
| Cooling | Central Air |
|---|---|
| Heating | Forced Air |
| Appliances | Cooktop, Dishwasher, Disposal, Double Oven, Dryer, Exhaust Fan, Freezer, Gas Water Heater, Water Filtration System, Microwave, Refrigerator, Stainless Steel Appliances, Wall Oven, Water Softener Owned |
Exterior
| Roof | Age Over 8 Years, Asphalt |
|---|---|
| Construction Materials | Block |
| Lot Features | Tree Coverage - Medium |
Parking
| Parking Features | Attached Garage, Concrete, Finished Garage, Heated Garage |
|---|
Taxes
| Property | 11978 |
|---|
Area Information
| State | MN |
|---|---|
| County | Hennepin |
| City | Edina |
| Zip Code | 55410 |
| Community Name | Woodbury Park Near Lake Harriet |
| School District | 273 |
| High School | Edina |
| Listing VS Median (in Woodbury Park Near Lake Harriet) | |
Price: $1,299,900 low | high Med: $1,299,900 sqft: 3,765 low | high Med: 3,765 $ / sqft: $345 low | high Med: $345 On site: 72 low | high Med: 72 | |
Market Activity 55410
Request a showing
Request a showing
 Listings courtesy of Northstar MLS as distributed by MLS GRID.
Based on information submitted to the MLS GRID as of November 19, 2026 at 8:42:34 AM PST All data is obtained from various sources and may not have been verified by broker or MLS GRID. Supplied Open House Information is subject to change without notice. All information should be independently reviewed and verified for accuracy. Properties may or may not be listed by the office/agent presenting the information.
The Digital Millennium Copyright Act of 1998, 17 U.S.C. § 512 (the “DMCA”) provides recourse for copyright owners who believe that material appearing on the Internet infringes their rights under U.S. copyright law. If you believe in good faith that any content or material made available in connection with our website or services infringes your copyright, you (or your agent) may send us a notice requesting that the content or material be removed, or access to it blocked. Notices must be sent in writing by email to DMCAnotice@MLSGrid.com.
Contact
Learn More About This Property

| State | MN |
|---|---|
| County | Hennepin |
| City | Edina |
| Zip Code | 55410 |
| Community Name | Woodbury Park Near Lake Harriet |
| School District | 273 |
| High School | Edina |
| Listing VS Median (in Woodbury Park Near Lake Harriet) | |
Price: $1,299,900 low | high Med: $1,299,900 sqft: 3,765 low | high Med: 3,765 $ / sqft: $345 low | high Med: $345 On site: 72 low | high Med: 72 | |
 | $1,449,0003308 W 55th StreetEdina, MN 55410 |
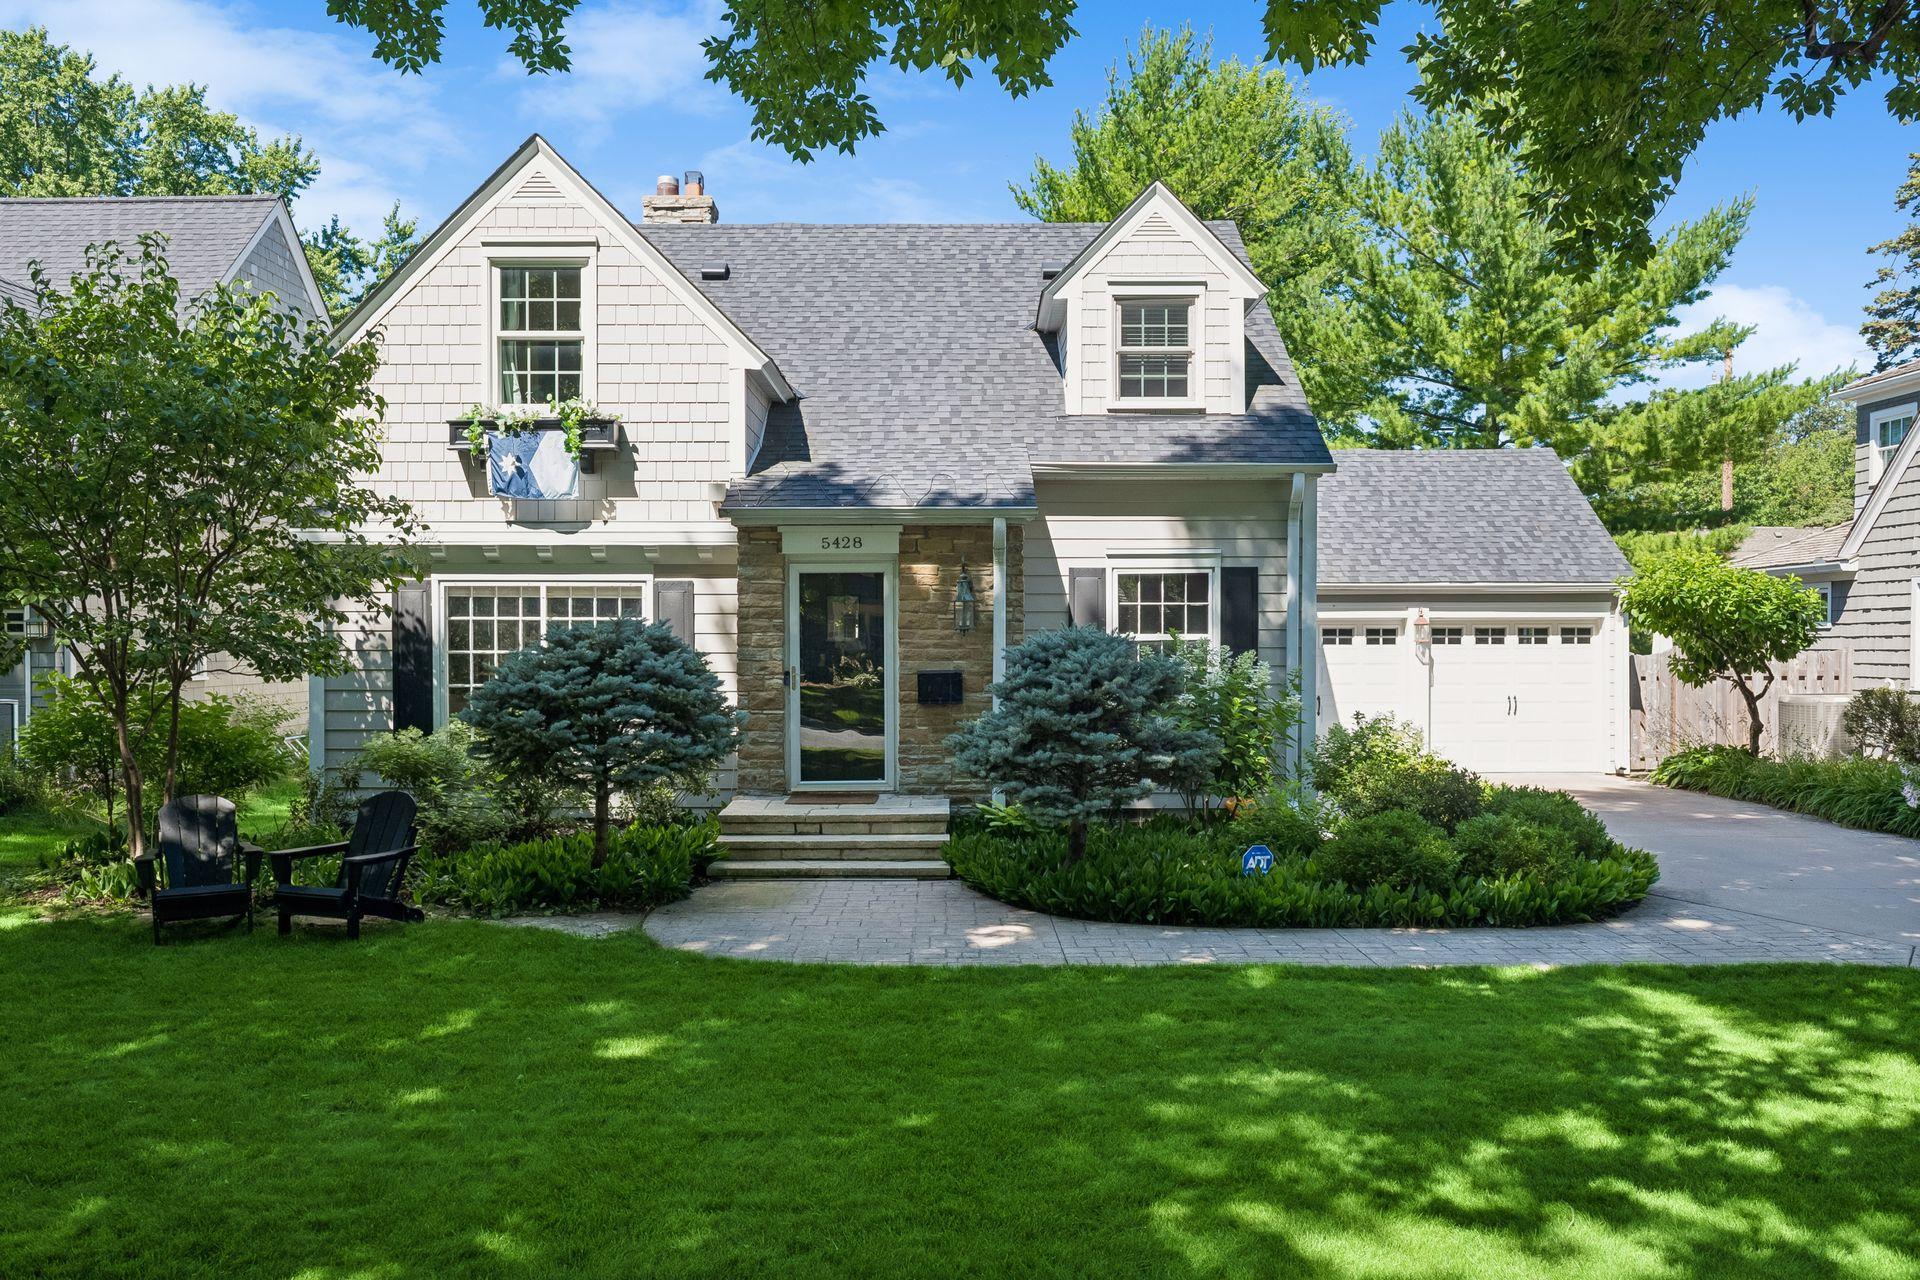 | $1,295,0005428 Park PlaceEdina, MN 55424 |
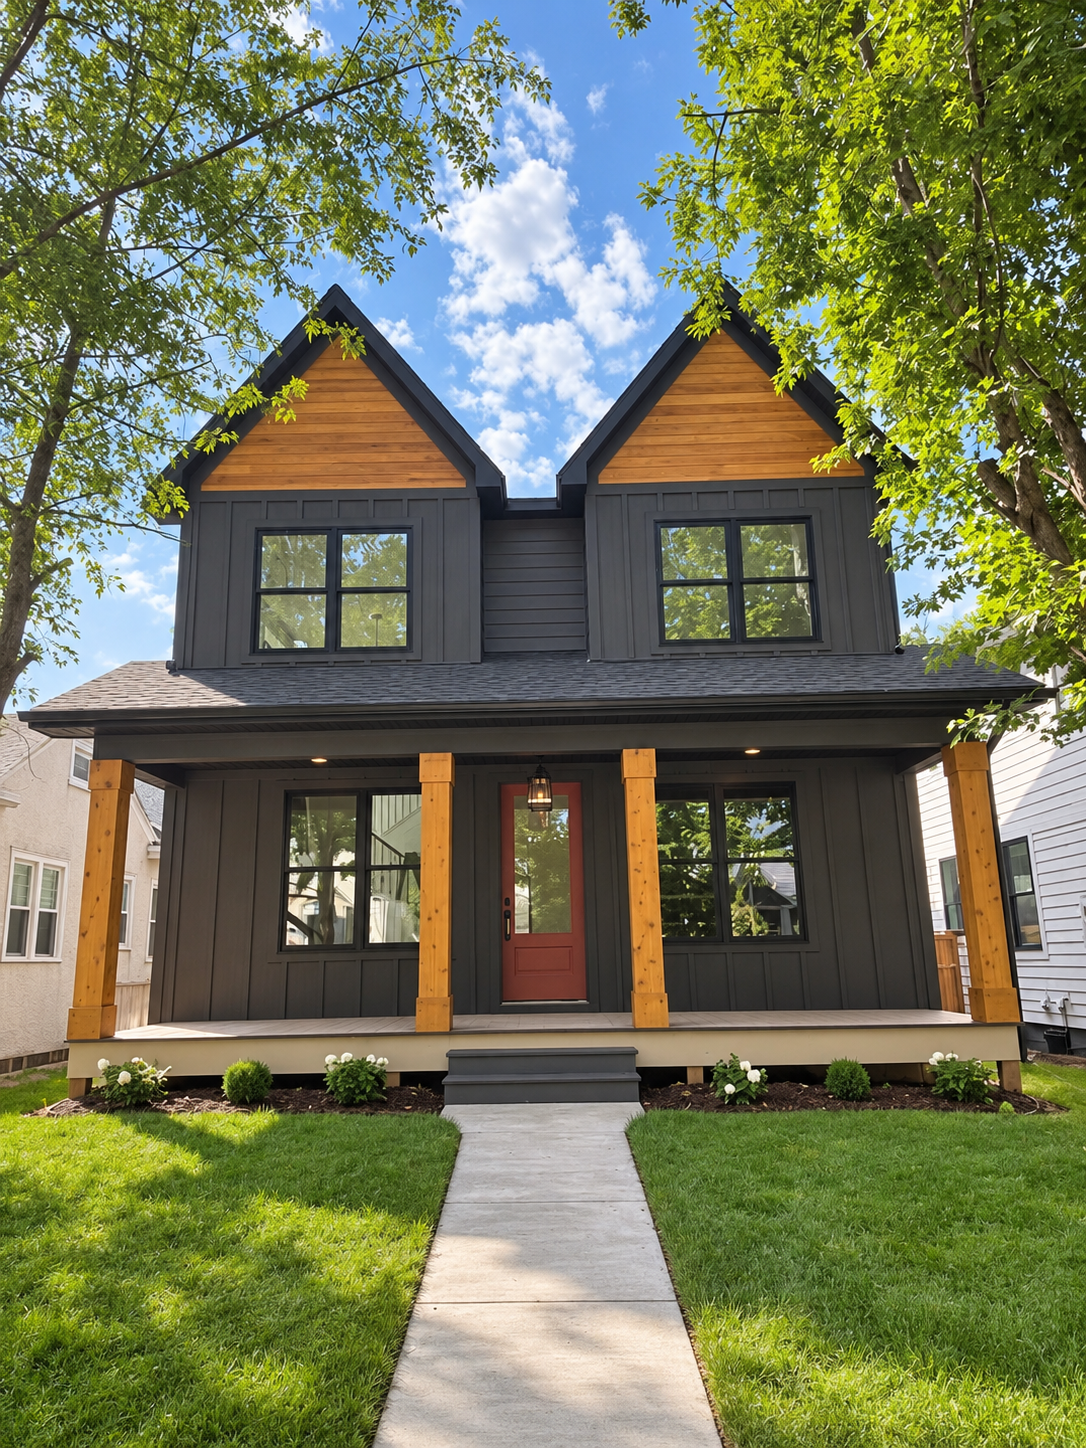 | $1,574,7005220 Chowen Avenue SMinneapolis, MN 55410 |
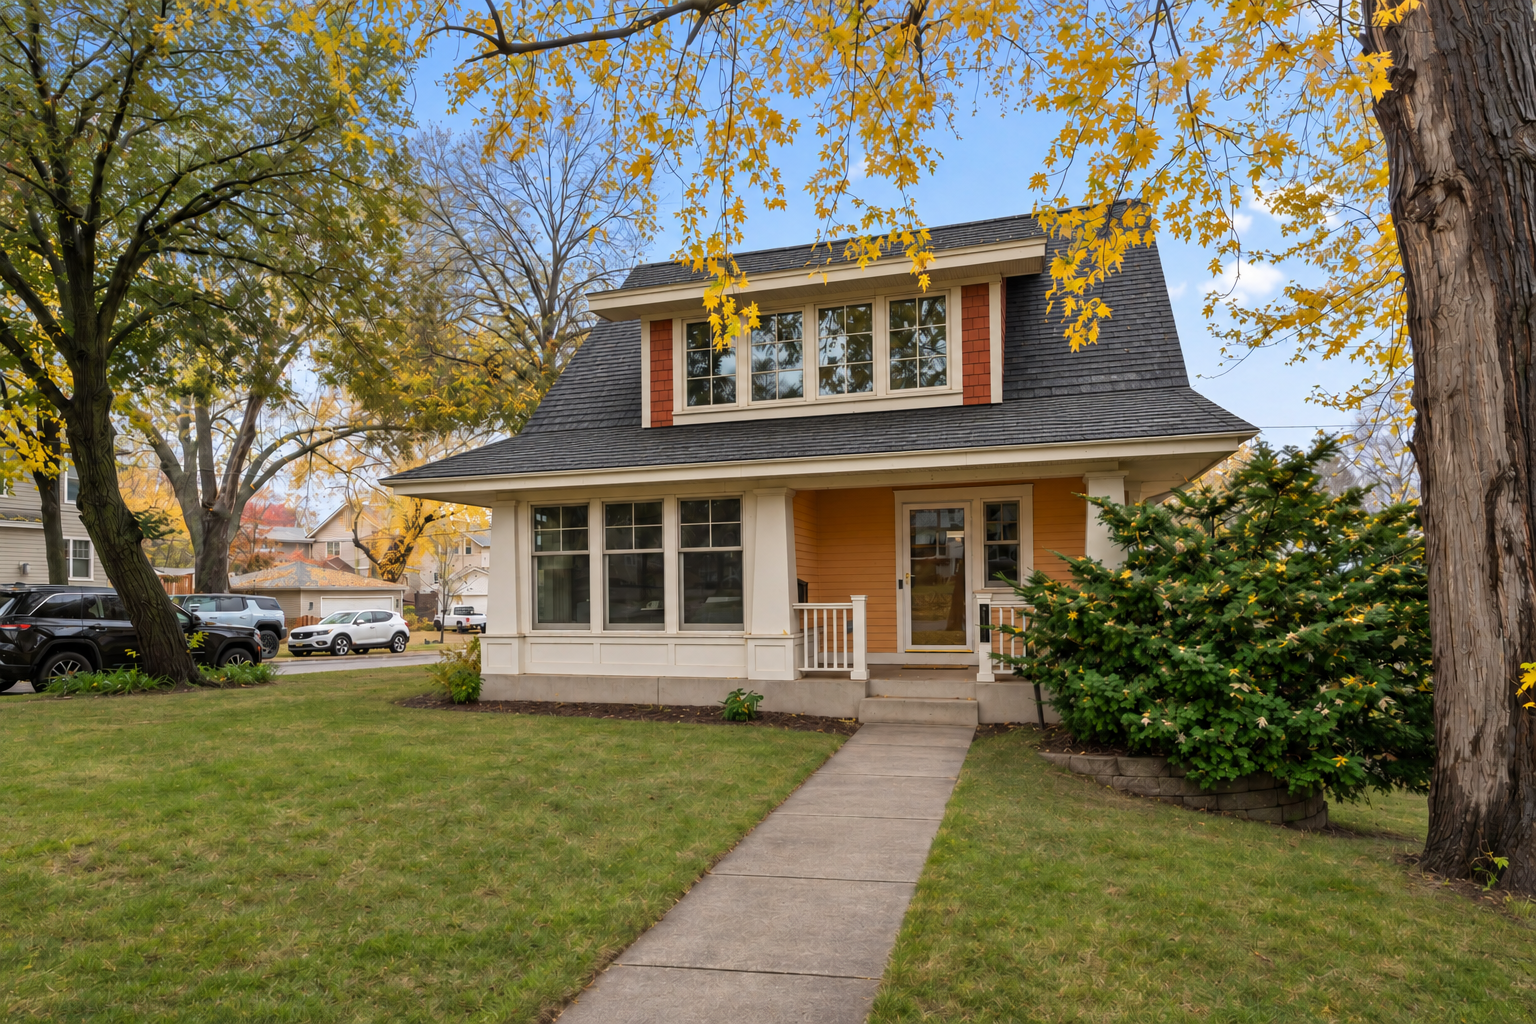 | $1,100,0005152 Abbott Avenue SMinneapolis, MN 55410 |