New Listing
 In-Person: 09/08 11:00 AM - 1:00 PM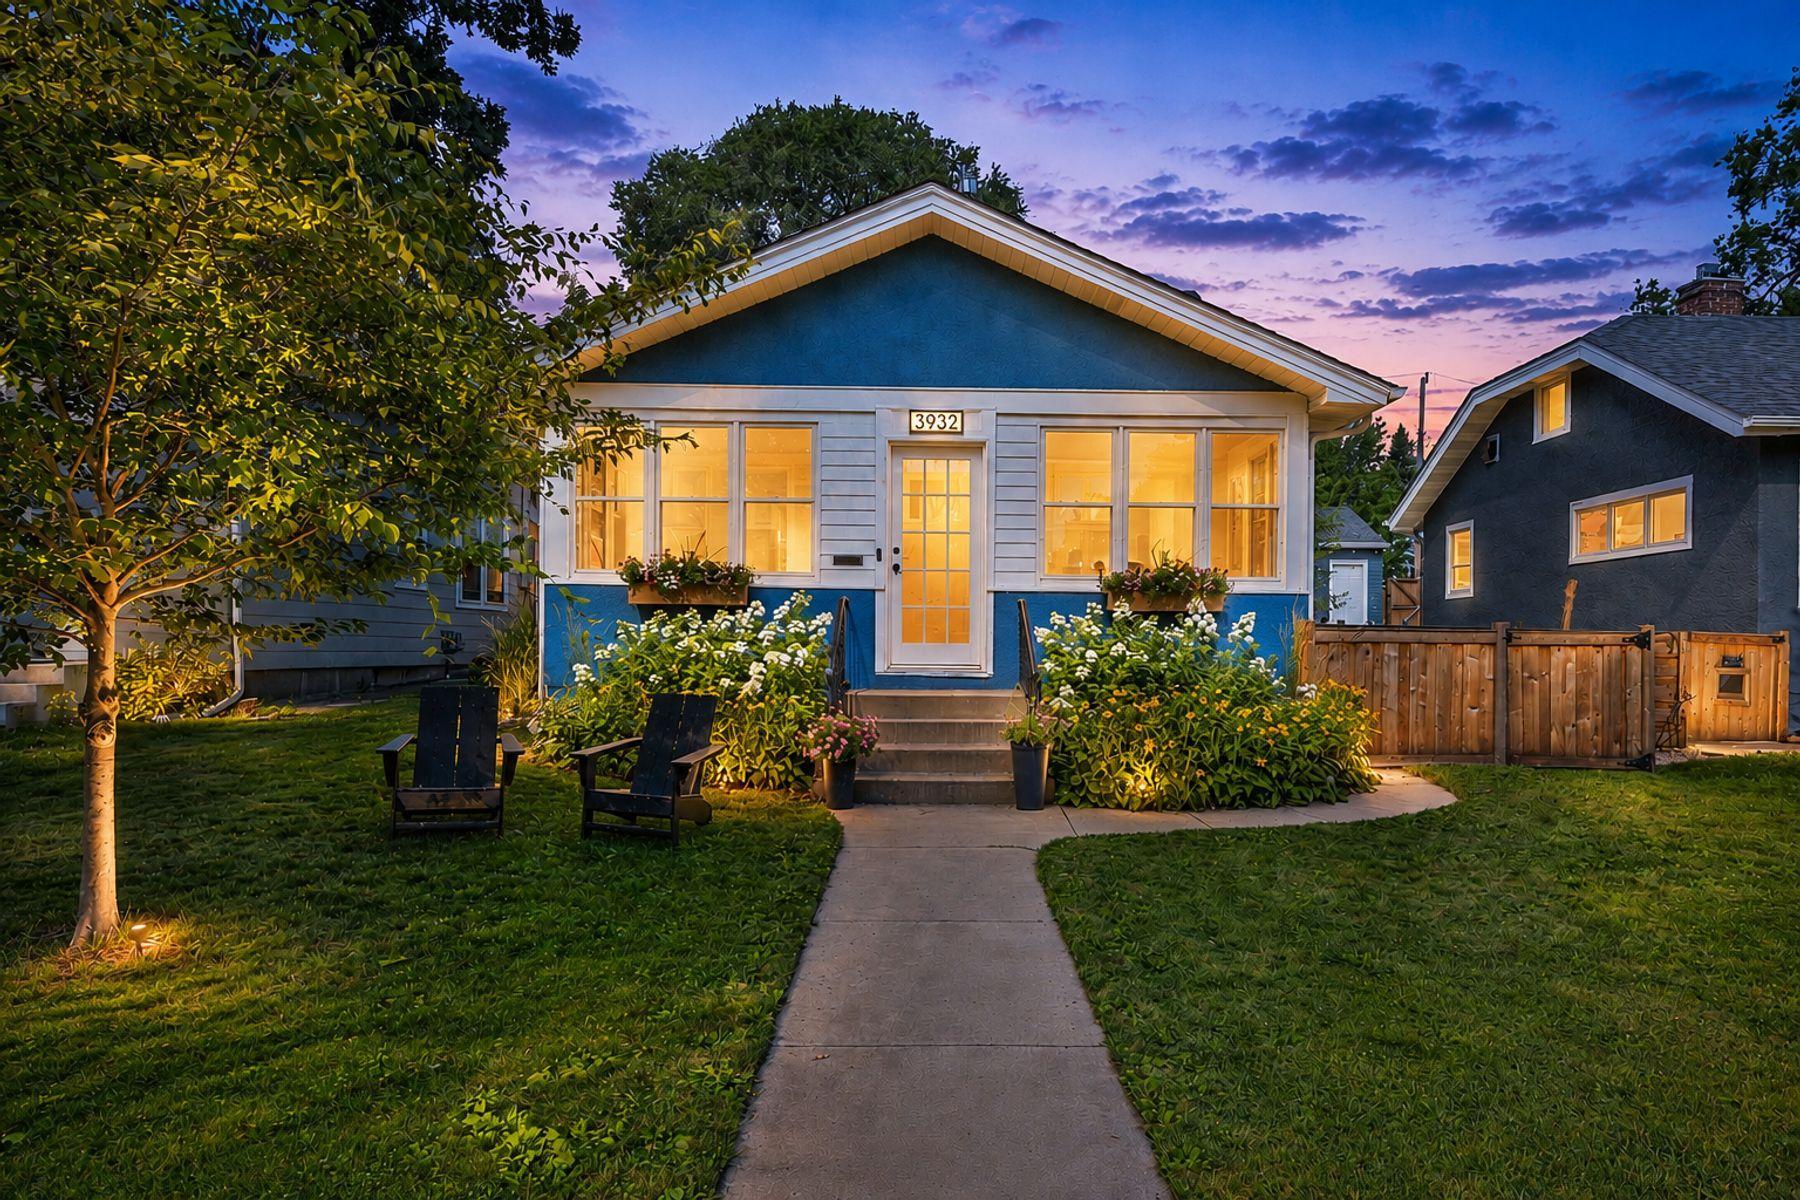
3932 24th Avenue S,Minneapolis, MN 55406
Minneapolis, MN 55406


Description
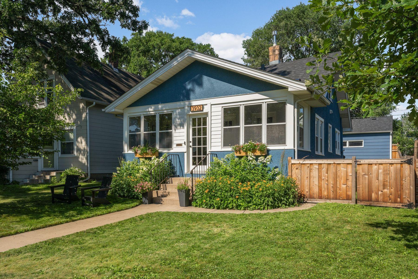
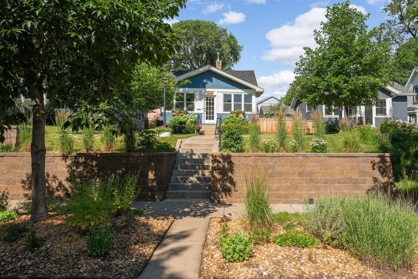
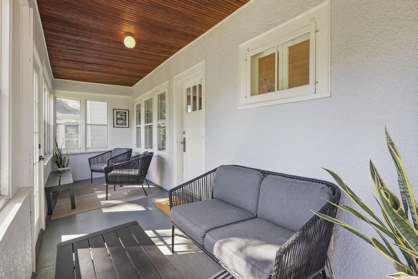
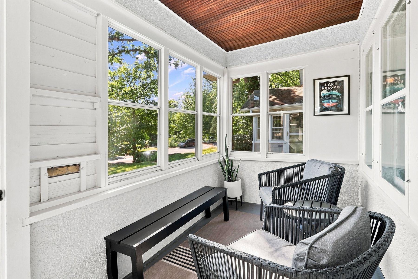
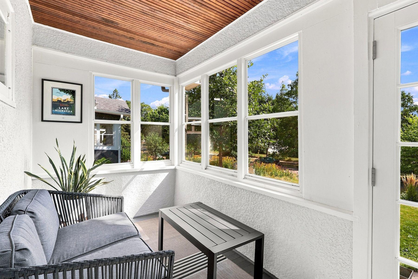
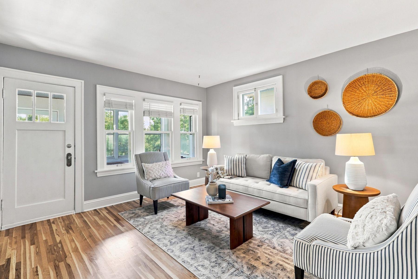
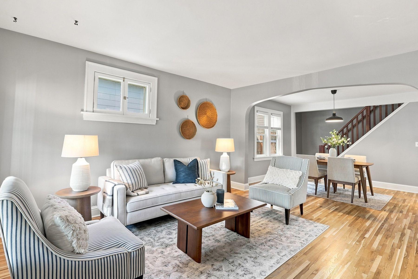
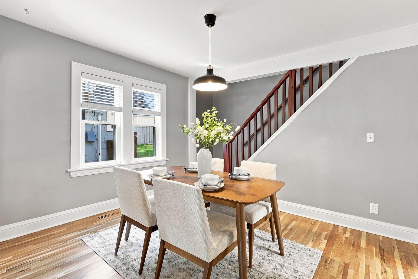
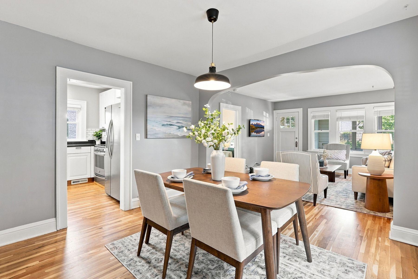
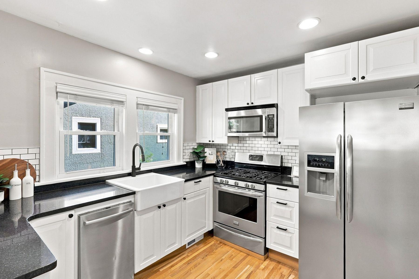
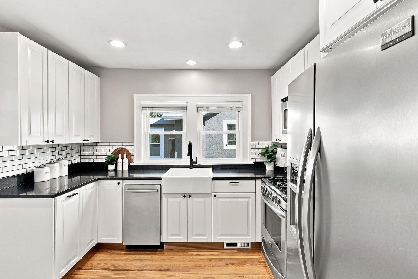
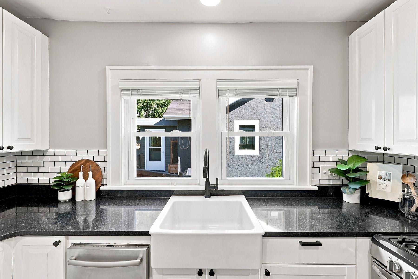
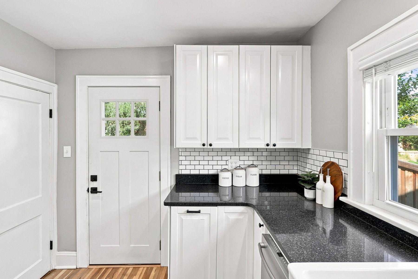
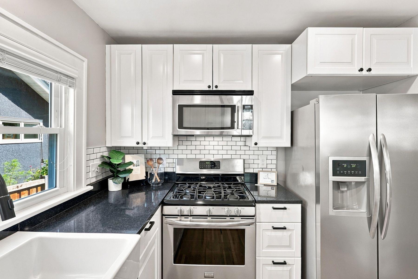
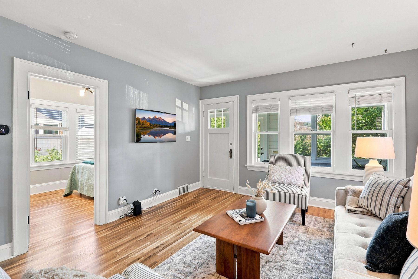
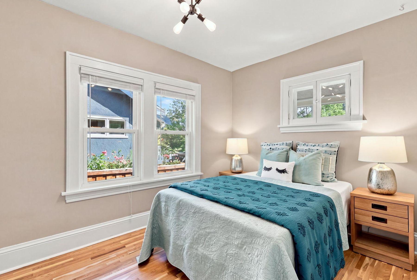
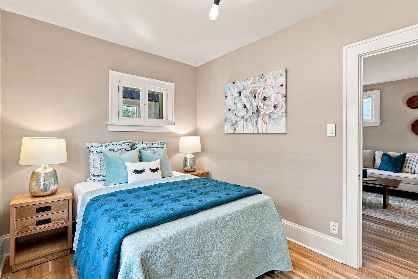
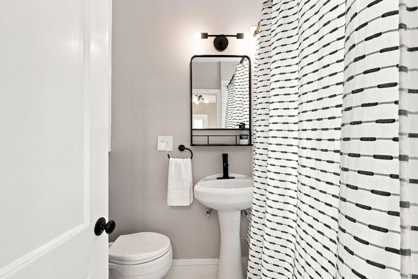
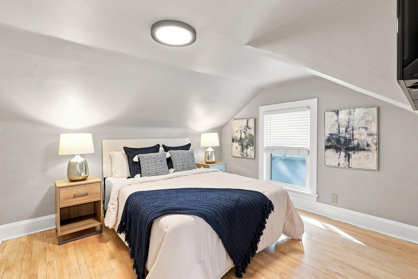
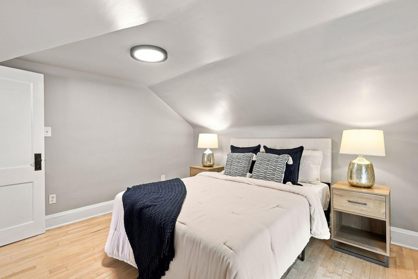
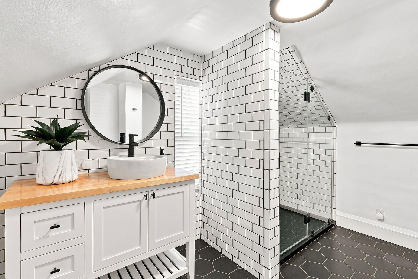
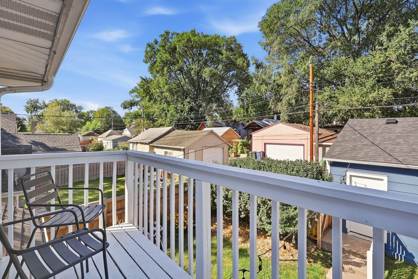
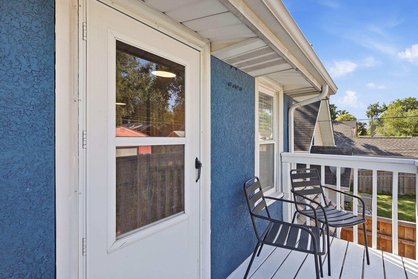
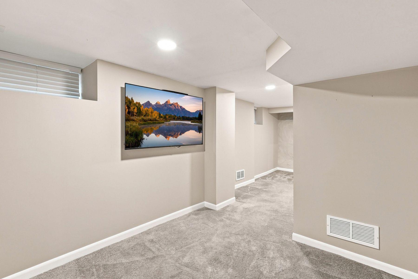
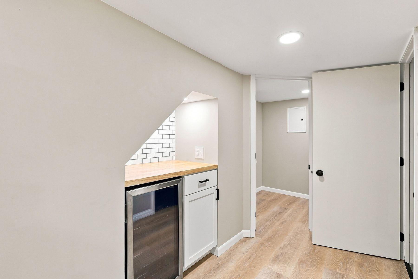
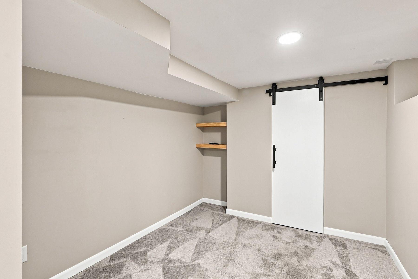
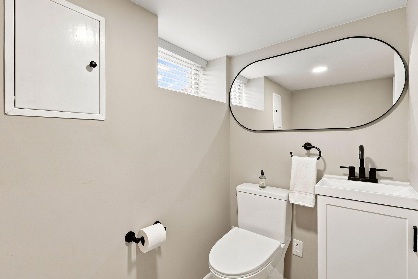
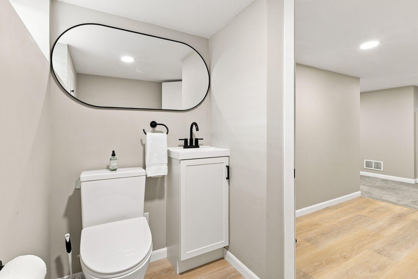
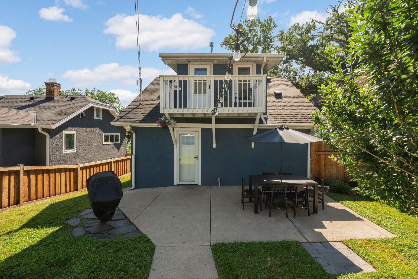
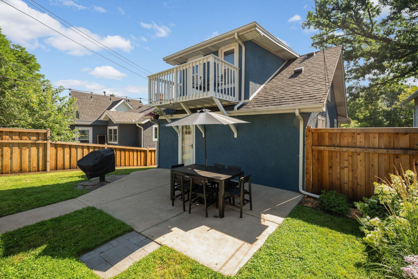
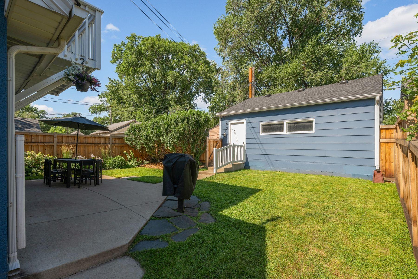
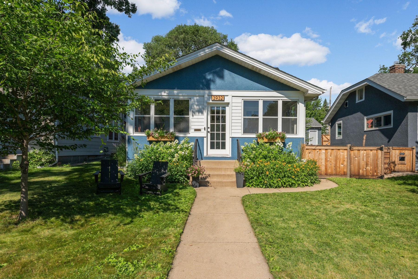
Welcome home to this updated, meticulously maintained Standish property that completely shatters the "one-bathroom bottleneck" of typical neighborhood bungalows! Boasting a rare and highly functional three-bathroom footprint, this charming home blends classic South Minneapolis appeal with extensive, high-end modern upgrades on every single level. Flow inside to a bright, open main living space featuring fresh exterior paint (2020) and seamless transitions. The upper level serves as a private oasis, highlighted by a gorgeous, spa-like full bathroom remodel (2021) designed with luxury finishes. Downstairs, the expertly finished basement (2024) adds 300 square feet of versatile bonus living space-perfect for a premium media room, dedicated home office, or workout space. The lower level is anchored by a brand-new, beautifully appointed bathroom added just this year (2026). The outdoor spaces are equally impressive and entirely hassle-free. Enjoy absolute peace of mind with a new roof (2023) and a fully enclosed new privacy fence (2023). The yard features stunning landscaping and vibrant perennial gardens (2022) that deliver effortless curb appeal year after year. Located in the heart of the highly desirable 55406 ZIP code, you are just minutes from local parks, breweries, bakeries, light rail transit, and the Grand Rounds Scenic Byway. Do not miss this rare opportunity to own a feature-packed, multi-bath home in an unbeatable location!
Details
| MLS # | 7138127 |
|---|---|
| Listing Type | For Sale |
| Style | House |
| Sub-Type | Resale |
| Status | Coming Soon |
| Year | 1916 |
| Days On Site | 3 |
| Listing Provided By | Lakes Sotheby's International Realty | Jeremy Driver |
Features
| Bed(s) | 2 |
|---|---|
| Bath(s) | 3 Total |
| SQ Feet | 1,222 |
| Garage | 2 |
| Basement | Y |
| Story(s) | 1 |
| Zoning | Residential-Single Family |
| Acreage | 0.11 |
Interior
| Cooling | Central Air |
|---|---|
| Heating | Forced Air |
| Appliances | Dishwasher, Disposal, Dryer, Freezer, Gas Water Heater, Microwave, Range, Refrigerator, Stainless Steel Appliances, Washer |
Exterior
| Roof | Age 8 Years or Less, Asphalt |
|---|---|
| Construction Materials | Block |
| Lot Features | Public Transit (w/in 6 blks), Tree Coverage - Medium |
Parking
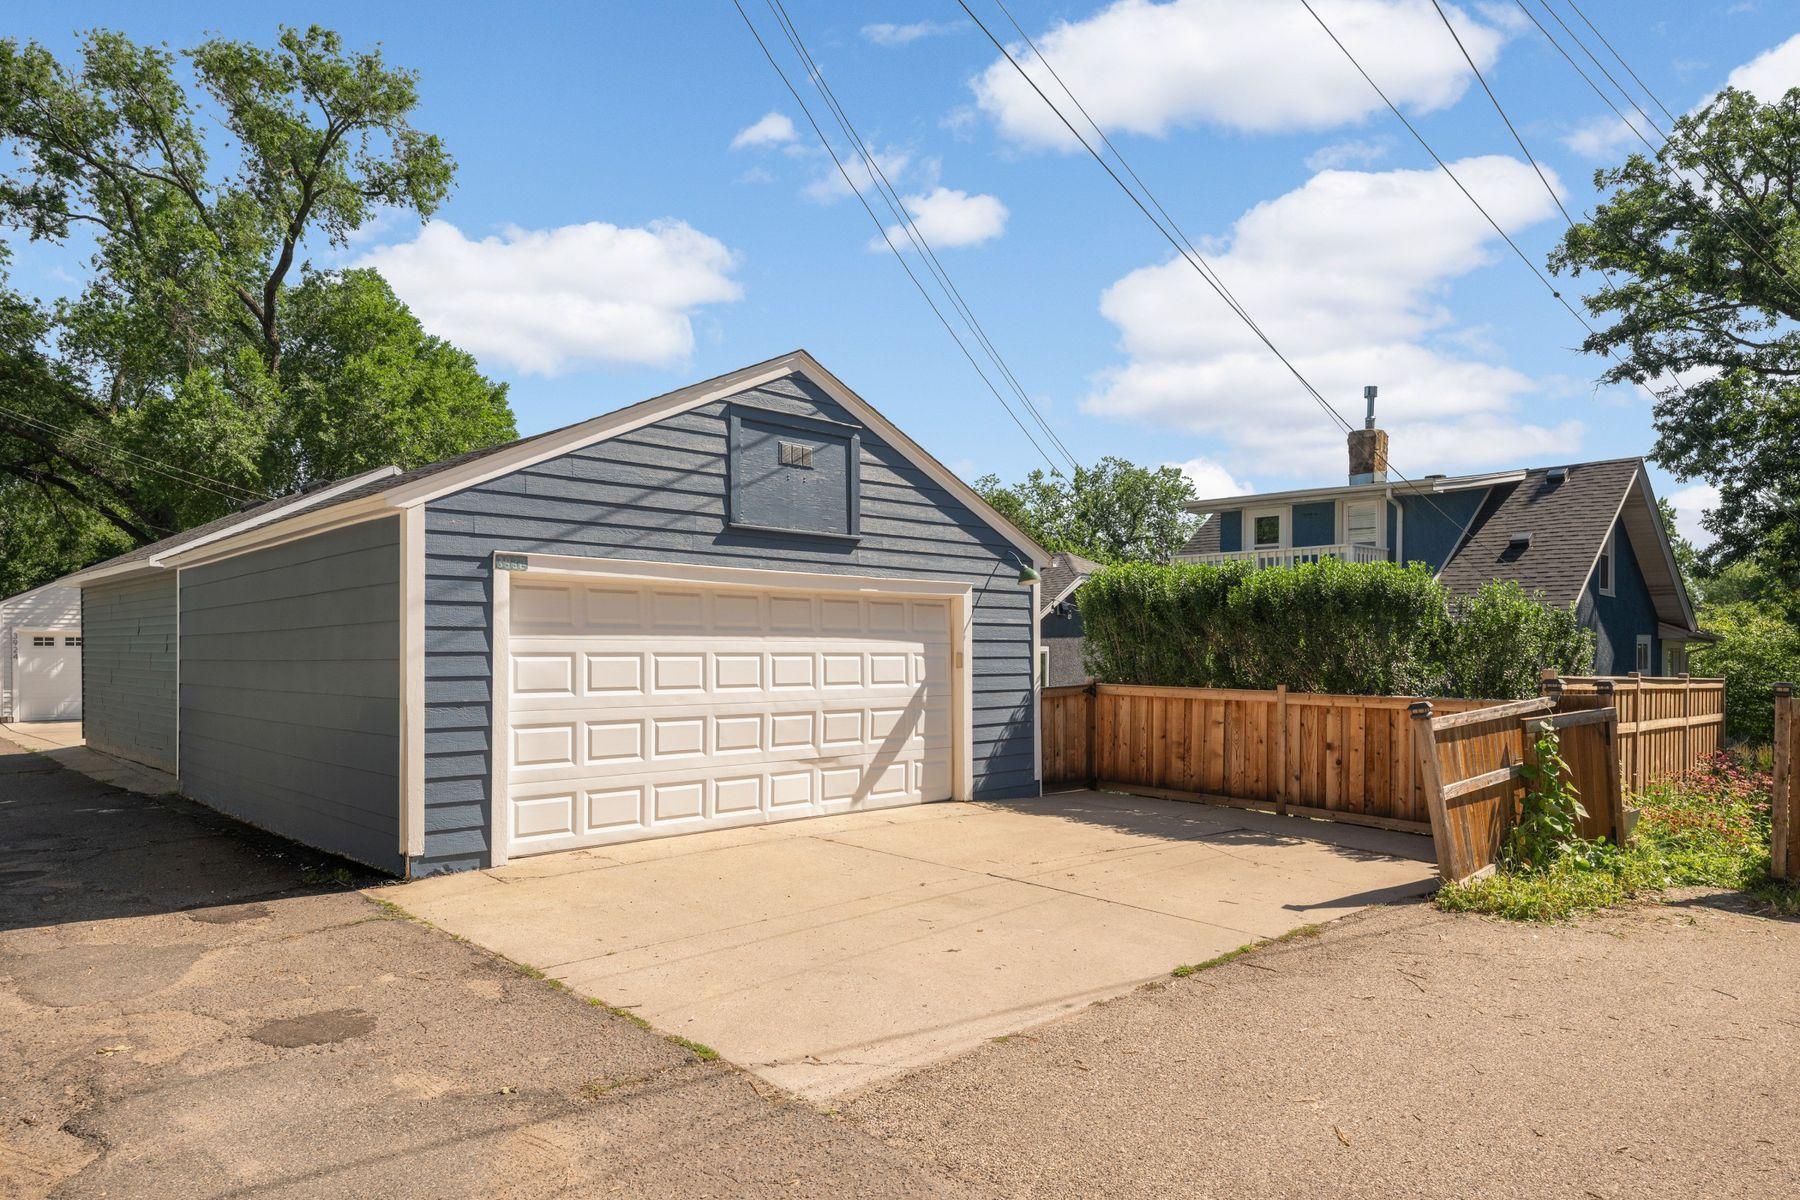
| Parking Features | Detached Garage, Concrete, Garage Door Opener |
|---|
Taxes
| Property | 3998 |
|---|
Area Information
| State | MN |
|---|---|
| County | Hennepin |
| City | Minneapolis |
| Zip Code | 55406 |
| Area | 73 |
| Community Name | H F Williams & Co 2nd Add |
| School District | 1 |
| High School | Minneapolis |
| Listing VS Median (in H F Williams & Co 2nd Add) | |
Price: $349,900 low | high Med: $289,450 sqft: 1,222 low | high Med: 911 $ / sqft: $286 low | high Med: $334 On site: 3 low | high Med: 9 | |
Market Activity 55406
Request a showing
Request a showing
 Listings courtesy of Northstar MLS as distributed by MLS GRID.
Based on information submitted to the MLS GRID as of September 7, 2026 at 8:43:25 PM PDT All data is obtained from various sources and may not have been verified by broker or MLS GRID. Supplied Open House Information is subject to change without notice. All information should be independently reviewed and verified for accuracy. Properties may or may not be listed by the office/agent presenting the information.
The Digital Millennium Copyright Act of 1998, 17 U.S.C. § 512 (the “DMCA”) provides recourse for copyright owners who believe that material appearing on the Internet infringes their rights under U.S. copyright law. If you believe in good faith that any content or material made available in connection with our website or services infringes your copyright, you (or your agent) may send us a notice requesting that the content or material be removed, or access to it blocked. Notices must be sent in writing by email to DMCAnotice@MLSGrid.com.
Contact
Learn More About This Property

| Open House |
|---|
| In-Person 09/08 11:00 AM - 1:00 PM |
| State | MN |
|---|---|
| County | Hennepin |
| City | Minneapolis |
| Zip Code | 55406 |
| Area | 73 |
| Community Name | H F Williams & Co 2nd Add |
| School District | 1 |
| High School | Minneapolis |
| Listing VS Median (in H F Williams & Co 2nd Add) | |
Price: $349,900 low | high Med: $289,450 sqft: 1,222 low | high Med: 911 $ / sqft: $286 low | high Med: $334 On site: 3 low | high Med: 9 | |