3970 Wooddale Avenue S 202d,Saint Louis Park, MN 55416
Saint Louis Park, MN 55416





Description
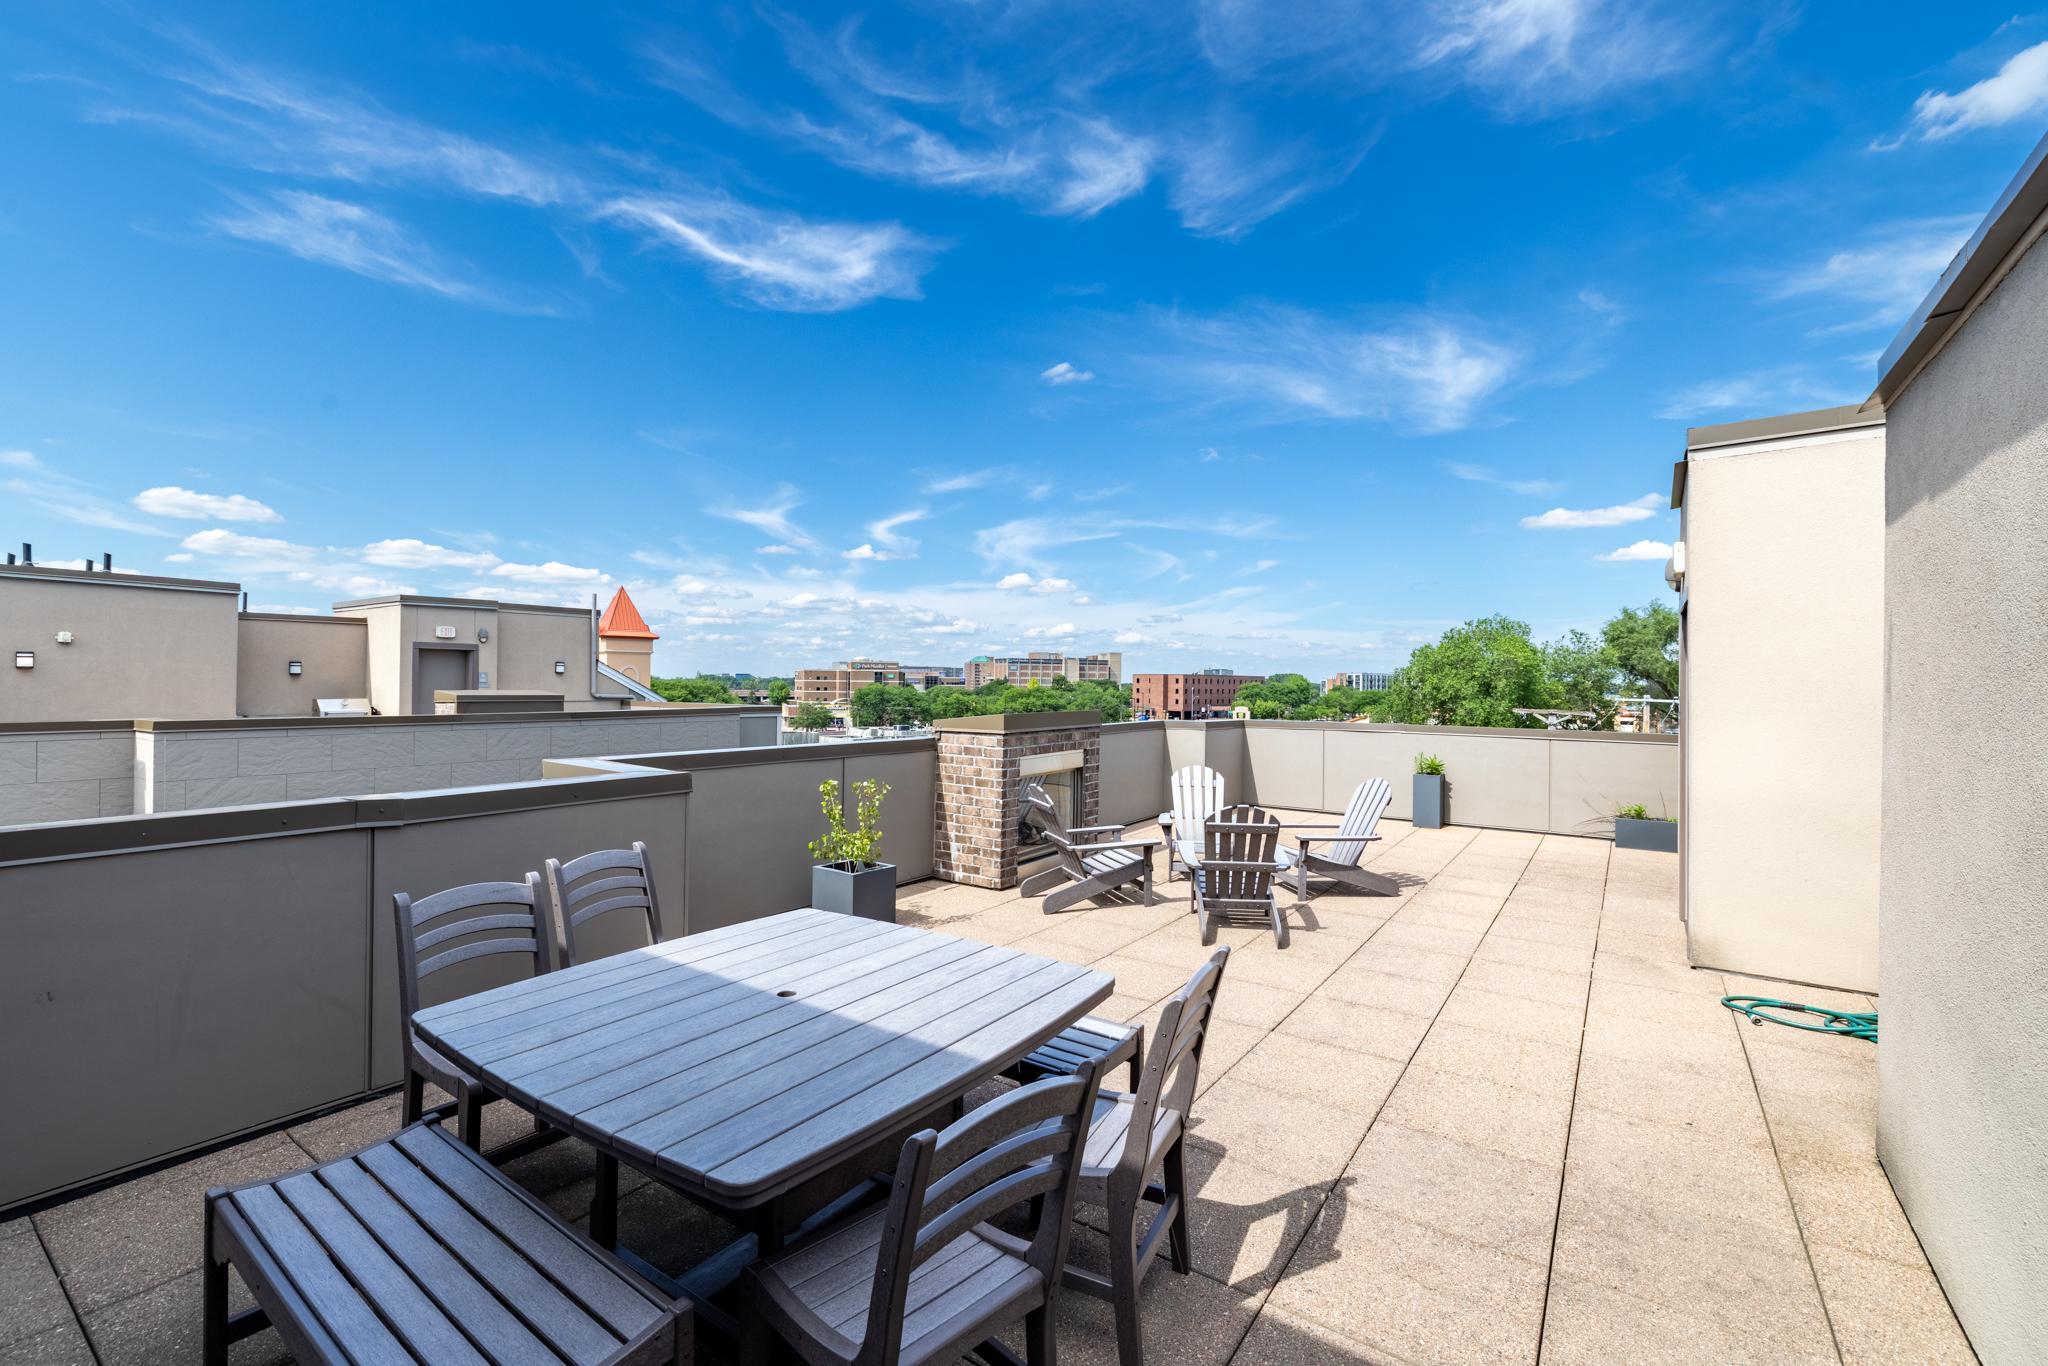
Experience sophisticated, low-maintenance living at **Wooddale Flats**, where boutique luxury meets exceptional privacy. Unlike traditional condominium living, each building features just six residences with no shared walls, creating a quiet and exclusive retreat. This nearly new 2-bedroom, 2-bath home has been thoughtfully upgraded throughout with premium finishes, including Cambria quartz countertops, a cozy gas fireplace, custom built-in cabinetry, designer window treatments, custom closet systems, and a beautifully finished laundry room with additional storage. The open-concept floor plan offers spacious living and entertaining areas, while the private patio provides the perfect spot to enjoy your morning coffee or unwind at the end of the day. The generous primary suite and guest bedroom offer comfort and flexibility, and the private elevator with secure building access adds everyday convenience and peace of mind. One of Wooddale Flats' most distinctive amenities is the private rooftop terrace for each building, featuring gas grills, a gas fireplace, multiple gathering spaces, restrooms, and elevator access-an ideal setting for relaxing or entertaining while taking in the surroundings. Additional highlights include a fenced dog run, NEST thermostat, one heated underground garage stall, an additional owned surface parking space, and additional garage space to use for storage exclusive to this unit. Nestled in the highly desirable Minnekahda Vista neighborhood, you'll enjoy a truly walkable lifestyle with nearby restaurants, shopping, parks, and convenient access to major highways. Offering the ease of condominium living without sacrificing privacy or luxury, this is a rare opportunity to own one of the area's most desirable residences.
Details
| MLS # | 7103322 |
|---|---|
| Listing Type | For Sale |
| Style | House |
| HOA Dues | $648 |
| Sub-Type | Resale |
| Status | Active |
| Year | 2016 |
| Days On Site | 44 |
| Listing Provided By | RE/MAX Results | Holly A Weinstine |
Features
| Bed(s) | 2 |
|---|---|
| Bath(s) | 2 Total |
| SQ Feet | 1,363 |
| Garage | 1 |
| Basement | Y |
| Story(s) | 1 |
| Zoning | Residential-Single Family |
Interior
| Cooling | Central Air |
|---|---|
| Heating | Forced Air |
| Appliances | Dishwasher, Disposal, Dryer, Gas Water Heater, Microwave, Range, Refrigerator, Stainless Steel Appliances, Washer, Water Softener Owned |
Parking
| Parking Features | Assigned, Attached Garage, Asphalt, Shared Driveway, Garage Door Opener, Guest Parking, Insulated Garage, Parking Lot, Paved Lot, Storage, Tuckunder Garage |
|---|
Taxes
| Property | 7761 |
|---|
Area Information
| State | MN |
|---|---|
| County | Hennepin |
| City | Saint Louis Park |
| Zip Code | 55416 |
| Community Name | Cic 2006 Wooddale Flats |
| School District | 283 |
| High School | St. Louis Park |
| Listing VS Median (in Cic 2006 Wooddale Flats) | |
Price: $510,000 low | high Med: $525,000 sqft: 1,363 low | high Med: 1,546 $ / sqft: $374 low | high Med: $340 On site: 44 low | high Med: 89 | |
Market Activity 55416
Request a showing
Request a showing
 Listings courtesy of Northstar MLS as distributed by MLS GRID.
Based on information submitted to the MLS GRID as of August 23, 2026 at 5:32:58 AM PDT All data is obtained from various sources and may not have been verified by broker or MLS GRID. Supplied Open House Information is subject to change without notice. All information should be independently reviewed and verified for accuracy. Properties may or may not be listed by the office/agent presenting the information.
The Digital Millennium Copyright Act of 1998, 17 U.S.C. § 512 (the “DMCA”) provides recourse for copyright owners who believe that material appearing on the Internet infringes their rights under U.S. copyright law. If you believe in good faith that any content or material made available in connection with our website or services infringes your copyright, you (or your agent) may send us a notice requesting that the content or material be removed, or access to it blocked. Notices must be sent in writing by email to DMCAnotice@MLSGrid.com.
Contact
Learn More About This Property

| State | MN |
|---|---|
| County | Hennepin |
| City | Saint Louis Park |
| Zip Code | 55416 |
| Community Name | Cic 2006 Wooddale Flats |
| School District | 283 |
| High School | St. Louis Park |
| Listing VS Median (in Cic 2006 Wooddale Flats) | |
Price: $510,000 low | high Med: $525,000 sqft: 1,363 low | high Med: 1,546 $ / sqft: $374 low | high Med: $340 On site: 44 low | high Med: 89 | |