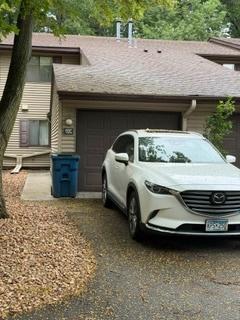
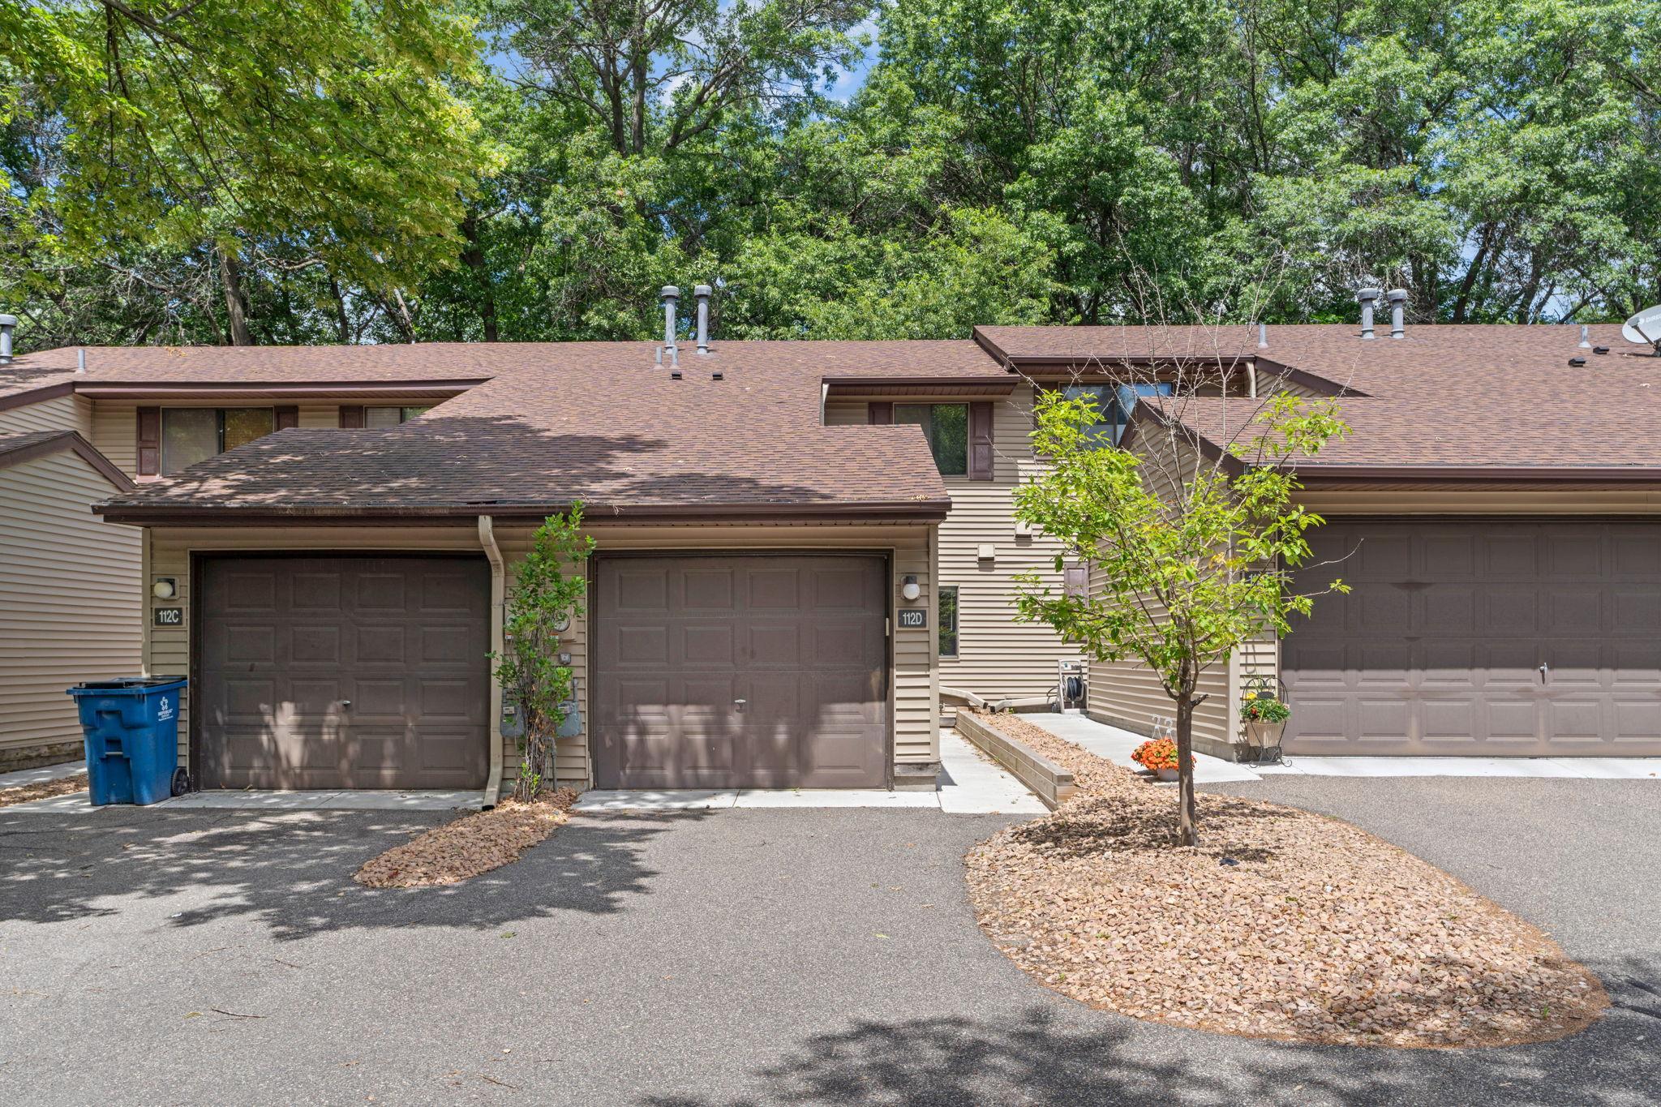
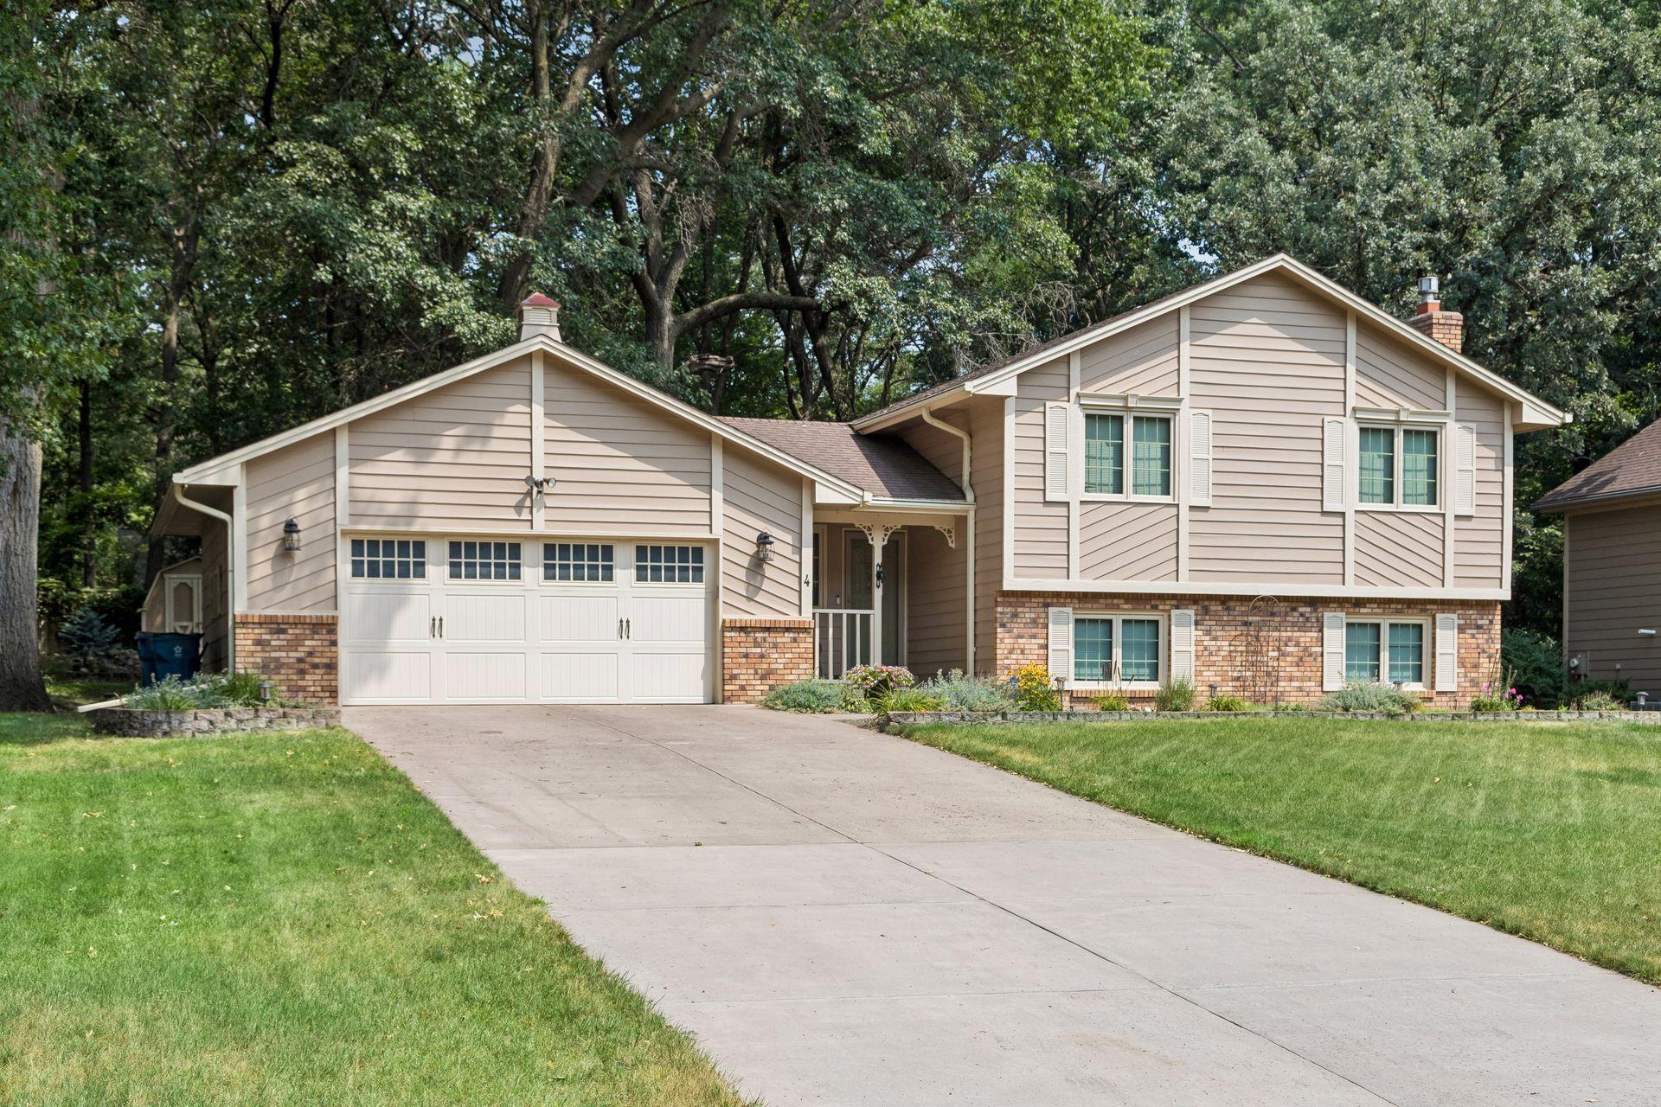
4 Ridge Road B,Circle Pines, MN 55014
Circle Pines, MN 55014

Description
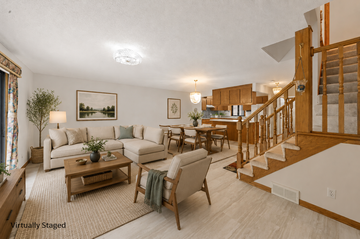
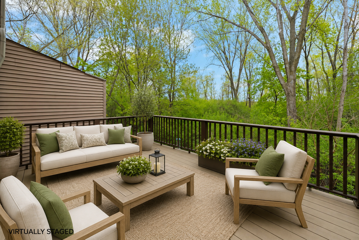
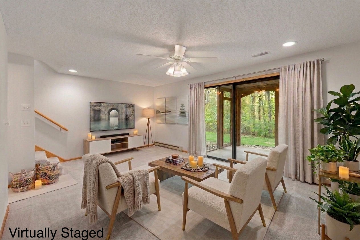
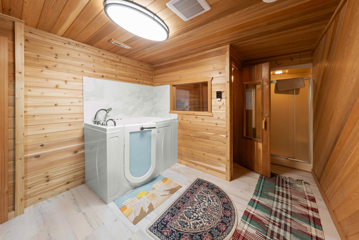
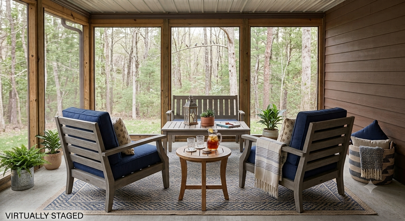
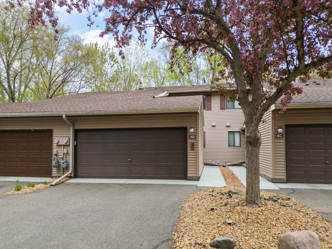
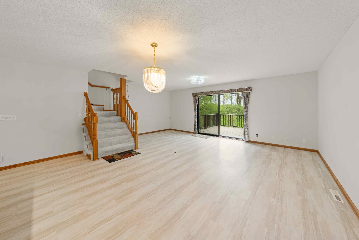
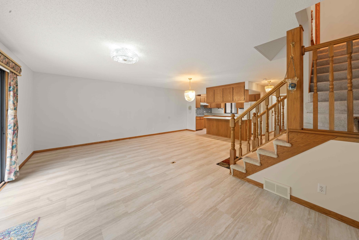
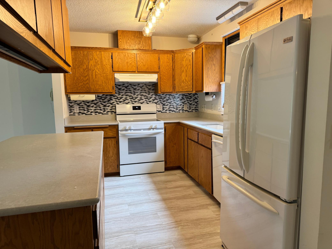
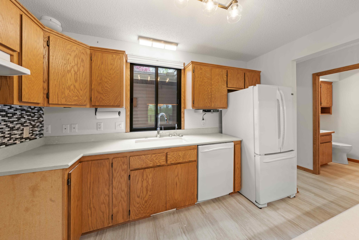
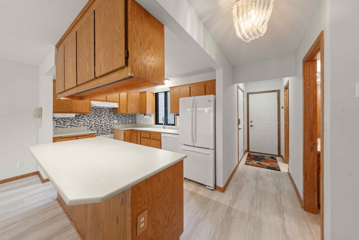
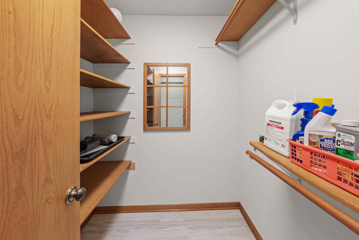
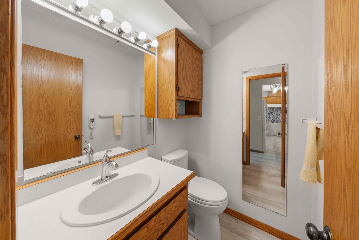
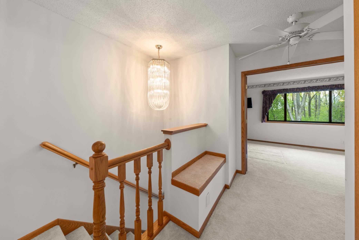
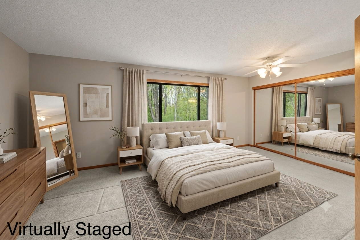
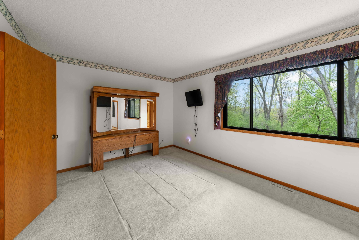
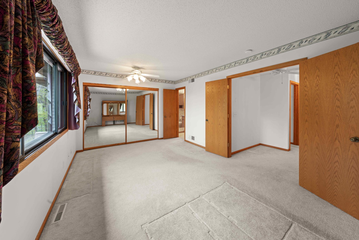
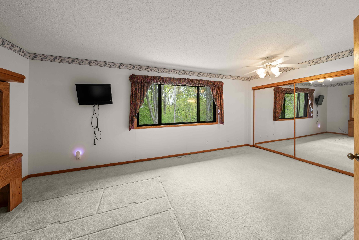
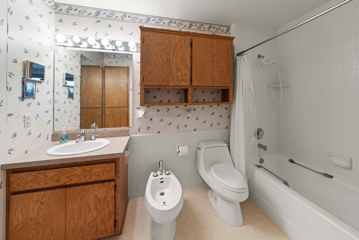
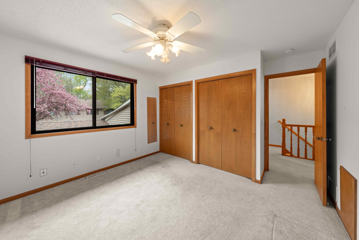
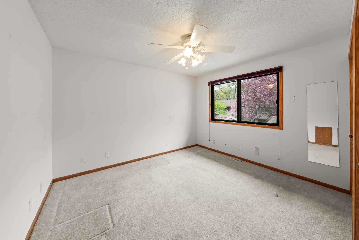
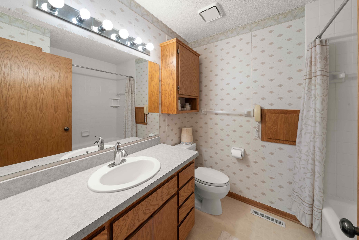
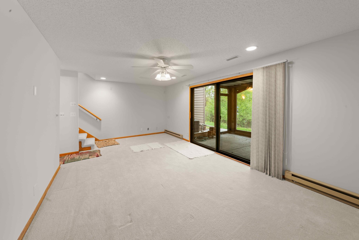
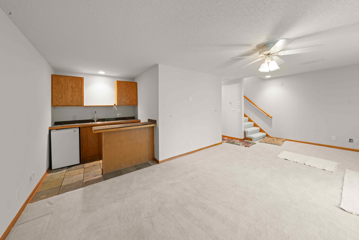
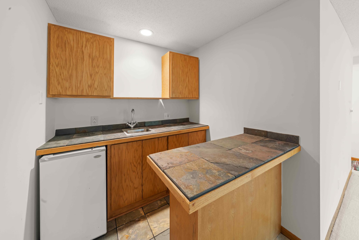
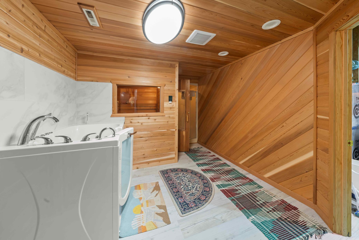
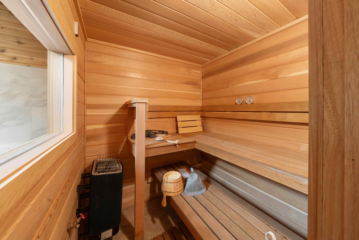
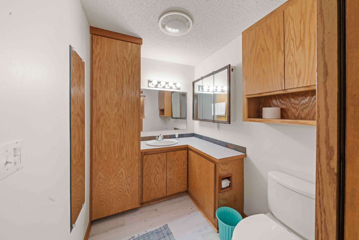
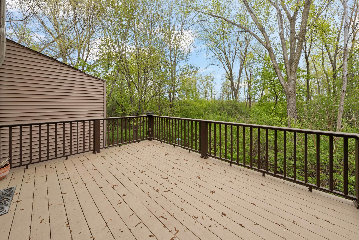
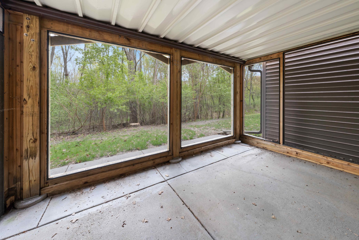
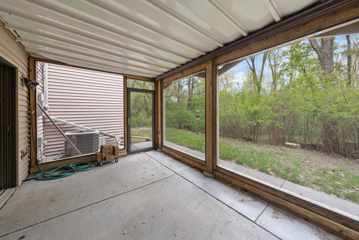
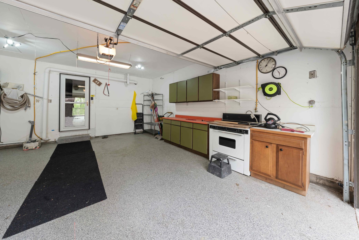
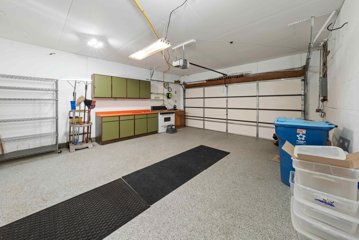
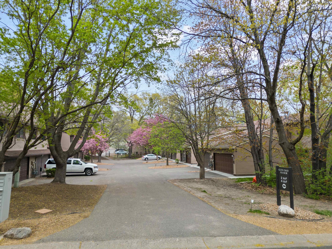
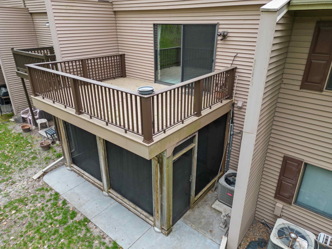
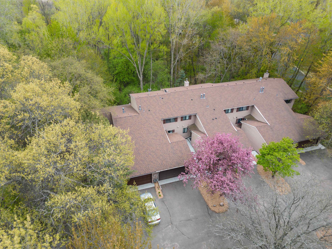
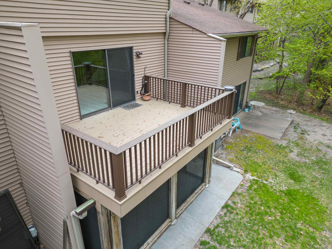
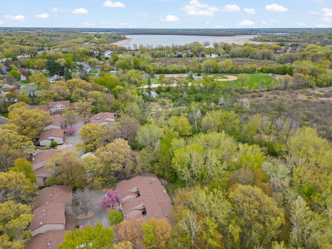
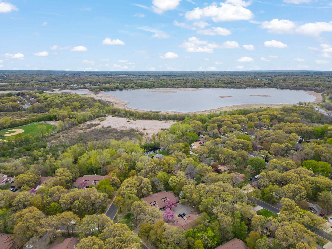
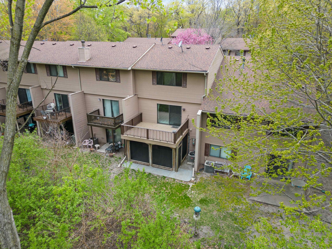
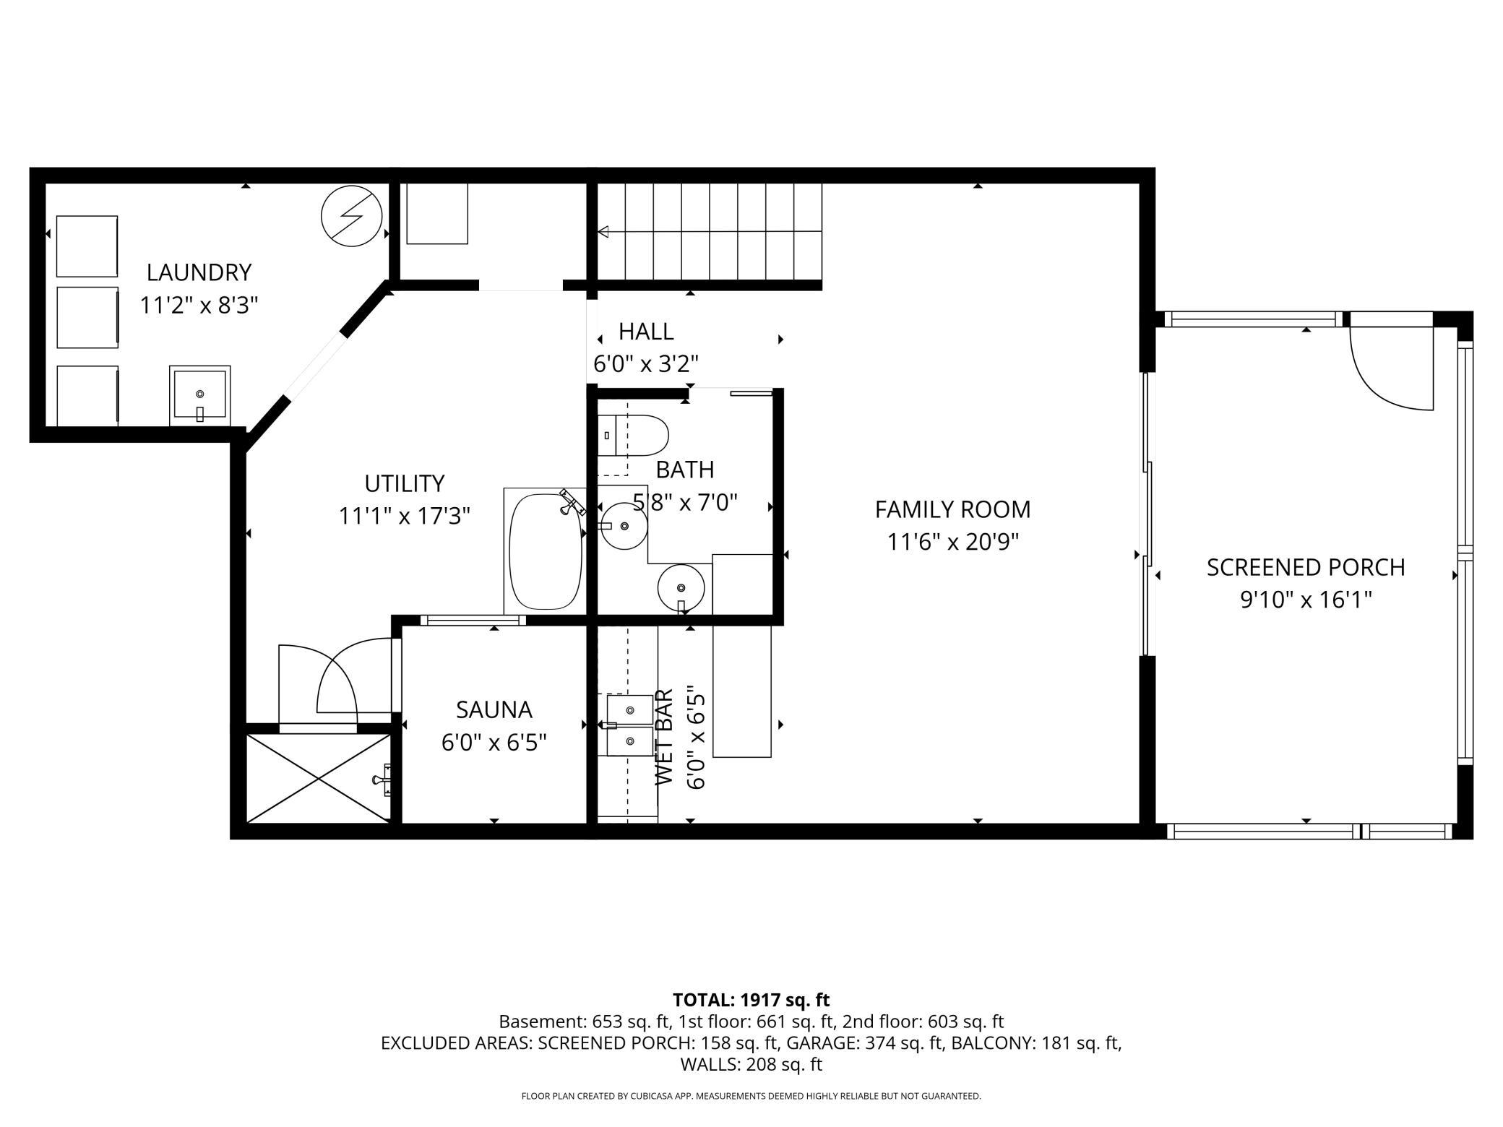
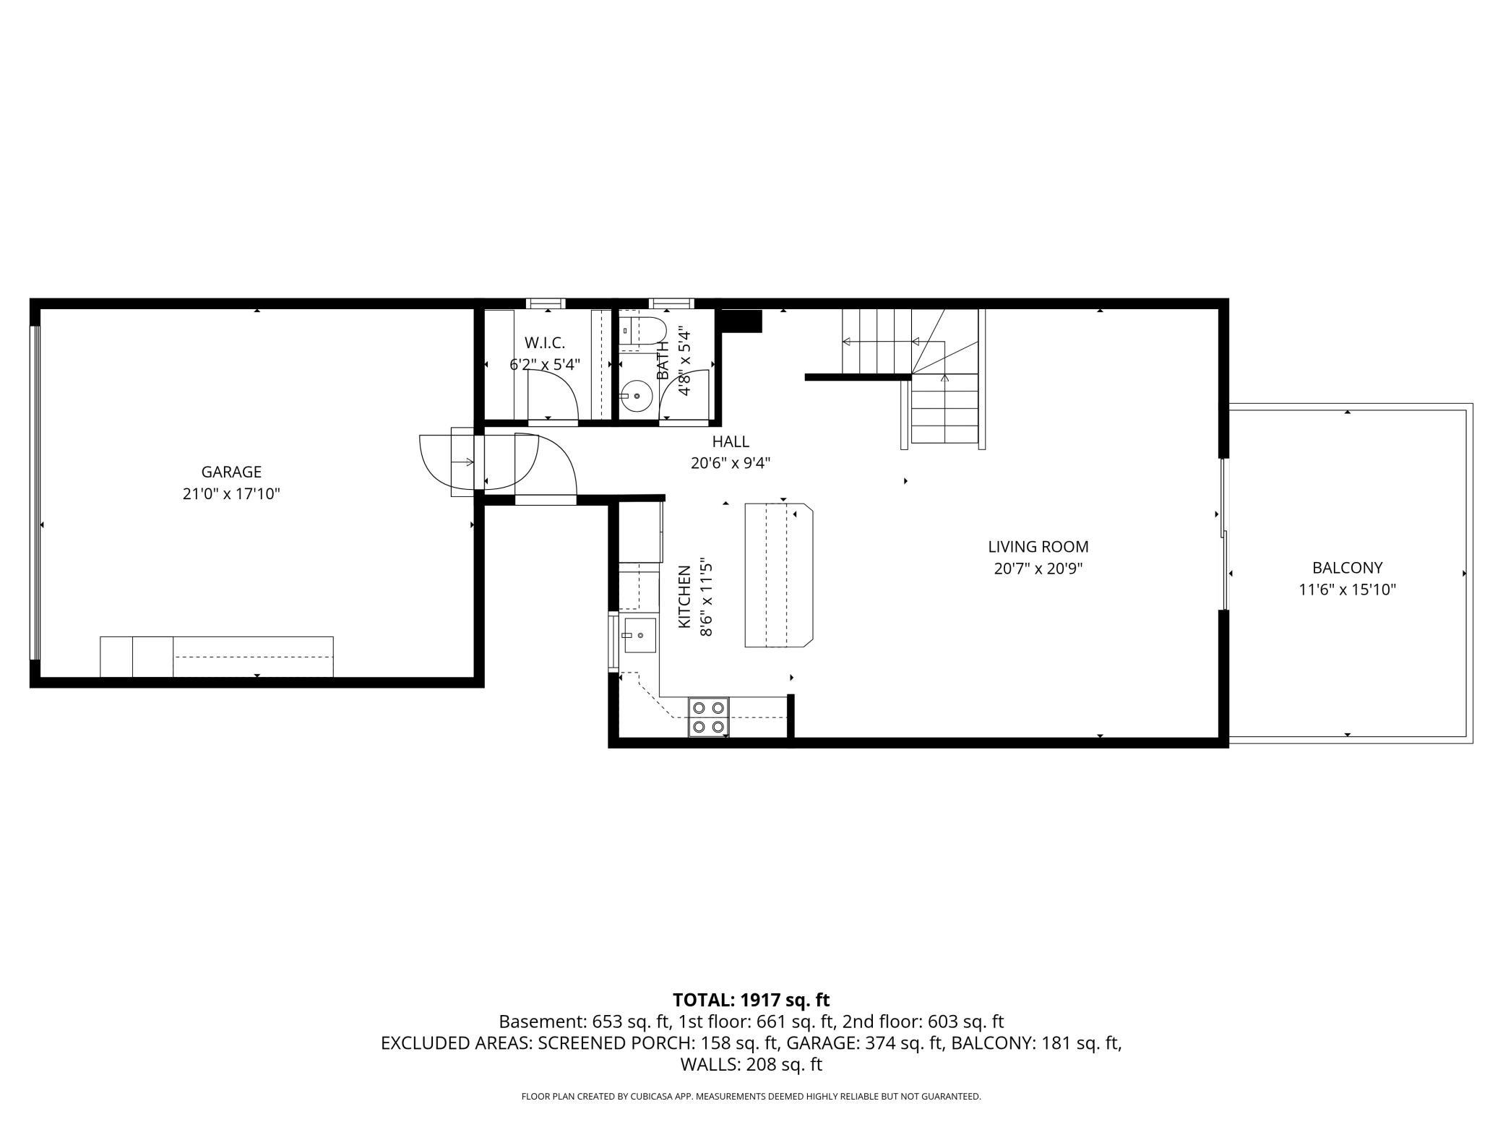
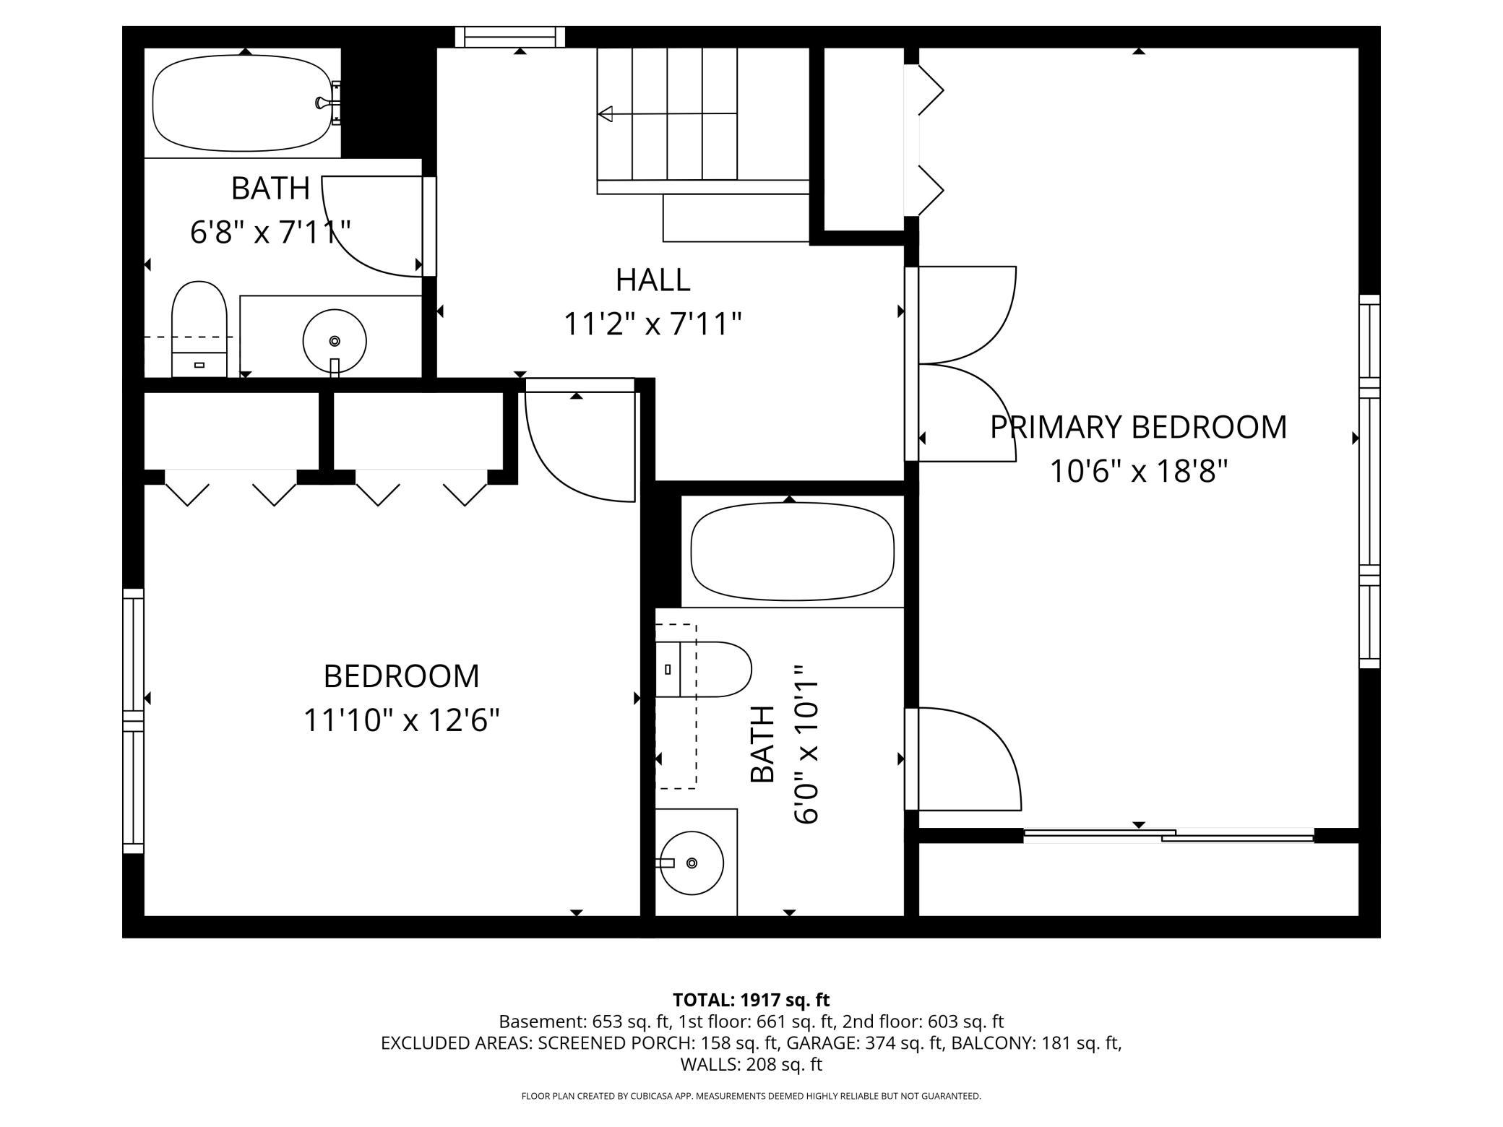
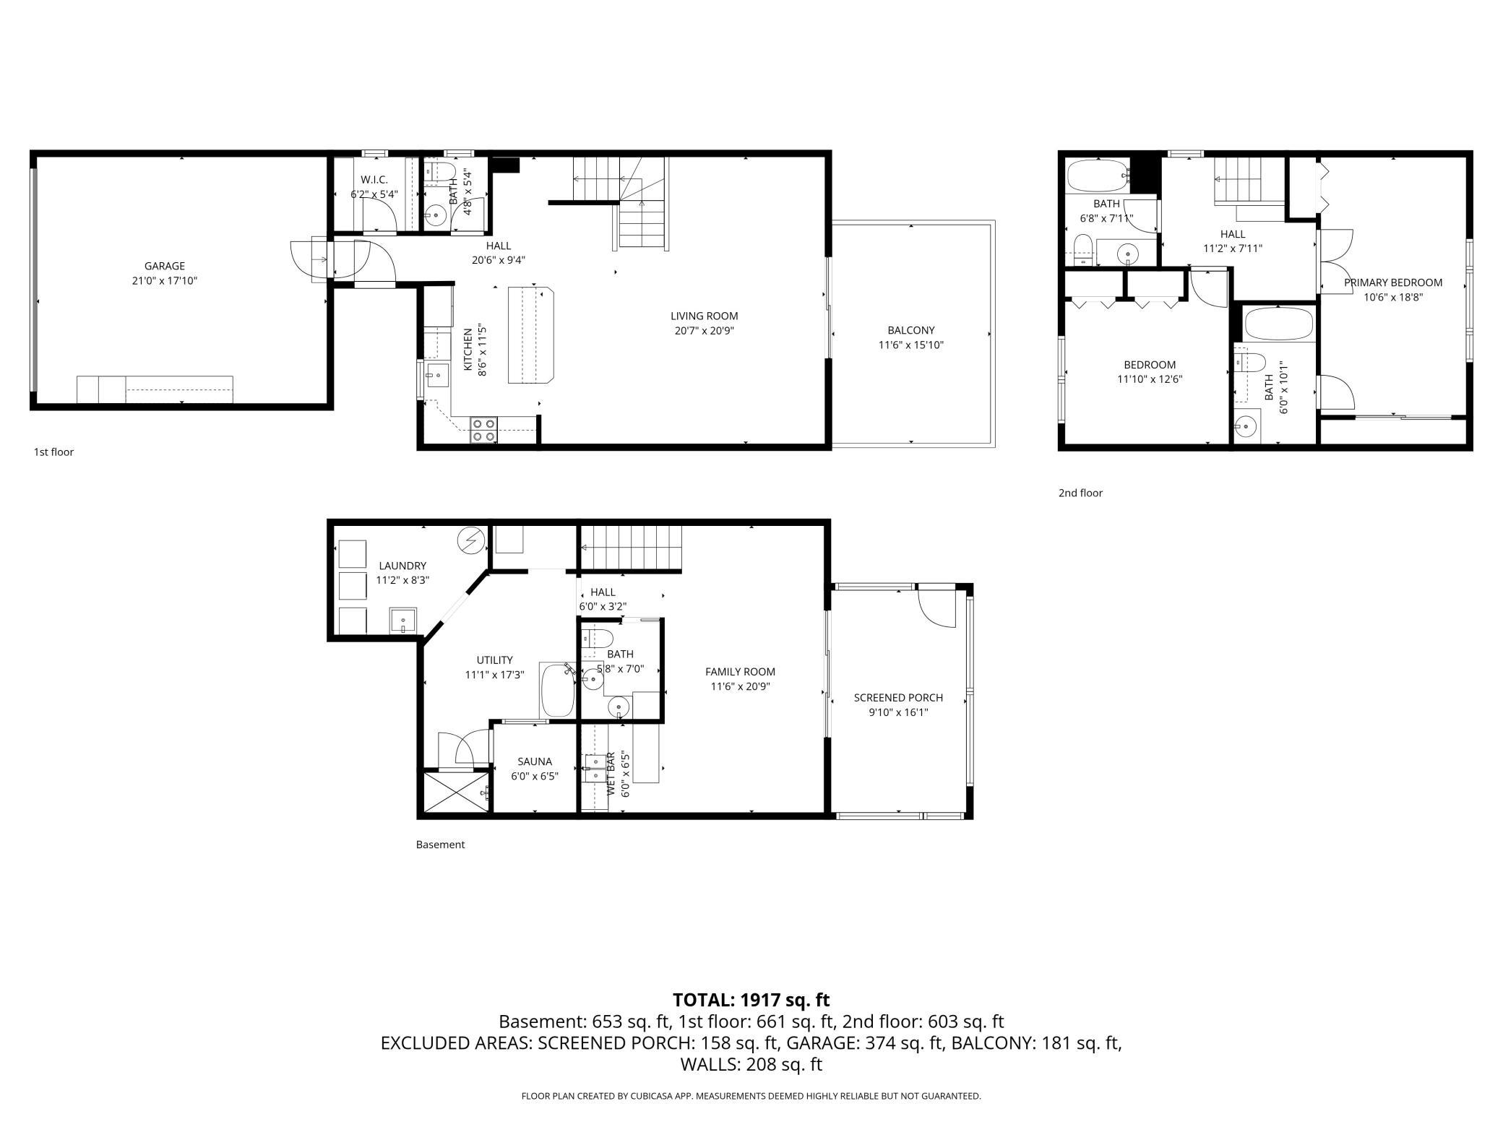
Get that "Up North" spa vibe without the long drive. This meticulously maintained home backs directly onto the Rice Creek Park Reserve, offering stunning views of local wildlife from the maintenance-freedeck, the lower-level screened-in dry room, or the massive 8-foot window in the primary suite. The interior is packed with thoughtful upgrades, starting with a kitchen featuring pull-out shelving, ample drawer space, and clever storage solutions. The open living and dining areas lead the eye toward the serene park reserve views, creating a seamless connection to nature. Upstairs, you'll find a spacious primary suite with a private bath and bidet, alongside a comfortable second bedroom and full bath. Oh, and the railing on the landing going upstairs? It is removable for ease of moving furniture! The lower level is a true wellness retreat, boasting a family room with a wet bar and a dedicated spa area complete with a sauna, shower, and walk-in tub. Beyond the aesthetics, the home is engineered forcomfort with insulated, quiet plumbing, Toto toilets, and an energy-efficient off-peak heating/cooling setup. Even the garage is top-tier, featuring professional floor coating, gas plumbing, and an additional range. With easy access to miles of hiking, biking, and snowmobile trails and commutes via 35E and 35W, this is truly the standout home of the development.
Details
| MLS # | 7108850 |
|---|---|
| Listing Type | For Sale |
| Style | House |
| HOA Dues | $337 |
| Sub-Type | Resale |
| Status | Pending |
| Year | 1986 |
| Days On Site | 37 |
| Listing Provided By | Keller Williams Realty Integrity Lakes | Deborah Heilig |
Features
| Bed(s) | 2 |
|---|---|
| Bath(s) | 4 Total |
| SQ Feet | 1,917 |
| Garage | 2 |
| Basement | Y |
| Story(s) | 2 |
| Zoning | Residential-Single Family |
Interior
| Cooling | Central Air |
|---|---|
| Heating | Baseboard, Forced Air, Humidifier |
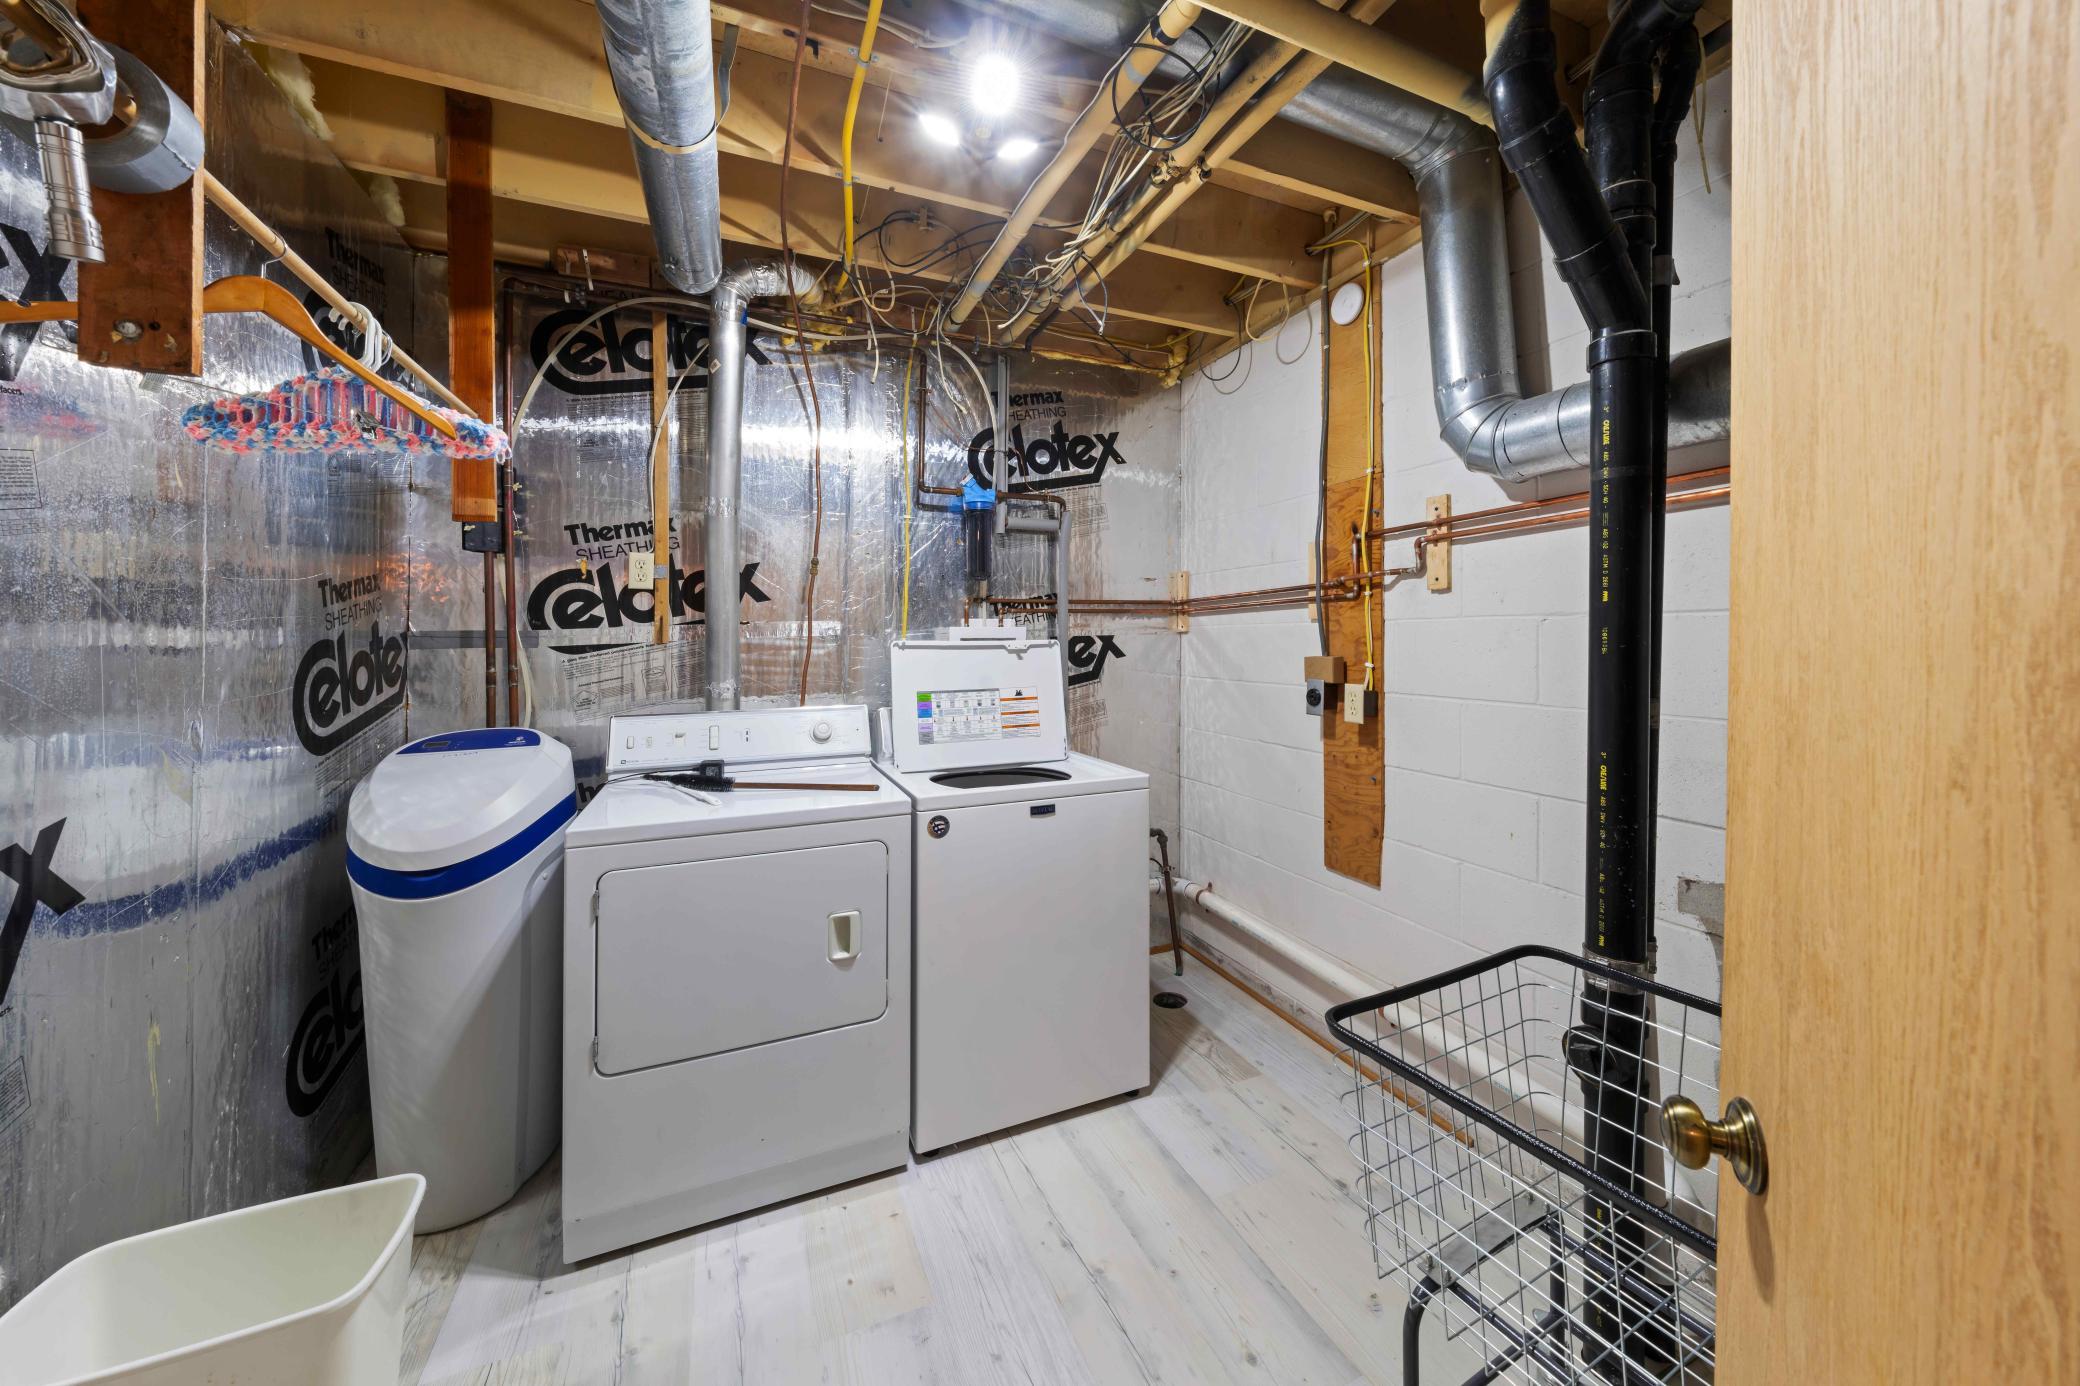
| Appliances | Central Vacuum, Dishwasher, Disposal, Gas Water Heater, Water Filtration System, Refrigerator, Washer, Water Softener Owned |
Exterior
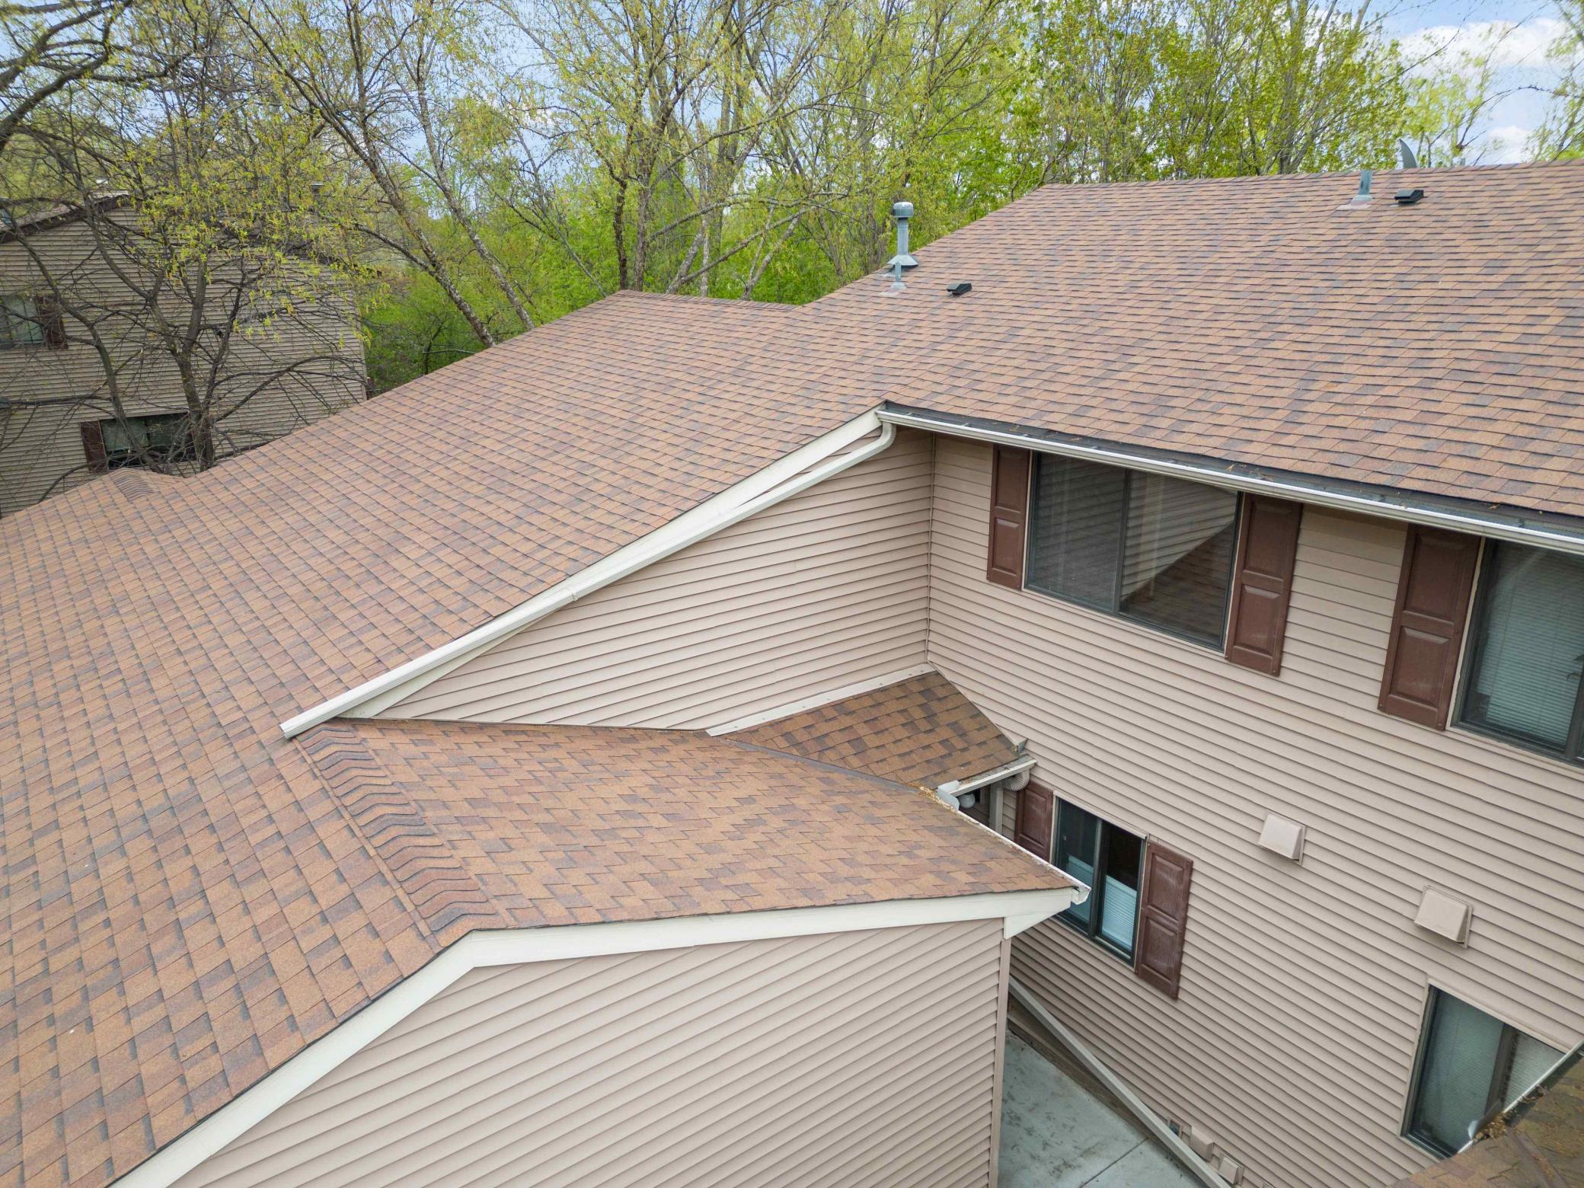
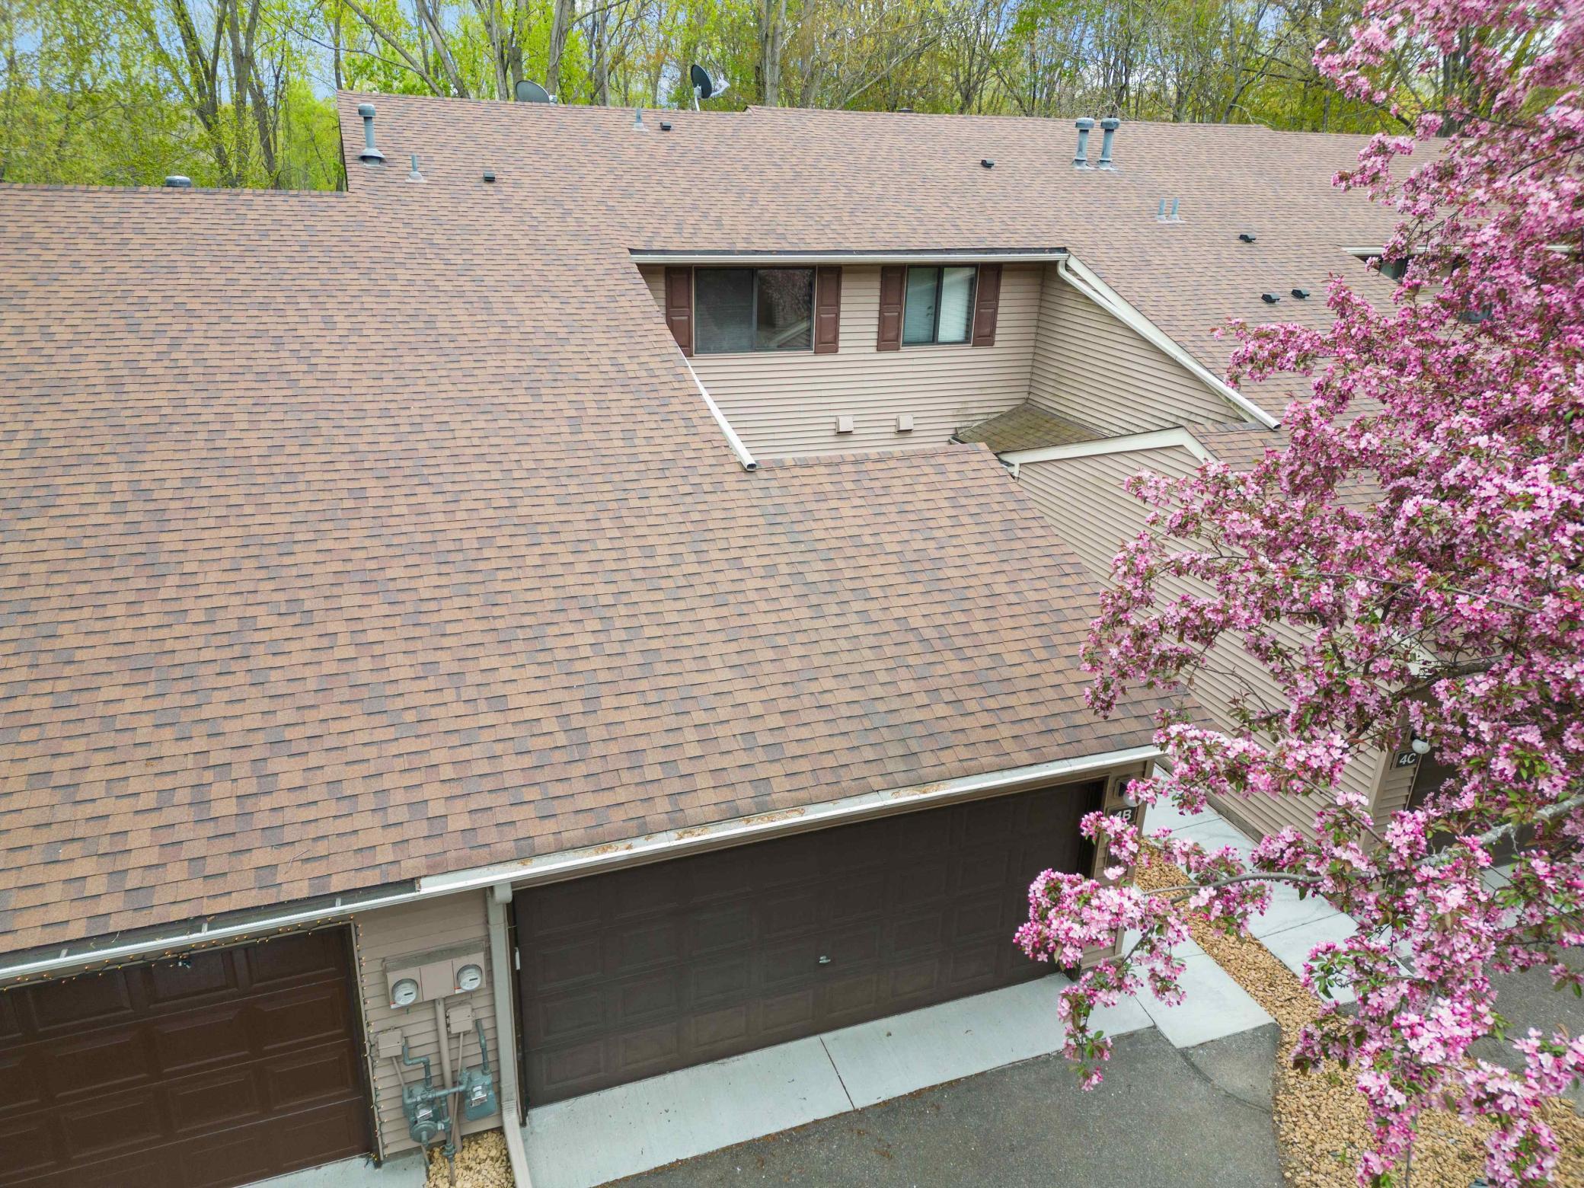
| Roof | Age 8 Years or Less, Architectural Shingle |
|---|---|
| Construction Materials | Post and Beam |
| Lot Features | Tree Coverage - Medium, Underground Utilities |
Parking
| Parking Features | Attached Garage, Asphalt, Finished Garage, Garage Door Opener, Guest Parking, Insulated Garage, Storage |
|---|
Taxes
| Property | 3192 |
|---|
Area Information
| State | MN |
|---|---|
| County | Anoka |
| City | Circle Pines |
| Zip Code | 55014 |
| Community Name | Glen Oaks Manor T H 3rd Add |
| School District | 12 |
| High School | Centennial |
| Listing VS Median (in Glen Oaks Manor T H 3rd Add) | |
Price: $305,000 low | high Med: $305,000 sqft: 1,917 low | high Med: 1,917 $ / sqft: $159 low | high Med: $159 On site: 37 low | high Med: 37 | |
Market Activity 55014
Request a showing
Request a showing
 Listings courtesy of Northstar MLS as distributed by MLS GRID.
Based on information submitted to the MLS GRID as of August 20, 2026 at 2:31:14 AM PDT All data is obtained from various sources and may not have been verified by broker or MLS GRID. Supplied Open House Information is subject to change without notice. All information should be independently reviewed and verified for accuracy. Properties may or may not be listed by the office/agent presenting the information.
The Digital Millennium Copyright Act of 1998, 17 U.S.C. § 512 (the “DMCA”) provides recourse for copyright owners who believe that material appearing on the Internet infringes their rights under U.S. copyright law. If you believe in good faith that any content or material made available in connection with our website or services infringes your copyright, you (or your agent) may send us a notice requesting that the content or material be removed, or access to it blocked. Notices must be sent in writing by email to DMCAnotice@MLSGrid.com.
Contact
Learn More About This Property

| State | MN |
|---|---|
| County | Anoka |
| City | Circle Pines |
| Zip Code | 55014 |
| Community Name | Glen Oaks Manor T H 3rd Add |
| School District | 12 |
| High School | Centennial |
| Listing VS Median (in Glen Oaks Manor T H 3rd Add) | |
Price: $305,000 low | high Med: $305,000 sqft: 1,917 low | high Med: 1,917 $ / sqft: $159 low | high Med: $159 On site: 37 low | high Med: 37 | |