New Listing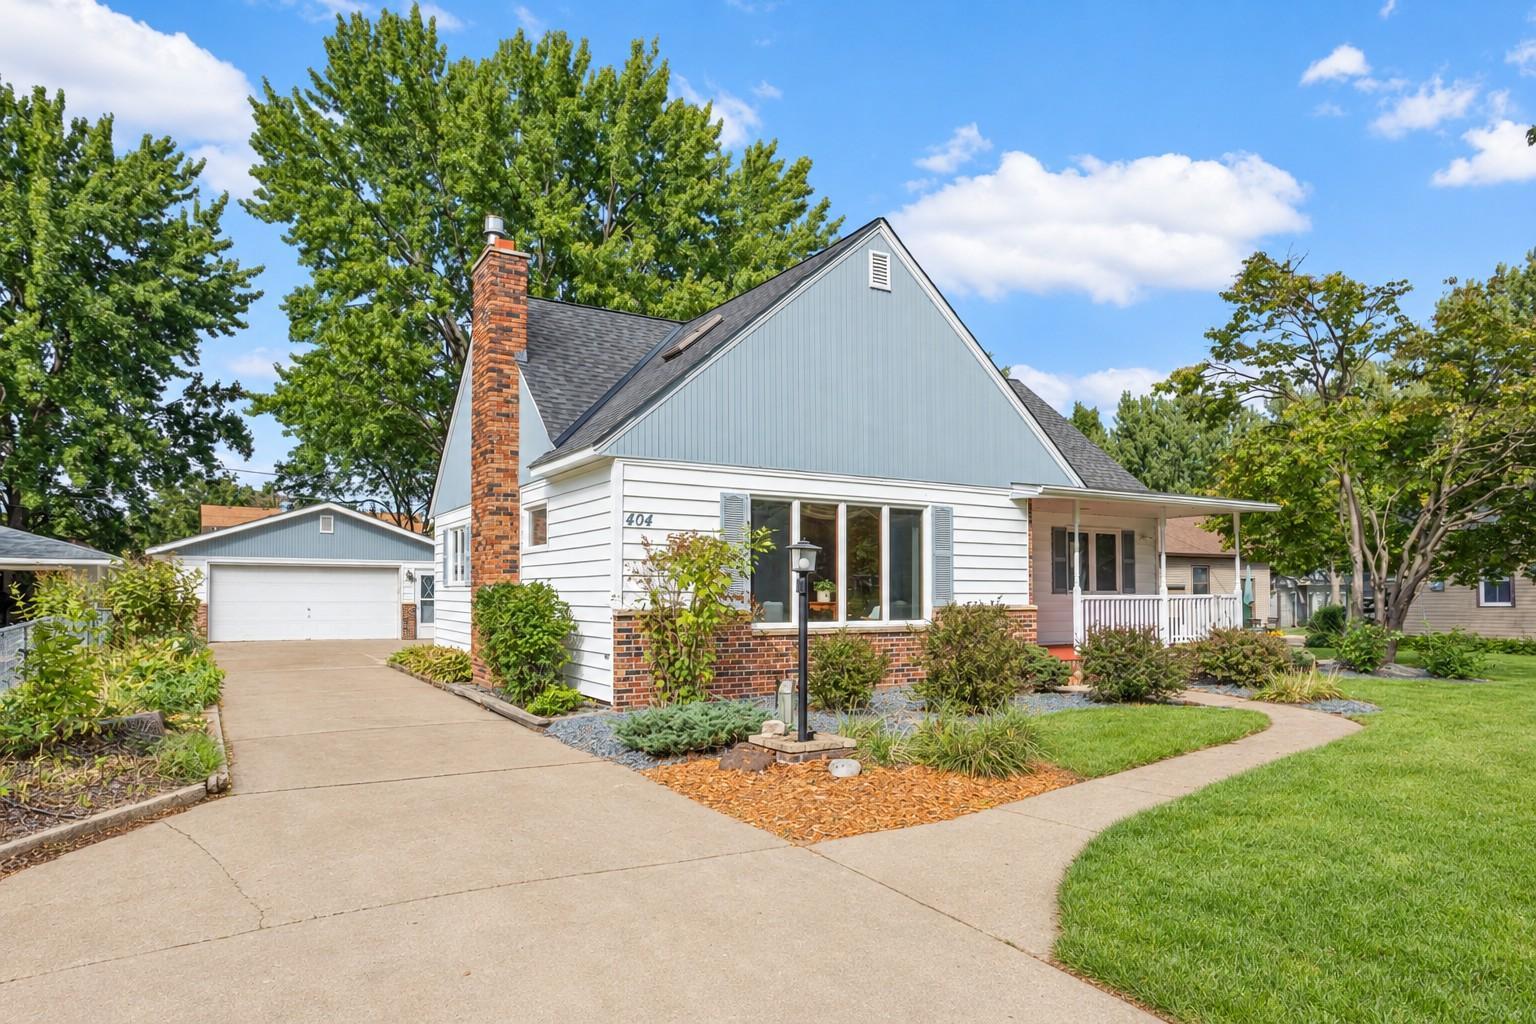

Description
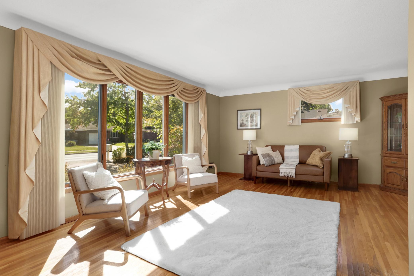
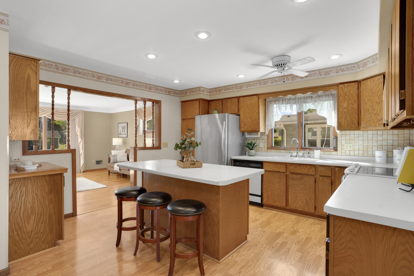
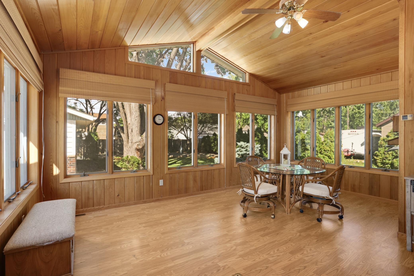
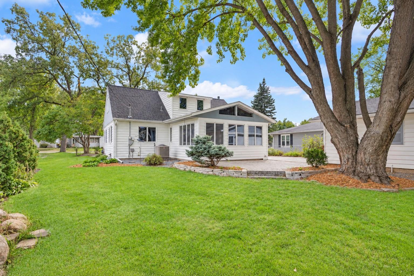
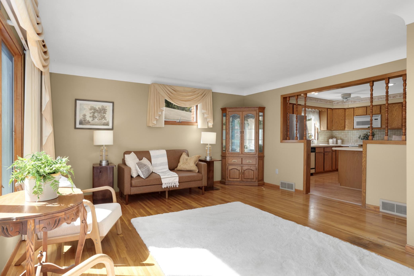
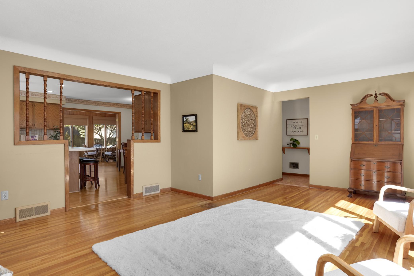
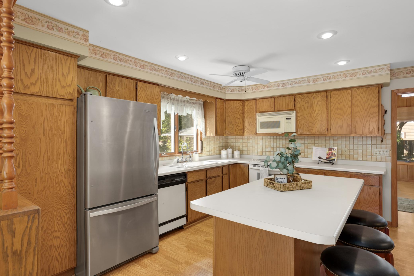
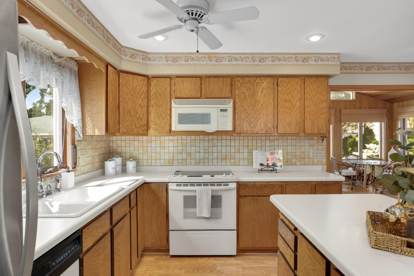
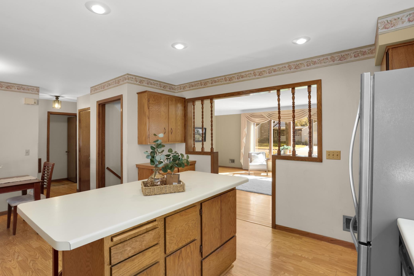
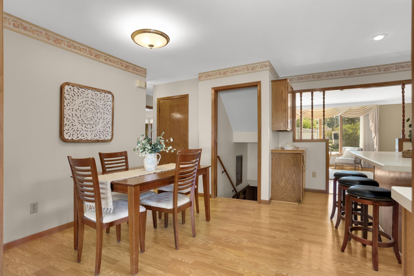
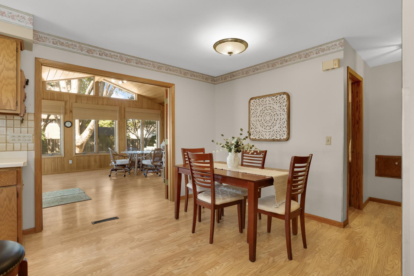
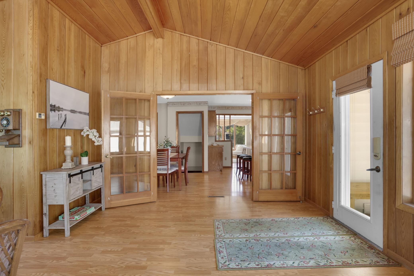
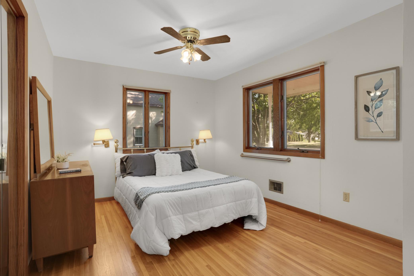
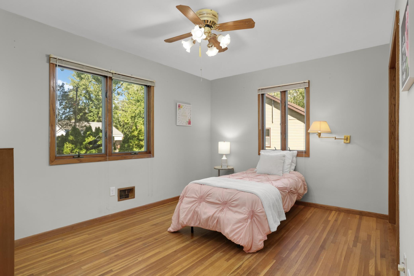
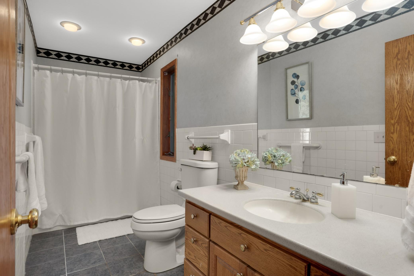
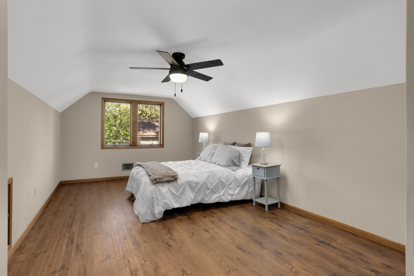
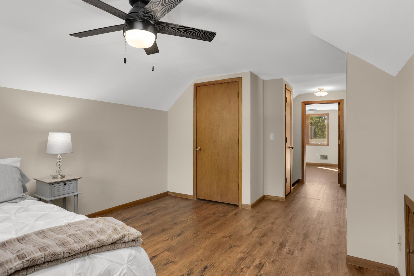
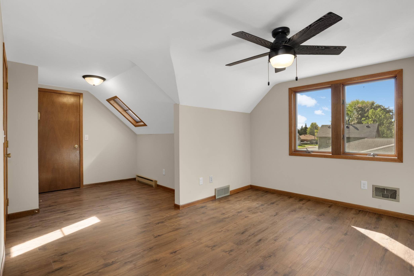
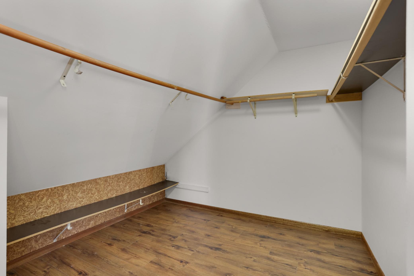
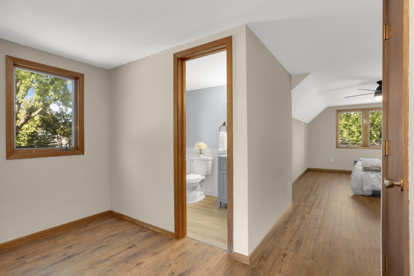
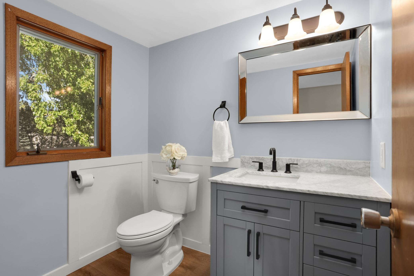
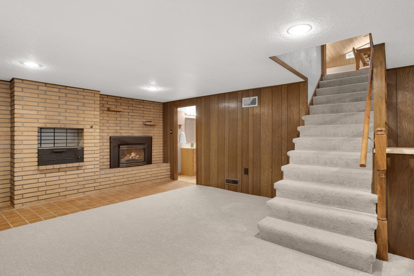
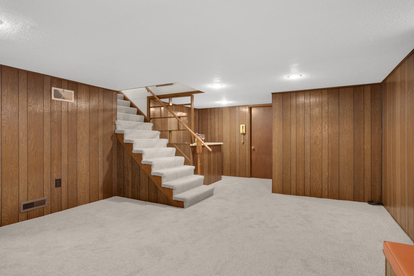
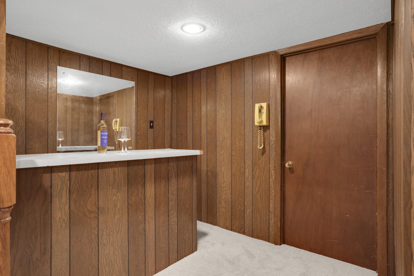
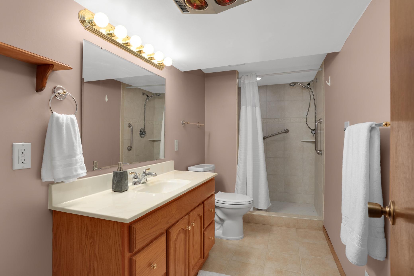
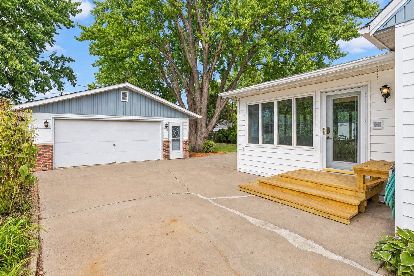
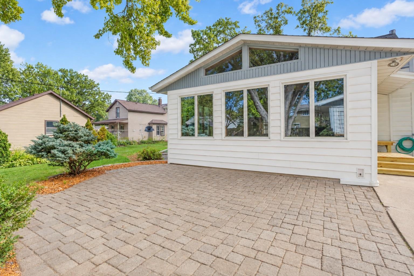
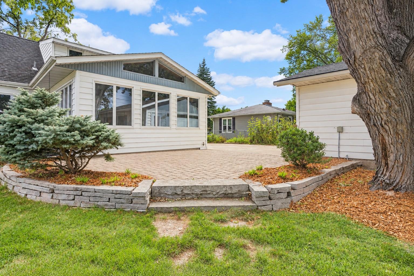
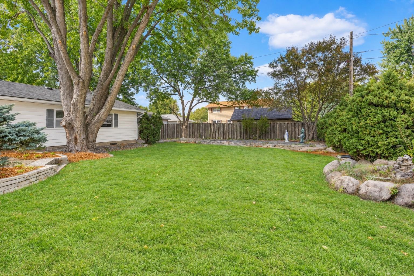
Well-cared-for 1.5-story home with 4 Bedrooms, 3 Baths and plenty of space to spread out! The spacious Living Room features hardwood floors and a large picture window that fills the room with natural light. The good-sized Kitchen offers plenty of cabinetry and counter space, a large center island with seating and an adjoining Dining area. Just beyond is the impressive vaulted Sunroom, surrounded by windows and finished in warm wood from floor to ceiling-a great additional living space with views of the landscaped backyard and access to the patio and Garage. Two Bedrooms and an updated Full Bath with walk-in tub/shower are conveniently located on the Main Level. Upstairs you'll find two additional Bedrooms with new LVP flooring, brand-new carpet, a small loft area and remodeled 1/2 Bath. The Lower Level provides even more room to spread out with a large Family Room, Fireplace, brand-new carpet, built-in bar area and 3/4 Bath with tiled walk-in shower. Outside, enjoy the large backyard with mature trees, established landscaping, garden areas, patio and in-ground sprinklers. Don't miss the oversized 24x32 Garage - 768 sq. ft., insulated and heated with plenty of room for vehicles, storage, hobbies or a workshop. A longtime-owned home that has been well cared for and offers three separate living areas plus plenty of space inside and out!
Details
| MLS # | 7142347 |
|---|---|
| Listing Type | For Sale |
| Style | House |
| Sub-Type | Resale |
| Status | Active |
| Year | 1964 |
| Days On Site | 7 |
| Listing Provided By | Edina Realty, Inc. | Christy Lundby Hill |
Features
| Bed(s) | 4 |
|---|---|
| Bath(s) | 3 Total |
| SQ Feet | 2,279 |
| Garage | 2 |
| Basement | Y |
| Story(s) | 1 |
| Zoning | Residential-Single Family |
| Acreage | 0.24 |
Interior
| Cooling | Central Air |
|---|---|
| Heating | Forced Air |
| Appliances | Dishwasher, Dryer, Microwave, Range, Refrigerator, Washer |
Exterior
| Lot Features | Tree Coverage - Medium |
|---|
Parking
| Parking Features | Detached Garage, Concrete, Garage Door Opener, Heated Garage, Insulated Garage |
|---|
Taxes
| Property | 4302 |
|---|
Area Information
| State | MN |
|---|---|
| County | Dakota |
| City | Hastings |
| Zip Code | 55033 |
| Community Name | Town Of Hastings |
| School District | 200 |
| High School | Hastings |
| Listing VS Median (in Town Of Hastings) | |
Price: $365,000 low | high Med: $302,500 sqft: 2,279 low | high Med: 1,521 $ / sqft: $160 low | high Med: $199 On site: 7 low | high Med: 23.5 | |
Market Activity 55033
Request a showing
Request a showing
 Listings courtesy of Northstar MLS as distributed by MLS GRID.
Based on information submitted to the MLS GRID as of September 23, 2026 at 9:21:23 AM PDT All data is obtained from various sources and may not have been verified by broker or MLS GRID. Supplied Open House Information is subject to change without notice. All information should be independently reviewed and verified for accuracy. Properties may or may not be listed by the office/agent presenting the information.
The Digital Millennium Copyright Act of 1998, 17 U.S.C. § 512 (the “DMCA”) provides recourse for copyright owners who believe that material appearing on the Internet infringes their rights under U.S. copyright law. If you believe in good faith that any content or material made available in connection with our website or services infringes your copyright, you (or your agent) may send us a notice requesting that the content or material be removed, or access to it blocked. Notices must be sent in writing by email to DMCAnotice@MLSGrid.com.
Contact
Learn More About This Property

| State | MN |
|---|---|
| County | Dakota |
| City | Hastings |
| Zip Code | 55033 |
| Community Name | Town Of Hastings |
| School District | 200 |
| High School | Hastings |
| Listing VS Median (in Town Of Hastings) | |
Price: $365,000 low | high Med: $302,500 sqft: 2,279 low | high Med: 1,521 $ / sqft: $160 low | high Med: $199 On site: 7 low | high Med: 23.5 | |