406 8th Avenue SW,Pipestone, MN 56164
Pipestone, MN 56164







Description
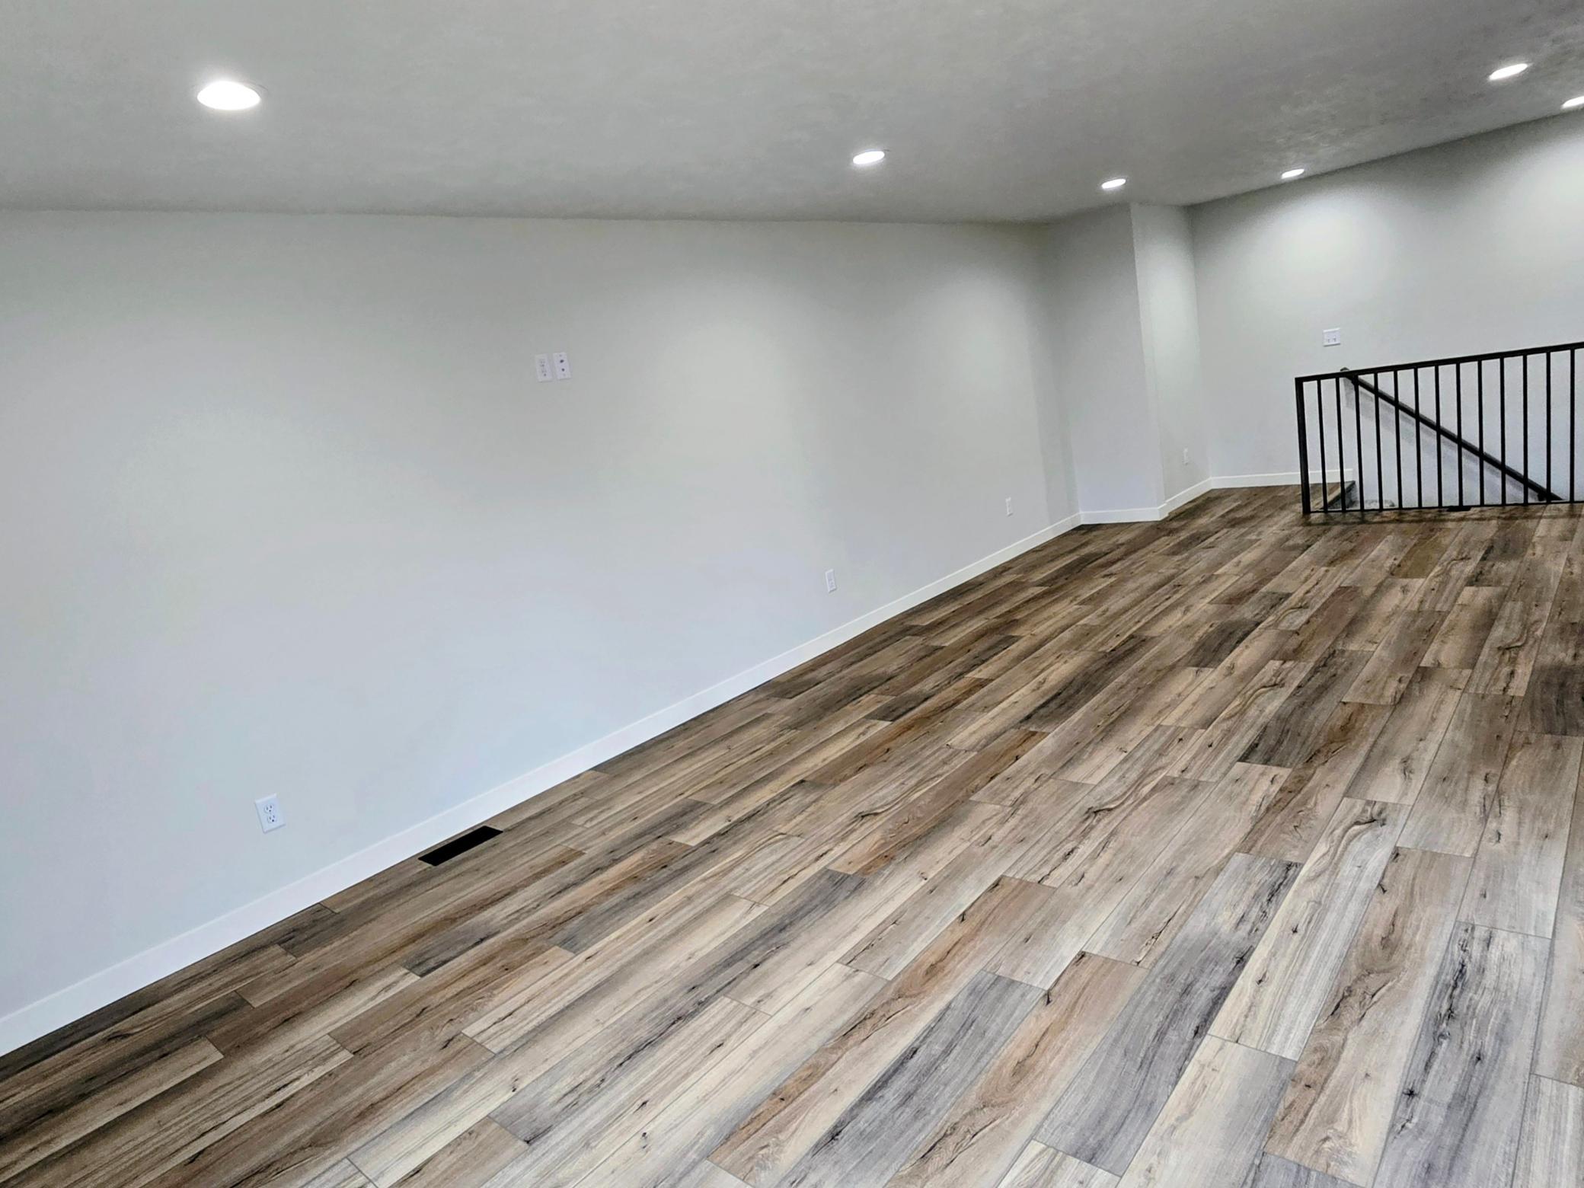
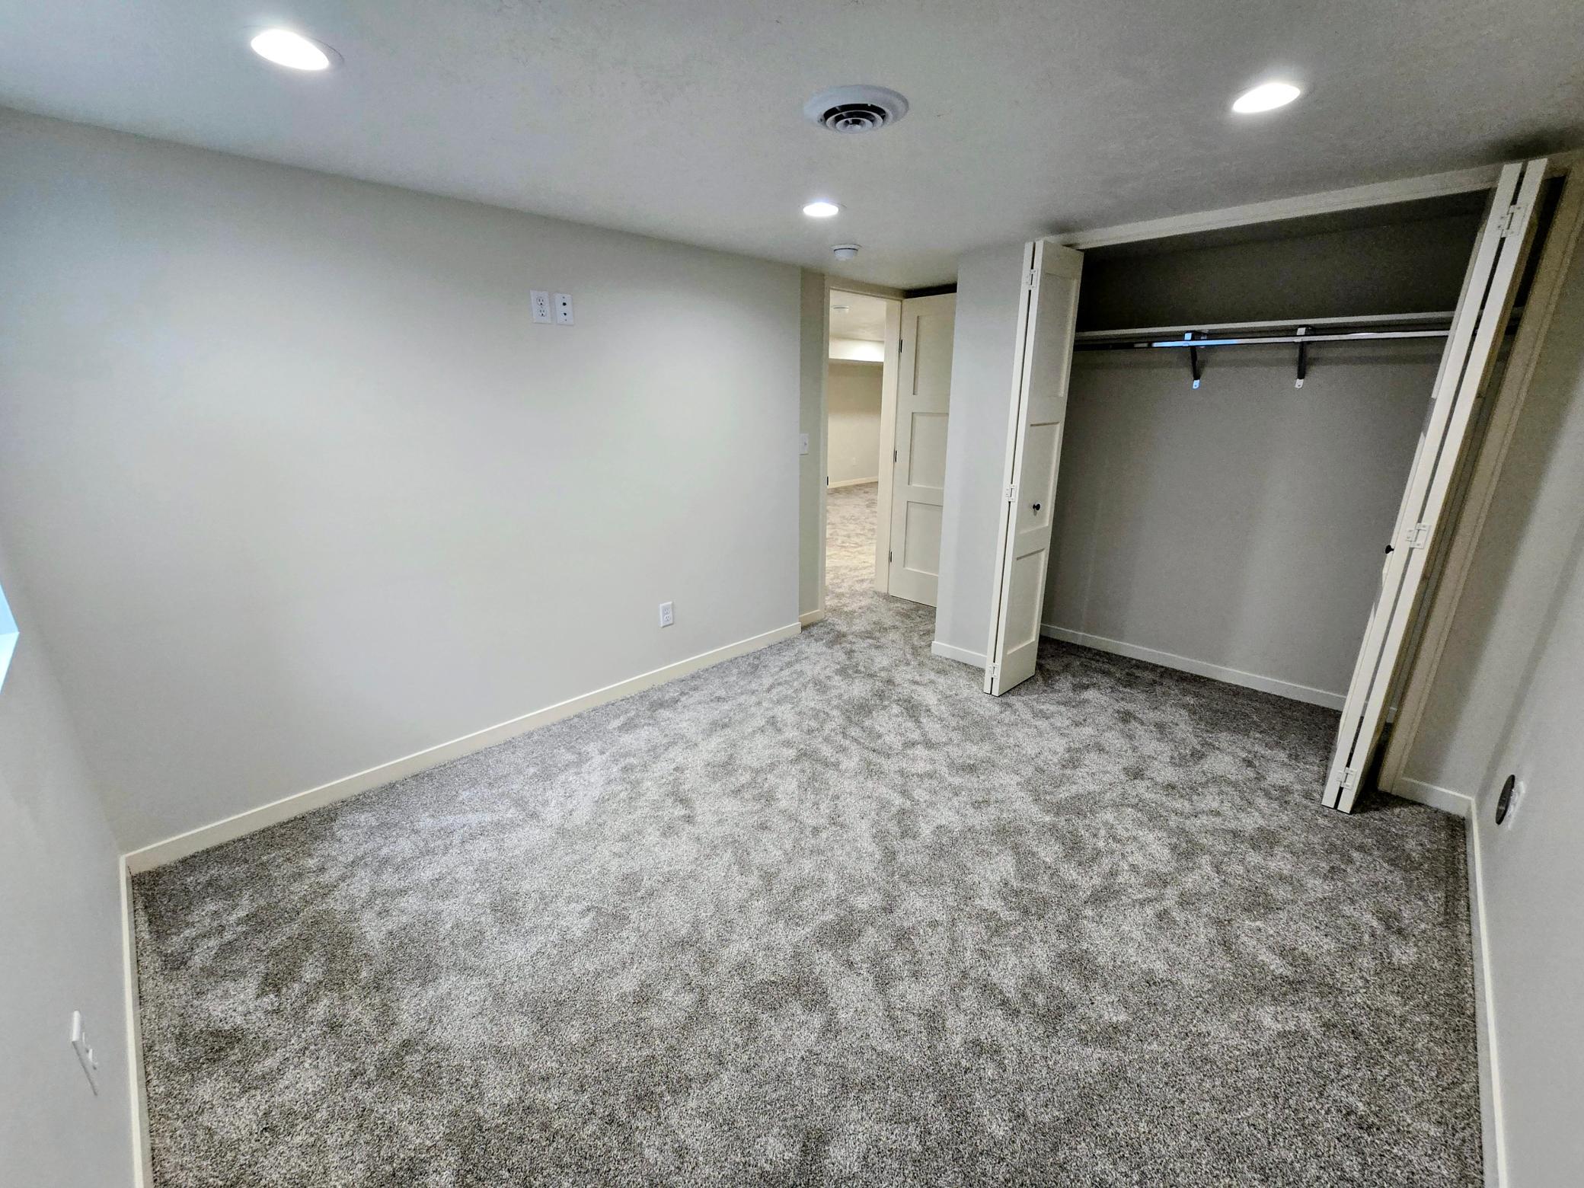
This beautifully remodeled ranch-style home has been extensively renovated down to the studs, offering the feel of a nearly new home with modern updates throughout. Major improvements include new roof, siding, windows, electrical, plumbing, furnace (2025), and a new compliant city water and sewer line to the street. The main floor features durable luxury vinyl plank flooring throughout and a welcoming front foyer with a comfortable sitting area. The updated kitchen offers quartz countertops, a convenient butler’s pantry, and brand-new appliances that will remain with the home. The dining area features patio doors leading to a west-facing deckperfect for outdoor dining or relaxing evenings. The home offers five bedrooms (four legal) and three bathrooms. The primary suite includes a spacious walk-in closet and a private bathroom featuring a zero-entry shower and heated tile flooring. Laundry is conveniently located on the main floor with washer and dryer in a closet, along with additional laundry hookups available in the basement. Significant structural improvements have been completed, including basement excavation, waterproofing, drainage tile, and tuckpointing to enhance the home's long-term durability. The finished and insulated garage provides excellent additional space for storage or projects. The backyard offers added privacy with no neighbors directly behind the homSeller is willing to pay $5,000 towards e. Located directly across the street from SW Park and playground, the property offers convenient access for families with children. Plus its within 45 minutes of Sioux Falls! With extensive updates to the mechanical systems, structure, and interior finishes, this home offers modern comfort and peace of mind for its next owners. ****Seller is willing to contribute $5,000 towards Buyer's closing costs with an acceptable offer!
Details
| MLS # | 7031771 |
|---|---|
| Listing Type | For Sale |
| Style | House |
| Sub-Type | Resale |
| Status | Active |
| Year | 1960 |
| Days On Site | 171 |
| Listing Provided By | Winter Realty, Inc. | Linda K Vos |
Features
| Bed(s) | 4 |
|---|---|
| Bath(s) | 3 Total |
| SQ Feet | 2,332 |
| Garage | 2 |
| Basement | Y |
| Story(s) | 1 |
| Zoning | Residential-Single Family |
| Acreage | 0.39 |
Interior
| Cooling | Central Air |
|---|---|
| Heating | Forced Air |
| Appliances | Chandelier, Dishwasher, Disposal, Dryer, Electric Water Heater, Microwave, Range, Refrigerator, Washer |
Exterior
| Roof | Age 8 Years or Less, Asphalt |
|---|---|
| Construction Materials | Block |
| Lot Features | Tree Coverage - Light |
Parking
| Parking Features | Attached Garage, Concrete, Electric, Finished Garage, Garage Door Opener, Insulated Garage |
|---|
Taxes
| Property | 1066 |
|---|
Area Information
| State | MN |
|---|---|
| County | Pipestone |
| City | Pipestone |
| Zip Code | 56164 |
| Community Name | Auditor 1 |
| School District | 2689 |
| High School | Pipestone Area Schools |
| Listing VS Median (in Auditor 1) | |
Price: $359,900 low | high Med: $228,900 sqft: 2,332 low | high Med: 1,641 $ / sqft: $154 low | high Med: $129 On site: 171 low | high Med: 85.5 | |
Market Activity 56164
Request a showing
Request a showing
 Listings courtesy of Northstar MLS as distributed by MLS GRID.
Based on information submitted to the MLS GRID as of August 24, 2026 at 10:10:10 PM PDT All data is obtained from various sources and may not have been verified by broker or MLS GRID. Supplied Open House Information is subject to change without notice. All information should be independently reviewed and verified for accuracy. Properties may or may not be listed by the office/agent presenting the information.
The Digital Millennium Copyright Act of 1998, 17 U.S.C. § 512 (the “DMCA”) provides recourse for copyright owners who believe that material appearing on the Internet infringes their rights under U.S. copyright law. If you believe in good faith that any content or material made available in connection with our website or services infringes your copyright, you (or your agent) may send us a notice requesting that the content or material be removed, or access to it blocked. Notices must be sent in writing by email to DMCAnotice@MLSGrid.com.
Contact
Learn More About This Property

| State | MN |
|---|---|
| County | Pipestone |
| City | Pipestone |
| Zip Code | 56164 |
| Community Name | Auditor 1 |
| School District | 2689 |
| High School | Pipestone Area Schools |
| Listing VS Median (in Auditor 1) | |
Price: $359,900 low | high Med: $228,900 sqft: 2,332 low | high Med: 1,641 $ / sqft: $154 low | high Med: $129 On site: 171 low | high Med: 85.5 | |