 New Listing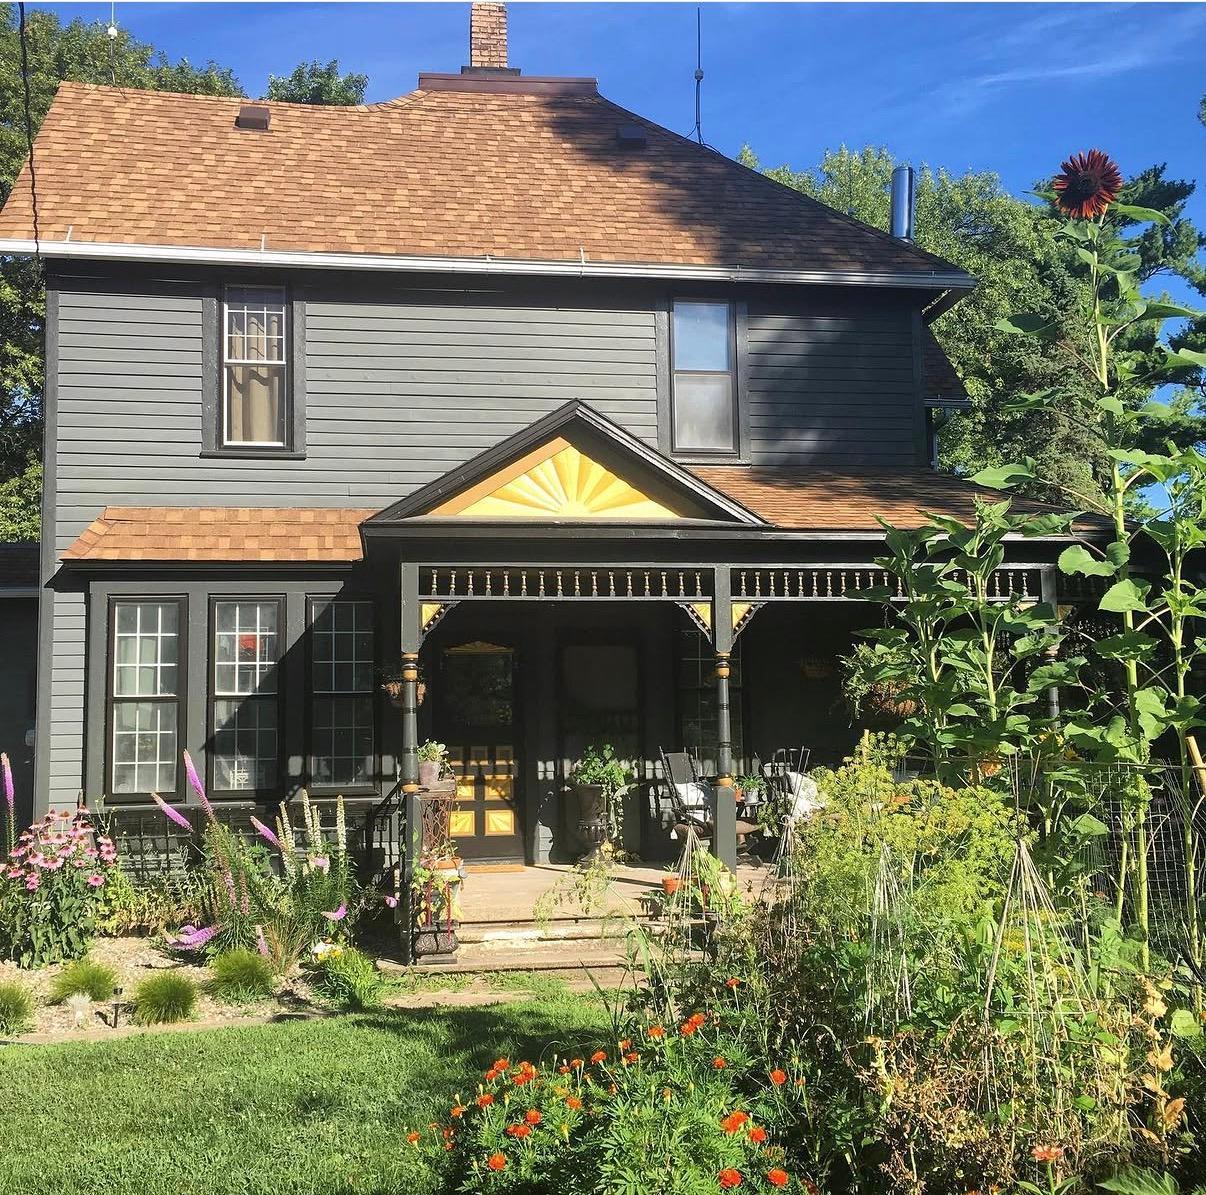


Description
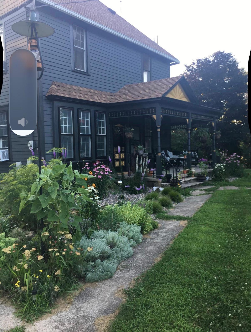
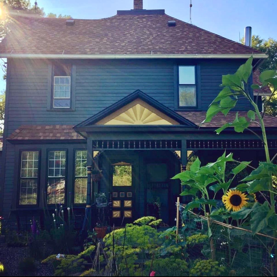
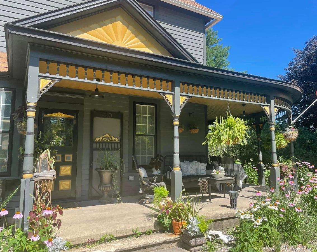
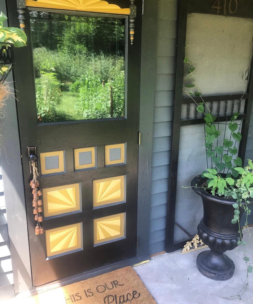
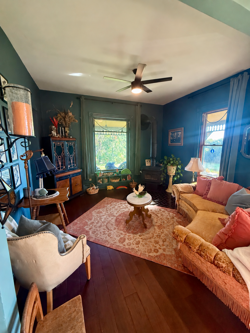
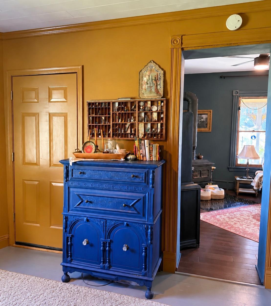
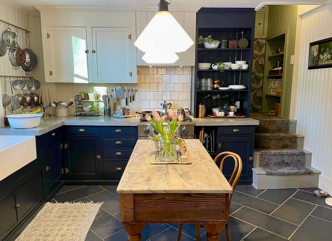
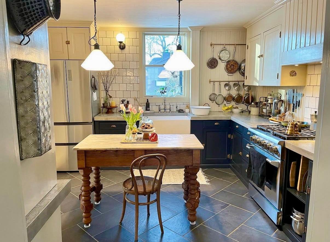
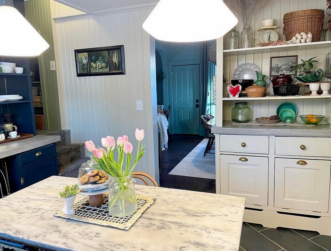
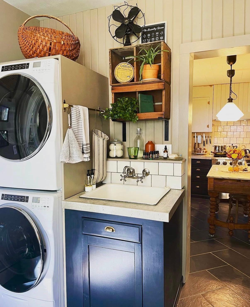
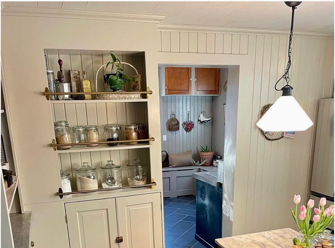
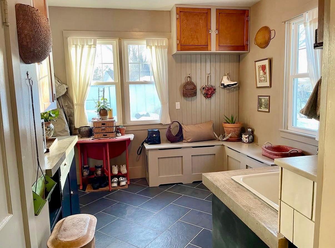
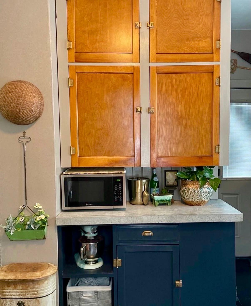
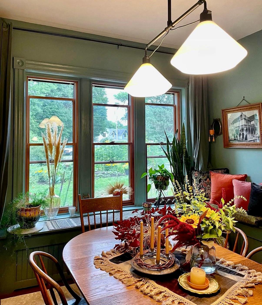
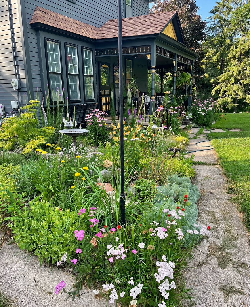
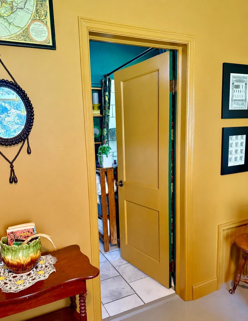
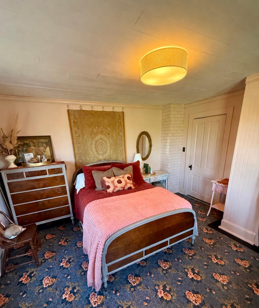
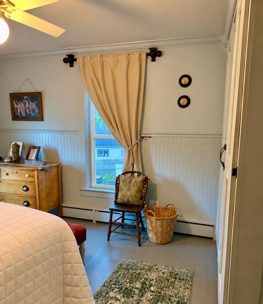
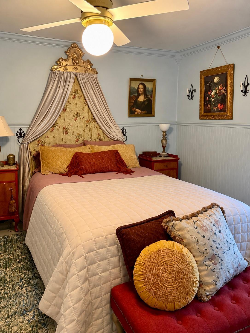
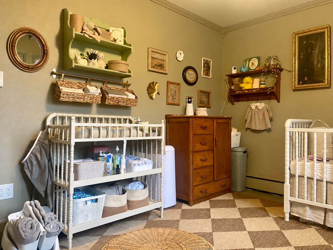
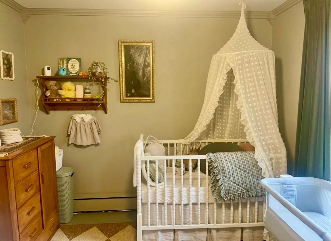
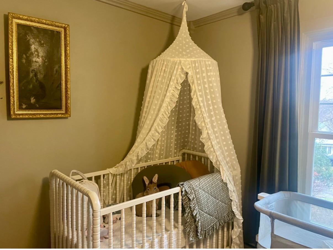
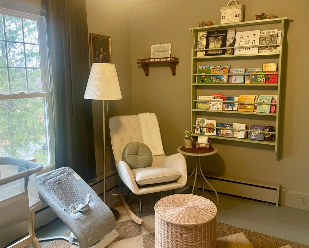
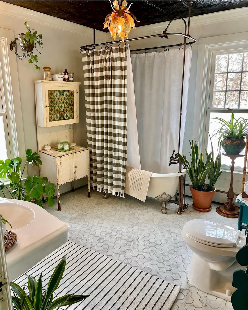
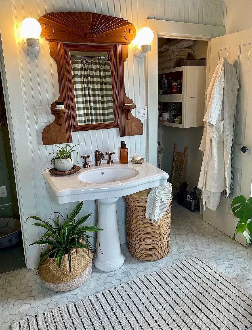
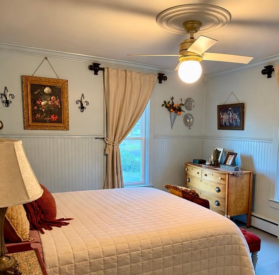
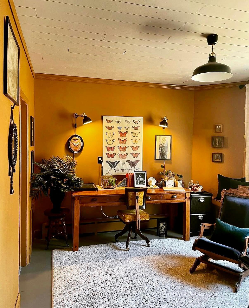
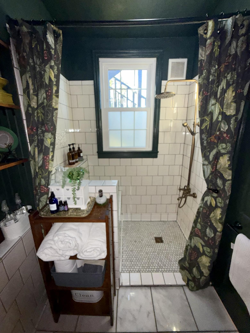
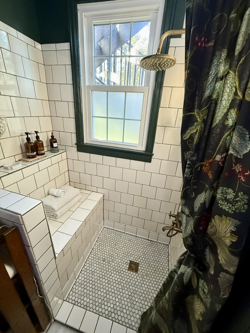
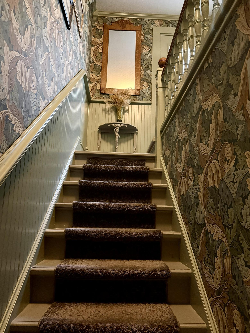
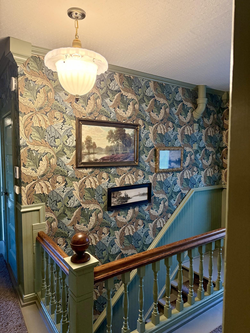
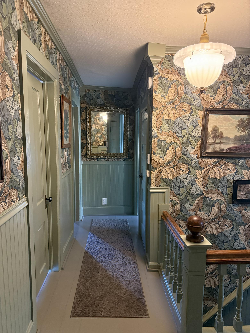
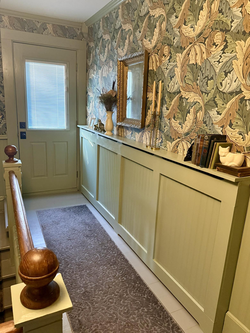
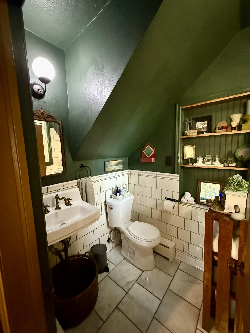
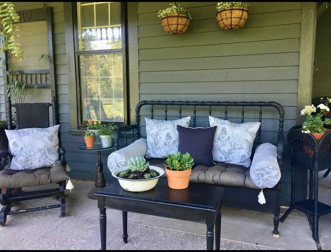
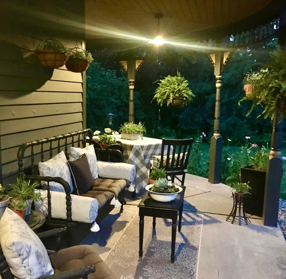
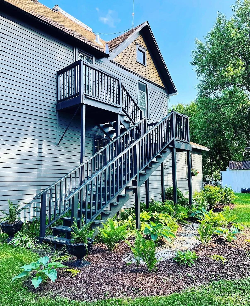
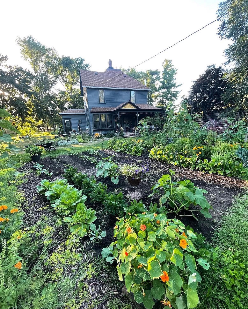
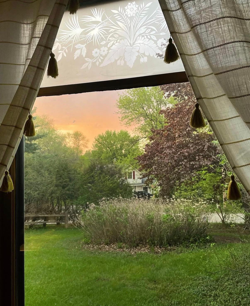
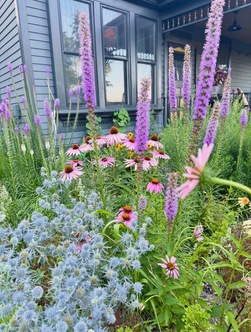
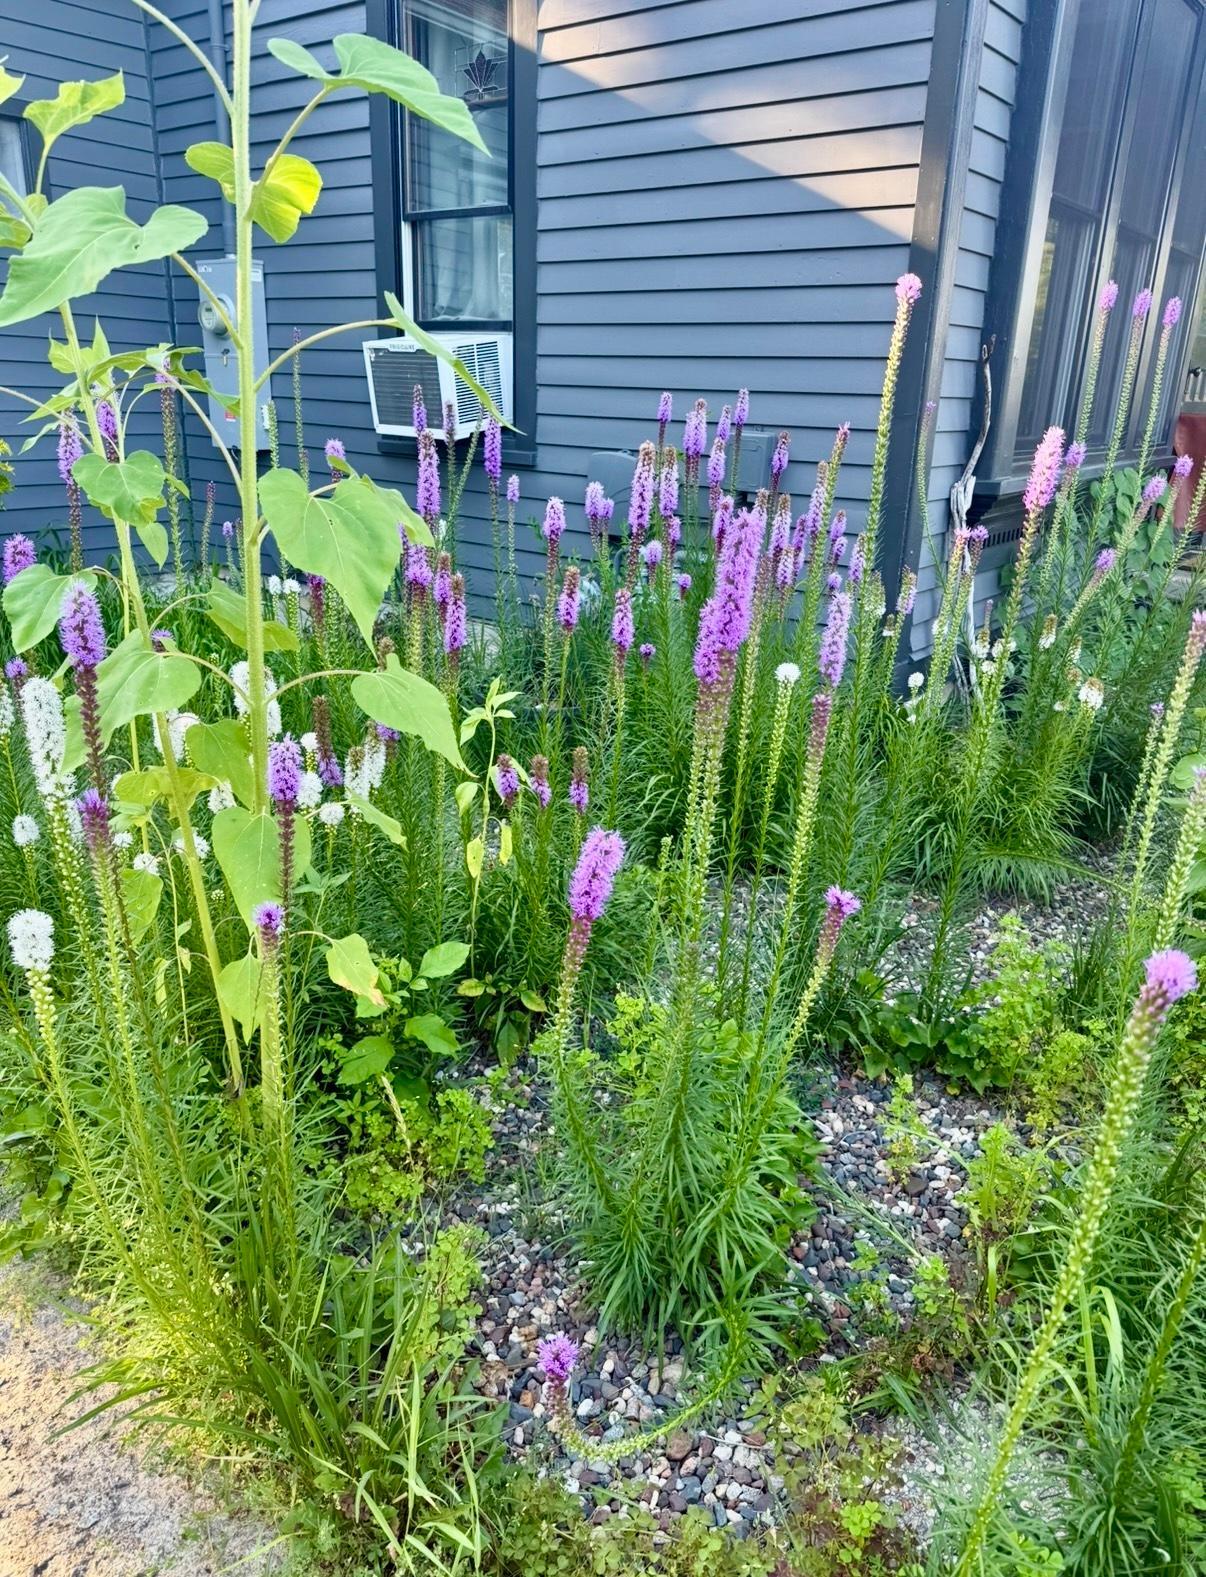
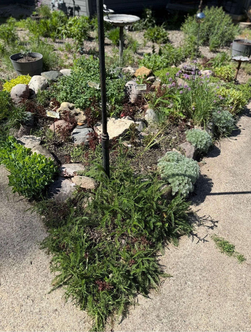
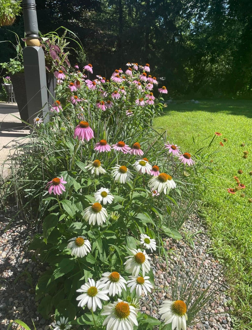
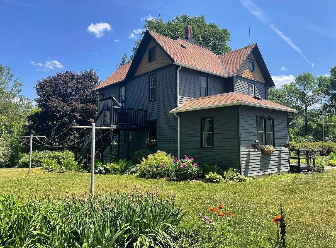
Set along the Shell Rock River, this beautifully restored 1895 home is a rare blend of historic character, thoughtful craftmanship, and everyday livability. Lovingly updated with an eye toward preserving the soul of the house, the home incorporates salvaged and reclaimed materials throughout. From antique doors, cabinetry, drawers and hardware to a salvaged tin ceiling, antique lighting, William Morris wallpaper, custom radiator covers, and one-of-a-kind details that simply cannot be replicated in a new build. Inside, approximately 1,800 square feet offer flexible living space with three bedrooms, additional office/flex space, a full bath, ¾ bath, and a convenient main-floor laundry. The kitchen pairs character with function, featuring poured -concrete countertops and a custom island topped with antique marble. Marble-tiled bathrooms, a cast-iron laundry sink, a gas range, and carefully chosen vintage-inspired finishes continue the home's collected-over-time feel. The updates extend well beyond the cosmetic. Improvements included a newer boiler, tankless water heater, updated electrical, newer shingles, five Pella windows along the south side of the home, and a freshly painted exterior, all while retaining the warmth and individuality of a late-19th-century house. Outside is where the property becomes something truly special. River views provide a changing backdrop throughout the seasons, while years of thoughtful gardening have created an established landscape filled with perennial and native plantings as well as edible gardens, and apple tree. The historic character goes beyond its own backyard as the home was featured on both local Art & Garden and Historic Home tours as well as the cover story of Albert Lea magazine, a fitting recognition for a property that has been carefully cultivating!
Details
| MLS # | 7157227 |
|---|---|
| Listing Type | For Sale |
| Style | House |
| Sub-Type | Resale |
| Status | Active |
| Year | 1895 |
| Days On Site | 3 |
| Listing Provided By | Coldwell Banker River Valley, REALTORS | Pamela Schmidt |
Features
| Bed(s) | 4 |
|---|---|
| Bath(s) | 2 Total |
| SQ Feet | 1,796 |
| Car Port | Yes |
| Basement | Y |
| Story(s) | 2 |
| Zoning | Residential-Single Family |
| Acreage | 0.47 |
Interior
| Cooling | None |
|---|---|
| Heating | Baseboard, Boiler |
| Appliances | Dryer, Microwave, Range, Refrigerator, Stainless Steel Appliances, Washer, Water Softener Owned |
Exterior
| Roof | Age 8 Years or Less |
|---|
Parking
| Parking Features | Open |
|---|
Taxes
| Property | 966 |
|---|
Area Information
| State | MN |
|---|---|
| County | Freeborn |
| City | Glenville |
| Zip Code | 56036 |
| Community Name | Skinner & Palmers First Add |
| School District | 2886 |
| High School | Glenville-Emmons |
| Listing VS Median (in Skinner & Palmers First Add) | |
Price: $183,000 low | high Med: $183,000 sqft: 1,796 low | high Med: 1,796 $ / sqft: $102 low | high Med: $102 On site: 3 low | high Med: 3 | |
Market Activity 56036
Request a showing
Request a showing
 Listings courtesy of Northstar MLS as distributed by MLS GRID.
Based on information submitted to the MLS GRID as of October 11, 2026 at 2:24:08 PM PDT All data is obtained from various sources and may not have been verified by broker or MLS GRID. Supplied Open House Information is subject to change without notice. All information should be independently reviewed and verified for accuracy. Properties may or may not be listed by the office/agent presenting the information.
The Digital Millennium Copyright Act of 1998, 17 U.S.C. § 512 (the “DMCA”) provides recourse for copyright owners who believe that material appearing on the Internet infringes their rights under U.S. copyright law. If you believe in good faith that any content or material made available in connection with our website or services infringes your copyright, you (or your agent) may send us a notice requesting that the content or material be removed, or access to it blocked. Notices must be sent in writing by email to DMCAnotice@MLSGrid.com.
Contact
Learn More About This Property

| State | MN |
|---|---|
| County | Freeborn |
| City | Glenville |
| Zip Code | 56036 |
| Community Name | Skinner & Palmers First Add |
| School District | 2886 |
| High School | Glenville-Emmons |
| Listing VS Median (in Skinner & Palmers First Add) | |
Price: $183,000 low | high Med: $183,000 sqft: 1,796 low | high Med: 1,796 $ / sqft: $102 low | high Med: $102 On site: 3 low | high Med: 3 | |
