411 E Gustavus Avenue,Fergus Falls, MN 56537
Fergus Falls, MN 56537

Description
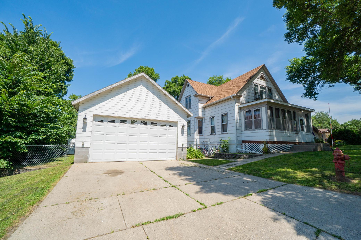
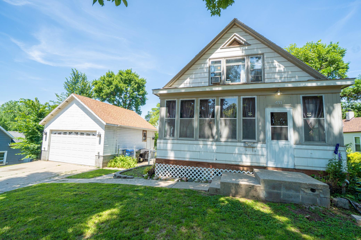
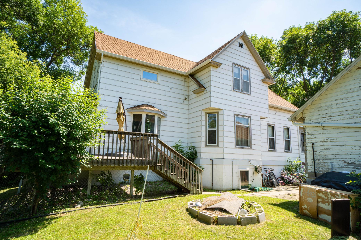
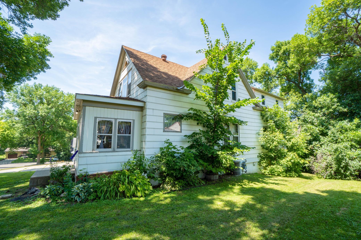
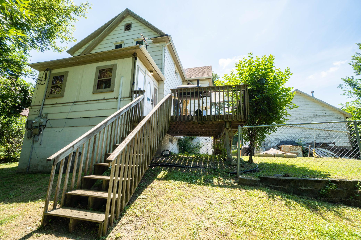
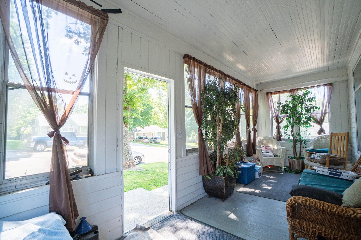
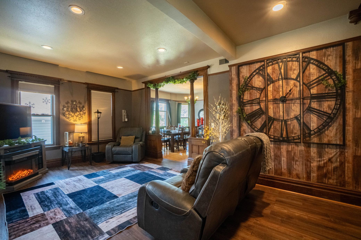
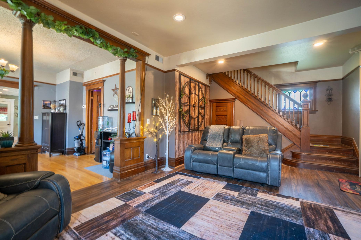
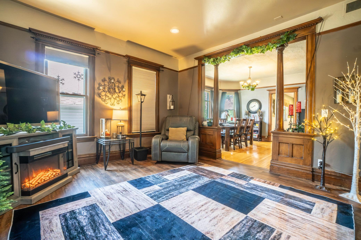
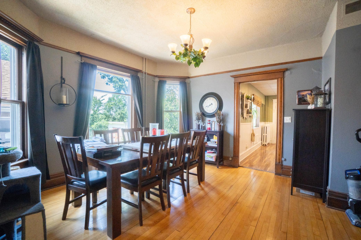
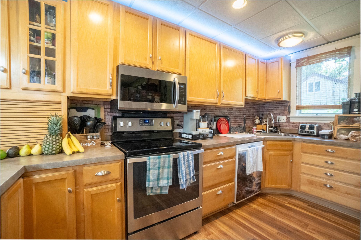
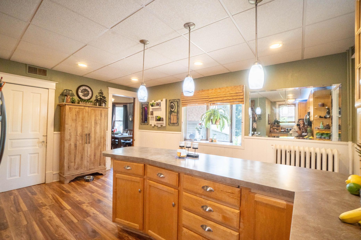
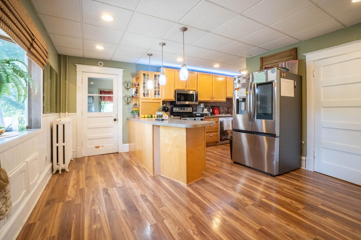
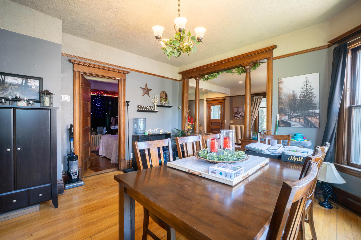
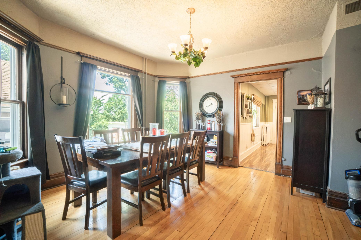
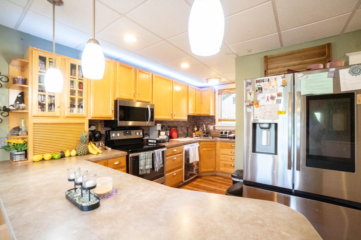
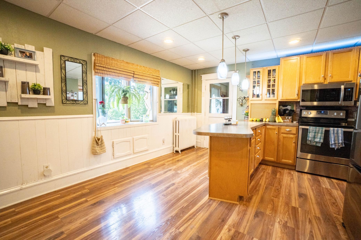
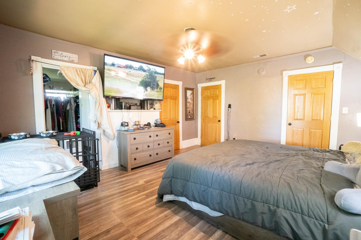
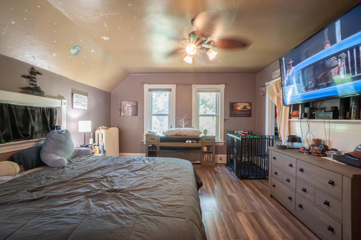
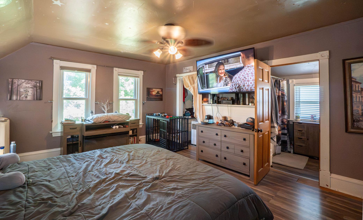
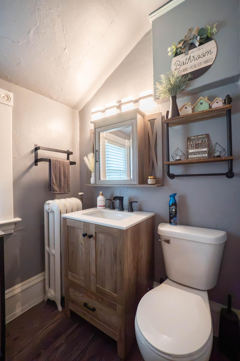
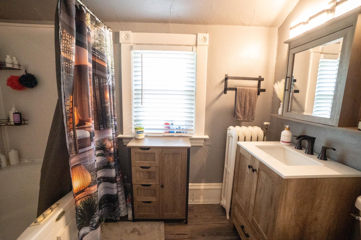
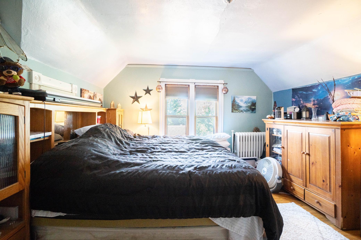
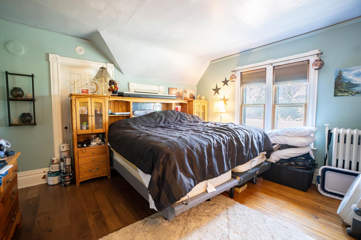
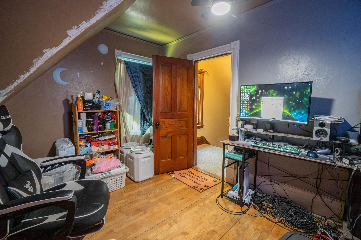
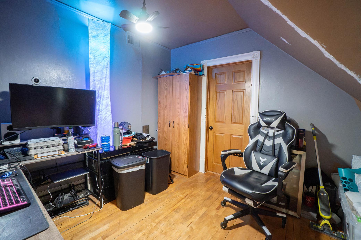
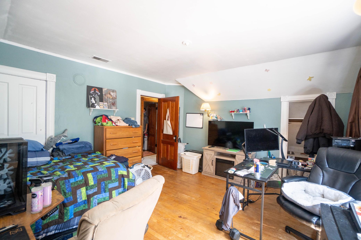
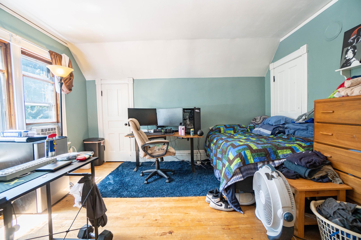
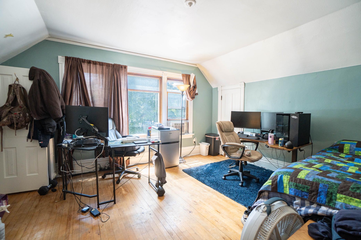
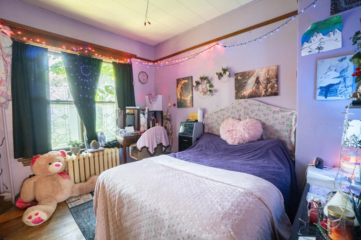
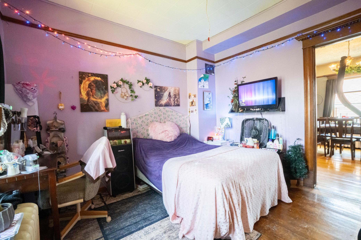
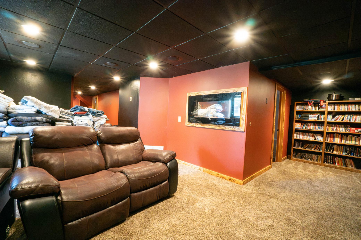
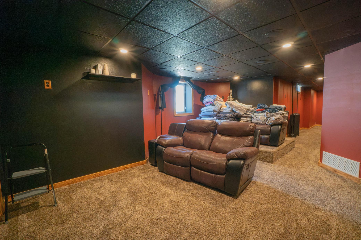
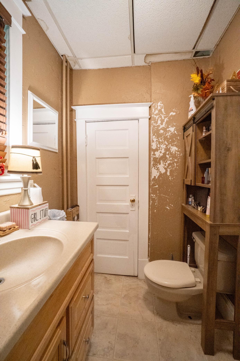
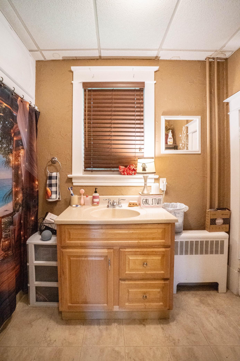
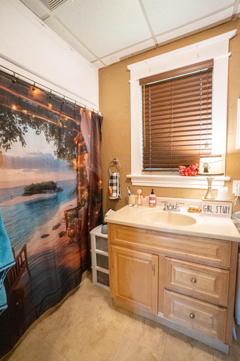
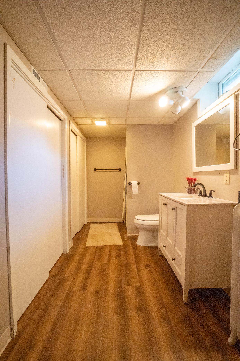
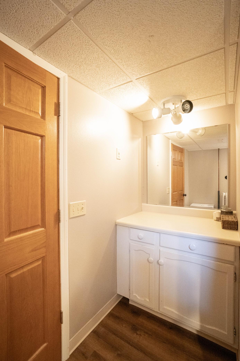
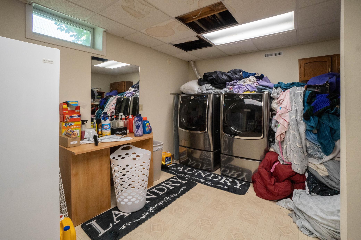
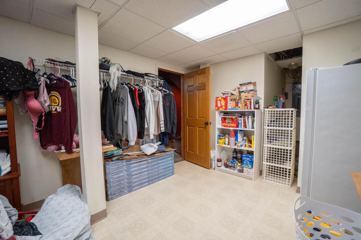
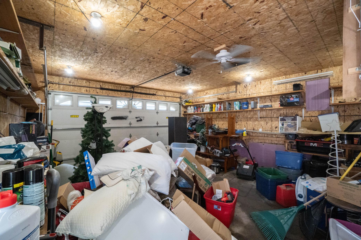
Step into the perfect blend of timeless character and modern convenience in this spacious 4+ bedroom, 3-bath home, where classic turn-of-the-century charm meets the reliability of a 1996 foundation. Rich hardwood floors, soaring vaulted ceilings, and beautiful architectural details create a warm and welcoming atmosphere throughout. The generous floor plan provides room for everyone to spread out and enjoy, especially with a downstairs theater room!The heart of the home is the oversized eat-in kitchen, offering abundant space for everyday meals, entertaining family and friends, or gathering for holidays. Multiple spacious bedrooms, including walk-in closets, provide comfortable retreats, and the home's three bathrooms ensure convenience for both residents and guests. Unwind after a long day in the relaxing jetted tub, and enjoy the comfort of central air conditioning during the warmer months and the brand new gas furnace in cooler months. Step onto the enclosed front porch and enjoy the sunlight. Outside, you'll appreciate the large lot that offers plenty of room for outdoor activities, gardening, or simply enjoying the open space. The partially fenced yard provides added versatility for pets or play, while the attached, heated and insulted double-car garage offers ample room for vehicles as well as a bonus room above. With an impressive amount of finished living space, distinctive historic character, and modern amenities throughout, this unique property offers endless possibilities for anyone looking for a home with both personality and practicality. Don't miss the opportunity to own this one-of-a-kind property that truly offers space, charm, and comfort all in one package.
Details
| MLS # | 7111491 |
|---|---|
| Listing Type | For Sale |
| Style | House |
| Sub-Type | Resale |
| Status | Active |
| Year | 1912 |
| Days On Site | 41 |
| Listing Provided By | Centennial Realty | Vanessa Huwe |
Features
| Bed(s) | 4 |
|---|---|
| Bath(s) | 3 Total |
| SQ Feet | 2,745 |
| Garage | 2 |
| Basement | Y |
| Story(s) | 2 |
| Zoning | Residential-Single Family |
| Acreage | 0.34 |
Interior
| Cooling | Central Air |
|---|---|
| Heating | Forced Air |
| Appliances | Dishwasher, Disposal, Dryer, Exhaust Fan, Gas Water Heater, Microwave, Range, Refrigerator, Washer |
Exterior
| Roof | Asphalt |
|---|
Parking
| Parking Features | Detached Garage, Concrete |
|---|
Taxes
| Property | 2578 |
|---|
Area Information
| State | MN |
|---|---|
| County | Otter Tail |
| City | Fergus Falls |
| Zip Code | 56537 |
| Community Name | Hallbergs Add |
| School District | 544 |
| High School | Fergus Falls |
| Listing VS Median (in Hallbergs Add) | |
Price: $200,000 low | high Med: $217,500 sqft: 2,745 low | high Med: 2,389 $ / sqft: $73 low | high Med: $94 On site: 41 low | high Med: 30.5 | |
Market Activity 56537
Request a showing
Request a showing
 Listings courtesy of Northstar MLS as distributed by MLS GRID.
Based on information submitted to the MLS GRID as of August 27, 2026 at 10:08:04 AM PDT All data is obtained from various sources and may not have been verified by broker or MLS GRID. Supplied Open House Information is subject to change without notice. All information should be independently reviewed and verified for accuracy. Properties may or may not be listed by the office/agent presenting the information.
The Digital Millennium Copyright Act of 1998, 17 U.S.C. § 512 (the “DMCA”) provides recourse for copyright owners who believe that material appearing on the Internet infringes their rights under U.S. copyright law. If you believe in good faith that any content or material made available in connection with our website or services infringes your copyright, you (or your agent) may send us a notice requesting that the content or material be removed, or access to it blocked. Notices must be sent in writing by email to DMCAnotice@MLSGrid.com.
Contact
Learn More About This Property

| State | MN |
|---|---|
| County | Otter Tail |
| City | Fergus Falls |
| Zip Code | 56537 |
| Community Name | Hallbergs Add |
| School District | 544 |
| High School | Fergus Falls |
| Listing VS Median (in Hallbergs Add) | |
Price: $200,000 low | high Med: $217,500 sqft: 2,745 low | high Med: 2,389 $ / sqft: $73 low | high Med: $94 On site: 41 low | high Med: 30.5 | |