4151 Rice Street,Shoreview, MN 55126
Shoreview, MN 55126


























Description
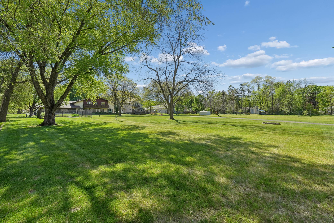
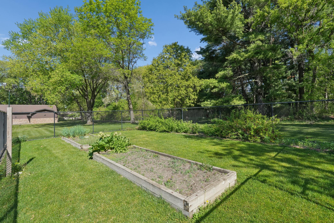
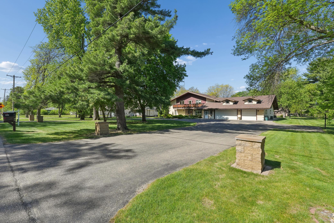
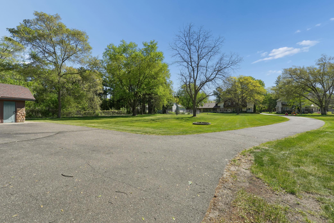
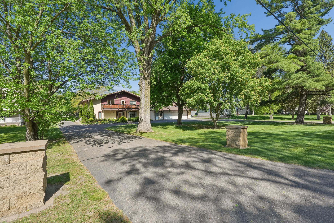
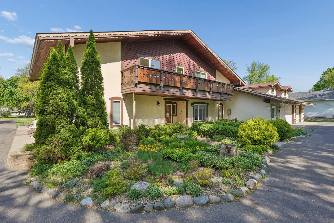
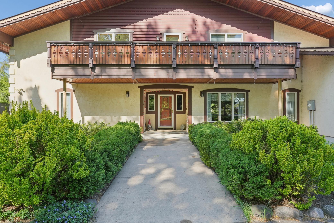
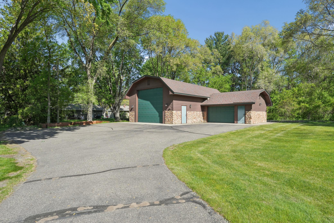
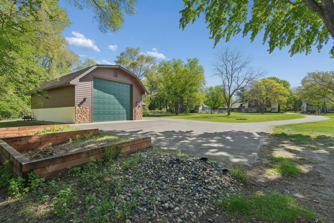
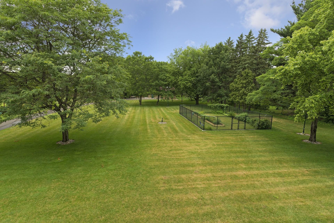
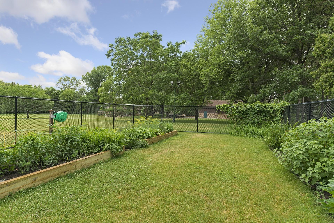
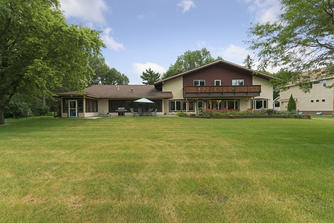
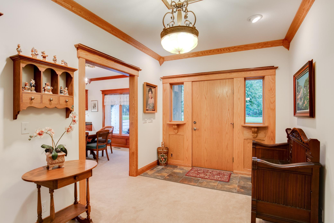
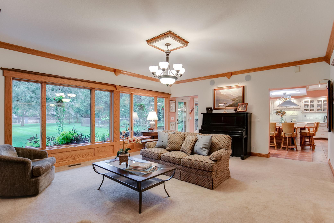
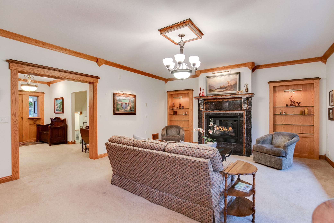
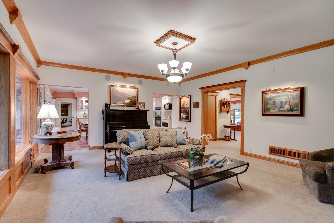
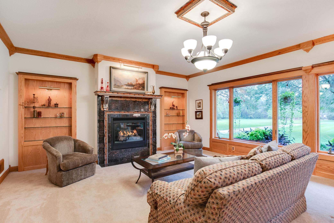
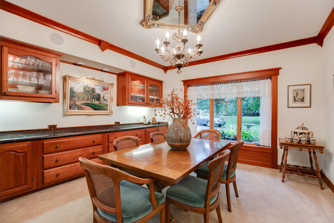
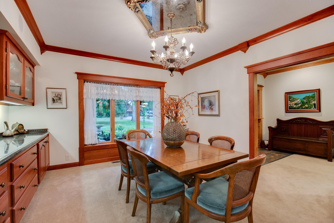
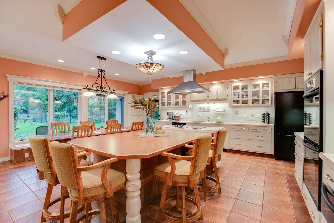
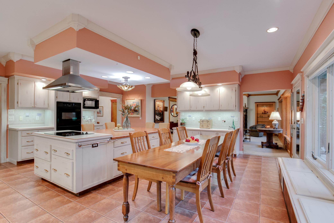
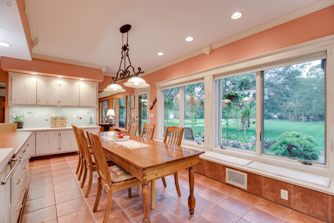
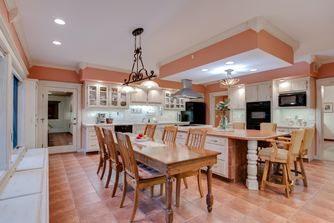
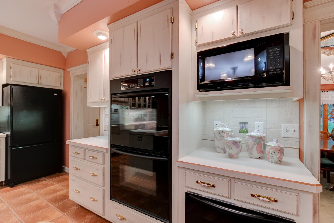
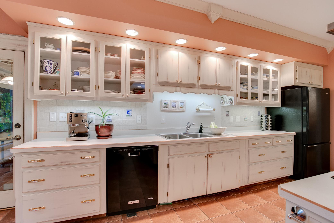
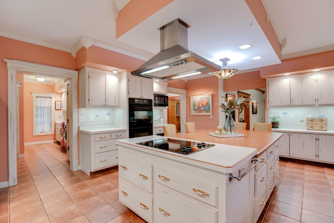
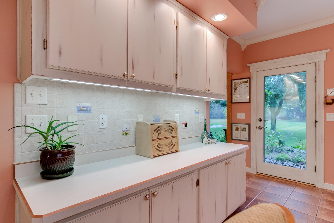
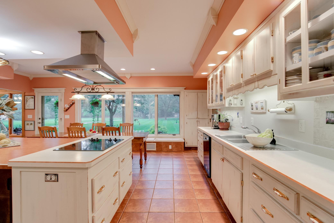
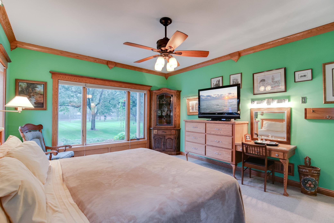
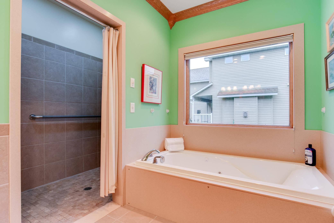
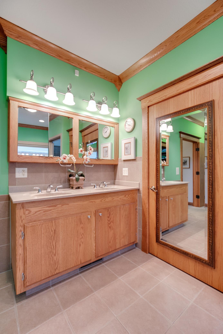
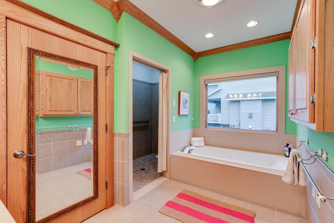
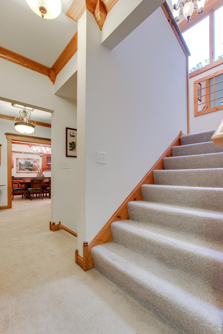
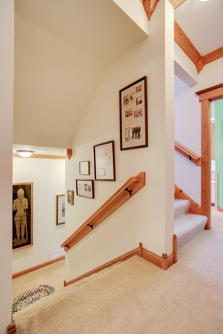
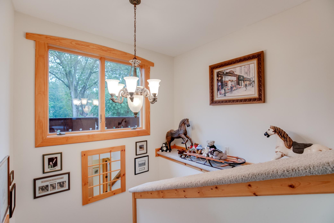
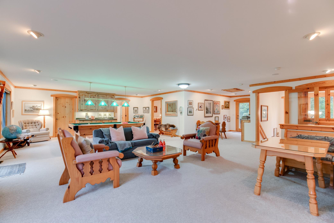
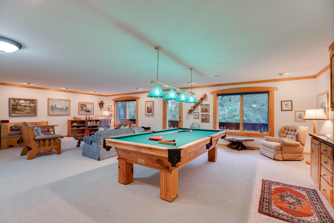
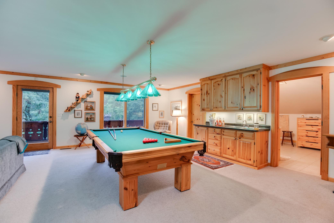
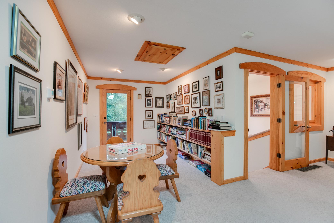
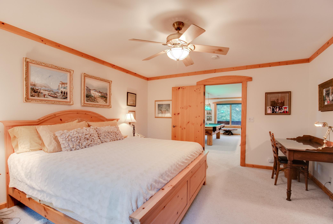
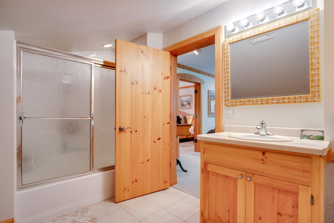
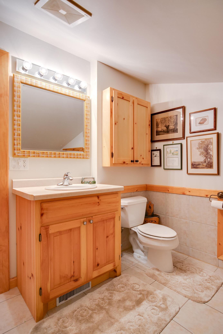
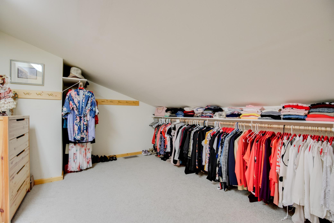
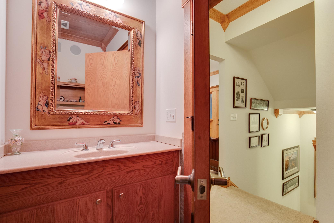
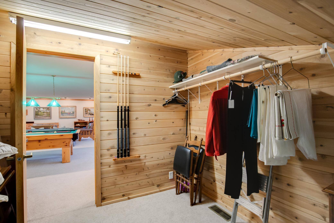
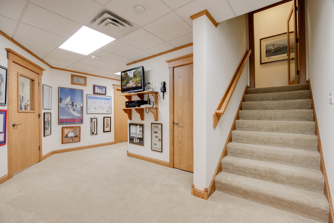
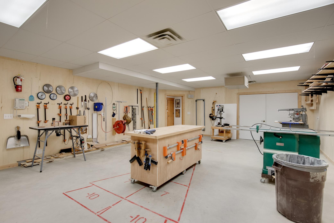
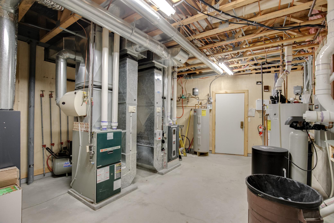
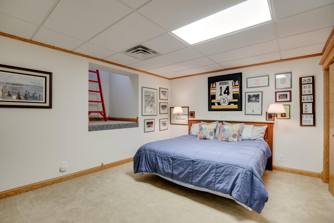
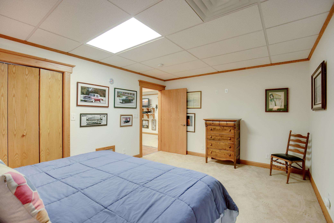
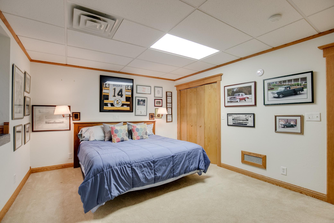
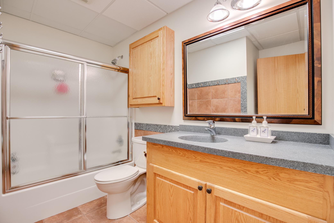
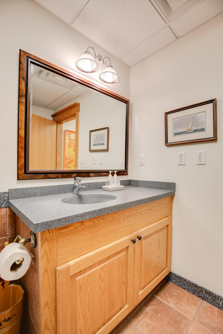
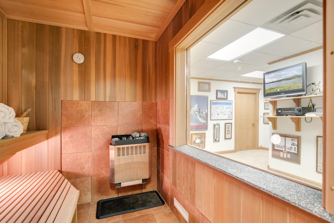
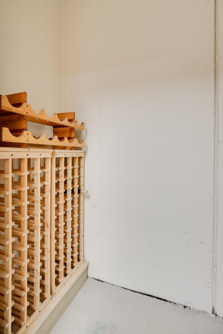
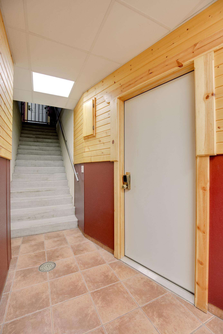
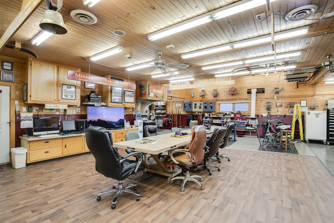
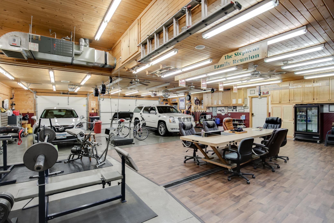
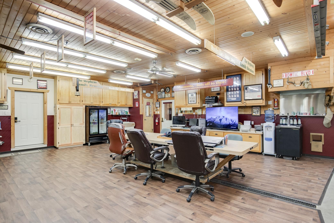
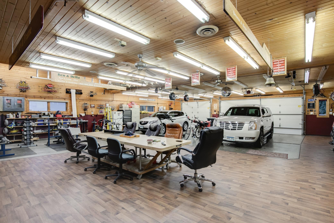
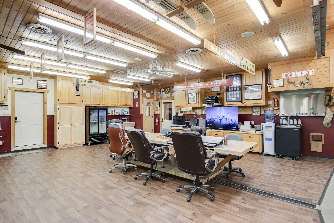
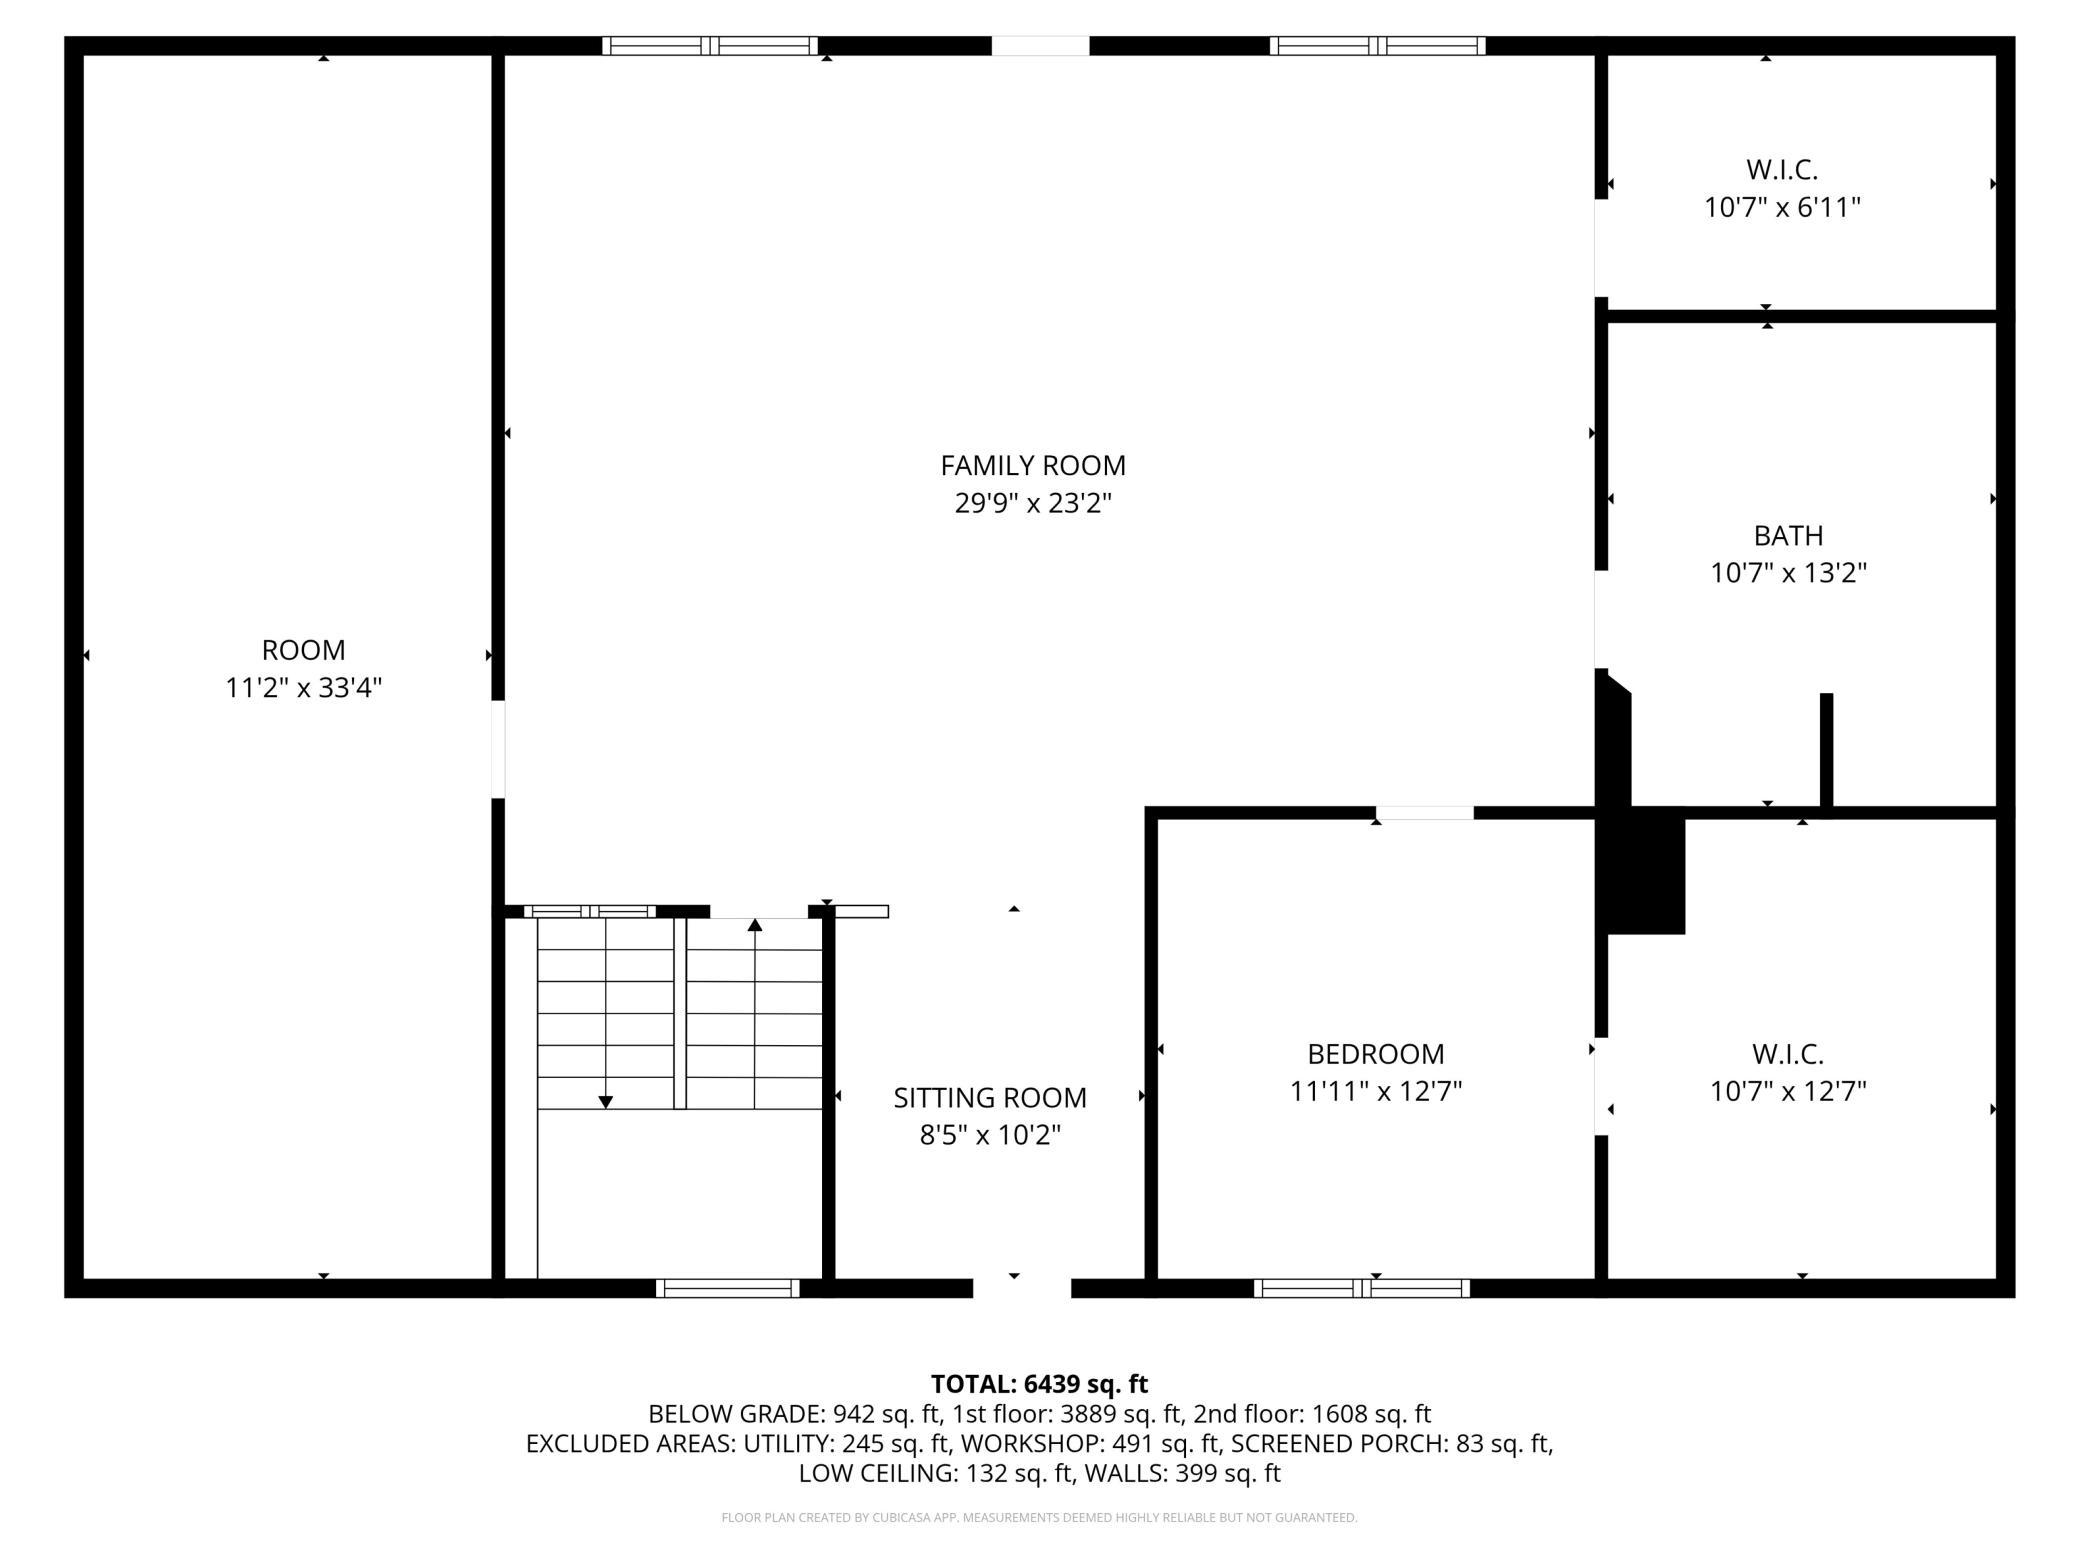
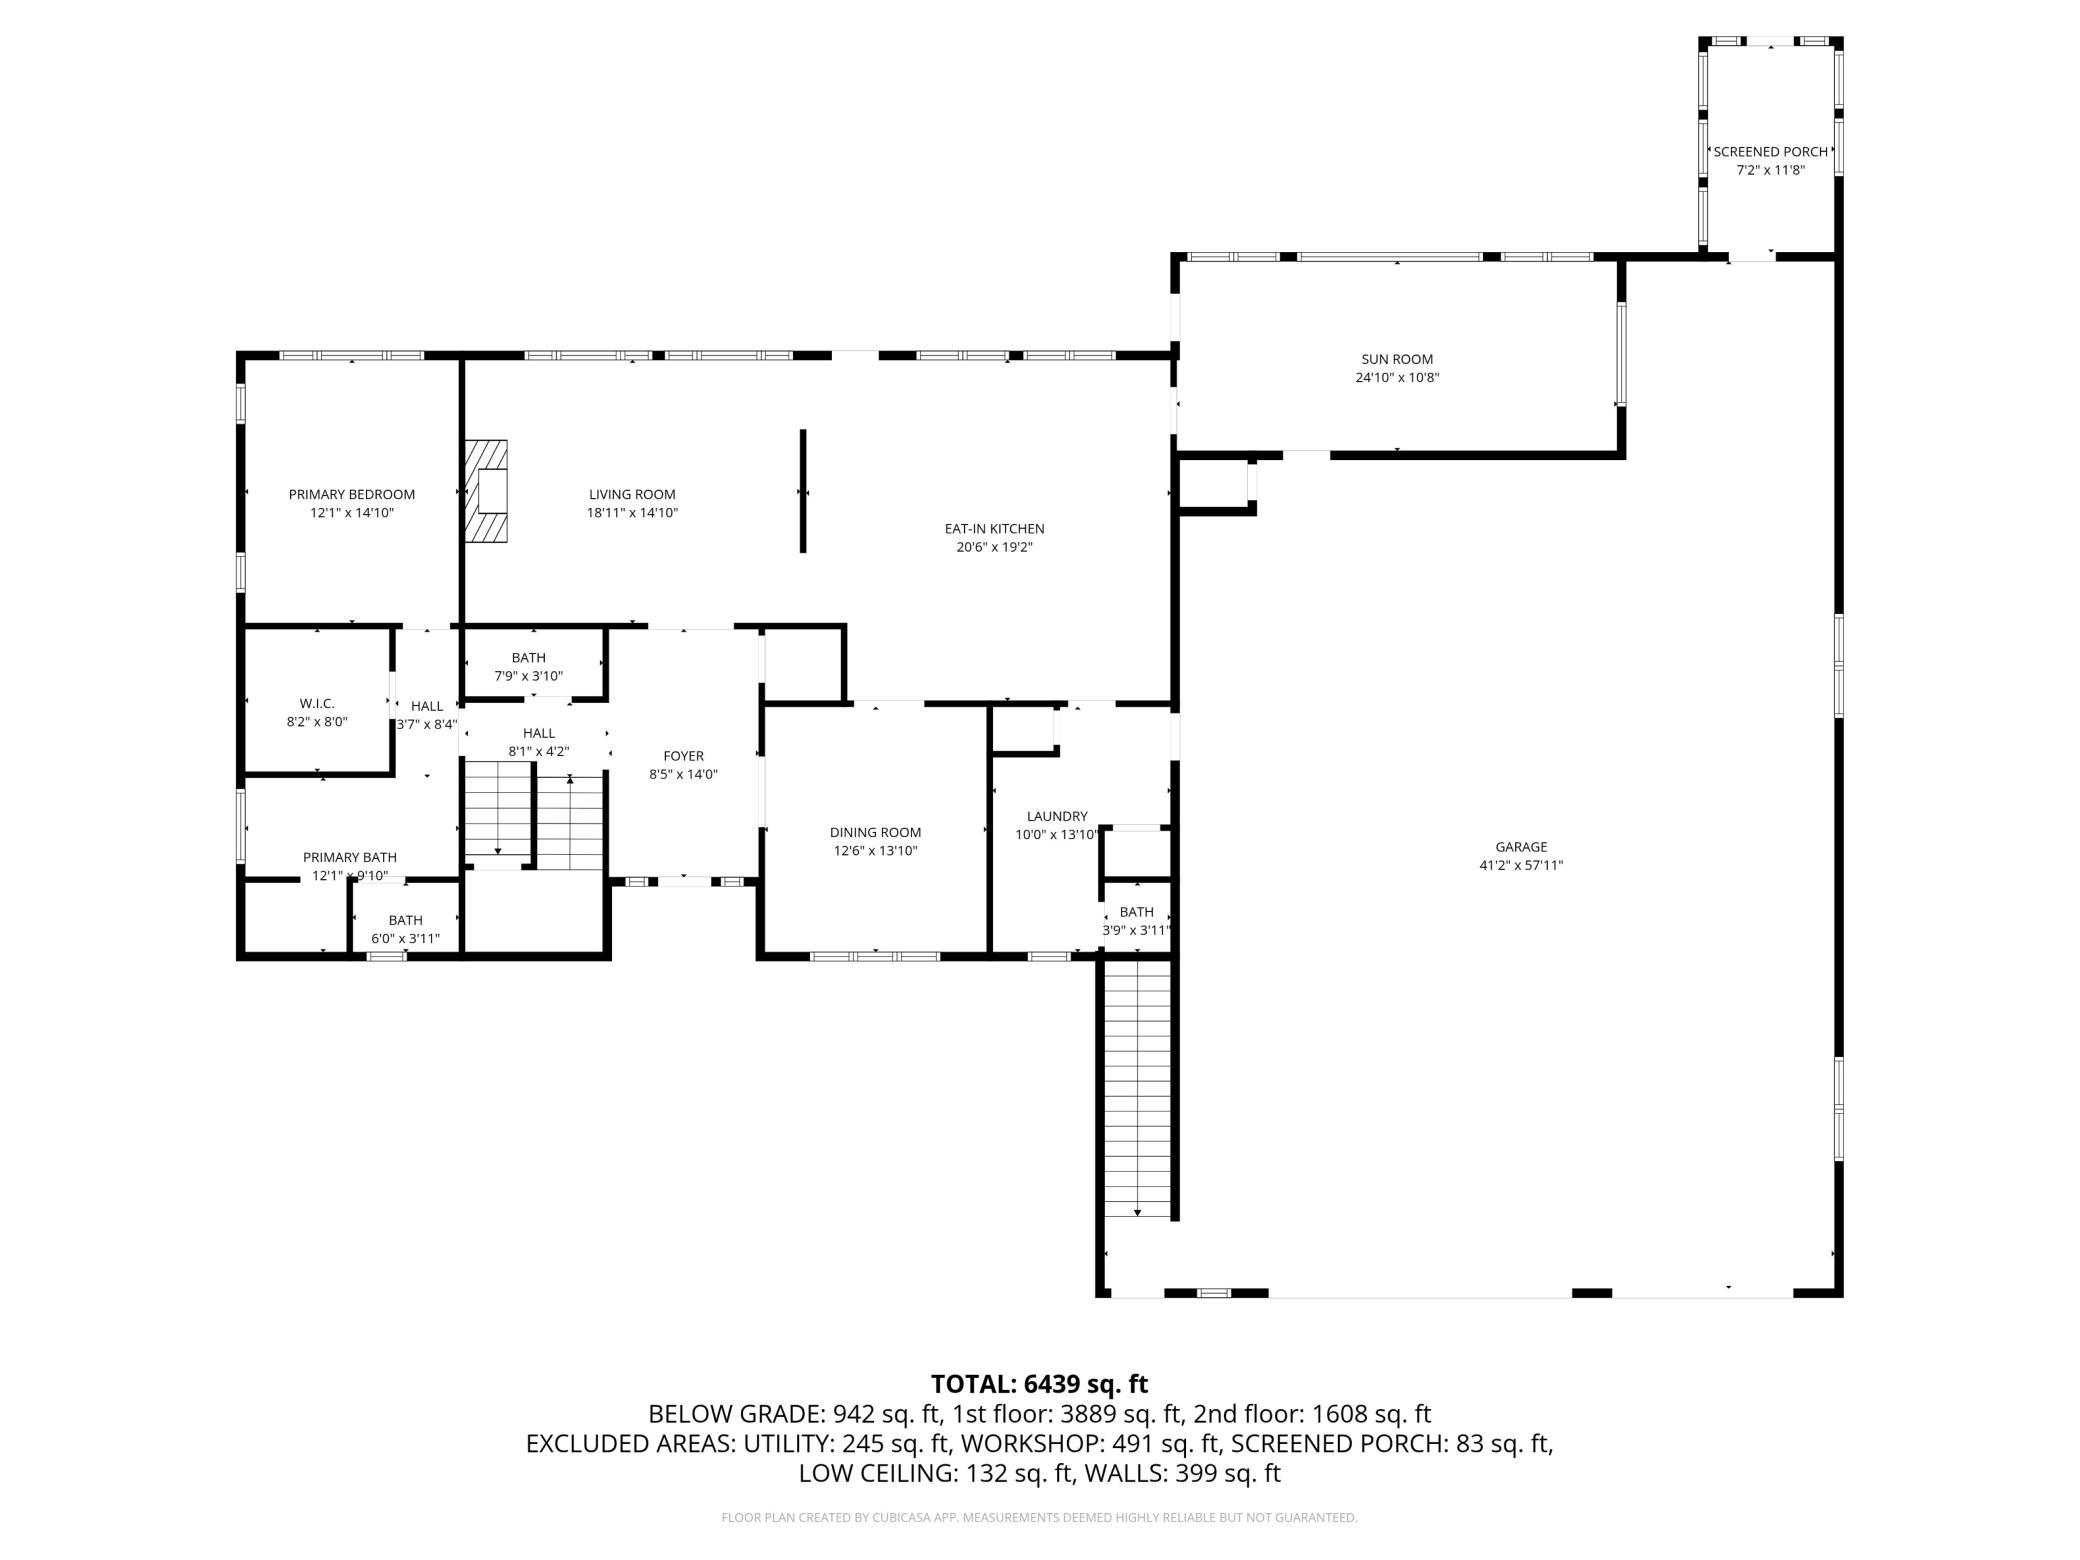
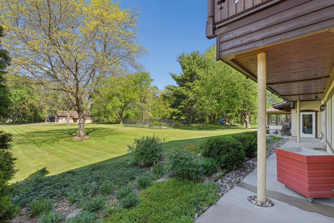
A CAR-LOVER’S DREAM ESTATE! Discover the ideal combination of privacy, luxury, and convenience with this extraordinary custom-designed estate, nestled on nearly 2 secluded acres just minutes from recreational lakes, scenic parks, trails, major highways, and the downtowns of Saint Paul and Minneapolis. Blending European elegance with exceptional craftsmanship, this one-of-a-kind residence is thoughtfully designed for those who appreciate bold style and superior quality. Constructed on a 12-inch poured concrete foundation, the home features 11-inch smooth cedar trim, rich pine, oak, and cherry woodwork, 36-inch doors, 4-foot wide staircases, and expansive hallways. Anderson Perma-Shield windows, solid core doors, and 5/8-inch sheetrock walls and ceilings with R19 insulation ensure lasting comfort and durability. Enjoy 9-foot ceilings and custom balconies supported by a 36-foot steel beam, with fully custom fascia and railings. In-floor heating warms the kitchen, mudroom, primary and guest bathrooms, and rear garage. The gourmet kitchen is a chef's dream, offering 14-inch deep cabinetry, heated tile floors, Norwegian tile backsplash, double oven, warming drawer, and a generous center island. The formal dining room is adorned with solid cherry woodwork, a built-in buffet with granite countertops, and a custom molding from Spain granite backsplash. A 28x12 four-season porch provides year-round enjoyment. The luxurious primary suite features built-in cabinetry, a custom headboard, and a walk-in dressing room with approximately 20 feet of hanging space, 80 feet of shelving, and 8 dresser drawers. The spa-like bath includes a 4x7 roll-in shower and Jacuzzi tub. Upstairs, you'll find a spacious family room, guest bedroom, large dressing room, full bath, 38x12 storage area, and cedar closet. The lower level offers two additional bedrooms, a sauna, a 31x20 workshop, and a utility room. The attached 54x40 heated and insulated garage includes A/C, a 1/4 bath, floor drain, and oversized doors (8x18 and 8x9). A separate 1,440 sq ft detached garage is equally impressive, with heated floors, A/C, insulation, 1/4 bath, floor drain, cable TV, internet, and a security system. The meticulously landscaped yard is tilled, leveled, and hydro-seeded, with a full irrigation system for the lawn, flower beds, and vegetable garden. Additional highlights include a backup generator, greenhouse, and countless thoughtful upgrades. A rare opportunity to own a home that seamlessly combines timeless design, modern comfort, and exceptional functionalitytruly a masterpiece.
Details
| MLS # | 7093451 |
|---|---|
| Listing Type | For Sale |
| Style | House |
| Sub-Type | Resale |
| Status | Active |
| Year | 2002 |
| Days On Site | 84 |
| Listing Provided By | Coldwell Banker Realty | Ludmila Eremeyeva |
Features
| Bed(s) | 4 |
|---|---|
| Bath(s) | 7 Total |
| SQ Feet | 6,376 |
| Garage | 6 |
| Basement | Y |
| Story(s) | 2 |
| Zoning | Residential-Single Family |
| Acreage | 1.87 |
Interior
| Cooling | Central Air |
|---|---|
| Heating | Forced Air, Fireplace(s), In-Floor Heating |
| Appliances | Air-To-Air Exchanger, Chandelier, Cooktop, Dishwasher, Disposal, Double Oven, Dryer, Electric Water Heater, Exhaust Fan, Freezer, Humidifier, Gas Water Heater, Microwave, Range, Refrigerator, Wall Oven, Washer, Water Softener Rented, Wine Cooler |
Exterior
| Roof | Age 8 Years or Less, Asphalt, Pitched |
|---|---|
| Construction Materials | Block, Concrete, Frame, Steel Siding |
| Lot Features | Public Transit (w/in 6 blks), Tree Coverage - Medium, Underground Utilities |
Parking
| Parking Features | Attached Garage, Detached Garage, Asphalt, Electric, Floor Drain, Garage Door Opener, Guest Parking, Heated Garage, Insulated Garage, Multiple Garages, RV Access/Parking |
|---|
Taxes
| Property | 14334 |
|---|
Area Information
| State | MN |
|---|---|
| County | Ramsey |
| City | Shoreview |
| Zip Code | 55126 |
| Community Name | Section 24 Town 30 Range 23 |
| School District | 621 |
| High School | Mounds View |
| Listing VS Median (in Section 24 Town 30 Range 23) | |
Price: $1,389,000 low | high Med: $1,389,000 sqft: 6,376 low | high Med: 6,376 $ / sqft: $218 low | high Med: $218 On site: 84 low | high Med: 84 | |
Market Activity 55126
Request a showing
Request a showing
 Listings courtesy of Northstar MLS as distributed by MLS GRID.
Based on information submitted to the MLS GRID as of September 7, 2026 at 5:29:51 AM PDT All data is obtained from various sources and may not have been verified by broker or MLS GRID. Supplied Open House Information is subject to change without notice. All information should be independently reviewed and verified for accuracy. Properties may or may not be listed by the office/agent presenting the information.
The Digital Millennium Copyright Act of 1998, 17 U.S.C. § 512 (the “DMCA”) provides recourse for copyright owners who believe that material appearing on the Internet infringes their rights under U.S. copyright law. If you believe in good faith that any content or material made available in connection with our website or services infringes your copyright, you (or your agent) may send us a notice requesting that the content or material be removed, or access to it blocked. Notices must be sent in writing by email to DMCAnotice@MLSGrid.com.
Contact
Learn More About This Property

| State | MN |
|---|---|
| County | Ramsey |
| City | Shoreview |
| Zip Code | 55126 |
| Community Name | Section 24 Town 30 Range 23 |
| School District | 621 |
| High School | Mounds View |
| Listing VS Median (in Section 24 Town 30 Range 23) | |
Price: $1,389,000 low | high Med: $1,389,000 sqft: 6,376 low | high Med: 6,376 $ / sqft: $218 low | high Med: $218 On site: 84 low | high Med: 84 | |